
For Sale

Acorn Court, Cellardyke, Anstruther

KY10 3FB
Offers Over
£184,995 Offers Over
  • CUP1492SEG EXTERNAL.jpg
  • CUP1492SEG LIVING ROOM.jpg
  • CUP1492SEG  KITCHEN.jpg
  • CUP1492SEG BEDROOM 1.jpg
  • CUP1492SEG ENTRANCE.jpg
  • CUP1492SEG LIVING ROOM AGAIN.jpg
  • CUP1492SEG KITCHEN AGAIN.jpg
  • CUP1492SEG BEDROOM 1 AGAIN.jpg
  • CUP1492SEG BEDROOM 2.jpg
  • CUP1492SEG BEDROOM 2 AGAIN.jpg
  • CUP1492SEG BATHROOM.jpg
  • CUP1492SEG BATHROOM AGAIN.jpg
  • CUP1492SEG EXTERNAL AGAIN.jpg
  • CUP1492SEG SHARED GARDEN.jpg
  • CUP1492SEG EXTERNAL REAR.jpg
  • CUP1492SEG RESIDENTIAL PARKING.jpg
  • CUP1492SEG PUBLIC PARK.jpg
  • CUP1492SEG EXTERNAL.jpg
  • CUP1492SEG LIVING ROOM.jpg
  • CUP1492SEG  KITCHEN.jpg
  • CUP1492SEG BEDROOM 1.jpg
  • CUP1492SEG ENTRANCE.jpg
  • CUP1492SEG LIVING ROOM AGAIN.jpg
  • CUP1492SEG KITCHEN AGAIN.jpg
  • CUP1492SEG BEDROOM 1 AGAIN.jpg
  • CUP1492SEG BEDROOM 2.jpg
  • CUP1492SEG BEDROOM 2 AGAIN.jpg
  • CUP1492SEG BATHROOM.jpg
  • CUP1492SEG BATHROOM AGAIN.jpg
  • CUP1492SEG EXTERNAL AGAIN.jpg
  • CUP1492SEG SHARED GARDEN.jpg
  • CUP1492SEG EXTERNAL REAR.jpg
  • CUP1492SEG RESIDENTIAL PARKING.jpg
  • CUP1492SEG PUBLIC PARK.jpg

Contact Us

97 Bonnygate, Cupar, Fife, KY15 4LE
  • Request Viewing
  • CUP1492SEG FLOORPLAN.png
  • View Brochure
  • View EPC
  • View EPC
  • PERSONAL PROPERTY TOUR
  • LOCATION TOUR
  • Send To Friend

Share

Facebook
Twitter
LinkedIn
WhatsApp
Share with a friend

Property Address

57 Acorn Court, Cellardyke, Anstruther, KY10 3FB

Location Map

Virtual Tour

Virtual Tours

Property Features

  • Personal Property Tour available online
  • Within Walking Distance of the Coastal Path, Beach, Harbour and Open Water Tidal Pool
  • Local Amenities nearby with Additional Shops, Cafes and Restaurants in Anstruther
  • Close to the local Primary and Secondary Schools
  • Idyllic Choice for Anyone Seeking a Relaxing Lifestyle

Property Summary

SPACIOUS 2 Bedroom Ground Floor Flat with shared garden and RESIDENTIAL PARKING. Located in a SOUGHT-AFTER development a short walk from local amenities, Schooling with the Fifes stunning Coastal Path, Beach, Tidal pool and Golf Courses nearby. Anstruther provides all essential amenities and health services. Accommodation: Hall, living room, kitchen, 2 double bedrooms and a bathroom. DG. GCH. Shared garden and residential parking. PERSONAL PROPERTY and LOCATION TOUR available online.

Full Details

LOCATION
Cellardyke, Anstruther is a charming fishing village in the East Neuk of Fife. Located 9 miles Southeast of St Andrews, it is the largest in a string of delightful, old-fashioned fishing villages along the stretch of the Fife coast known as the East Neuk. Its main industries are tourism, fishing and farming. Recreationally there is a harbour, golf course and the Fife coastal path for walking and running as well as excellent B roads for cycling and tracks for mountain biking. Education is provided by the local primary school and Waid Academy which is one of the top-performing secondary schools in Fife. All of this makes Cellardyke one of the most desirable places to live.

DIRECTIONS
Please contact agent for further information.

HALL
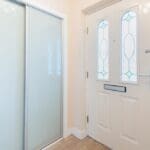
Access is via a decorative stained glass door leading into the front hall and timber glazed door leads into the inner hall. Built-in wardrobe with sliding doors provides shelving/hanging/storage space. 2 radiators. LVT flooring.

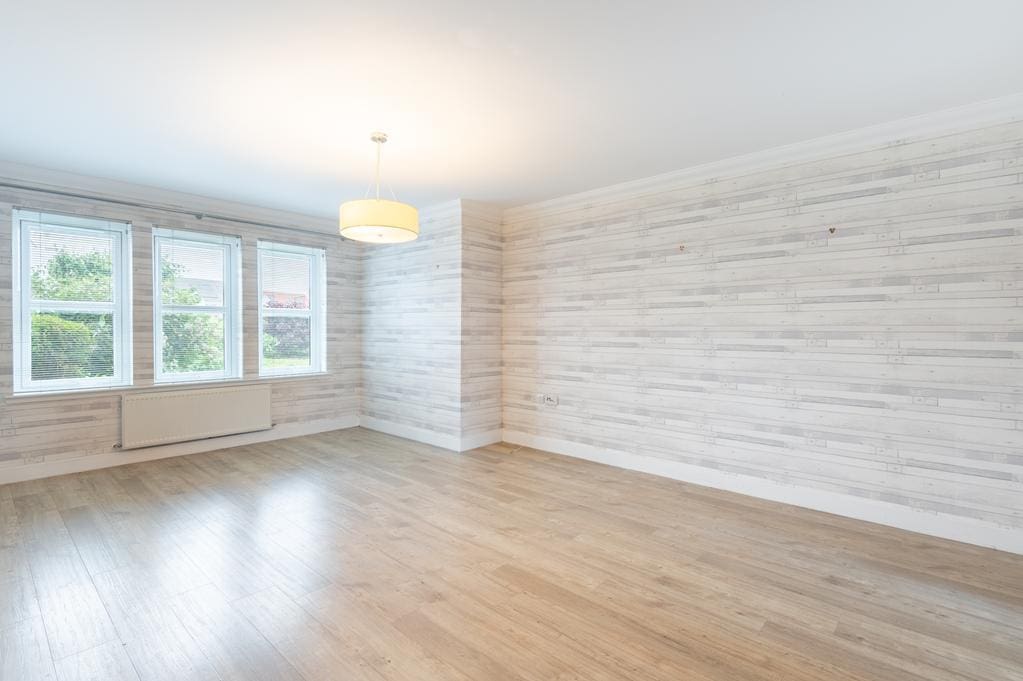
LIVING ROOM 5.90m x 3.84m (19'4" x 12'7")
Spacious living room with 3 double-glazed windows to the front overlooking the park. Coving. 2 radiators. LVT flooring. Doorway to the kitchen.

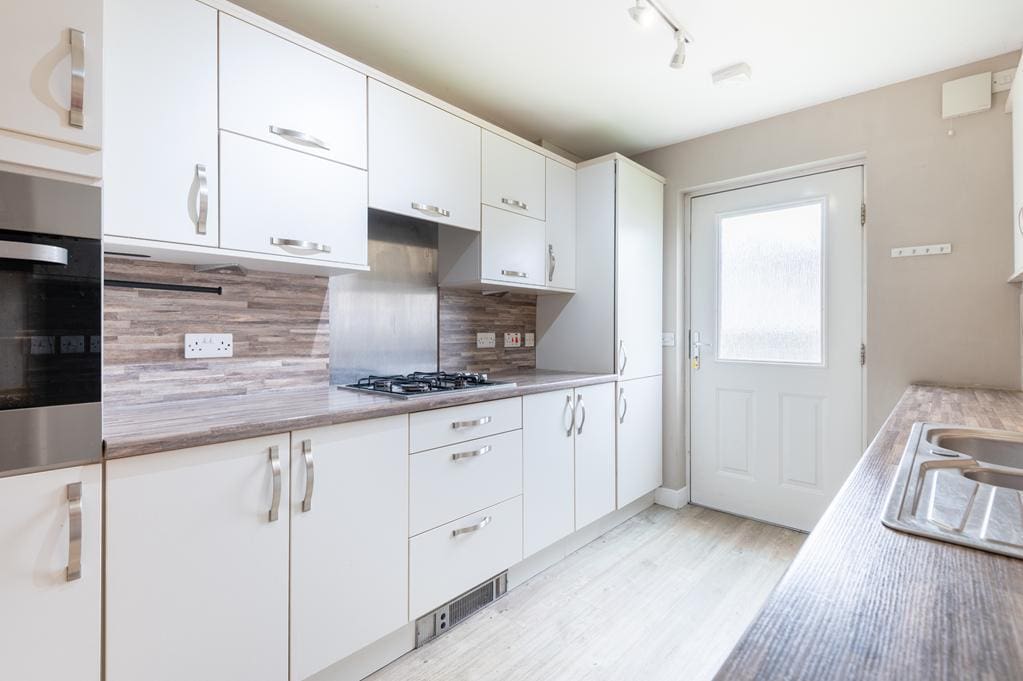
KITCHEN 3.49m x 2.43m (11'5" x 7'11")
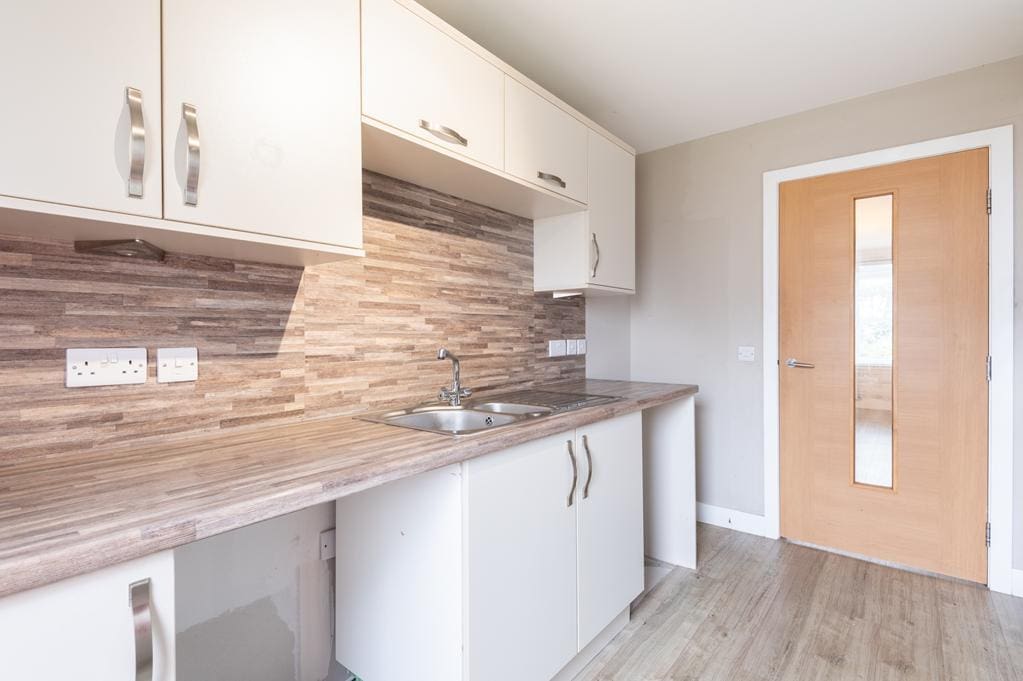
Fitted kitchen comprising: Wall mounted, floor standing units with contrasting worktops and coordinating splashbacks. Cupboard houses the gas central heating condensing combi boiler with additional storage space. Integrated appliances include a gas hob, extractor fan, eye level oven, space for several freestanding appliances. Opaque double-glazed door provides access to the shared rear garden and parking. Kickboard heater. LVT flooring.

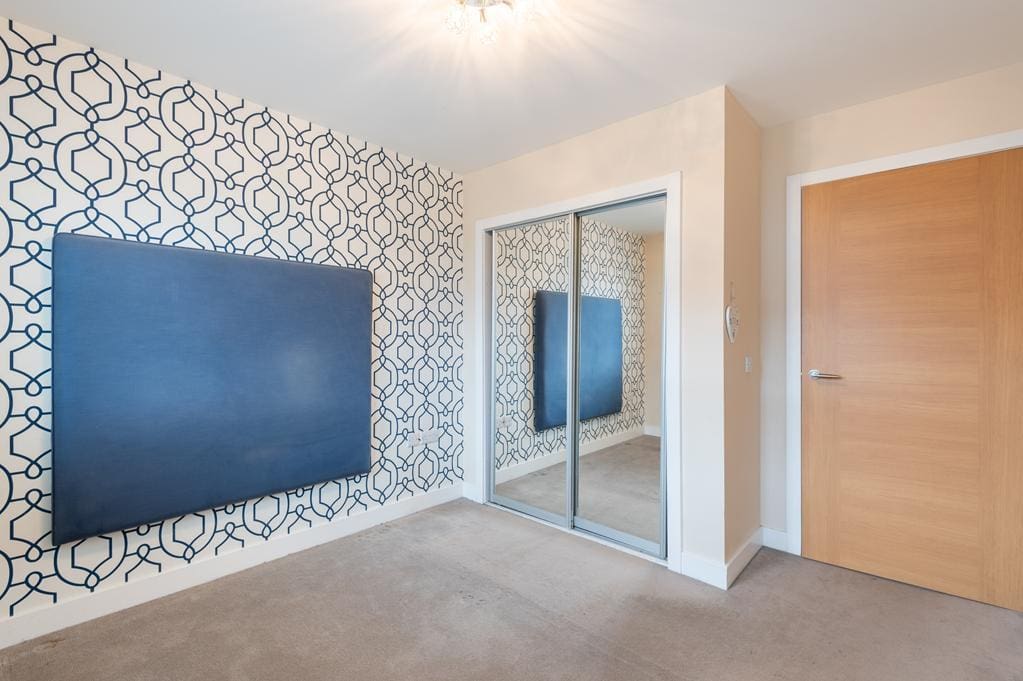
BEDROOM 1 3.50m x 3.00m (11'5" x 9'10")
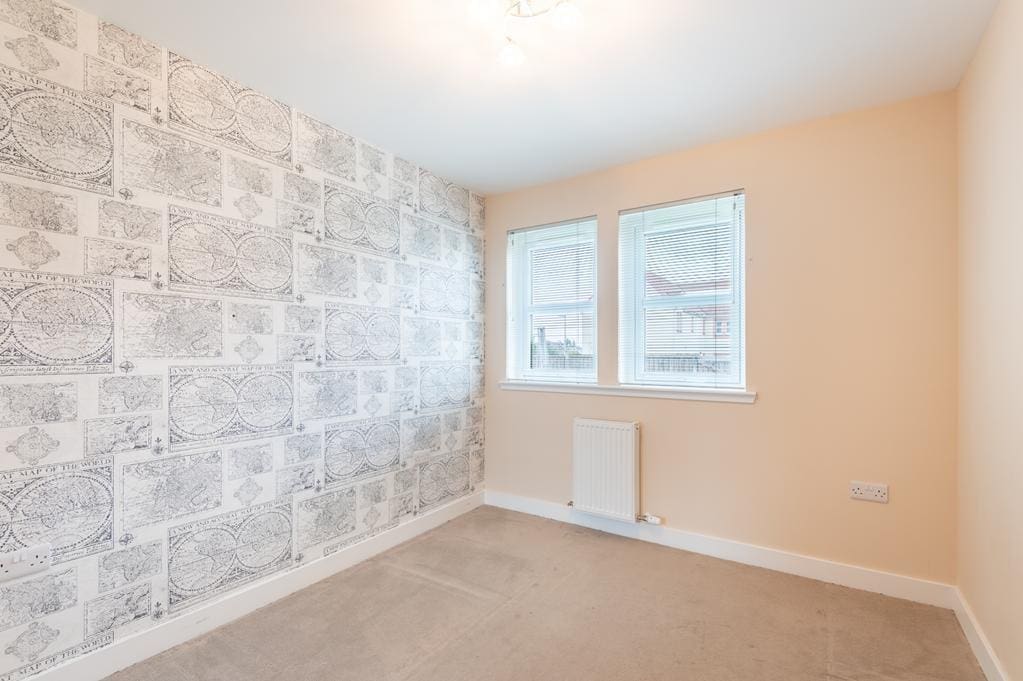
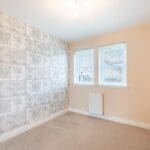
Good-sized double bedroom with 2 double-glazed windows to the rear overlooking the shared garden. Built-in wardrobe with mirrored sliding doors provides shelving/hanging/storage space. Radiator. Carpeted.

BEDROOM 2 3.65m x 2.65m (11'11" x 8'8")
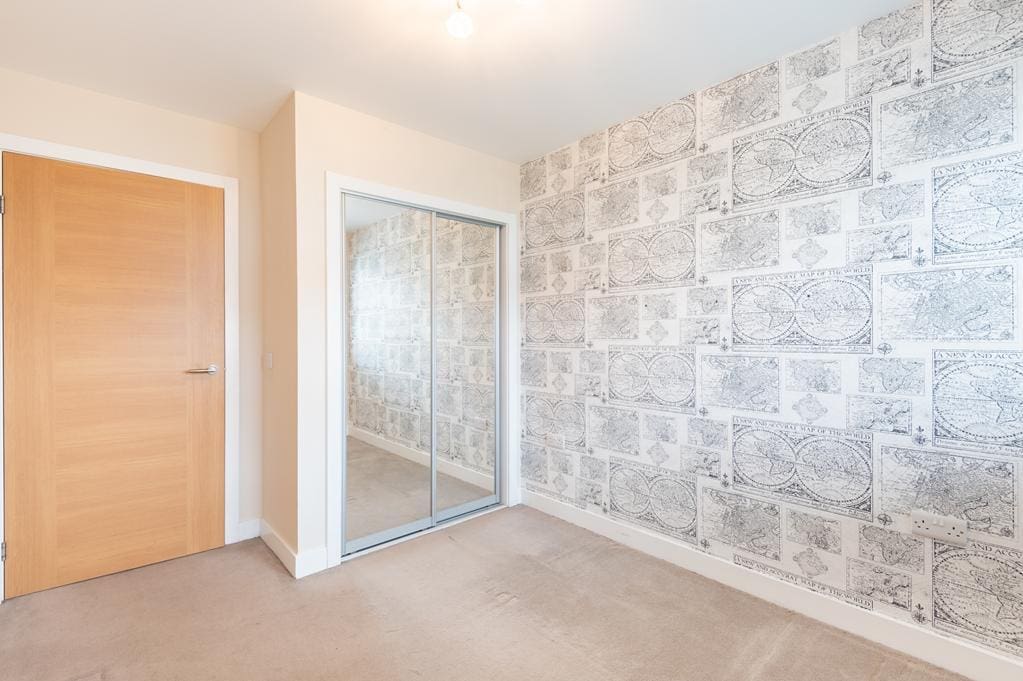
Additional double bedroom with 2 double-glazed windows to the rear again overlooking the garden. Built-in wardrobe with mirrored sliding doors provides shelving/hanging/storage space. Radiator. Carpeted.

BATHROOM 2.39m x 1.64m (7'10" x 5'4")
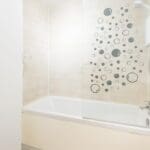
3-piece suite comprising: W.C, wash hand basin and a bath with a pivot screen and an electric shower unit above. Partially tiled. Radiator. LVT flooring.

GARDEN
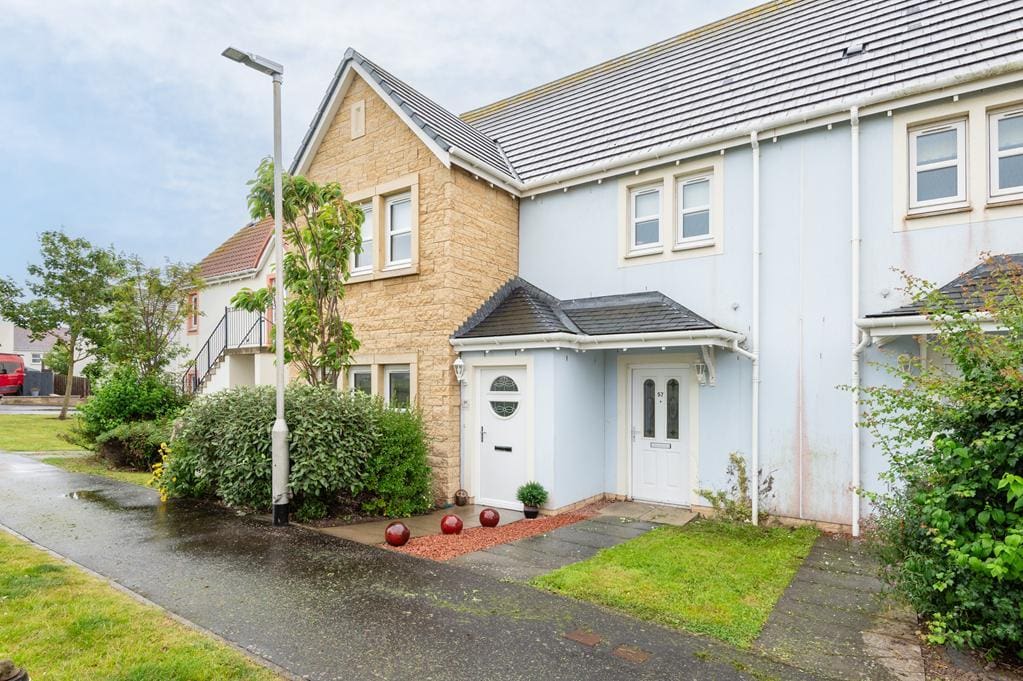
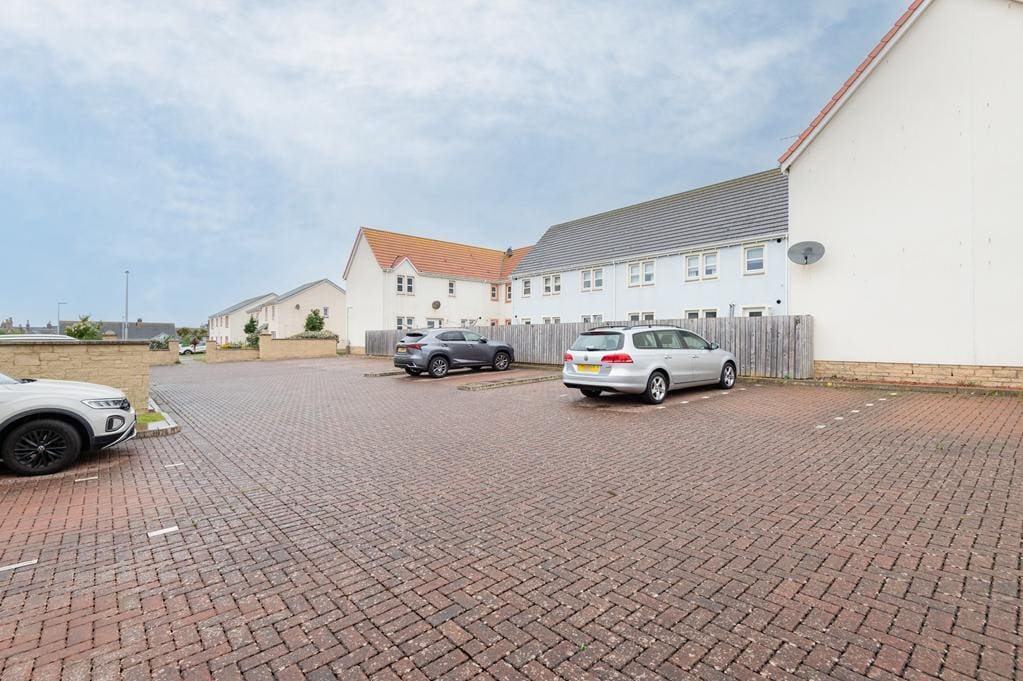
To the front of the property is an area of grass and a paved path leading to the front entrance. The enclosed and shared rear garden is laid to lawn with clothes drying lines. A timber gate leads to the residential unallocated parking.

AGENTS NOTES
Please note that all room sizes are measured approximately to the widest points.

IMPORTANT NOTE TO PURCHASERS: We endeavour to make our sales particulars accurate and reliable, however, they do not constitute or form part of an offer or any contract and none is to be relied upon as statements of representation or fact. Any services, systems and appliances listed in this specification have not been tested by us and no guarantee as to their operating ability or efficiency is given. All measurements have been taken as a guide to prospective buyers only, and are not precise.