










DIRECTIONS
Please contact agent for further information.
HALL
Access is via a UPVC door with an opaque double-glazed window leading into the front porch. Open nook provides storage space equipped with power sockets and tiled flooring. Carpeted inner hallway with dado rail. Radiator. Carpeted. UPVC door with double-glazing leads to the rear garden.
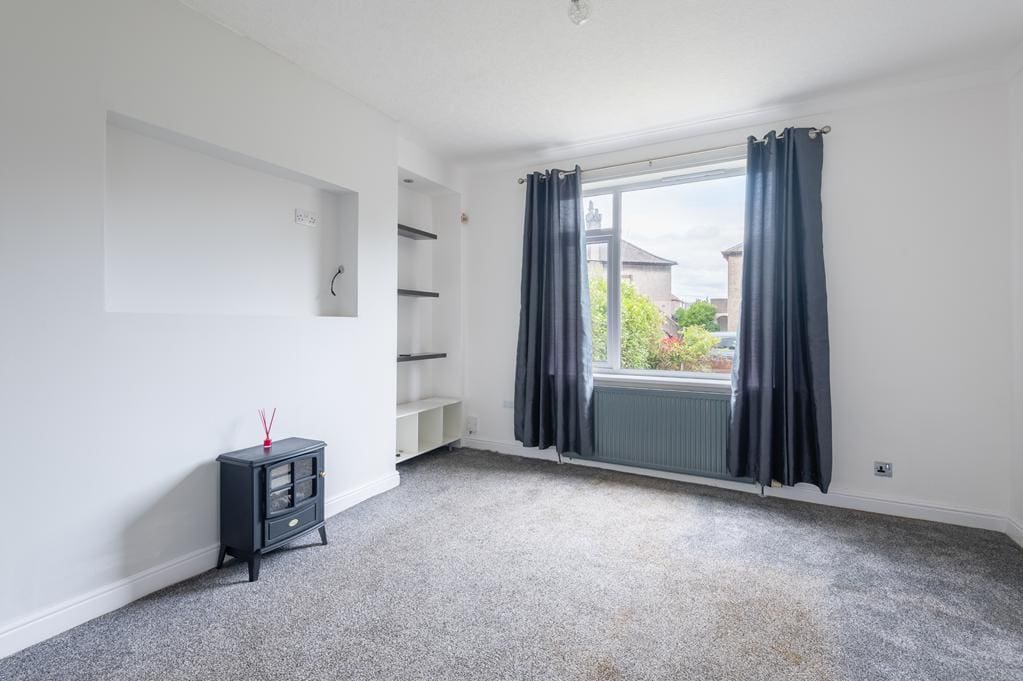
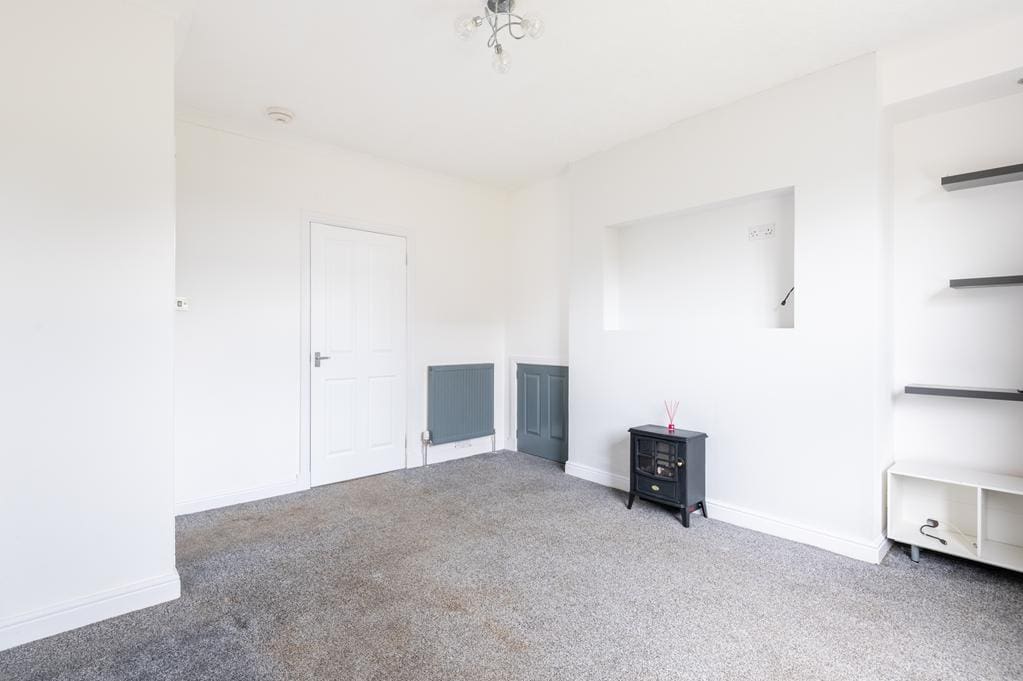
LIVING ROOM 4.24m x 4.03m (13'10" x 13'2")
Bright living room with a double-glazed window to the front. Media wall provides space for entertainment equipment. Shelved alcove provides display/storage space. Coving. 2 radiators. Carpeted. Doorway to the kitchen.
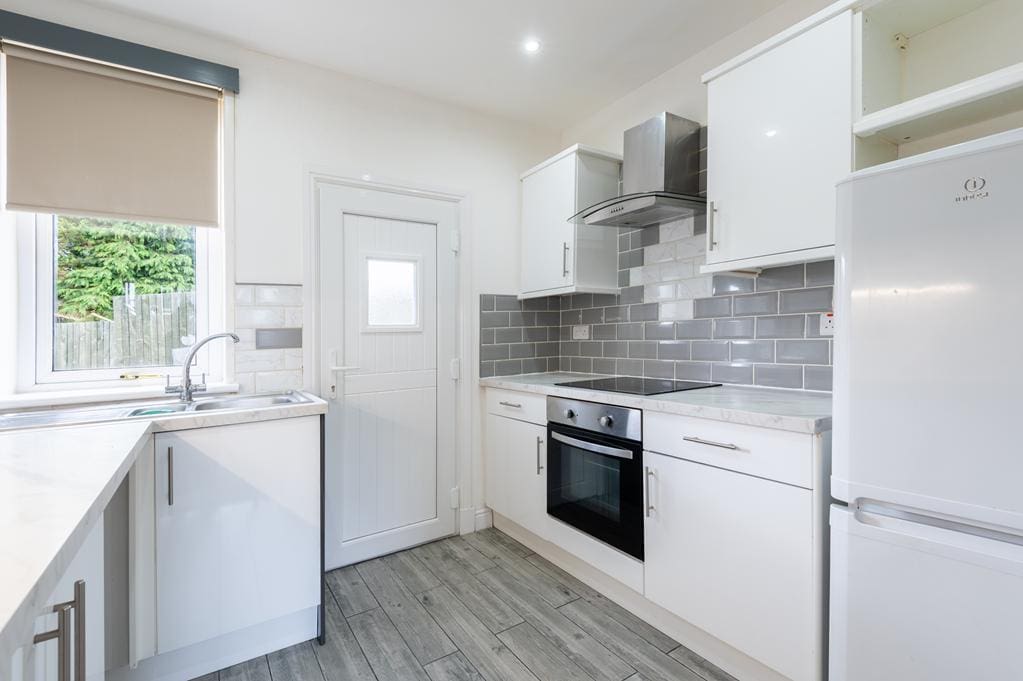
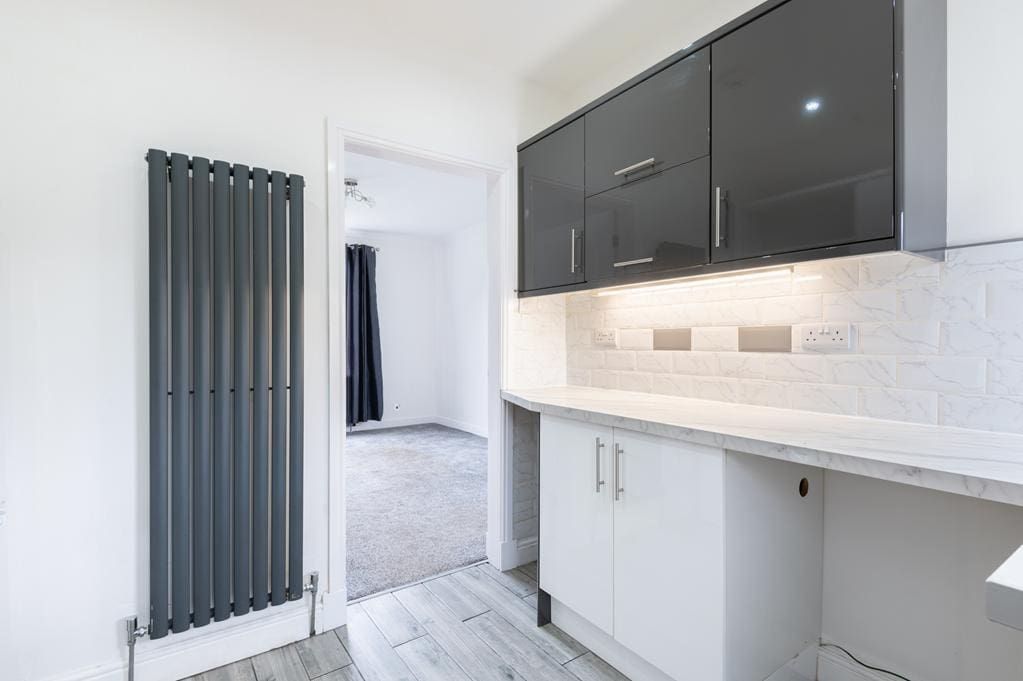
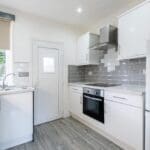
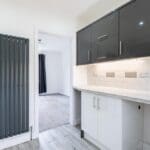
KITCHEN 2.75m x 2.56m (9'0" x 8'4")
Contemporary fitted kitchen comprising: Wall mounted, floor standing units with co-ordinating worktops and tiled splashbacks. Integrated appliances include an electric hob, extractor fan and an oven below. Space for freestanding appliances. Double-glazed window to the rear. Vertical radiator. Tiled flooring.
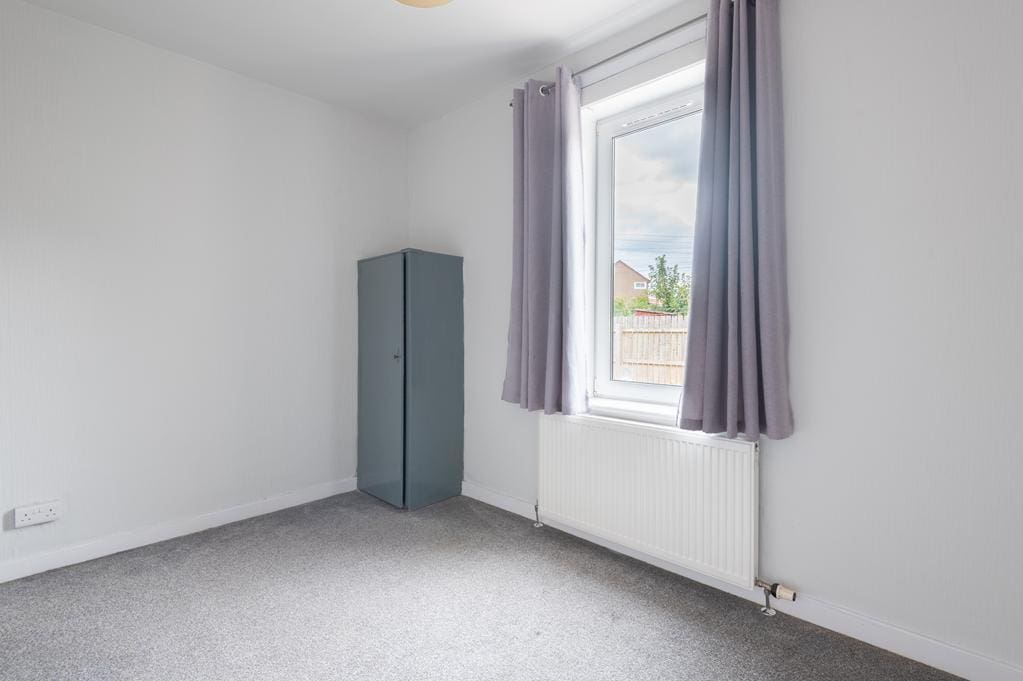
BEDROOM 1 3.87m x 2.60m (12'8" x 8'6")
Good-sized double bedroom with a double-glazed window to the rear overlooking the garden. Fitted cupboard houses the gas central heating condensing combi boiler. Radiator. Carpeted.
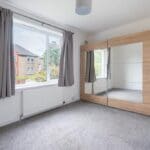
BEDROOM 2 4.12m x 3.07m (13'6" x 10'0")
Additional double bedroom with a double-glazed window to the front overlooking the garden. Fitted wardrobe with mirrored sliding doors provides ample shelving/hanging/storage space. Radiator. Carpeted.
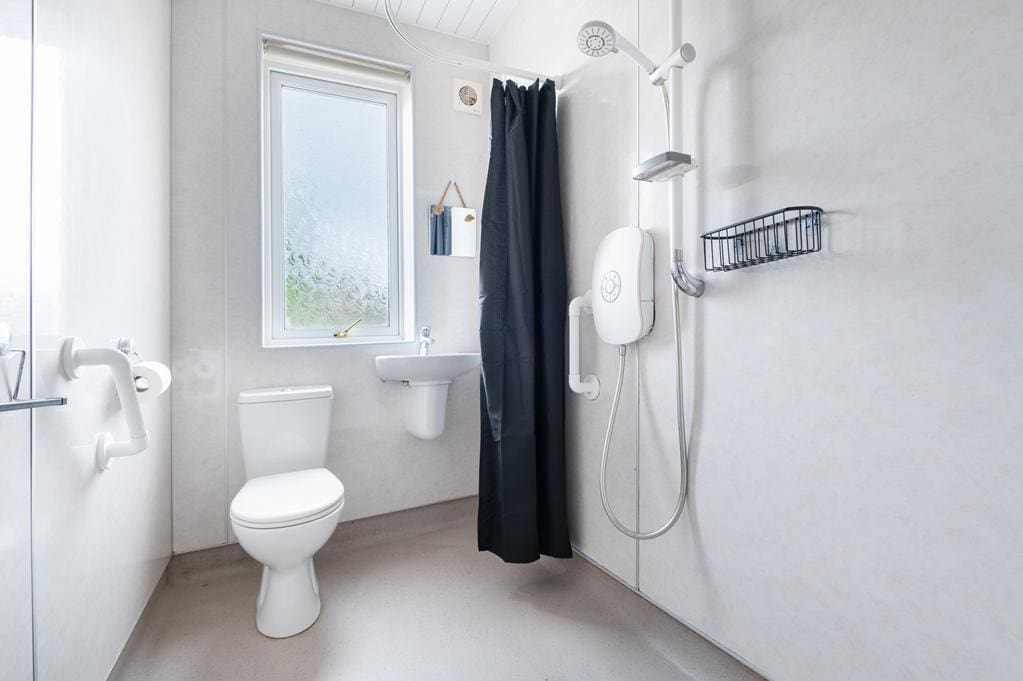
WET ROOM 2.57m x 1.39m (8'5" x 4'6")
3-piece wet room comprising: W.C, wash hand basin and a walk-in shower area with a fixed curtain rail and an electric shower unit. Opaque double-glazed window to the rear. Fully wet walled. Radiator. Anti-slip wet room flooring.
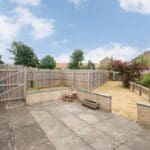
GARDEN
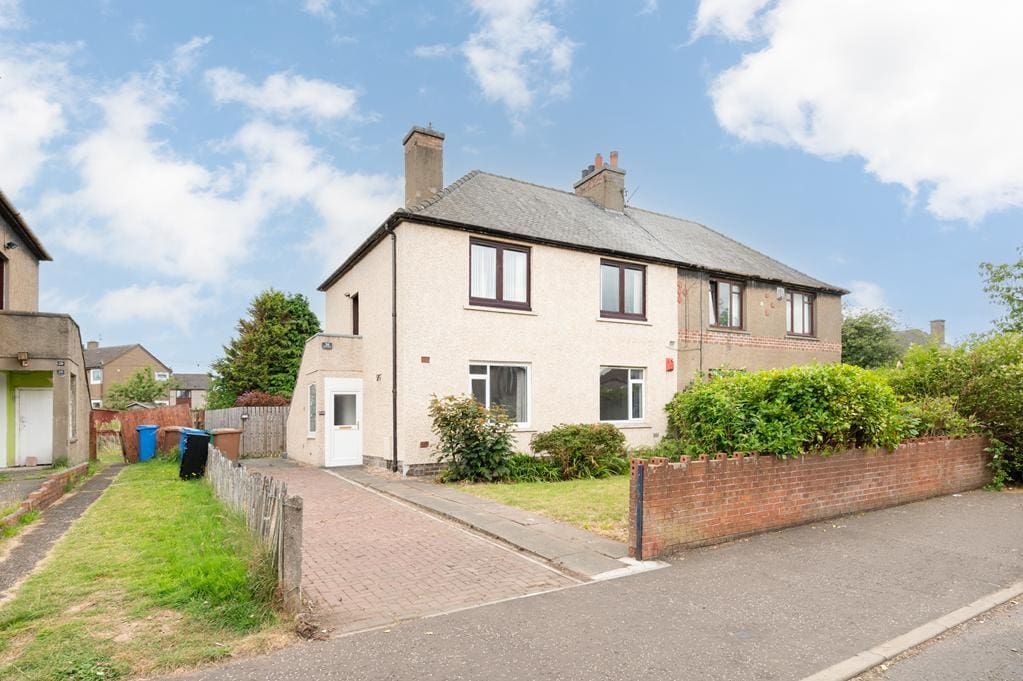
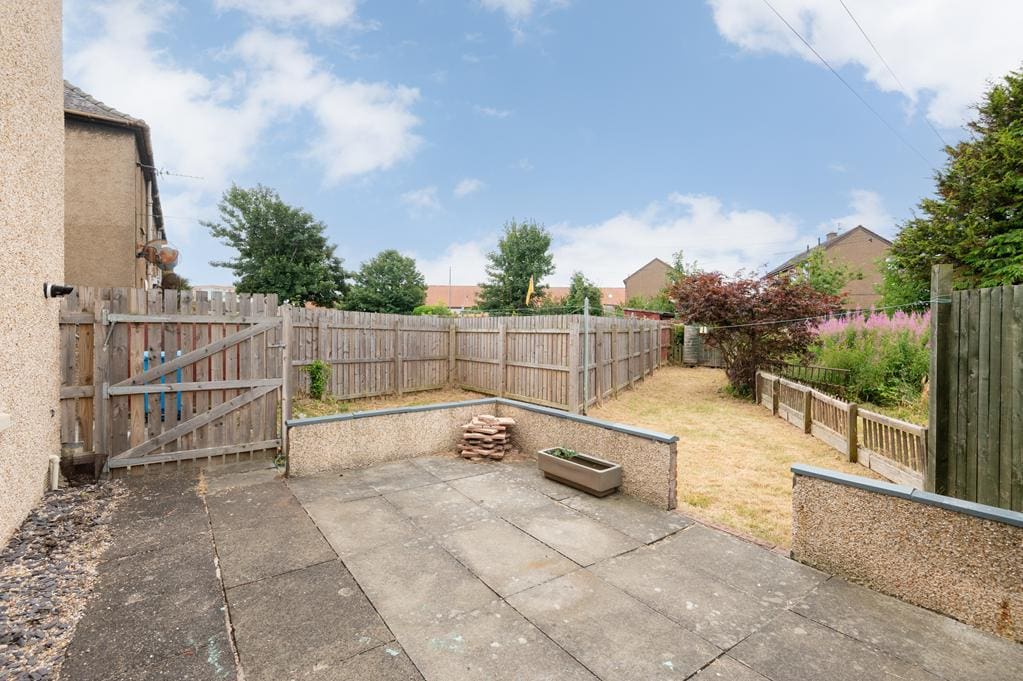
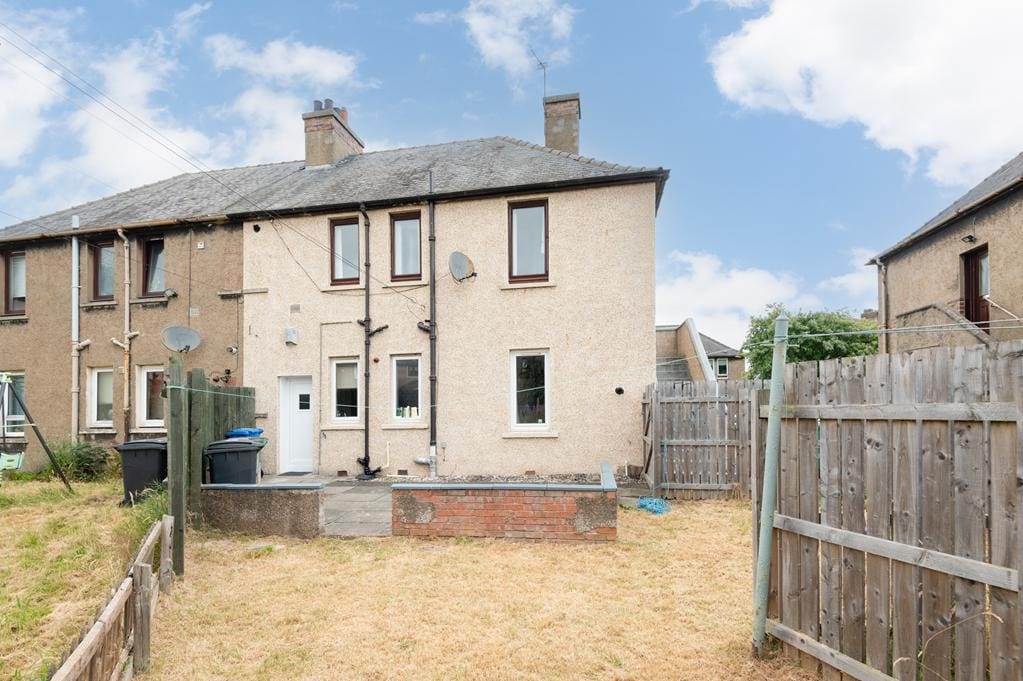
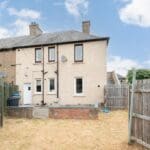
The front garden is laid to lawn with borders containing mature plants and shrubs, a paved path leads to the front entrance with access to the rear garden via a timber gate. To the front is a dropped kerb, this could provide the opportunity to create off street parking. The rear garden is laid to lawn with ample space to add borders for plants and shrubs. A paved patio provides an ideal space for garden furniture to relax and spend time outdoors with family and friends.
AGENTS NOTES
Please note that all room sizes are measured approximately to the widest points.