













LOCATION
Cellardyke, Anstruther is a charming fishing village in the East Neuk of Fife. Located 9 miles Southeast of St Andrews, it is the largest in a string of delightful, old-fashioned fishing villages along the stretch of the Fife coast known as the East Neuk. Its main industries are tourism, fishing and farming. Recreationally there is a harbour, golf course and the Fife coastal path for walking and running as well as excellent B roads for cycling and tracks for mountain biking. Education is provided by the local primary school and Waid Academy which is one of the top-performing secondary schools in Fife. All of this makes Cellardyke one of the most desirable places to live.
DIRECTIONS
Please contact agent for further information.
HALL
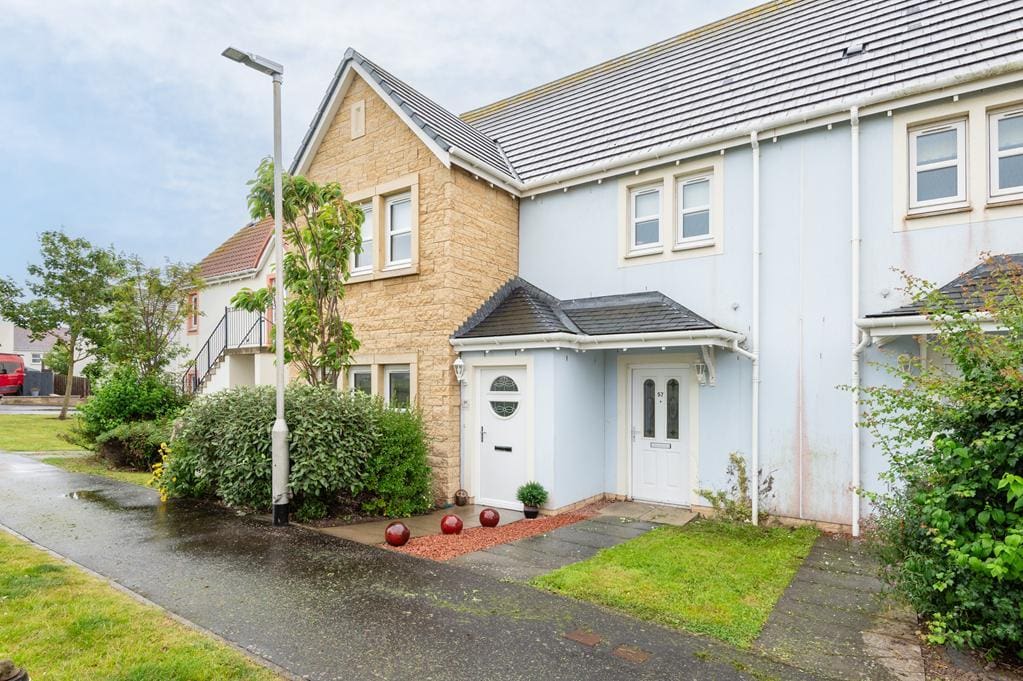
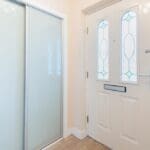
Access is via a decorative stained glass door leading into the front hall and timber glazed door leads into the inner hall. Built-in wardrobe with sliding doors provides shelving/hanging/storage space. 2 radiators. LVT flooring.
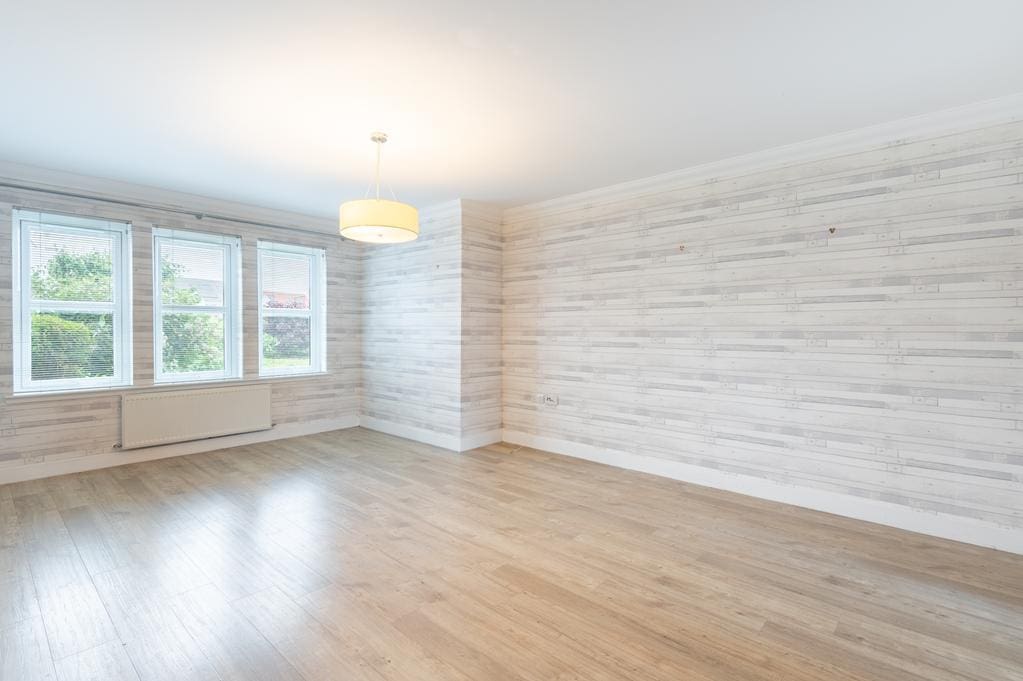
LIVING ROOM 5.90m x 3.84m (19'4" x 12'7")
Spacious living room with 3 double-glazed windows to the front overlooking the park. Coving. 2 radiators. LVT flooring. Doorway to the kitchen.
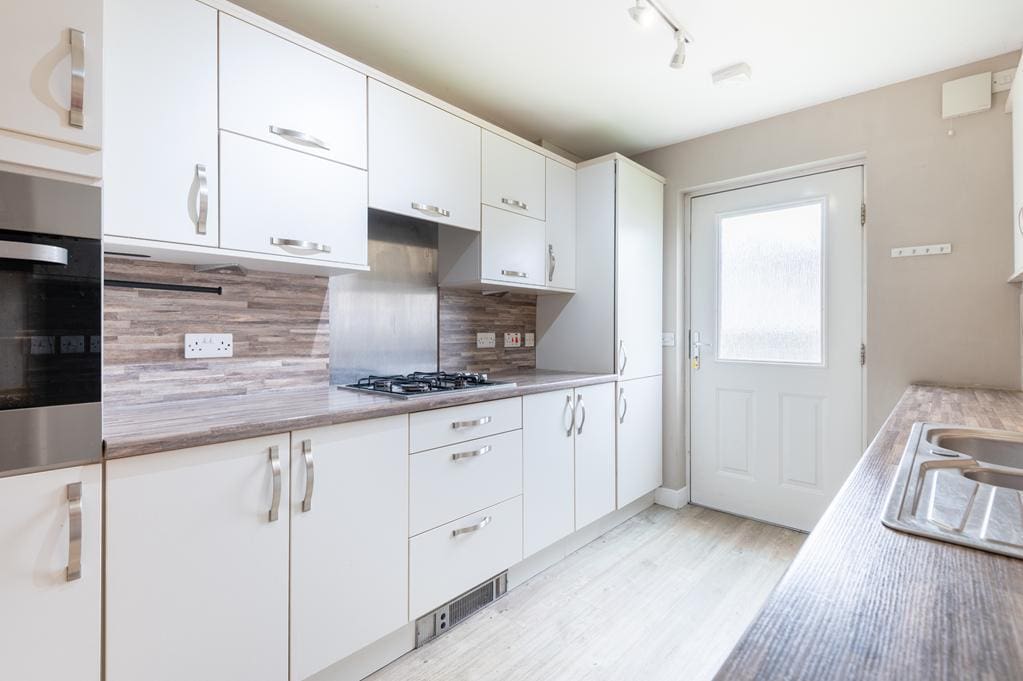
KITCHEN 3.49m x 2.43m (11'5" x 7'11")
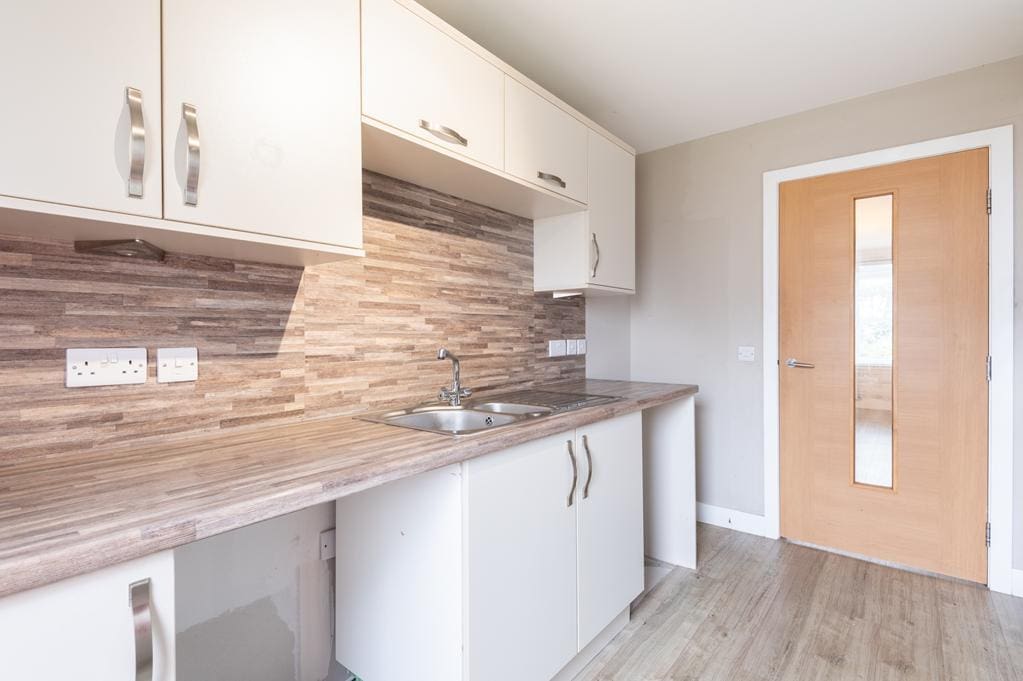
Fitted kitchen comprising: Wall mounted, floor standing units with contrasting worktops and coordinating splashbacks. Cupboard houses the gas central heating condensing combi boiler with additional storage space. Integrated appliances include a gas hob, extractor fan, eye level oven, space for several freestanding appliances. Opaque double-glazed door provides access to the shared rear garden and parking. Kickboard heater. LVT flooring.
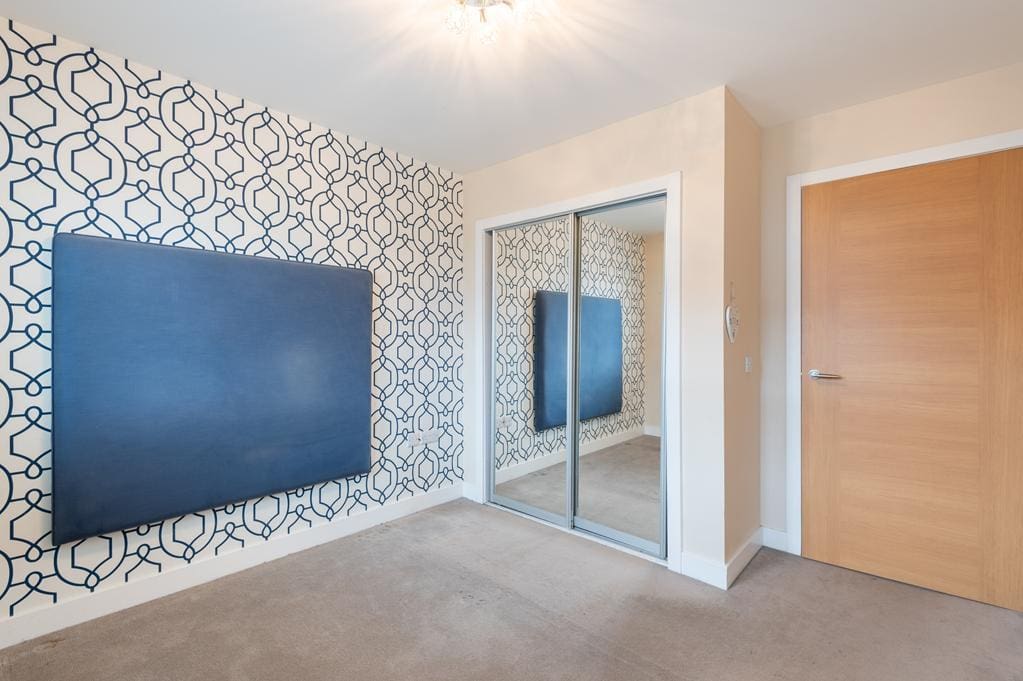
BEDROOM 1 3.50m x 3.00m (11'5" x 9'10")
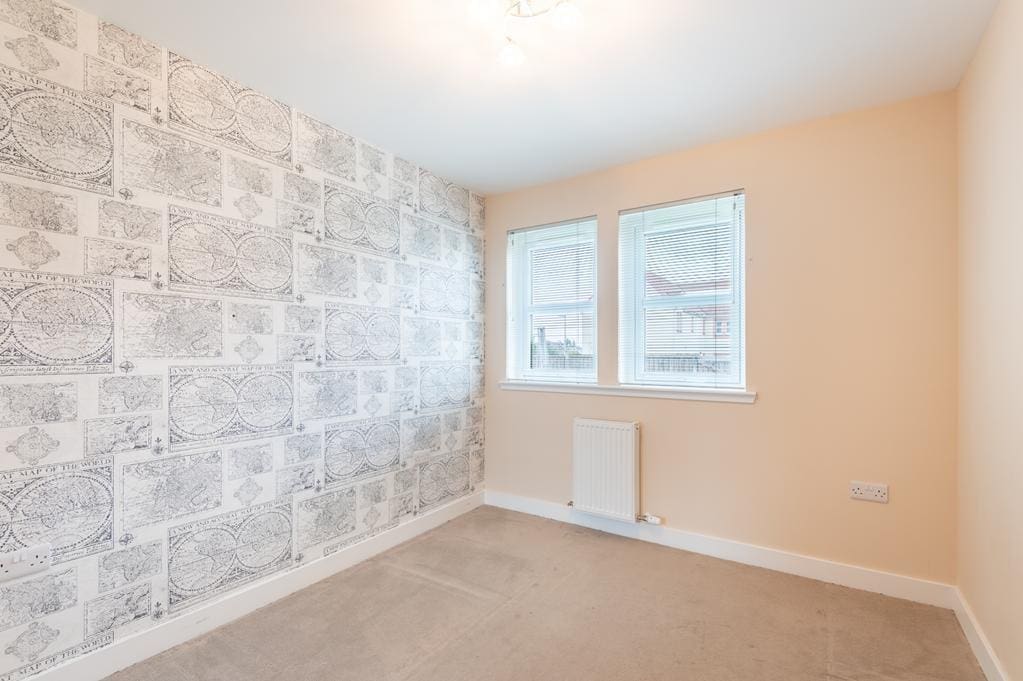
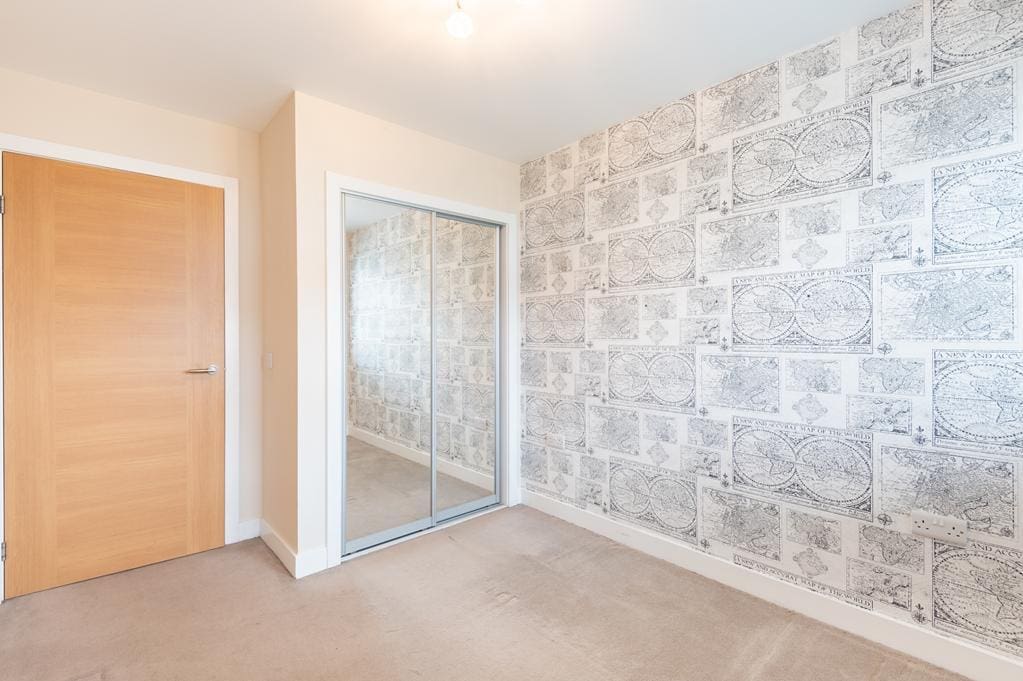
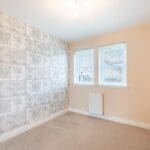
Good-sized double bedroom with 2 double-glazed windows to the rear overlooking the shared garden. Built-in wardrobe with mirrored sliding doors provides shelving/hanging/storage space. Radiator. Carpeted.
BEDROOM 2 3.65m x 2.65m (11'11" x 8'8")
Additional double bedroom with 2 double-glazed windows to the rear again overlooking the garden. Built-in wardrobe with mirrored sliding doors provides shelving/hanging/storage space. Radiator. Carpeted.
BATHROOM 2.39m x 1.64m (7'10" x 5'4")
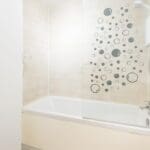
3-piece suite comprising: W.C, wash hand basin and a bath with a pivot screen and an electric shower unit above. Partially tiled. Radiator. LVT flooring.
GARDEN
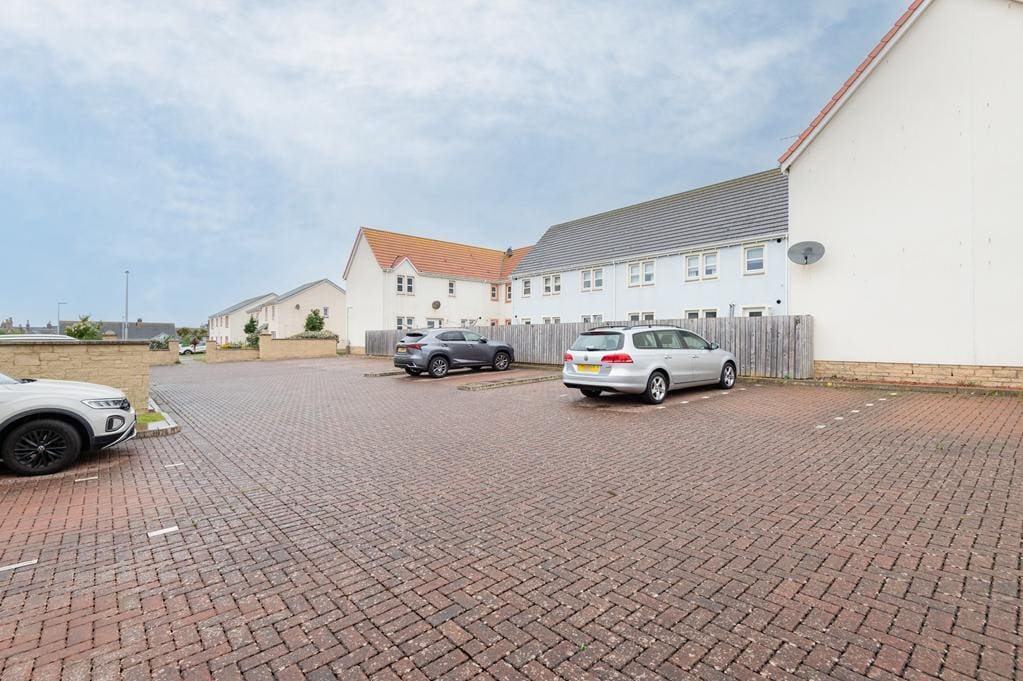
To the front of the property is an area of grass and a paved path leading to the front entrance. The enclosed and shared rear garden is laid to lawn with clothes drying lines. A timber gate leads to the residential unallocated parking.
AGENTS NOTES
Please note that all room sizes are measured approximately to the widest points.


