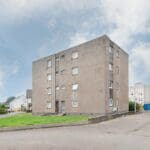
For Sale

Aitken Court, Leven

KY8 4LL
Offers Over
£65,000 Offers Over
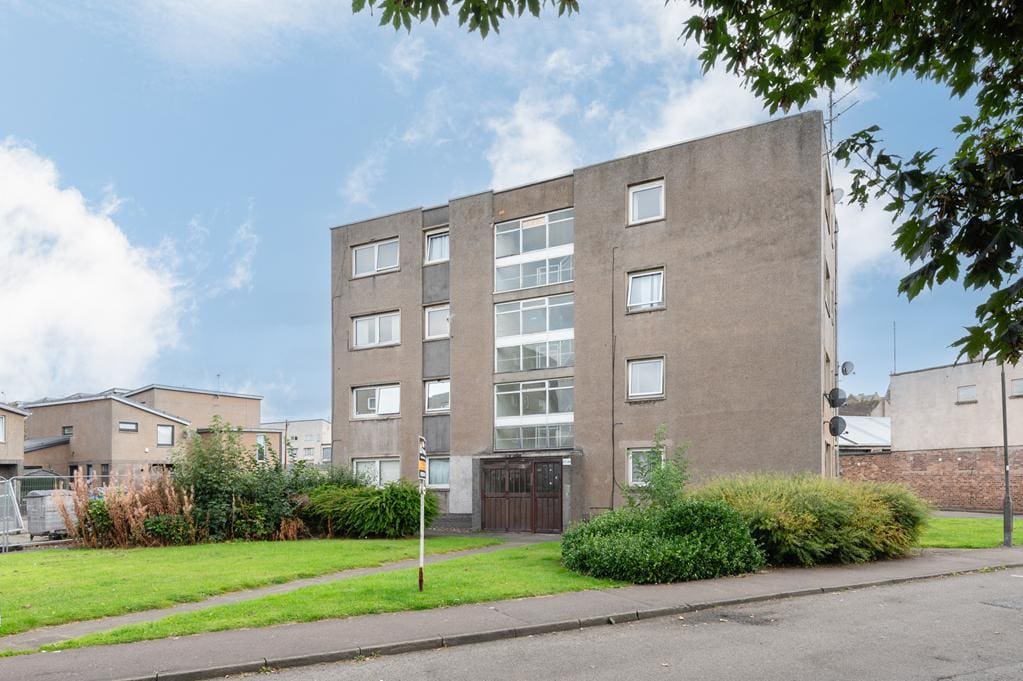
  • LEV1497PEM EXTERNAL.jpg
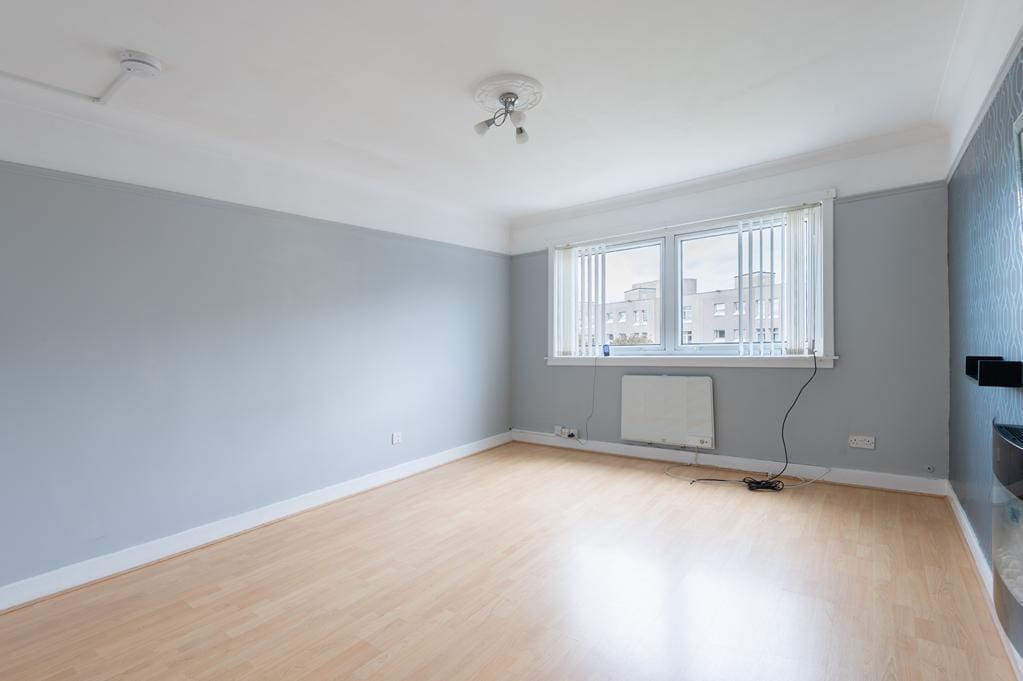
  • LEV1497PEM LIVING ROOM.jpg
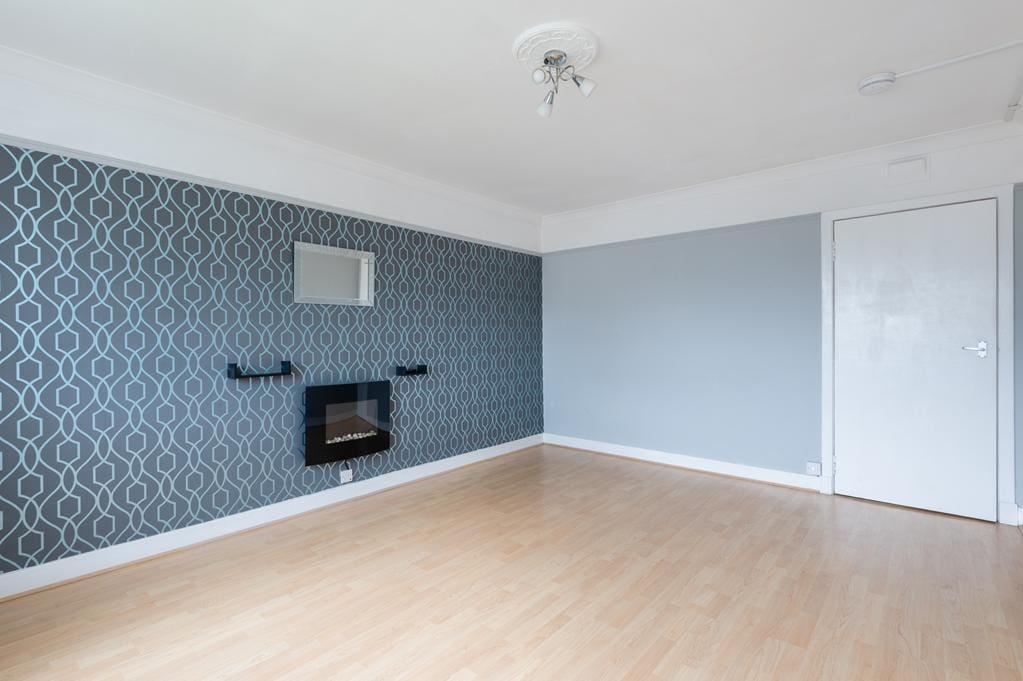
  • LEV1497PEM LIVING ROOM AGAIN.jpg
  • LEV1497PEM DINING KITCHEN.jpg
  • LEV1497PEM DINING KITCHEN AGAIN.jpg
  • LEV1497PEM BEDROOM 1.jpg
  • LEV1497PEM BEDROOM 1 AGAIN.jpg
  • LEV1497PEM DRYING AREA.jpg
  • LEV1497PEM BEDROOM 2.jpg
  • LEV1497PEM BEDROOM 2 AGAIN.jpg
  • LEV1497PEM SHOWER ROOM.jpg
  • LEV1497PEM EXTERNAL STORAGE.jpg
  • LEV1497PEM EXTERNAL REAR.jpg
  • LEV1497PEM EXTERNAL.jpg
  • LEV1497PEM LIVING ROOM.jpg
  • LEV1497PEM LIVING ROOM AGAIN.jpg
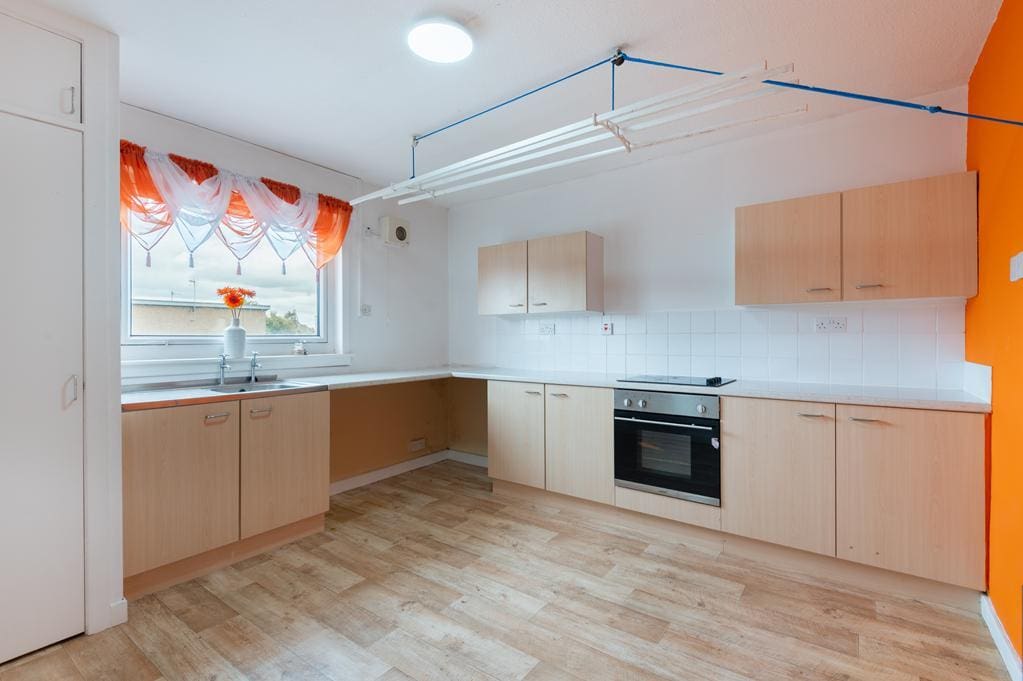
  • LEV1497PEM DINING KITCHEN.jpg
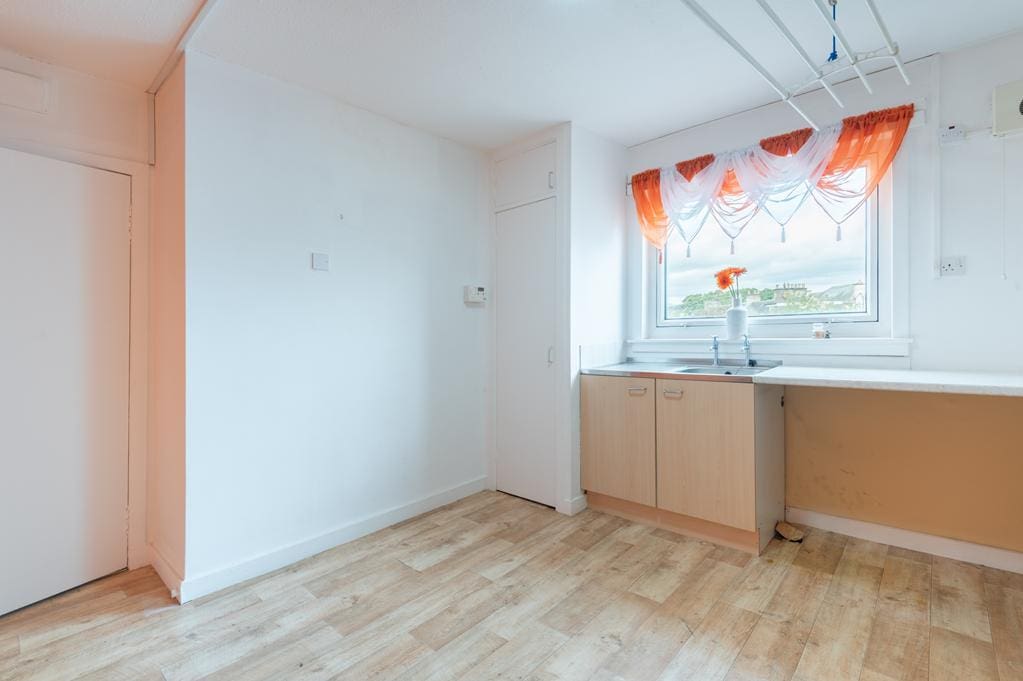
  • LEV1497PEM DINING KITCHEN AGAIN.jpg
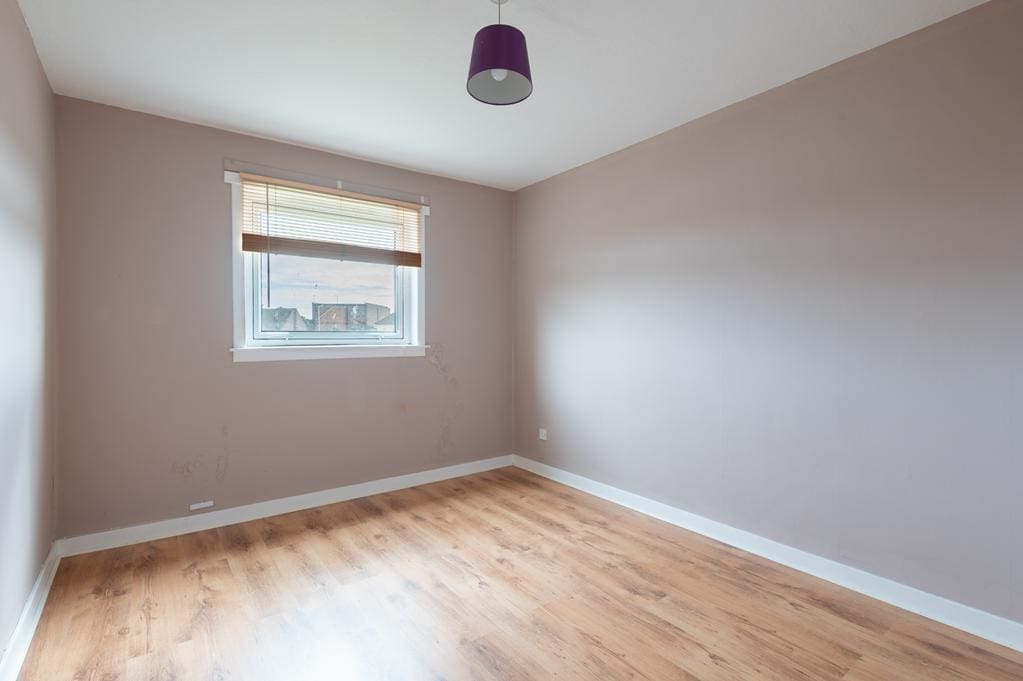
  • LEV1497PEM BEDROOM 1.jpg
  • LEV1497PEM BEDROOM 1 AGAIN.jpg
  • LEV1497PEM DRYING AREA.jpg
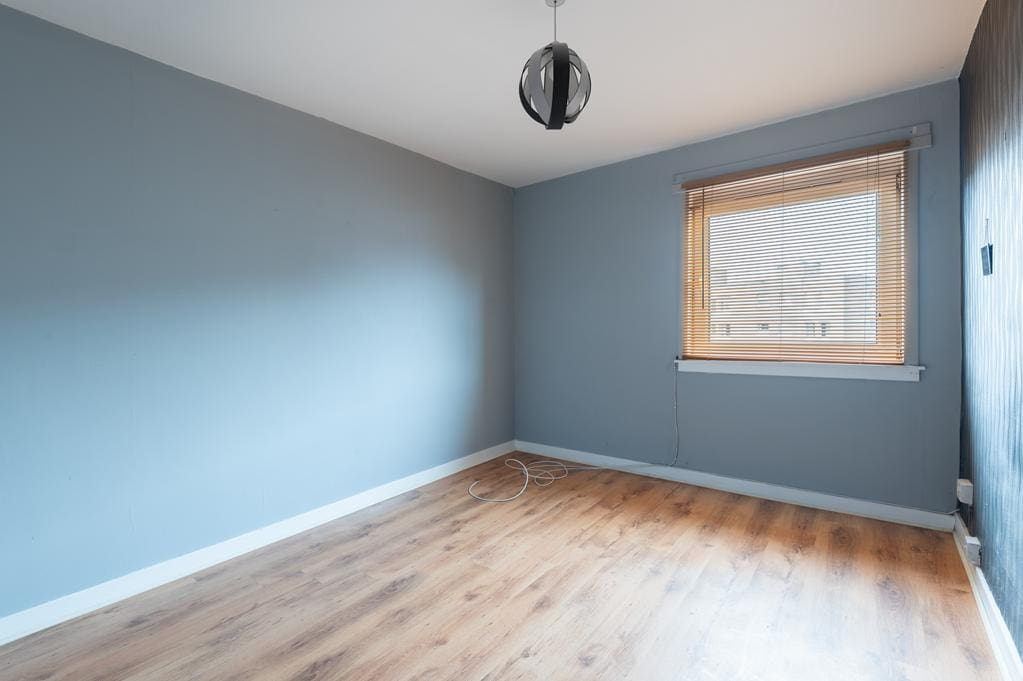
  • LEV1497PEM BEDROOM 2.jpg
  • LEV1497PEM BEDROOM 2 AGAIN.jpg
  • LEV1497PEM SHOWER ROOM.jpg
  • LEV1497PEM EXTERNAL STORAGE.jpg
  • LEV1497PEM EXTERNAL REAR.jpg

Contact Us

9 Mitchell Street, Leven, Fife, KY8 4HJ
  • Request Viewing
  • LEV1497PEM FP 25 Aitken Court.jpg
  • View Brochure
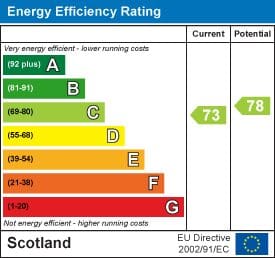
  • View EPC
  • View EPC
  • PERSONAL PROPERTY TOUR
  • Send To Friend

Share

Facebook
Twitter
LinkedIn
WhatsApp
Share with a friend

Property Address

25 Aitken Court, Leven, KY8 4LL

Location Map

Virtual Tour

Virtual Tours

Property Features

  • Close to Local Primary and Secondary Schools
  • Local Train Station Provides Direct Travel Links with Edinburgh City Centre
  • Short Drive to Letham Glen, Lundin Links and Leven for Stunning Walks
  • Fifes Stunning Beaches and Coastal Path Within Easy Reach
  • Great Golf Courses nearby and St Andrews 'The Home of Golf' approx. 30 minutes away
  • Communal Drying Area

Property Summary

SPACIOUS 2 Bedroom 2nd Floor Apartment READY TO MOVE IN in central Leven, easy walking distance to the Retail Park, Bus Station, High Street, Swimming Pool, Fife Coastal Path, Beach and Golf Course, including Leven Train station leading to Edinburgh City centre. Appealing to a First Time Buyer or Investor. Accommodation: Hall, lounge, dining kitchen, 2 double bedrooms and a shower room. DG. Shared drying area. External store. PERSONAL PROPERTY TOUR available online.

Full Details

LOCATION
Leven is a seaside town in Fife which has an abundant range of local services and leisure activities. The High Street and retail park have a wide range of major shops and supermarkets (Sainsbury, B & Q, Starbucks, Costa, McDonalds) including many local specialist stores. A choice of 3 primary schools with secondary education provided at Levenmouth Academy. When it comes to leisure activities there is the recreational woodlands, Letham Glen, Silverburn Forest, Leven beach (which is part of the Fife Coastal Path), Leven Links and Scoonie Golf courses and a swimming pool making it a fantastic lifestyle choice. St Andrews the ‘Home of Golf’ and the East Neuk are both 30 minutes away while Edinburgh and Dundee are within an hour’s drive. Leven train station provides excellent travel links with Dundee, Edinburgh Waverly and the Fife Circular route, with the A915 and the A92 providing great road links for further afield.

DIRECTIONS
Please contact agent for further information.

HALL
Secure door entry system leads to the stairs leading to the 2nd floor. Access is via a timber door leading into the hallway. 2 cupboards provide storage. Reception phone for secure door entry system. Storage heater. Laminate flooring.

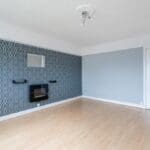
LOUNGE 4.74m x 3.58m (15'6" x 11'8")
Spacious lounge with double-glazed windows to the front. Wall mounted electric fire and panel radiator. Laminate flooring.

DINING KITCHEN 3.58m x 3.41m (11'8" x 11'2")
Good-sized dining kitchen comprising: Wall mounted, floor standing units with ample worktop space and tiled splashbacks. Oven and Hob. Double-glazed window to the side. Cupboard houses the hot water tank. Storage heater. Vinyl flooring.

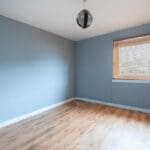
BEDROOM 1 3.96m x 2.97m (12'11" x 9'8" )
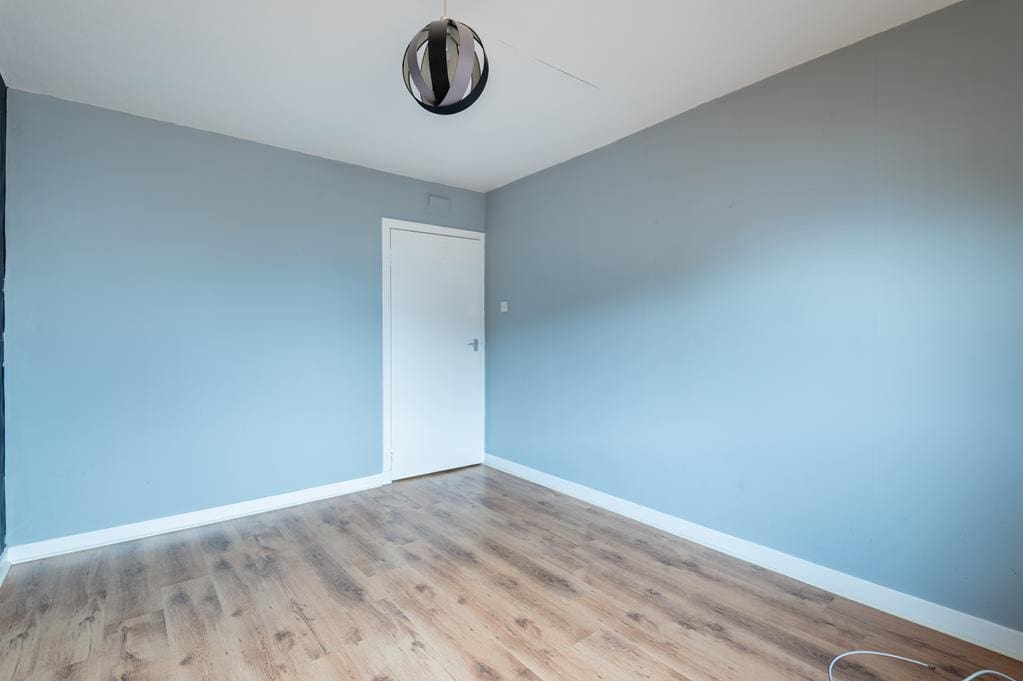
Good-sized double bedroom with double-glazed window to the front. Laminate flooring.

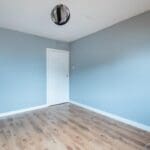
BEDROOM 2 3.95m x 2.97m (12'11" x 9'8")
Additional double bedroom with double-glazed window to the rear. Built in wardrobe. Wall mounted panel heater. Laminate flooring.

SHOWER ROOM 2.43m x 1.61m (7'11" x 5'3")
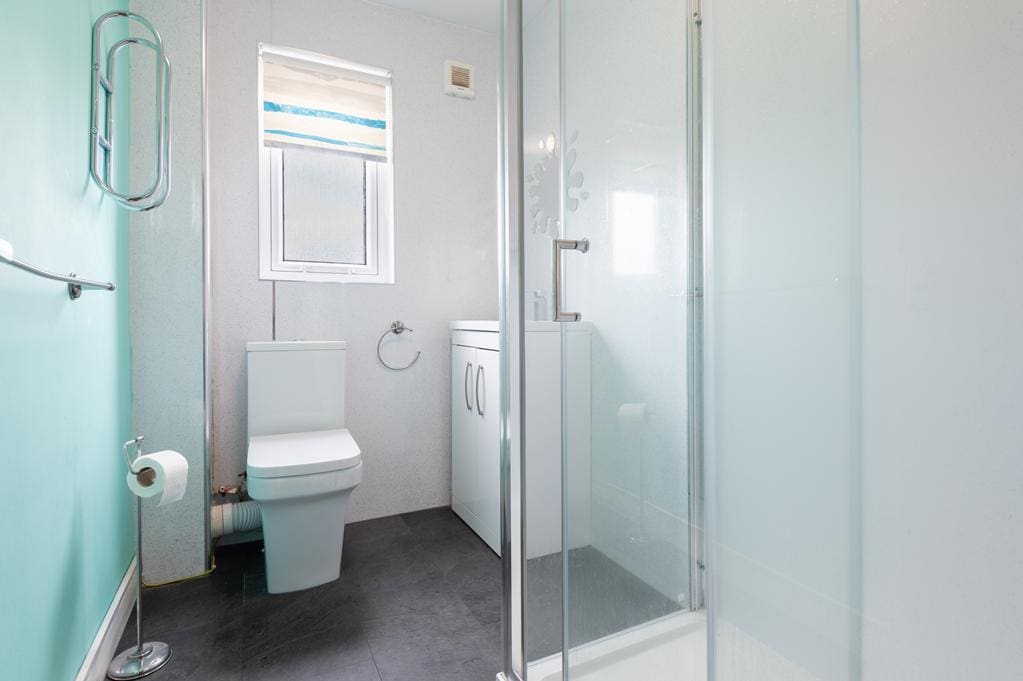
3-piece suite comprising: W.C, vanity wash hand basin and a shower enclosure with a sliding door and electric shower overhead. Opaque double-glazed window to the side. Partial sparkle wet wall. Laminate flooring.

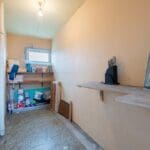
EXTERNAL STORE 3.96m x 1.49m (12'11" x 4'10")
Located next to the front door is a secure store with opaque window to the rear for ventilation. It has power and light and a concrete floor.

DRYING AREA
There is an external communal drying area to the side.

AGENTS NOTES
Please note that all room sizes are measured approximately to the widest points.

IMPORTANT NOTE TO PURCHASERS: We endeavour to make our sales particulars accurate and reliable, however, they do not constitute or form part of an offer or any contract and none is to be relied upon as statements of representation or fact. Any services, systems and appliances listed in this specification have not been tested by us and no guarantee as to their operating ability or efficiency is given. All measurements have been taken as a guide to prospective buyers only, and are not precise.