
Let Agreed
Bishops Court, Kennoway, Leven
KY8 5LA
£800 pcm
Contact Us
9 Mitchell Street, Leven, Fife, KY8 4HJ
-
Request Viewing
Request Viewing
Please complete the form below and a member of staff will be in touch shortly.
- View Brochure
-
Send To Friend
Send To Friend
Send details of Bishops Court, Kennoway, Leven to a friend by completing the information below.
Share
Facebook
Twitter
LinkedIn
WhatsApp
Share with a friend
Property Address
8 Bishops Court, Kennoway, Leven, KY8 5LA
Location Map
Virtual Tour
Tab #1
Tab #2
Tab #1
Lorem ipsum dolor sit amet, consectetur adipiscing elit. Ut elit tellus, luctus nec ullamcorper mattis, pulvinar dapibus leo.
Tab #2
Lorem ipsum dolor sit amet, consectetur adipiscing elit. Ut elit tellus, luctus nec ullamcorper mattis, pulvinar dapibus leo.
Details
Brochure
Details
Property Features
- Commercial Premises
- Popular Shopping Centre Location
- Consistent Foot Traffic Business
- Bright Front Shop
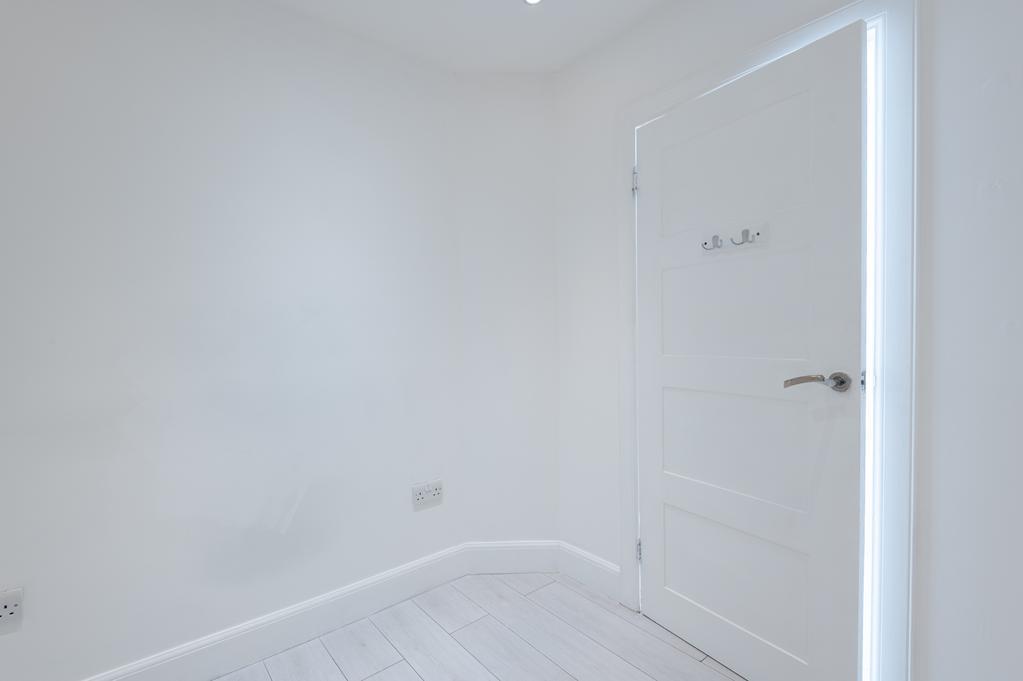
- 3 Treatment Rooms
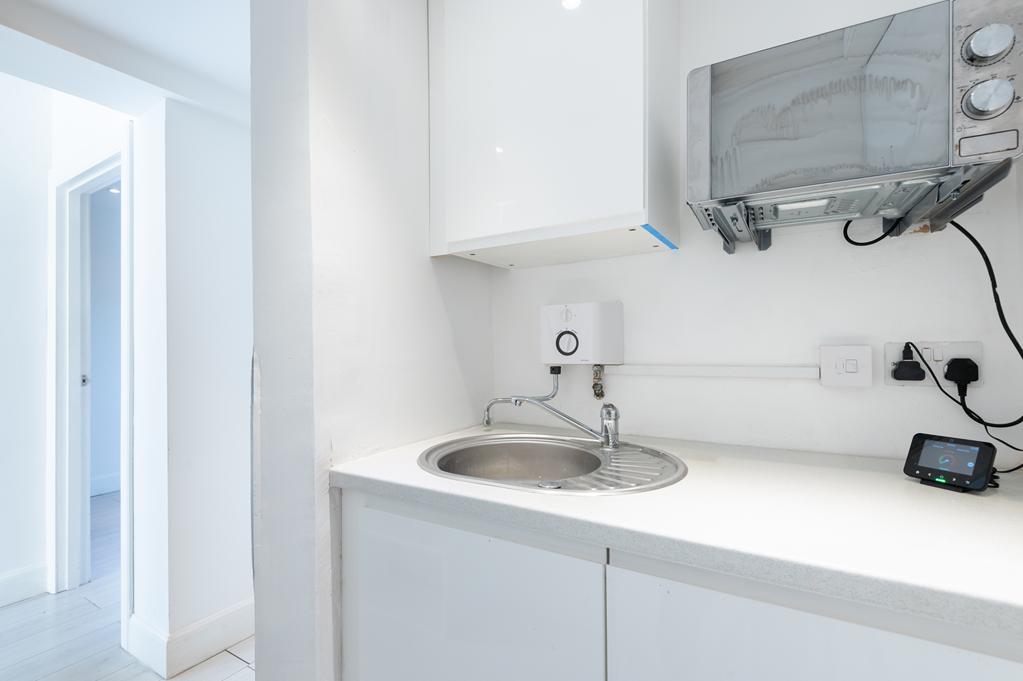
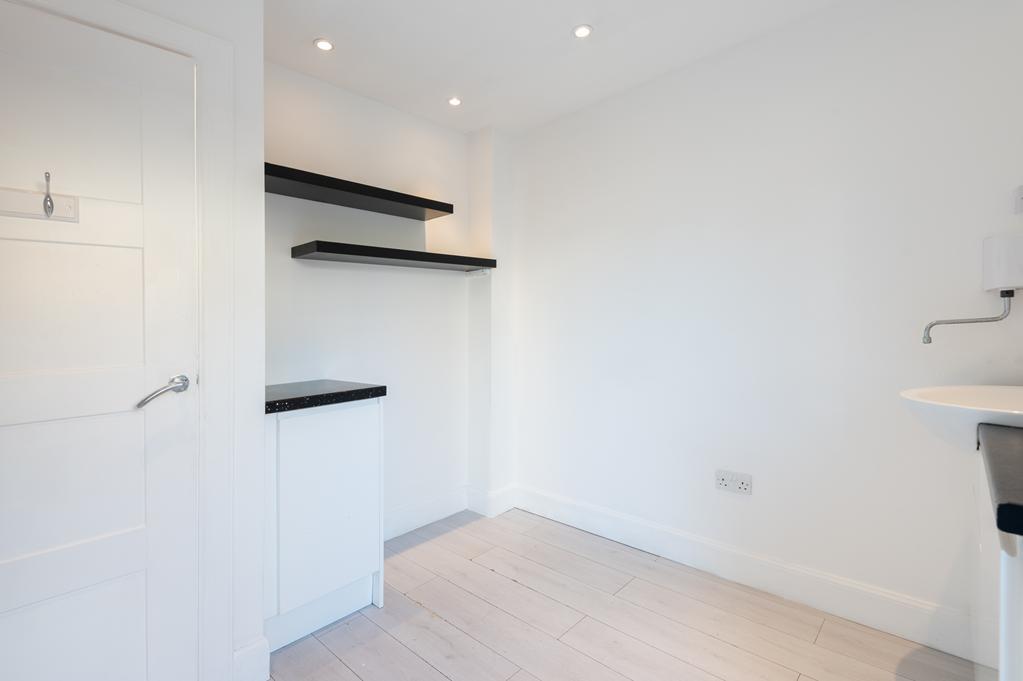
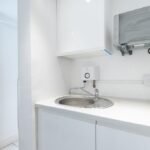
- Kitchenette
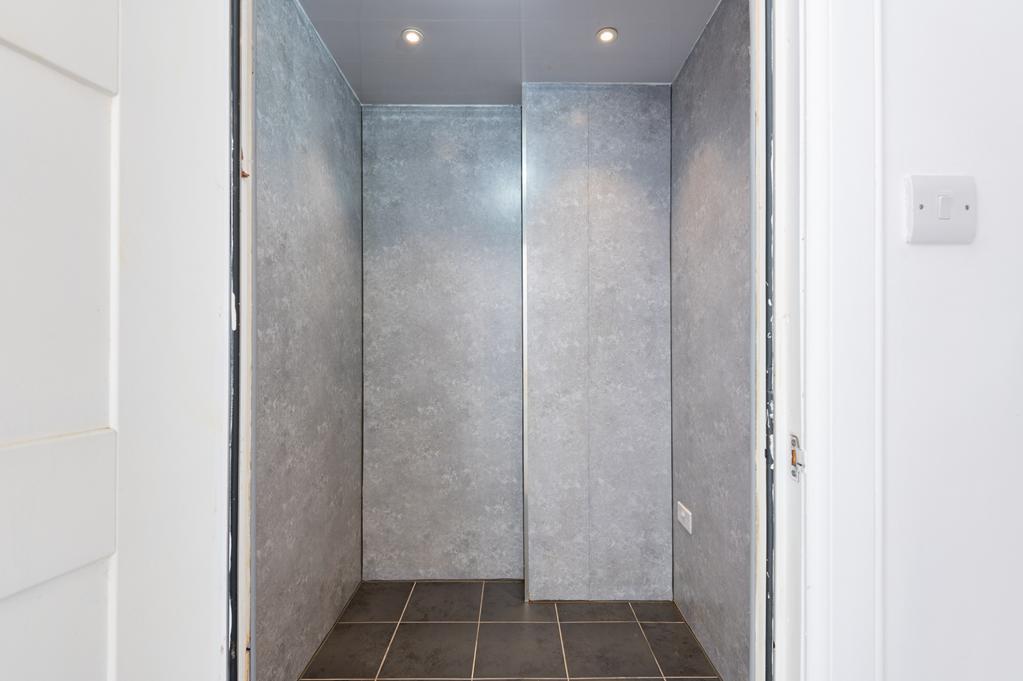
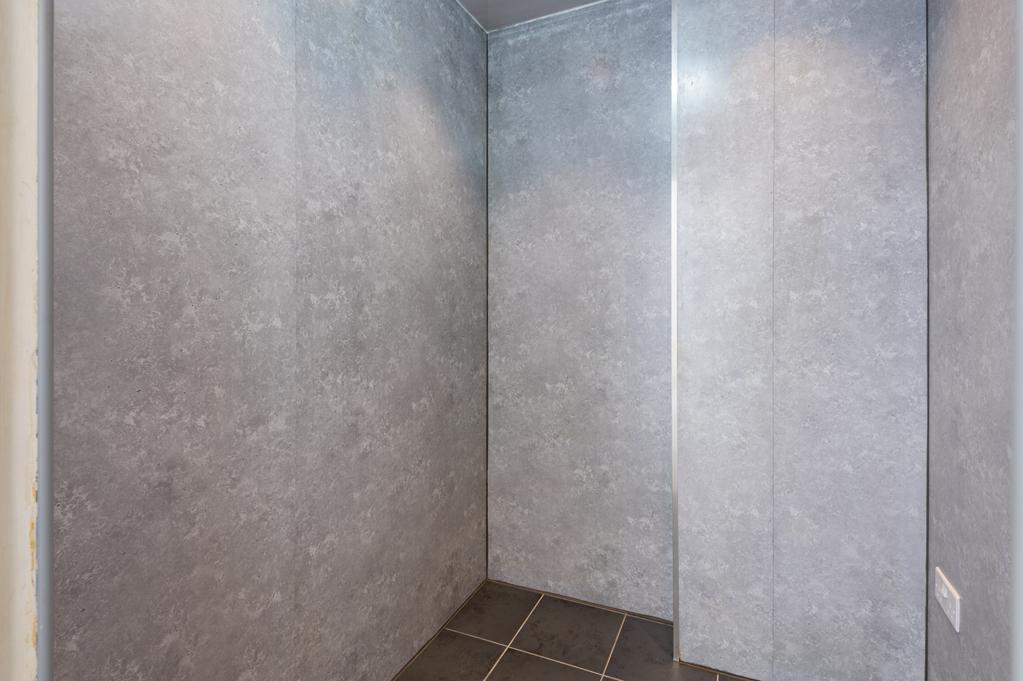
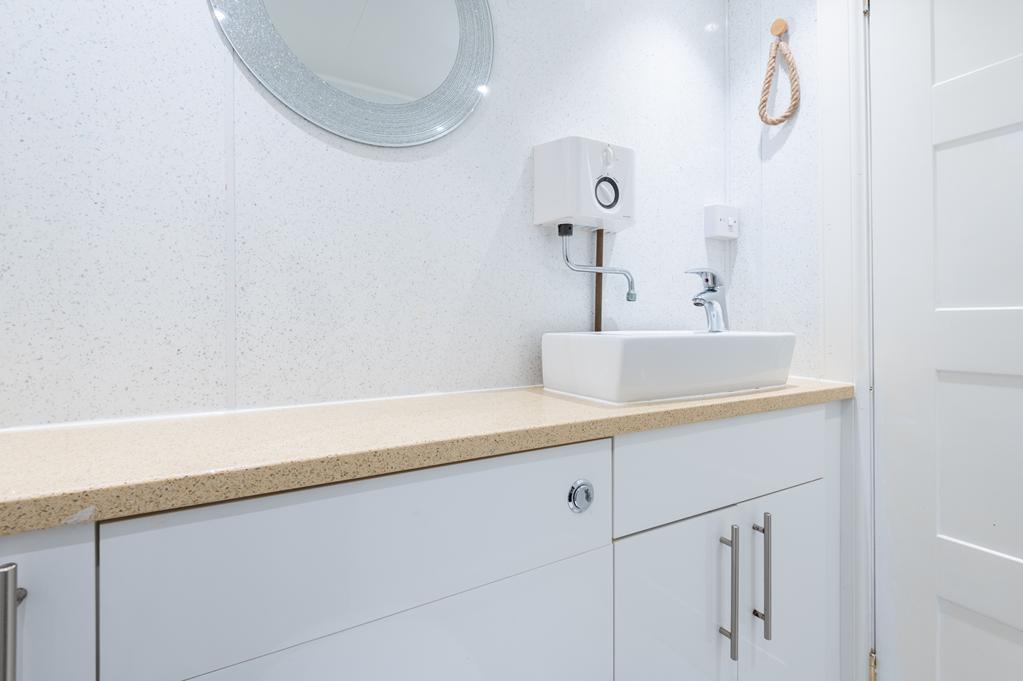
- Toilet
- Rear Entrance
- Customer and Staff Parking
Property Summary
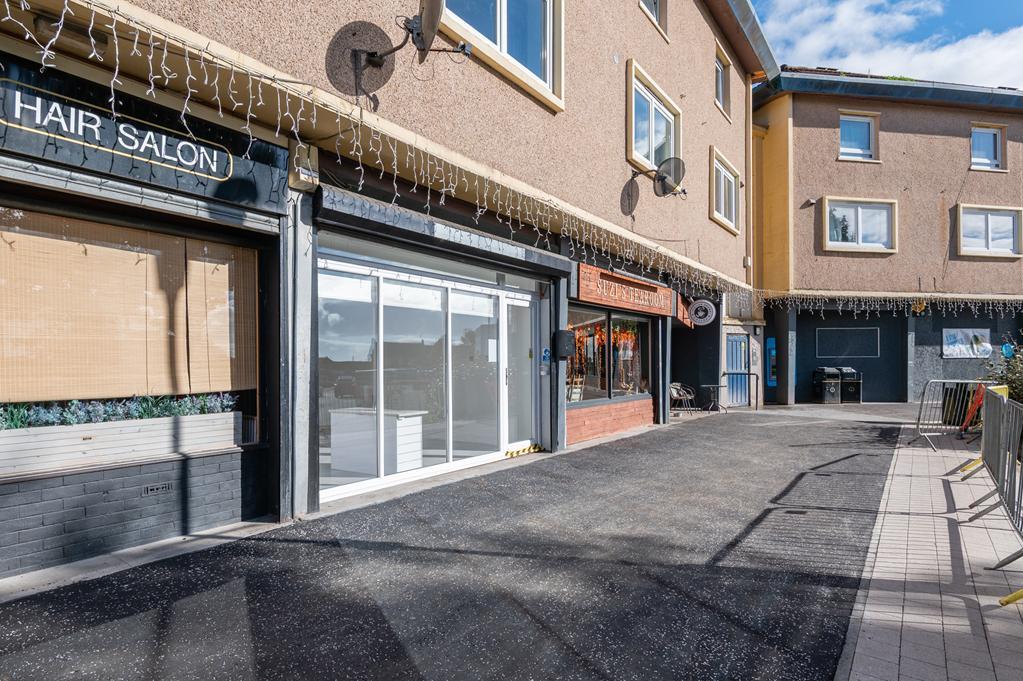
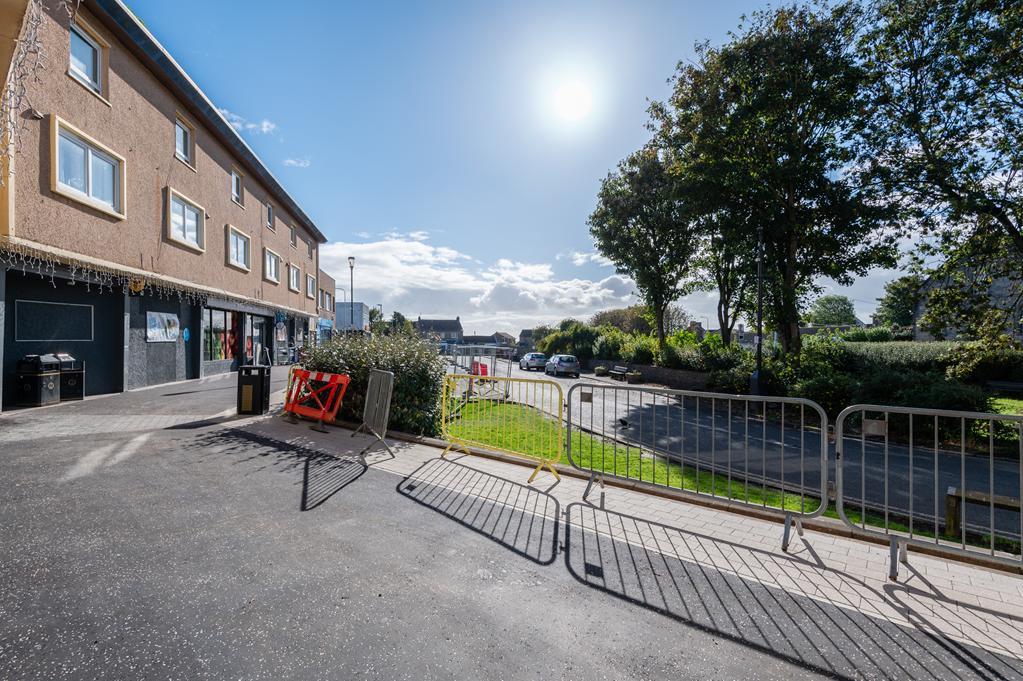
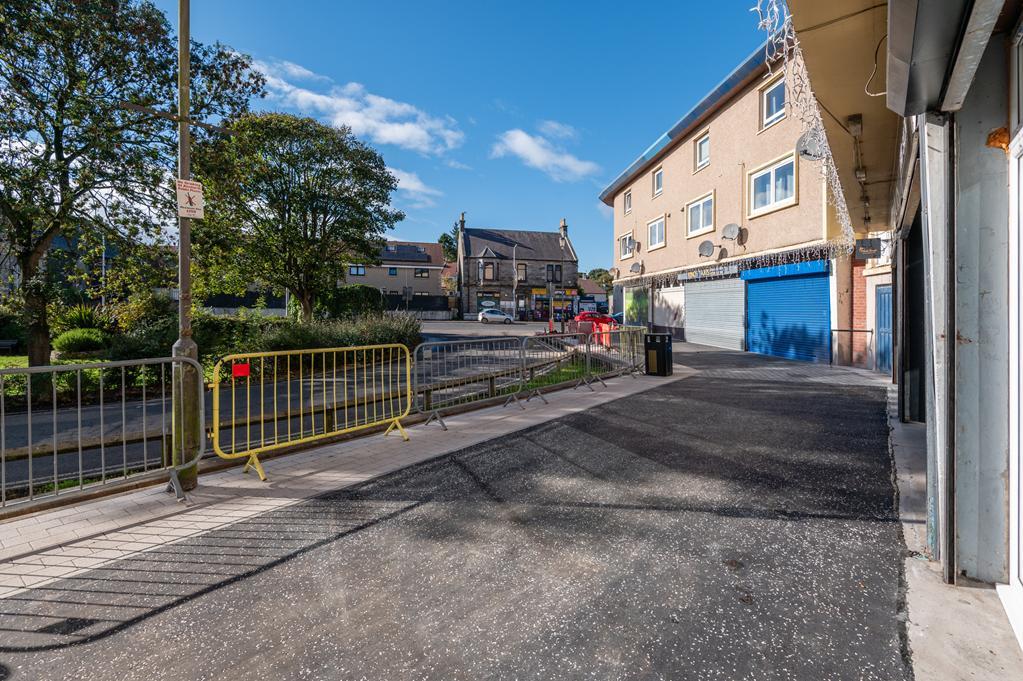
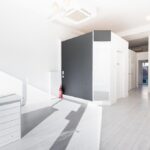
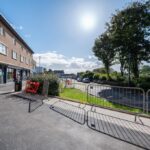
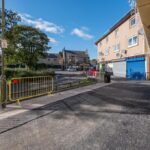
Commercial Premises located in a PRIME POSITION within the popular Kennoway shopping centre, providing a consistent flow of foot traffic business, incoming trade opportunities and customer parking. Predominantly set up as a beauty and hairdressing salon, the current business model is in the ideal location to benefit from the passing trade and return business.
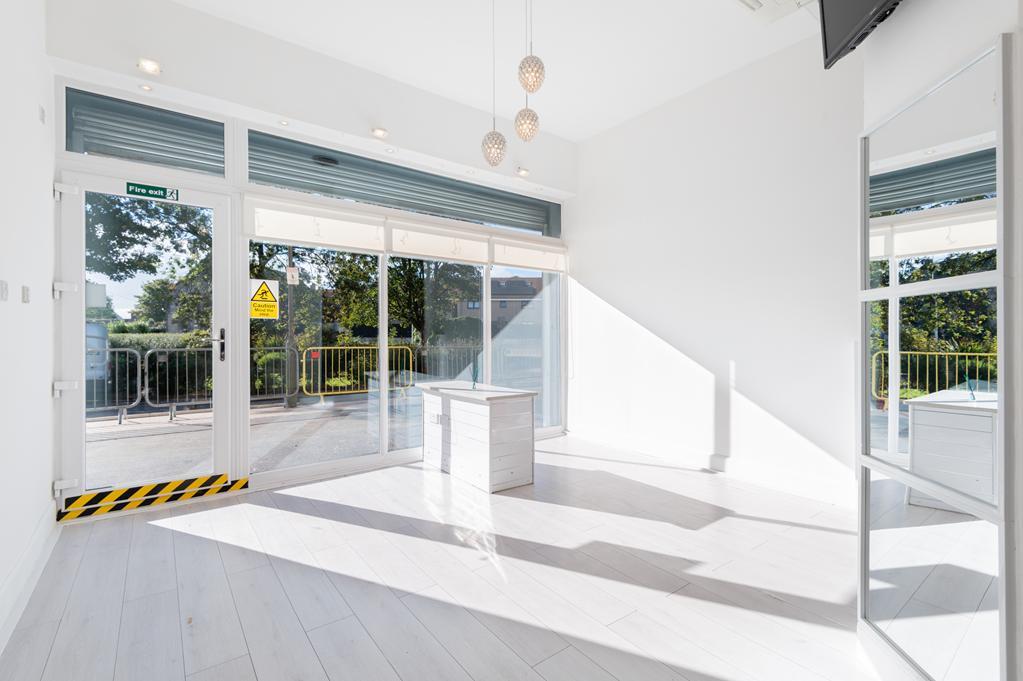
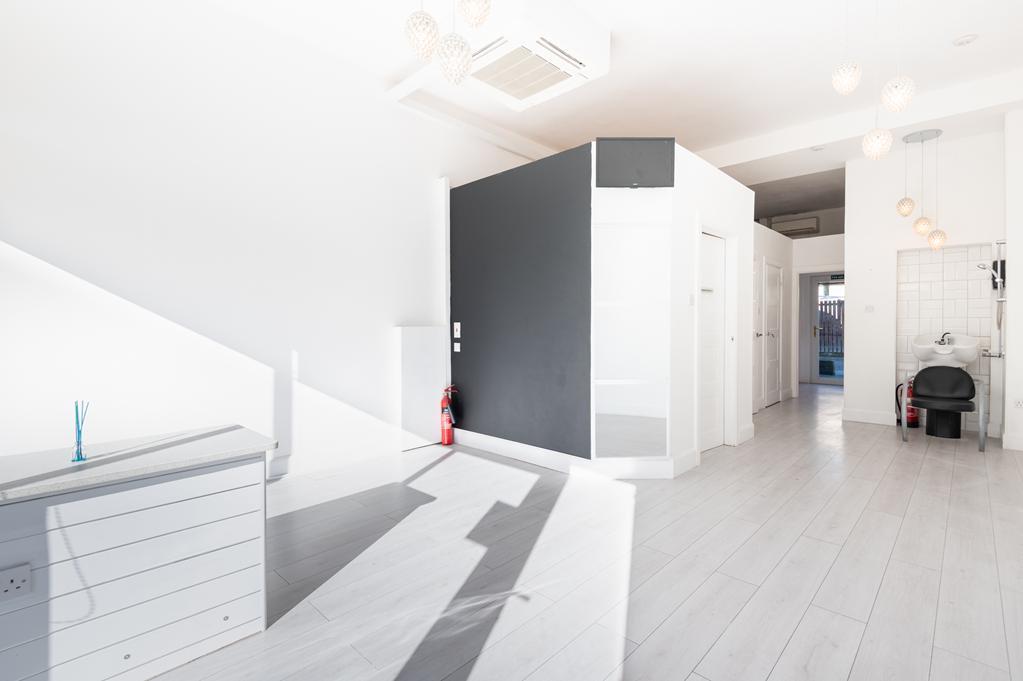
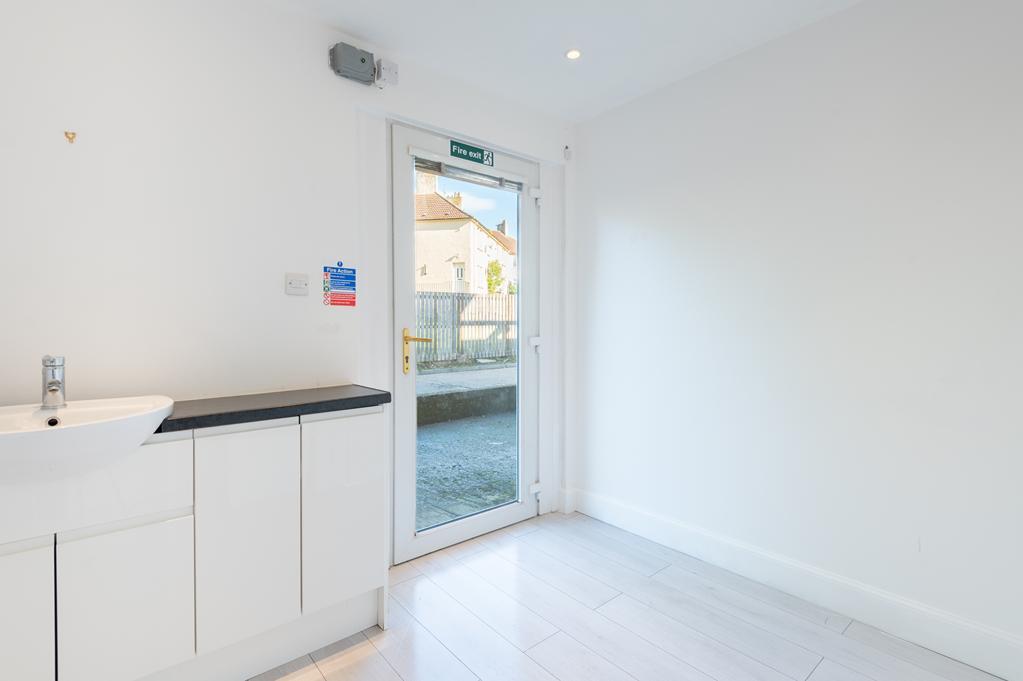
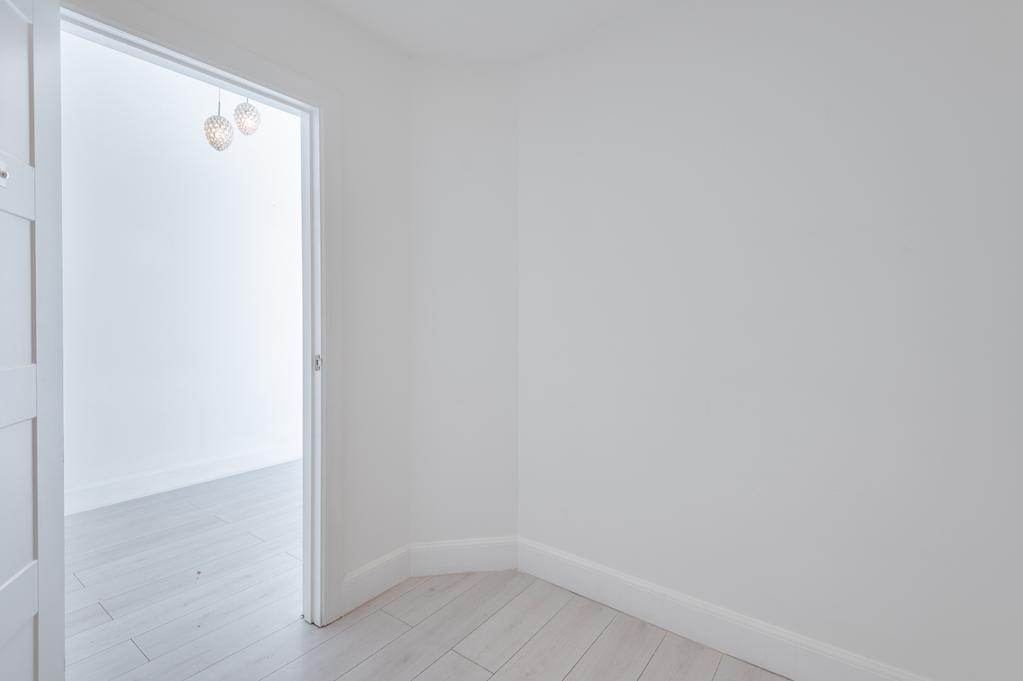
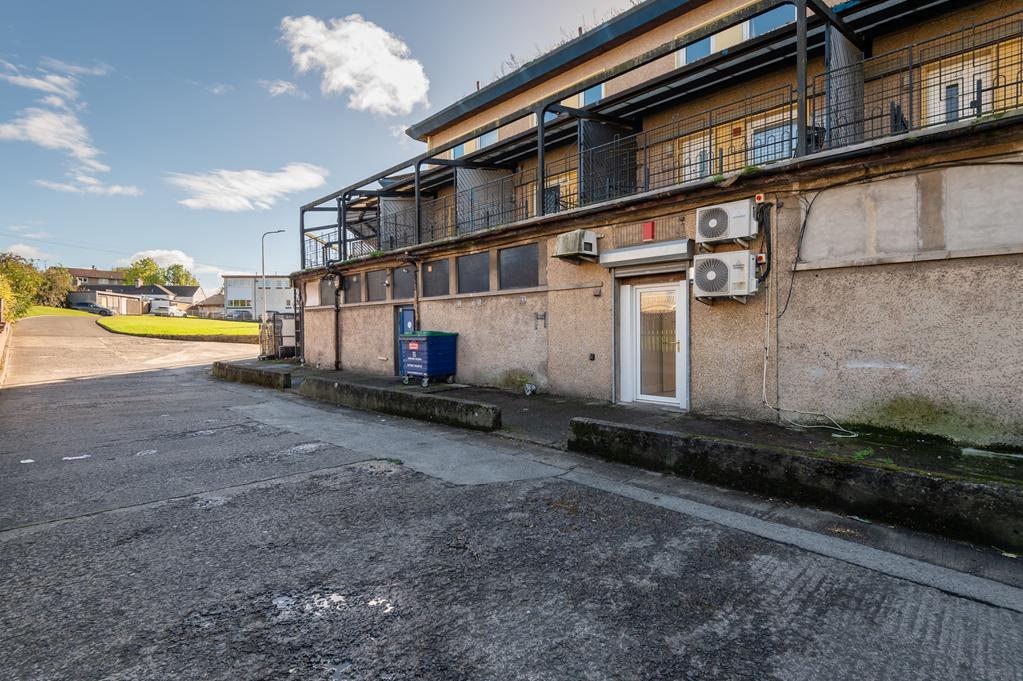
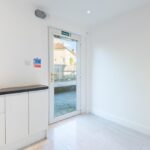
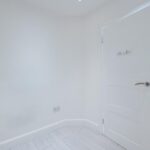
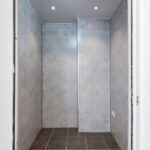
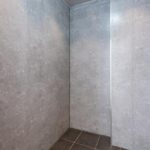
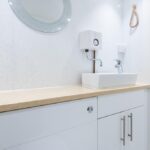
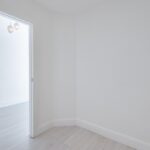
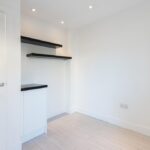
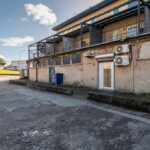
Accommodation comprises: Street level entrance, UPVC frame and glazed front with entrance doorway. There is a bright and spacious front shop space with access to rear treatment room areas which then leads on to the kitchenette, toilet facilities and rear entrance. To the rear there is access via the loading/parking area. The premises benefits from Security Shutters on the shop windows and doors.
The unit is set out over the one level and accommodation size of the unit totals in the region of 515 sq. ft (47.8m2). Individual room sizes can be obtained on request.
This property is eligible for small business
Accommodation comprises: Street level entrance, UPVC frame and glazed front with entrance doorway. There is a bright and spacious front shop space with access to rear treatment room areas which then leads on to the kitchenette, toilet facilities and rear entrance. To the rear there is access via the loading/parking area. The premises benefits from Security Shutters on the shop windows and doors.
The unit is set out over the one level and accommodation size of the unit totals in the region of 515 sq. ft (47.8m2). Individual room sizes can be obtained on request.
This property is eligible for small business
Brochure
IMPORTANT NOTE TO PURCHASERS: We endeavour to make our sales particulars accurate and reliable, however, they do not constitute or form part of an offer or any contract and none is to be relied upon as statements of representation or fact. Any services, systems and appliances listed in this specification have not been tested by us and no guarantee as to their operating ability or efficiency is given. All measurements have been taken as a guide to prospective buyers only, and are not precise.