




LOCATION
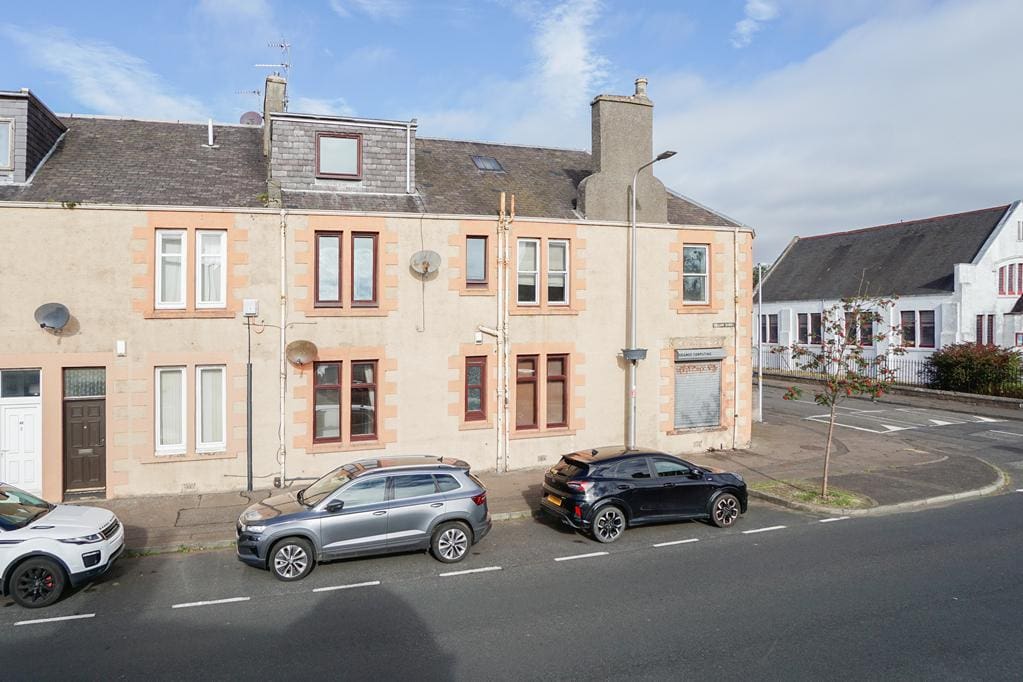
Nestled on the scenic coast of the Firth of Forth, this property is central in the well-established seaside town of Buckhaven. Residents can enjoy easy access to the stunning Fife Coastal Path and nearby beaches, making it perfect for those who love coastal walks and outdoor leisure. The area boasts a rich industrial history and a welcoming community atmosphere, with local primary schools and daily amenities within comfortable walking distance.
DIRECTIONS
Please contact agent for further information.
HALL
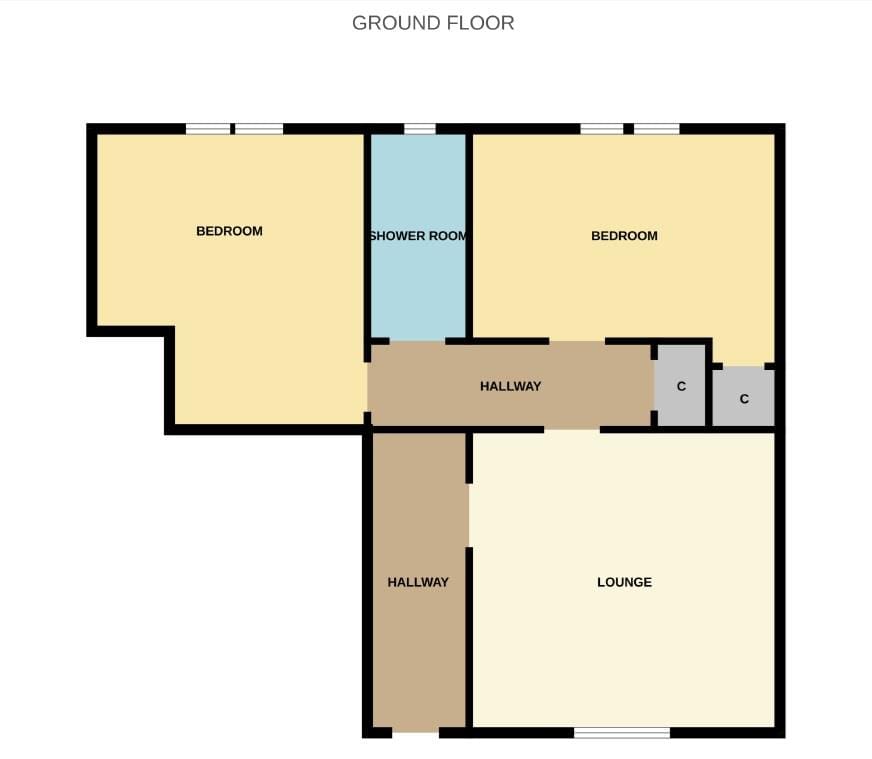
Access is via a UPVC door with an opaque double-glazed window above leading into the hall. Cupboard provides storage. Radiator. Laminate flooring. A glazed timber door leads into the Lounge/Kitchen.
LOUNGE/KITCHEN 4.29m x 4.11m (14'0" x 13'5")
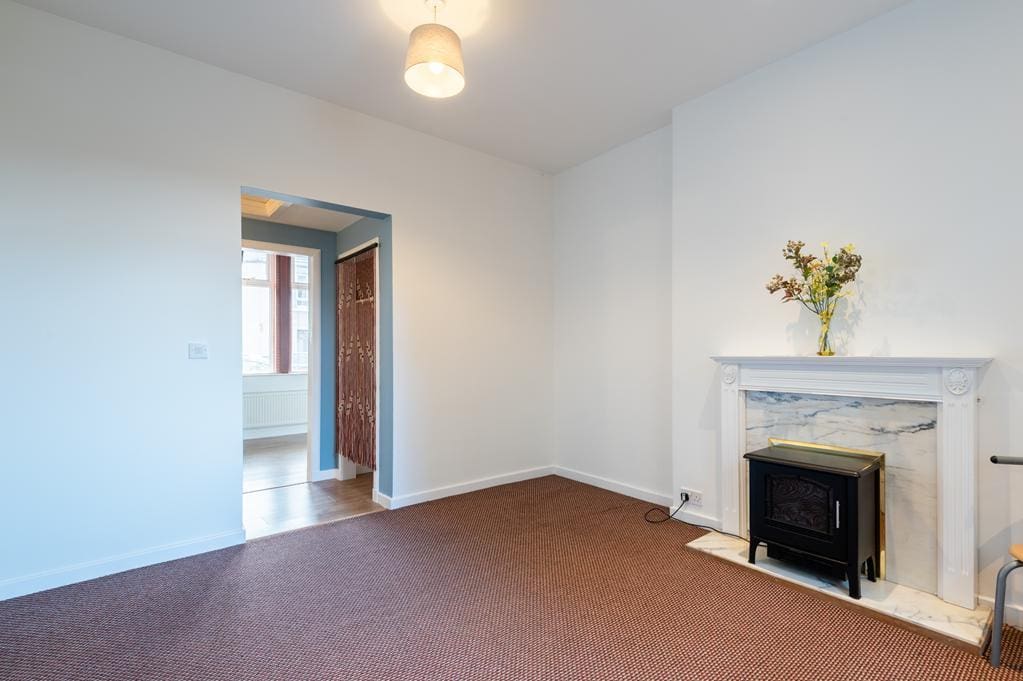
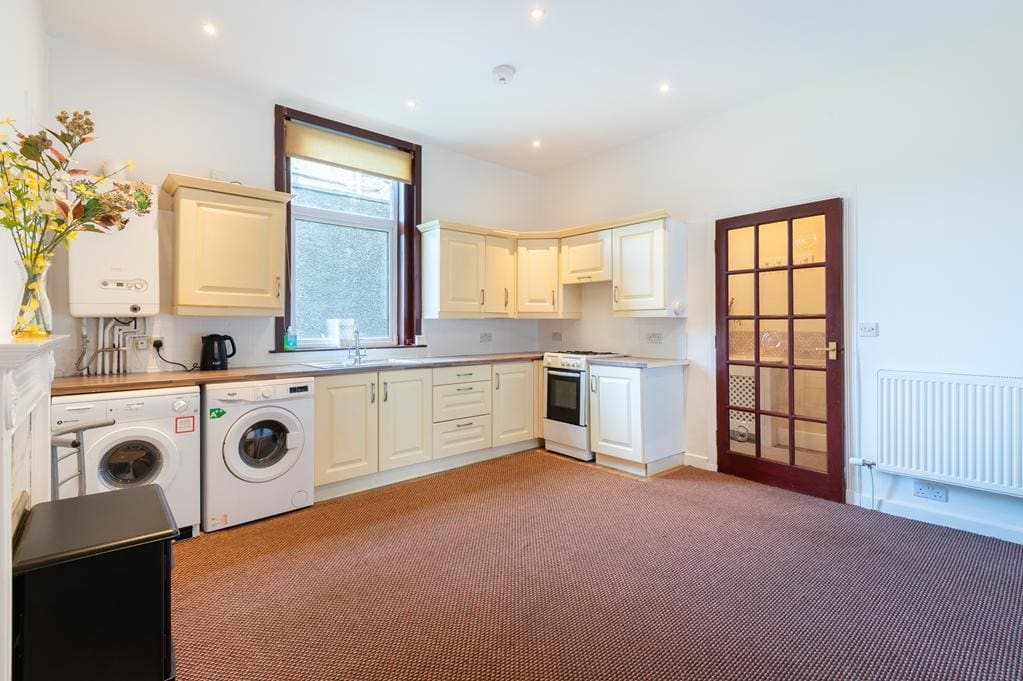
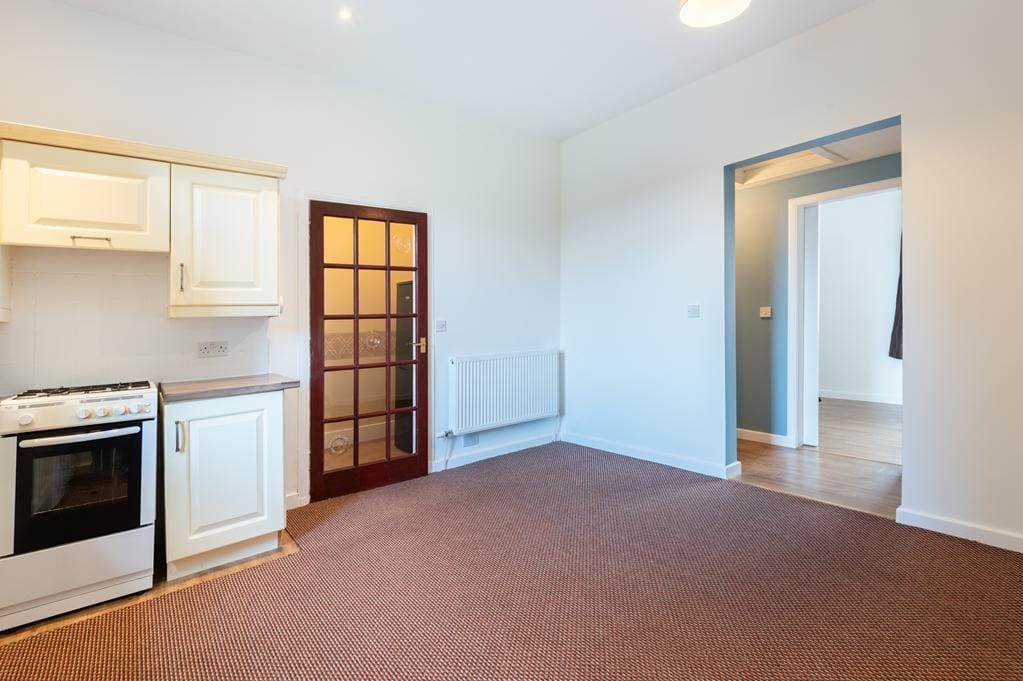
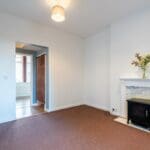
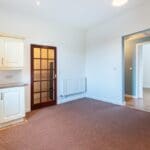
Spacious lounge open plan to the kitchen with a double-glazed window to the rear. Wall mounted, floor standing units with contrasting worktops and tiled splashbacks. Combi central heating boiler. Decorative fireplace with marble hearth. Radiator. Carpeted. Open doorway to the inner hall.
INNER HALL
Recess provides storage. Radiator. Laminate flooring.
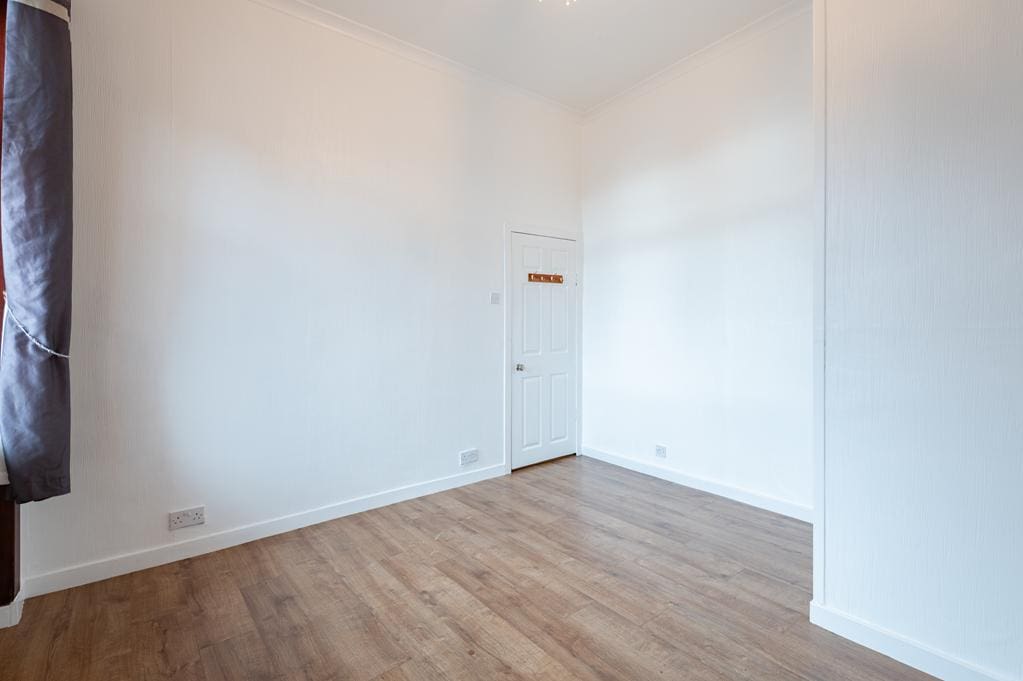
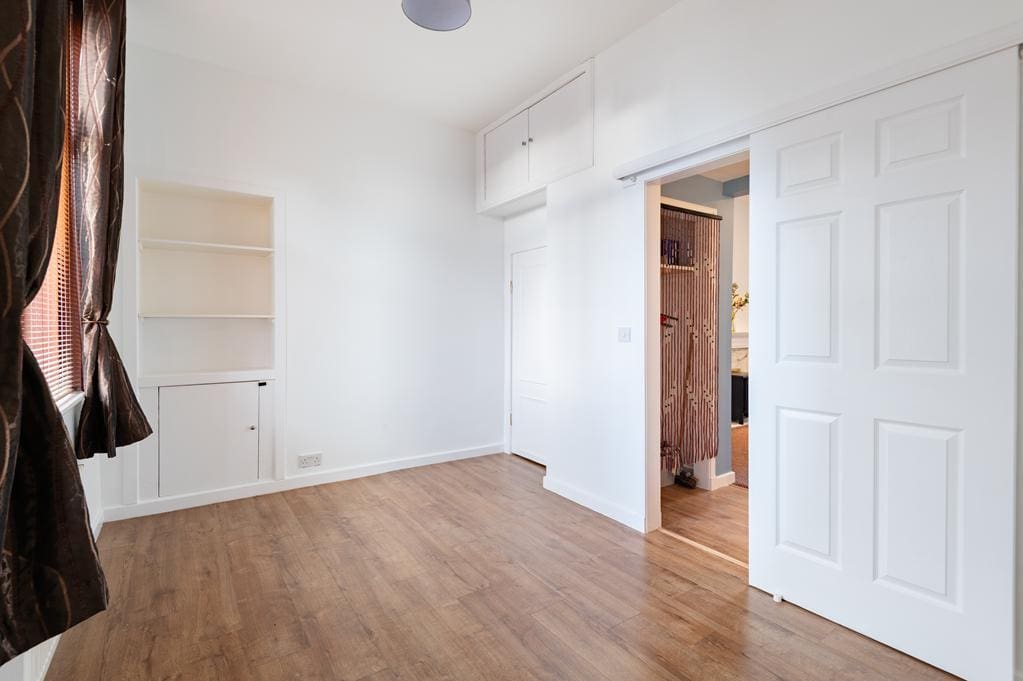
BEDROOM 1 4.14m x 2.87m (13'6" x 9'4")
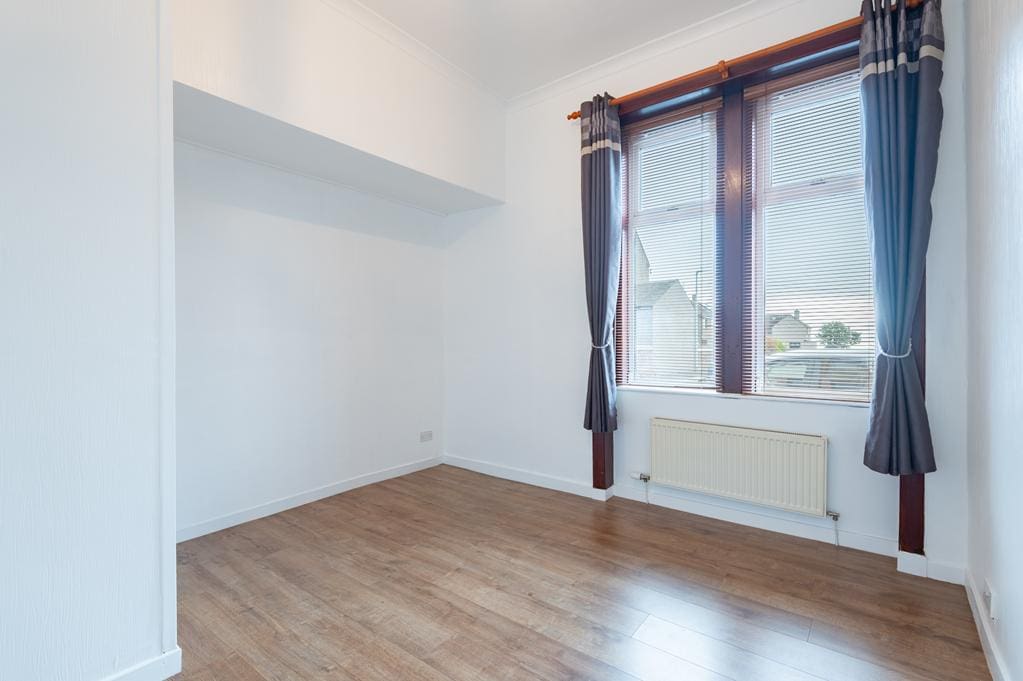
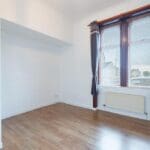
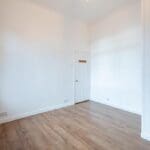
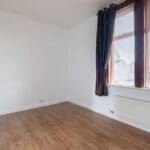
Spacious double bedroom with a double-glazed window to the front. Cupboard provides shelving/hanging/storage space. Radiator. Laminate flooring.
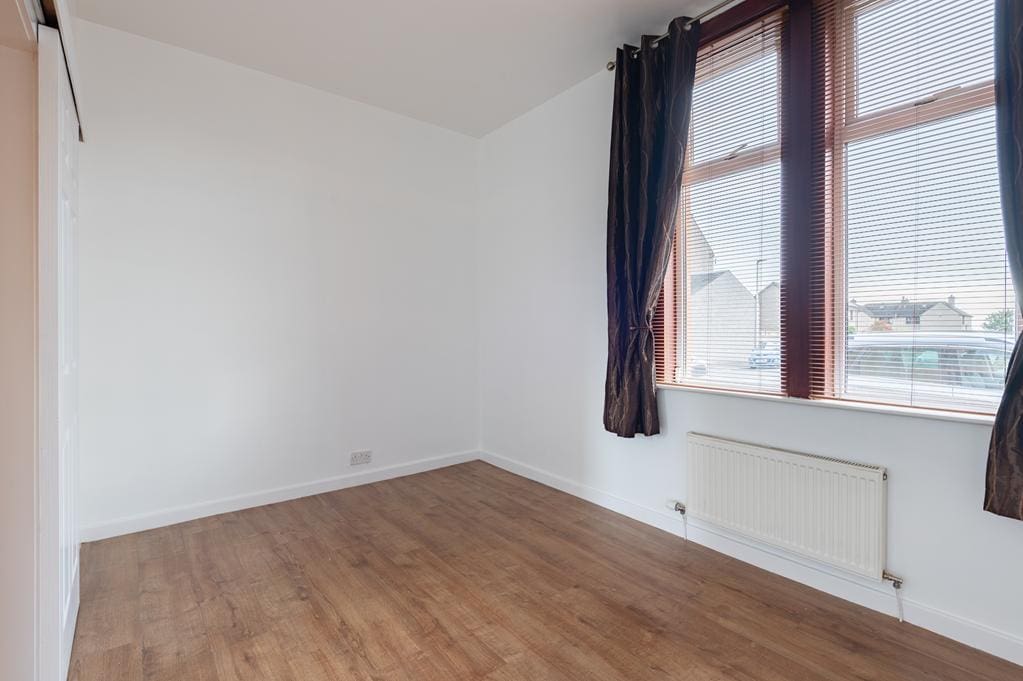
BEDROOM 2 3.57m x 3.50m (11'8" x 11'5")
Additional double bedroom with a double-glazed window to the front. Radiator. Laminate flooring.
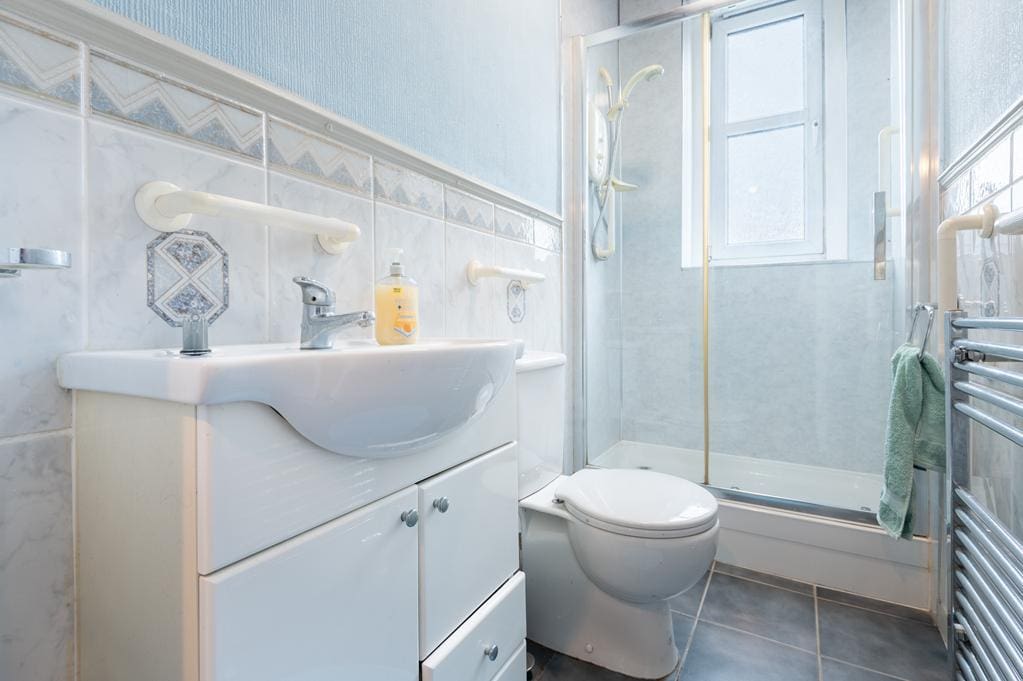
SHOWER ROOM 2.49m x 1.18m (8'2" x 3'10")
3-piece suite comprising: W.C, wash hand basin and shower enclosure with sliding door and electric shower overhead. Double-glazed opaque window to the front. Partially tiled/wet wall. Chrome style towel radiator. Tiled flooring.
GARDEN
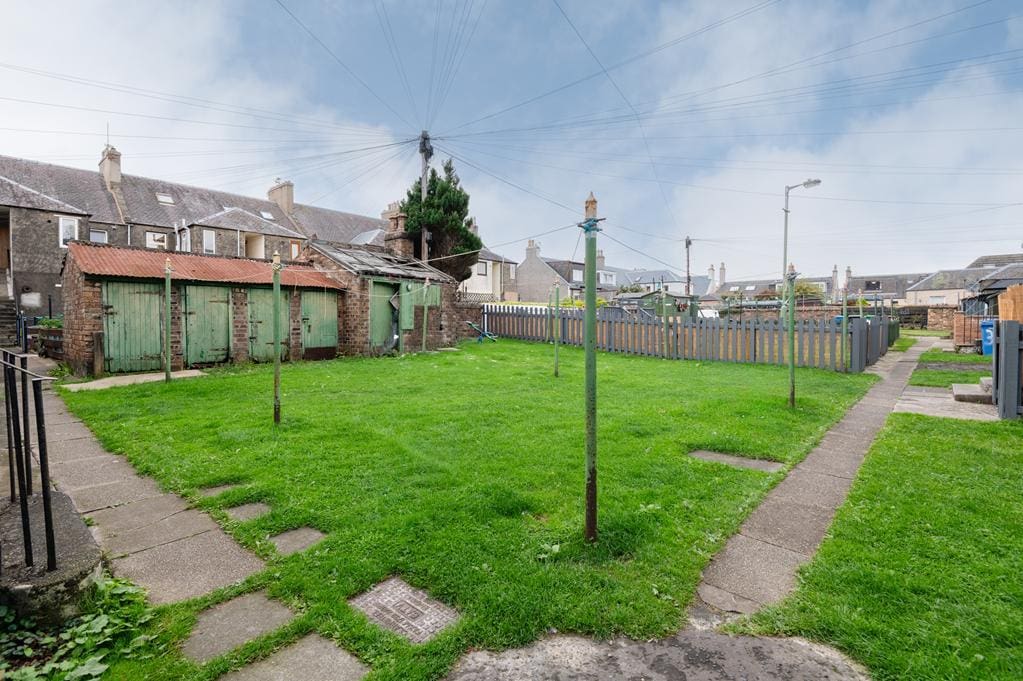
There is a communal drying area to the rear which is mainly laid to lawn.
AGENTS NOTES
Please note that all room sizes are measured approximately to the widest points.