






DIRECTIONS
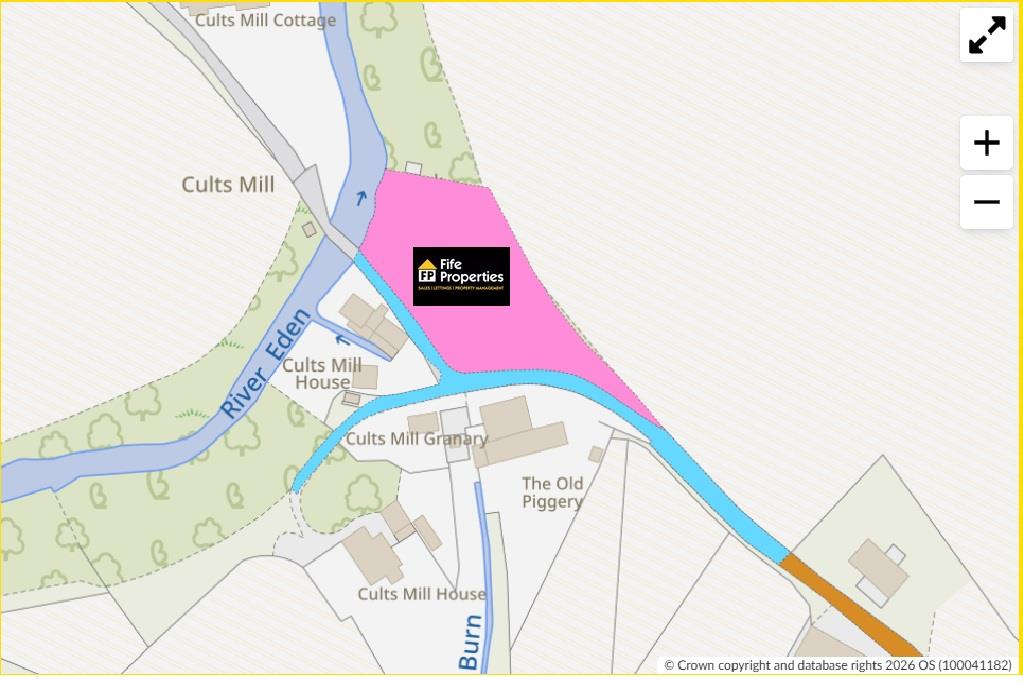
Please contact agent for further information.
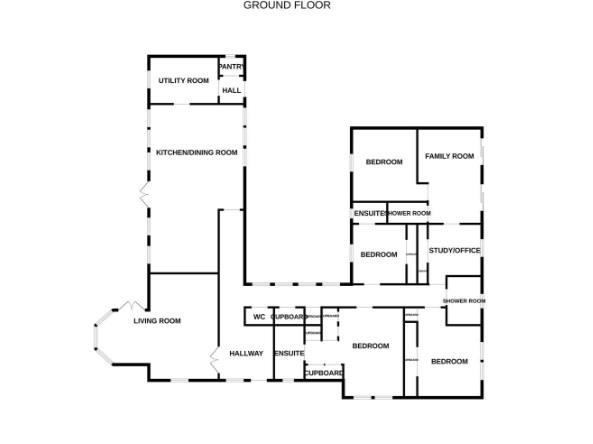
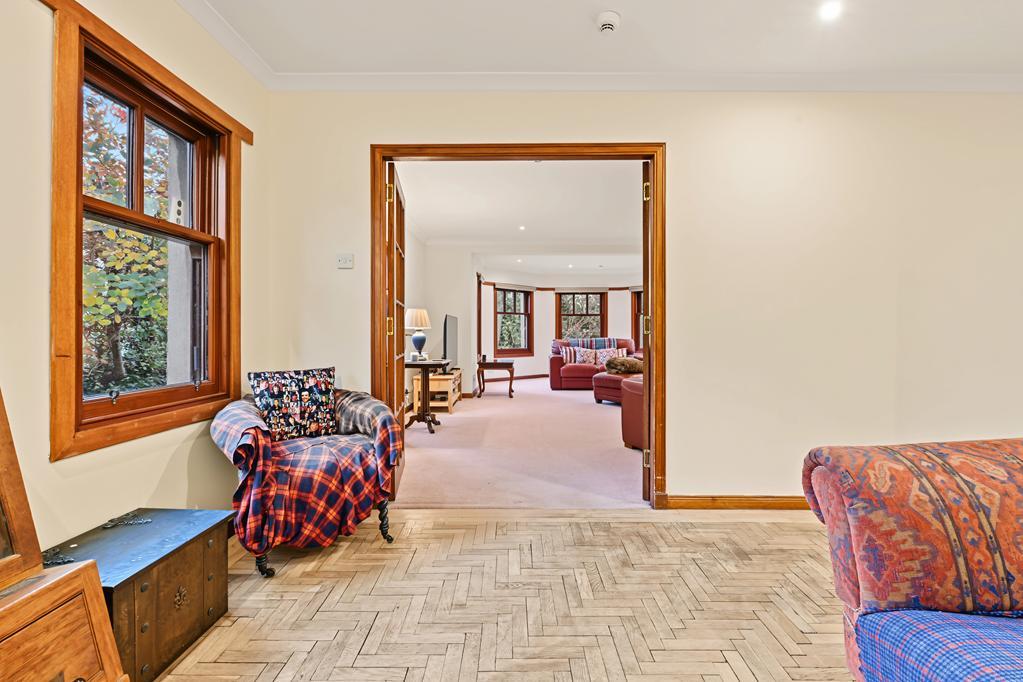
HALL
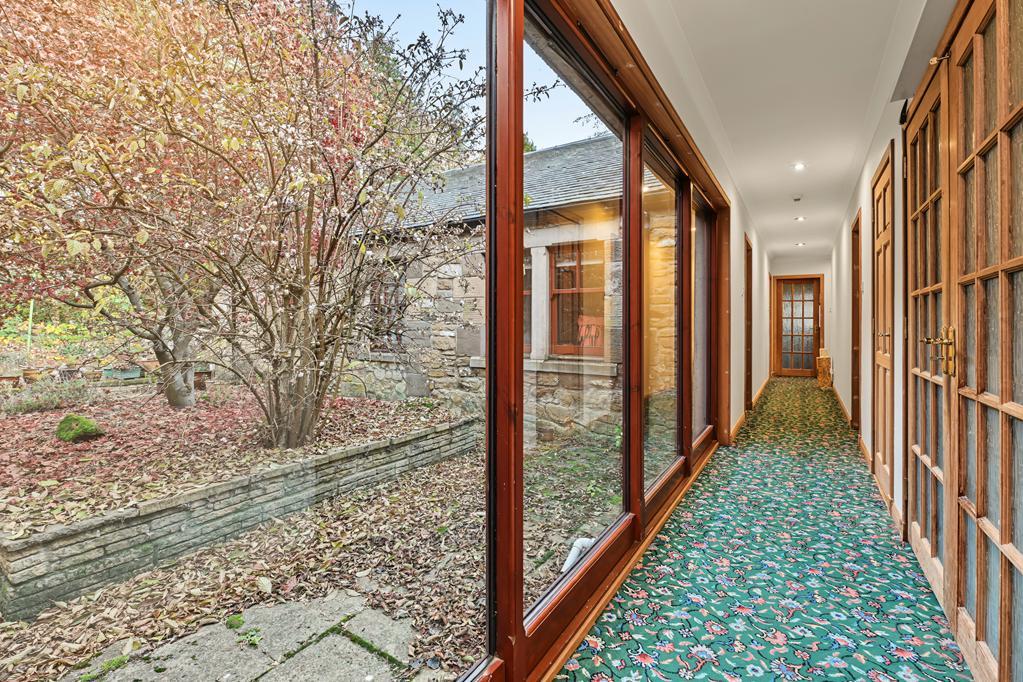
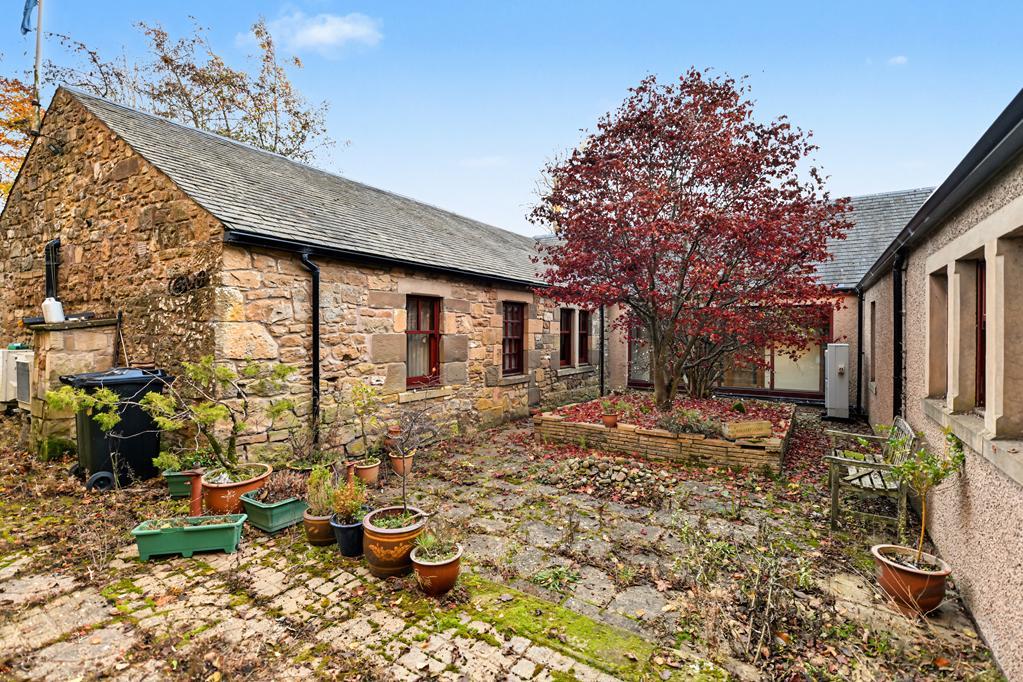
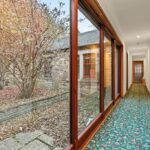
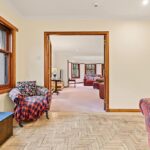
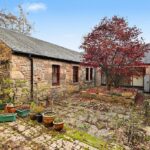
Access is via a timber door leading into the front hall with a double-glazed window to the side. An inner hall leads to the bedrooms and bathrooms with full length double-glazed windows to the side overlooking the courtyard. Cupboards house the underfloor heating hot water tanks with ample additional storage and a hatch to the roof space accessed via a fixed wooden ladder. Coving. Underfloor heating. Solid wood flooring and carpeting.
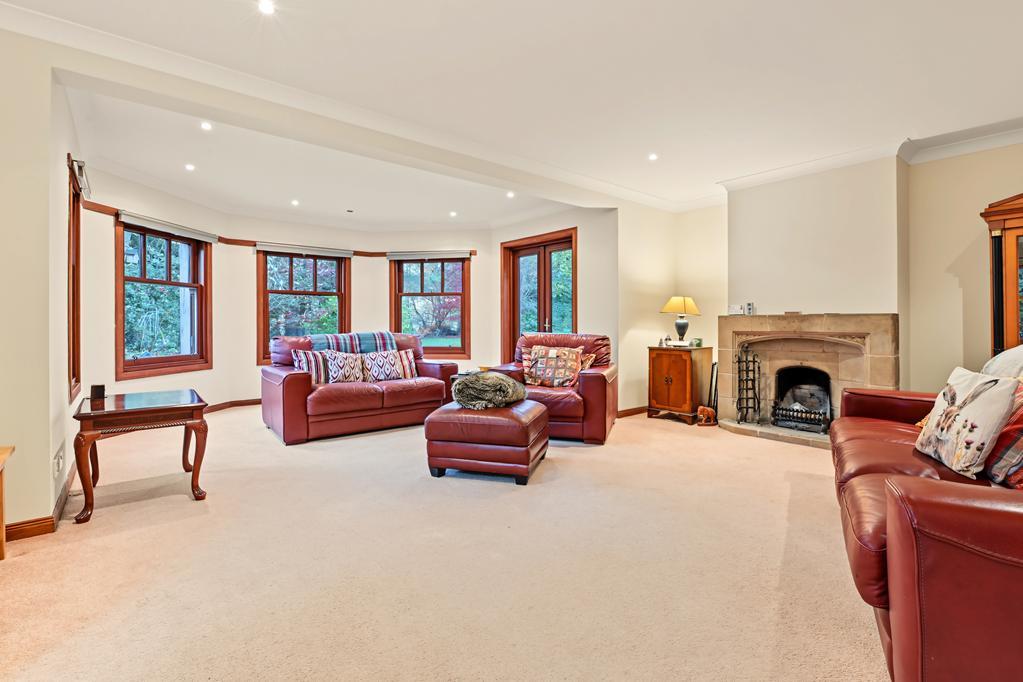
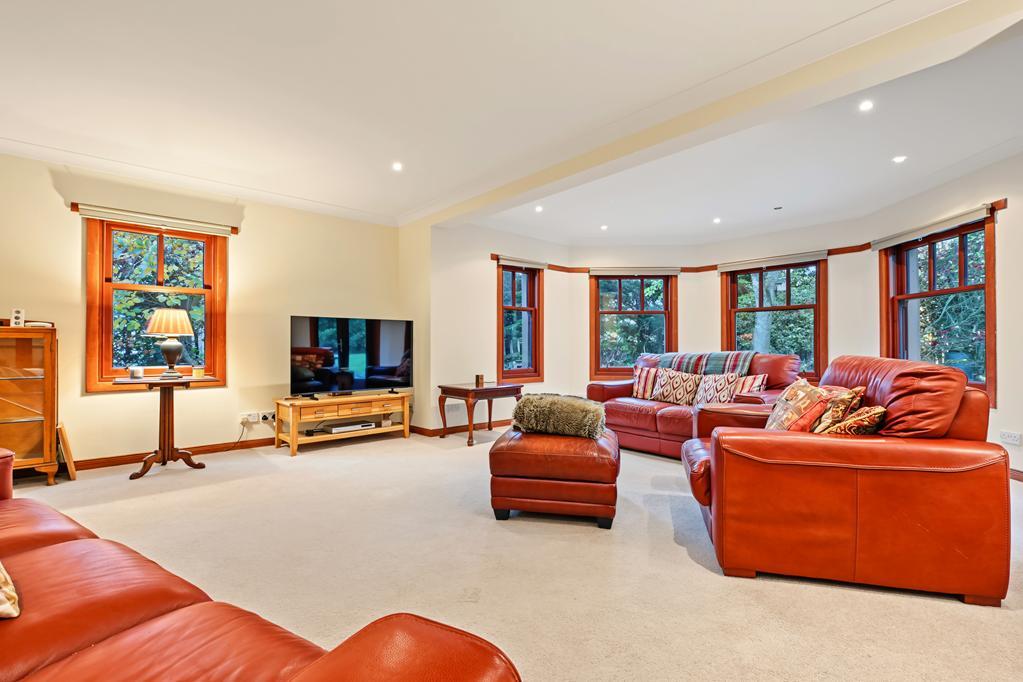
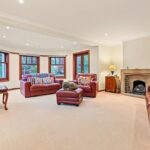
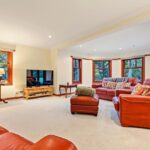
LIVING ROOM 7.62m x 6.02m (24'11" x 19'9")
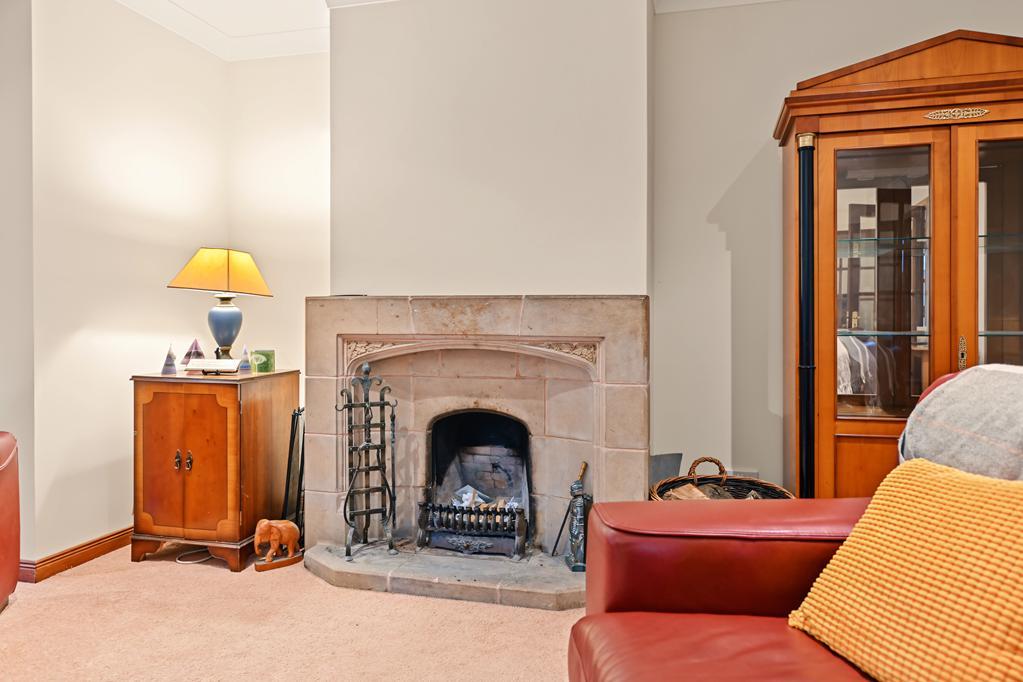
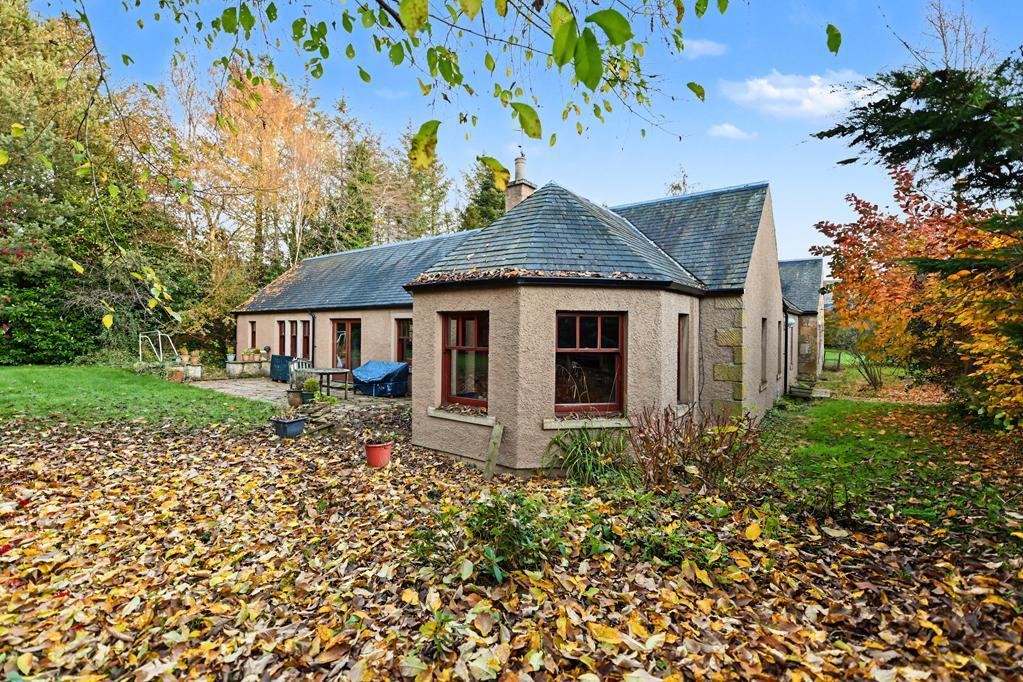
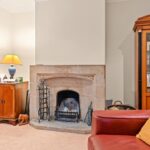
Bright living room with double-glazed windows to the side and front. Feature fire place with a natural stone surround and hearth. Coving. Underfloor heating. Carpeted. Double-glazed timber doors lead to the front garden.
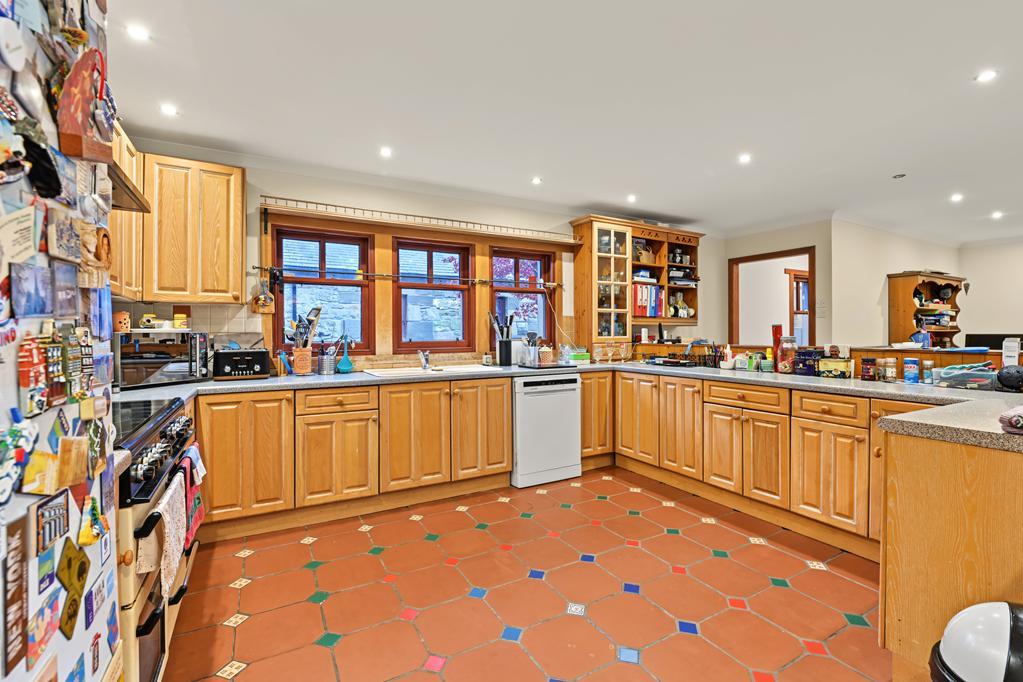
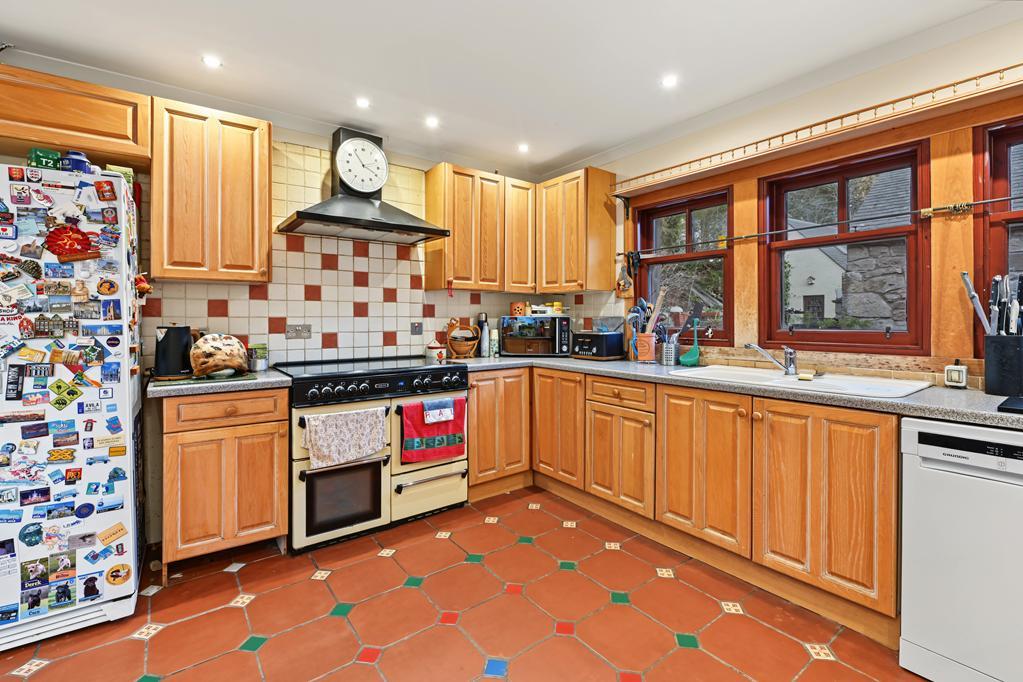
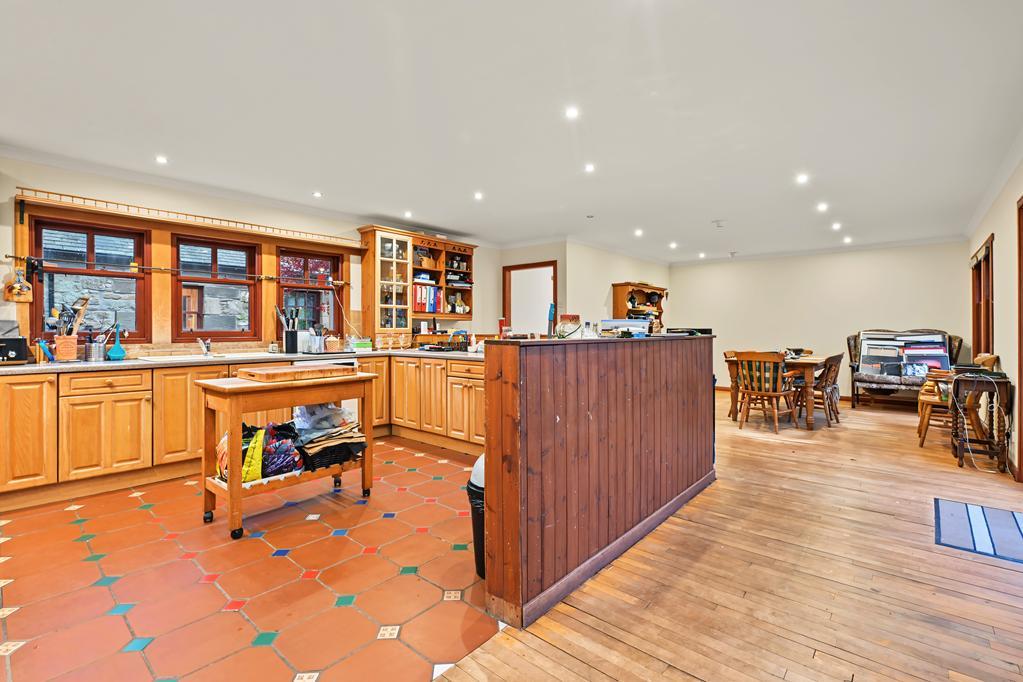
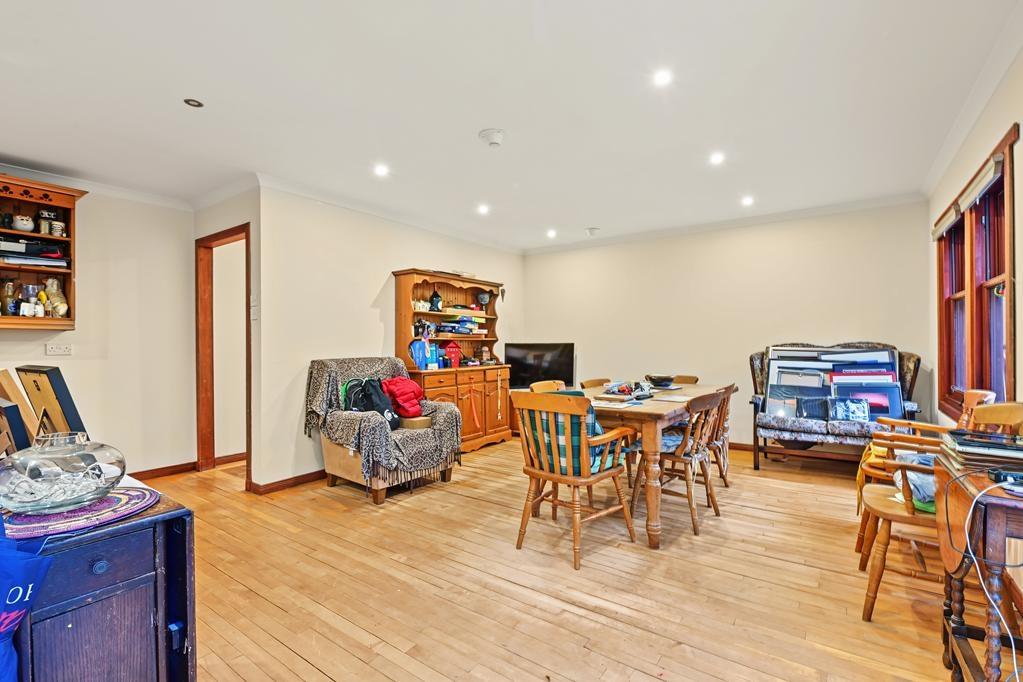
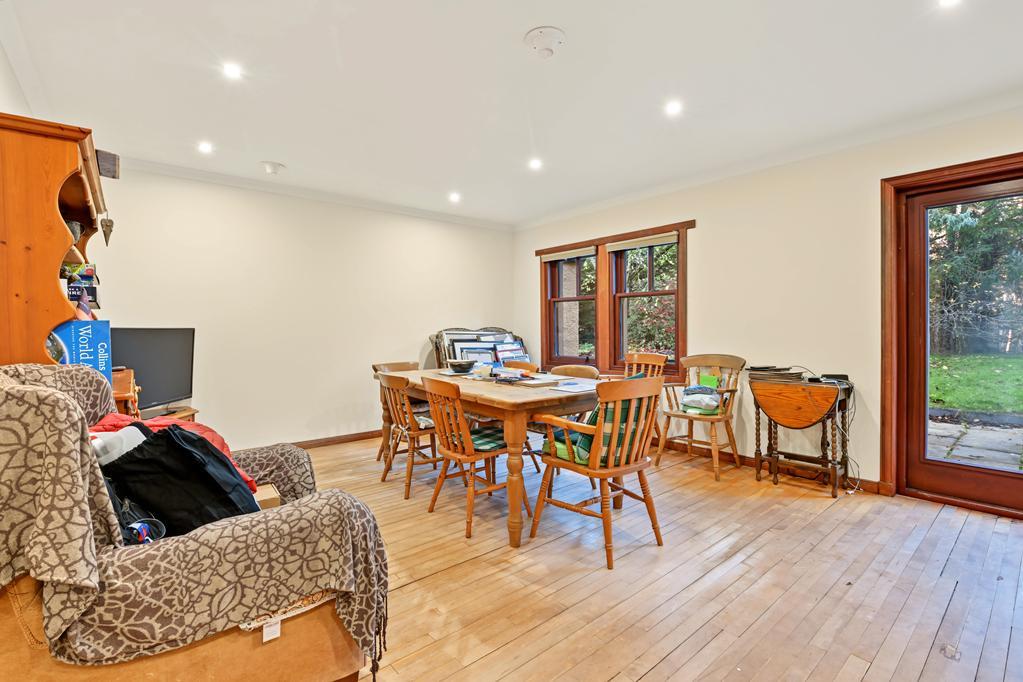
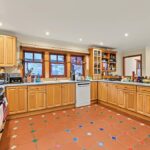
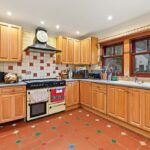
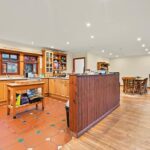
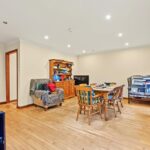
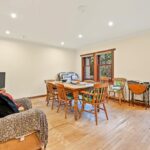
DINING KITCHEN 9.56m x 5.43m (31'4" x 17'9")
Substantial dining kitchen comprising: Wall-mounted, floor-standing units with contrasting worktops and tiled splashbacks. Space for several freestanding appliances. Double-glazed windows to the front and rear overlooking the gardens. Ample space for dining furniture. Coving. Underfloor heating. Solid wood and tiled flooring. Doorway to the laundry room.
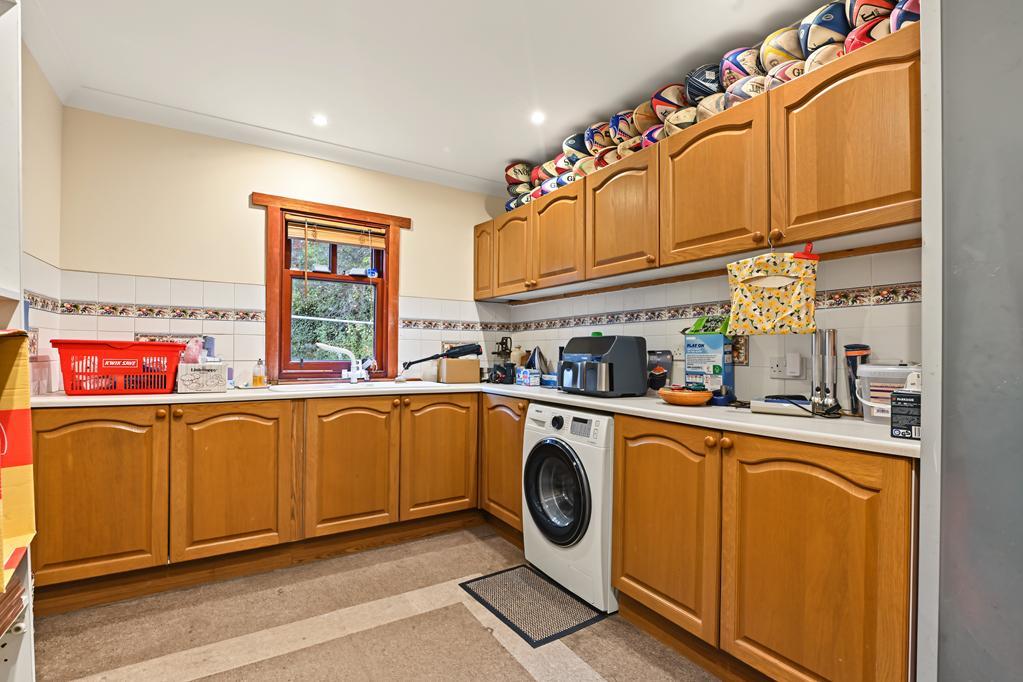
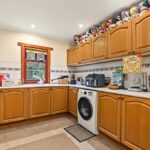
LAUNDRY ROOM 3.86m x 2.67m (12'7" x 8'9")
Convenient laundry room with a double-glazed window to the front comprising: Wall-mounted, floor-standing units with a sink and tiled splashbacks. Hatch to the partially floored roof space. Underfloor heating. Carpeted. A timber door leads into the vestibule, which incorporates a walk-in pantry cupboard with fixed shelving and a double-glazed window to the side. There is also a wall-mounted gas central heating boiler, providing a backup heating system, and a timber stable-style door providing access to the driveway.
W.C 1.90m x 1.04m (6'2" x 3'4")
2-piece suite comprising: ‘Biobidet’ W.C and a wash hand basin. Coving. Partially tiled. Underfloor heating. Carpeted.
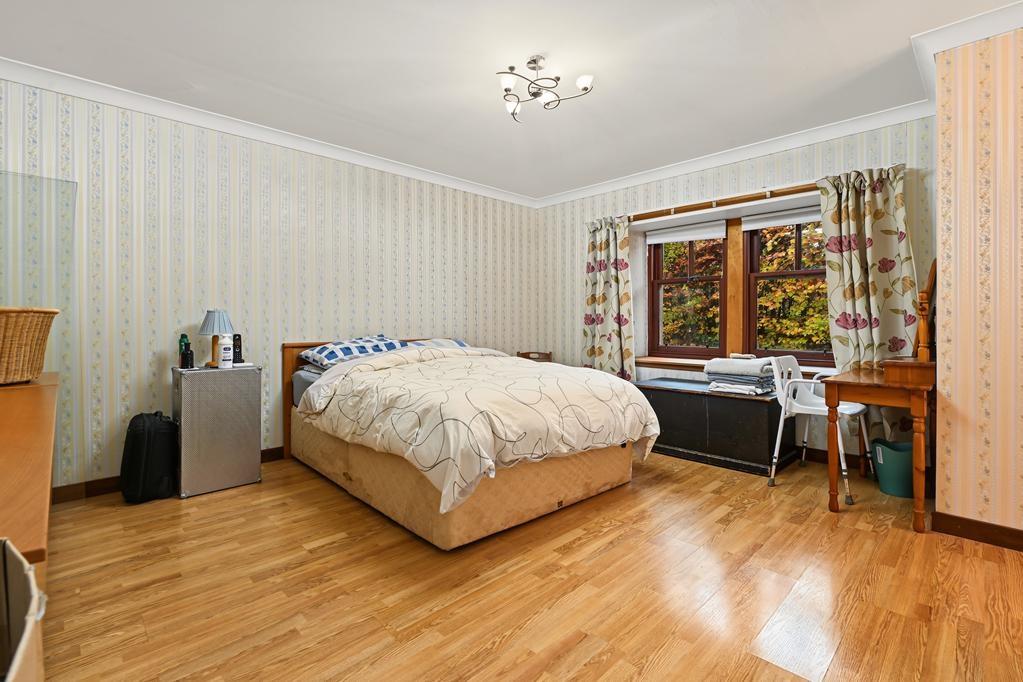
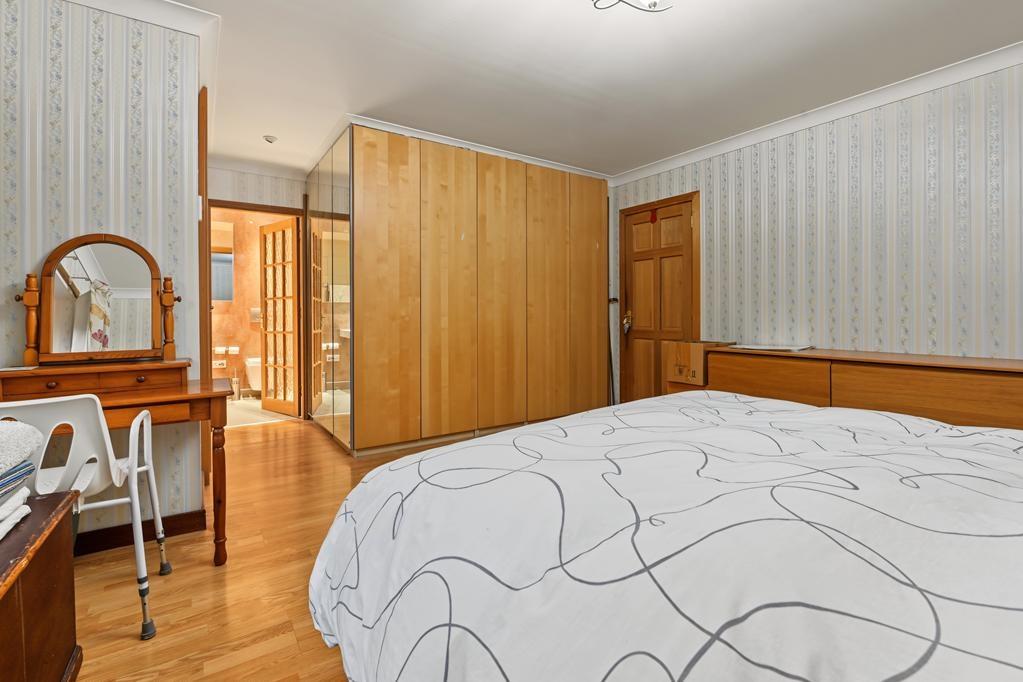
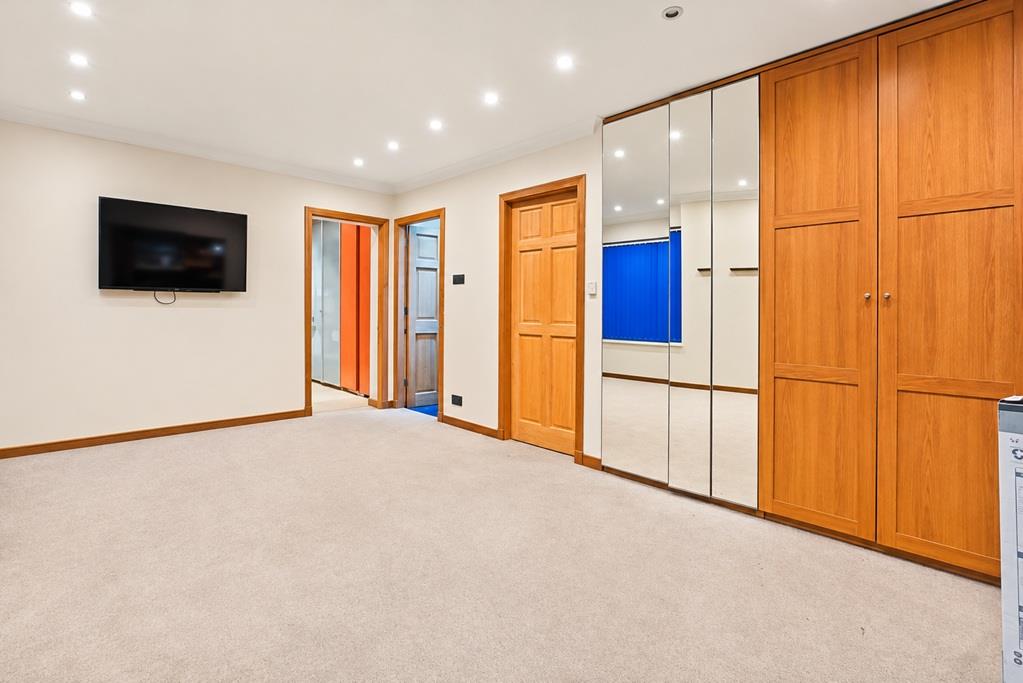
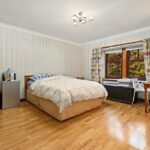
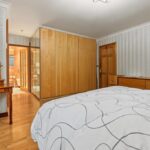
BEDROOM 1 5.78m x 4.45m (18'11" x 14'7")
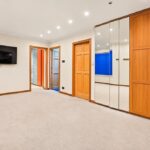
Spacious double bedroom with 2 double-glazed windows to the side. Ample fitted furniture and wardrobes provide an abundance of shelving/hanging/storage space. Coving. Underfloor heating. Doorway to the wet room.
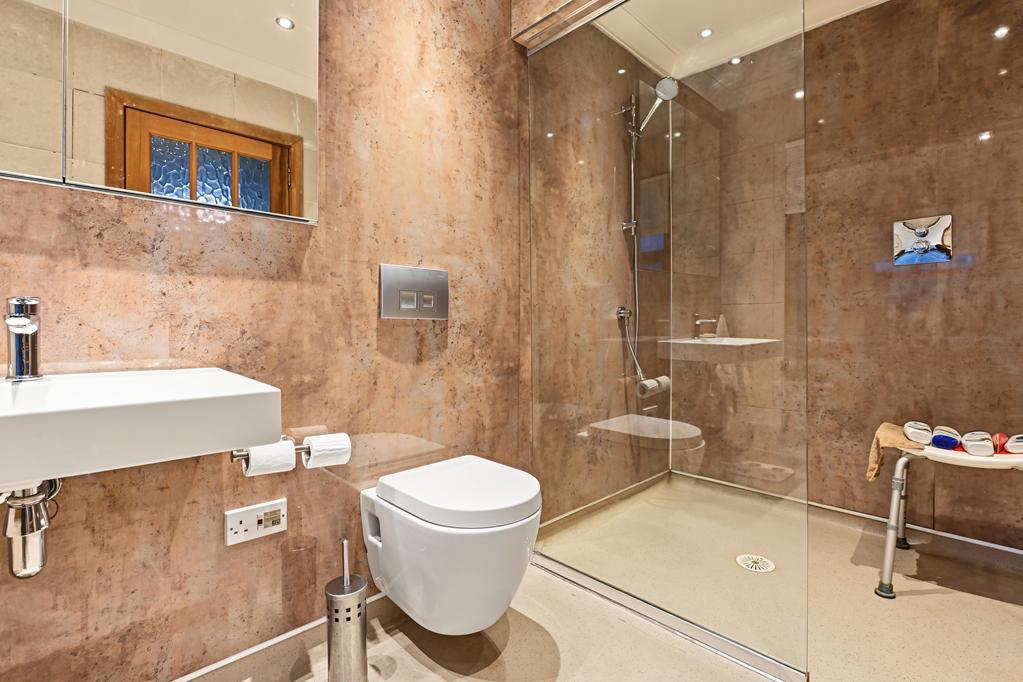
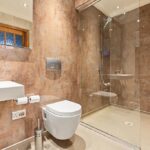
WET ROOM 3.13m x 1.70m (10'3" x 5'6")
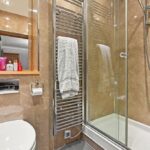
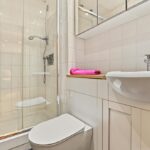
3-piece suite comprising: W.C, wash hand basin and a walk-in shower area with a fixed screen and a thermostatic control shower. Hidden storage with mirrored door fronts. Opaque double-glazed window to the side. Heated towel rail and underfloor heating. Fully tiled.
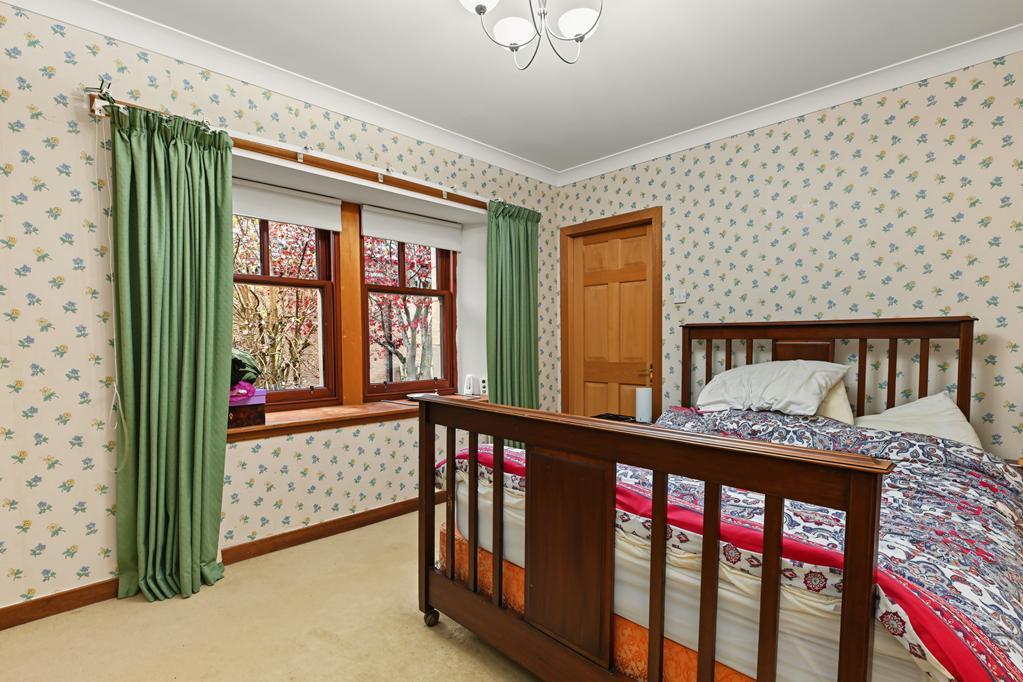
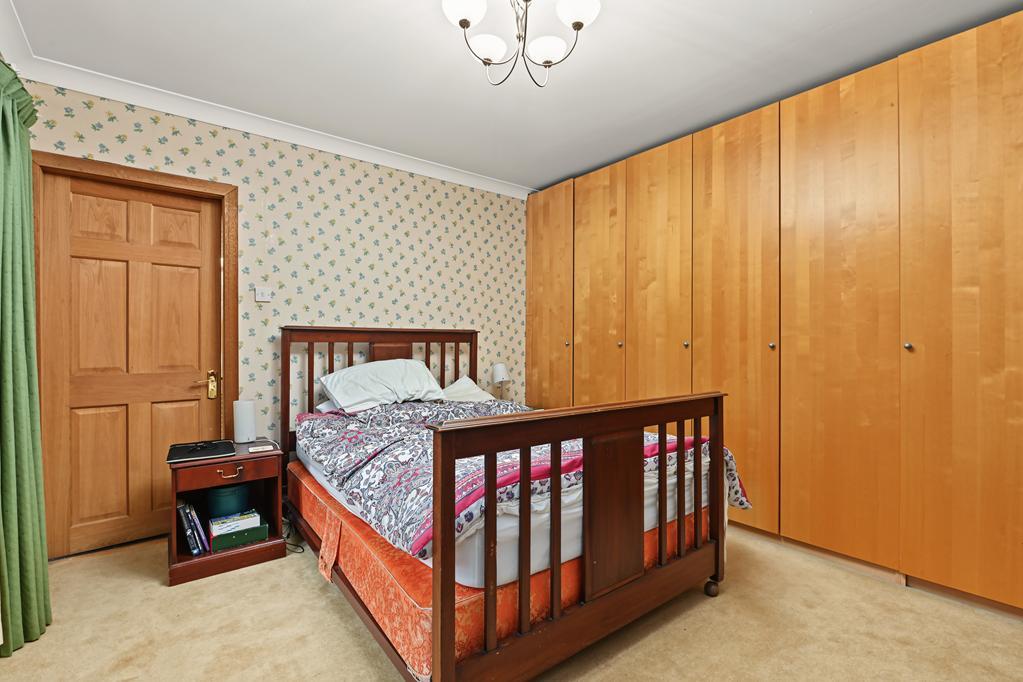
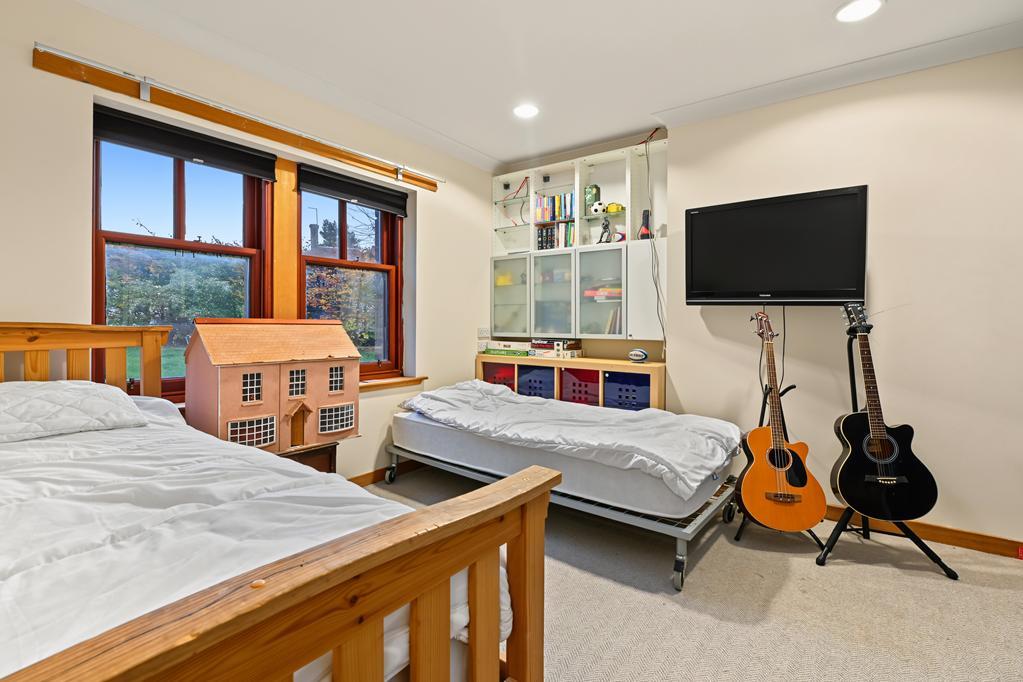
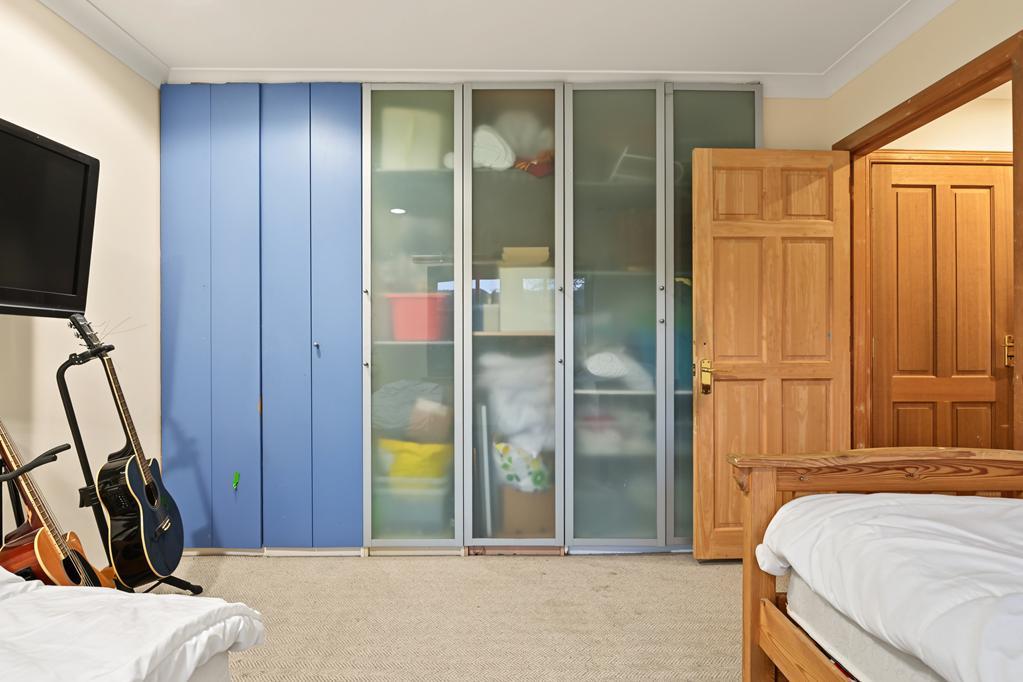
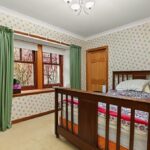
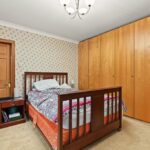
BEDROOM 2 3.67m x 3.12m (12'0" x 10'2")
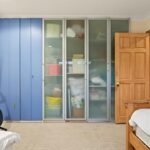
Additional double bedroom with 2 double-glazed windows overlooking the courtyard. Built-in wall-to-wall wardrobes provide shelving/hanging/storage space. Coving. Underfloor heating. Carpeted. Doorway to the ensuite shower room.
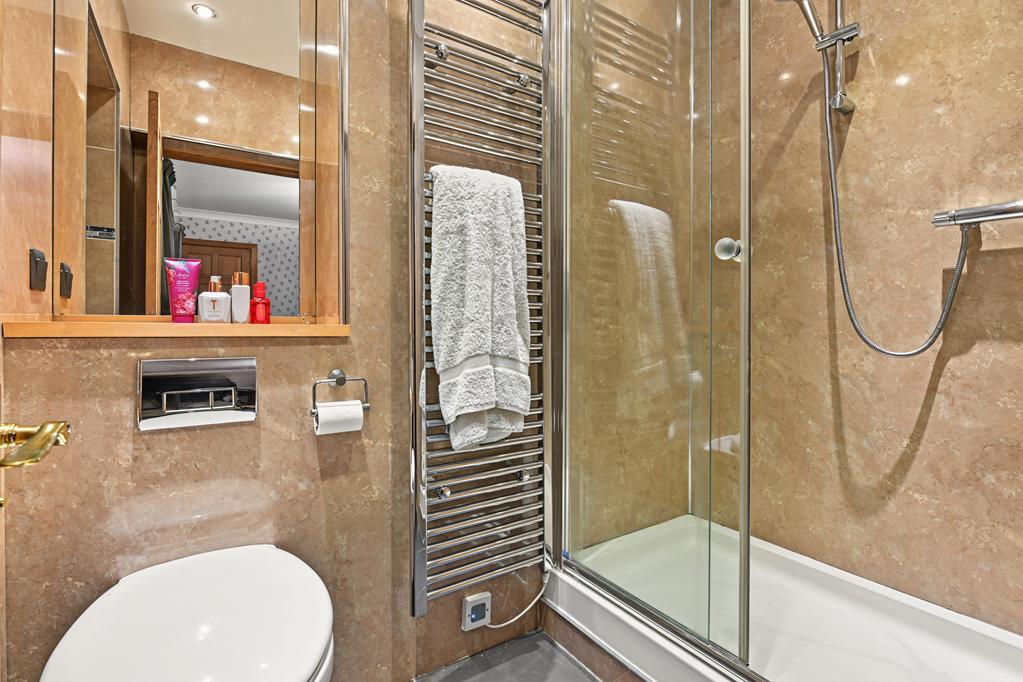
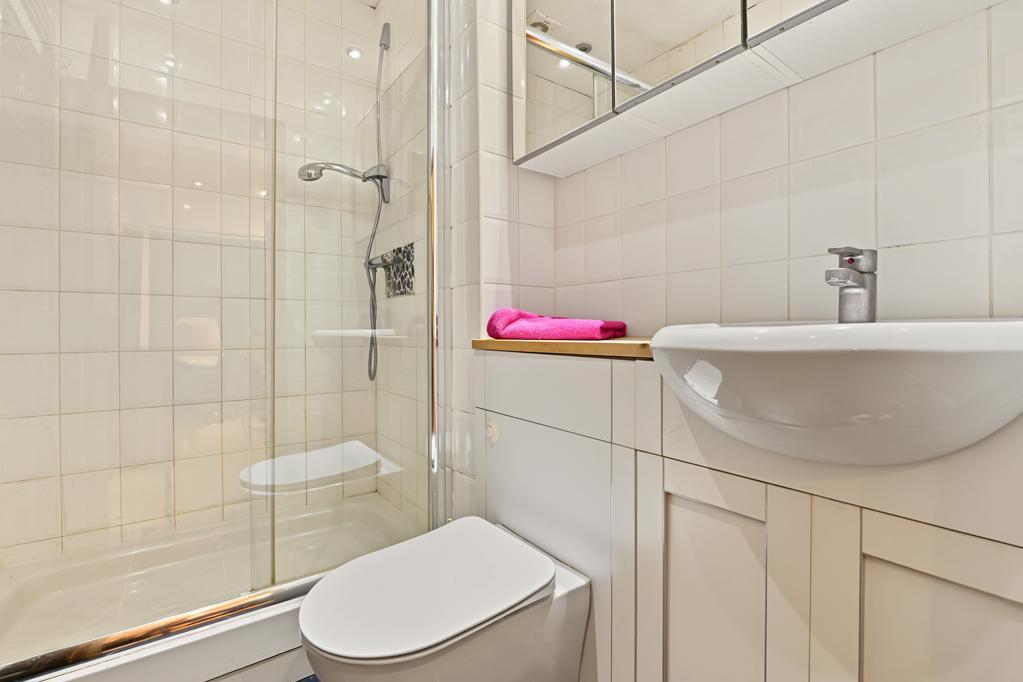
ENSUITE SHOWER ROOM 1.97m x 1.18m (6'5" x 3'10")
3-piece suite comprising: W.C, wash hand basin, shower enclosure with a sliding door and a thermostatic control shower. Double-glazed window overlooking the courtyard. Fully wet walled. Heated towel rail and underfloor heating. Tiled flooring.
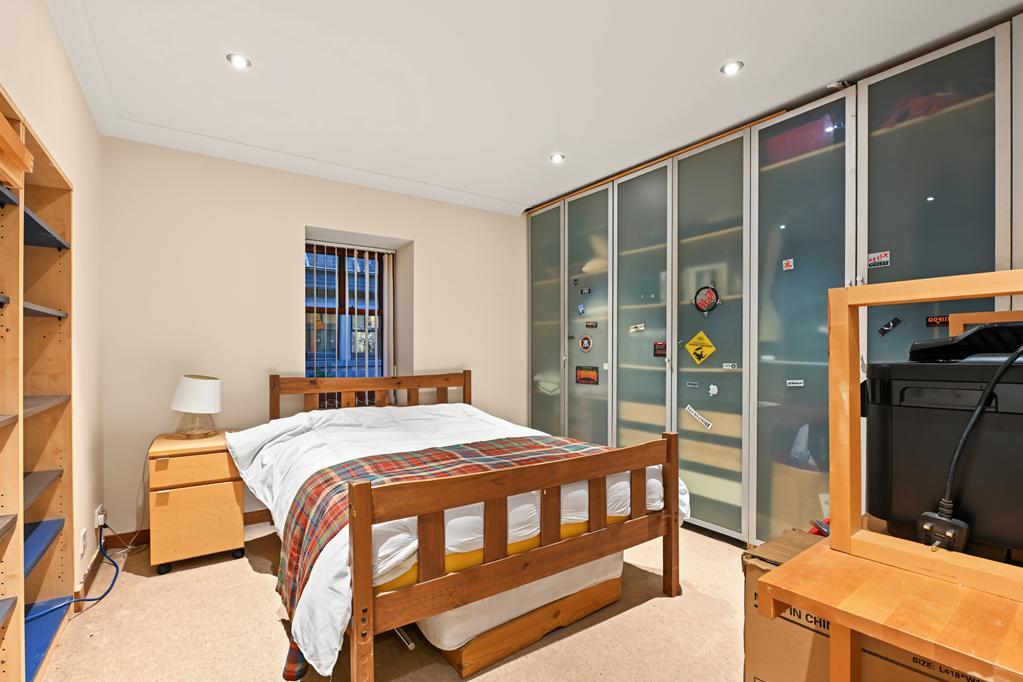
BEDROOM 3 3.38m x 3.16m (11'1" x 10'4")
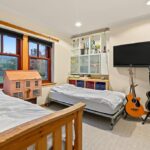
Further double bedroom with a double-glazed window to the rear. Built-in storage provides shelving/hanging/storage space. Coving. Underfloor heating. Carpeted.
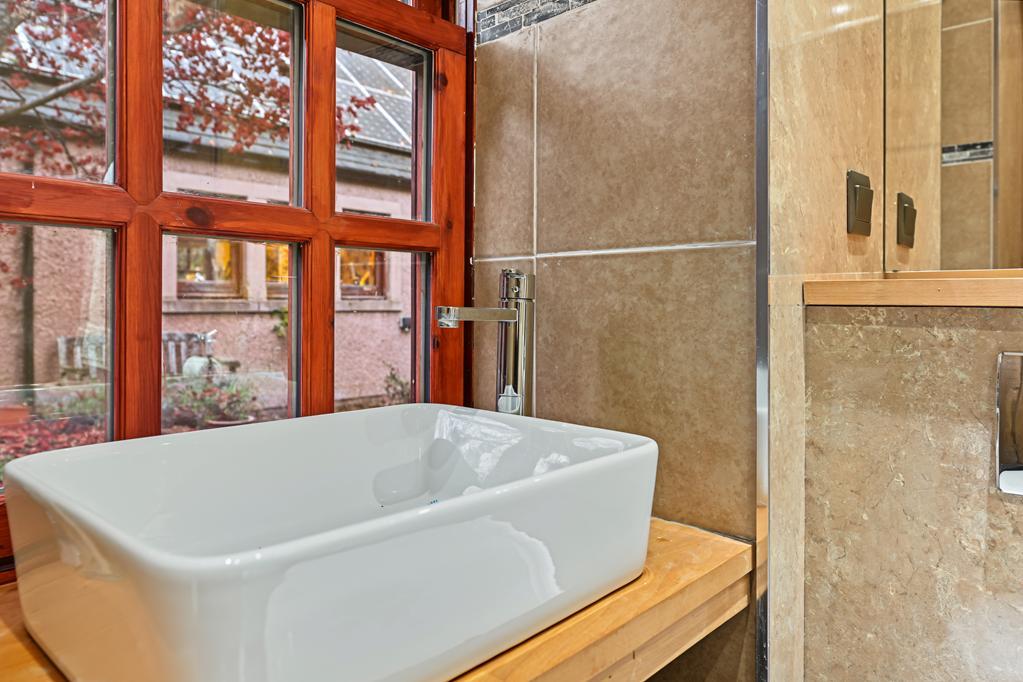
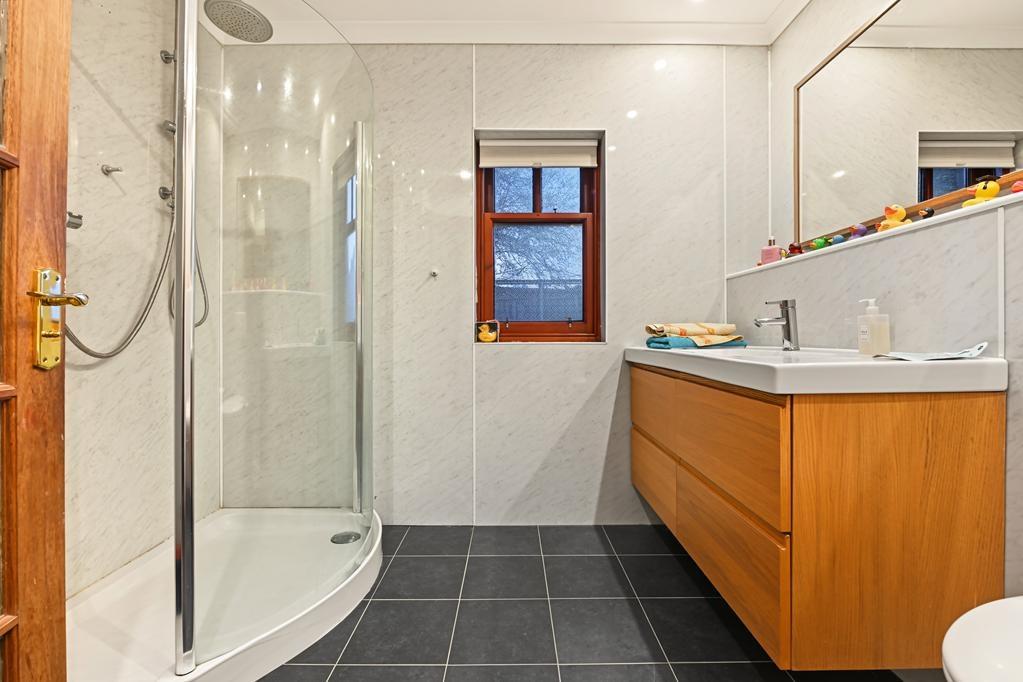
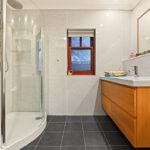
SHOWER ROOM 2.43m x 2.10m (7'11" x 6'10")
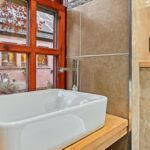
3-piece suite comprising: W.C, vanity wash hand basin and a shower enclosure with a fixed screen and a thermostatic control rainfall shower. Fitted shelving/storage space. Opaque double-glazed window to the rear. Fully wet walled. Coving. Underfloor heating. Tiled flooring.
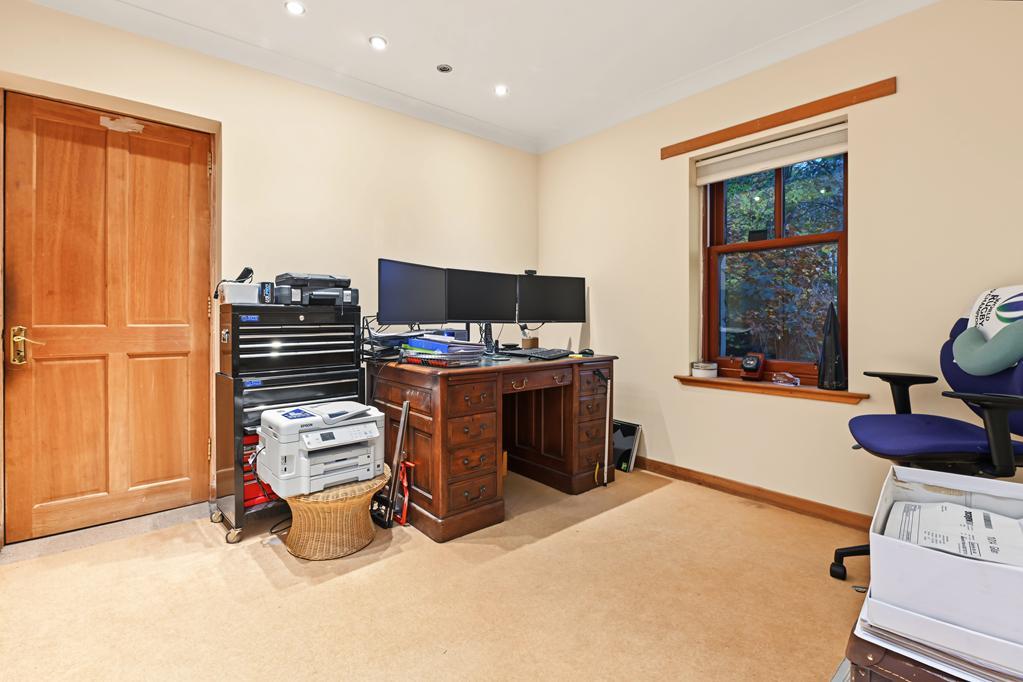
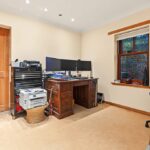
HOME OFFICE 3.66m x 3.66m (12'0" x 12'0")
Good-sized home office with a double-glazed window to the rear and wall-to-wall fitted wardrobes providing shelving/storage space. Coving. Underfloor heating. Carpeted. Doorway leading to the suite comprising a reception room, double bedroom and shower room.
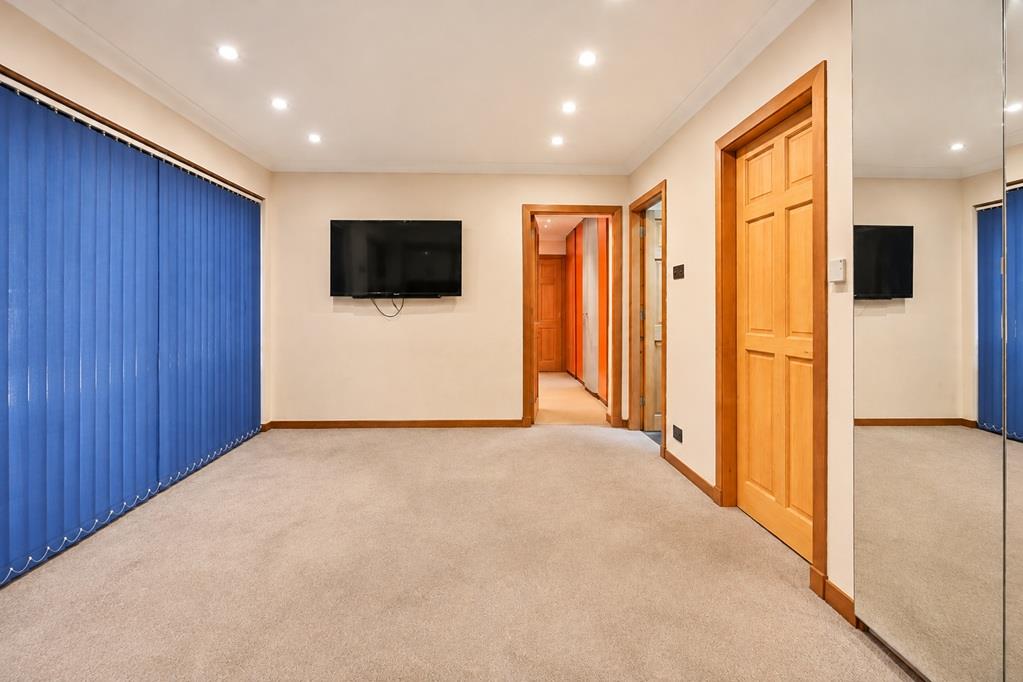
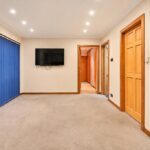
SUITE - RECEPTION ROOM 5.76m x 3.20m (18'10" x 10'5")
Spacious multipurpose reception room with double-glazing to the rear. Wall-to-wall fitted wardrobes provide shelving/hanging/storage space. Underfloor heating. A sliding double-glazed patio door leads to the driveway and rear garden. Doorway to the bedroom and shower room.
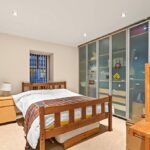
SUITE - BEDROOM 4.19m x 2.93m (13'8" x 9'7")
Double bedroom with a double-glazed window overlooking the courtyard. Wall-to-wall fitted storage provides shelving/hanging/storage space with additional fixed shelving/storage space. Hatch to the roof space. Underfloor heating. Carpeted.
SUITE - SHOWER ROOM 2.09m x 1.50m (6'10" x 4'11")
3-piece suite comprising: W.C, vanity wash hand basin and a shower enclosure with a sliding door and a thermostatic control shower. Fully tiled. Heated towel rail. Underfloor heating. Tiled flooring.
GROUNDS
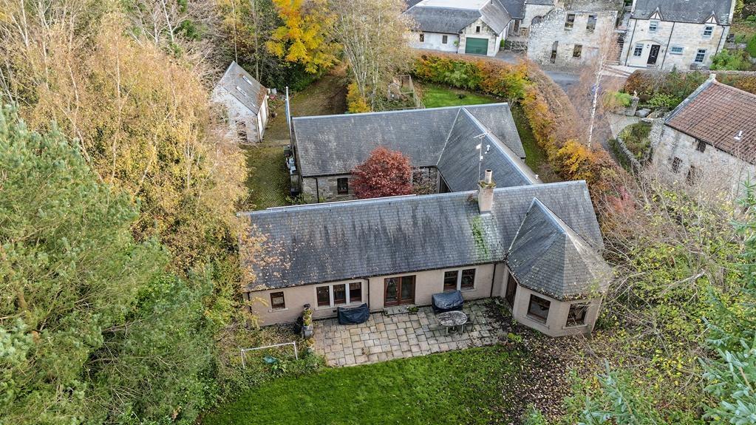
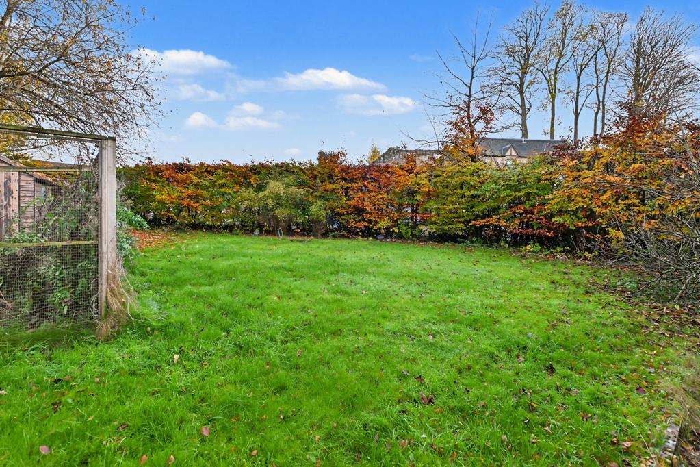
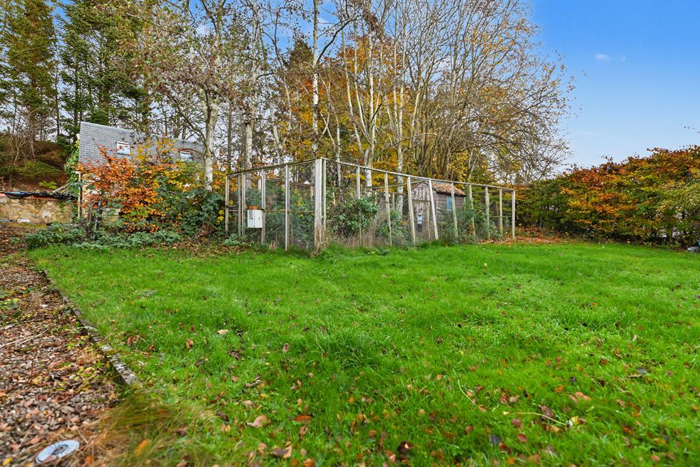
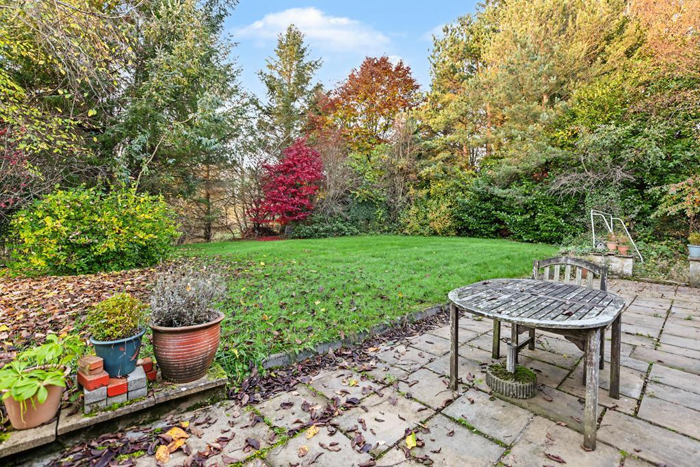
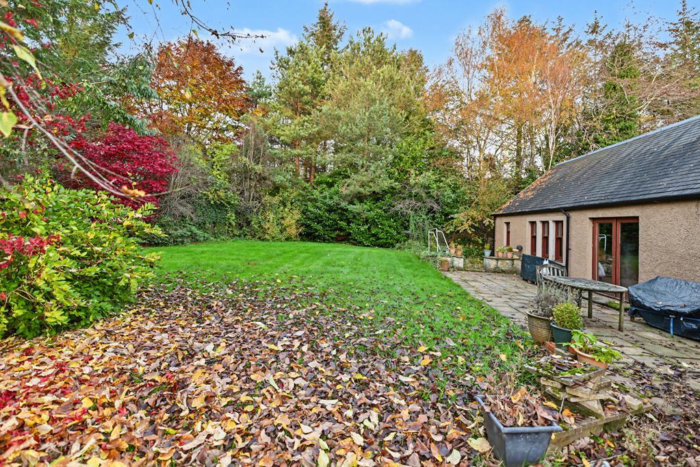
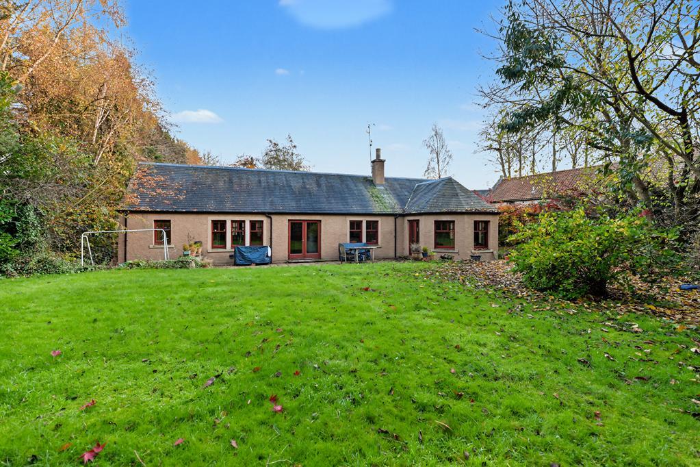
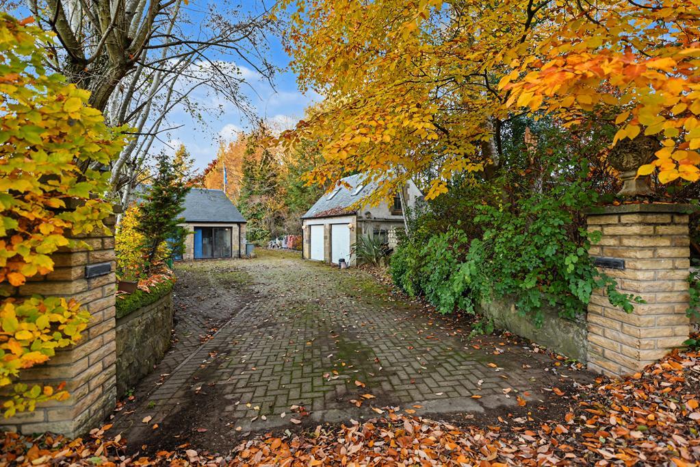
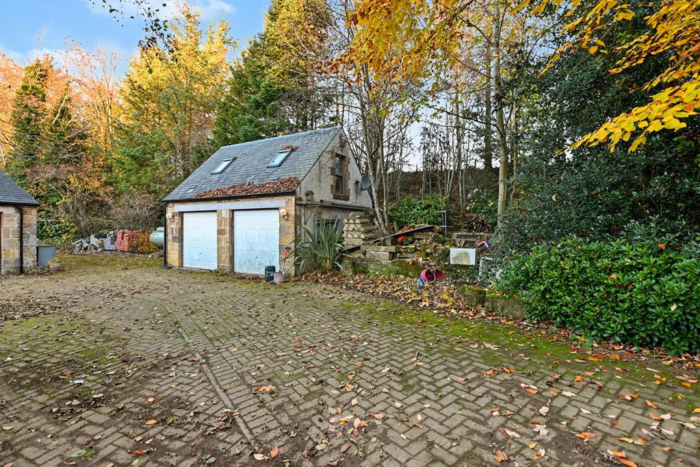
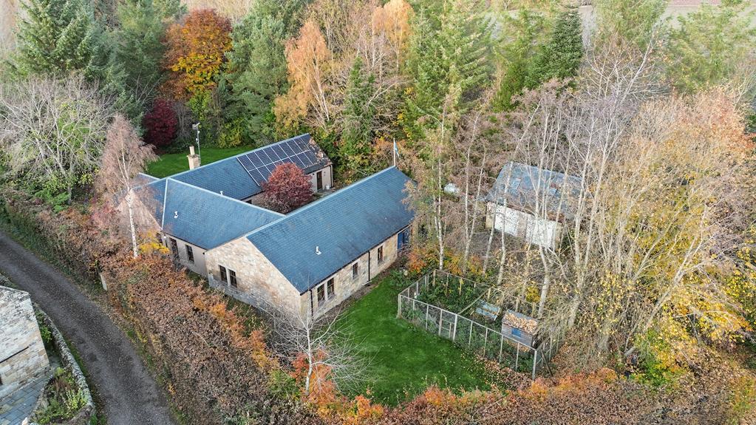
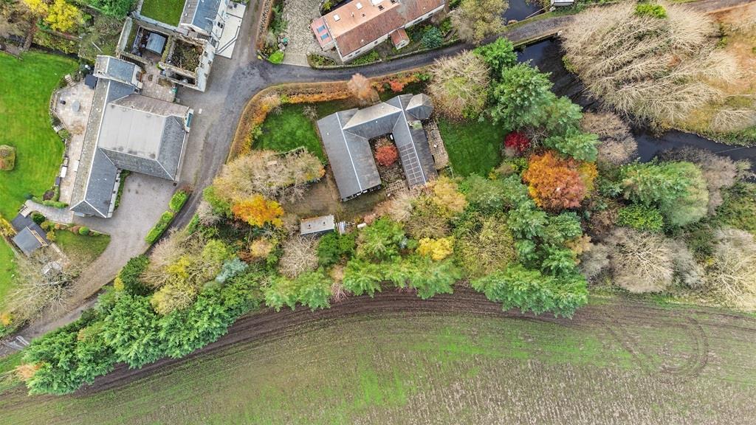
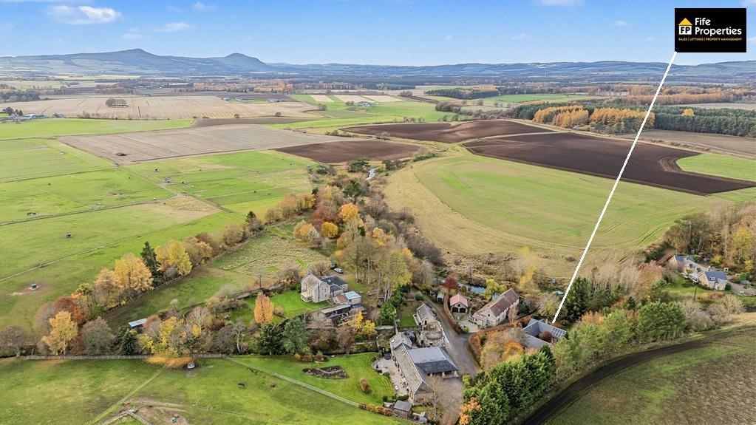
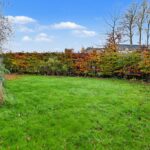
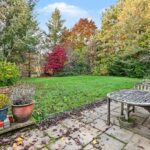
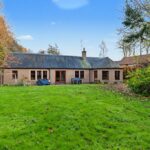
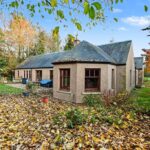
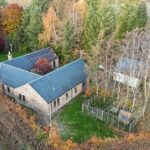
The property occupies a substantial plot extending more than one acre, enjoying extensive wraparound gardens with generous areas of lawn and a wonderful variety of mature trees, creating a colourful woodland setting. This provides a beautiful outdoor space for all the family to enjoy, with plenty of room for children and pets to explore. To the front of the property, a paved patio offers an ideal spot for outdoor seating, providing the perfect setting to relax in the sunshine or entertain family and friends. To the rear, a substantial monobloc driveway provides ample off-street parking for multiple vehicles, together with convenient access to the detached double garage.
GARAGE
Detached double garage accessed via 2 metal up and over doors, providing secure parking with ample additional storage space. A wrought iron spiral staircase leads to the top level with Velux windows providing natural light – an ideal space for creating a work from home area or utilising for storage. Equipped with light and power with concrete flooring. A timber door provides additional access from the driveway.
AGENTS NOTES
Please note that all room sizes are measured approximately to the widest points.