
LOCATION
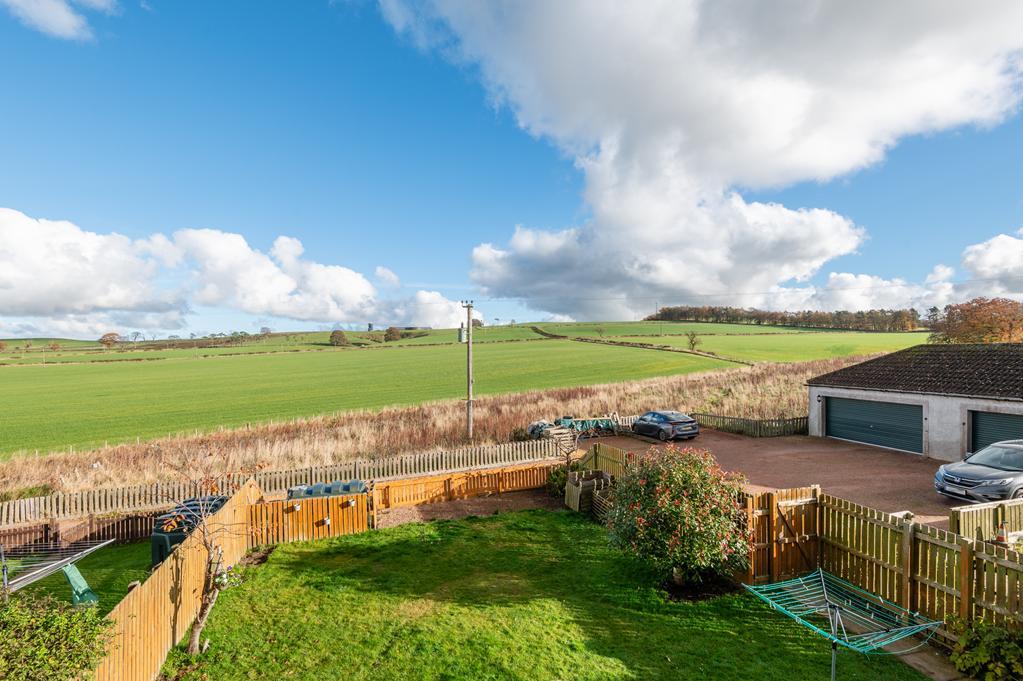
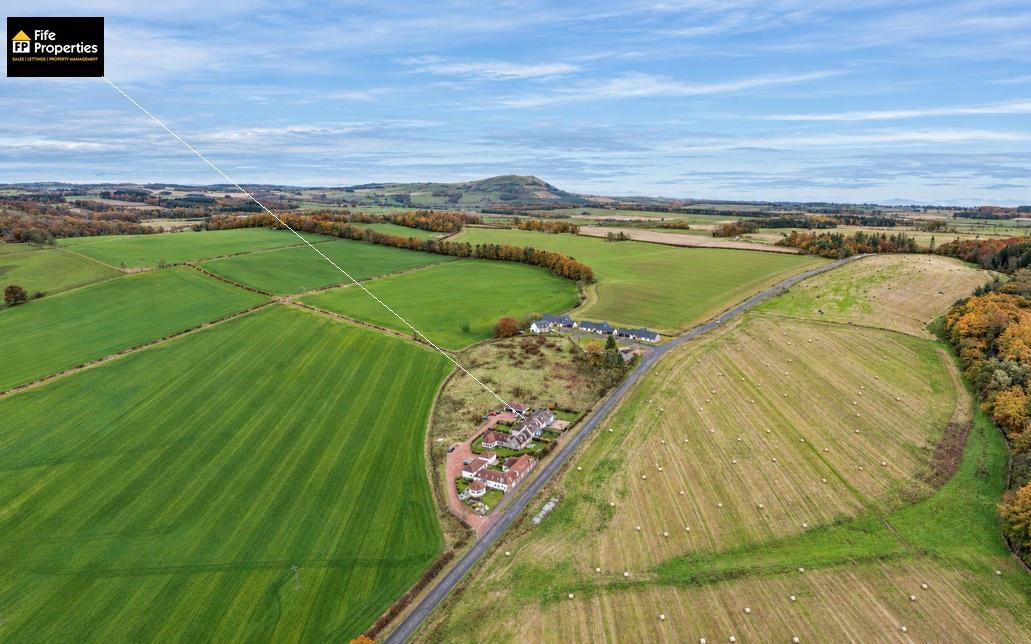
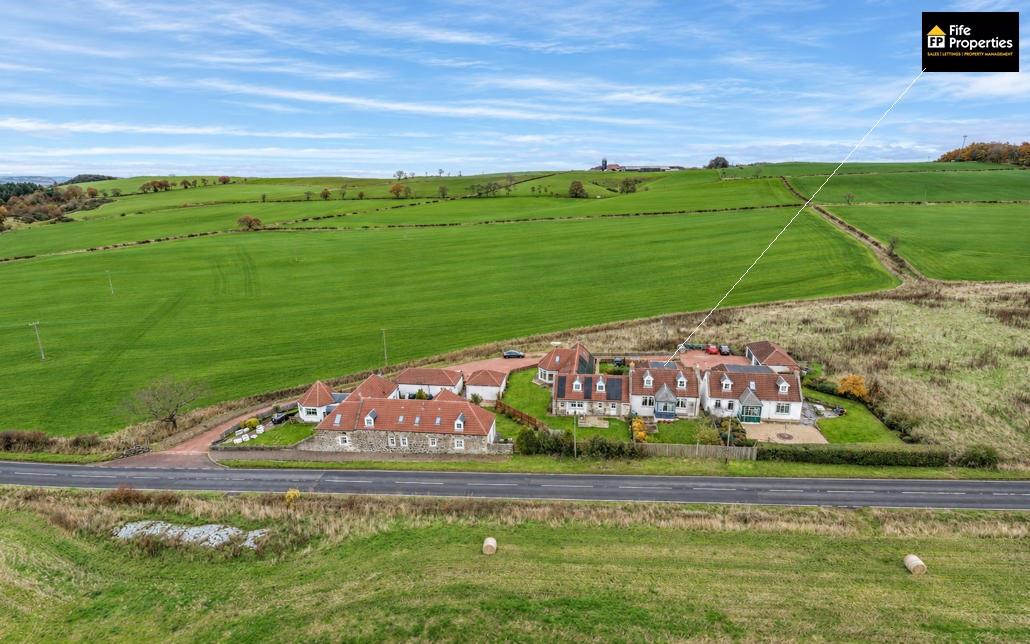
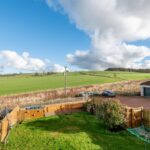
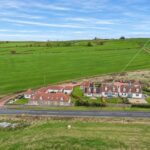
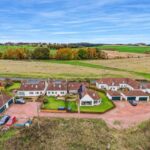
Kame Steadings enjoys an idyllic rural setting near the charming village of Craigrothie, surrounded by rolling farmland, breathtaking countryside views and peaceful open landscapes, offering the perfect escape from the hustle and bustle of everyday life. Craigrothie benefits from its own Primary School, making this an appealing location for families seeking a relaxed countryside lifestyle. Cupar and Leven, both approximately 5 miles away, provide a wide range of shops, supermarkets, cafés, restaurants, leisure facilities and secondary schooling, including Bell Baxter High School in Cupar. Beautiful beaches, golf courses, scenic countryside walks and the Fife Coastal Path are all within easy reach, along with St Andrews and the picturesque East Neuk fishing villages. With convenient road links and railway stations at Cupar and Leven providing connections to Dundee, Edinburgh and beyond, Kame Steadings offers the best of both worlds – peaceful countryside living without compromising on everyday convenience.
DIRECTIONS
Please contact agent for further information.
ACCESS
The property is accessed via a double-glazed UPVC door leading directly into the dining kitchen from the rear garden.
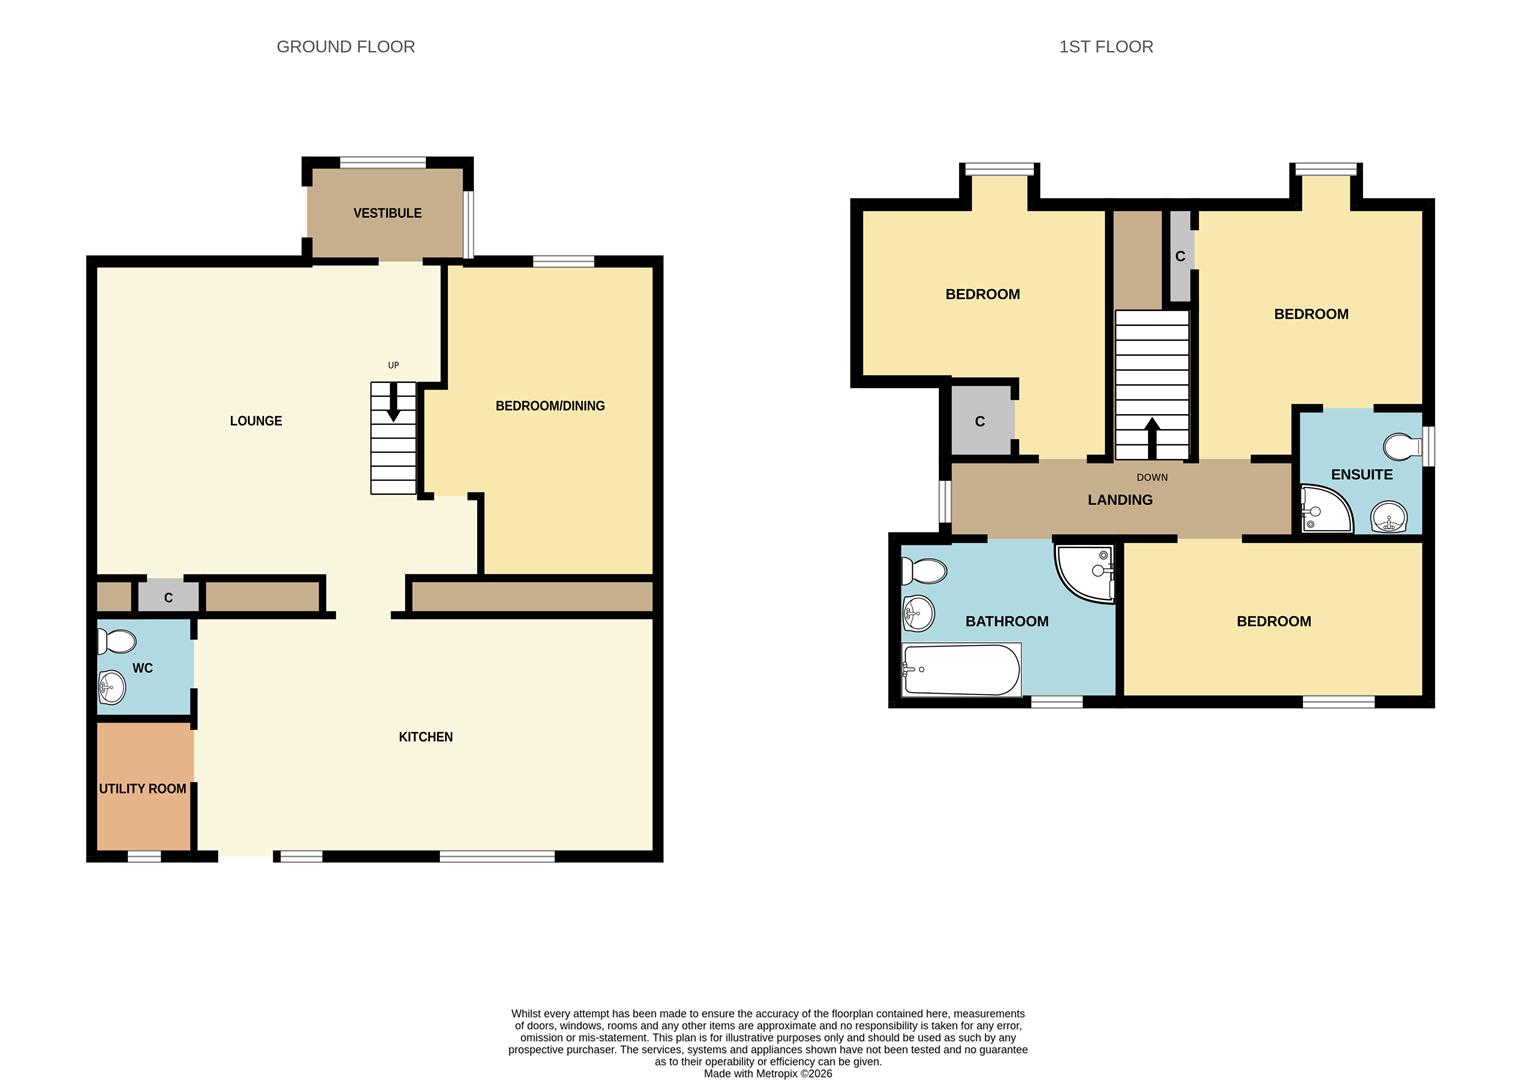
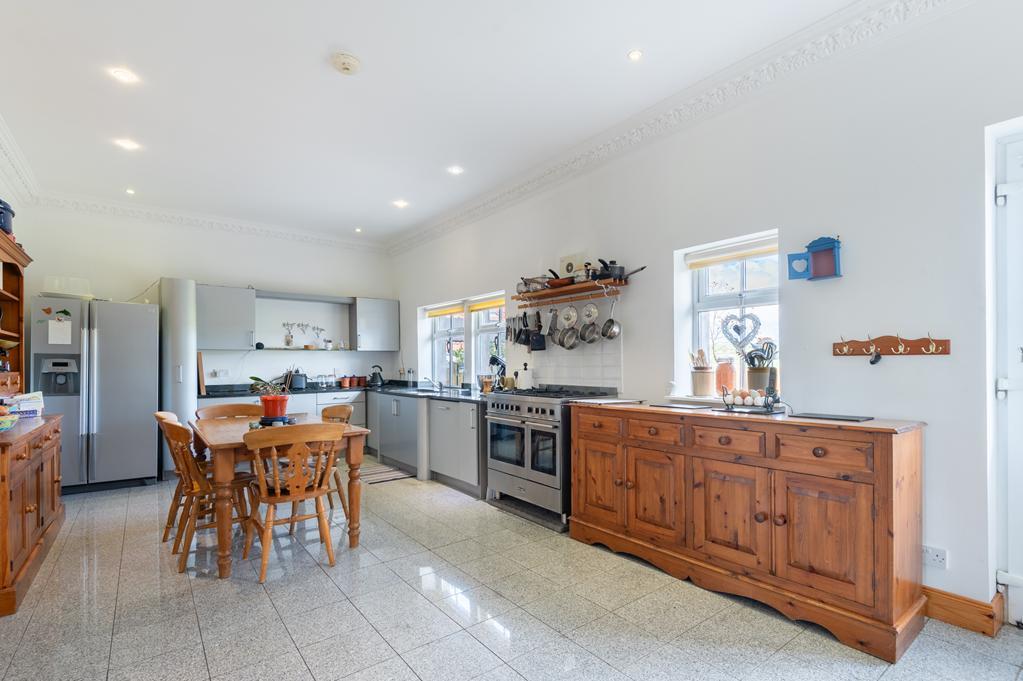
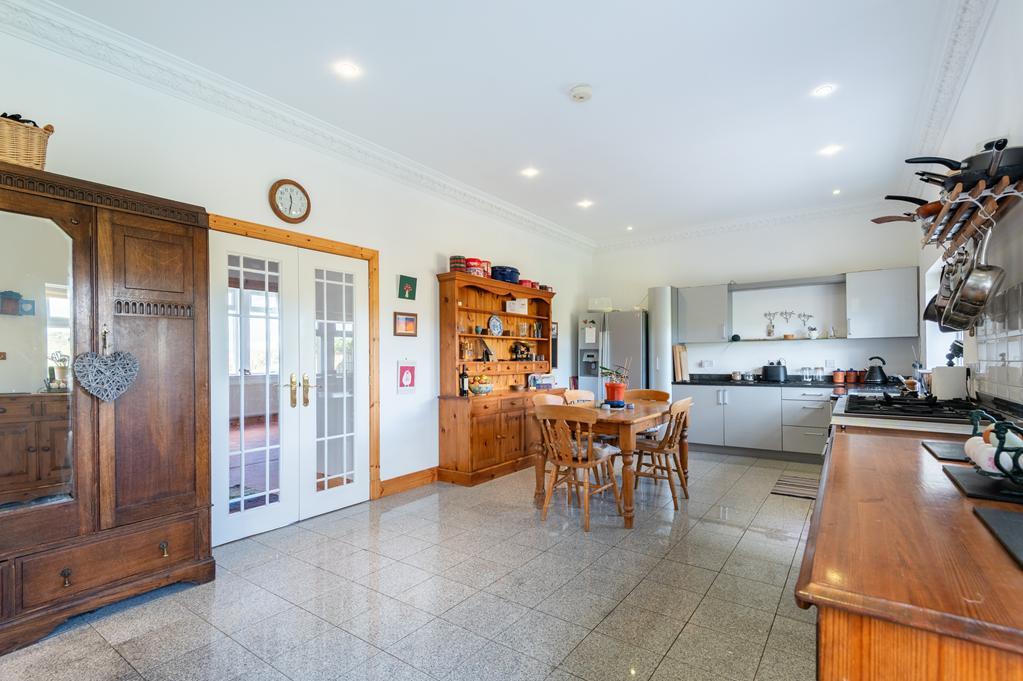
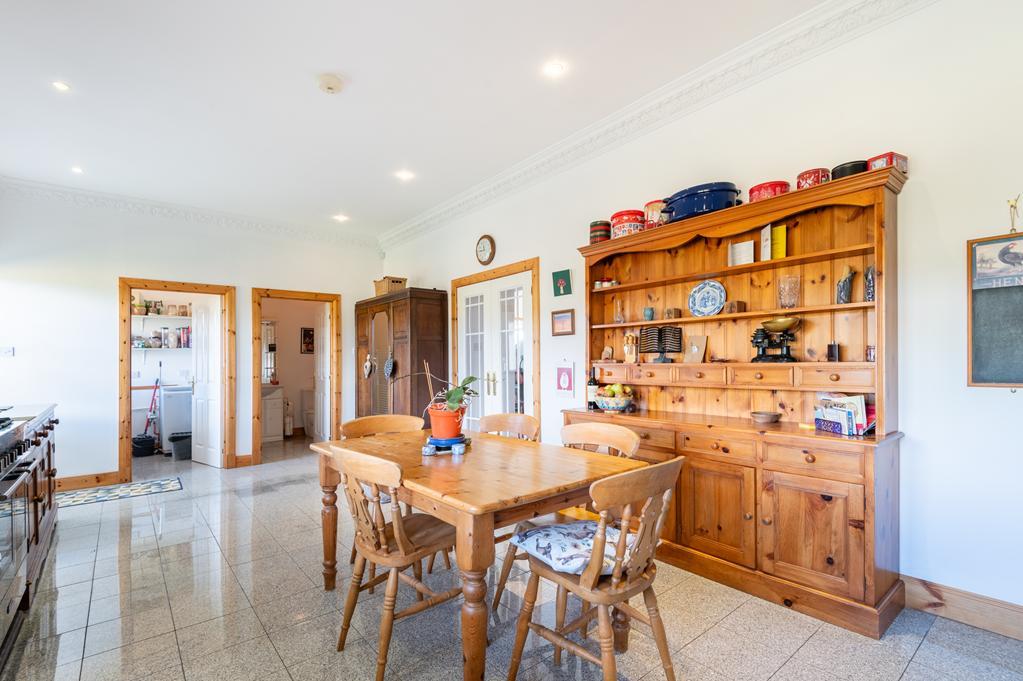
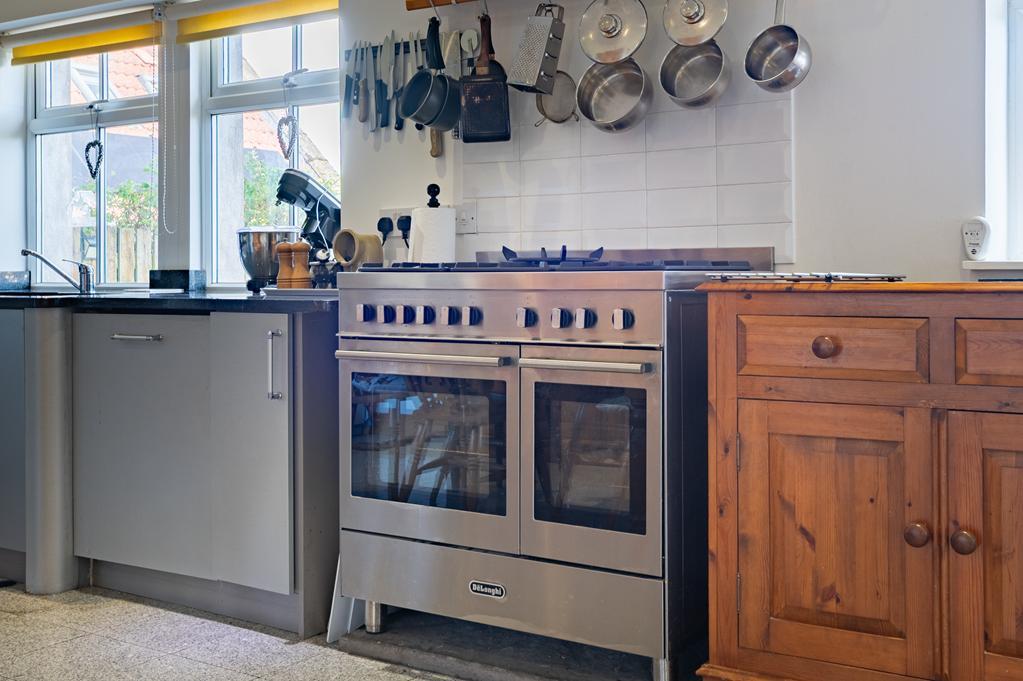
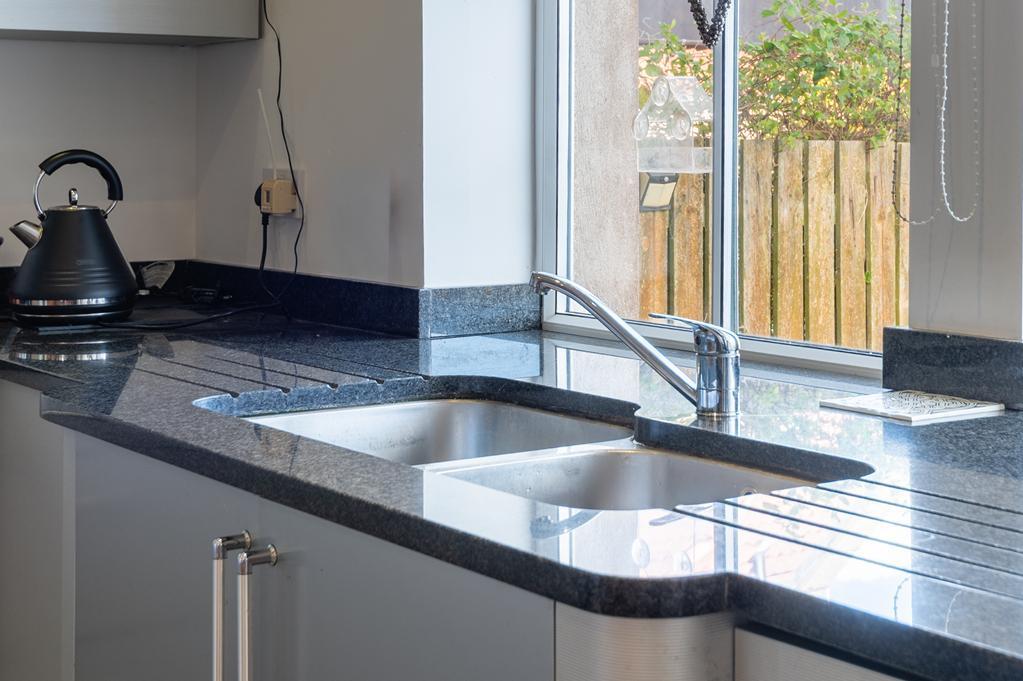
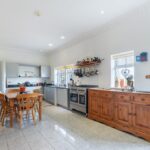
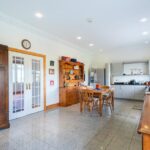
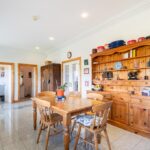
DINING KITCHEN 7.32m x 3.77m (24'0" x 12'4")
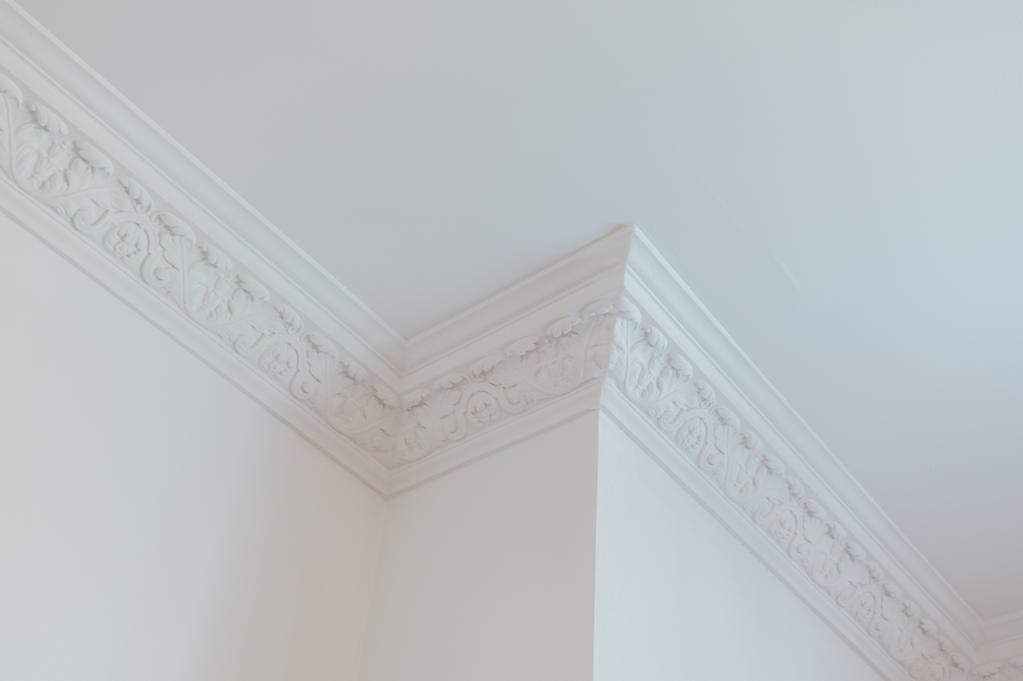
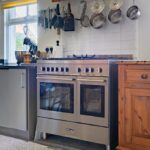
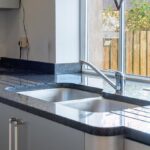
Spacious dining kitchen comprising: Wall mounted, floor standing units with quartz worktops, matching upstand and a double sink. Integrated dishwasher with ample space for freestanding appliances and dining furniture. 3 double-glazed windows to the rear with a countryside view. Cornicing. Radiator. Quartz style tiled flooring. Glazed timber doors lead to the living room, with doorways to the laundry room and W.C.
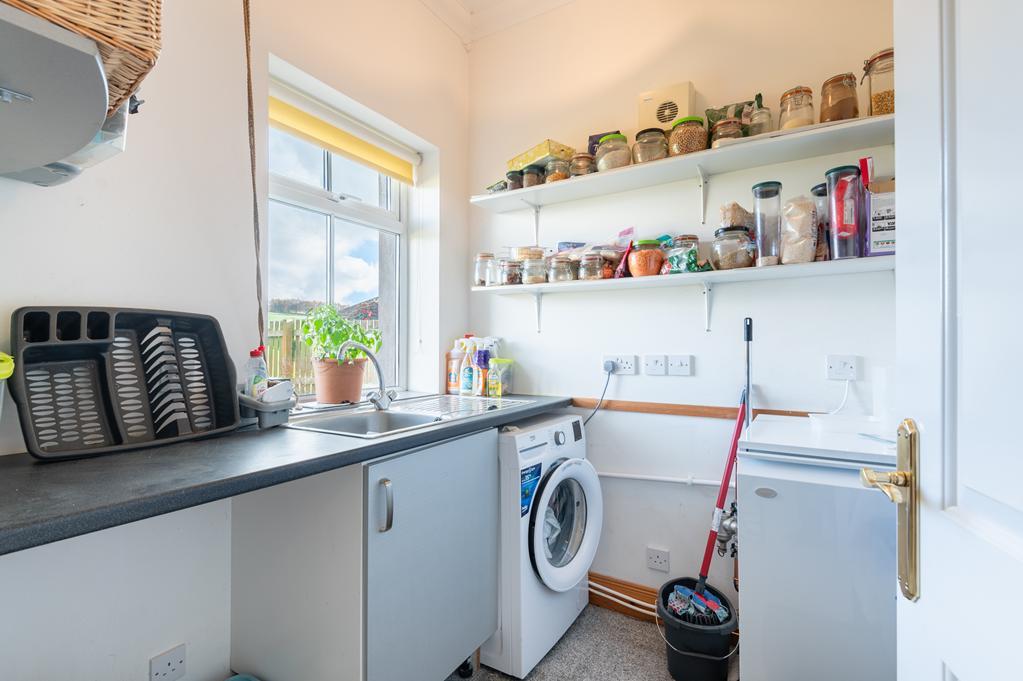
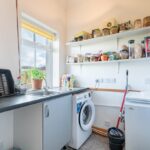
LAUNDRY ROOM 2.02m x 2.00m (6'7" x 6'6")
Convenient utility area comprising: A floor standing unit with a fixed worktop, stainless steel sink and space for plumbed appliances below. Floor standing oil fired condensing combi boiler. Fixed shelving provides storage space. Double-glazed window to the rear with a countryside view across the garden. Coving. Radiator. Tiled flooring.
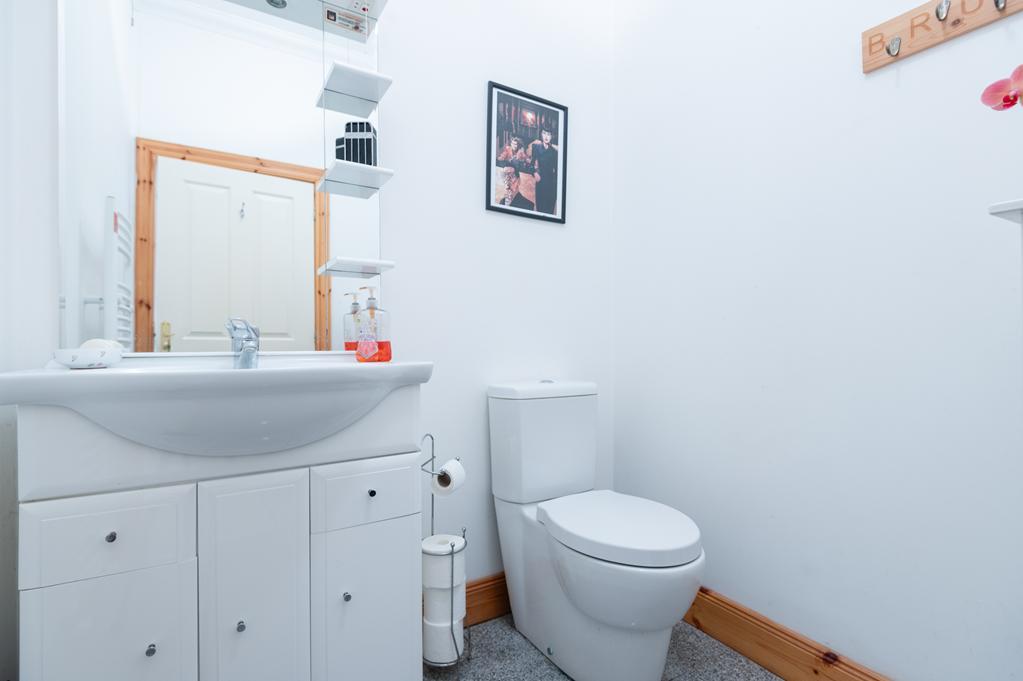
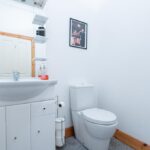
W.C 2.01m x 1.69m (6'7" x 5'6")
2-piece suite comprising: W.C and a vanity wash hand basin. Coving. Heated towel rail. Tiled flooring
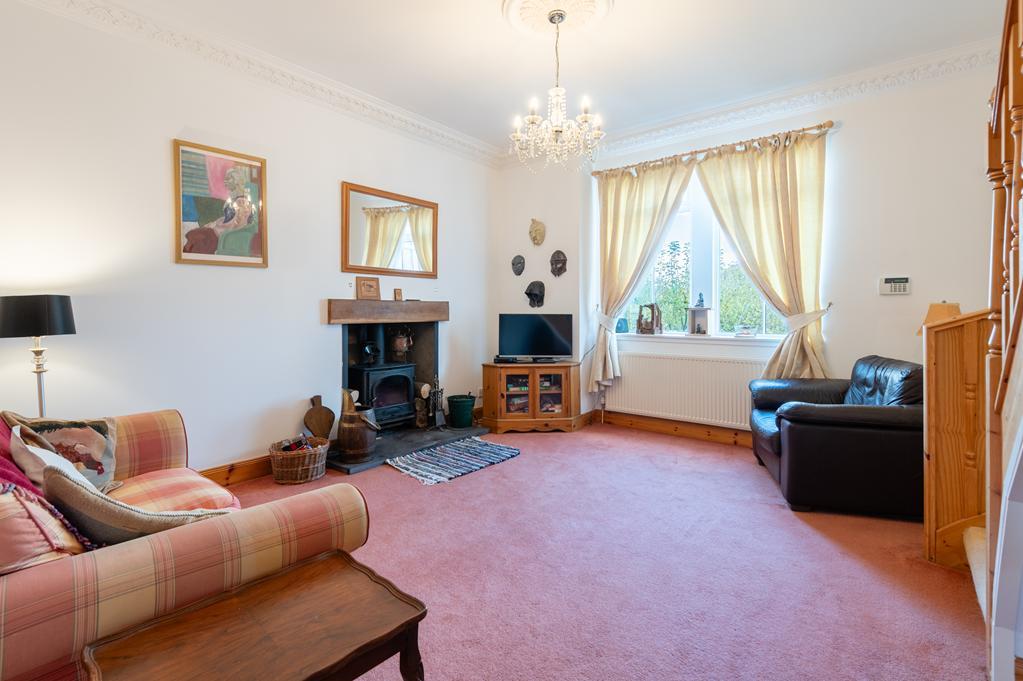
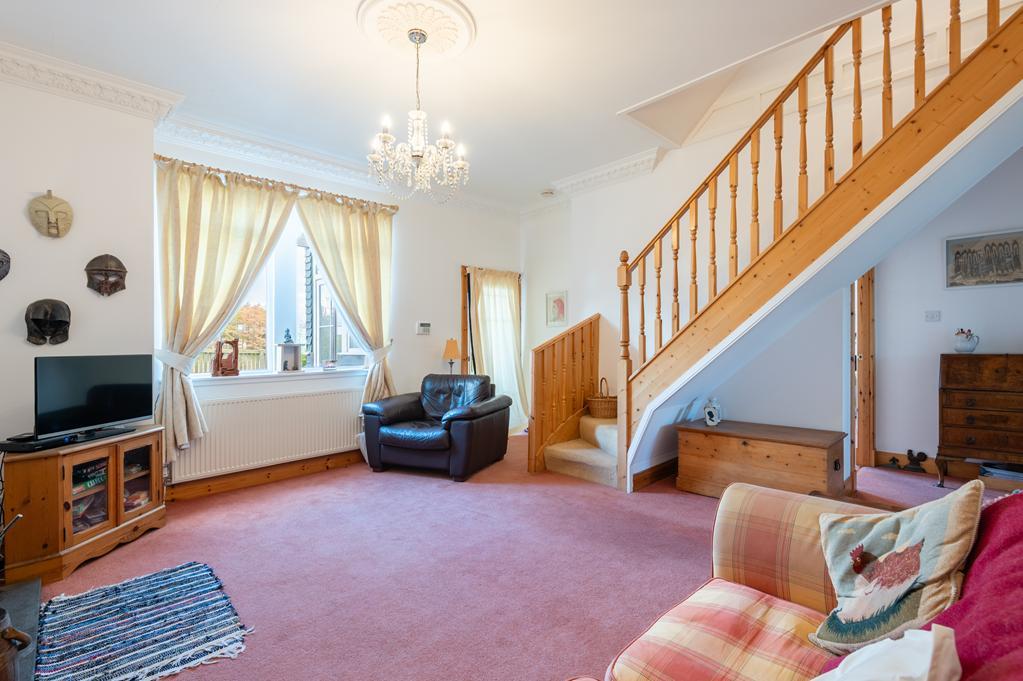
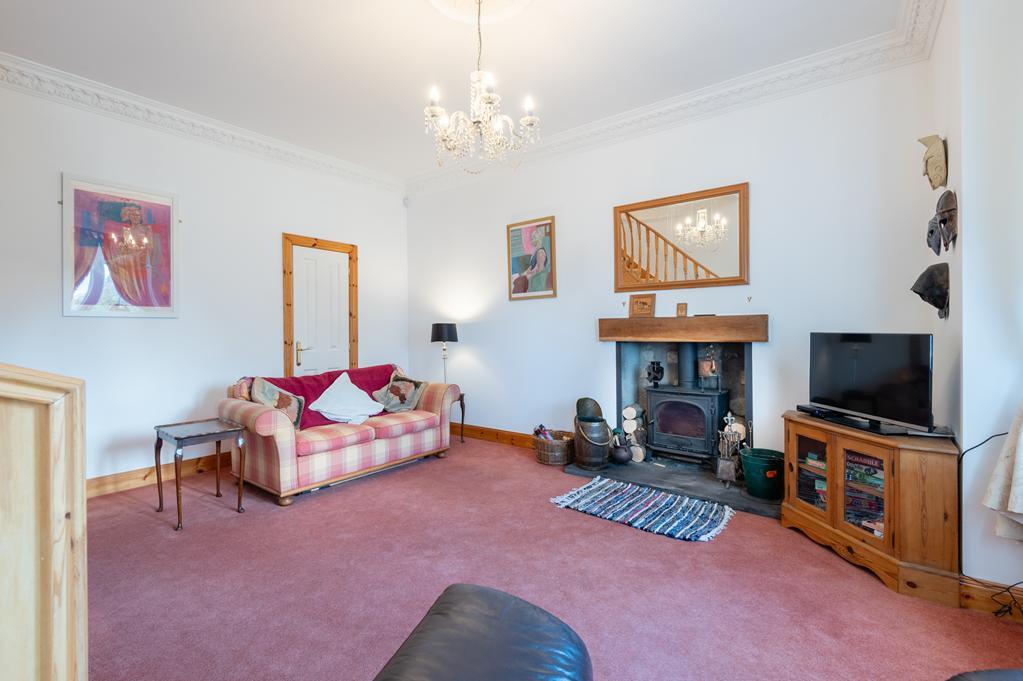
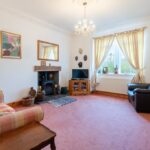
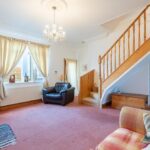
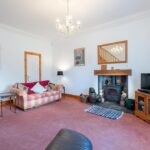
LIVING ROOM 5.88m x 5.04m (19'3" x 16'6")
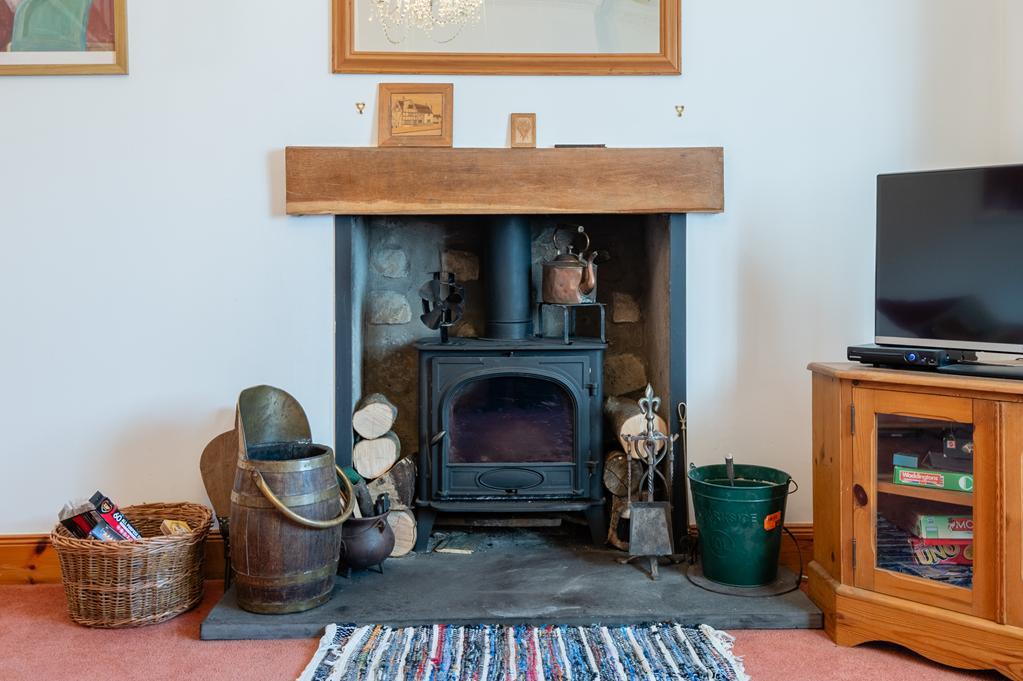
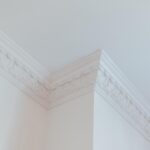
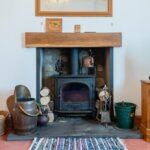
Bright living room with 2 double-glazed windows to the front. Feature multi-fuel stove set on a slate hearth with a timber mantle. A cupboard provides shelving/storage space. Carpeted stairs with a timber balustrade leads to the upper landing. Cornicing. Radiator. Carpeted. There are doorways to the sun porch and bedroom 4.
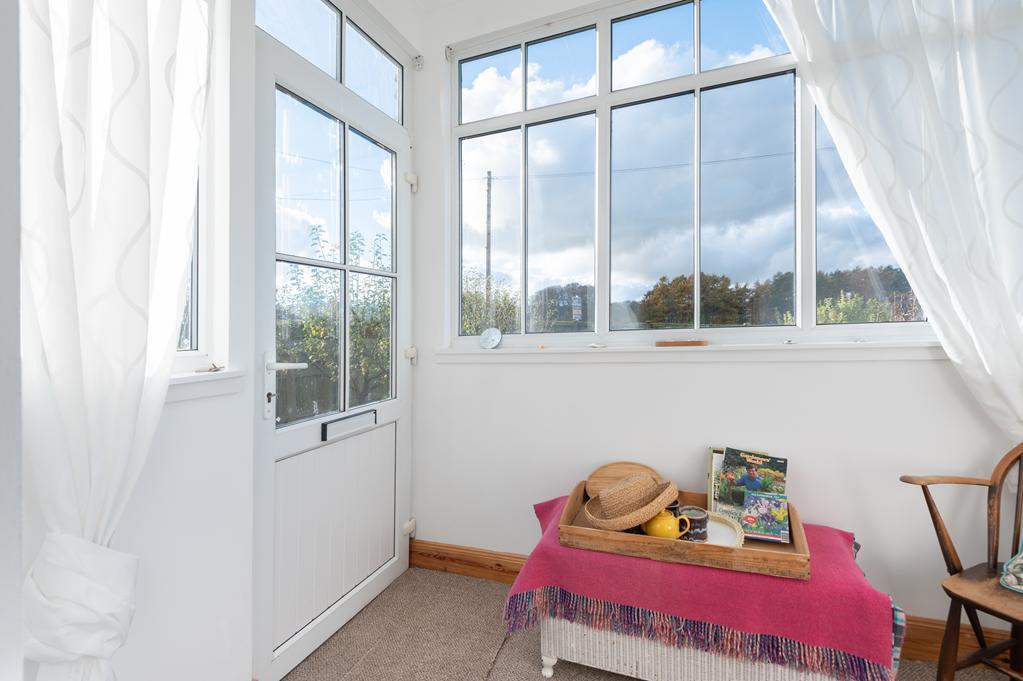
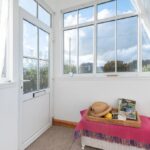
SUN PORCH 2.48m x 1.83m (8'1" x 6'0")
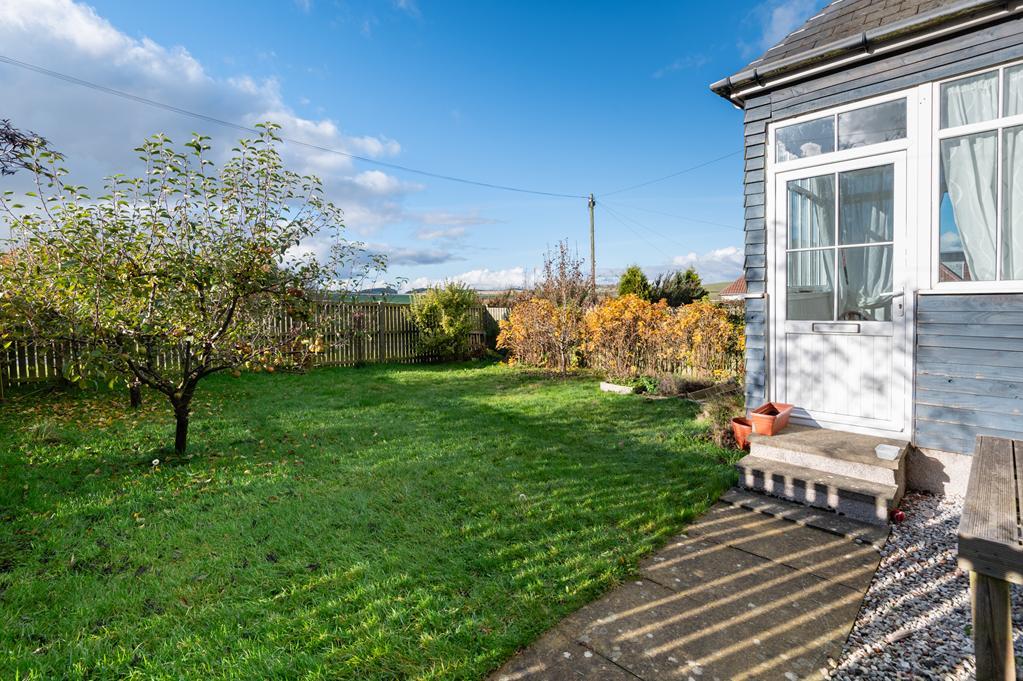
Good-sized sun porch with wrap around double-glazed windows overlooking the front garden. Coving. Carpeted. A UPVC door provides access to the garden.
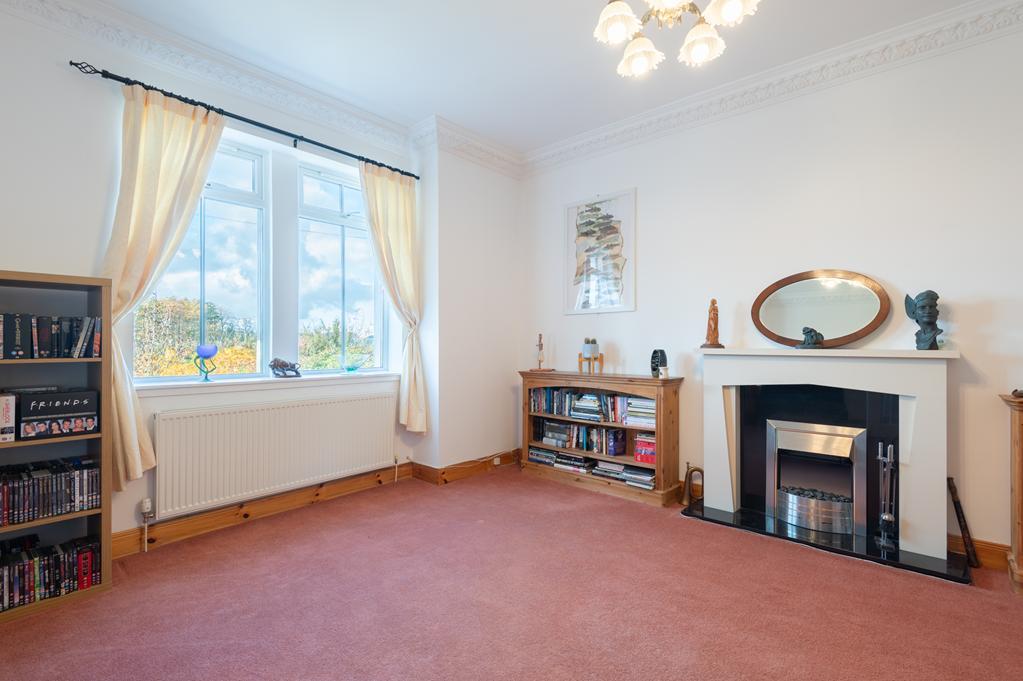
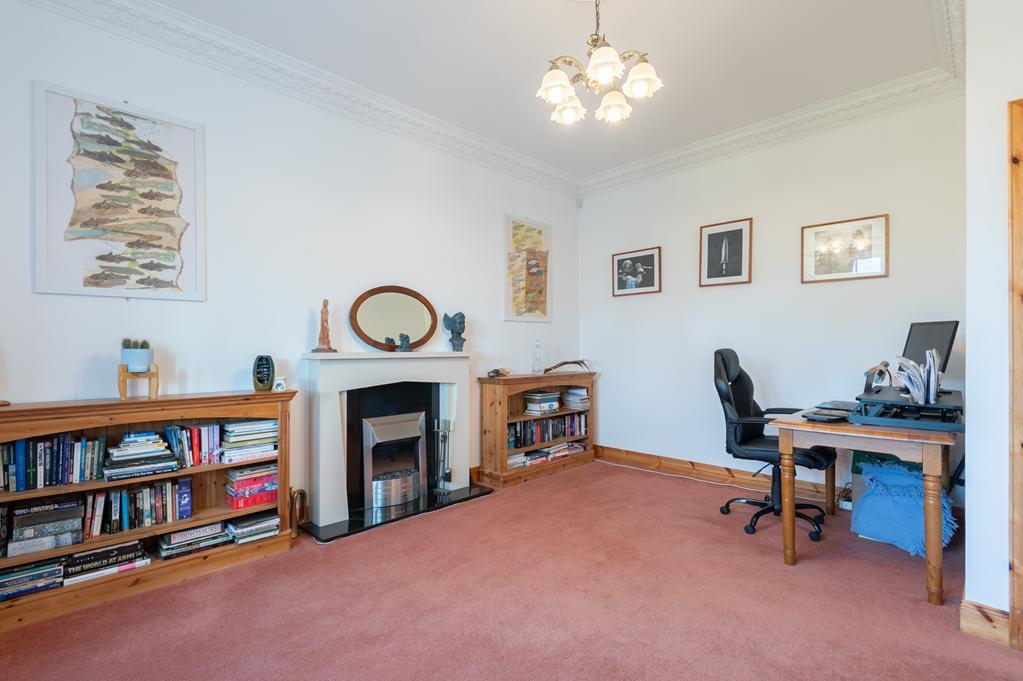
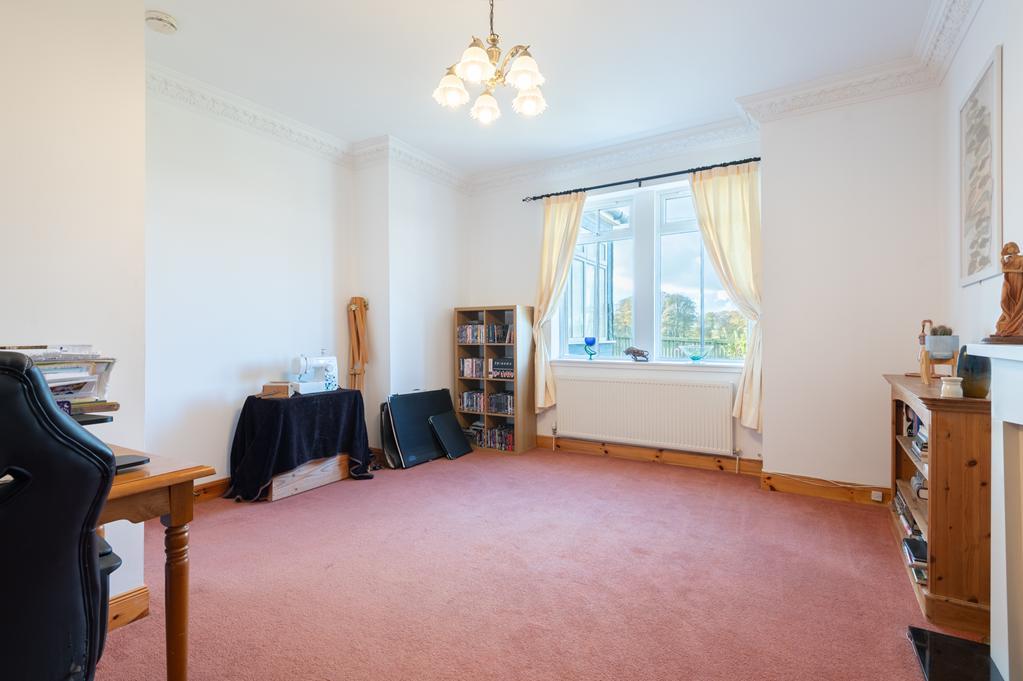
BEDROOM 4 5.04m x 4.35m (16'6" x 14'3")
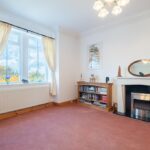
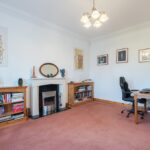
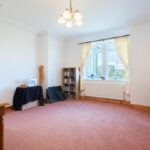
Spacious double bedroom currently utilised as a reception room with a double-glazed window to the front overlooking the garden. Feature electric fire set in a contemporary surround. Cornicing. Radiator. Carpeted.
UPPER LANDING
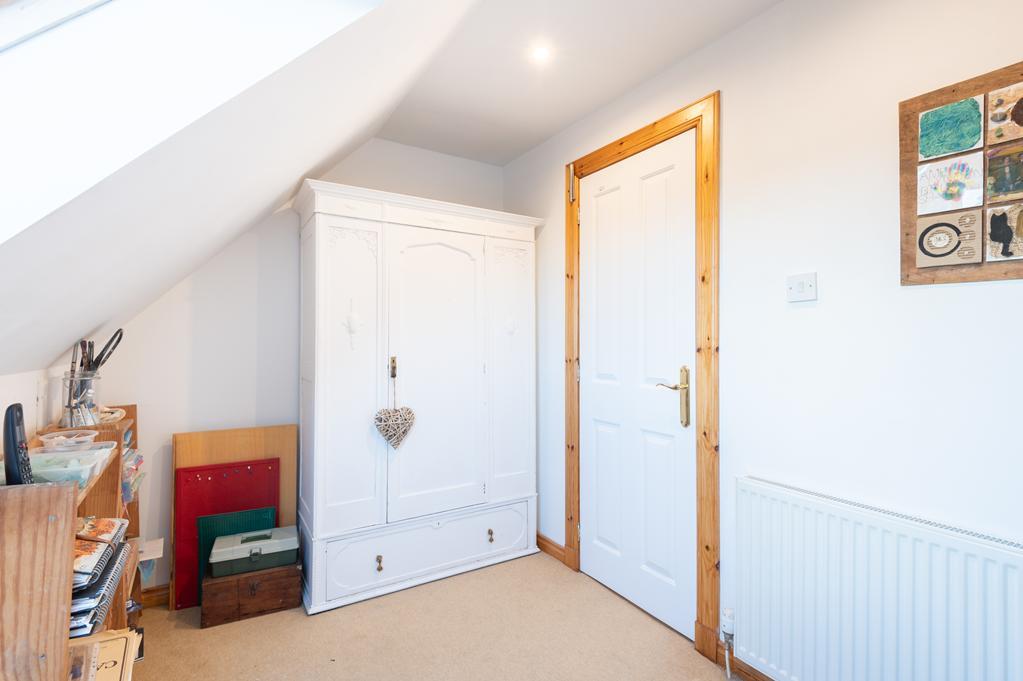
Leads to 3 double bedrooms and the family bathroom. Velux window provides natural light. Radiator. Carpeted.
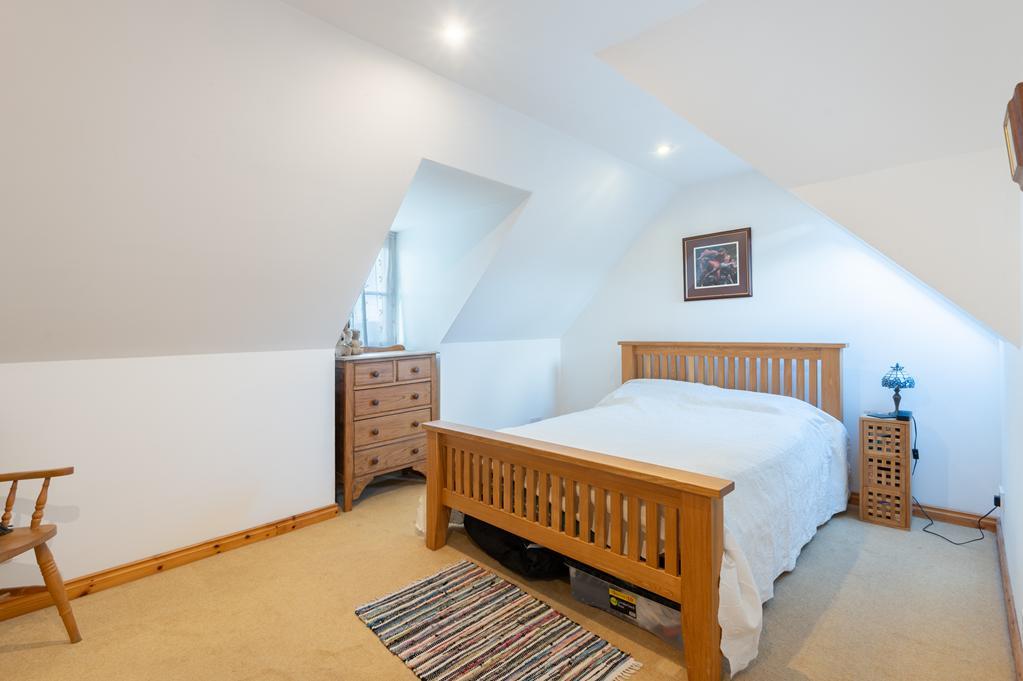
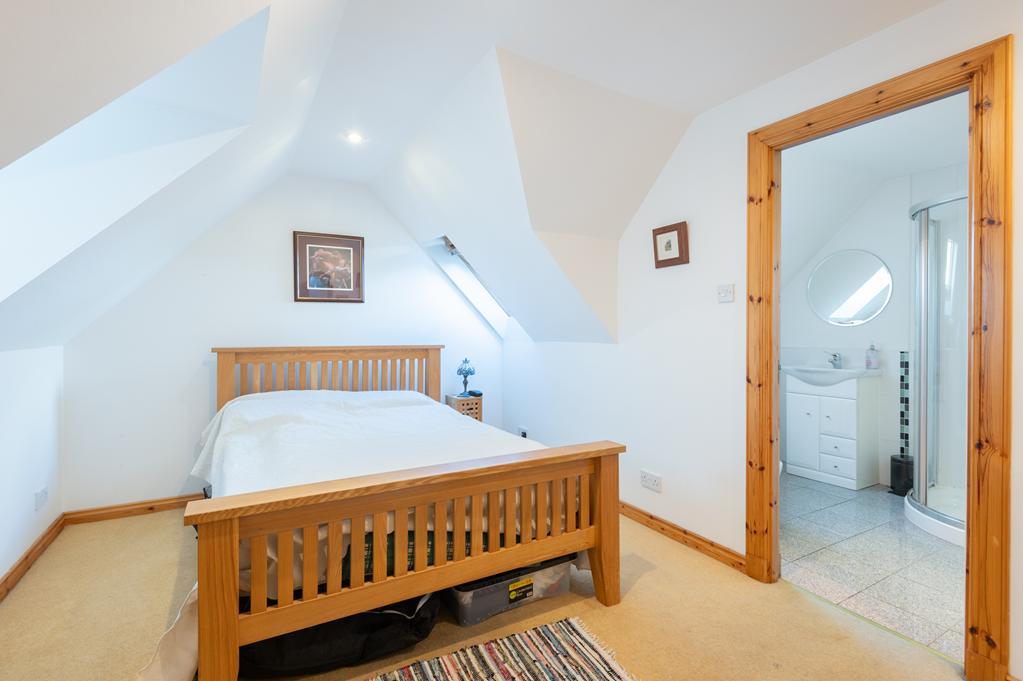
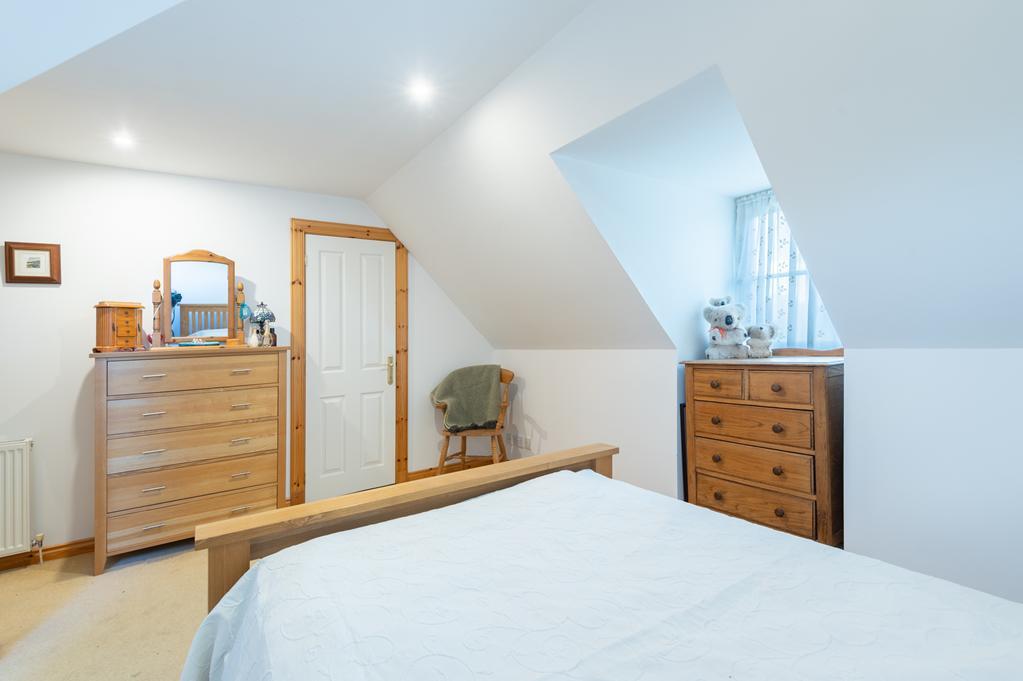
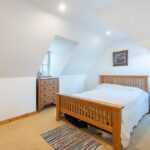
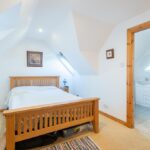
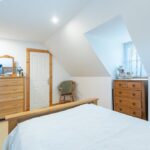
MASTER BEDROOM 4.34m x 4.12m (14'2" x 13'6")
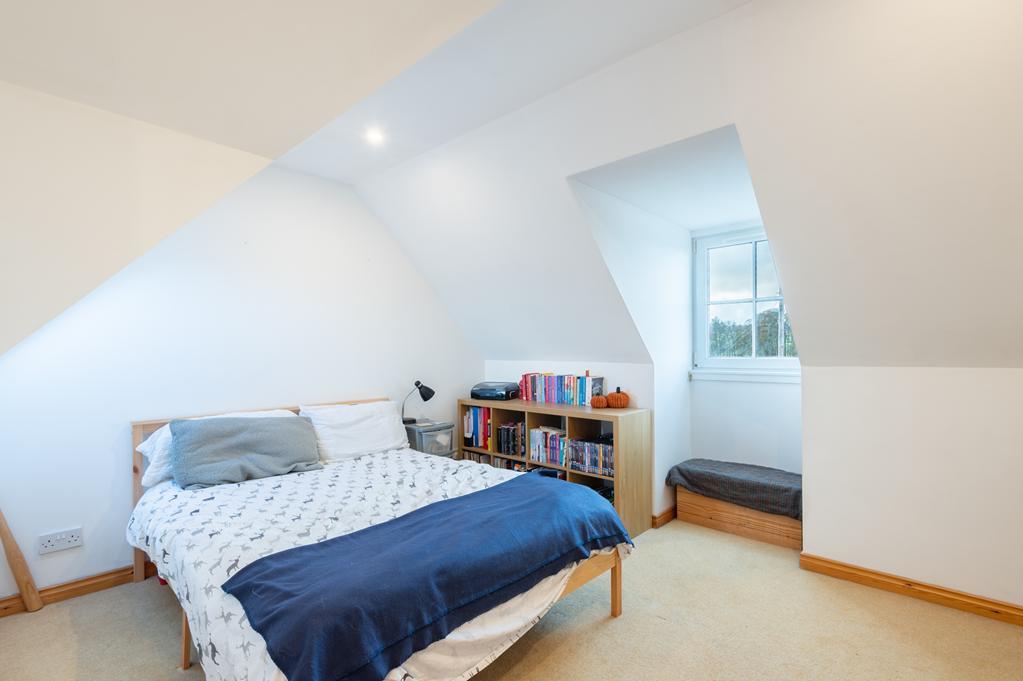
Good-sized double bedroom with a double-glazed window to the front and a Velux window to the rear. A cupboard provides shelving/hanging/storage space. Radiator. Carpeted. Doorway to the ensuite shower room.
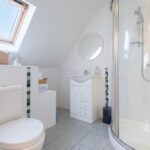
ENSUITE SHOWER ROOM 2.40m x 2.04m (7'10" x 6'8")
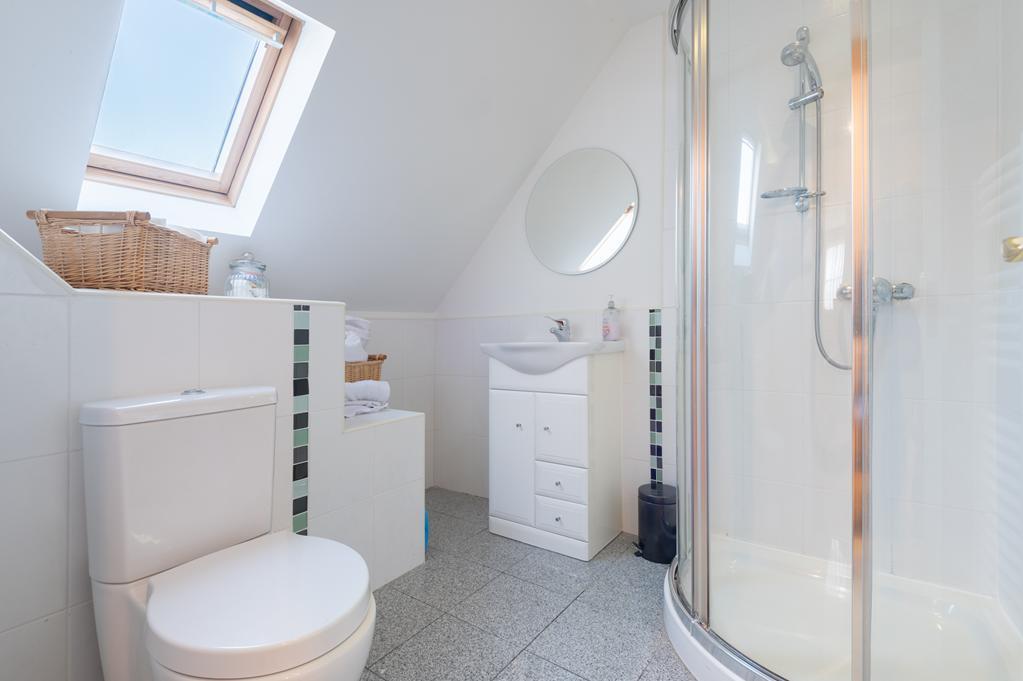
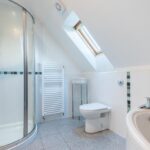
3-piece suite comprising: W.C, vanity wash hand basin and a shower enclosure with sliding doors and a thermostatic control shower. Velux window to the side. Partially tiled. Heated towel rail. Tiled flooring.
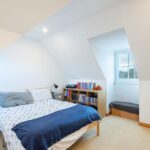
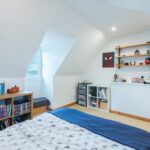
BEDROOM 2 3.96m x 3.87m (12'11" x 12'8")
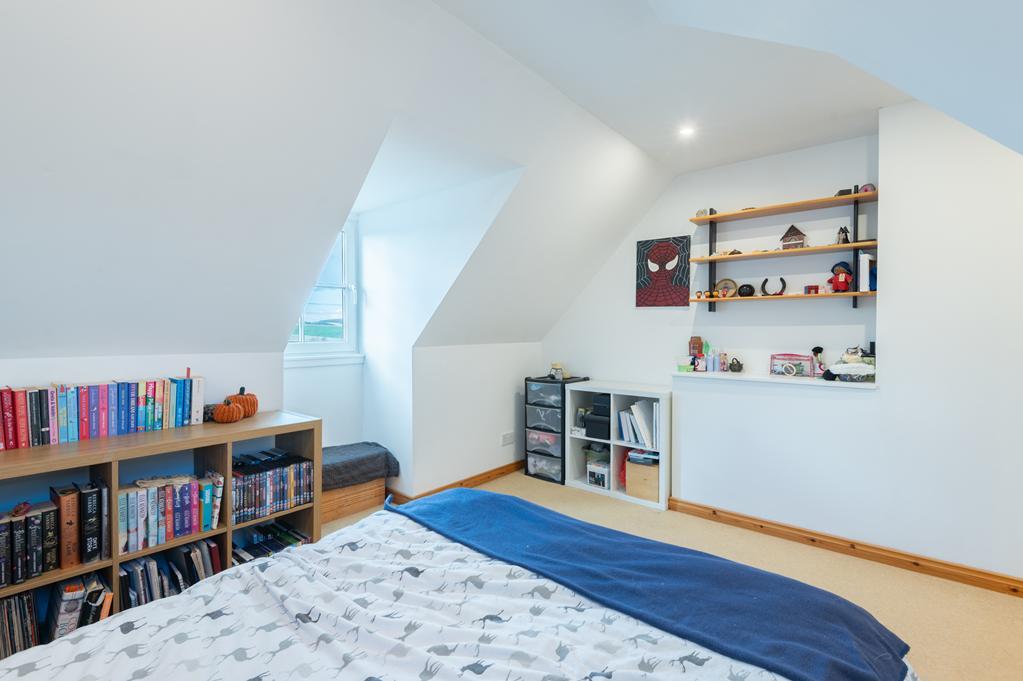
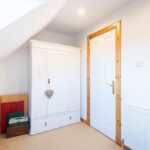
Additional double bedroom with a double-glazed window to the front with a countryside view and a Velux window to the front. A cupboard provides shelving/hanging/storage space. Radiator. Carpeted.
BEDROOM 3 4.07m x 2.34m (13'4" x 7'8")
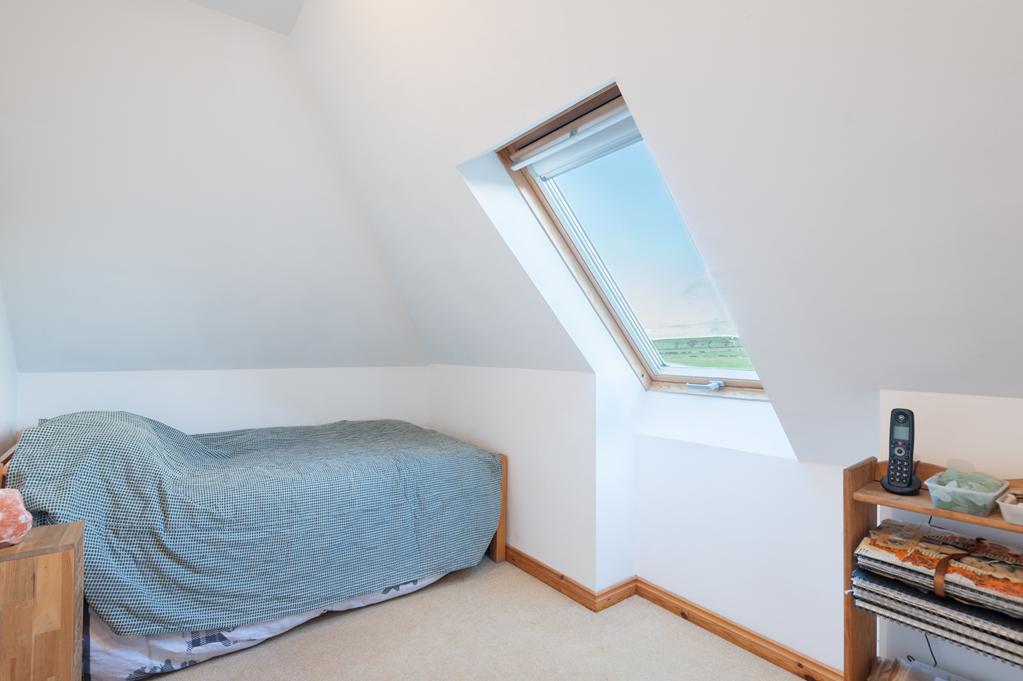
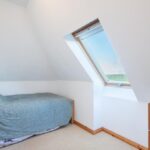
Further double bedroom with a Velux window to the rear with a stunning countryside view. Radiator. Carpeted.
BATHROOM 3.06m x 2.05m (10'0" x 6'8")
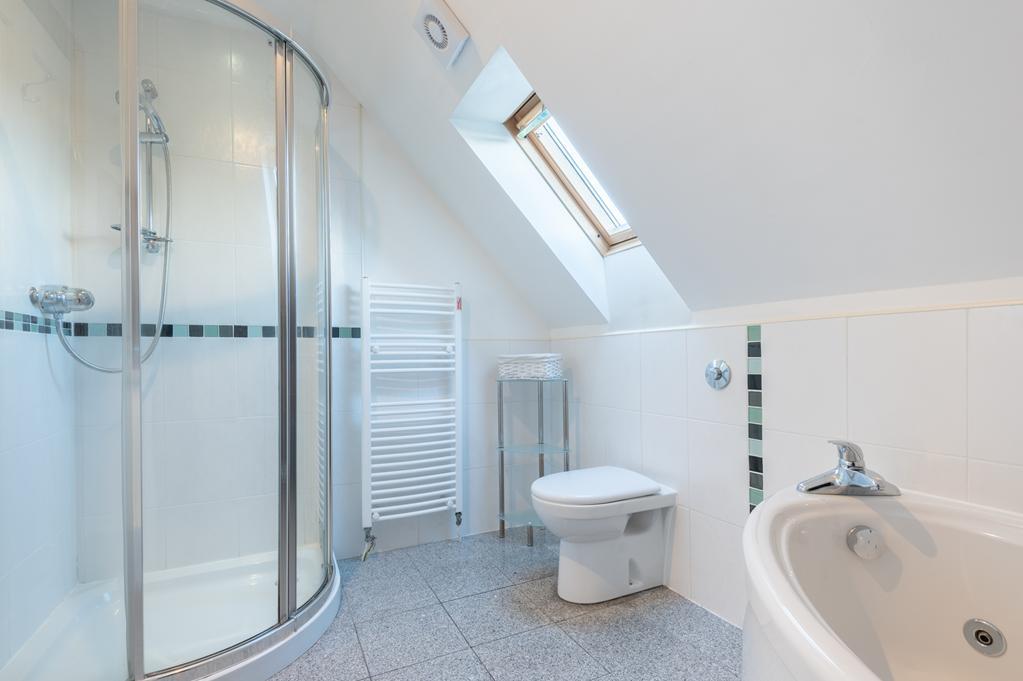
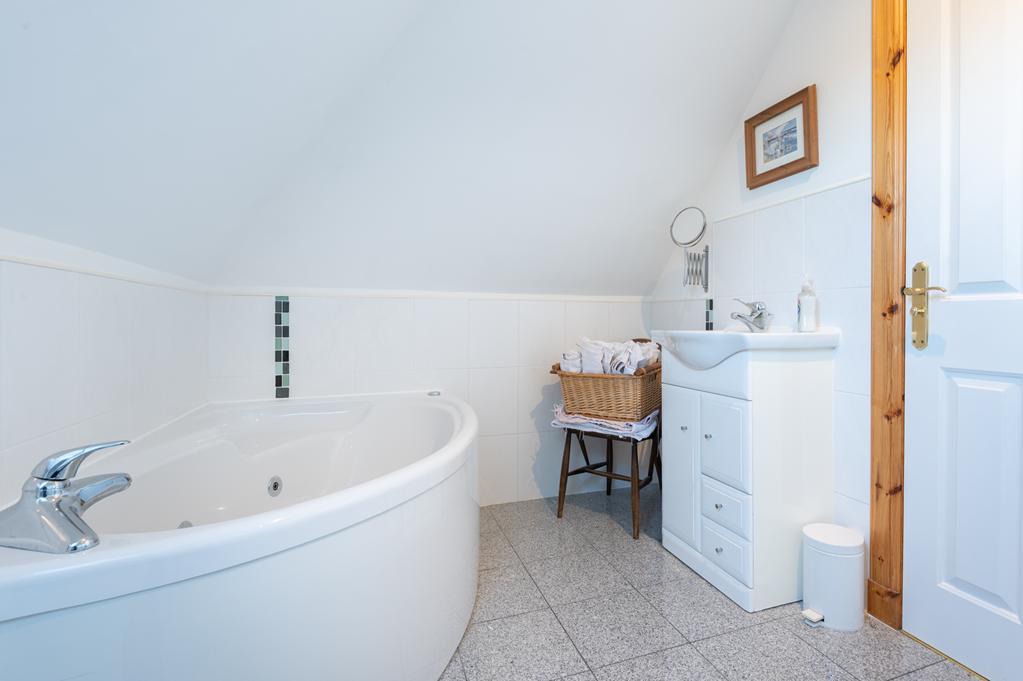
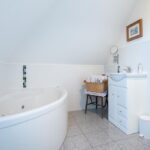
4-piece suite comprising: W.C, vanity wash hand basin, corner spa style bath and a shower enclosure with sliding doors and a thermostatic control shower. Velux window to the rear with a countryside view. Partially tiled. Heated towel rail. Tiled flooring.
GARDEN
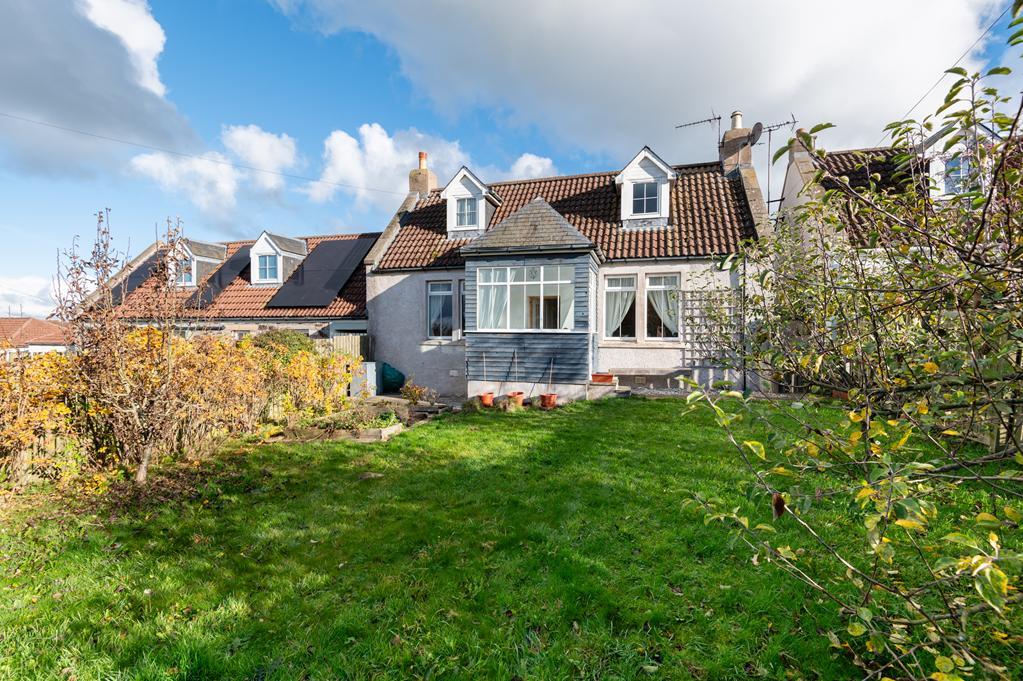
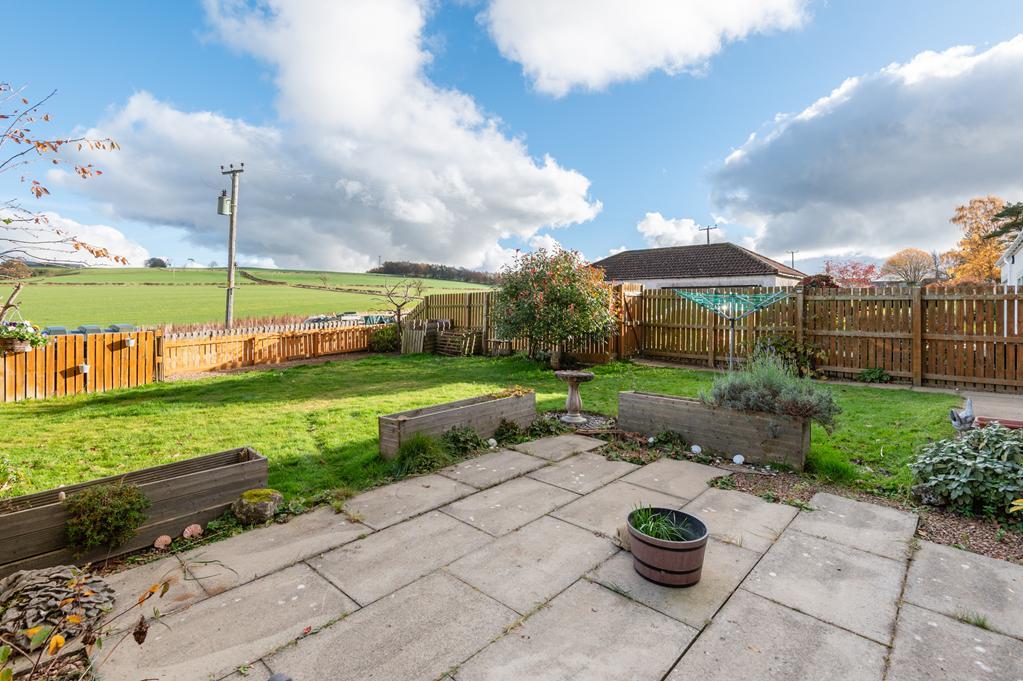
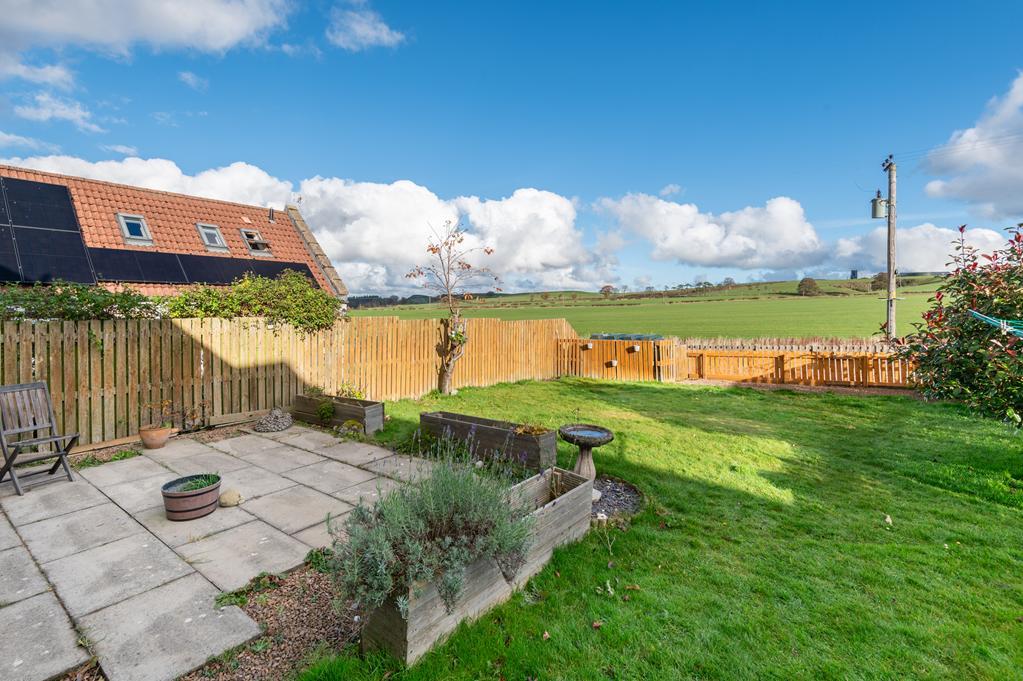
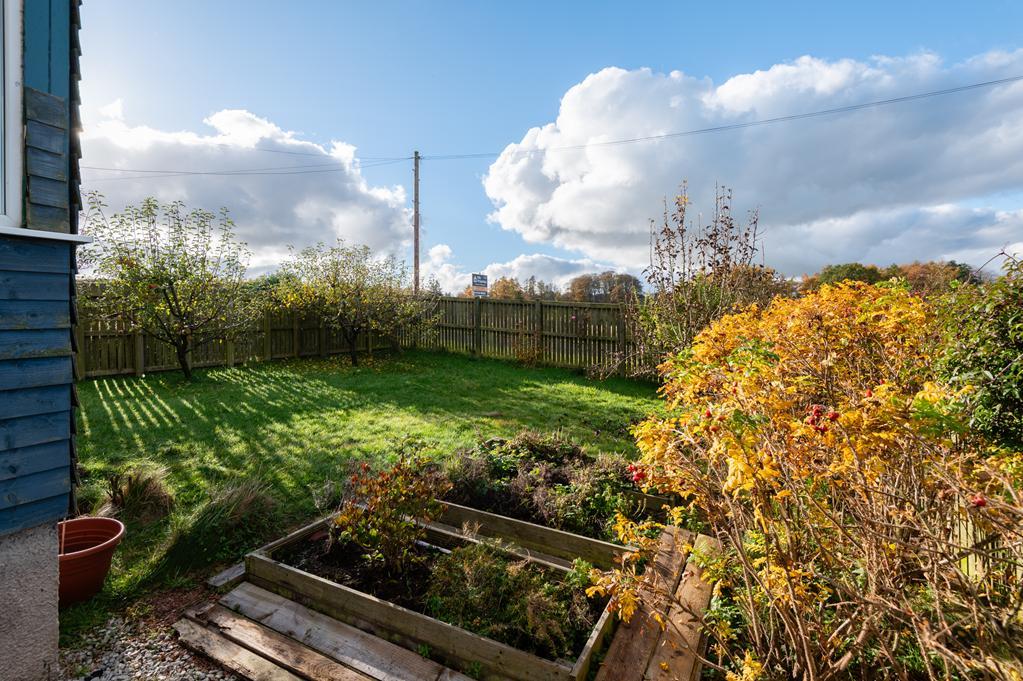
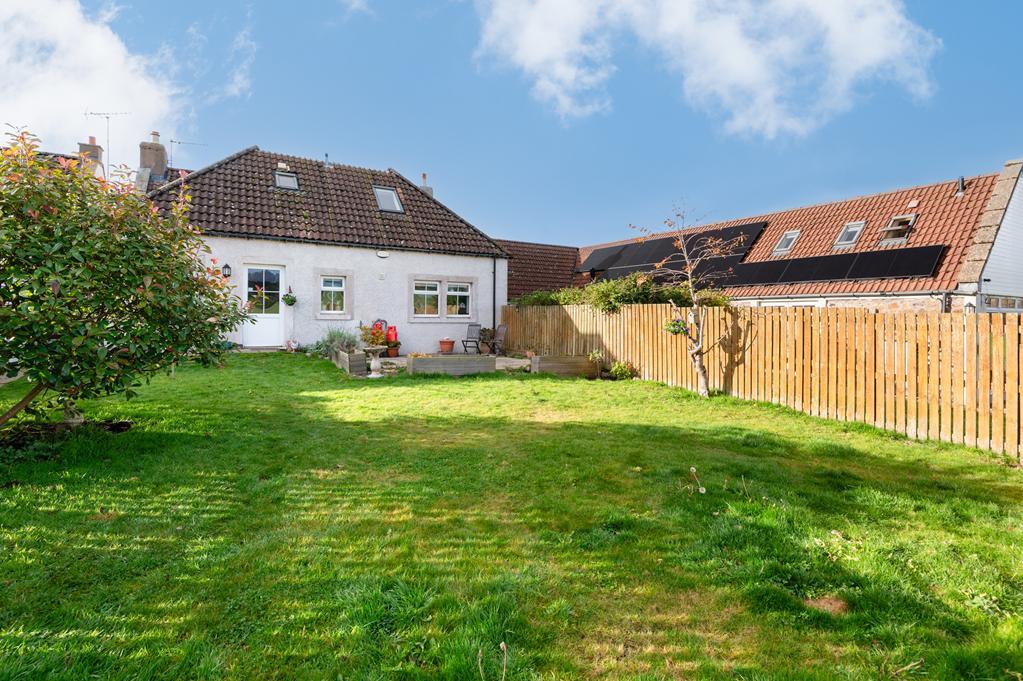
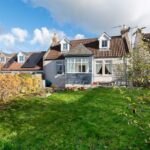
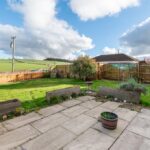
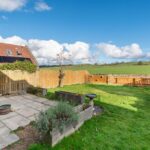
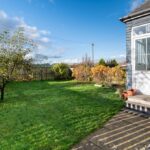
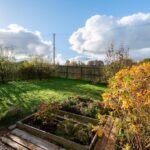
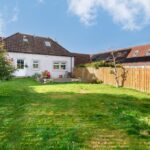
The rear garden is mainly laid to lawn with an array of plants, shrubs and trees; a paved patio provides an ideal spot for garden furniture to relax and entertain friends and family on those sunny days. The front garden accessed from a paved path to the side and is mainly laid to lawn with mature plants, shrubs and trees, including apple trees. Both the rear and front gardens are enclosed within a timber fence surround.
DOUBLE GARAGE 5.86m x 5.59m (19'2" x 18'4")
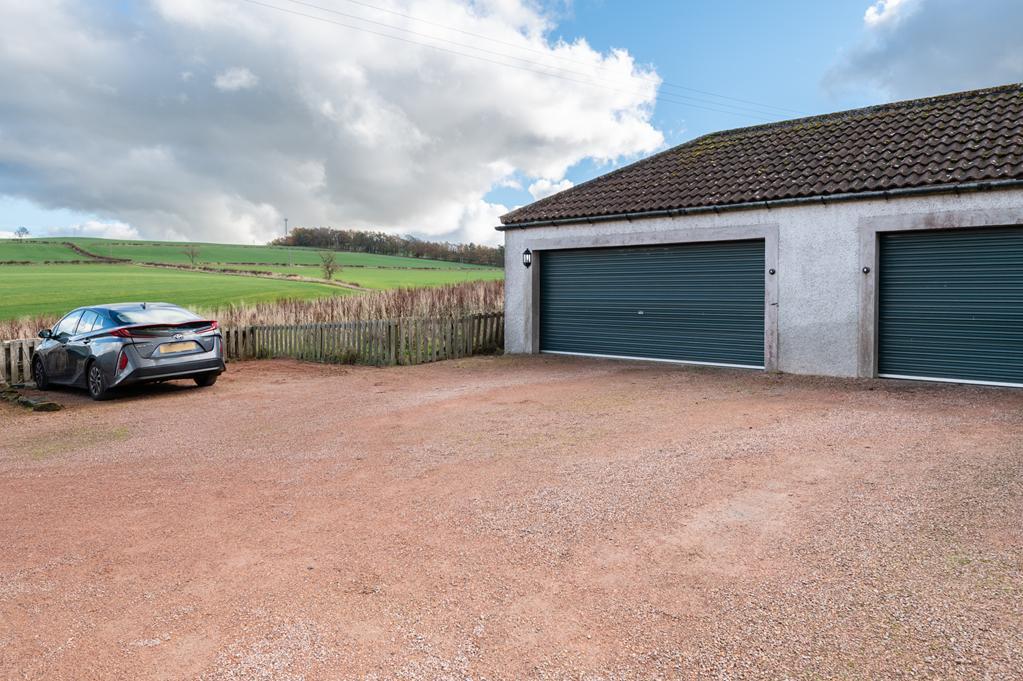
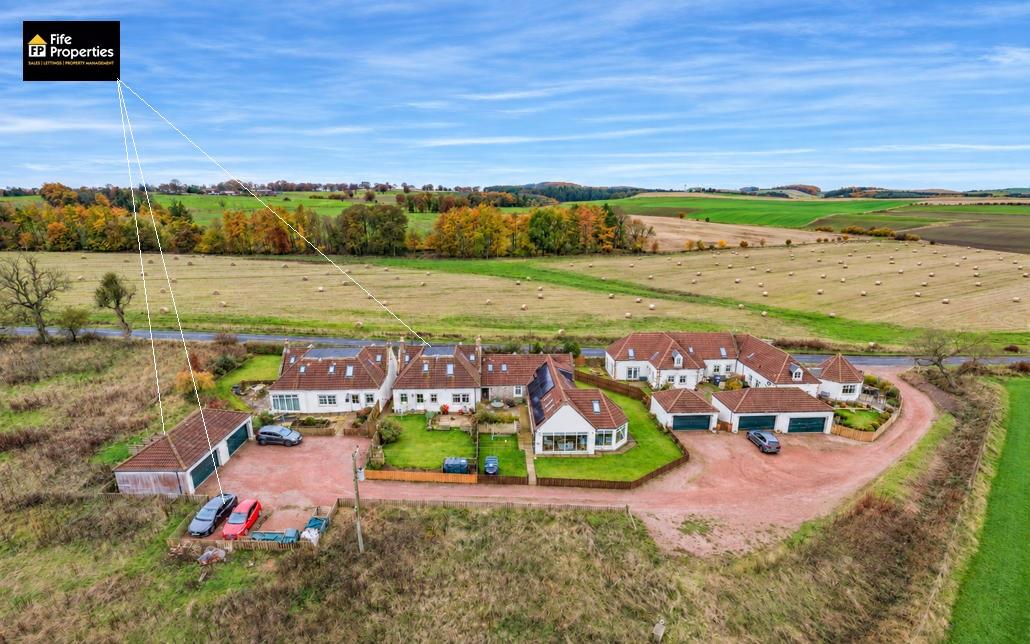
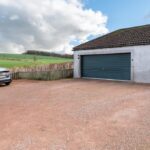
A double garage accessed via an electric roller door provides secure parking with additional storage space. Equipped with light and power and concrete flooring, this is an ideal workshop space with a fixed work bench and shelving. Private parking bays are adjacent to the garage.
AGENTS NOTES
Please note that all room sizes are measured approximately to the widest points.