




















LOCATION
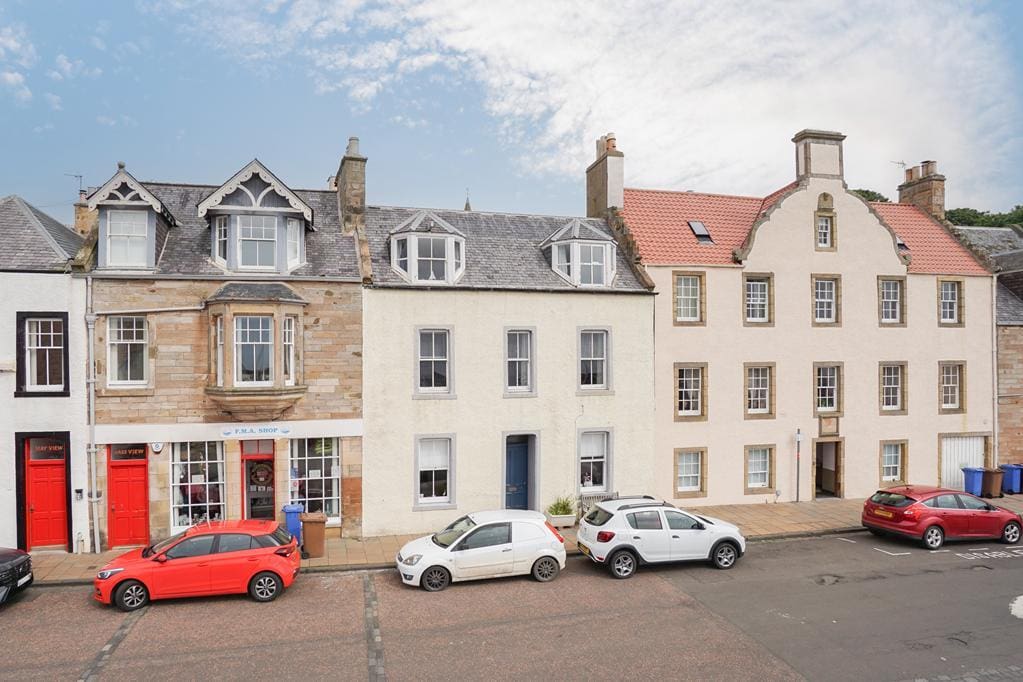
Pittenweem is one of the most popular coastal villages within the sought-after area of East Neuk and annual host to the Arts Festival. Locally it has a harbour, beach, selection of churches, doctor’s surgery, post office, convenience store, a petrol station, antique and craft shops, art galleries and parks. Recreationally as well as the harbour and beach there is a golf course and the Fife costal path for walking and running as well as excellent B roads for cycling and tracks for mountain biking. Education is provided by the local primary school and Waid Academy which is one of the top-performing secondary schools in Fife. Additionally located 11 miles from St Andrews, the Home of Golf making this one of the most desirable places to live.
TRAVEL DIRECTIONS
Please contact the selling agent direct.
ENTRANCE HALL
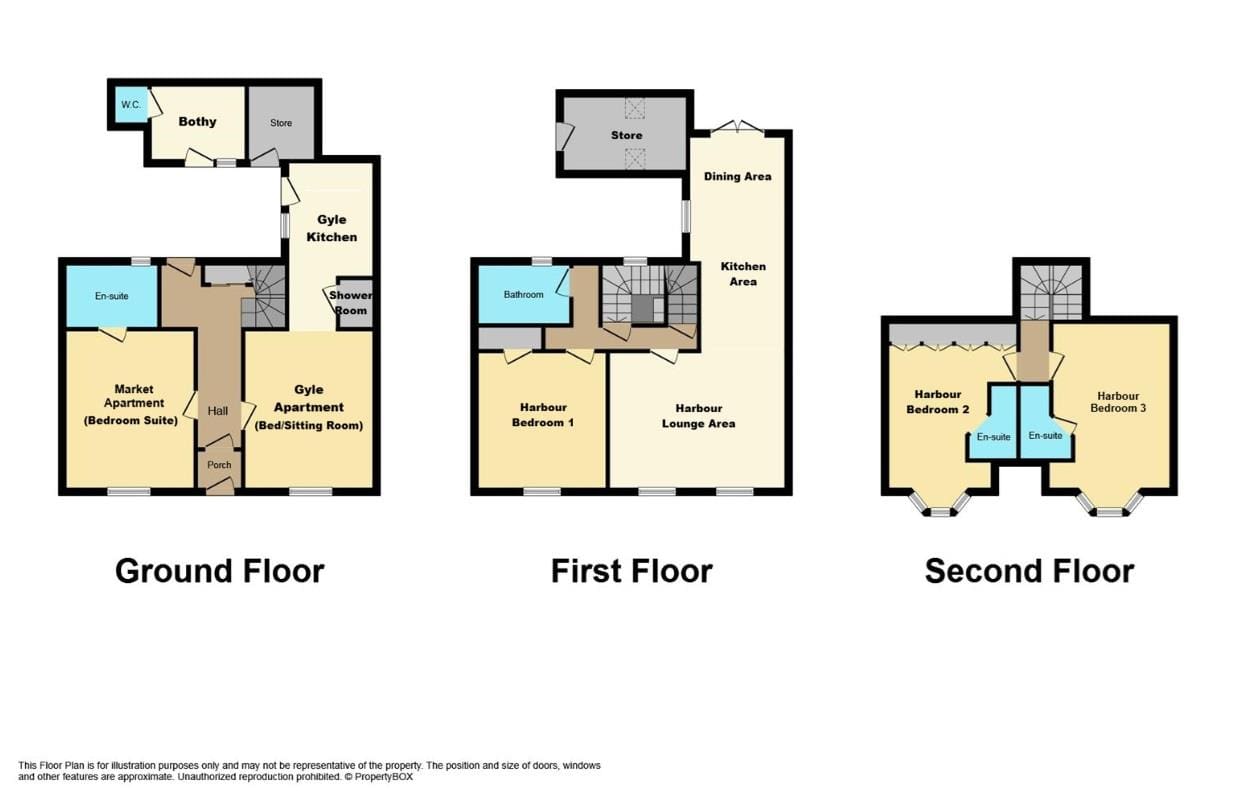
Access is via a solid timber door leading into the front hall with tiled flooring and coir matting. Opaque glazed timber door leads into the inner hall. Under stair cupboard provides shelving storage. Carpeted sweeping staircase with a double-glazed window to the rear leads to the upper apartment. Radiator. Laminate flooring. Glazed timber door provides access to the courtyard, garden, and bothy.
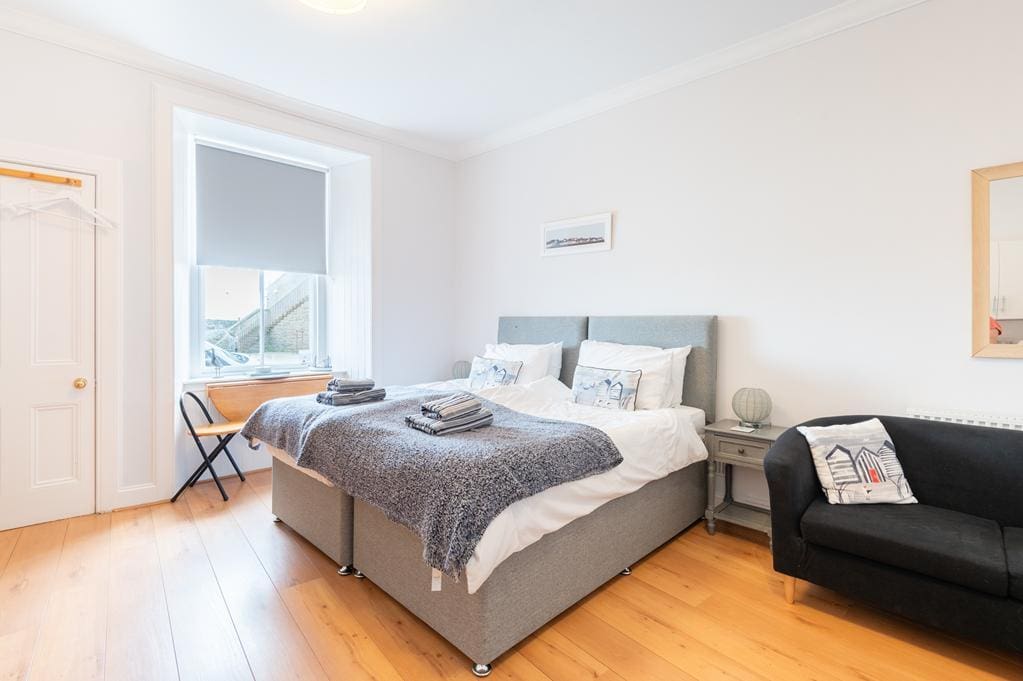
** GYLE APARTMENT: LOUNGE/BEDROOM 5.40m x 3.52m (17'8" x 11'6" )
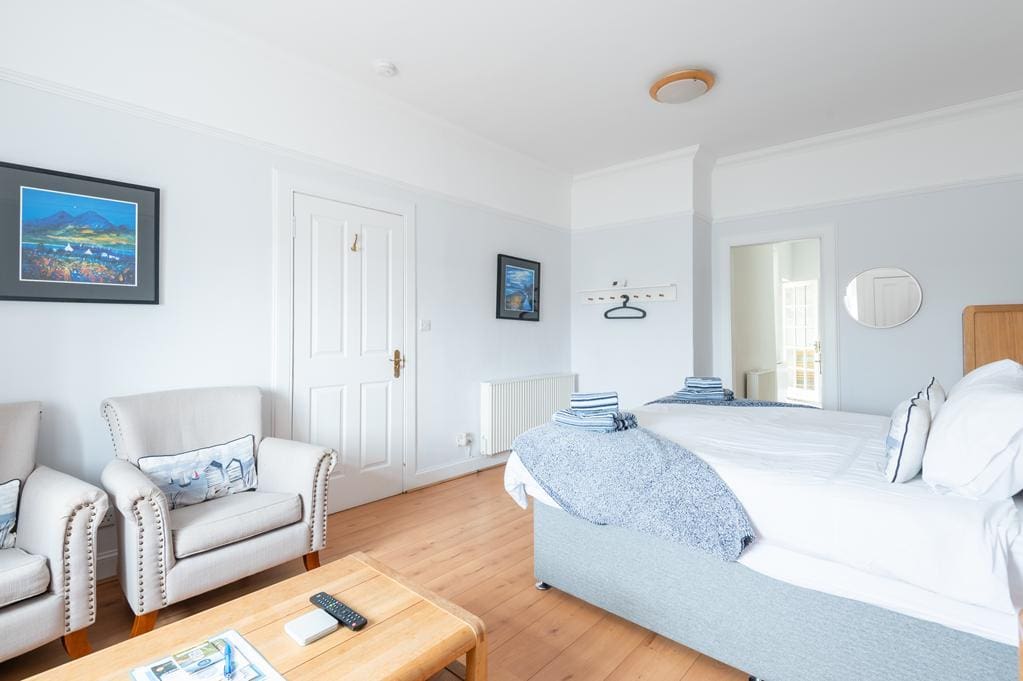
Spacious lounge/bedroom with a sash and case window to the front providing a view of the harbour with a cupboard below. Press provides shelving storage. Coving. Picture rail. Radiator. Laminate flooring. Doorway to the dining kitchen.
BREAKFASTING KITCHEN 2.72m x 2.68m (8'11" x 8'9")
Breakfasting kitchen with wall mounted and floor standing units with coordinating worktops and tiled splashbacks. Integrated appliances include a gas hob, extractor fan and an oven. Fixed fold-away table provides a dining space. Sash and case window to the side. Radiator. Tiled flooring. Glazed timber door provides access to the courtyard. Doorway to the shower room.
SHOWER ROOM 2.60m x 1.15m (8'6" x 3'9" )
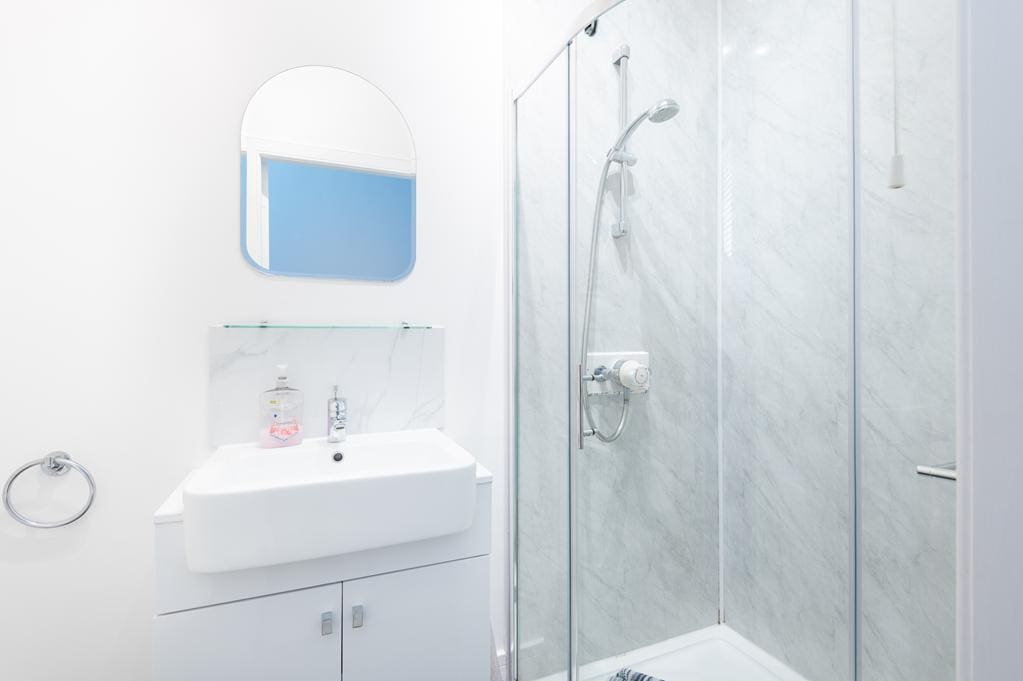
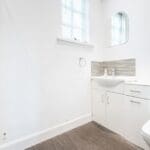
3-piece suite comprises: W.C, vanity wash hand basin and a wet walled shower enclosure with a sliding door and thermostatic control shower. Coving. Radiator. Vinyl flooring.
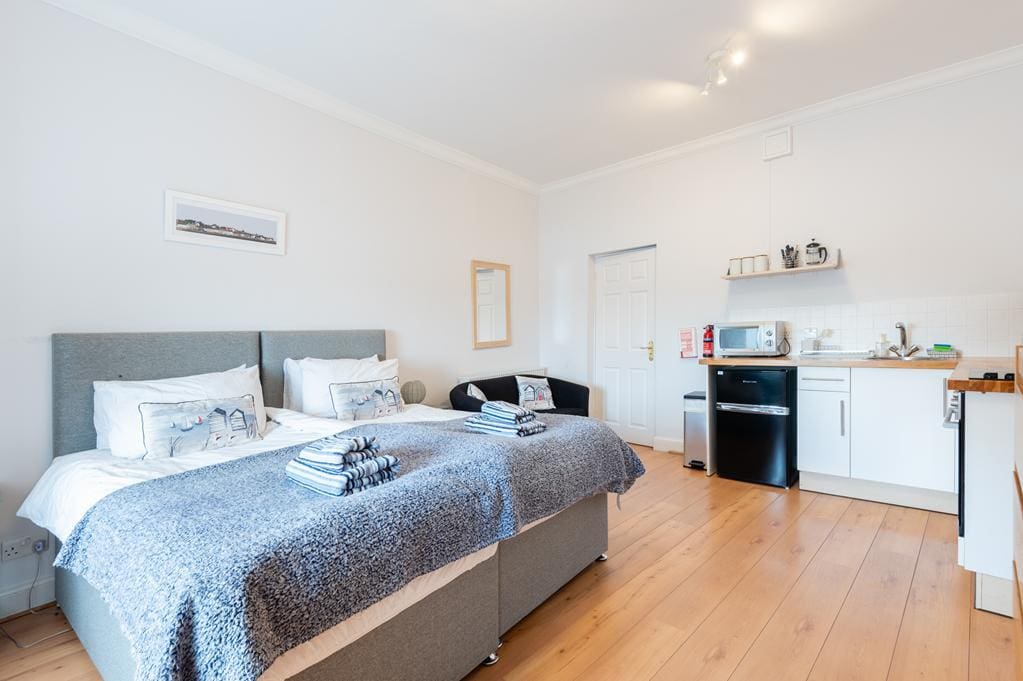
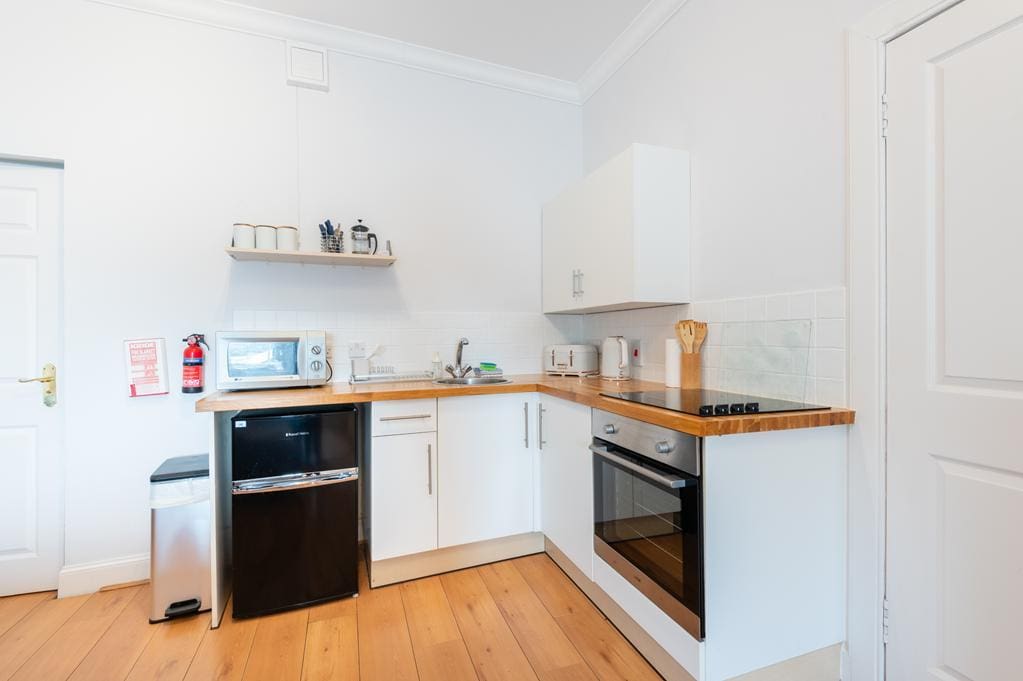
** MARKET APARTMENT: LOUNGE/KITCHEN/BEDROOM 5.30m x 4.13m (17'4" x 13'6")
Good sized apartment with lounge/bedroom/kitchen areas and a sash and case window to the front overlooking the harbour. Fitted kitchen comprising floor standing units, solid wood worktops and tiled splashbacks. Integrated appliances include a gas hob and oven. Fixed fold-away table provides a dining space. Press provides shelving/storage space. Coving. Radiator. Laminate flooring. Doorway to the shower room.
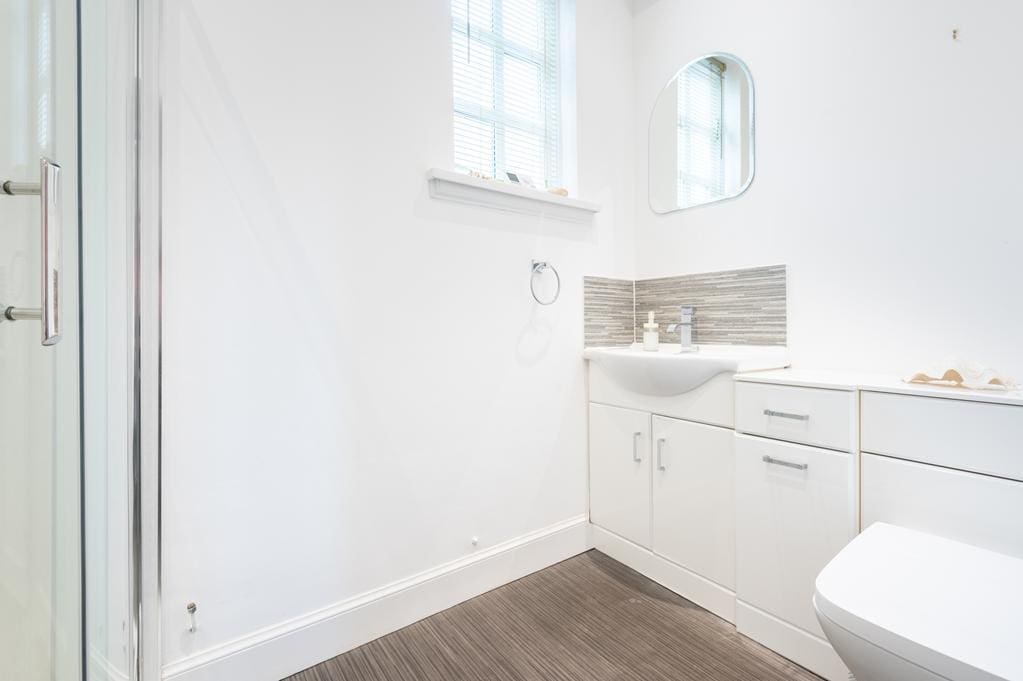
SHOWER ROOM 2.64m x 1.42m (8'7" x 4'7" )
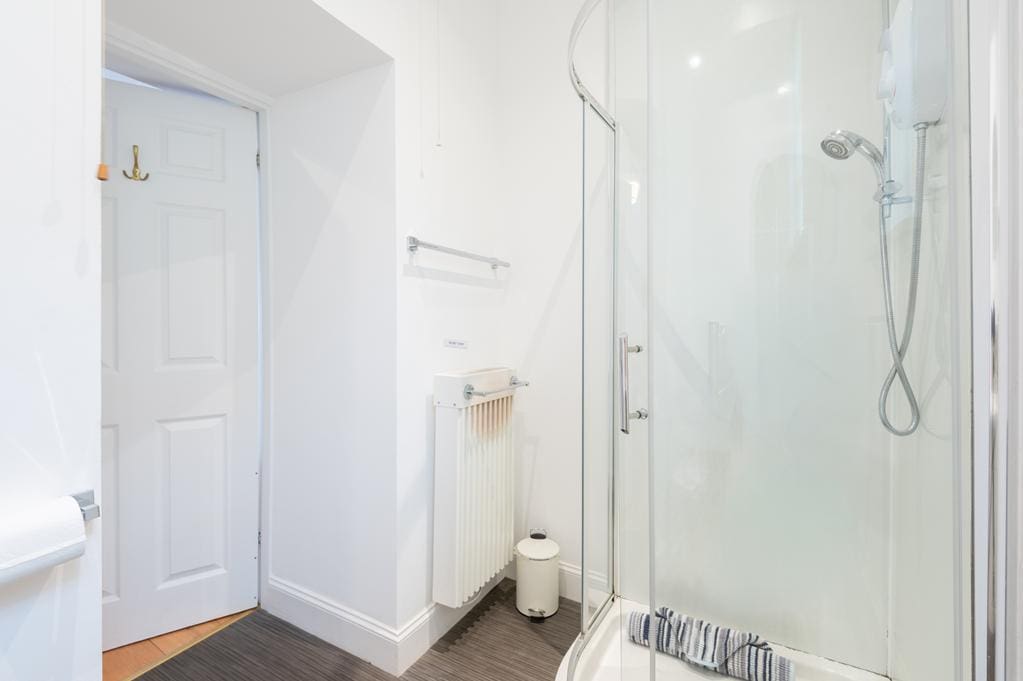
3 piece suite comprises: W.C, vanity wash hand basin and a wet walled shower enclosure with electric shower and sliding doors. Double-glazed window to the rear. Radiator. Vinyl flooring.
** HARBOUR APARTMENT (UPPER FLOORS) - HALL
A glazed timber door leads into the hallway. Cupboard provides housing for the hot water cylinder. Carpeted stairs with a timber balustrade provides access to 2 ensuite bedrooms on the 2nd floor. Radiator. Carpeted. Further hall with a double-glazed window to the rear leads to the main bathroom.
LOUNGE 4.86m x 3.80m (15'11" x 12'5")
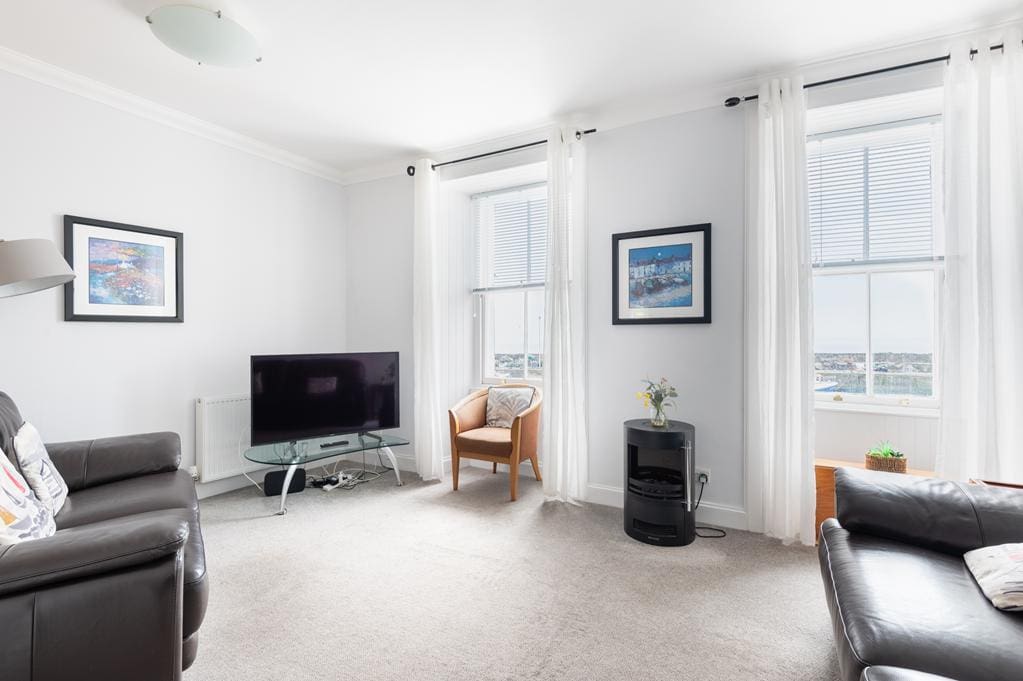
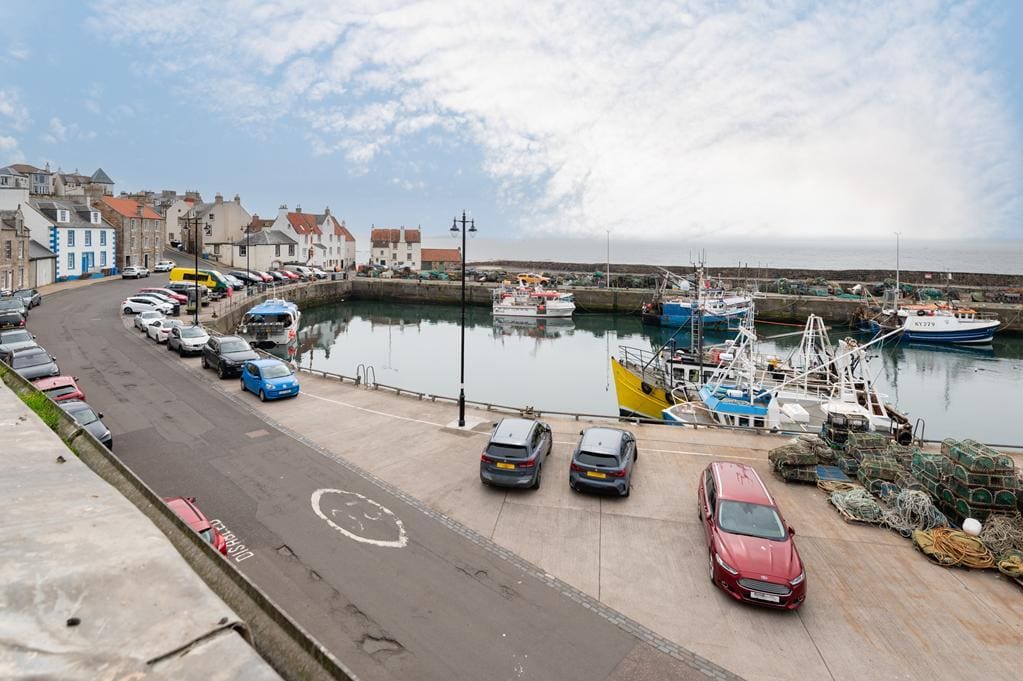
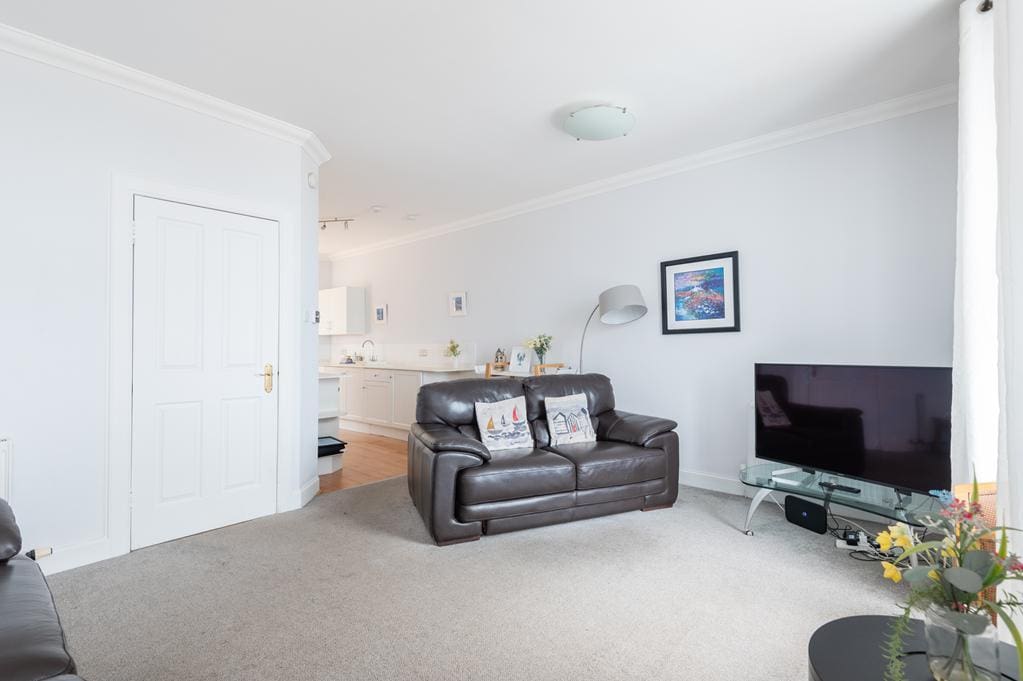
Open plan to the dining kitchen the bright lounge area has 2 sash and case windows to the front providing stunning views of the harbour and across the Firth of Forth. Coving. 2 Radiators. Carpeted.
DINING/KITCHEN 7.04m x 2.45m (23'1" x 8'0")
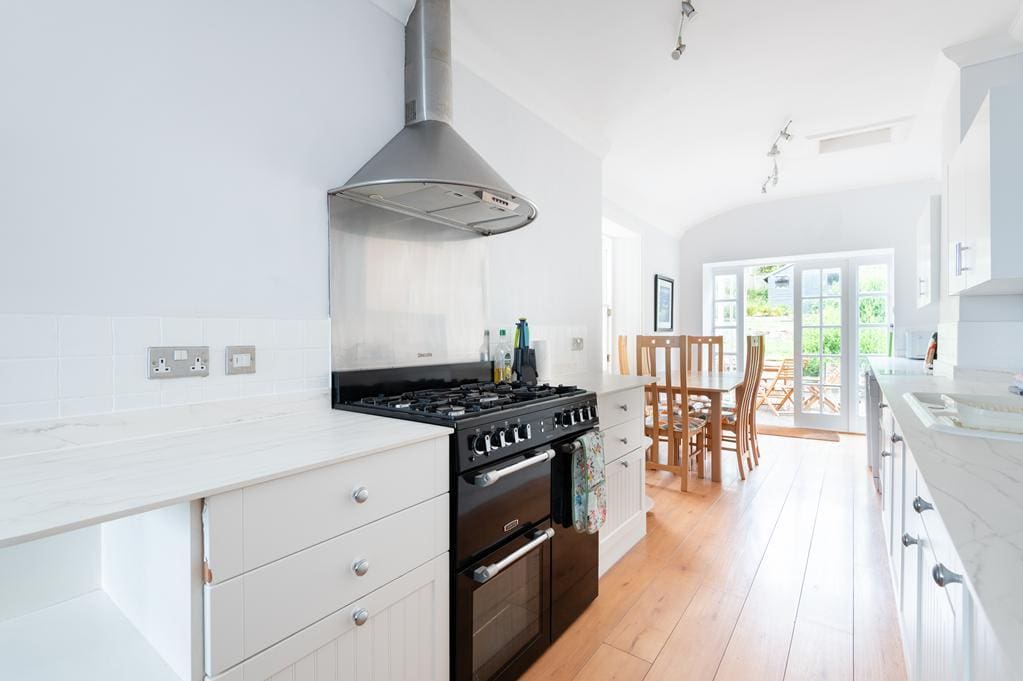
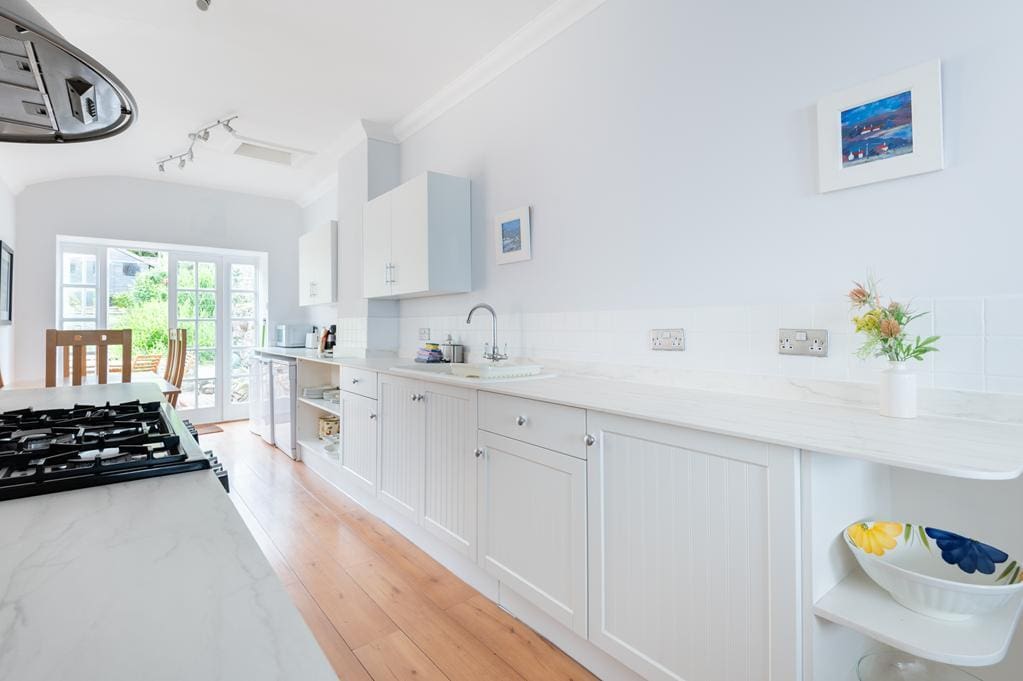
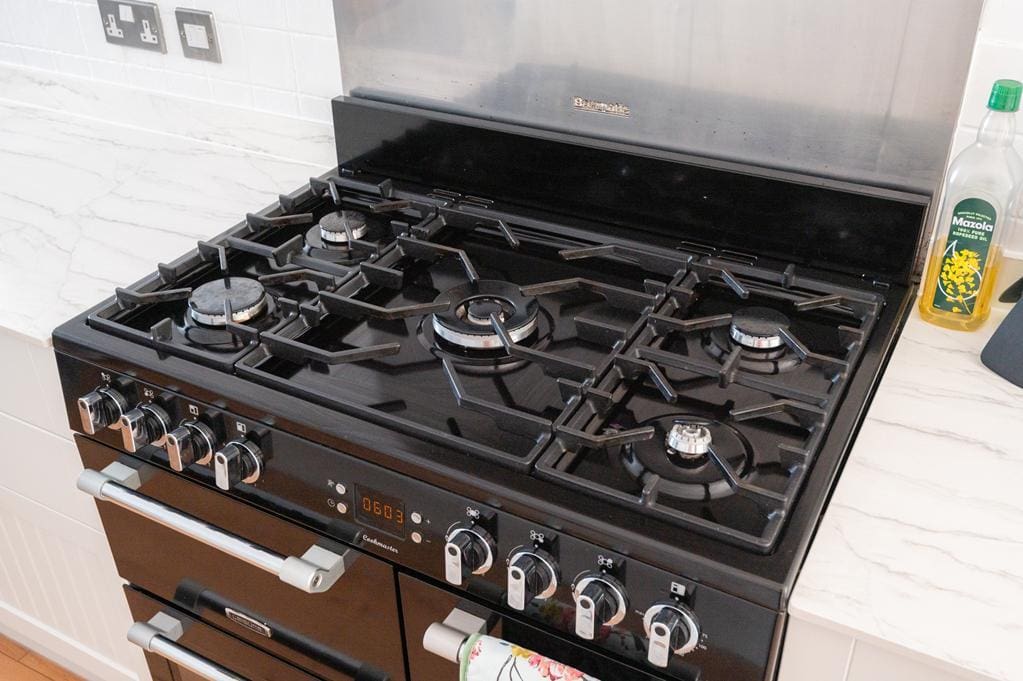
Spacious dining kitchen comprises floor units with solid wood worktops and tiled splashbacks. Freestanding gas range cooker with ovens below and an extractor fan above. Ample space for dining furniture. Sash and case window to the side. Radiator. Laminate flooring. French doors lead to the garden.
BEDROOM 1 3.91m x 3.74m (12'9" x 12'3")
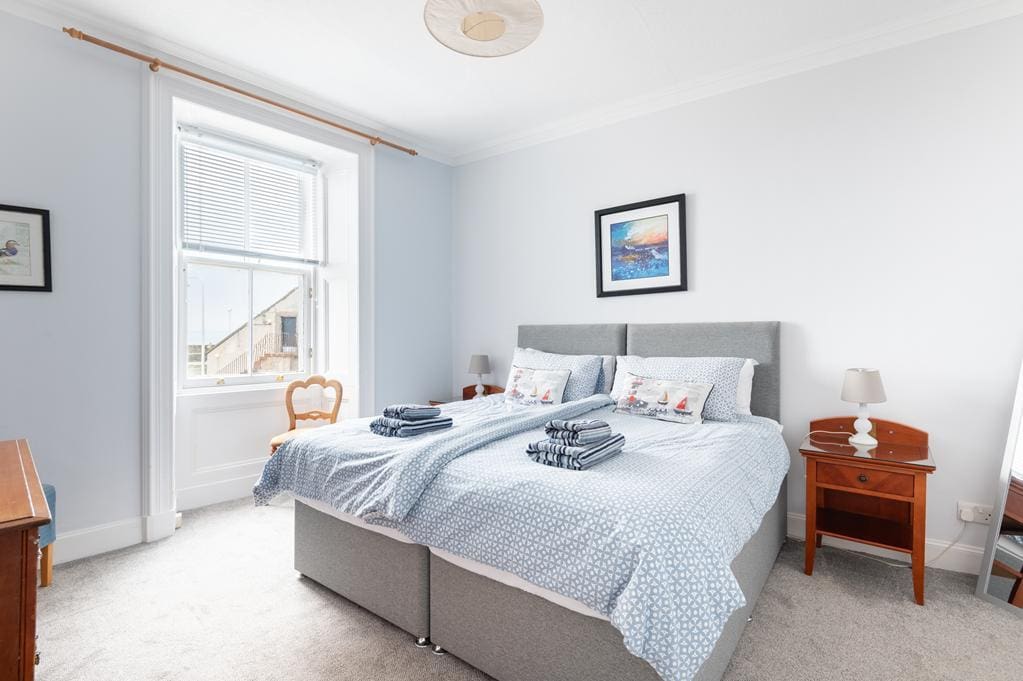
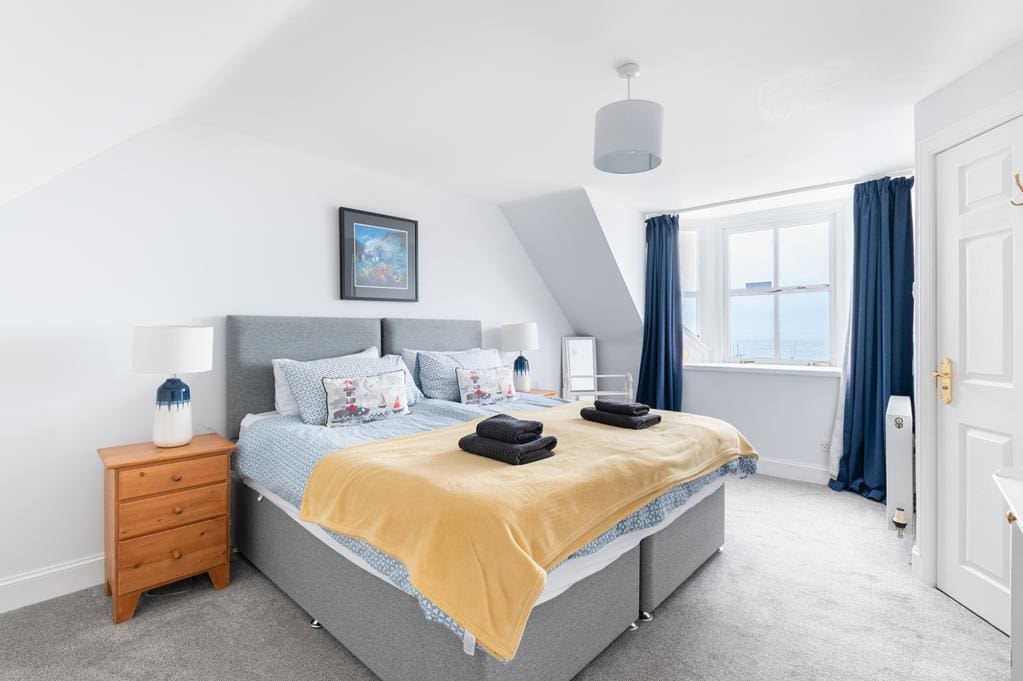
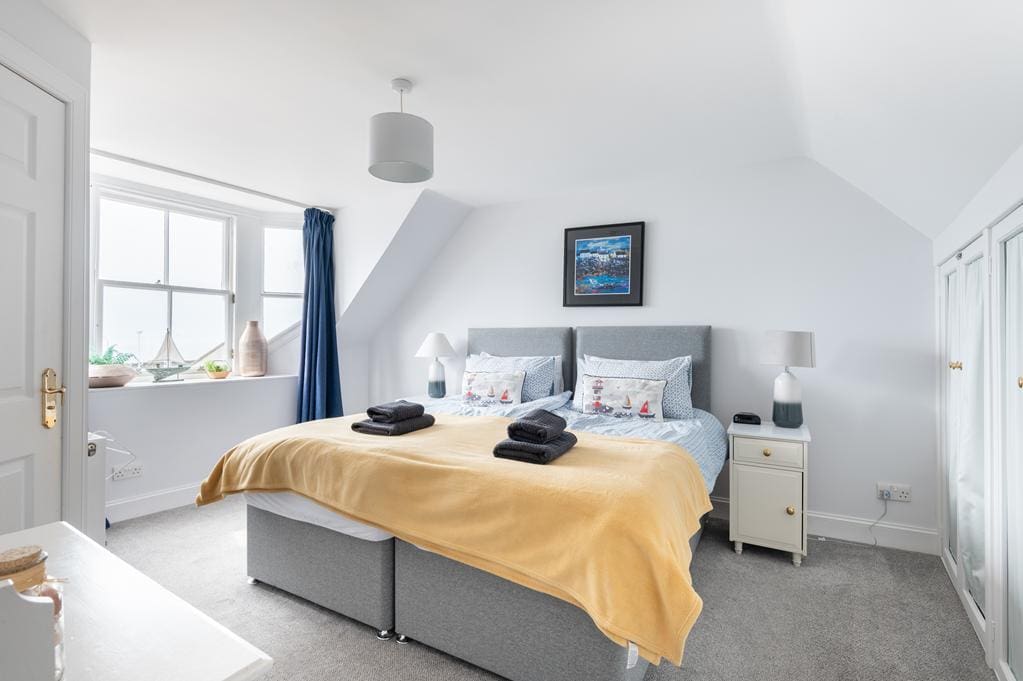
Double bedroom with a sash and case window to the front with stunning views overlooking the harbour and the Firth of Forth. Cupboard equipped with light, power and plumbing provides a laundry area and housing for the gas central heating system boiler. Cornicing. Radiator. Carpeted.
BATHROOM 2.86m x 1.50m (9'4" x 4'11")
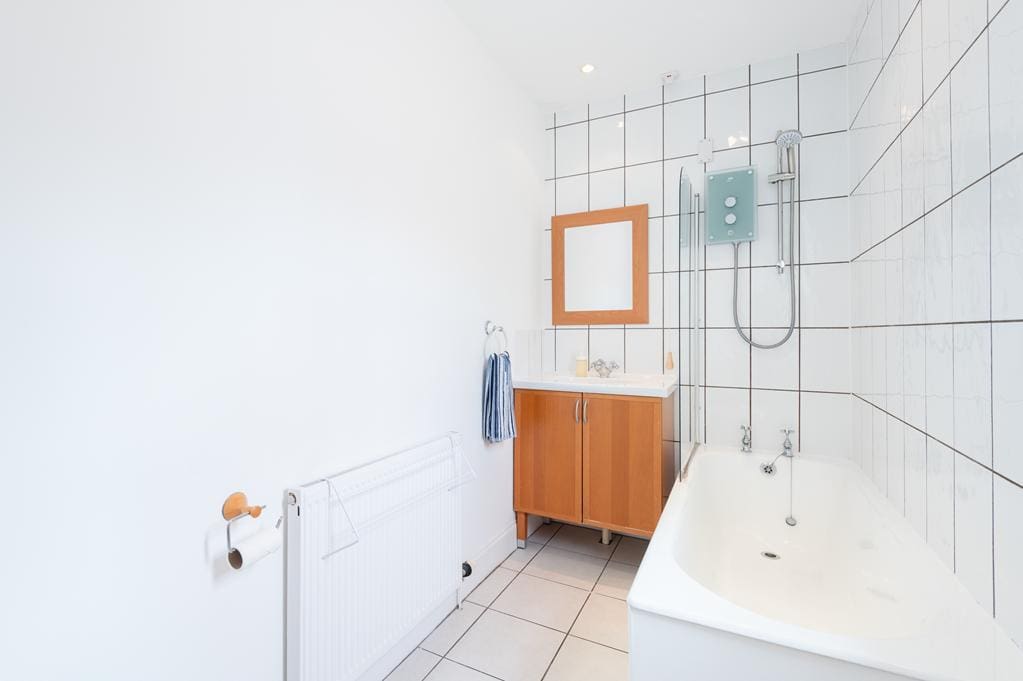
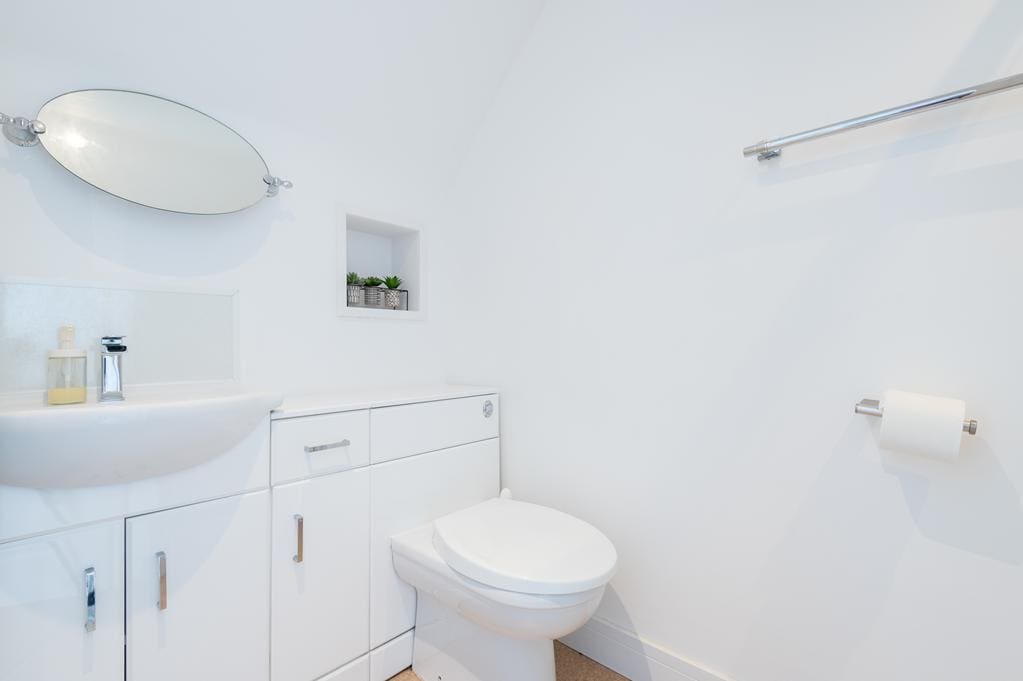
Contemporary 3-piece suite comprising: W.C, vanity wash hand basin and a bath with an electric shower above and a pivot screen. Double-glazed window to the rear. Partially tiled. Radiator. Tiled flooring.
BEDROOM 2 4.24m x 4.14m (13'10" x 13'6")
Generously sized double bedroom with a sash and case bay window to the front with stunning views of the harbour, Bass rock and across the Firth of Forth. Fitted wardrobes provide hanging/shelving storage. Radiator. Carpeted. Doorway to the ensuite shower room.
ENSUITE SHOWER ROOM 2.51m x 1.51m (8'2" x 4'11")
3-piece suite comprises W.C, wash hand basin and a shower enclosure with folding door and a thermostatic control shower. Partially wet walled. Radiator. Tiled flooring.
BEDROOM 3 4.96m x 3.34m (16'3" x 10'11")
Additional good-sized double bedroom with a sash and case bay window to the front with stunning views of the harbour, Bass Rock and across the Firth of Forth. Fixed rail provides hanging space. Radiator. Carpeted. Doorway to the ensuite shower room.
EN-SUITE SHOWER ROOM 2.50m x 1.31m (8'2" x 4'3")
3-piece suite comprises W.C, vanity wash hand basin and a shower enclosure with a pivot door and thermostatic control shower. Partially wet walled. Vertical radiator. Vinyl flooring.
GARDEN GROUNDS
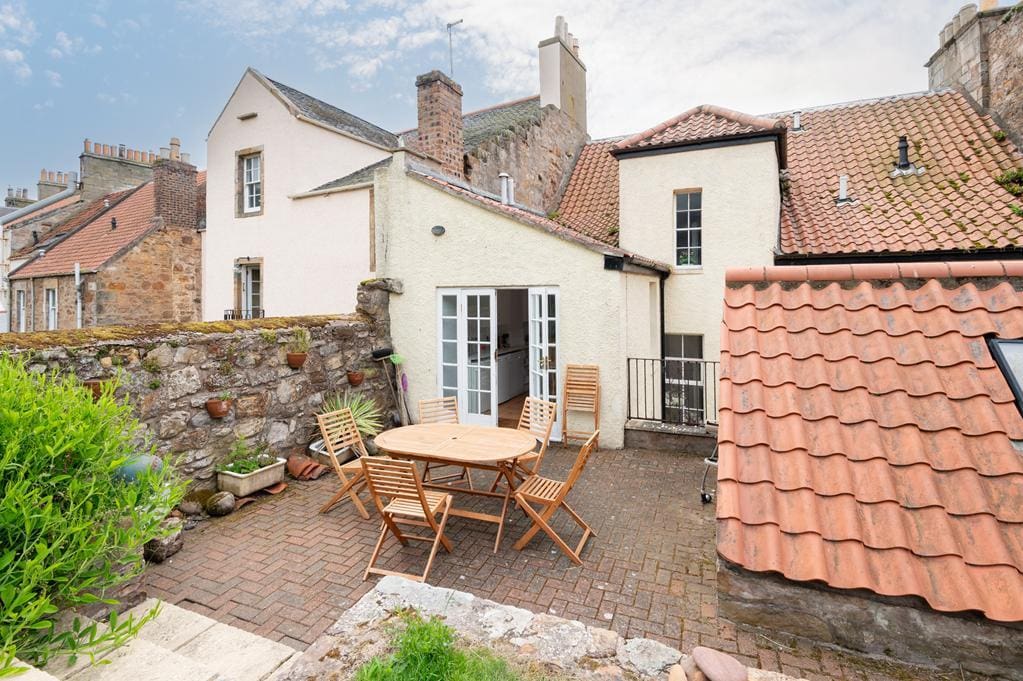
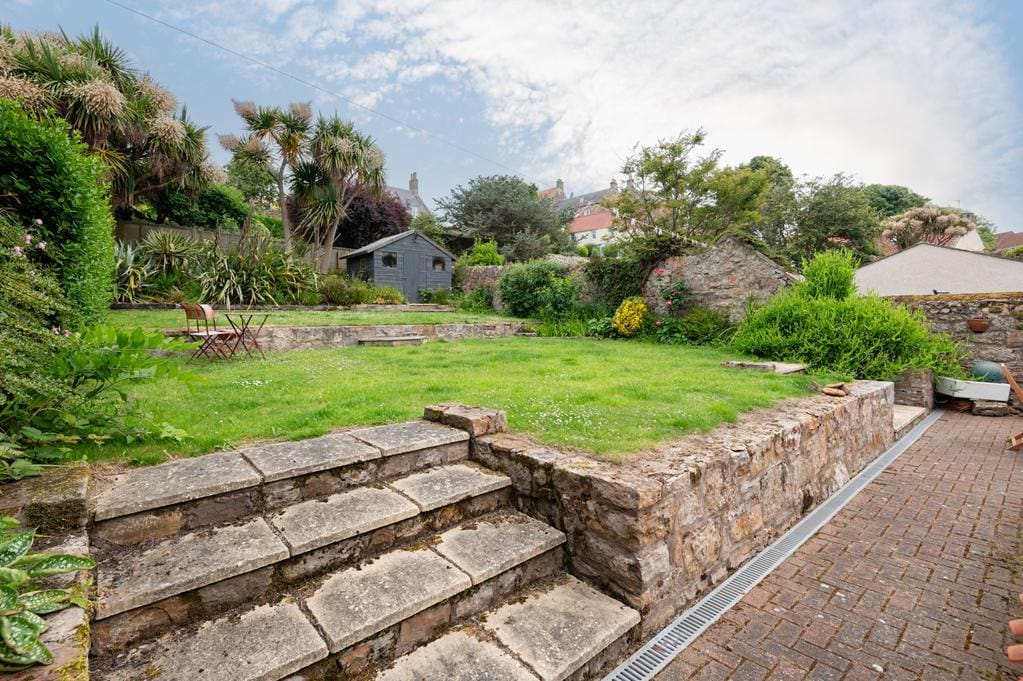
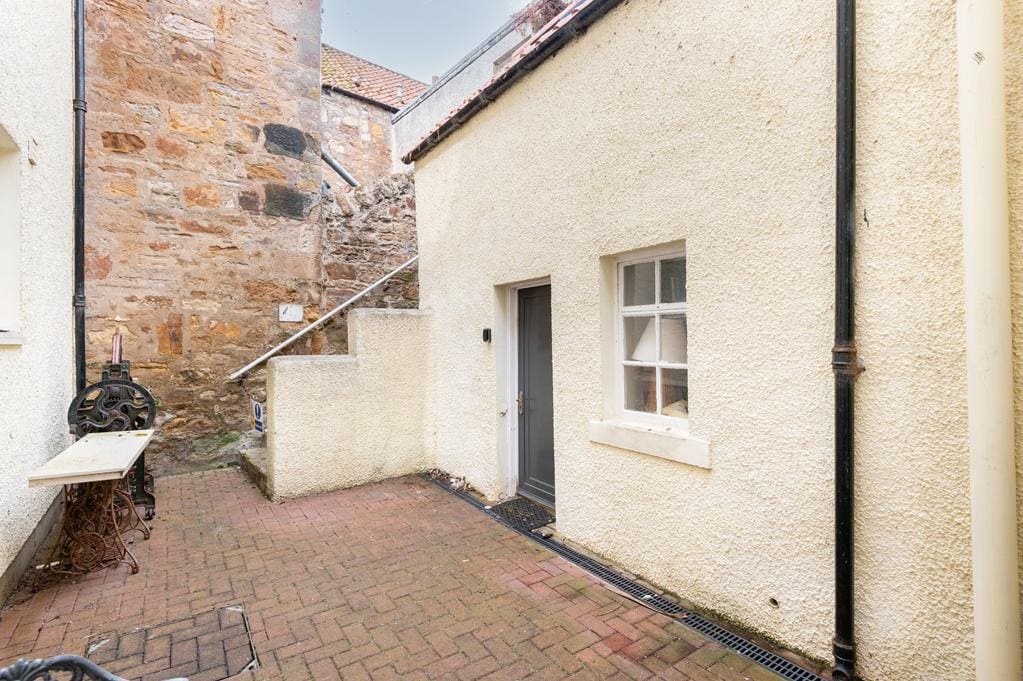
The property boasts a stunning enclosed rear garden with borders fit to burst with an array of established plants, shrubs, and trees. The garden is mainly laid to lawn and is on 3 levels. The lower is laid with monobloc and provides a great outdoor dining and entertaining space with access directly into the upper apartment dining kitchen. The property also has a monobloc courtyard on the lowest level with access to the main hall, kitchen of the apartment on the right and the bothy lower level. Between the main garden and courtyard is a set of concrete steps providing access to the bothy upper level.
** BOTHY 4.60m x 2.20m (15'1" x 7'2")
The upper level consists of a kitchen/lounge with floor standing units, contrasting work top and tiled splashback. 2 roof windows provide ample natural light. Ample space for lounge and dining furniture. Radiator. Exposed wood flooring. The downstairs level could potentially be converted into a bedroom with shower room subject to relevant planning consent.
AGENTS NOTES
Please note that all room sizes are measured approximate to widest points.