
LOCATION
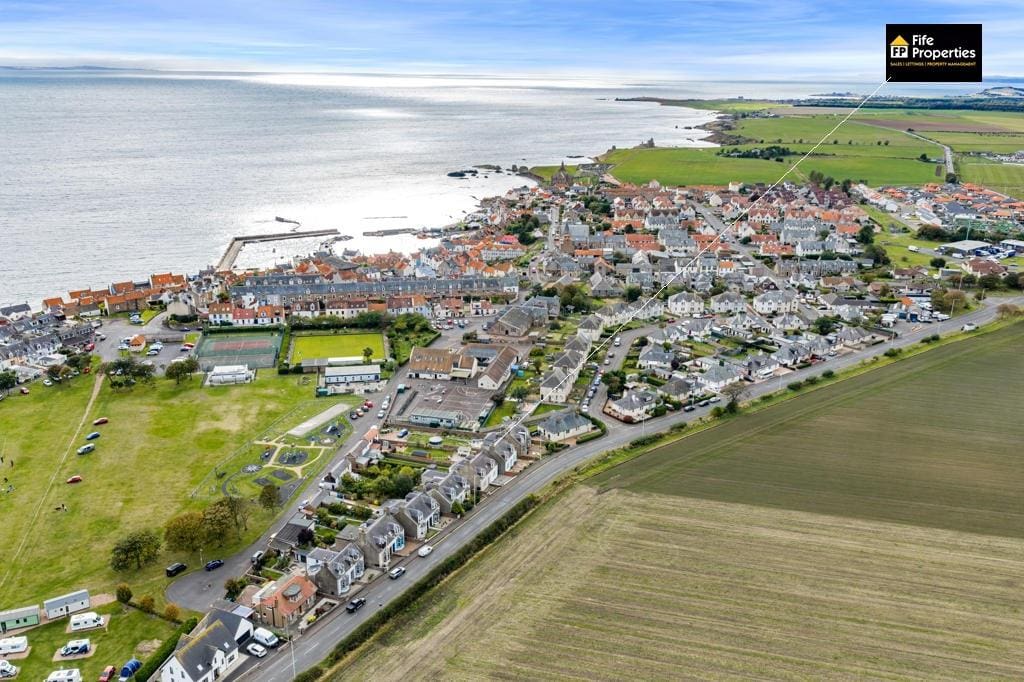
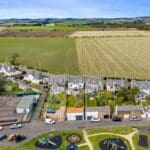
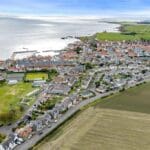
St Monans is a charming fishing village in the East Neuk of Fife. Located 12 miles south of St Andrews, it is the smallest in a string of delightful, old-fashioned fishing villages along the stretch of the Fife coast known as the East Neuk. With several cafés and restaurants its main industry is tourism, fishing and farming. Recreationally there is a harbour, beach and the Fife coastal path for walking and running as well as excellent B roads for cycling and tracks for mountain biking. Education is provided by the local primary school and Waid Academy which is one of the top-performing secondary schools in Fife making this one of the most desirable places to live.
DIRECTIONS
Please contact agent for further information.
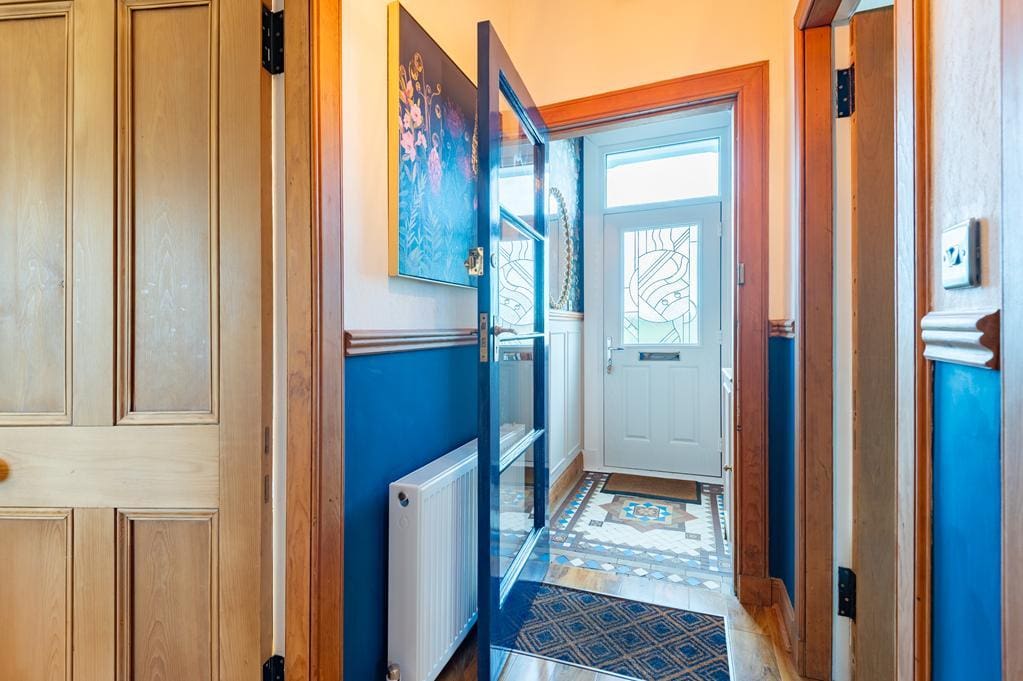
HALL
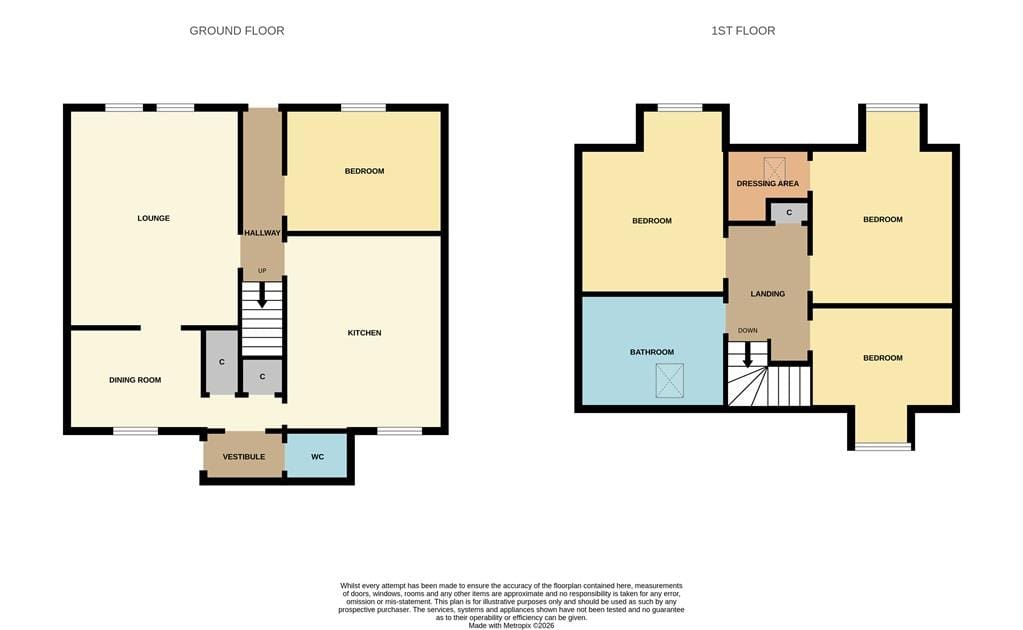
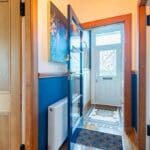
Access is via a composite door with a decorative double-glazed window leading into the lower hallway through the vestibule with feature mosaic tiled flooring. Carpeted stairway with a timber balustrade leads to the upper landing. Cornicing. Dado rail. Radiator. Laminate flooring.
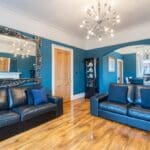
LIVING ROOM 4.90m x 3.97m (16'0" x 13'0" )
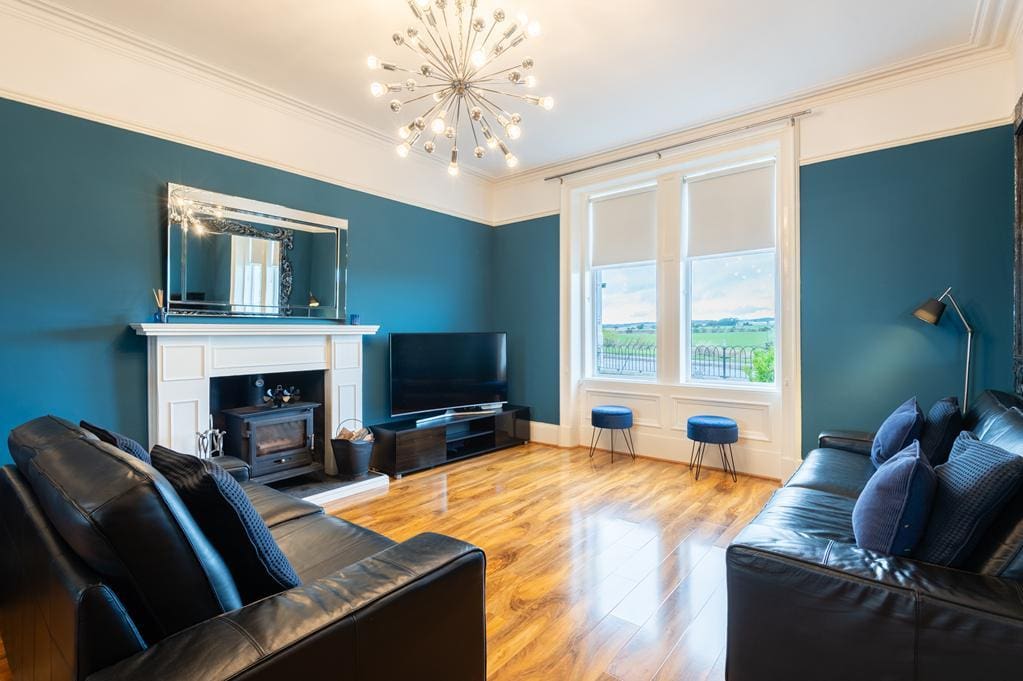
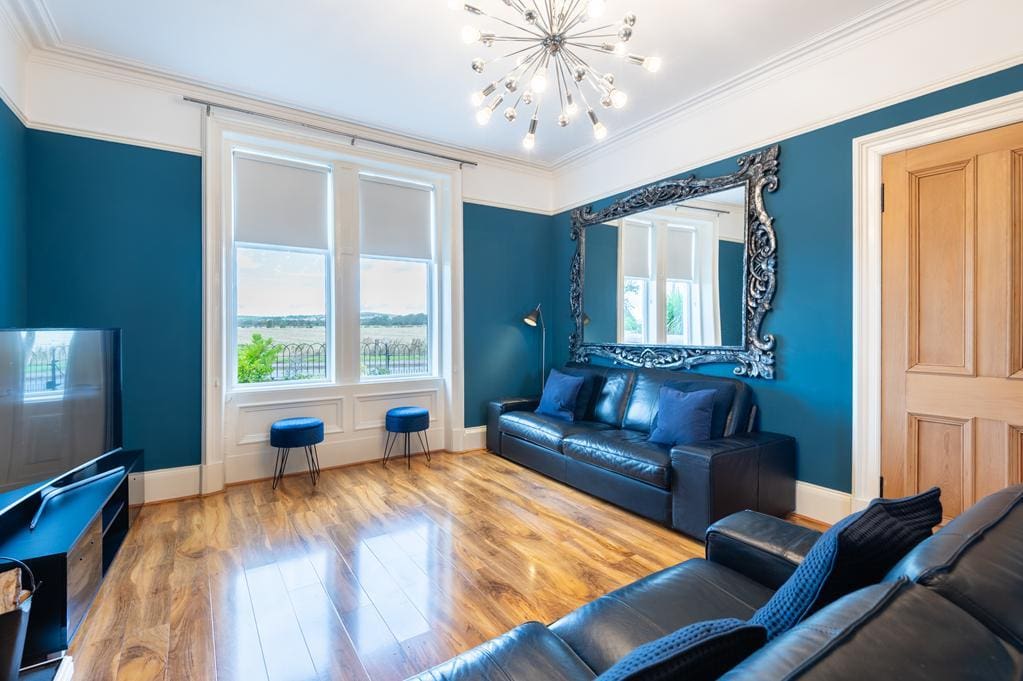
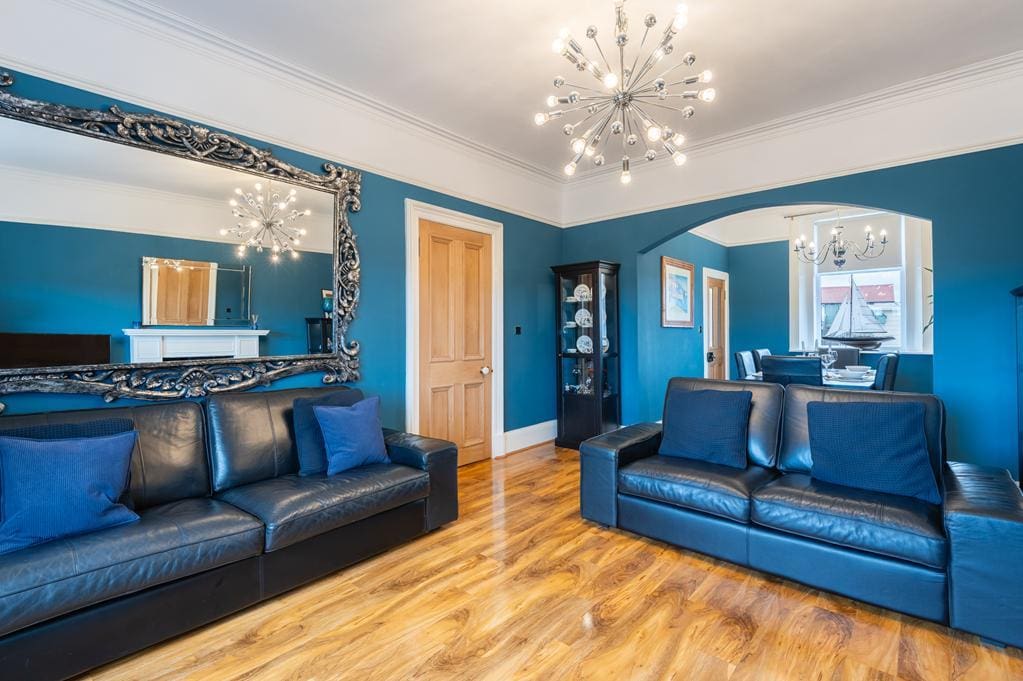
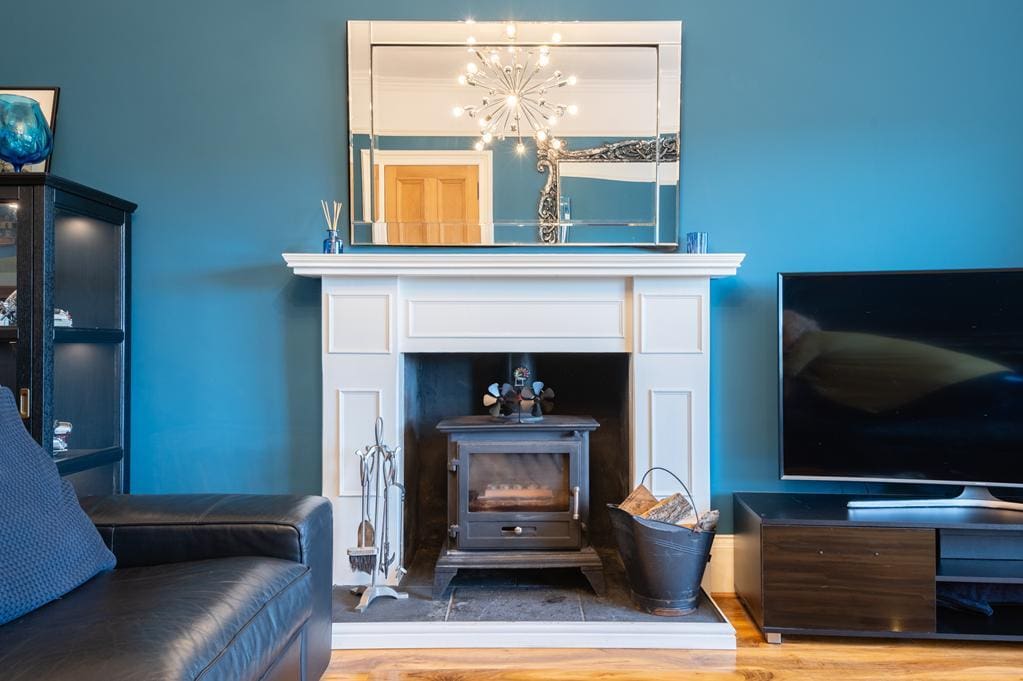
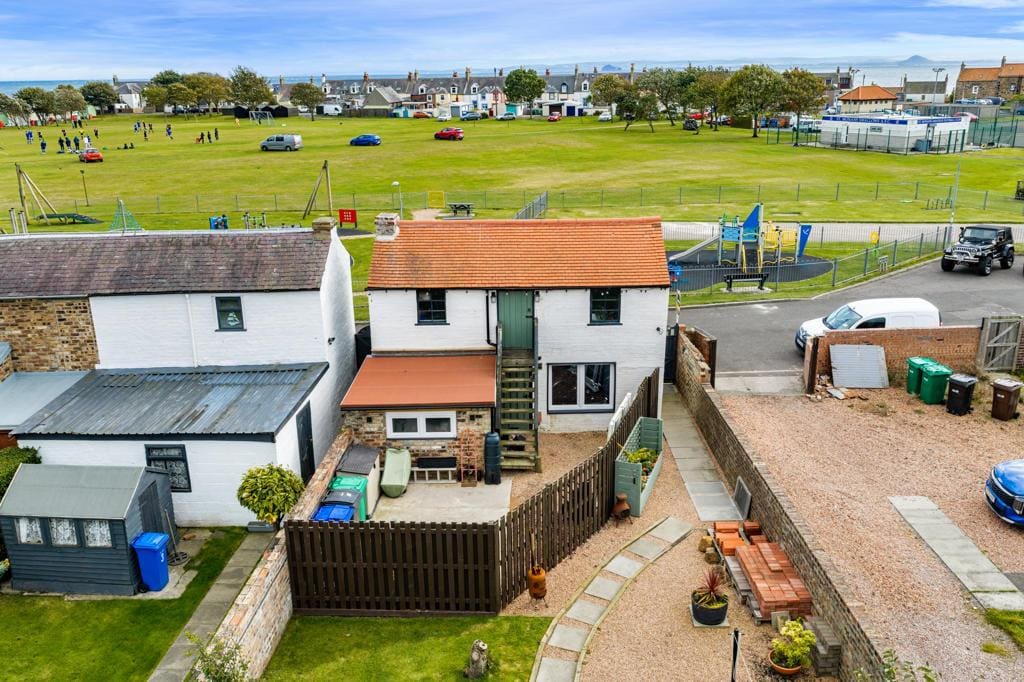
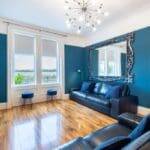
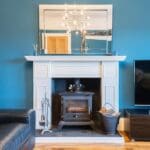
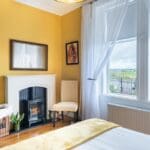
Bright reception room with 2 double-glazed windows to the front with a stunning countryside view towards Kellie and Largo Law. Feature fireplace with a multi fuel stove set on a slate hearth in a timber surround. Cornicing and picture rail. Radiator. Laminate flooring. Open plan to the dining room.
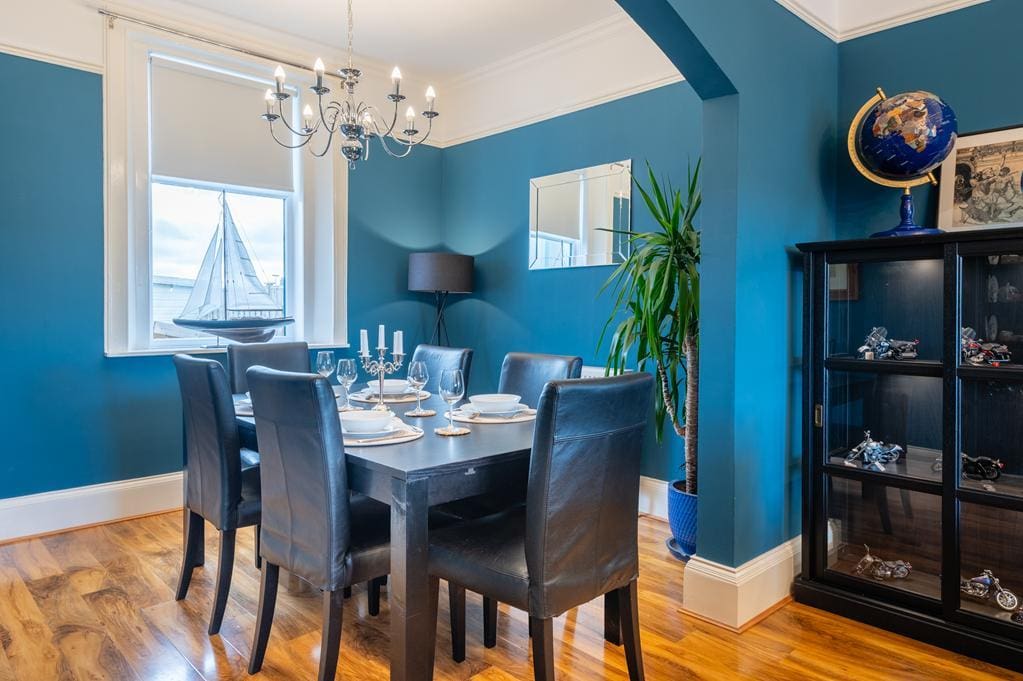
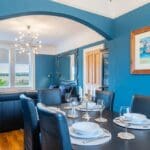
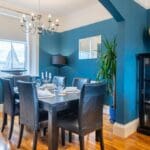
DINING ROOM 3.04m x 2.68m (9'11" x 8'9" )
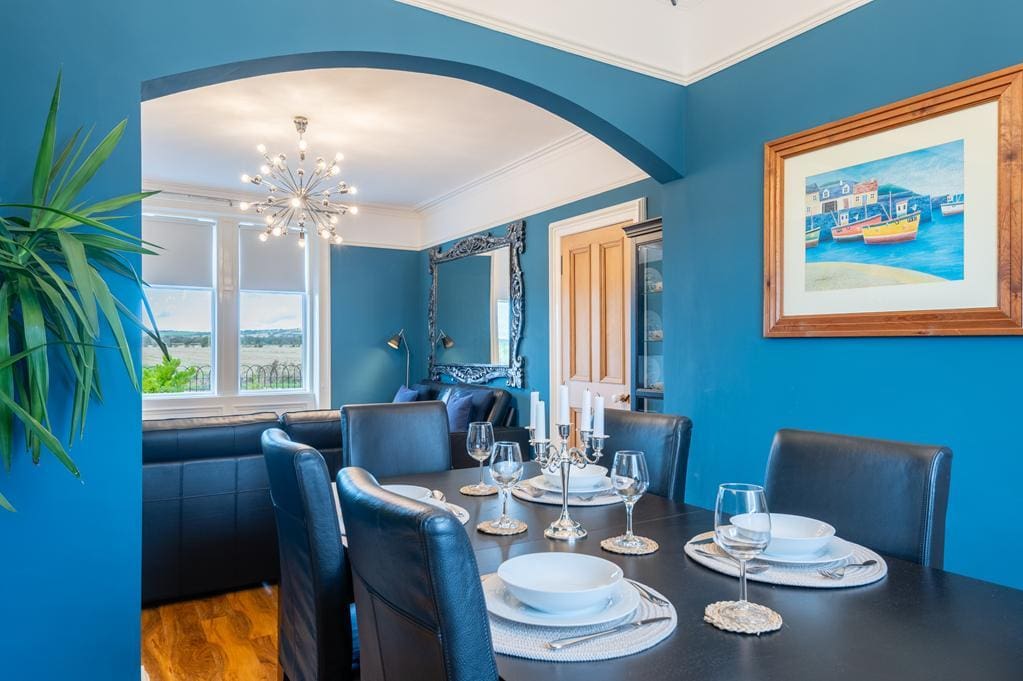
Bright dining room with a double-glazed window to the rear overlooking the garden. Cornicing and picture rail. Radiator. Laminate flooring. Glazed timber door leads to the rear hall.
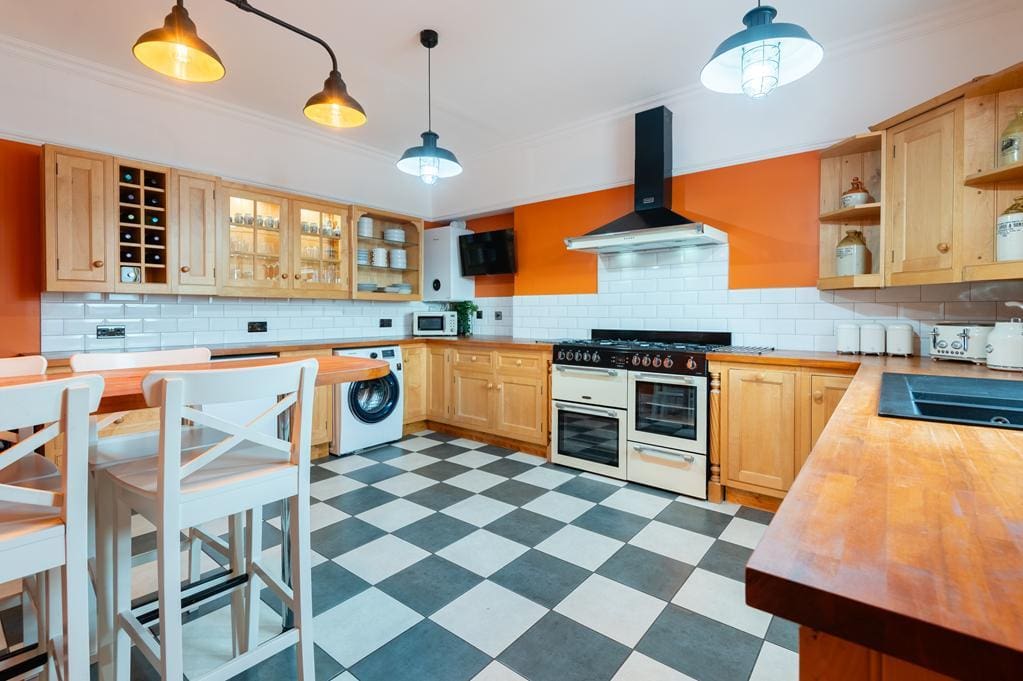
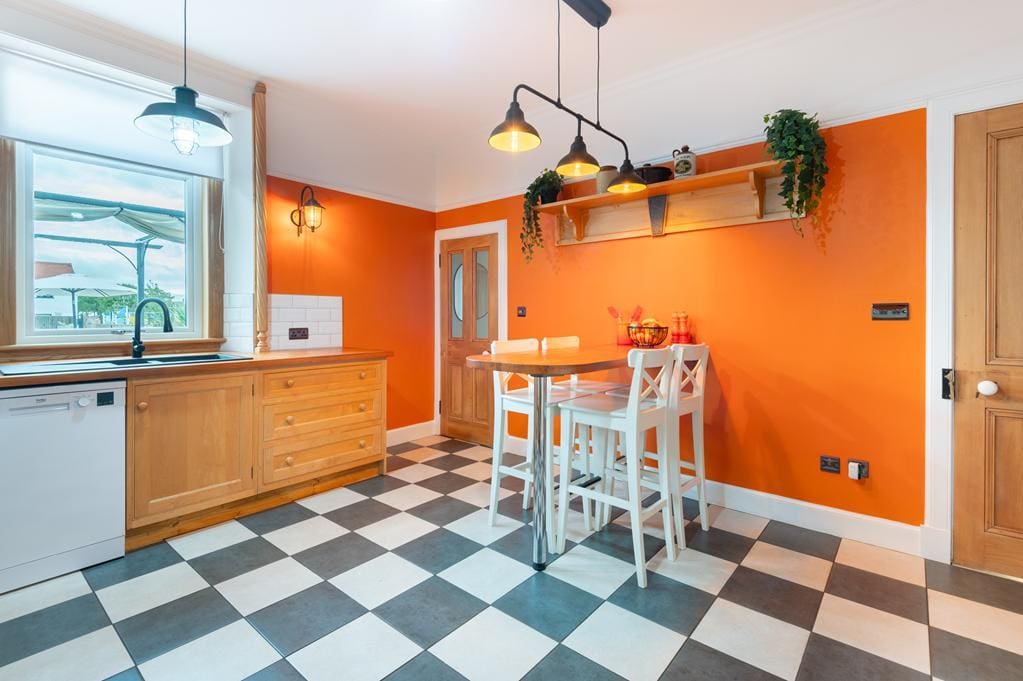
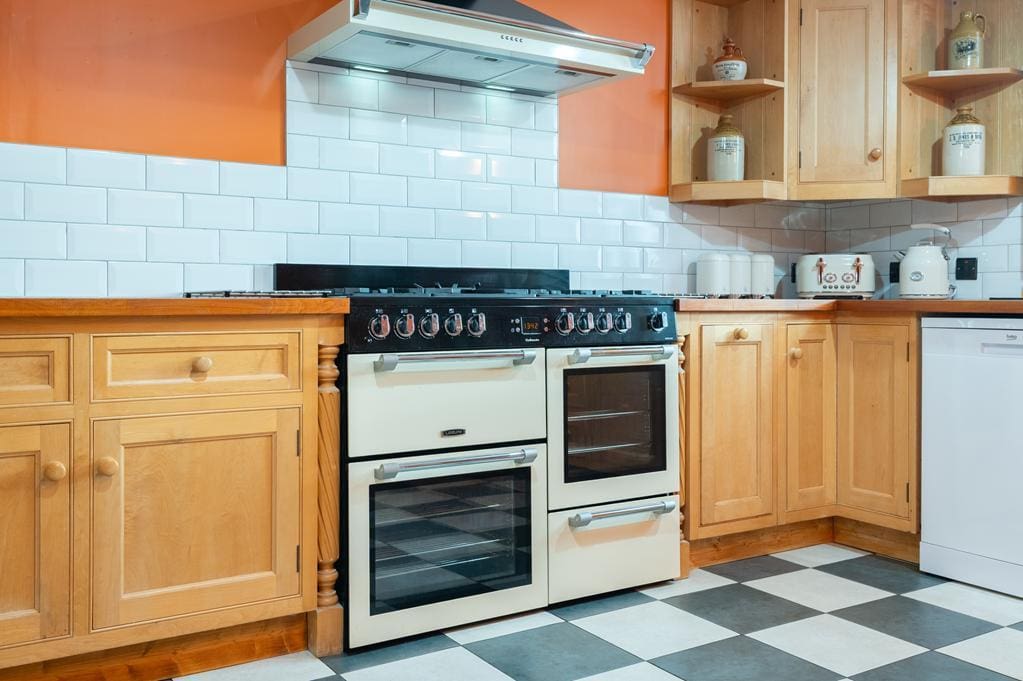
DINING KITCHEN 4.58m x 4.24m (15'0" x 13'10" )
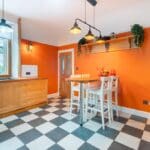
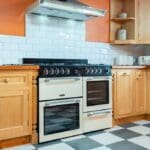
Farmhouse style kitchen comprising: Wall mounted, floor standing units with solid wood worktops and tiled splashbacks. Fixed breakfasting bar provides a social dining space. Freestanding gas range cooker with dual ovens below and an integrated extractor fan above, space for several freestanding appliances. Double-glazed window to the rear. Wall mounted gas central heating condensing combi boiler. Cornicing and picture rail. Tiled flooring. Doorway to the rear hall.
REAR HALL
Laundry cupboard equipped with power and plumbing for white goods. Additional cupboard provides storage space. Tiles flooring. UPVC door with double-glazing leads to the rear garden. Access to the downstairs W.C.
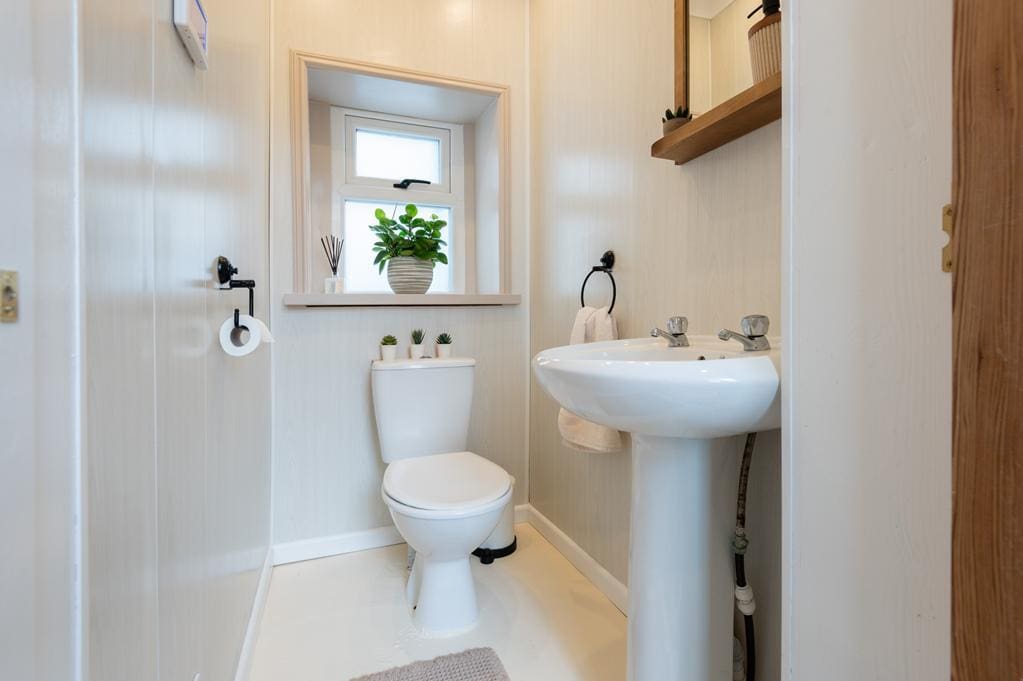
W.C. 1.42m x 1.02m (4'7" x 3'4" )
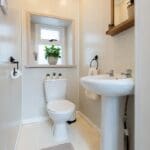
2-pece suite comprising: W.C and a wash hand basin. Opaque double-glazed window to the side. Fully wet walled. Coving. Painted concrete flooring.
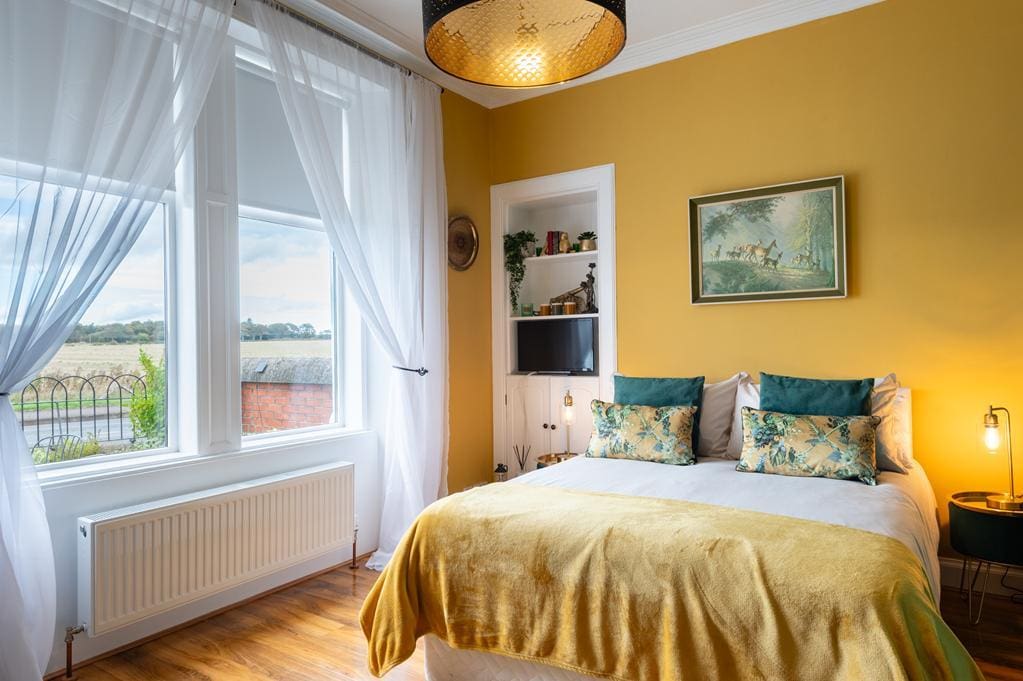
BEDROOM 4 4.06m x 2.94m (13'3" x 9'7" )
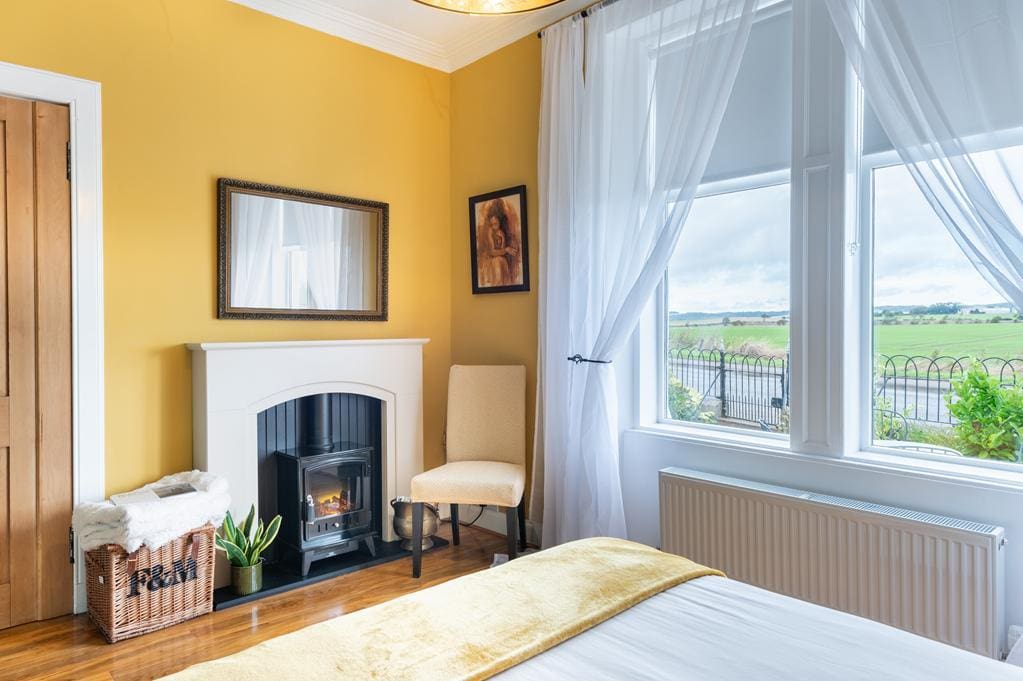
Spacious downstairs bedroom with 2 double-glazed windows to the front again with a stunning countryside view towards Kellie and Largo Law. Shelved alcove provides display/storage space. Cornicing. Radiator. Laminate flooring.
UPPER LANDING
Hatch provides access to the fully floored roof space via a timber ladder. Cupboard provides storage space. Dado rail. Carpeted.
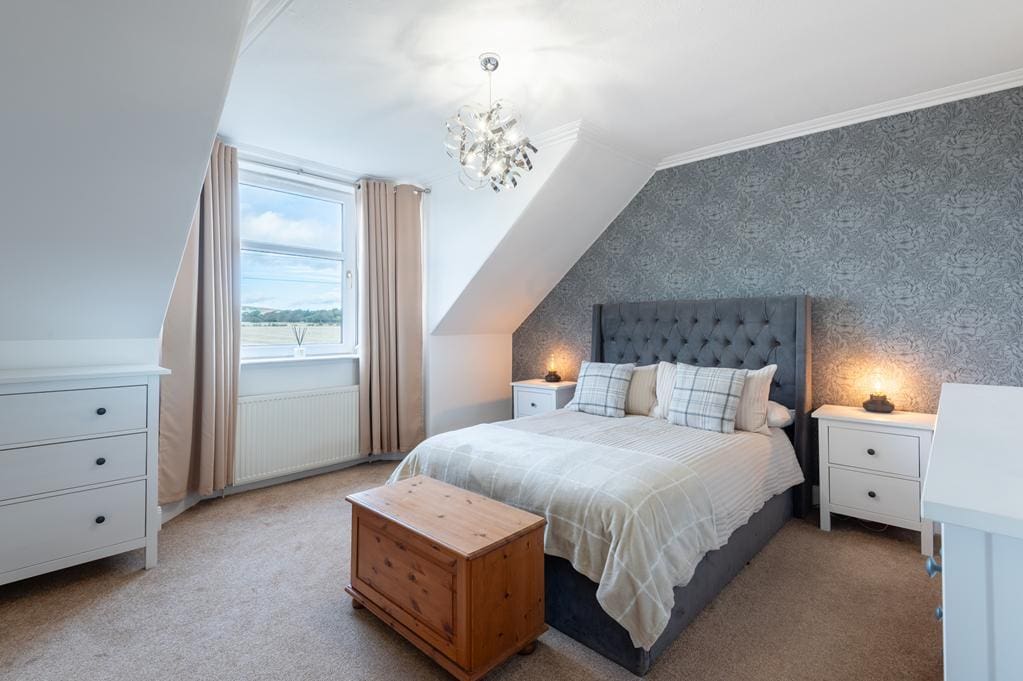
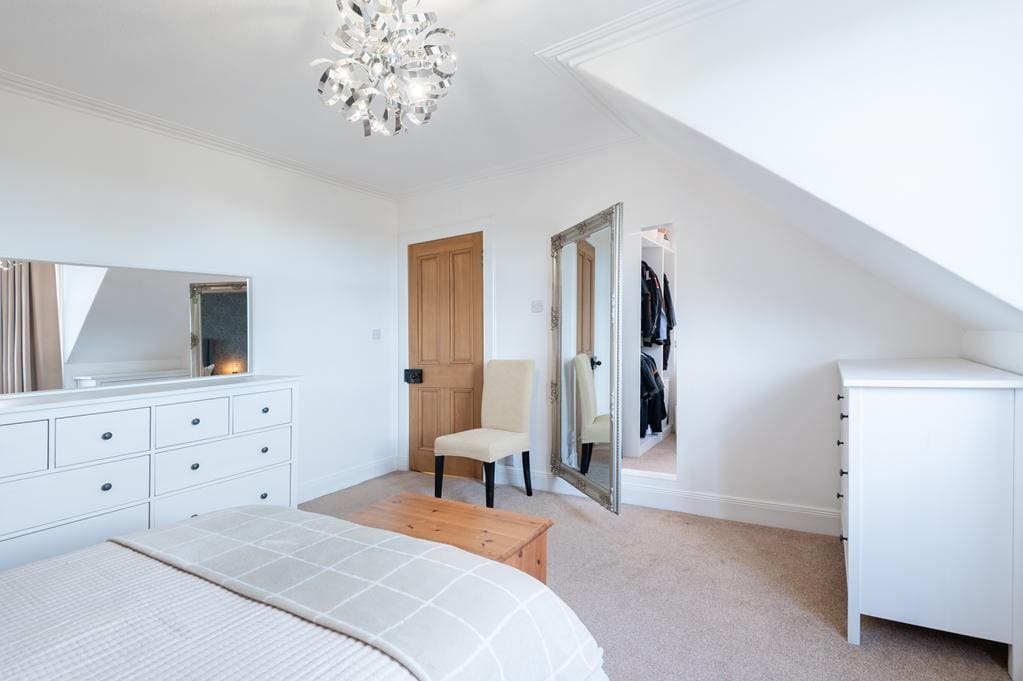
MASTER SUITE 4.20m x 4.07m (13'9" x 13'4" )
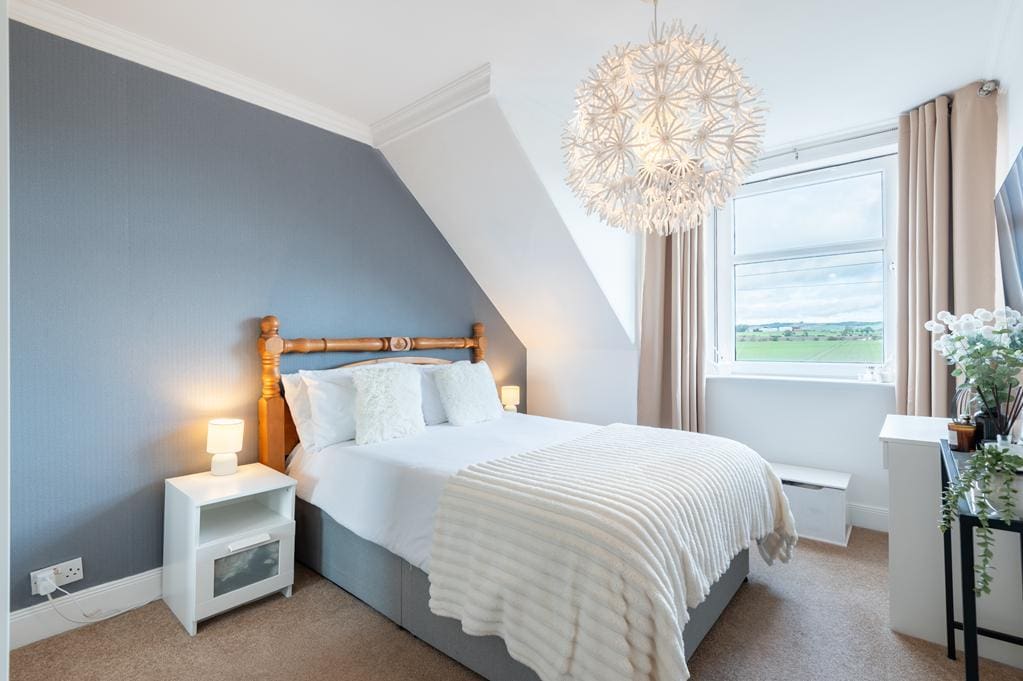
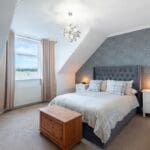
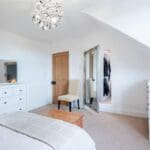
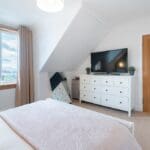
Bright bedroom with a double-glazed window to the front with that same uninterrupted countryside view to the front. Concealed access to a secret dressing room. Cornicing. Radiator. Carpeted.
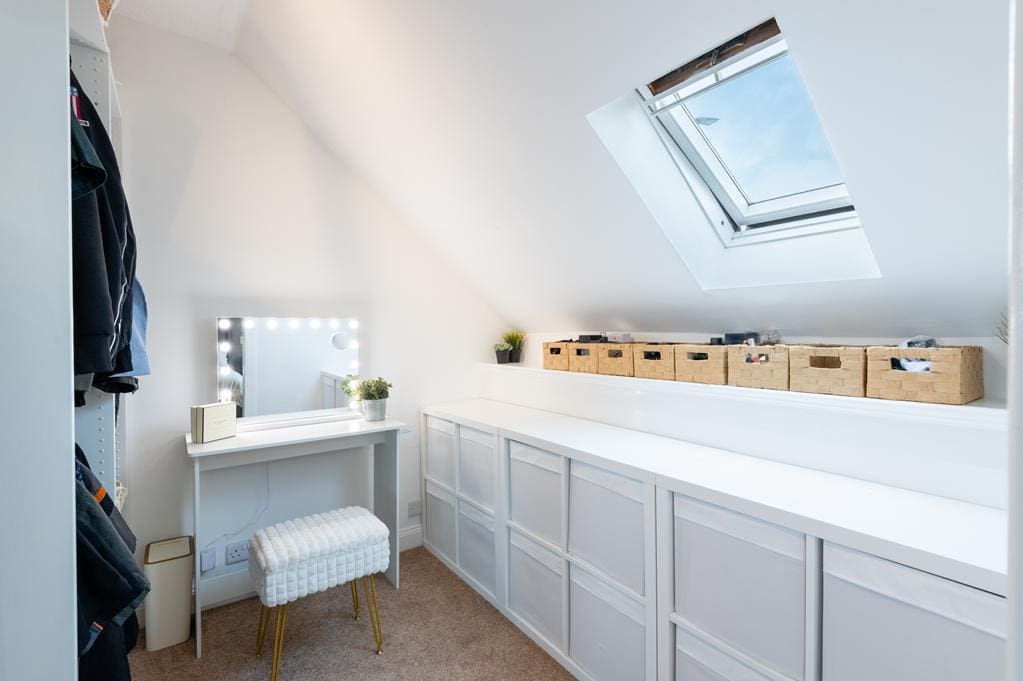
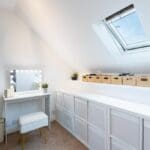
DRESSING ROOM 2.46m x 2.31m (8'0" x 7'6" )
Good-sized dressing room with a double-glazed Velux window to the front. Carpeted.
BEDROOM 2 4.22m x 2.91m (13'10" x 9'6" )
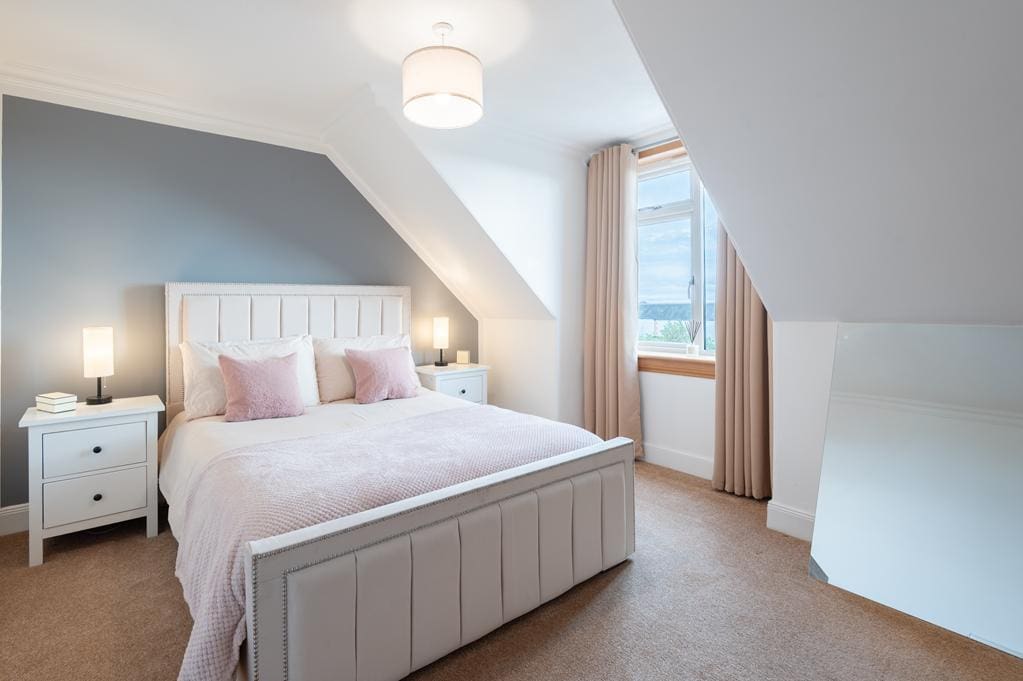
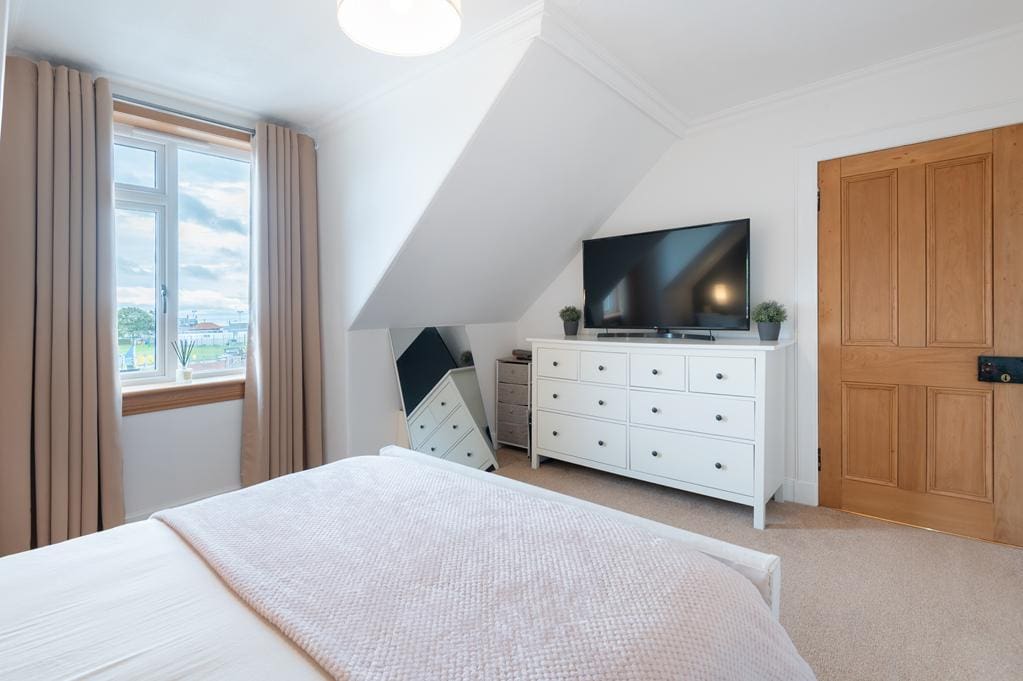
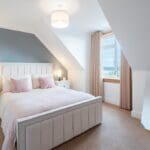
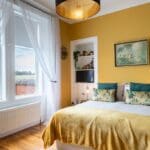
Additional double bedroom with a double-glazed window to the front again with the stunning countryside view. Cornicing. Radiator. Carpeted.
BEDROOM 3 4.07m x 3.59m (13'4" x 11'9" )
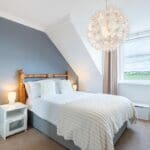
Further double bedroom with a double-glazed window to the rear overlooking the garden towards the Firth of Forth. Cornicing. Radiator. Carpeted.
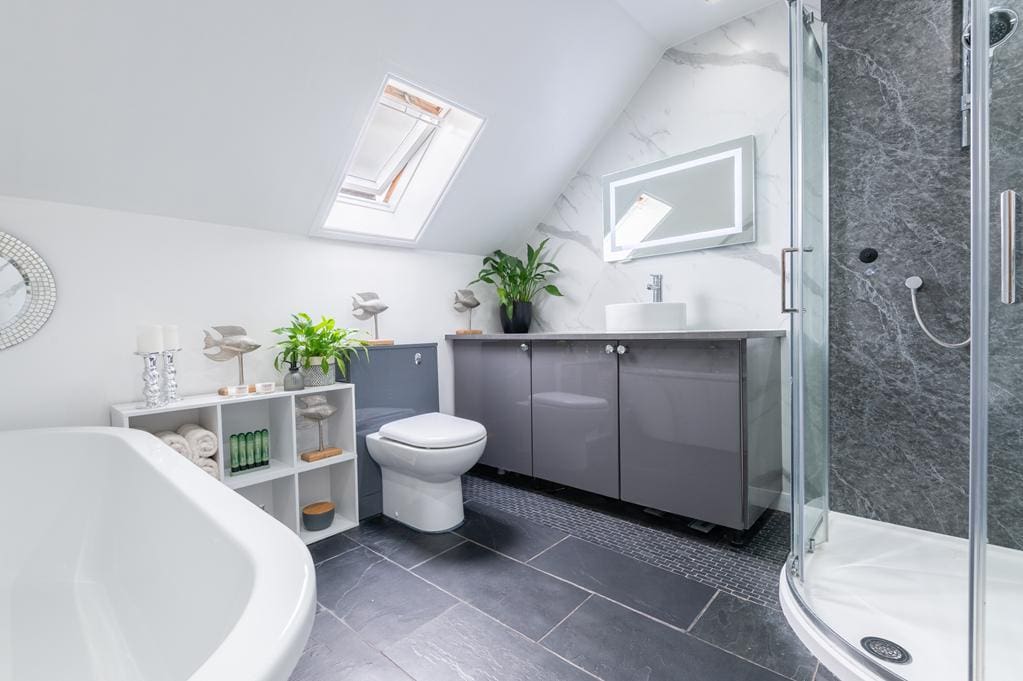
BATHROOM 2.89m x 2.69m (9'5" x 8'9" )
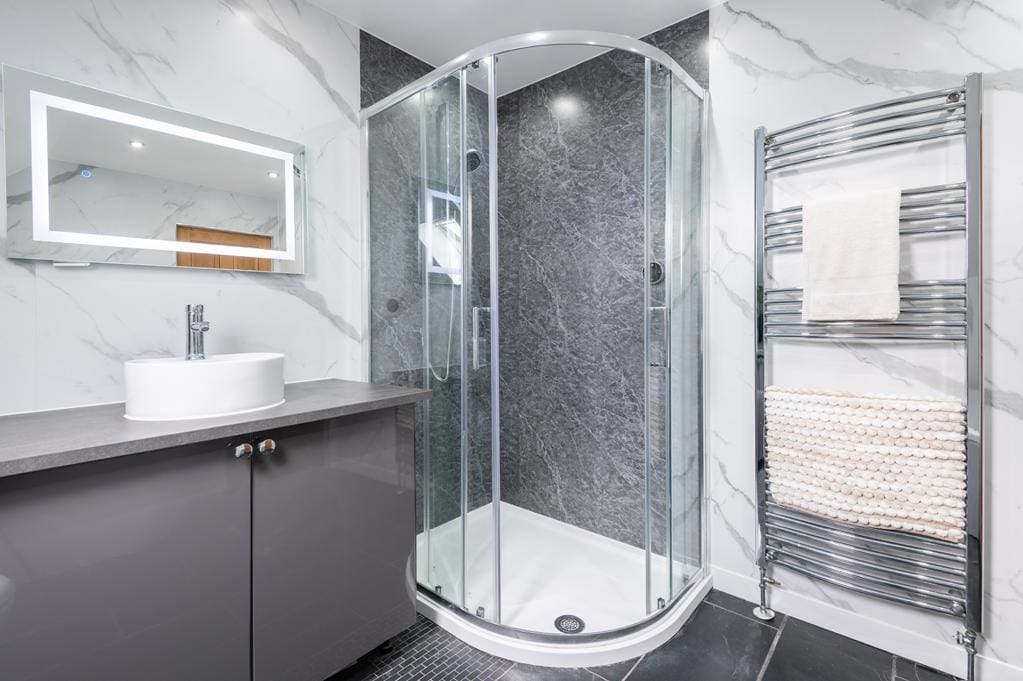
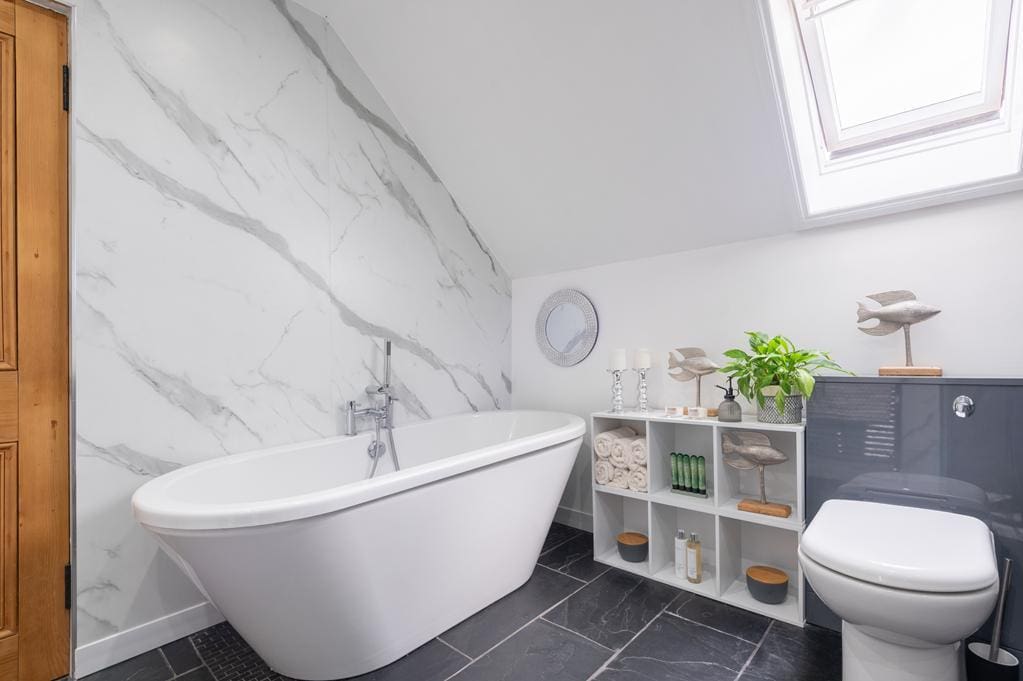
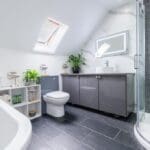
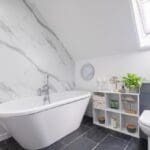
Luxury 4-piece bathroom: W.C, vanity wash hand basin, freestanding bathtub and a shower enclosure with sliding doors and digital control thermostatic shower. Velux window to the rear. Partially wet walled. Fixed illuminated mirror. Heated towel rail. Tiled flooring.
GARDEN
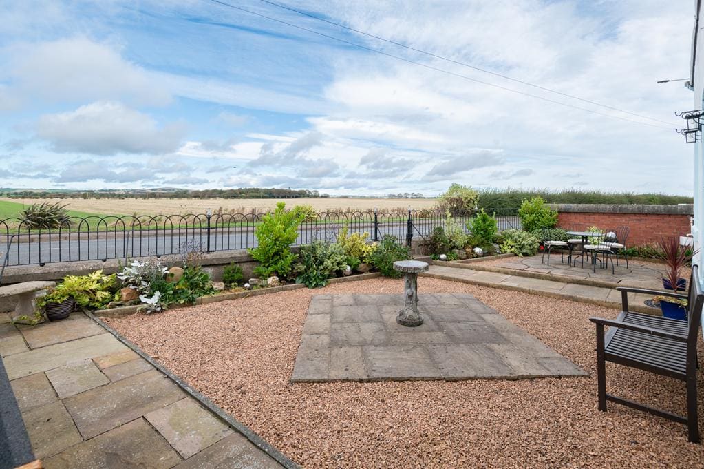
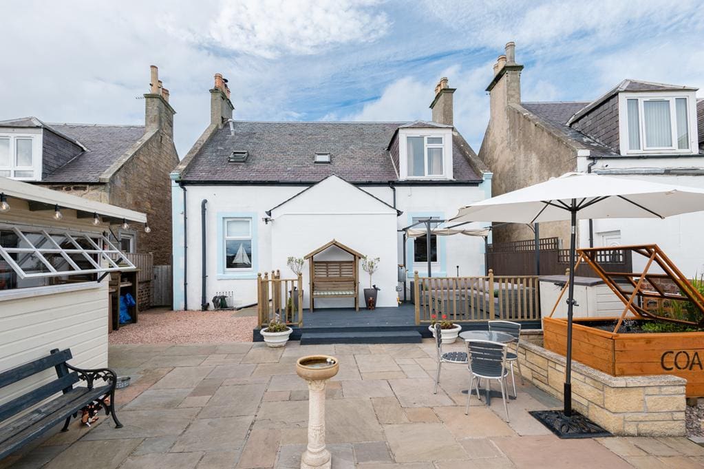
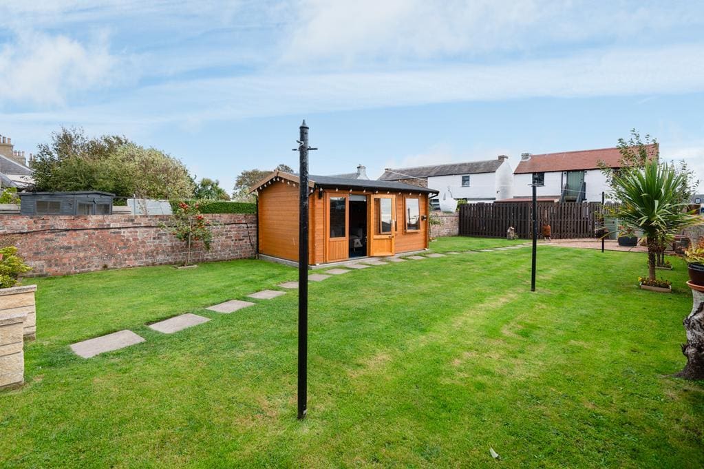
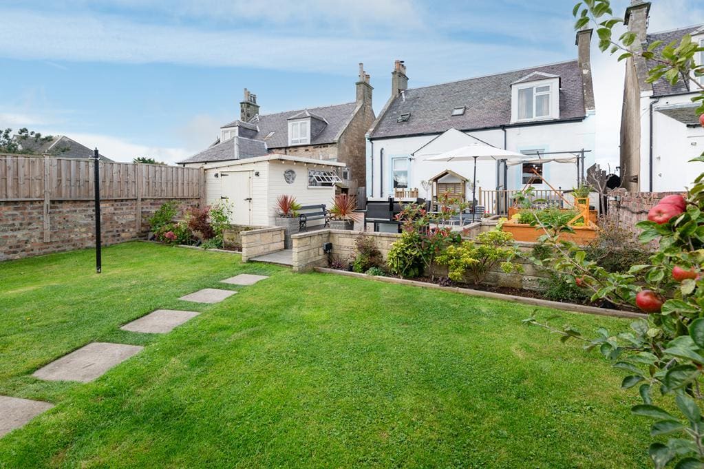
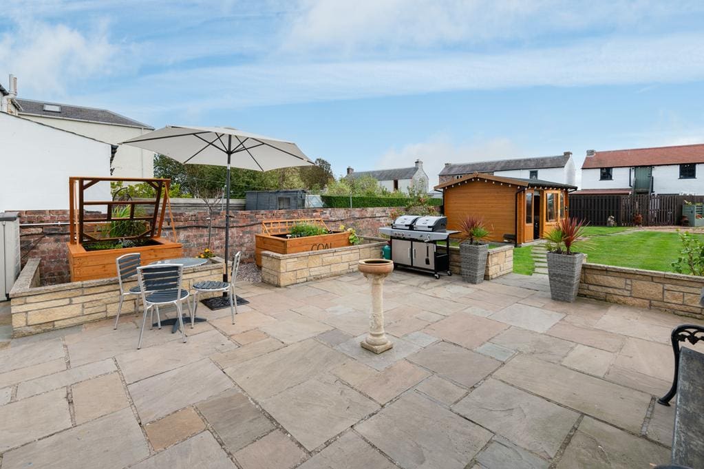
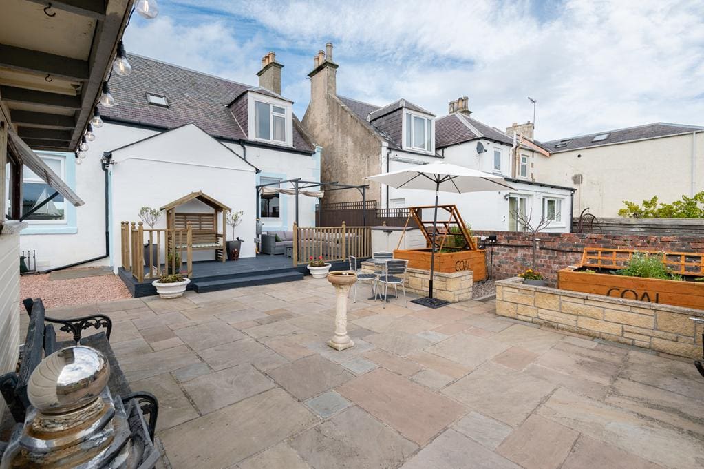
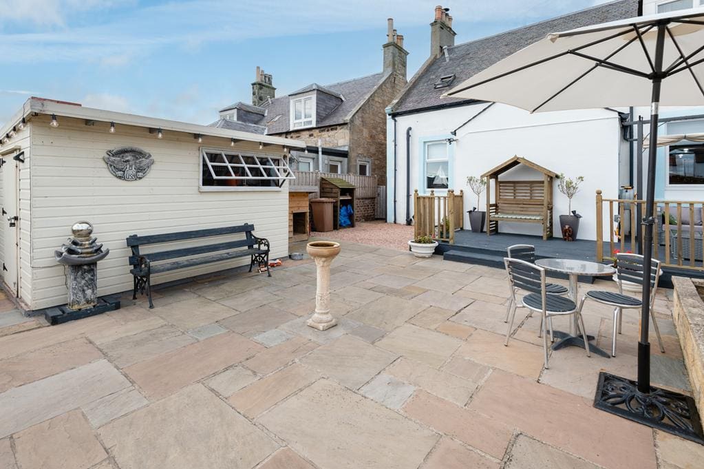
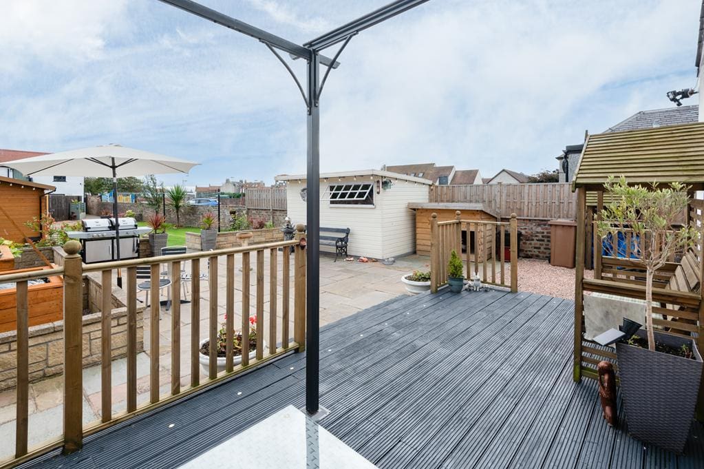
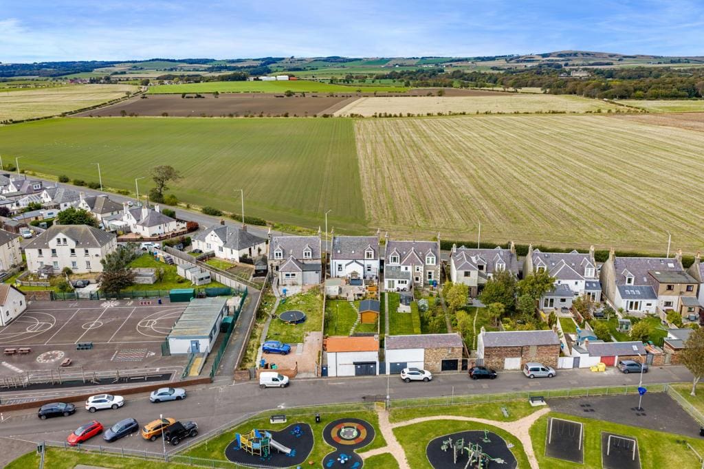
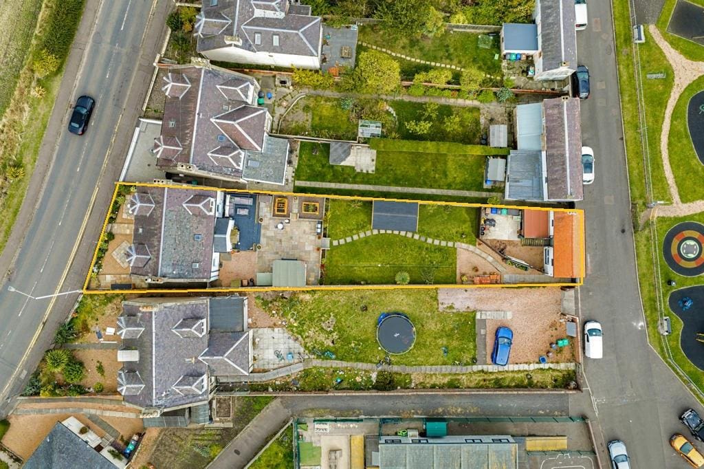
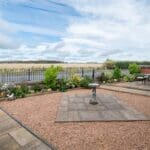
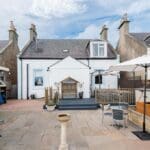
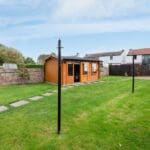
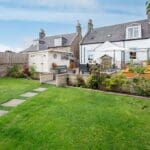
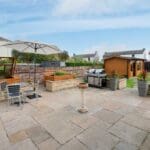
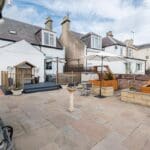
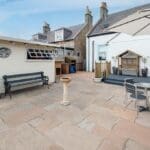
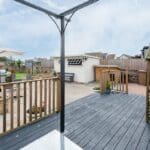
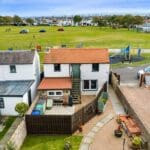
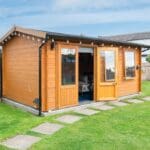
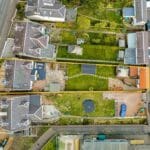
The front garden is low maintenance with areas of gravel and paving, and borders containing plants and shrubs. A timber log store provides ample log storage for the multi-fuel stove. A gate to the side leads directly to the stunning landscaped rear garden. The rear garden is landscaped beautifully with a lawn, raised beds and borders containing plants, shrubs and trees – including some fruit trees. A paved patio with raised timber decking provides an ideal sun trap to relax and enjoy leisure time outdoors entertaining family and friends. There is also timber shed and summer house halfway down towards the garage/workshop
et loft. To the rear a timber gate provides access to the public play park and football fields making this an ideal family home.
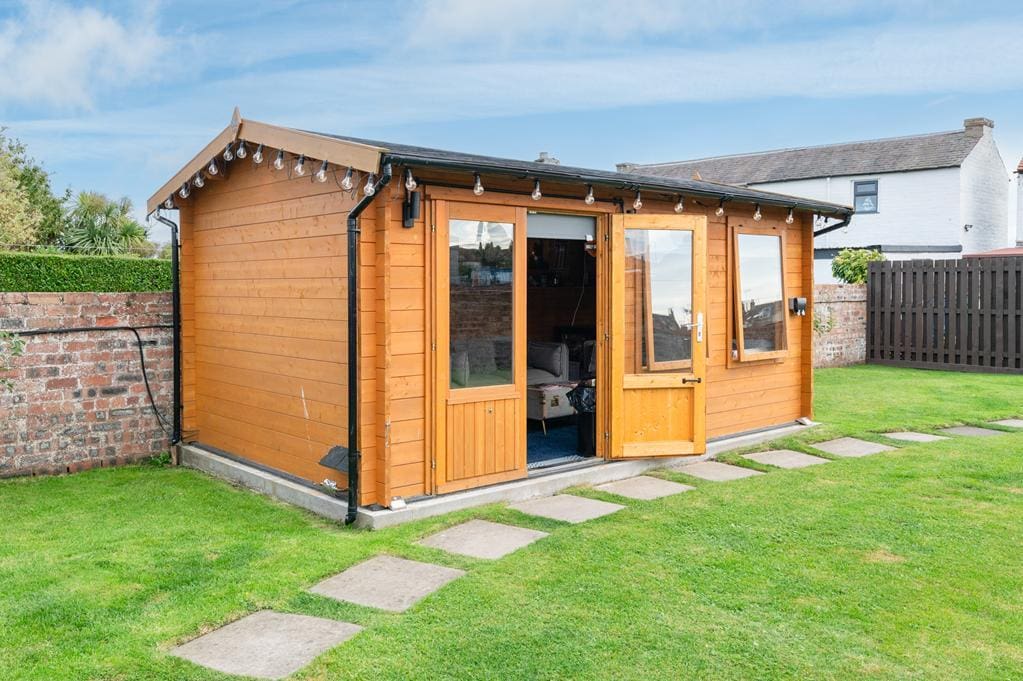
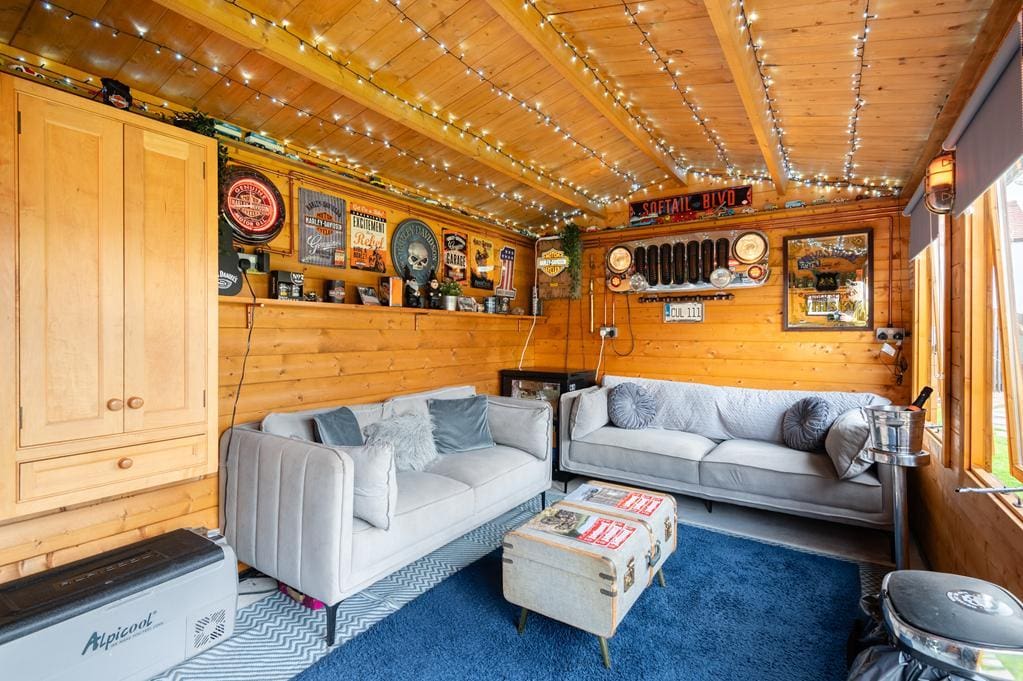
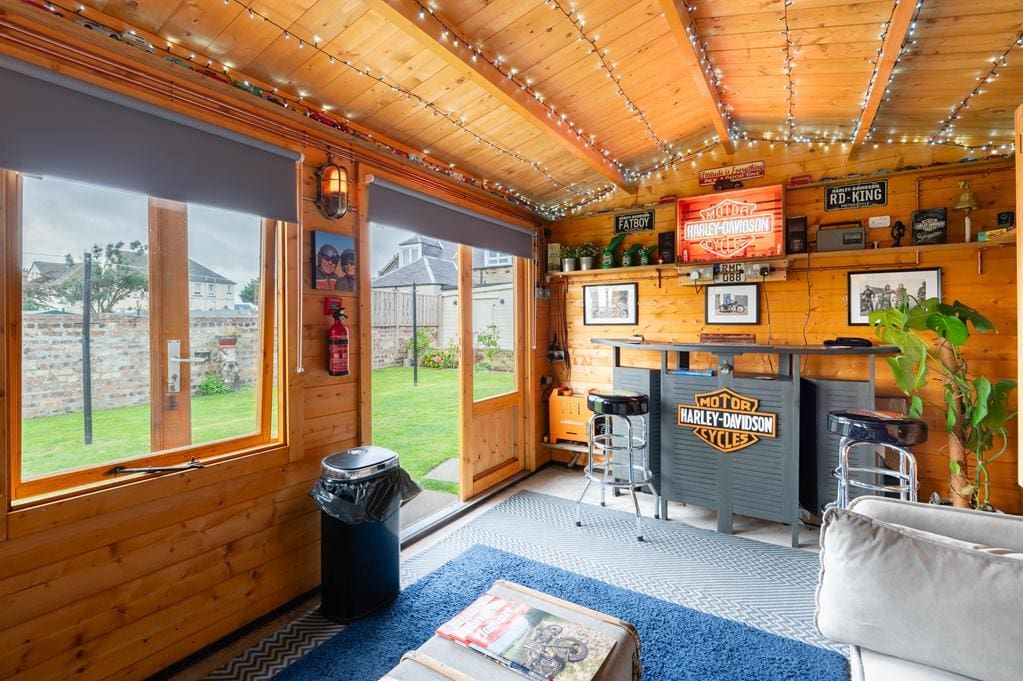
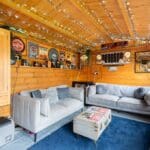
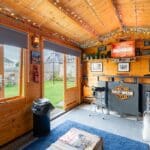
SUMMER HOUSE 4.73m x 2.74m (15'6" x 8'11" )
A great multi-purpose room ideal for use as a recreation room or a home office/business space with double-glazing and concrete flooring.
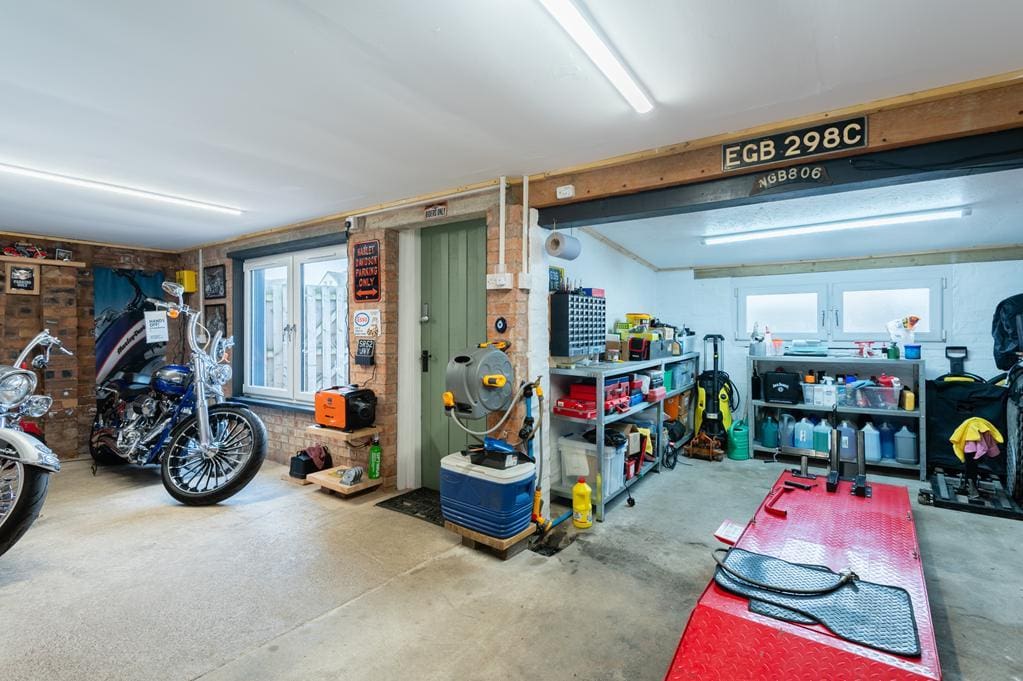
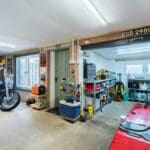
GARAGE/WORKSHOP 7.23m x 5.71m (23'8" x 18'8" )
Accessed via a timber sliding door leading from Hope Place. Equipped with light, power and plumbing with a concrete flooring. Double glazed windows facing the garden provides ample natural light. There is a doorway leading to the rear courtyard. An external stairway leads up to the net loft.
NET LOFT 7.19m x 3.04m (23'7" x 9'11" )
Accessed via a timber door this is a huge storage space with 2 glazed windows overlooking the garden, equipped with light, power and wooden flooring. Potential to develop further subject to the relevant consents.
AGENTS NOTES
Please note that all room sizes are measured approximately to the widest points.