LOCATION
Located in central Fife and regarded as a “New Town” Glenrothes has excellent recreational facilities at the Michael Woods Sports centre, including parkland, various sports venues and two golf courses. In recent years it has become a focus for electronics manufacturing, earning it the nickname 'Silicon Glen', after Silicon Valley in the USA. Main shopping facilities are located at the Kingdom Shopping Centre including a multi-screen cinema and bus station. Education is provided through a number of local Primary and Secondary schools. The nearby A92 allows swift access to Edinburgh/Dundee including railway stations at both Thornton and Markinch.
DIRECTIONS
Please contact agent for further information.
HALL
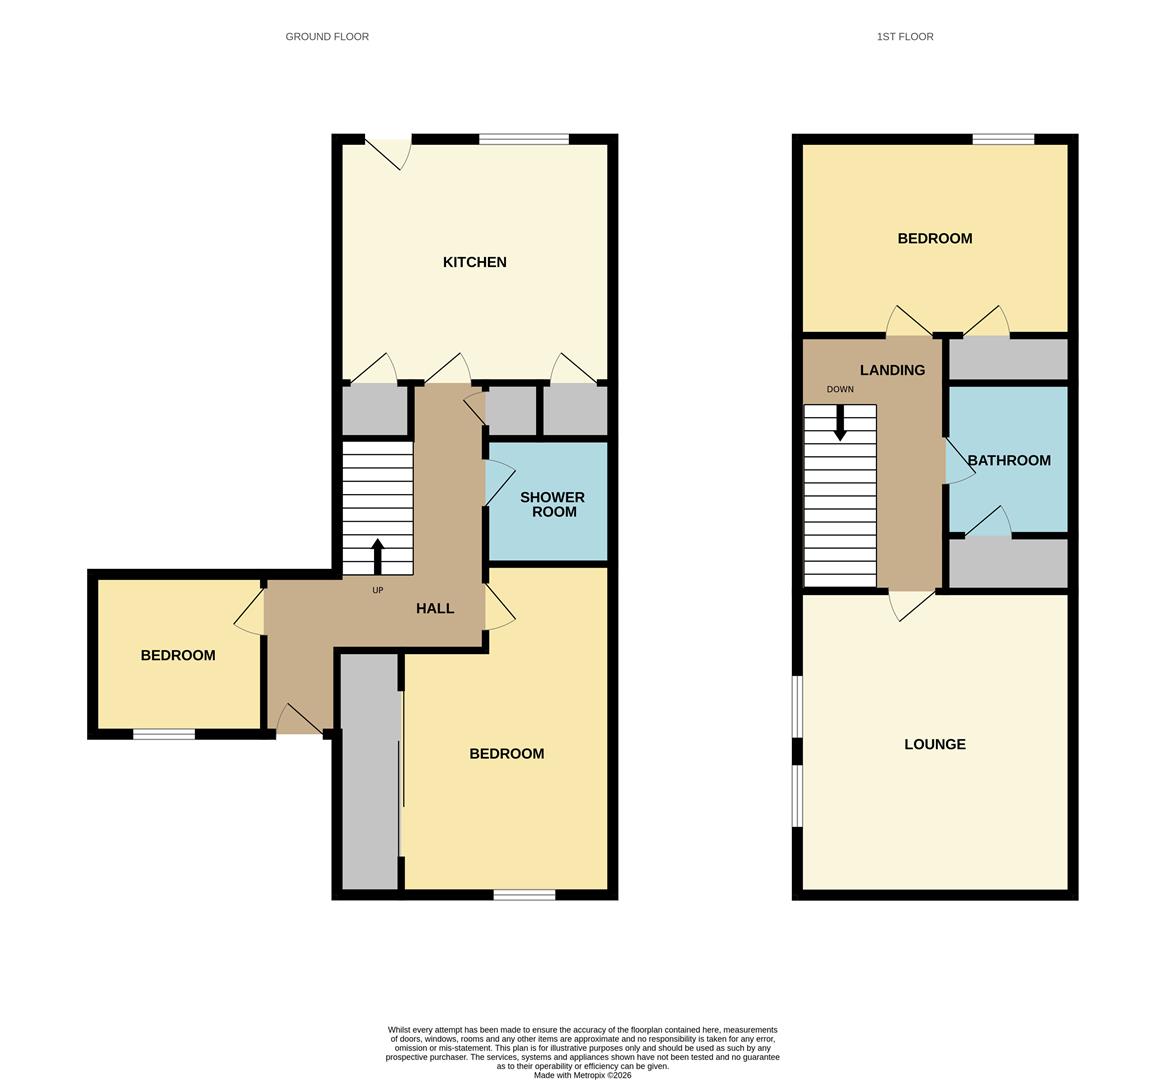
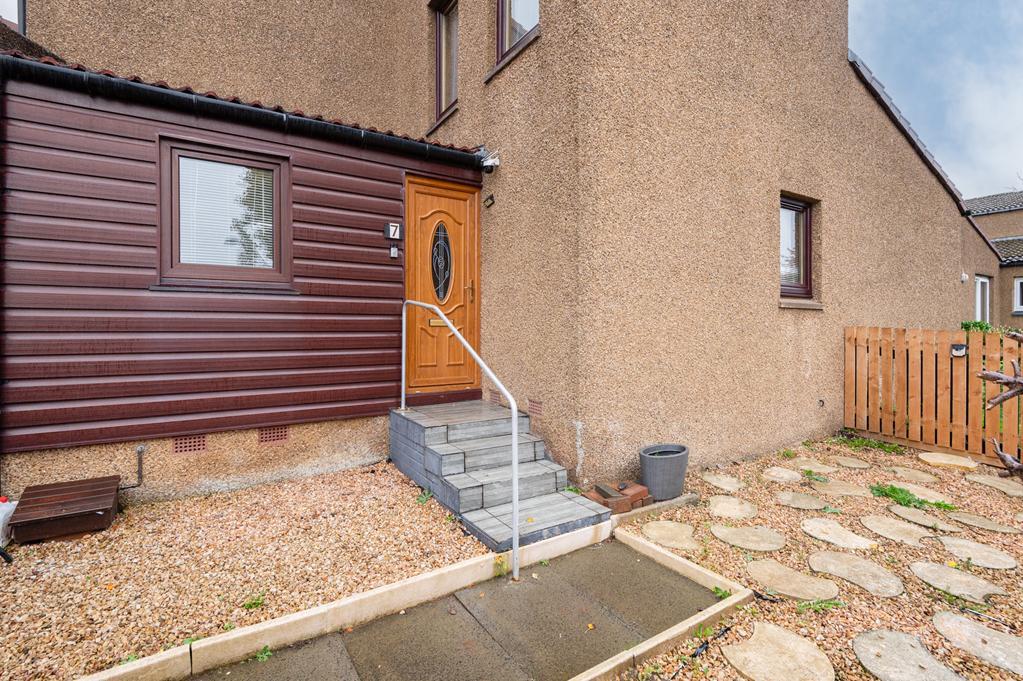
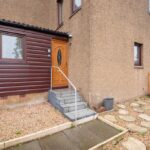
Access is via a UPVC door with a decorative opaque double-glazed inlet leading into the lower hall. Carpeted stairway leads to the upper landing. A cupboard provides ample storage space. Radiator. Laminate flooring.
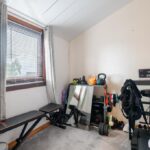
BEDROOM 1 2.64m x 2.28m (8'7" x 7'5")
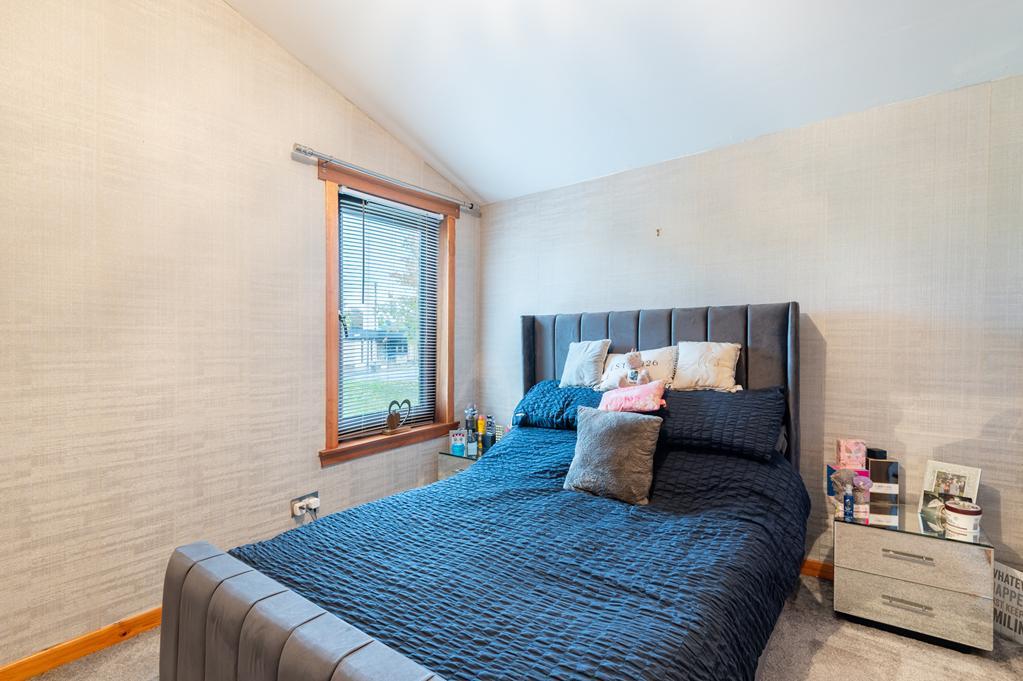
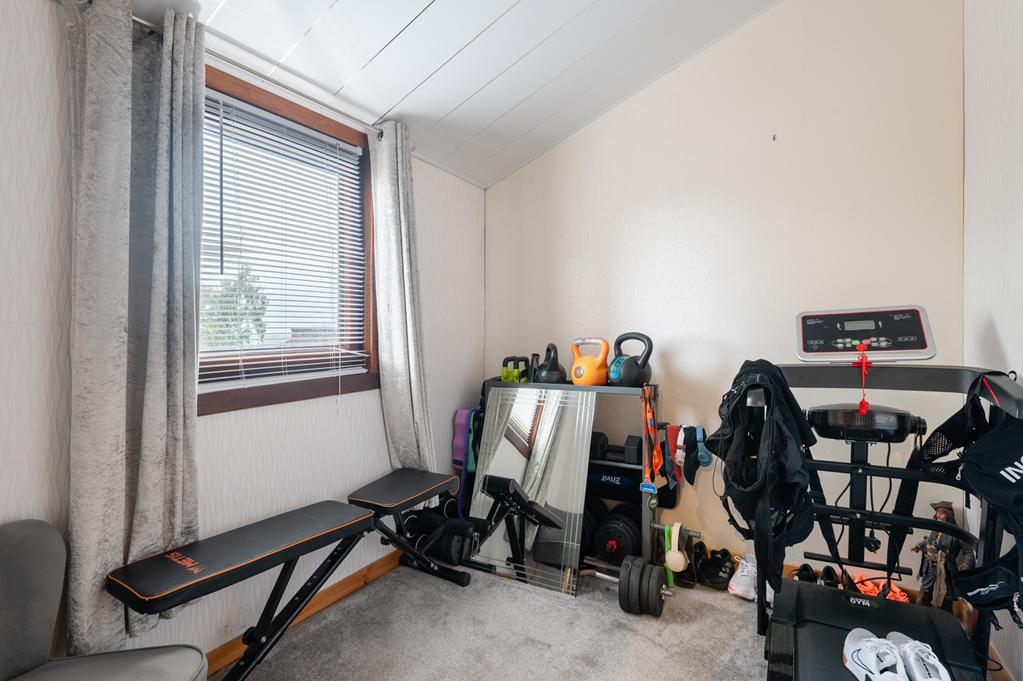
Bright bedroom with a double-glazed window to the front. Radiator. Carpeted.
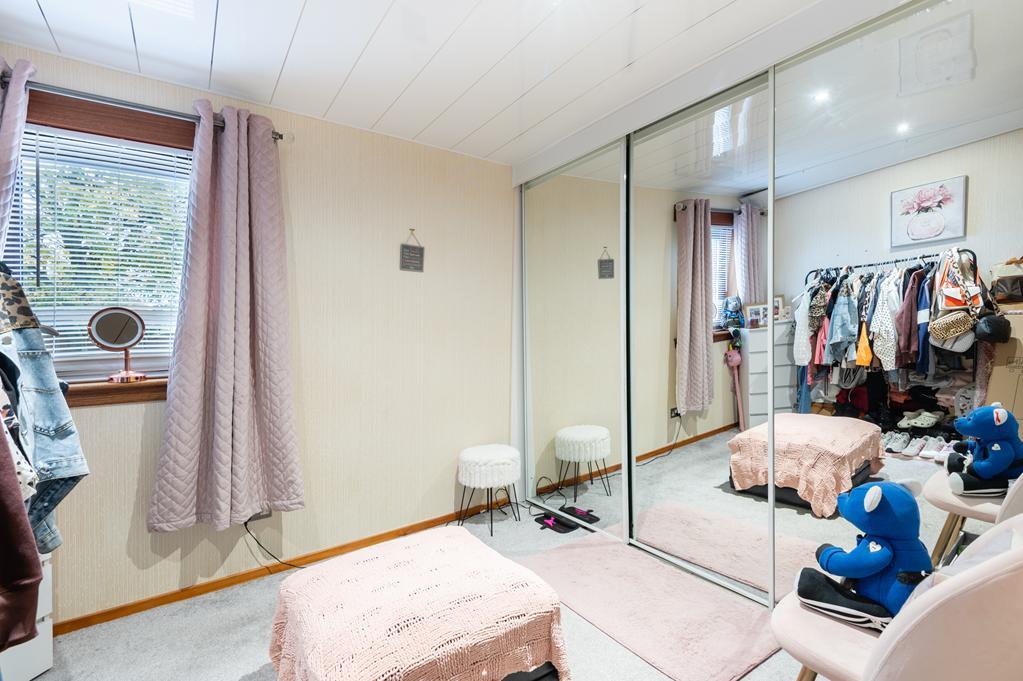
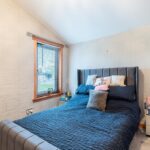
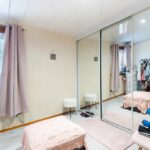
BEDROOM 2 3.55m x 2.82m (11'7" x 9'3")
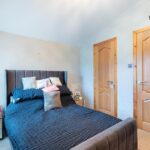
Double bedroom with a double-glazed window to the front. Built-in wardrobe with mirrored sliding doors provides shelving/hanging/storage space. Radiator. Carpeted.
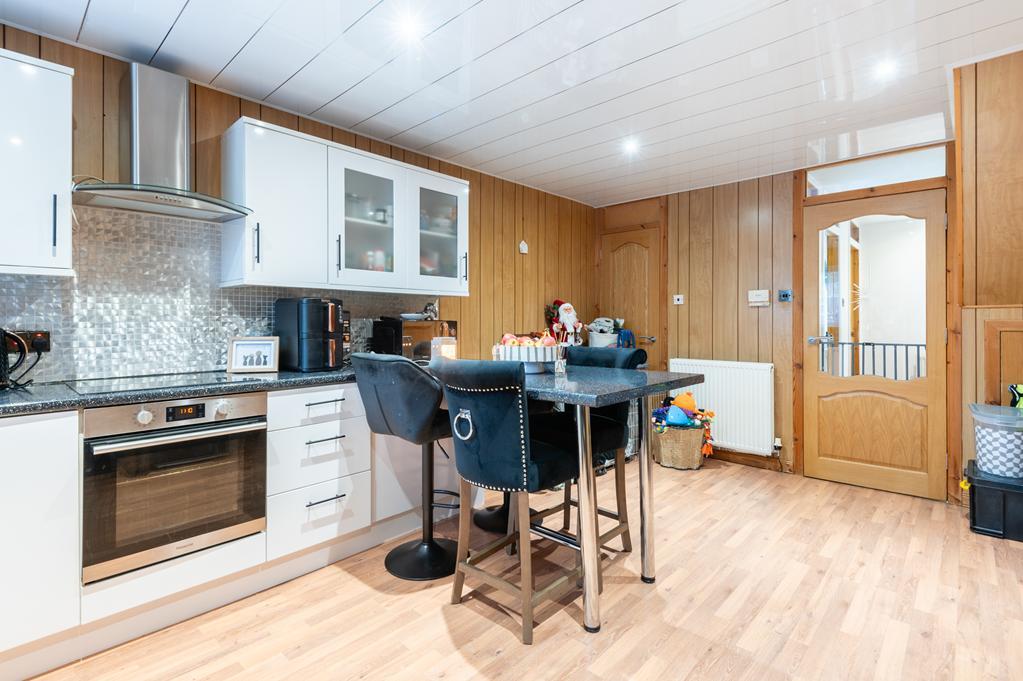
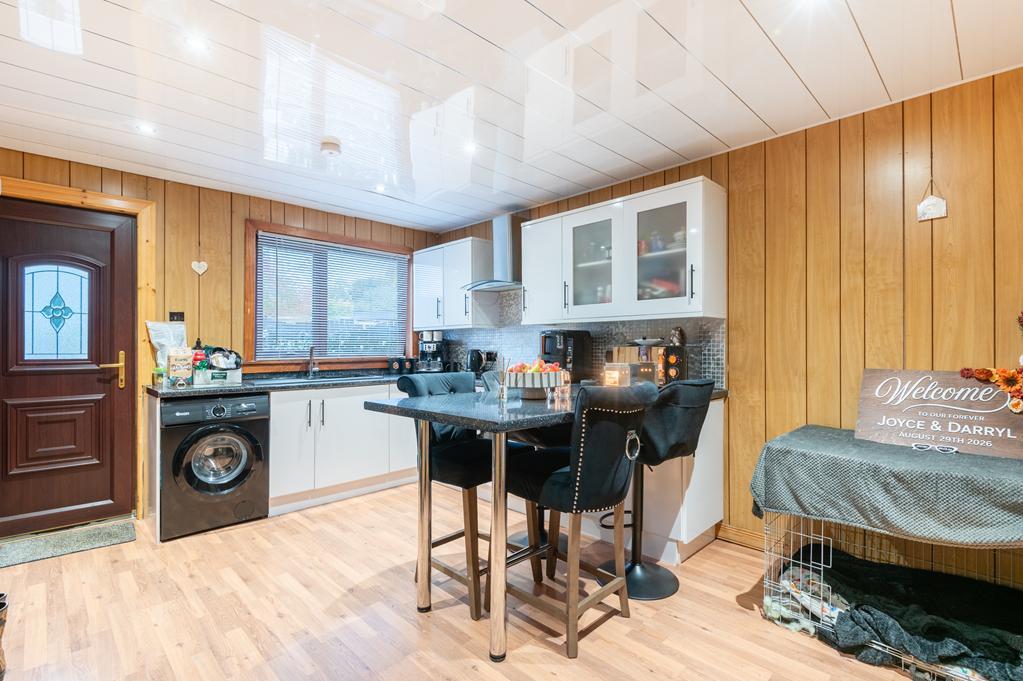
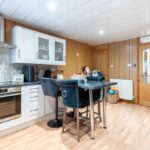
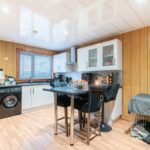
DINING KITCHEN 4.98m x 3.60m (16'4" x 11'9")
Spacious dining kitchen comprising: Wall mounted, floor standing units with contrasting worktops and tiled splashbacks. Fixed worktop provides a social dining space. Integrated appliances include an electric hob, extractor fan and an oven below. Ample space for freestanding appliances and additional dining furniture. A cupboard provides shelving/storage space, under stair cupboard with more storage space. Double-glazed window to the rear overlooking the garden. Radiator. Laminate flooring. UPVC door with an opaque double-glazed inlet leads to the rear garden.
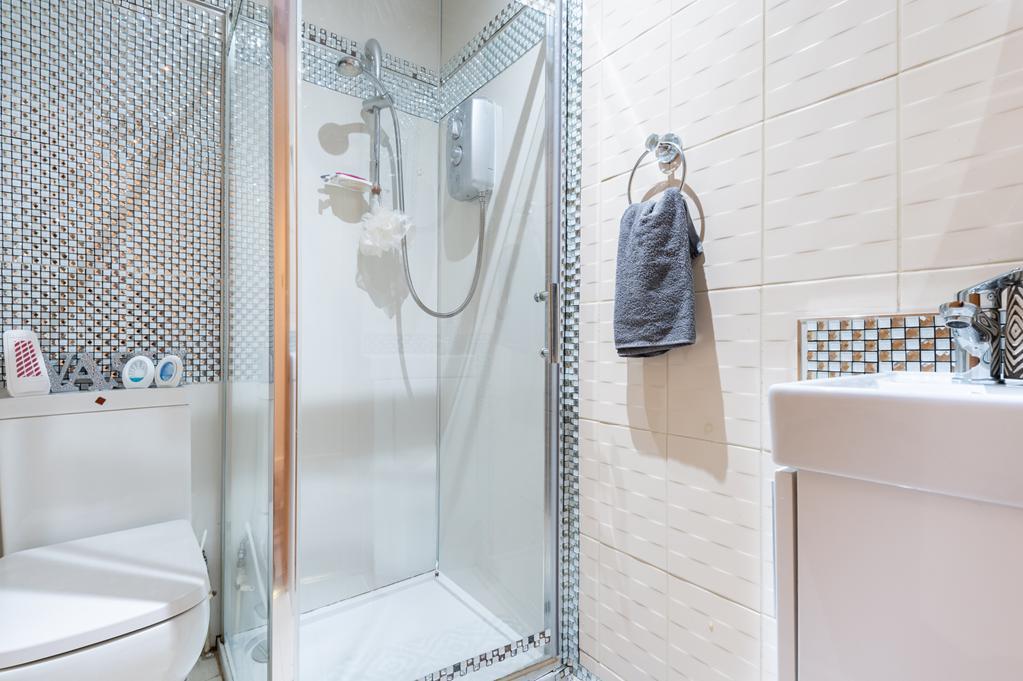
SHOWER ROOM 1.66m x 1.25m (5'5" x 4'1")
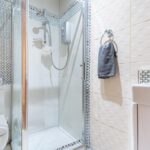
3-piece suite comprising: W.C, vanity wash hand basin and a wet walled shower enclosure with a pivot screen and an electric shower unit. Fully tiled. Tiled flooring.
UPPER LANDING
Leading to the living room, bedroom and the bathroom. Carpeted.
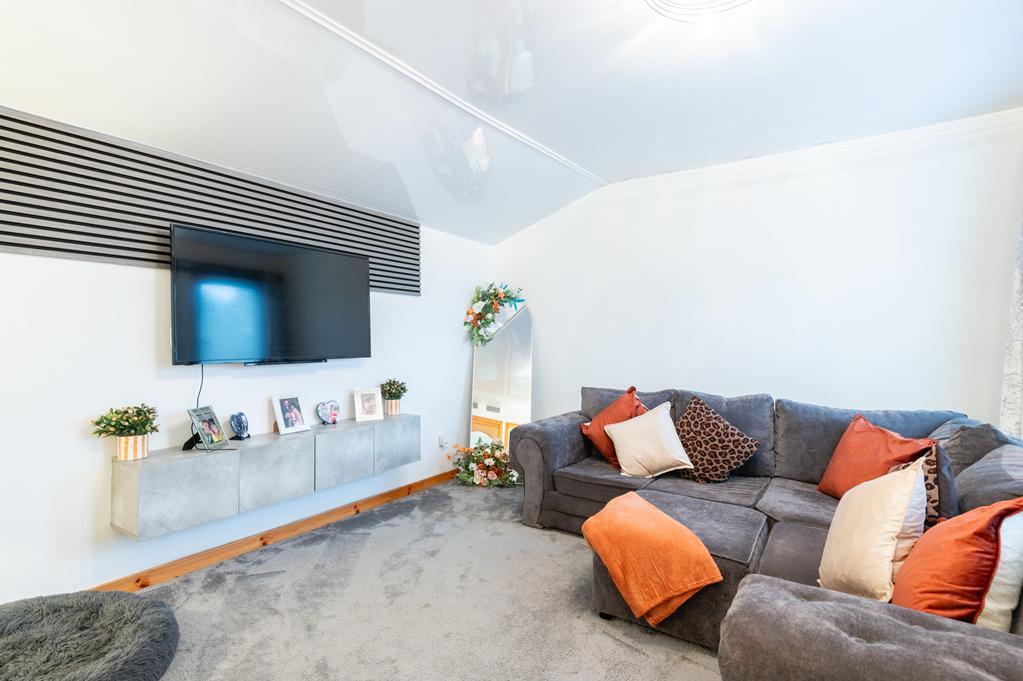
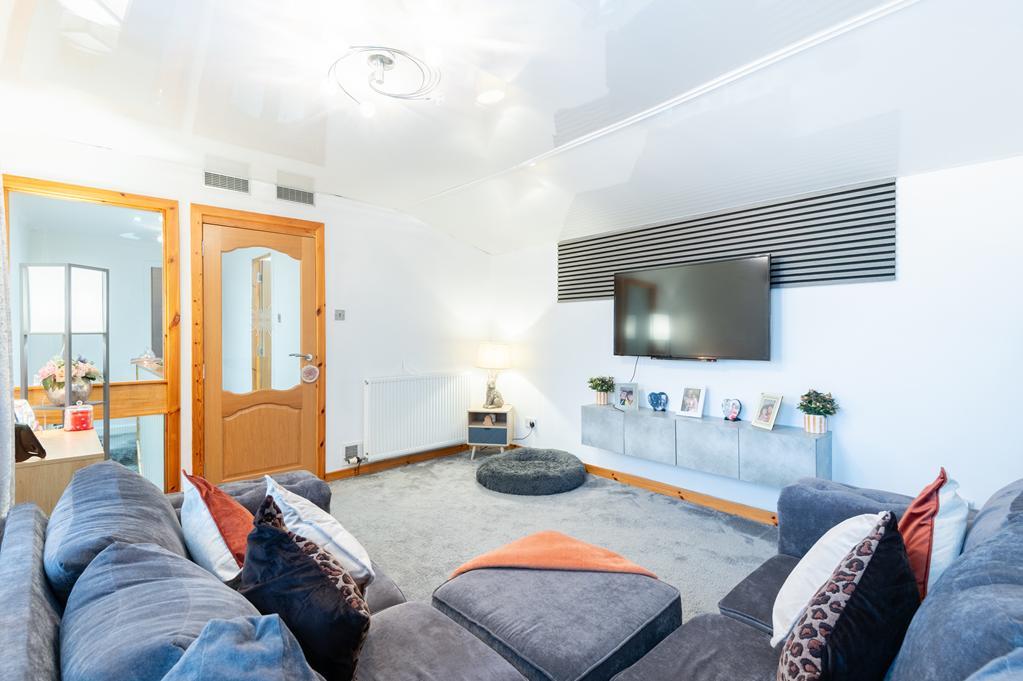
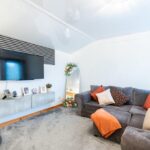
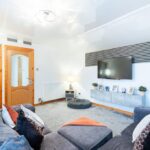
LIVING ROOM 4.33m x 3.60m (14'2" x 11'9")
Good-sized, bright living room with 2 double-glazed windows to the side. Radiator. Carpeted.
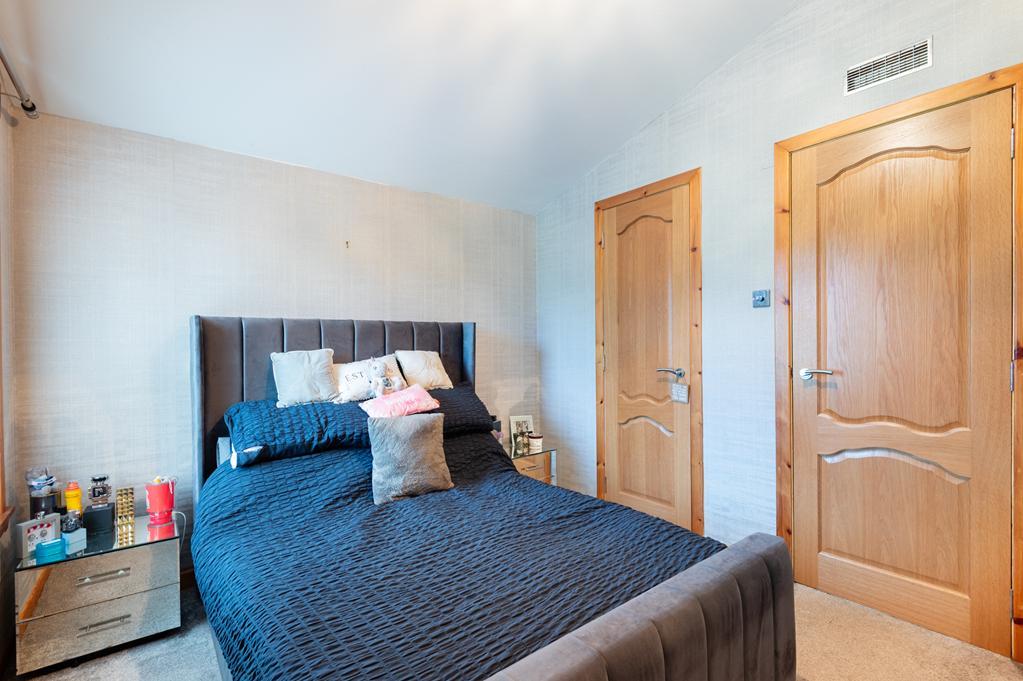
BEDROOM 3 3.61m x 2.84m (11'10" x 9'3")
Double bedroom with a double-glazed window to the rear. A cupboard provides shelving/hanging/storage space. Radiator. Carpeted.
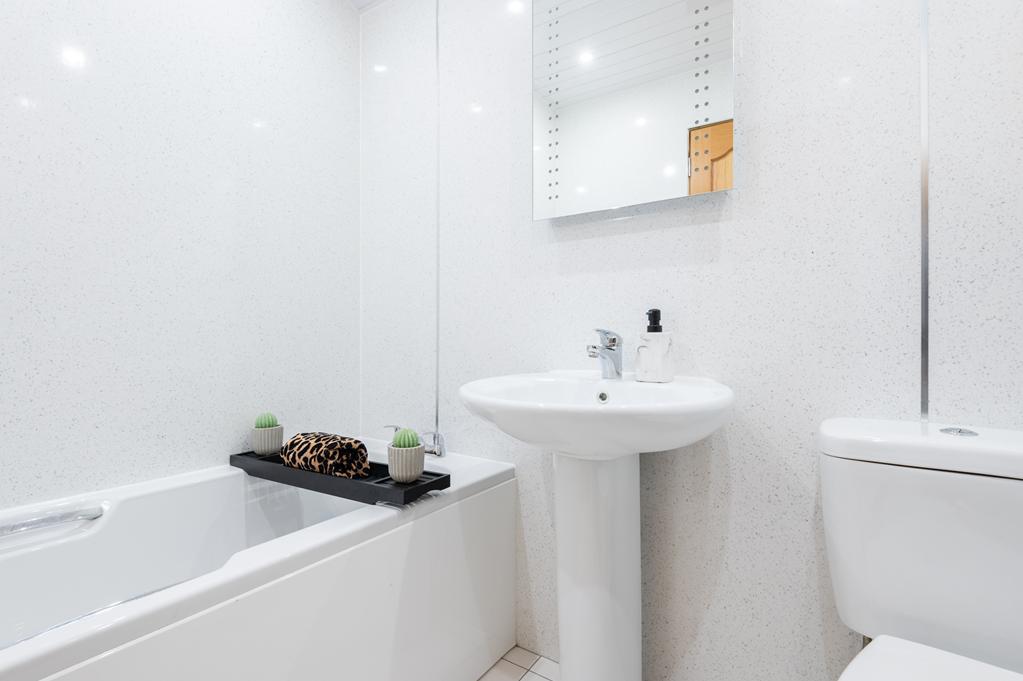
BATHROOM 1.95m x 1.67m (6'4" x 5'5")
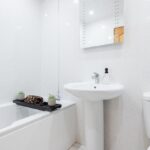
3-piece suite comprising: W.C, wash hand basin and a bath. Cupboard houses the gas central heating condenser combi boiler with fixed shelving/storage space. Fully wet walled. Tiled flooring.
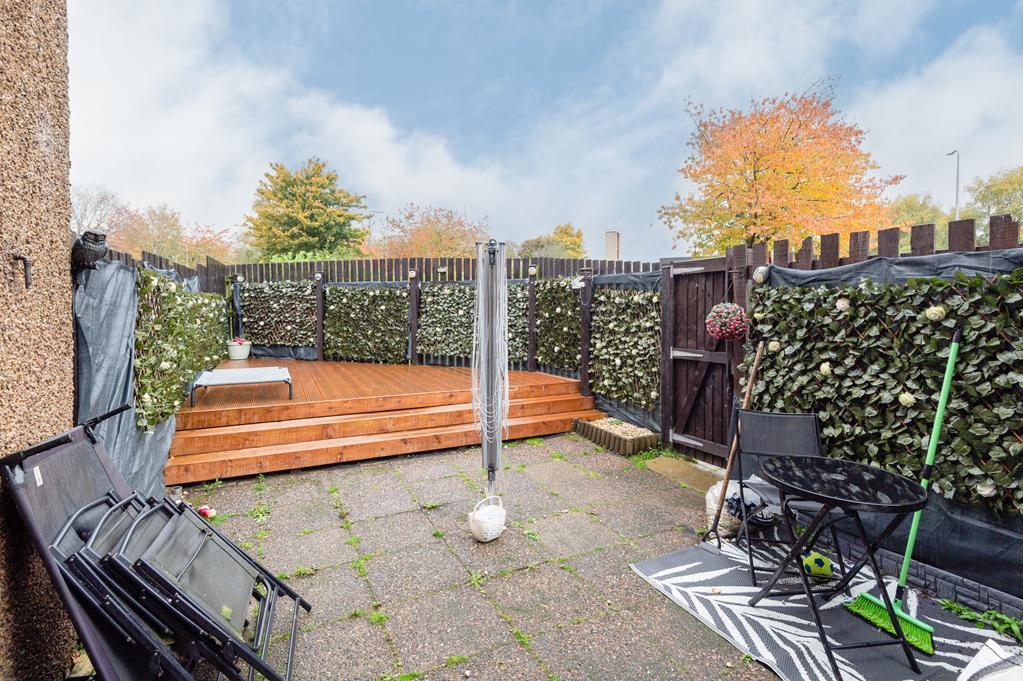
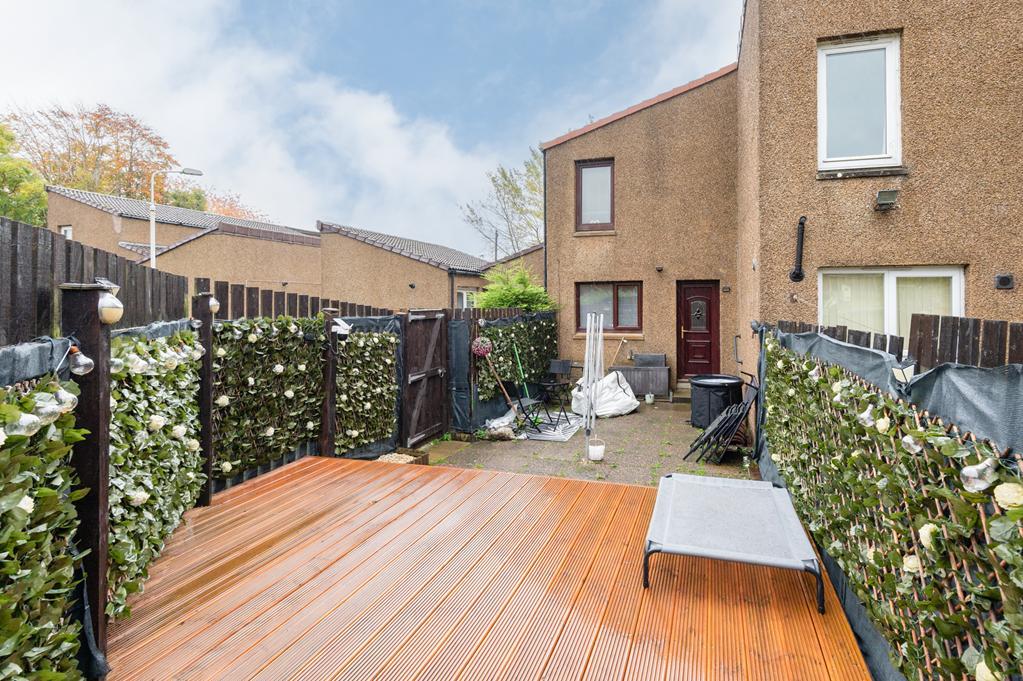
GARDEN
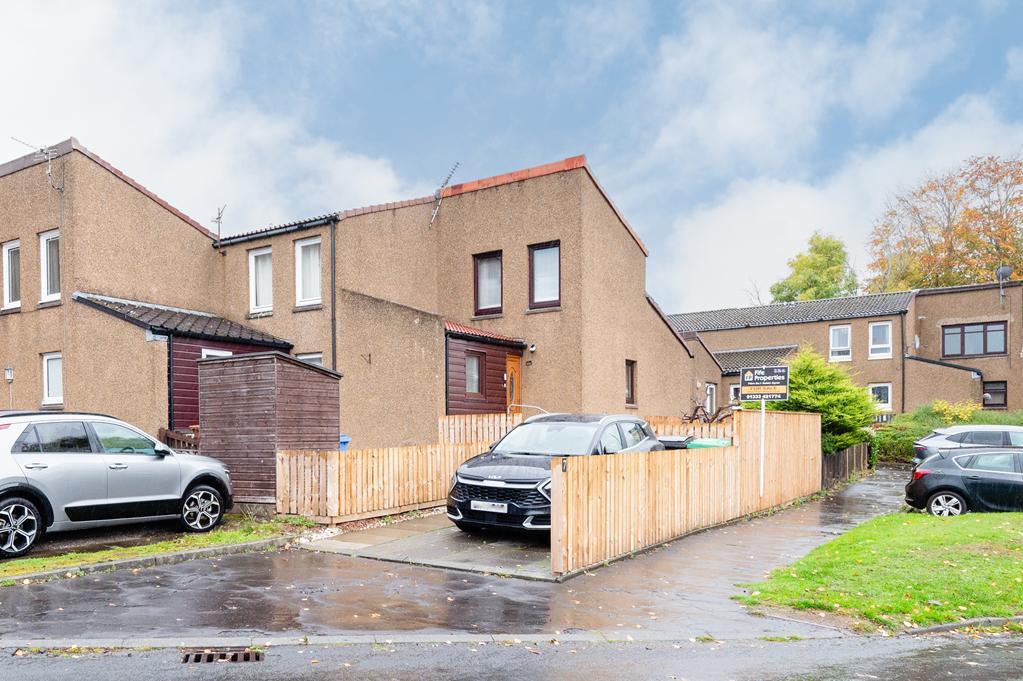
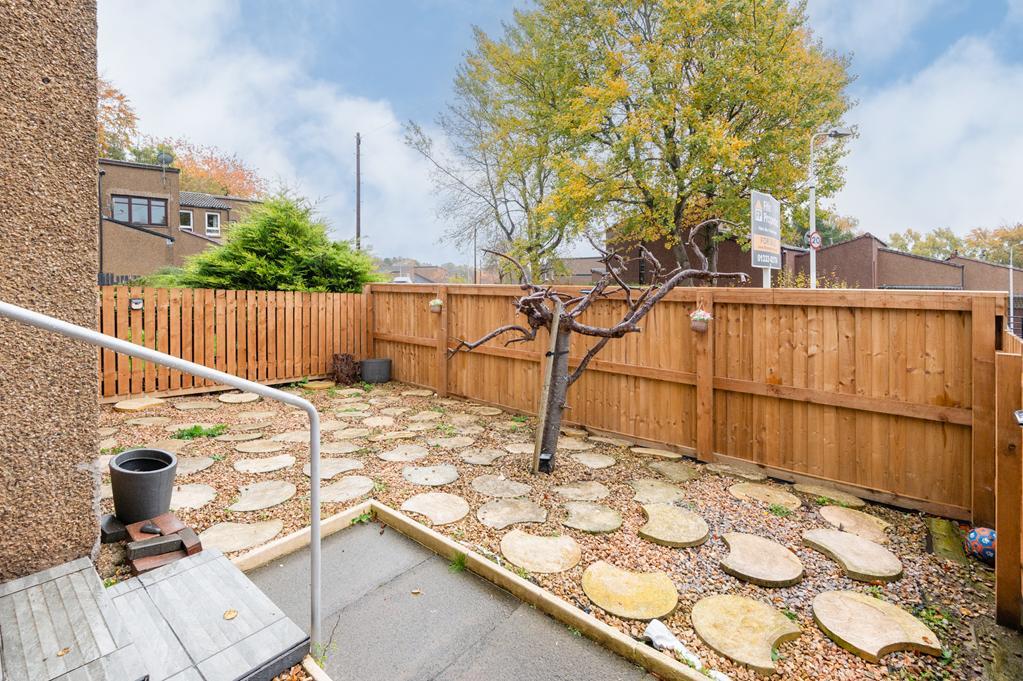
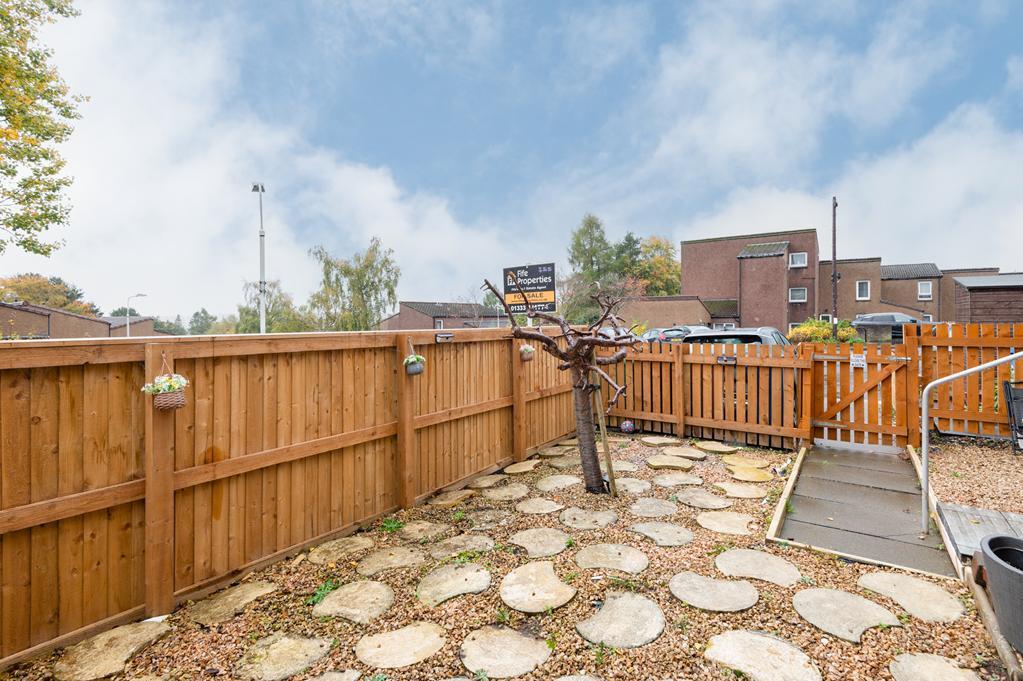
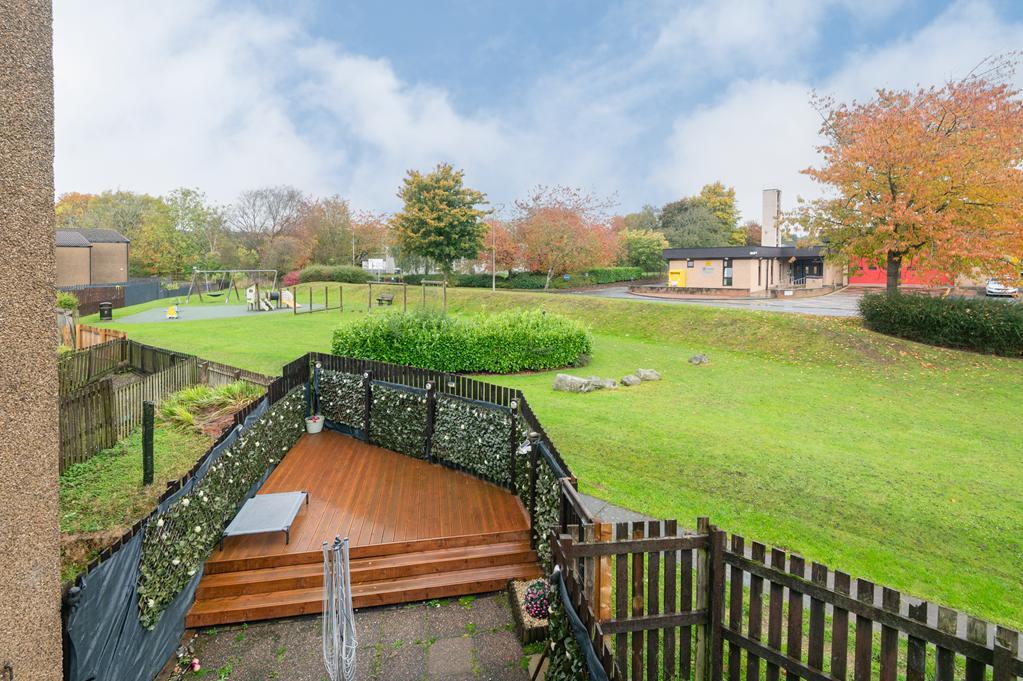
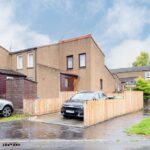
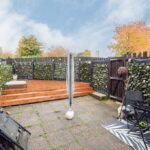
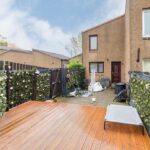
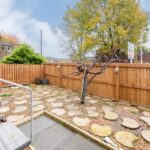
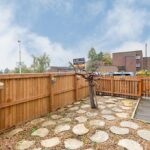
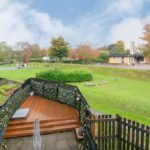
The front garden is low maintenance laid with gravel and paving; enclosed within a timber fence surround. A paved driveway provides off street parking, with additional residential and visitor parking adjacent to the property. The enclosed rear garden is again low maintenance laid with paving and elevated timber decking provides a great spot for garden furniture to relax and enjoy time in the sun. A timber gate leads to the public green space at the rear with a children’s play park and quick access to the local shops.
AGENTS NOTES
Please note that all room sizes are measured approximately to the widest points.