

LOCATION
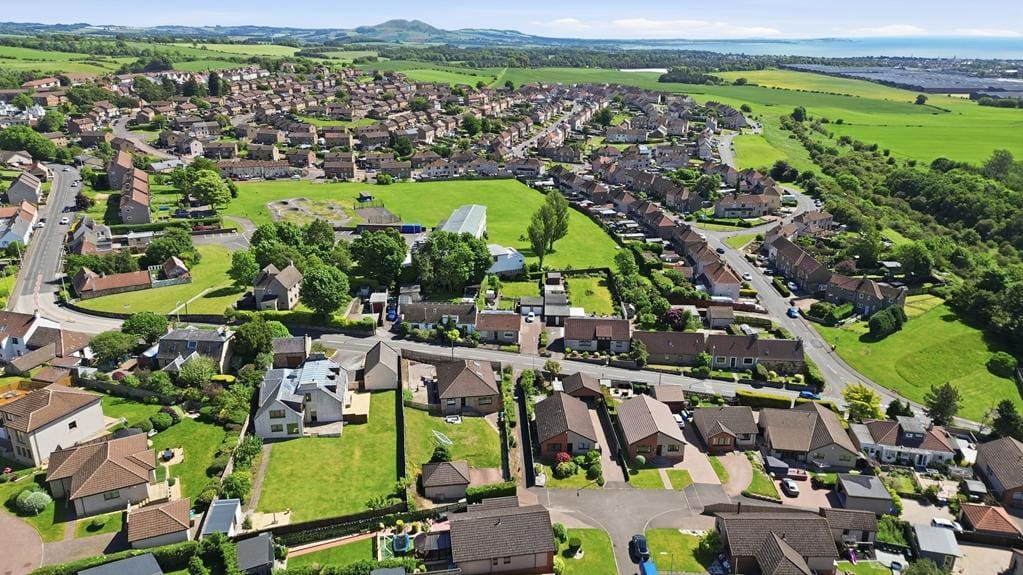
The village of Kennoway has a local shopping centre, several good restaurants, a modern primary school and generally all-round good amenities. Nearby is open countryside with a network of paths such as the Fife Pilgrims’ Way, which provides the perfect opportunity to walk, cycle or even run off road. With nearby transportation links to Leven, Kirkcaldy, Glenrothes and Dundee with the local railway stations in Leven and Cameron Bridge connecting directly to Edinburgh it really makes the village an attractive proposition. Edinburgh international airport is approximately an hour away by road and rail.
DIRECTIONS
Please contact agent for further information.
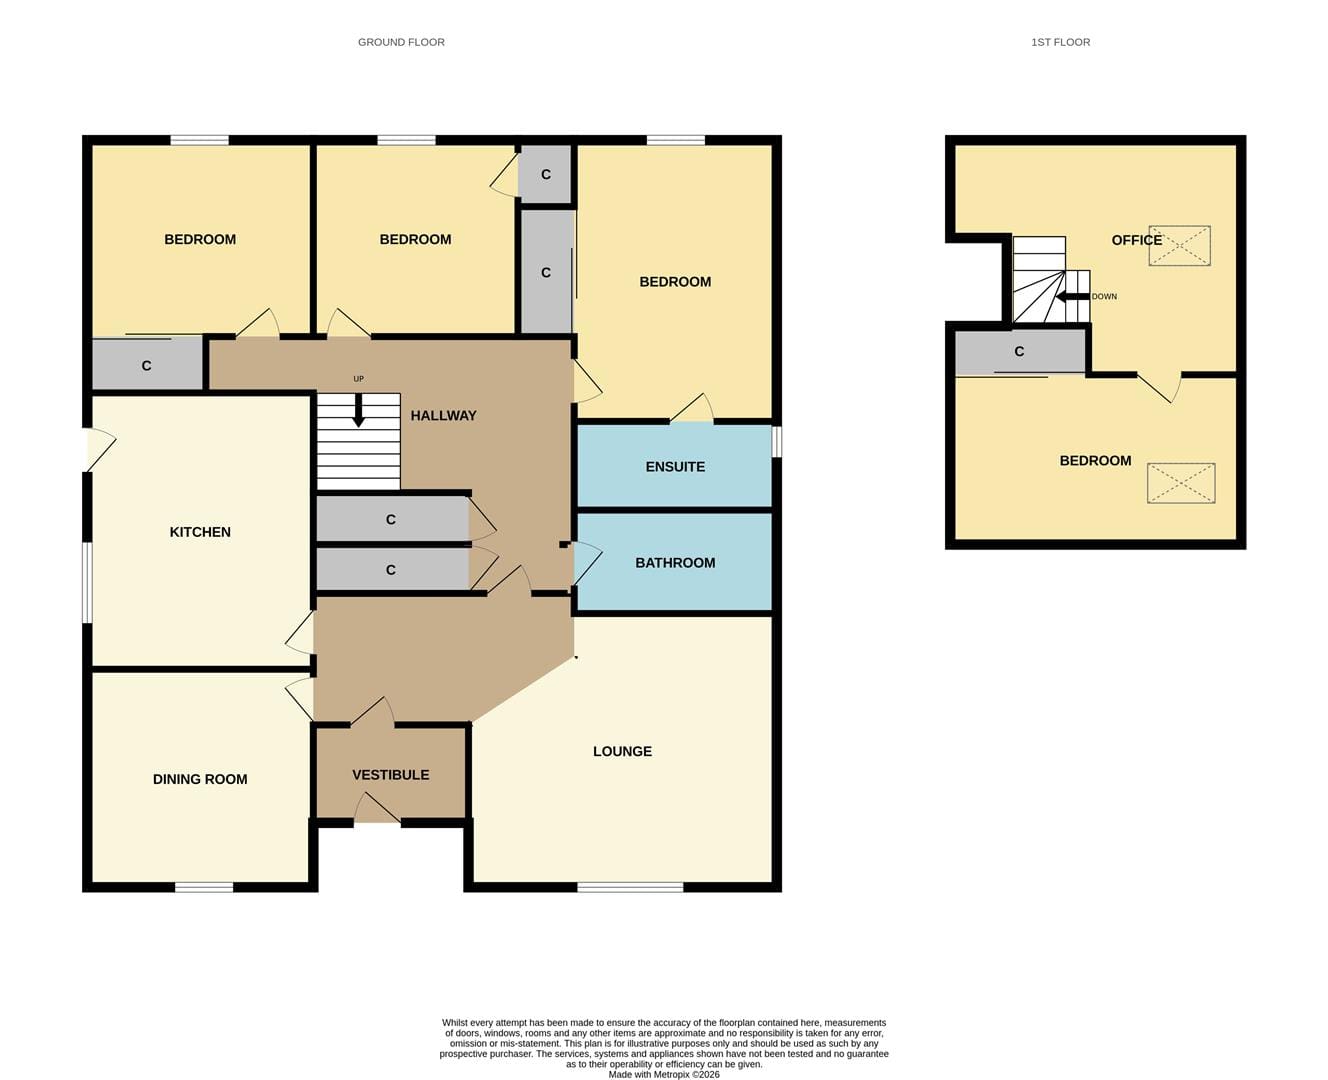
VESTIBULE 1.58m x 1.27m (5'2" x 4'1")
Access is via a composite door into the vestibule providing space for storage furniture with a glazed timber door leading into the living room. Coving. Laminate flooring.
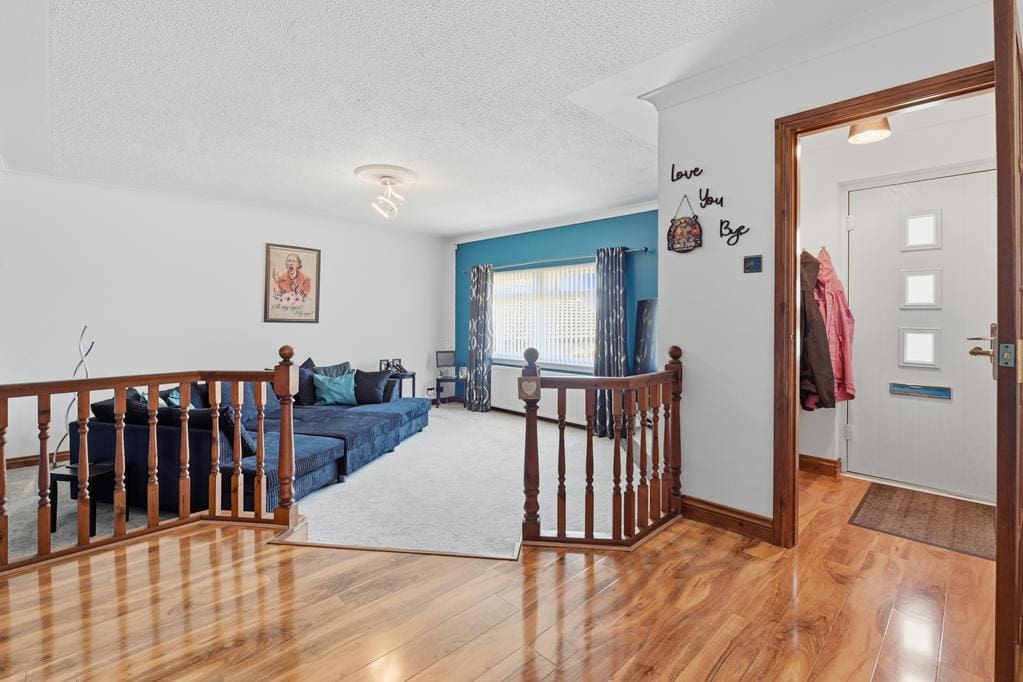
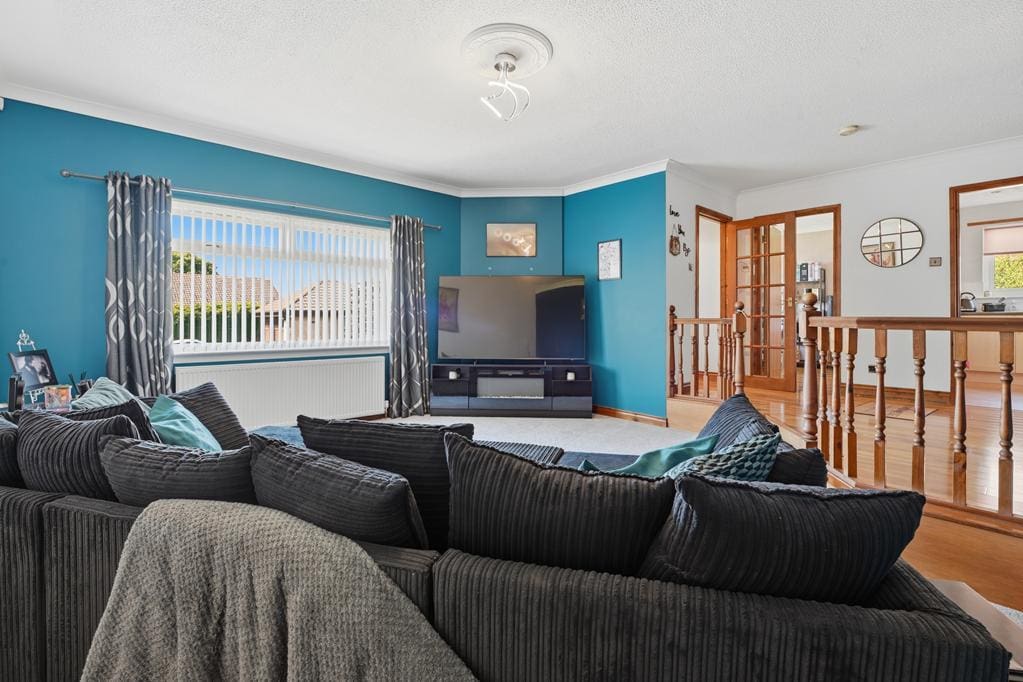
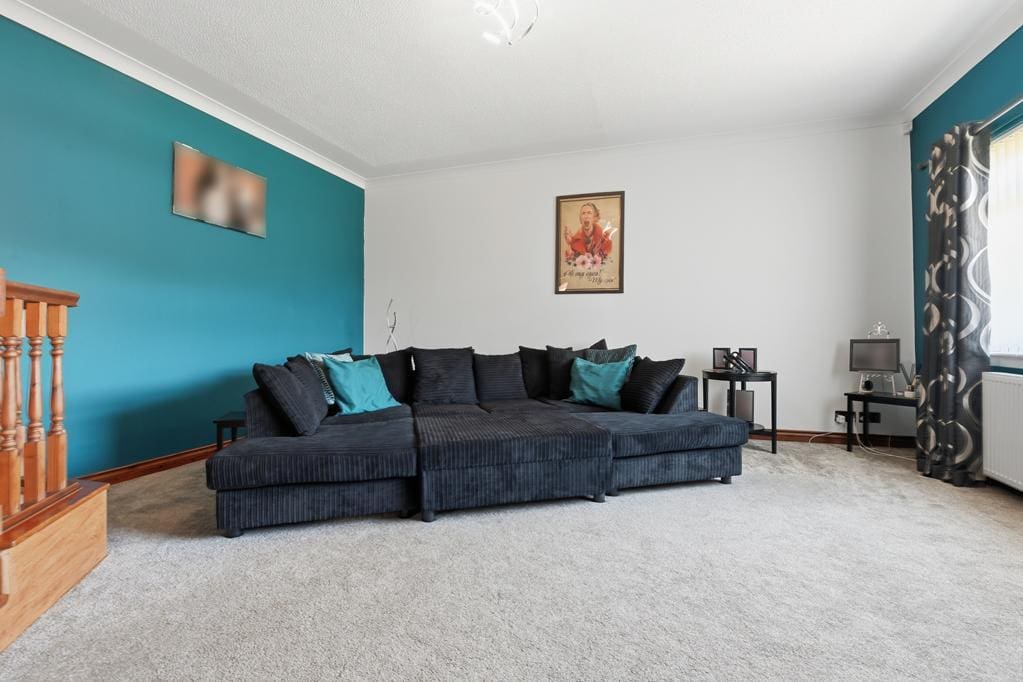
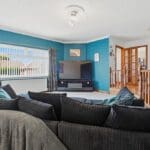
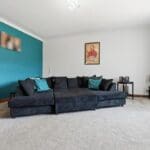
LIVING ROOM 6.50m x 5.17m (21'3" x 16'11")
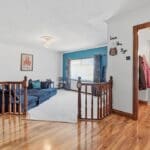
Open plan living room with a double-glazed window to the front overlooking the garden. Coving. Radiator. Carpeted/Laminate flooring. Doorways to the dining room, kitchen and inner hall.
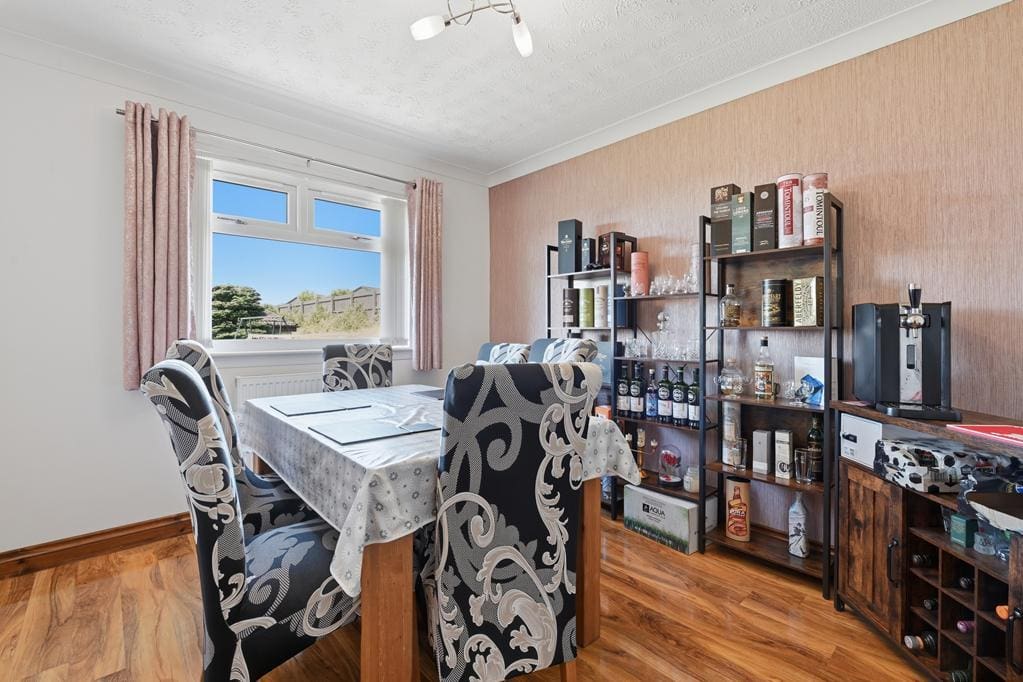
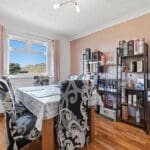
DINING ROOM 3.46m x 2.99m (11'4" x 9'9")
Bright dining room with a double-glazed window to the front overlooking the garden. Coving. Radiator. Laminate flooring.
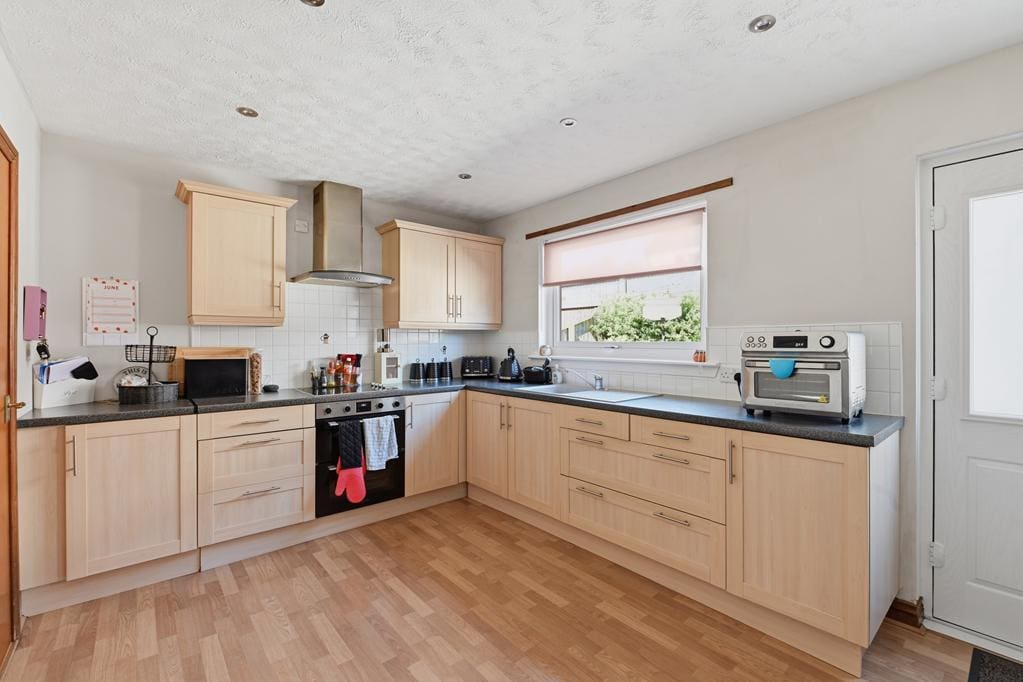
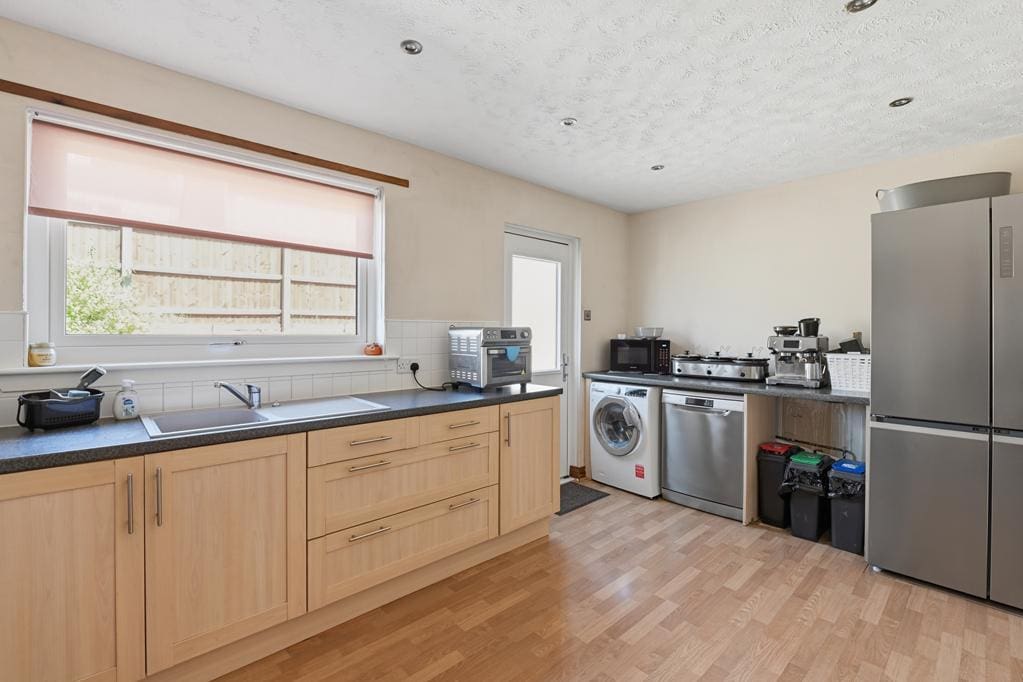
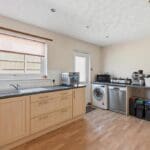
KITCHEN 4.76m x 2.97m (15'7" x 9'8")
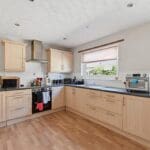
Spacious fitted kitchen comprising: Wall mounted, floor standing units with contrasting worktops and tiled splashbacks. Integrated appliances include an electric hob, extractor fan and an oven. Potential to create a breakfasting area and ample space for several freestanding appliances. Double-glazed window to the side. Radiator. Laminate flooring. Opaque double-glazed UPVC door provides access to the side patio.
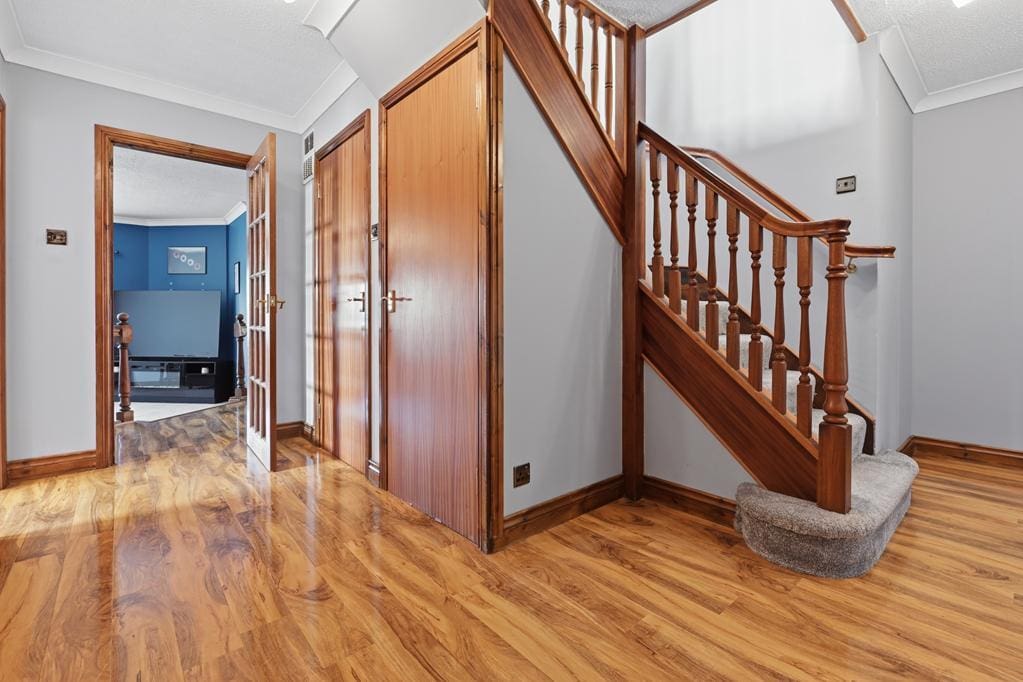
INNER HALL
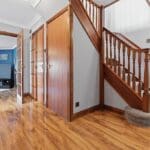
Carpeted stairs lead to the upper landing. 2 cupboards provide ample storage space and housing for the floor standing gas central heating combi boiler. Coving. Radiator. Laminate flooring.
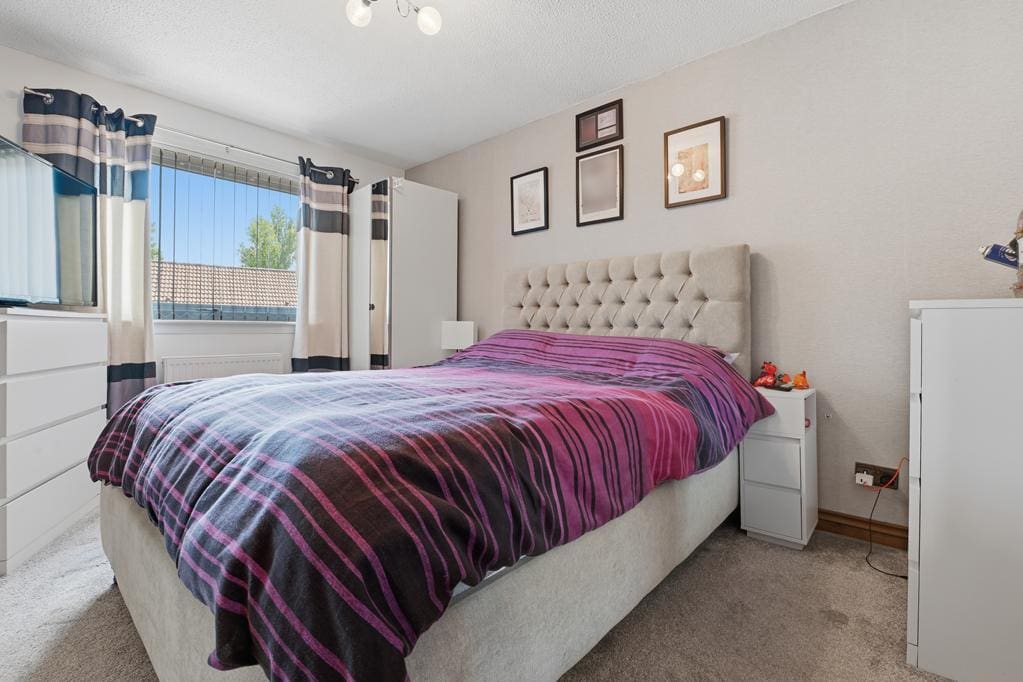
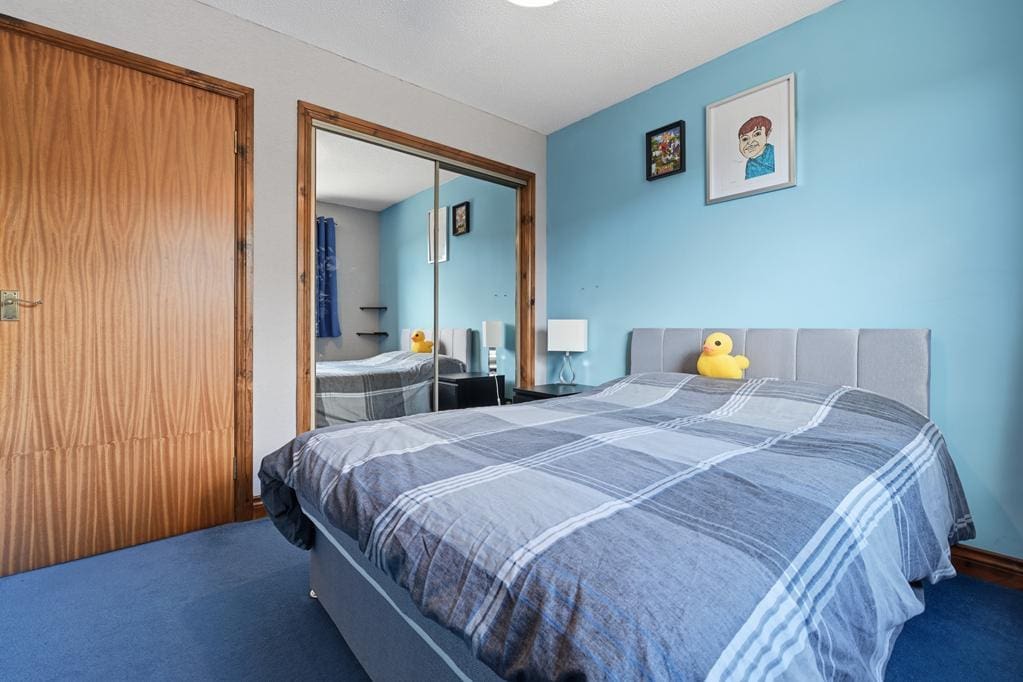
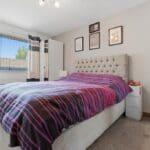
MASTER BEDROOM 4.13m x 2.97m (13'6" x 9'8")
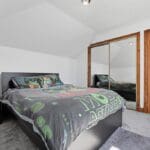
Good-sized double bedroom with a double-glazed window to the rear. Built-in wardrobe with mirrored sliding doors provides shelving/hanging/storage space. Radiator. Carpeted. Doorway to the ensuite shower room.
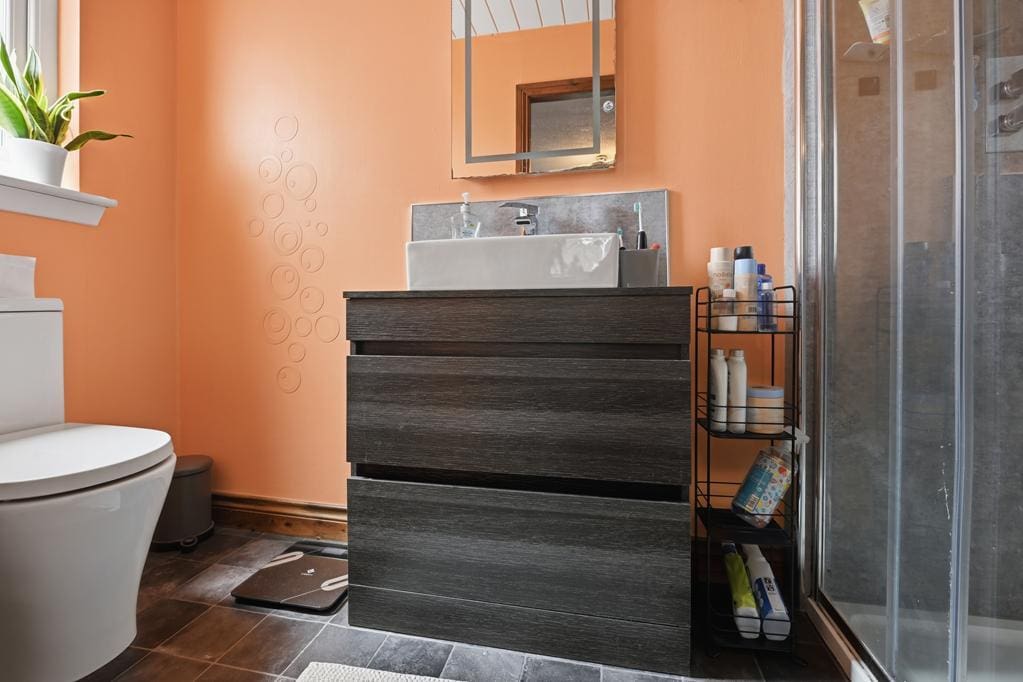
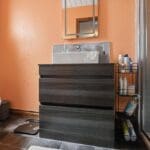
ENSUITE SHOWER ROOM 2.96m x 1.18m (9'8" x 3'10")
3-piece suite comprising: W.C, vanity wash hand basin and a wet walled shower enclosure with sliding door and a thermostatic control rainfall shower. Opaque double-glazed window to the side. Heated towel rail. Vinyl flooring.
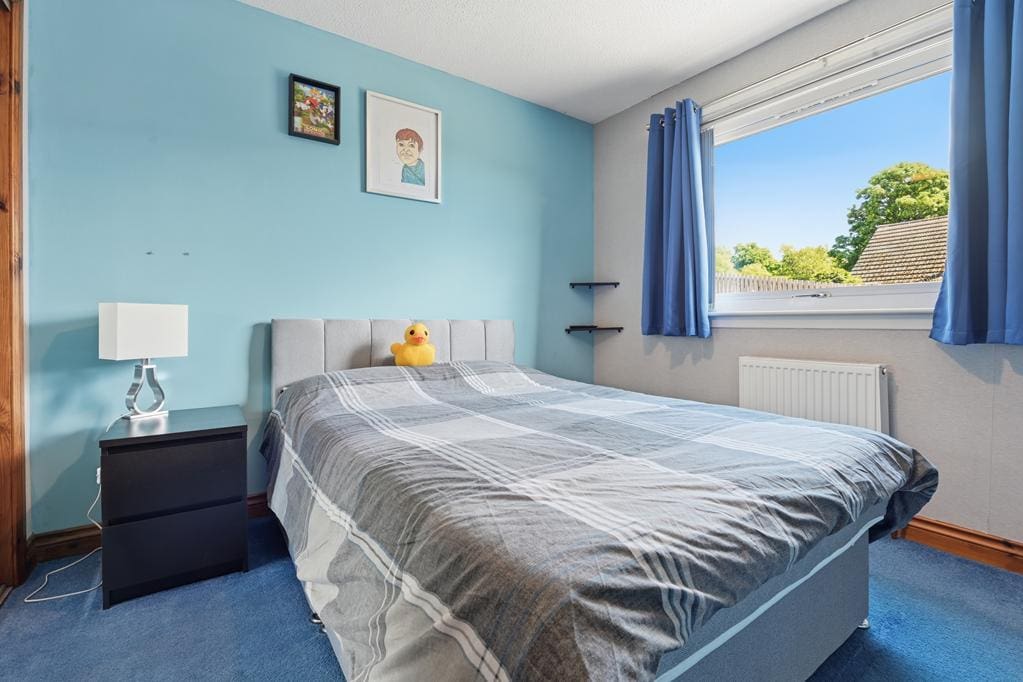
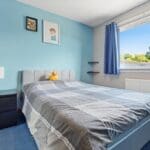
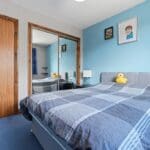
BEDROOM 2 2.98m x 2.97m (9'9" x 9'8")
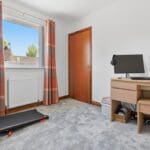
Additional double bedroom with a double-glazed window to the rear. Built-in wardrobe with mirrored sliding doors provides shelving/hanging/storage space. Radiator. Carpeted.
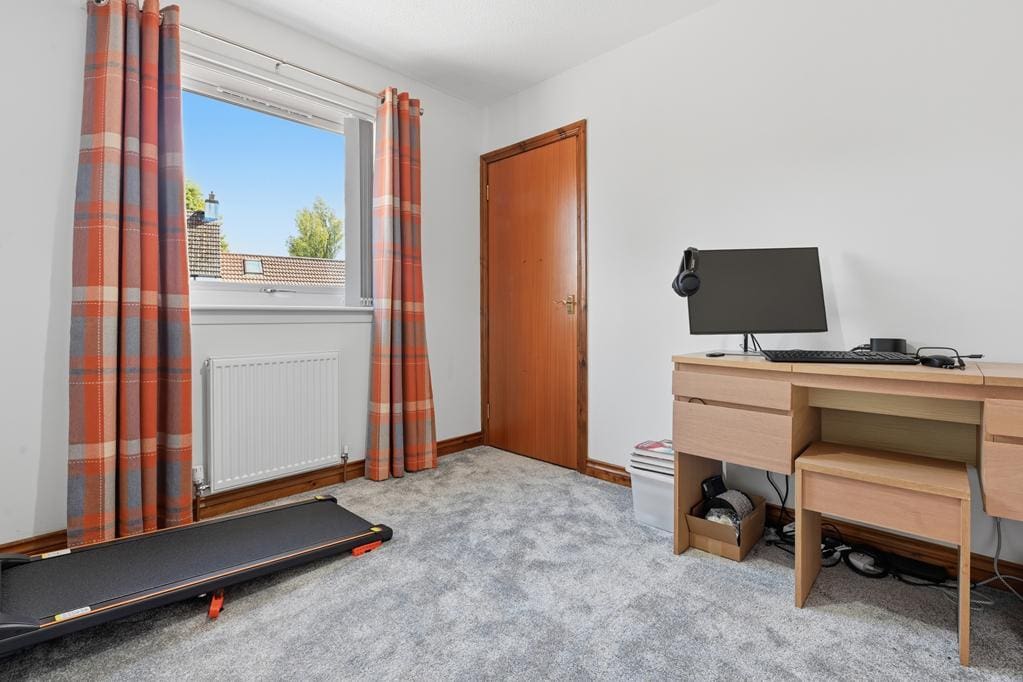
BEDROOM 3 2.98m x 2.78m (9'9" x 9'1")
Further double bedroom with a double-glazed window to the rear. Cupboard provides shelving/hanging/storage space. Radiator. Carpeted.
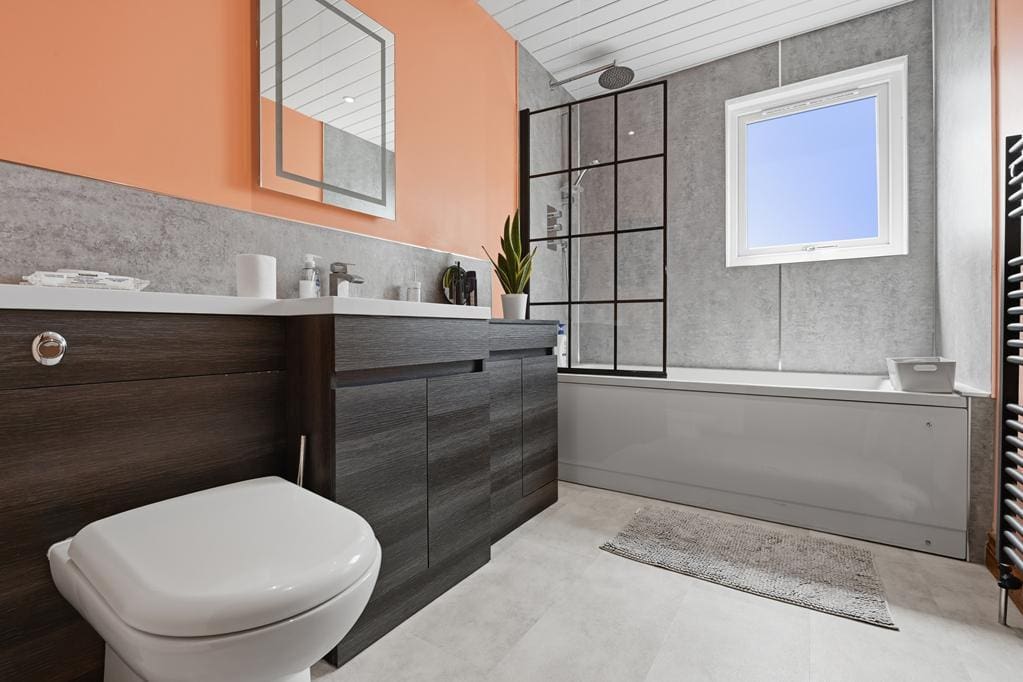
BATHROOM 2.96m x 1.86m (9'8" x 6'1")
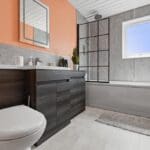
Contemporary 3-piece suite comprising: W.C, vanity wash hand basin with inset sink and a bath with pivot screen and a thermostatic control rainfall shower above. Opaque double-glazed window to the side. Heated towel rail. Partially wet walled. Heated towel rail. Laminate flooring.
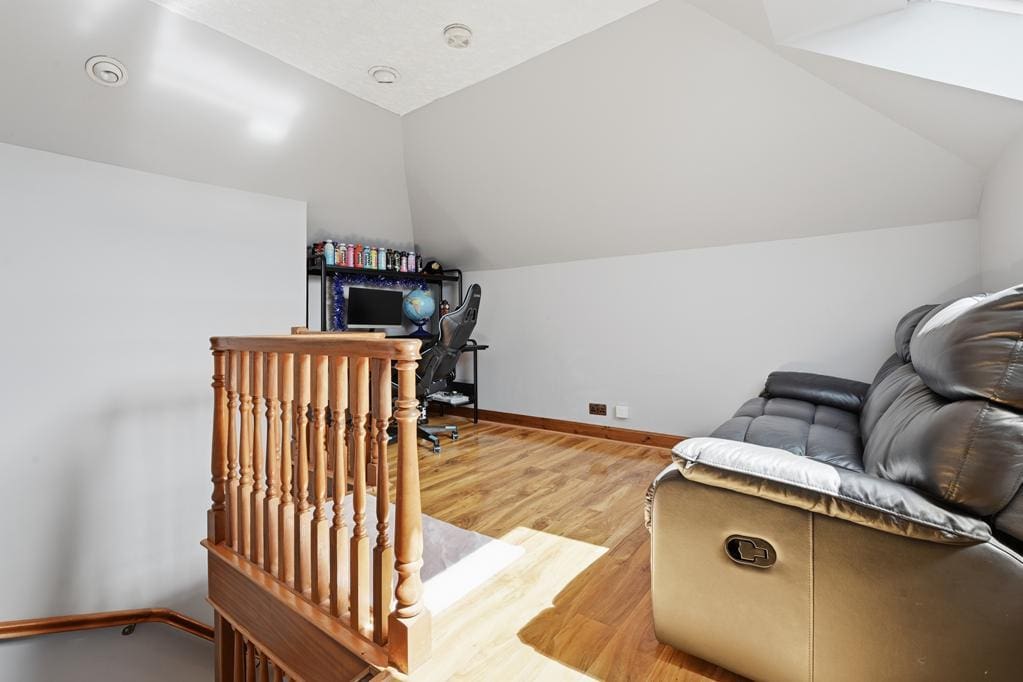
UPPER LANDING 4.64m x 3.39m (15'2" x 11'1")
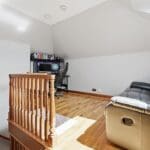
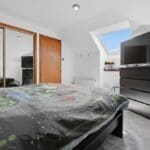
Provides a reception space ideal for a home office or additional lounge area. With a Velux window to the side with a view towards the Firth of Forth. Doorway to eaves storage area. Radiator. Laminate flooring. Doorway to the upstairs bedroom.
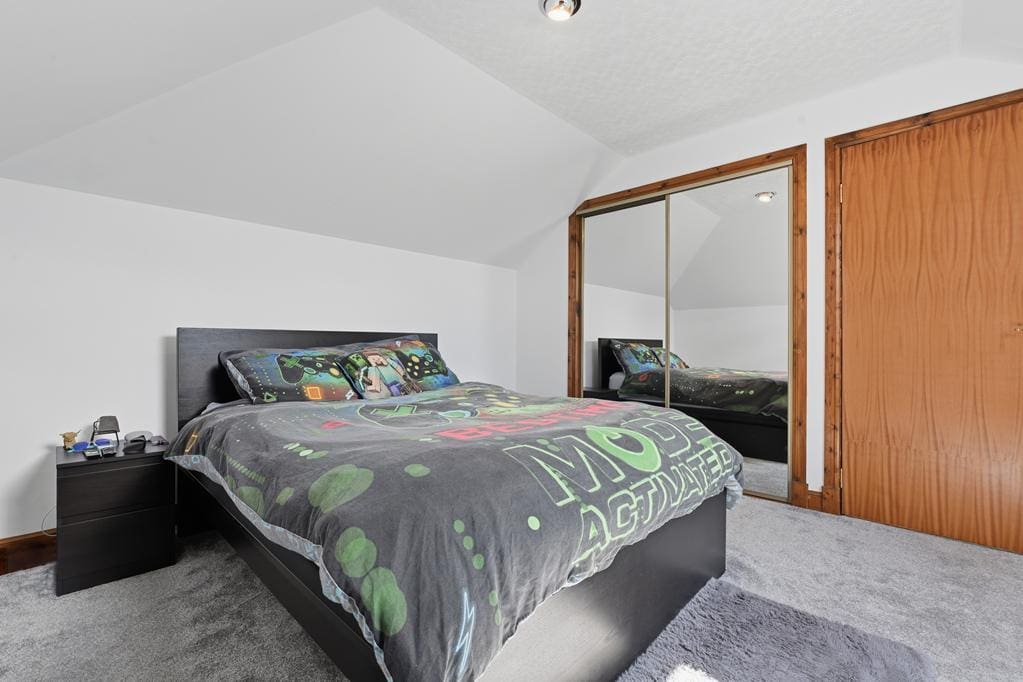
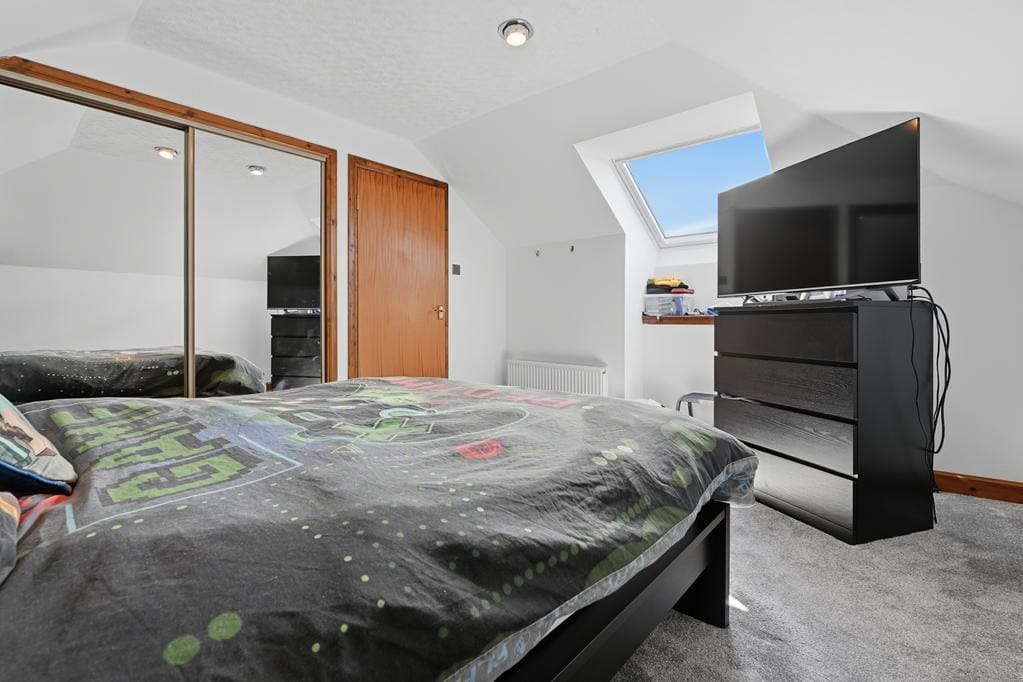
BEDROOM 4 4.30m x 3.43m (14'1" x 11'3")
Spacious and bright bedroom with a Velux window to the side again with a view toward the Firth of Forth. Built-in wardrobes with mirrored sliding doors provide shelving/hanging/storage space. Radiator. Carpeted.
GARDEN
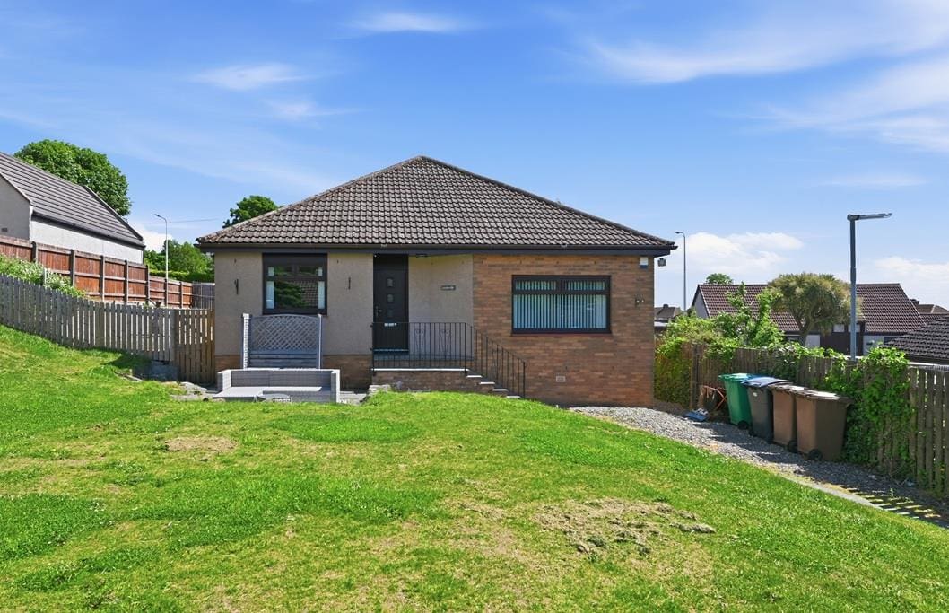
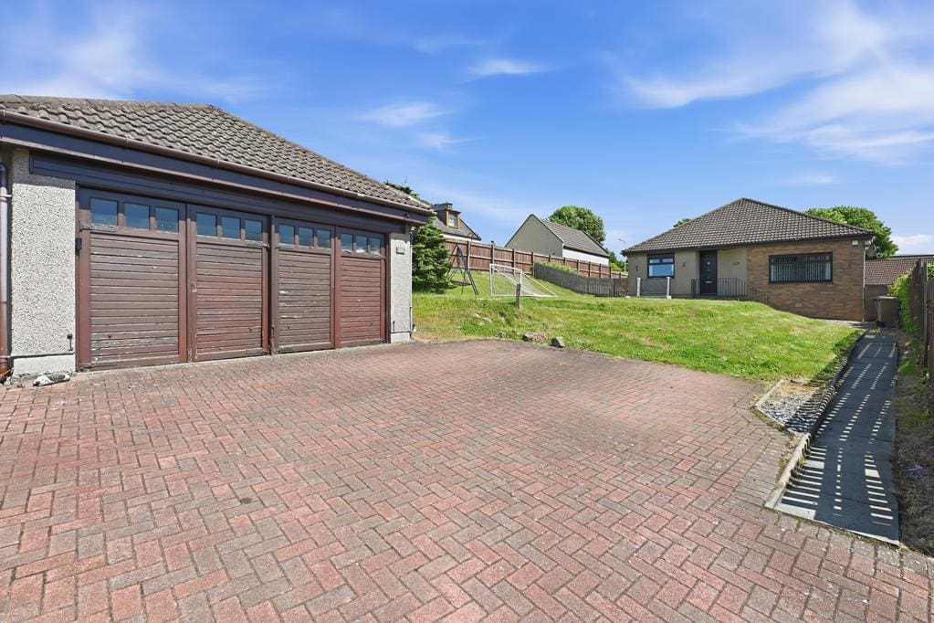
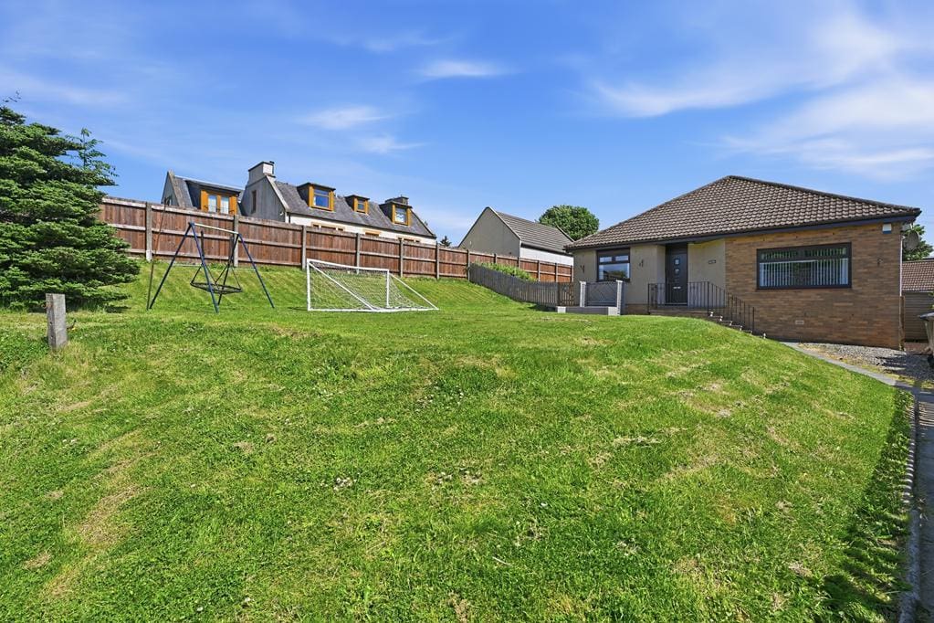
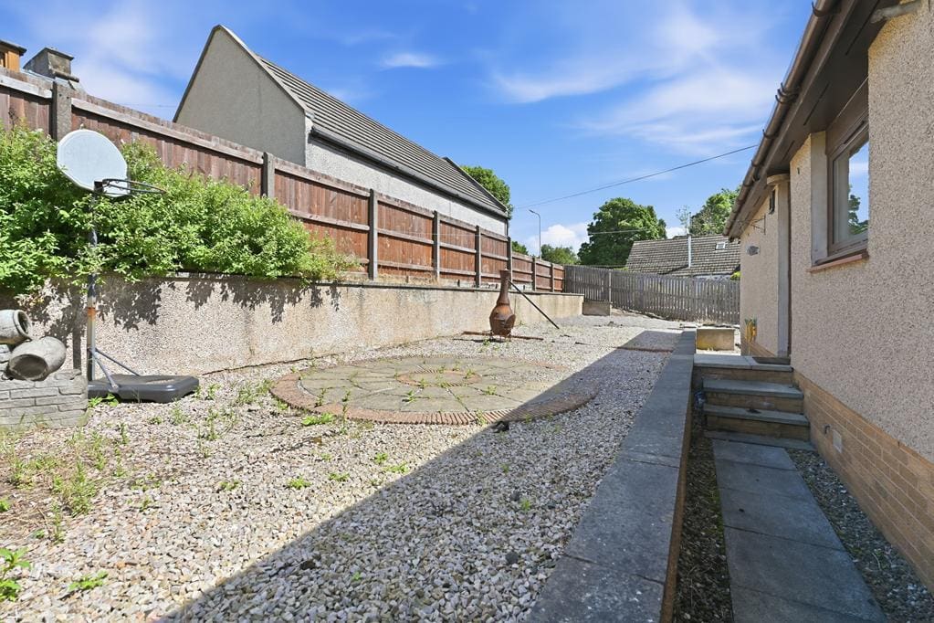
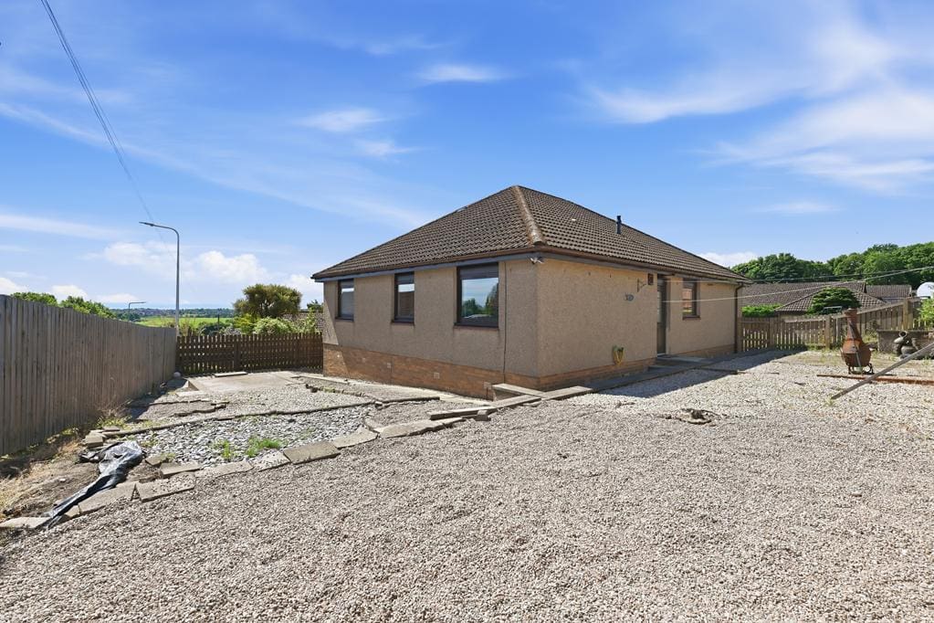
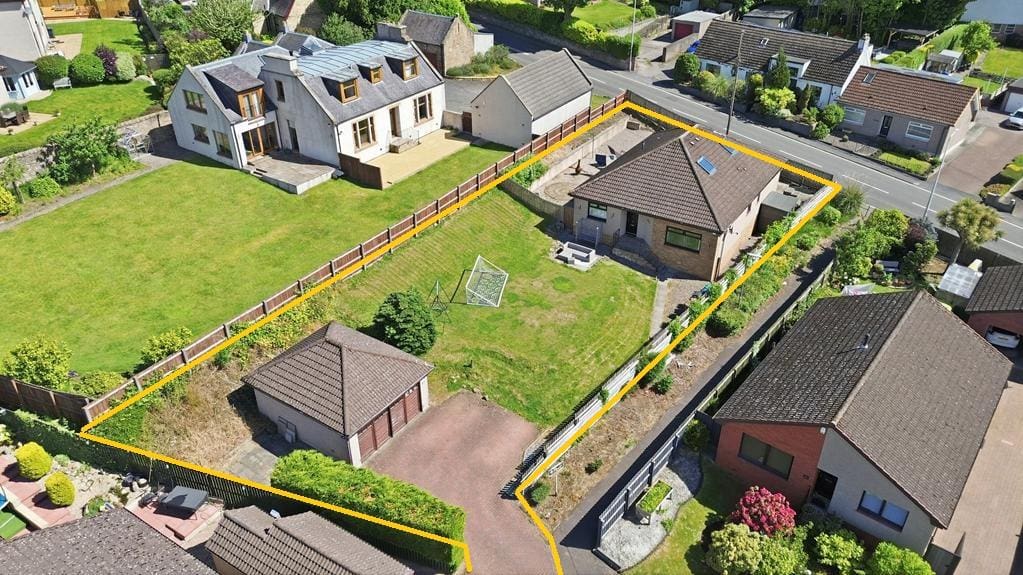
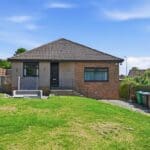
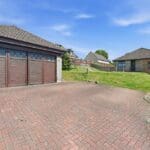
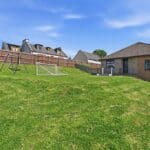
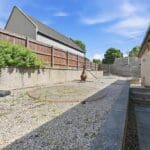
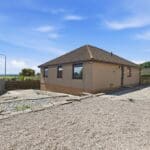
The property sits on a substantial plot providing a generous wrap around garden ideal for a keen gardener to transform into a tranquil haven. The front garden is laid to lawn with a paved path leading to the front entrance. A monobloc driveway provides off street parking for several cars and leads to the detached double garage. To the side and rear of the property is laid with gravel providing a low maintenance outdoor space, a paved patio offers an ideal spot for garden furniture to enjoy time entertaining family and friends in the sun.
GARAGE
Detached garage provides secure parking for 2 vehicles accessed via timber double doors. Ample additional space for storage.
AGENTS NOTES
Please note that all room sizes are measured approximately to the widest points.