




















LOCATION
Leven is a seaside town in Fife which has an abundant range of local services and leisure activities. The High Street and retail park have a wide range of major shops and supermarkets (Sainsbury, B & Q, Starbucks, Costa, McDonalds) including many local specialist stores. A choice of 3 primary schools with secondary education provided at Levenmouth Academy. When it comes to leisure activities there is the recreational woodlands, Letham Glen, Silverburn Forest, Leven beach (which is part of the Fife Coastal Path), Leven Links and Scoonie Golf courses and a swimming pool making it a fantastic lifestyle choice. St Andrews the ‘Home of Golf’ and the East Neuk are both 30 minutes away while Edinburgh and Dundee are within an hour’s drive. Leven train station provides excellent travel links with Dundee, Edinburgh Waverly and the Fife Circular route, with the A915 and the A92 providing great road links for further afield.
DIRECTIONS
Please contact agent for further information.
HALL
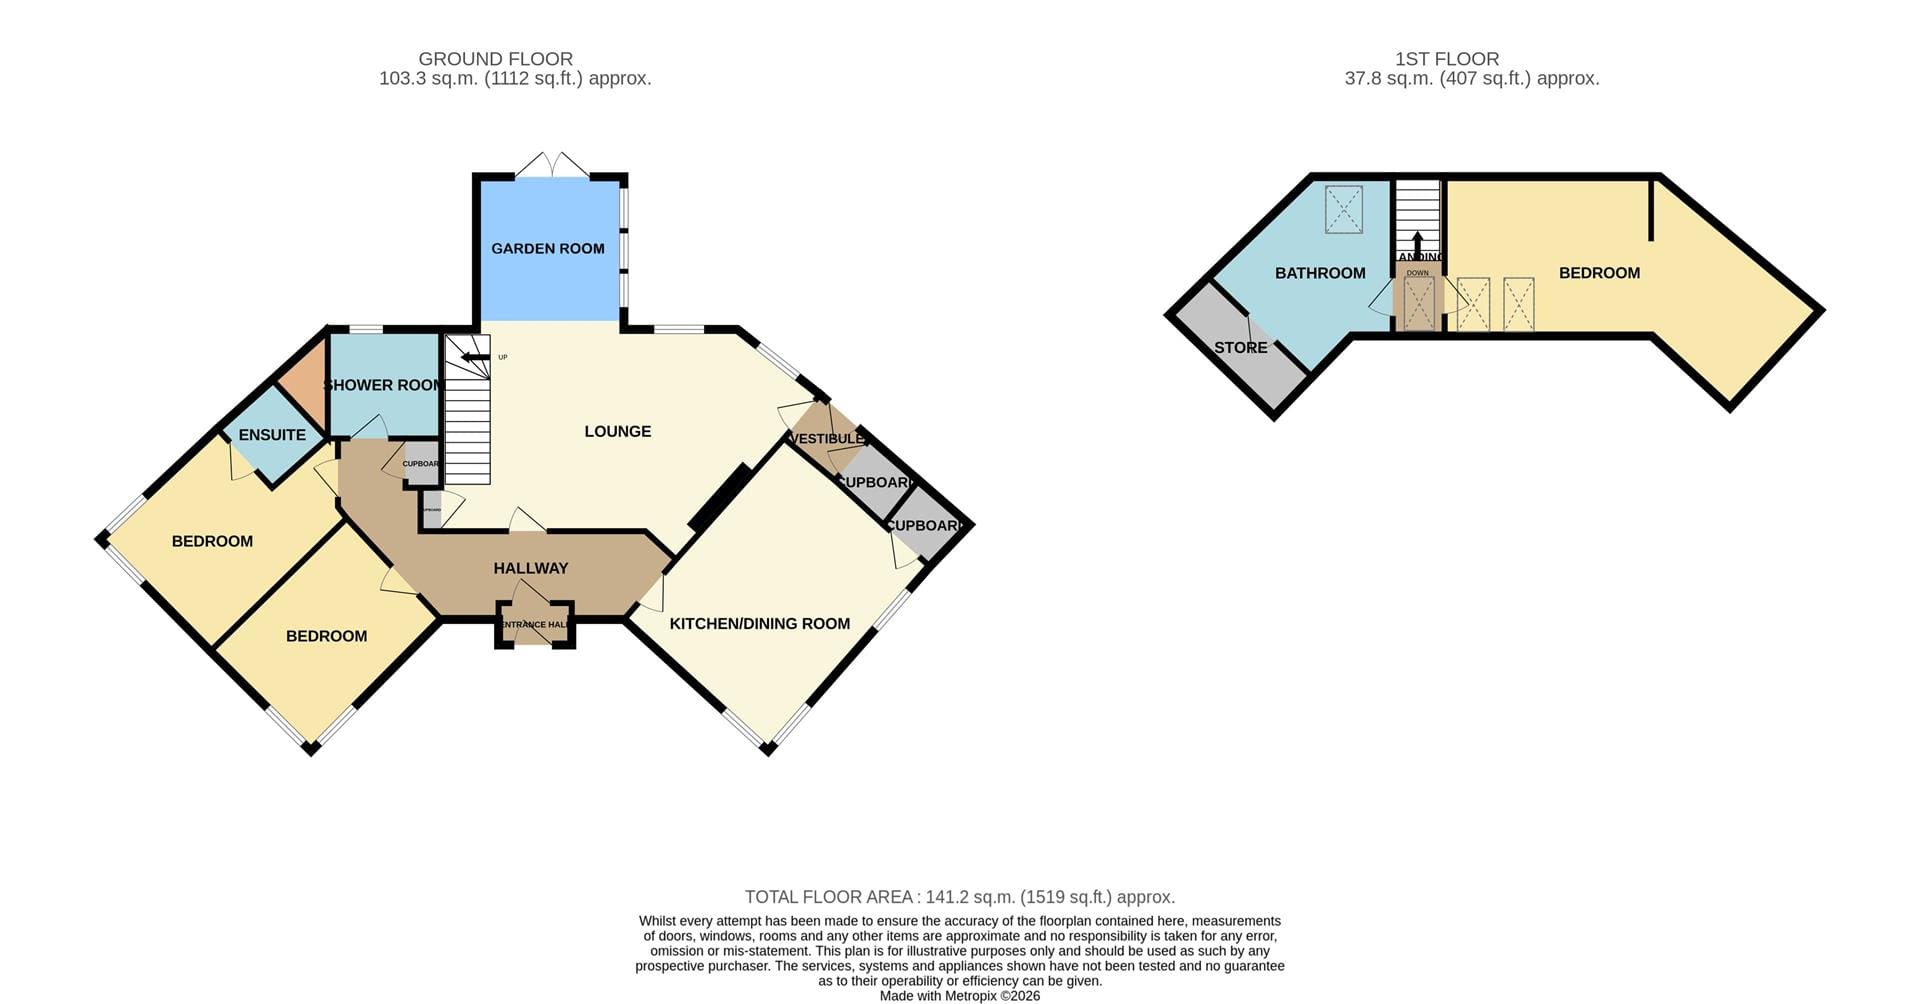
Access is via a composite door with opaque double-glazed inlets leading into a spacious and welcoming hallway. Cupboard provides shelving/storage space. Radiator. Laminate flooring.
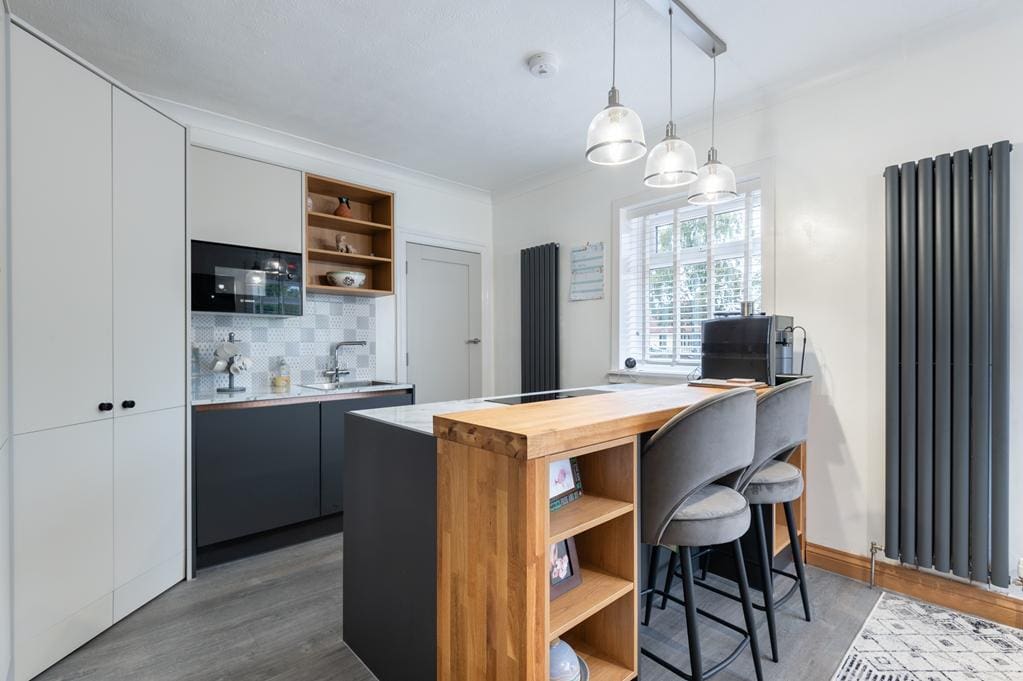
DINING KITCHEN 5.01m x 3.78m (16'5" x 12'4")
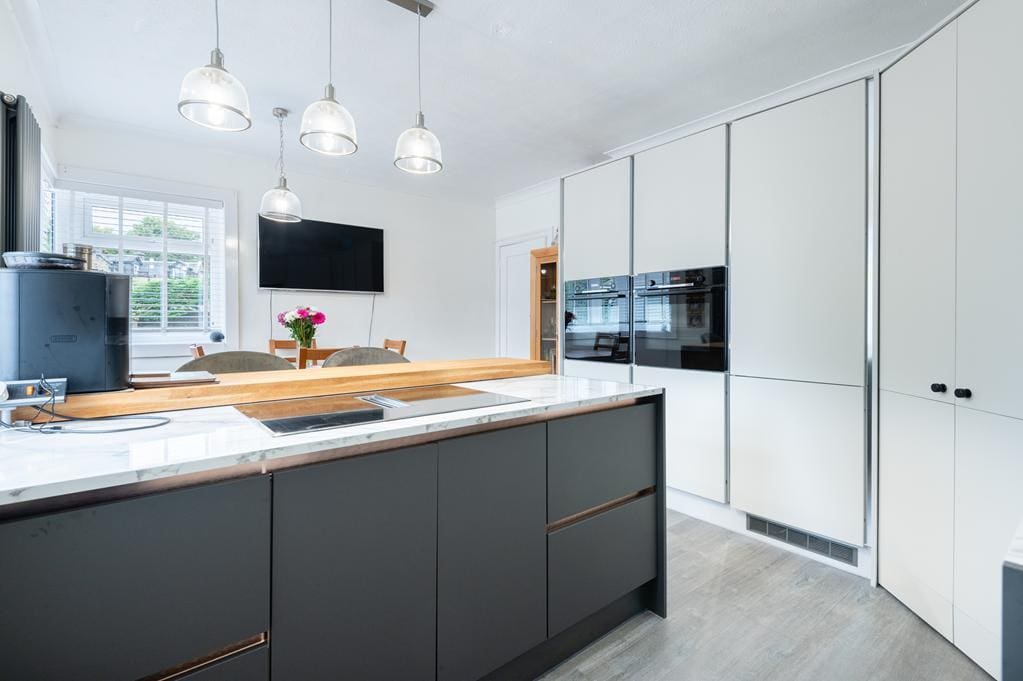
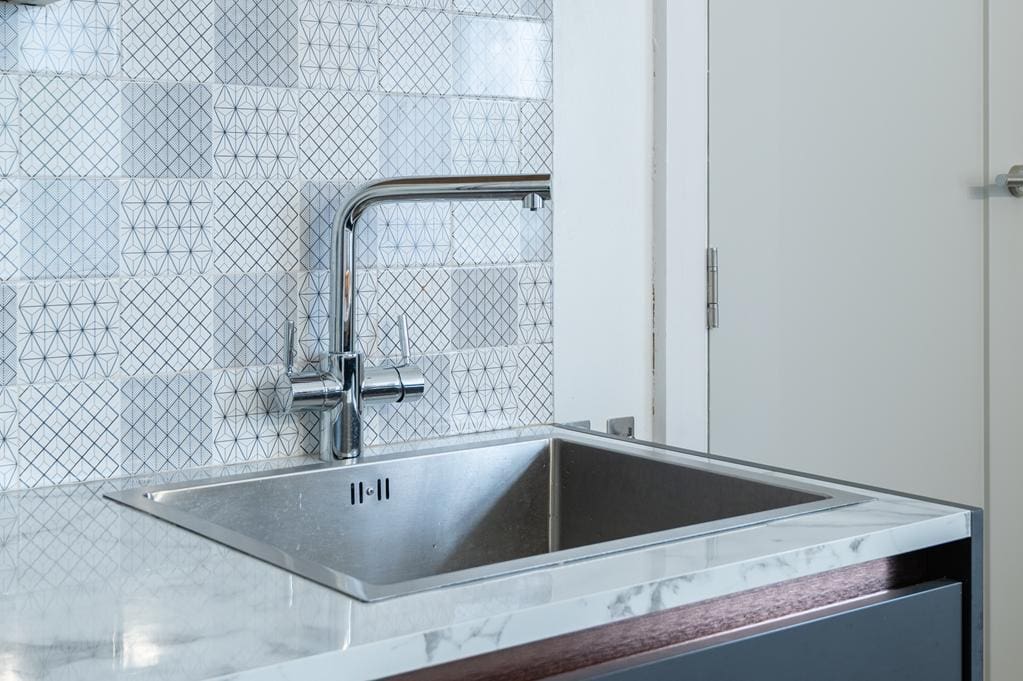
Good-sized dining kitchen comprising: Wall mounted, floor standing units with marble effect worktops and tiled splashbacks. A breakfast bar provides the perfect social space with additional storage below. Integrated appliances include an induction hob with a down draft extractor fan, 2 eye level ovens, microwave, dishwasher, fridge/freezer and a ‘Quooker’ style instant hot water tap. Ample space for dining furniture. Double-glazed windows to the front and side. 2 pantry cupboards provide ample shelving/storage space. Coving. 2 vertical radiators. Laminate flooring.
LIVING ROOM 7.79m x 4.24m (25'6" x 13'10")
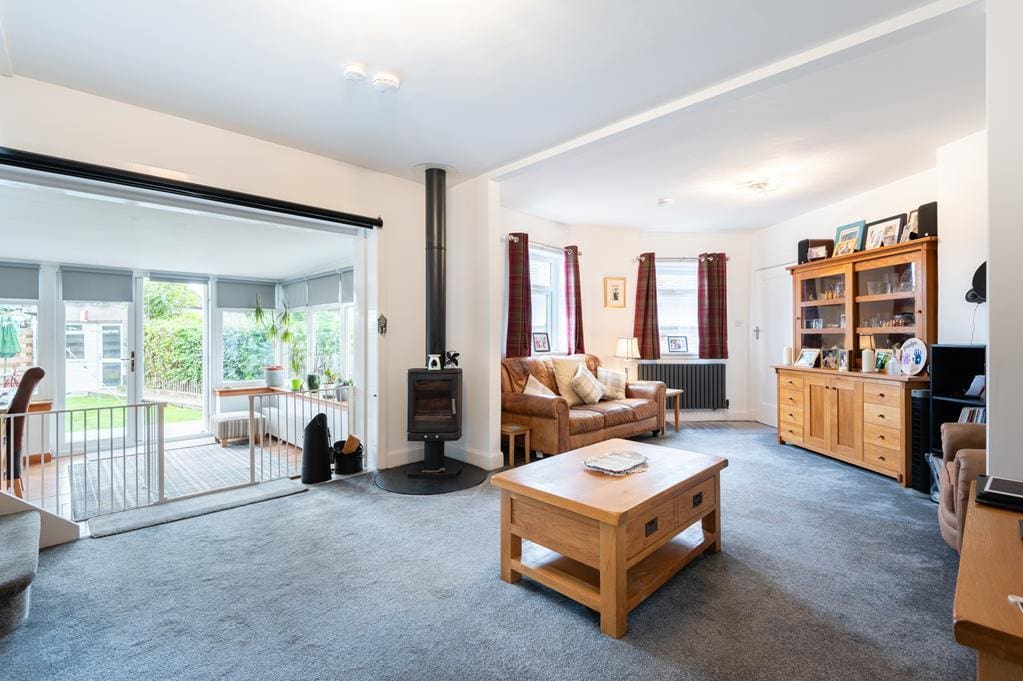
Spacious living room with double-glazed windows to the rear overlooking the garden. Feature log burning stove set on a slate hearth. Cupboard provides hanging/storage space. 2 radiators. Carpeted. Doorway to the rear hall and laundry cupboard. Carpeted stairs with a timber balustrade lead to the upper landing. Open plan to the garden room.
GARDEN ROOM 3.11m x 2.86m (10'2" x 9'4")
Bright Garden room with wrap around double-glazed windows to the rear and side overlooking the garden. Radiator. Tiled flooring. Patio doors lead to the rear garden.
REAR ENTRANCE HALL
A composite door with opaque double-glazed inlets provides access to the garden. Laundry cupboard equipped with light, power and plumbing; houses the wall mounted gas central heating condensing combi boiler with space for a plumbed appliance below. Tiled flooring.
BEDROOM 1 4.02m x 3.02m (13'2" x 9'10")
Good-sized double bedroom with a feature double-glazed corner window to the front and side. Coving. Radiator. Carpeted.
BEDROOM 2 4.77m x 3.02m (15'7" x 9'10")
Additional double bedroom with a feature double-glazed corner window to the side and rear. Coving. Radiator. Carpeted. Doorway to the ensuite shower room.
ENSUITE SHOWER ROOM 1.94m x 1.17m (6'4" x 3'10")
3-piece suite comprising: W.C, vanity wash hand basin and a shower enclosure with a sliding door and a thermostatic control shower. Fully wet walled. Vertical heated towel rail. Vinyl flooring.
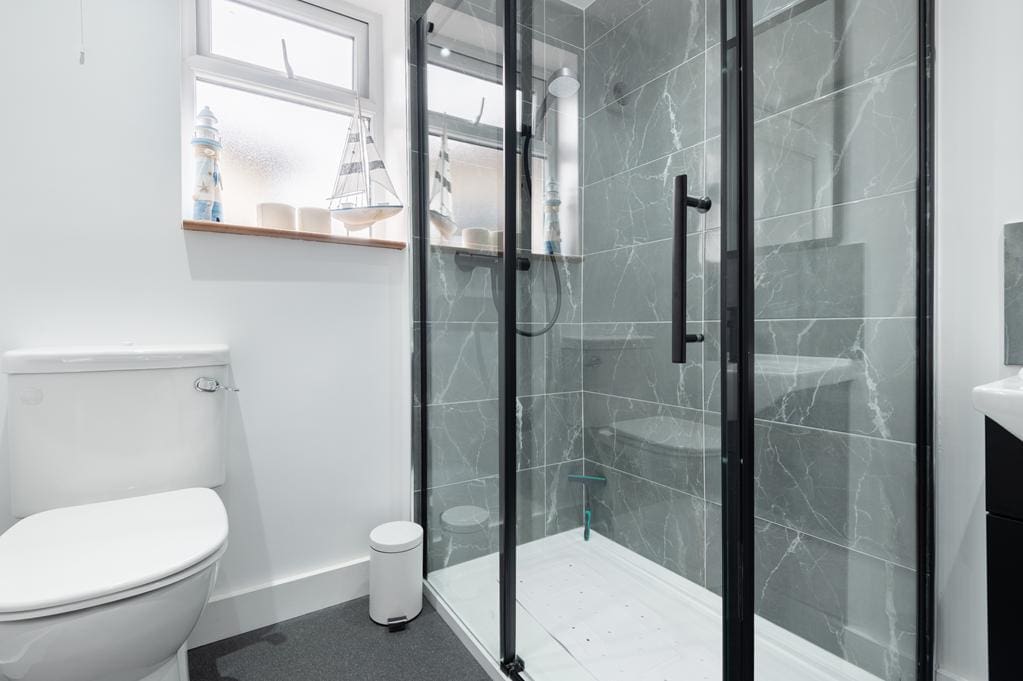
SHOWER ROOM 2.13m x 1.95m (6'11" x 6'4")
3-piece suite comprising: W.C, vanity wash hand basin and a shower enclosure with a sliding door and a thermostatic control shower. Shelved alcove provides display/storage space. Opaque double-glazed window to the rear. Vertical heated towel rail. Vinyl flooring.
UPPER LANDING
Leads to the master bedroom suite. Velux window to the front. Radiator. Laminate flooring.
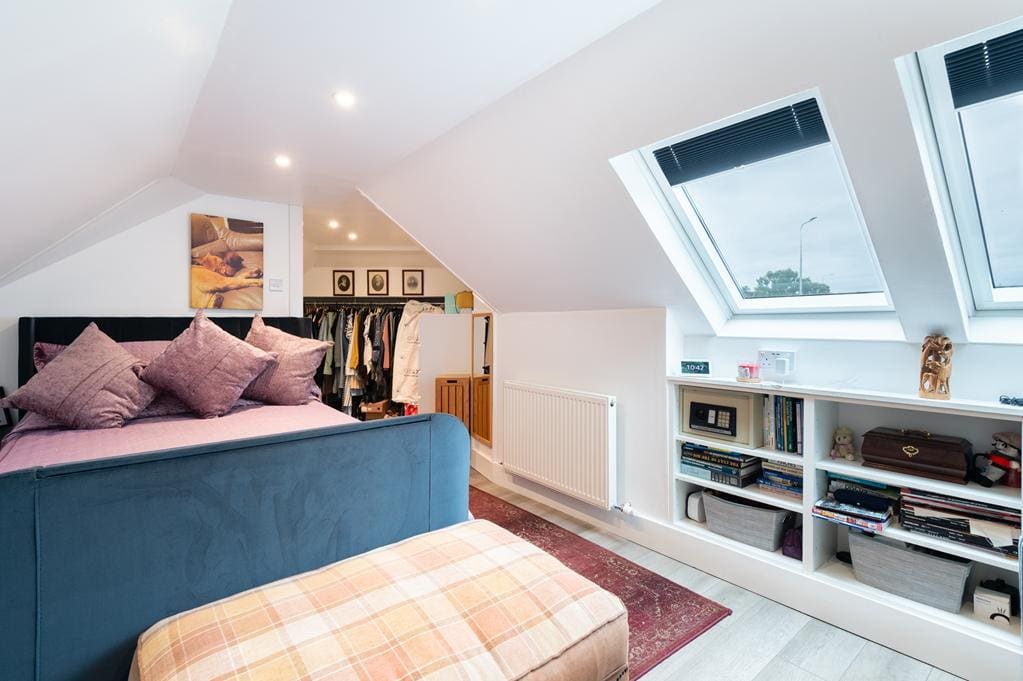
MASTER BEDROOM 6.68m x 2.96m (21'10" x 9'8")
Spacious double bedroom with 2 Velux windows to the front. Built-in shelving provides display/storage space. Walk in-dressing area with fixed hanging storage space. Radiator. Laminate flooring. Across the landing is the Master En Suite.
MASTER EN SUITE BATHROOM 3.08m x 2.19m (10'1" x 7'2")
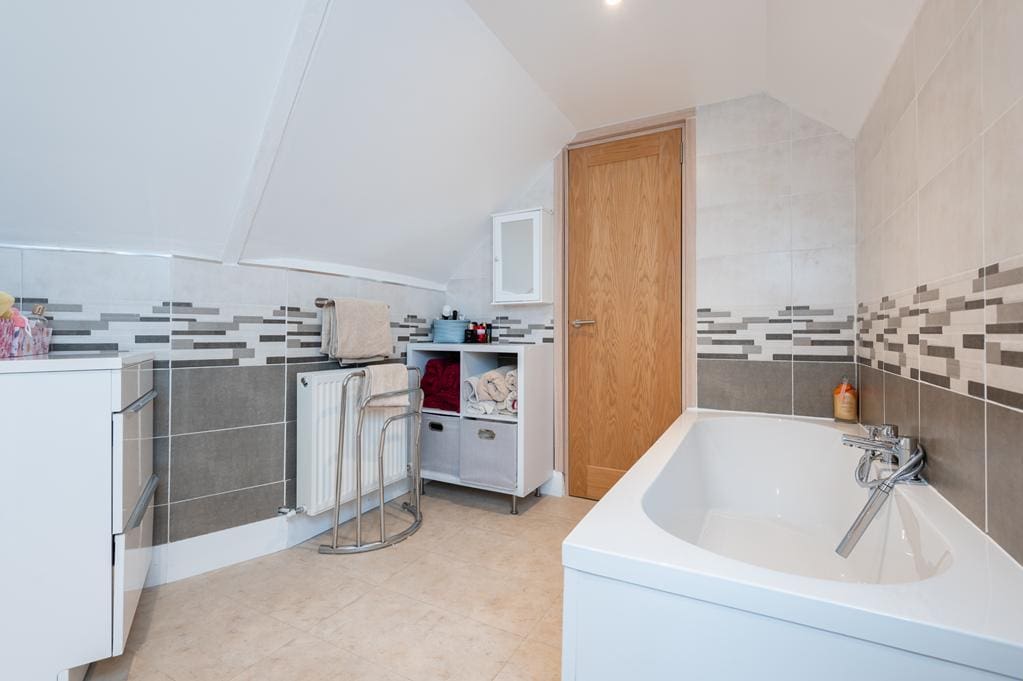
Contemporary 3-piece suite comprising: W.C, wash hand basin and a bath with mixer tap shower attachment. Walk-in storage cupboard provides ample additional storage space. Opaque Velux window to the rear. Partially tiled. Radiator. Vinyl tile flooring.
GARDEN
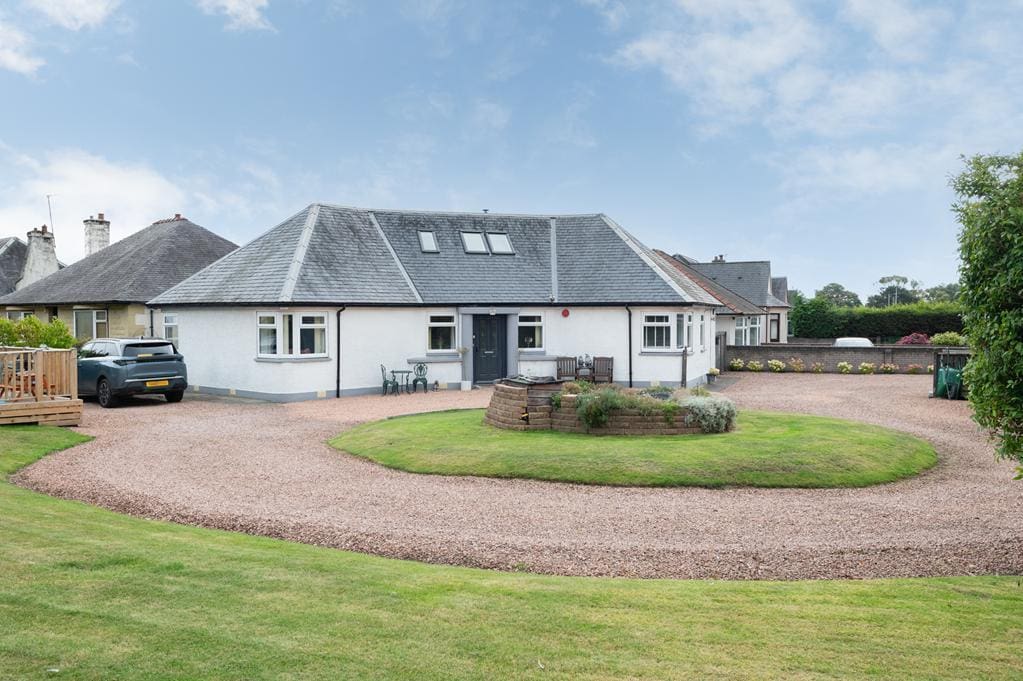
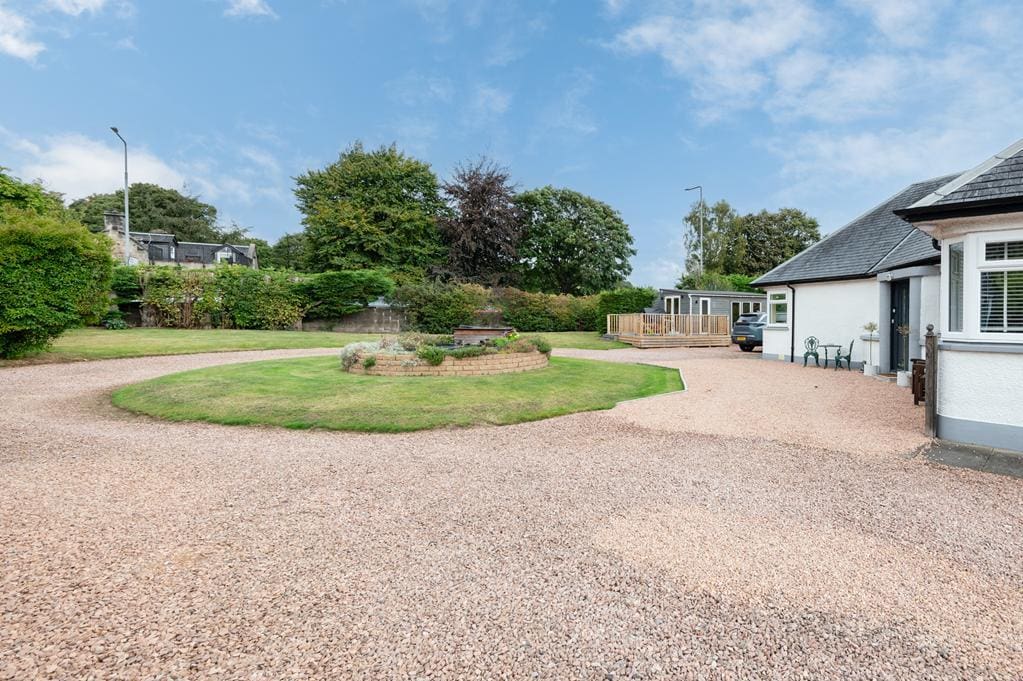
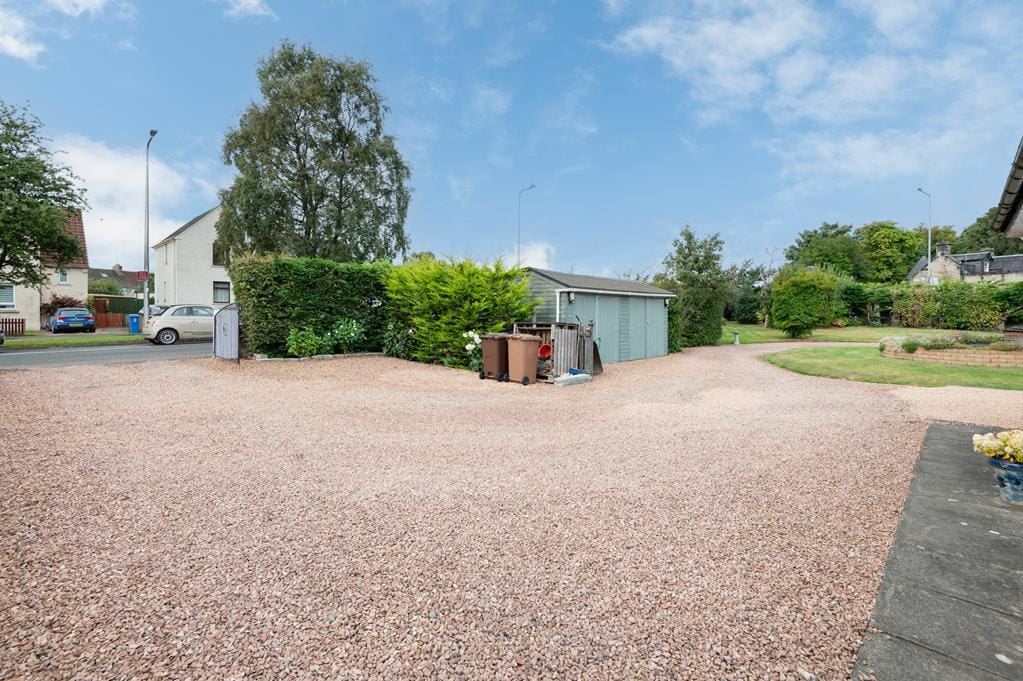
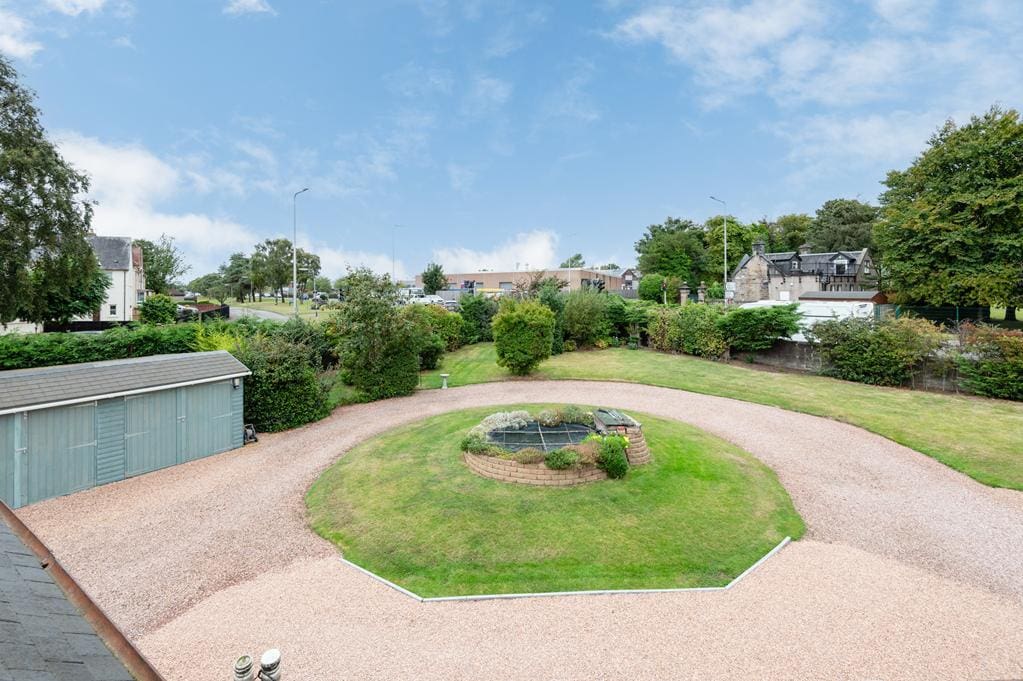
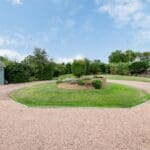
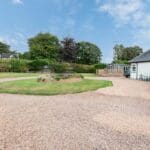
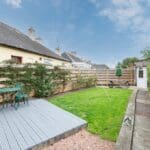
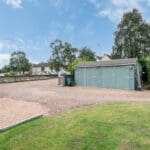
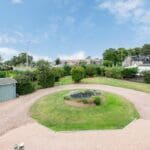
Located on a substantial plot, featuring extensive gardens and a stone chipped turning circle driveway providing ample off-road parking for multiple vehicles. The front garden is mainly laid to lawn with an array of mature plants, shrubs and trees providing colour all year round. A feature brick pond, home to established pond life and plants creates an attractive focal point. The side garden is low maintenance with paving; providing a discreet location for bin storage with a timber gate leading to the rear garden. The rear garden is mainly laid to lawn with established hedgerow providing some level of privacy. An area of timber decking is an ideal space for garden furniture to relax and spent time in the sun.
SUMMER HOUSE 5.22m x 2.52m (17'1" x 8'3")
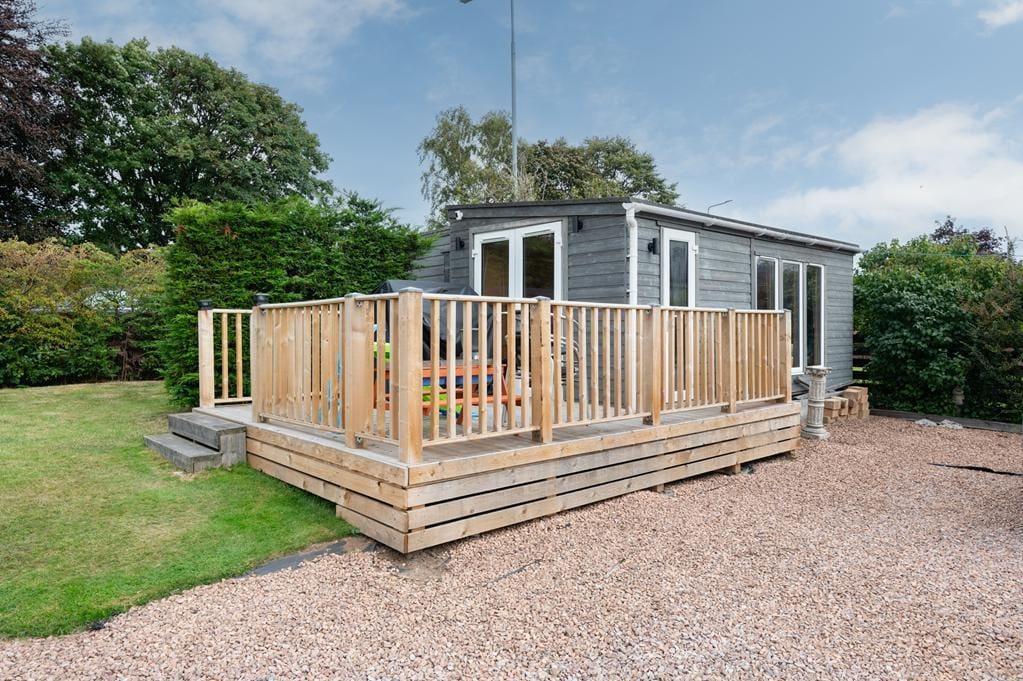
Located in the front garden is a timber lined summer house equipped with light and power. Ideal sheltered space to enjoy time outdoors all year round, or potentially a home office/business space, art/craft or therapy room.
GARAGE & WORKSHOP 5.51m x 5.37m (18'0" x 17'7")
A detached timber double garage is currently divided to create a workshop and a garage space providing secure parking with ample additional storage space. Equipped with light and power and concrete flooring. The workshop is fitted with wall mounted and floor standing units with fixed worktop, stainless steel sink, storage space and access to plumbing.
REAR WORKSHOP 5.42m x 2.82m (17'9" x 9'3")
Additional workshop with further storage space, equipped with light and power. A single-glazed window to the front provides ample natural light. Fixed workbenches. Concrete flooring.
AGENTS NOTES
Please note that all room sizes are measured approximately to the widest points.