




















LOCATION
Anstruther is a charming fishing village in the East Neuk of Fife. Located 9 miles Southeast of St Andrews, it is the largest in a string of delightful, old-fashioned fishing villages along the stretch of the Fife coast known as the East Neuk. Its main industry is tourism, fishing and farming. Recreationally there is a harbour, golf course and the Fife Coastal Path for walking and running as well as excellent B roads for cycling and tracks for mountain biking. Education is provided by the local primary school and Waid Academy which is one of the top-performing secondary schools in Fife. Making this one of the most desirable places to live.
DIRECTIONS
Please contact agent for further information.
HALL
Access is via a UPVC door with an opaque double-glazed window leading into the main hallway through the vestibule. Cupboard provides shelving/hanging/storage space. Coving. Electric heater. Carpeted.
LIVING ROOM 4.16m x 4.12m (13'7" x 13'6")
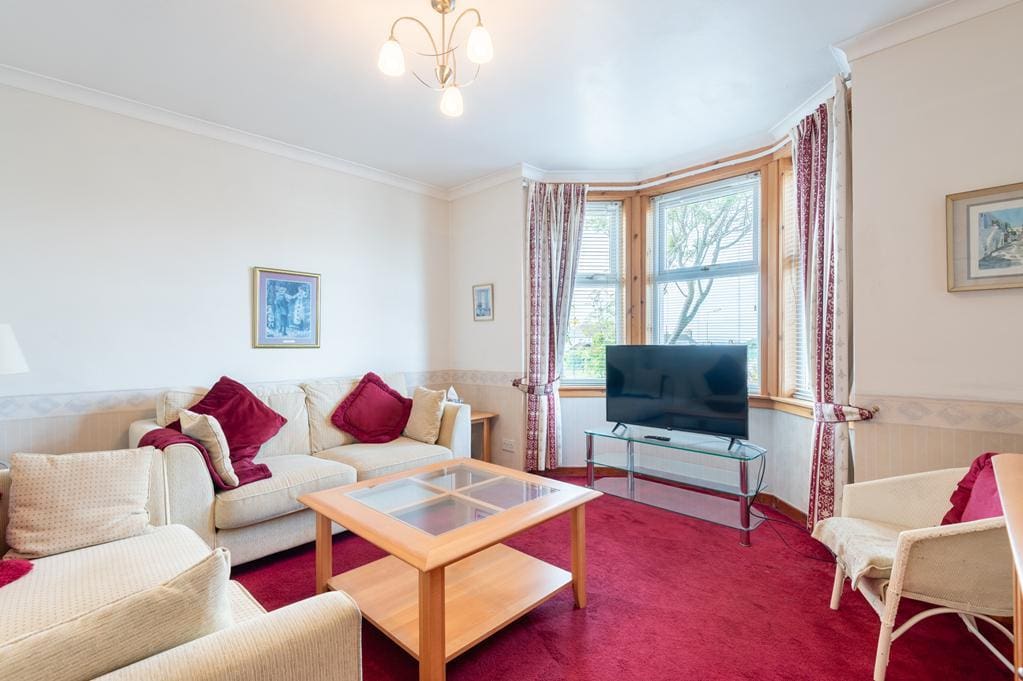
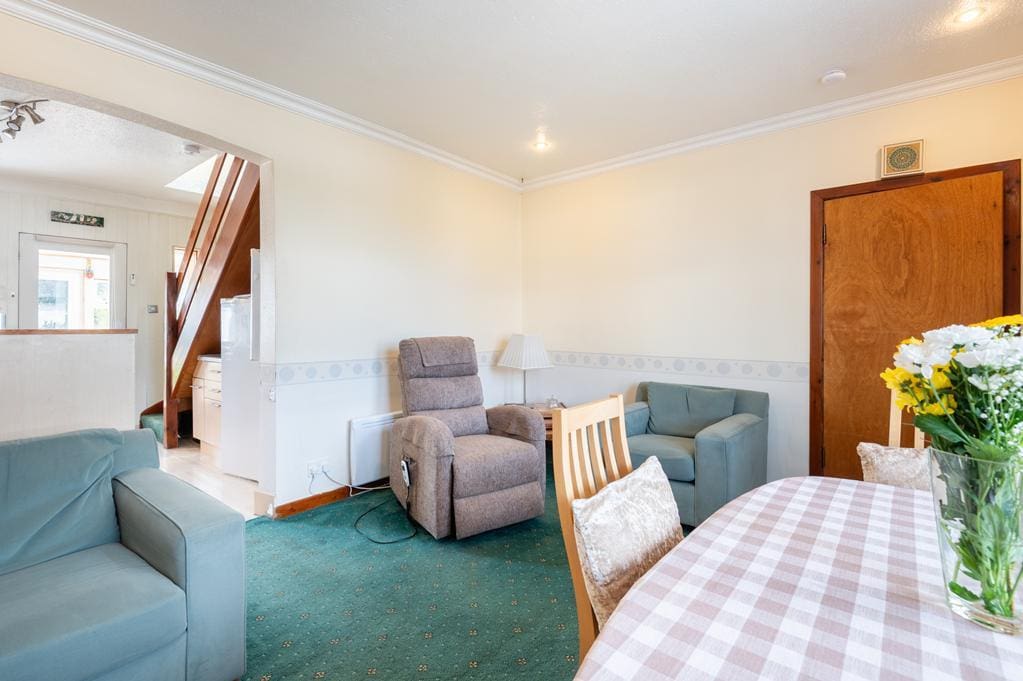
Bright living room with a double-glazed bay window to the front. Coving. 2 electric heaters. Carpeted.
DINING ROOM 4.29m x 3.85m (14'0" x 12'7")
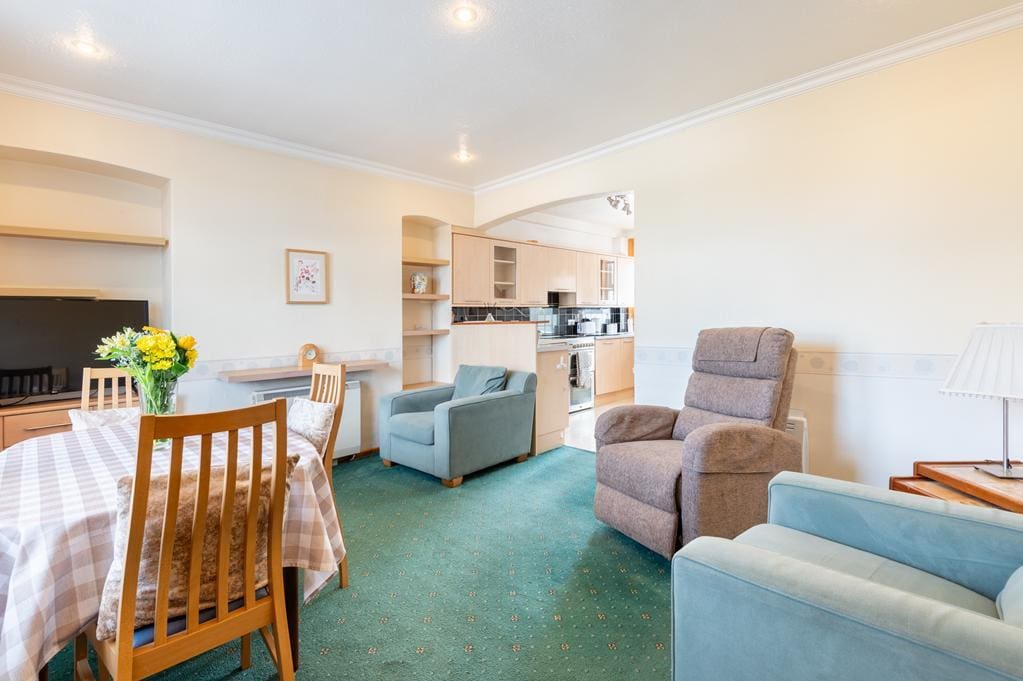
Bright dining room with a double-glazed window to the front. Shelved alcoves provide display/storage space. 2 electric heaters. Cornicing. Carpeted. Access to the kitchen.
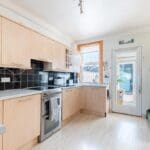
KITCHEN 3.76m x 3.04m (12'4" x 9'11")
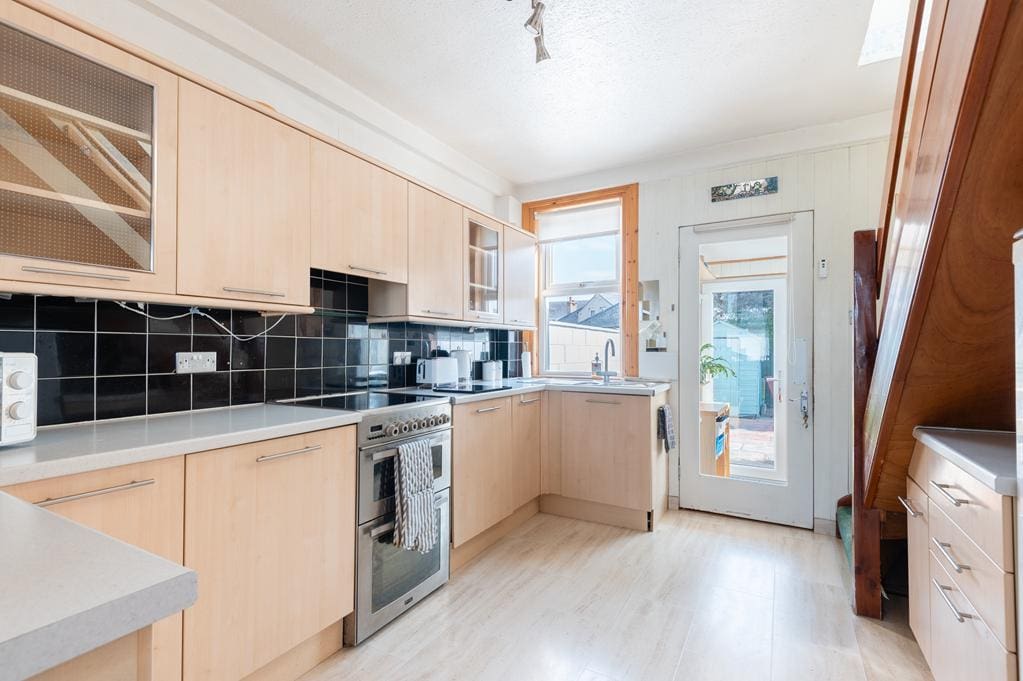
Fitted kitchen comprising: Wall mounted, floor standing units with contrasting worktops and tiled splashbacks. Integrated dishwasher and space for several freestanding appliances. Double-glazed window to the rear overlooking the garden. Carpeted stairway with a Velux window to the rear, leads to the upper landing. Timber glazed door leads into the utility room.
UTILITY ROOM 2.10m x 1.33m (6'10" x 4'4")
Convenient utility room with a fixed floor standing unit and a stainless steel sink and space for a freestanding appliance. Tiled flooring. Double-glazed windows to the side and rear. Double-glazed UPVC door provides access to the garden.
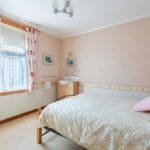
BEDROOM 1 3.32m x 3.23m (10'10" x 10'7")
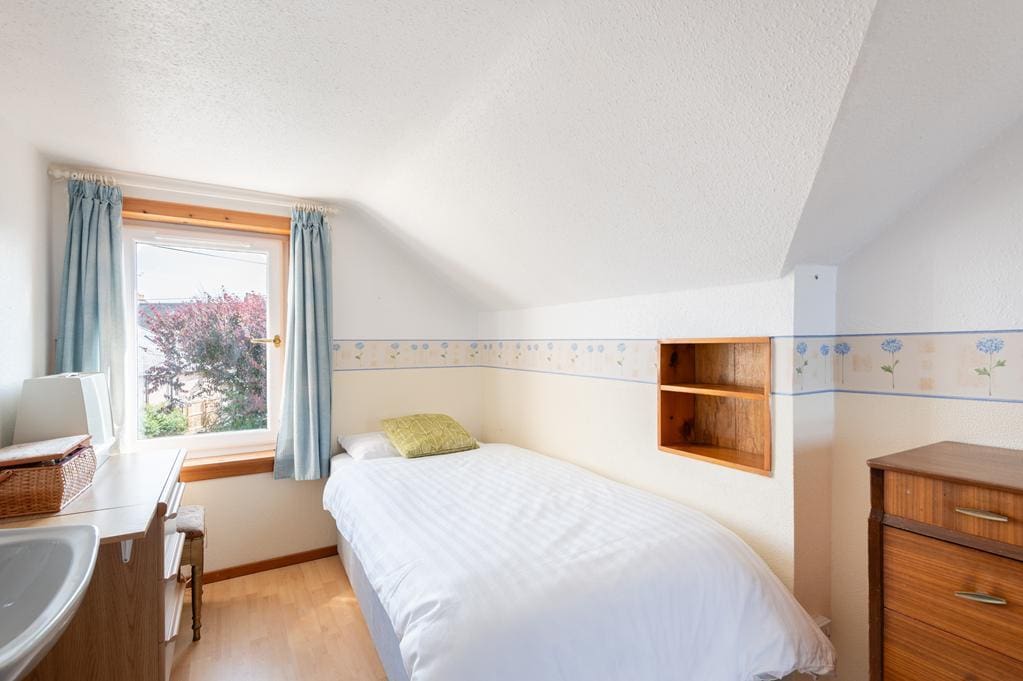
Double bedroom with a double-glazed window to the rear overlooking the garden. Fitted furniture provides shelving/hanging/storage space. Vanity wash hand basin with a tiled splashback and a fixed mirror. Coving. Carpeted.
BEDROOM 2 3.56m x 3.32m (11'8" x 10'10")
Additional double bedroom with a double-glazed window to the rear overlooking the garden. Vanity wash hand basin with tiled splashback and a fixed mirror. Coving. Carpeted.
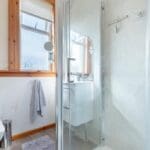
SHOWER ROOM 2.36m x 1.58m (7'8" x 5'2")
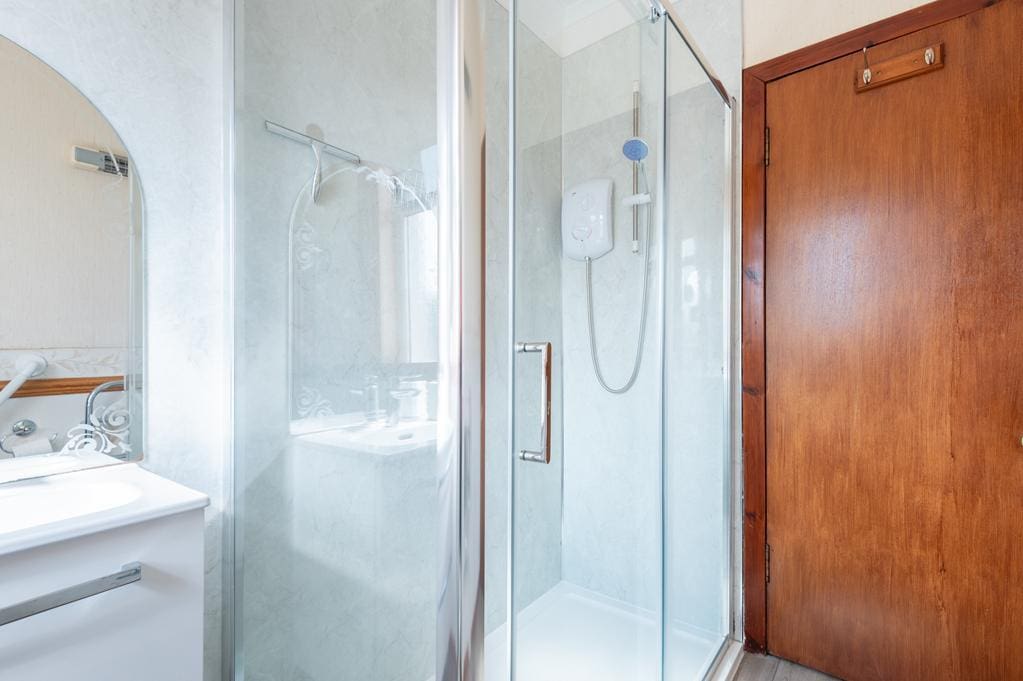
3-piece suite comprising: W.C, vanity wash hand basin and a shower enclosure with a sliding door and an electric shower unit. Opaque double-glazed window to the side. Partially wet walled. Heated towel tail. Laminate flooring.
UPPER LANDING
Leads to 2 double bedrooms. Cupboard provides storage space. Carpeted.
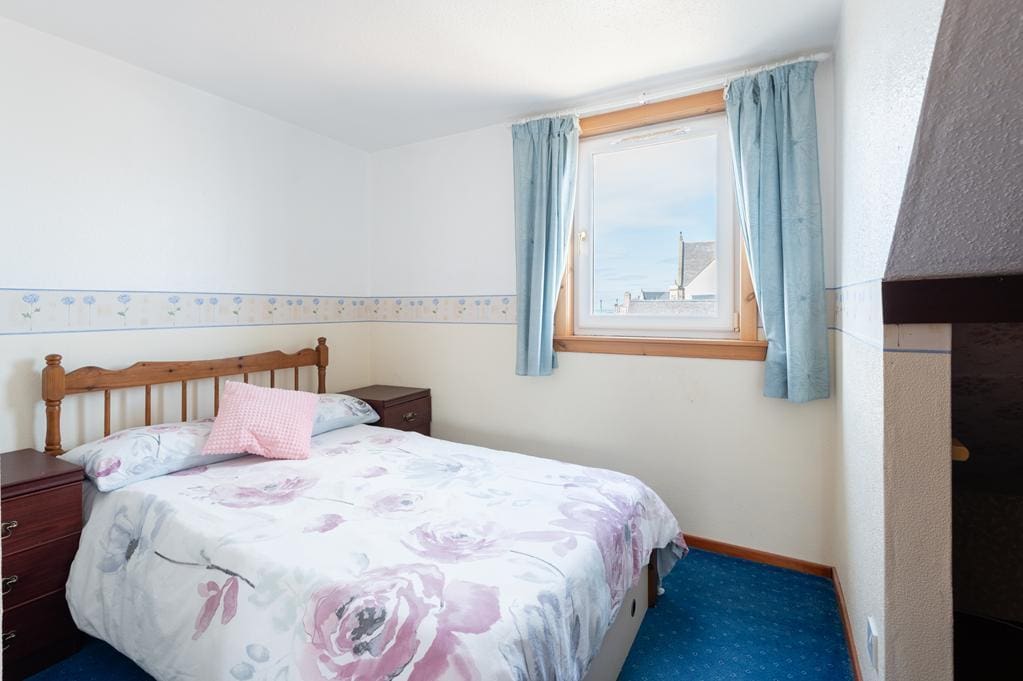
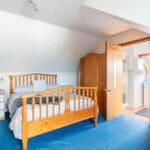
MASTER BEDROOM/BEDROOM 3 4.80m x 3.21m (15'8" x 10'6")
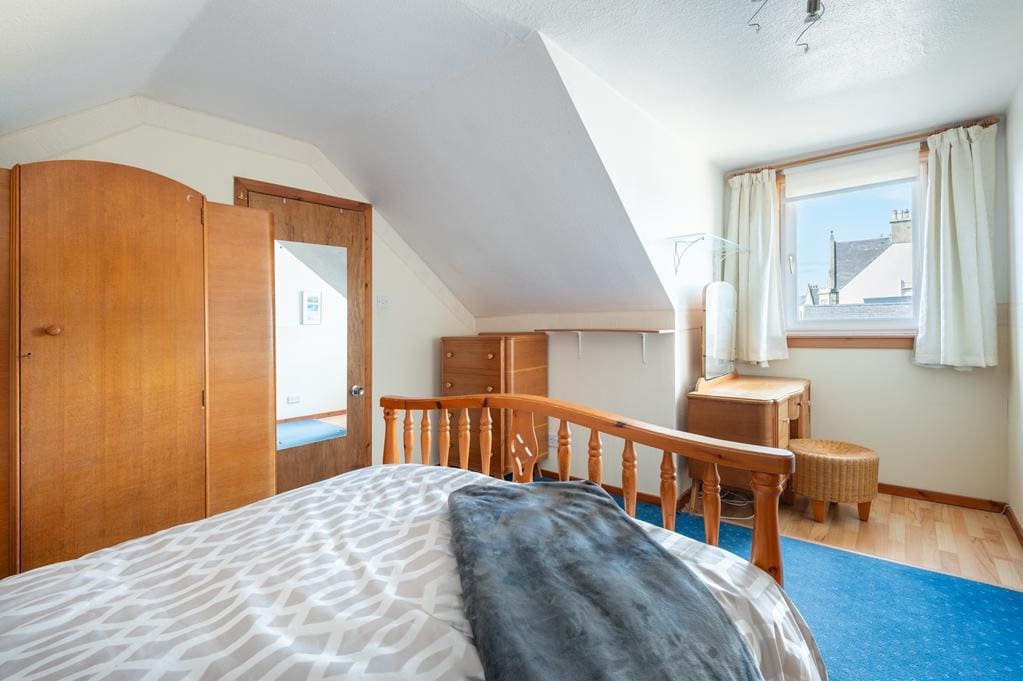
Good-sized double bedroom with a double-glazed window to the front with a partial sea view. Cupboard houses the hot water tank. Carpeted with an area of laminate flooring. Doorway to the ensuite shower room.
ENSUITE SHOWER ROOM 2.40m x 1.60m (7'10" x 5'2")
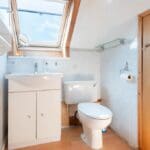
3-piece suite comprising: W.C, vanity wash hand basin and a shower enclosure with a pivot door and an electric shower unit. Velux window to the side with a partial sea view. Heated towel rail. Laminate flooring. Cupboard leads to a sizeable attic storeroom.
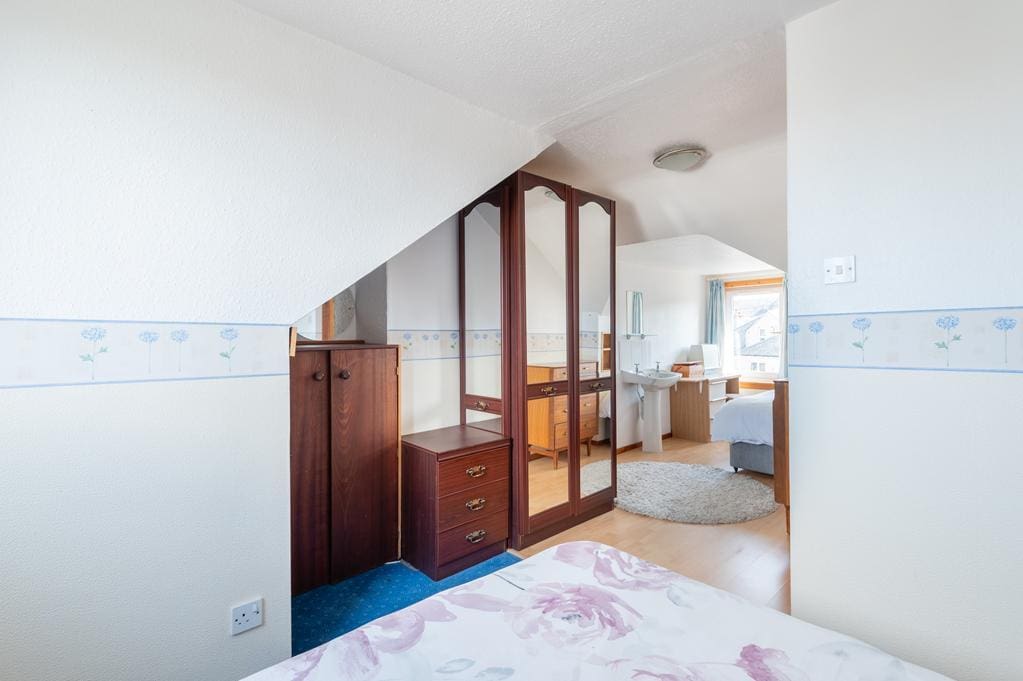
BEDROOM 4 6.55m x 3.76m (21'5" x 12'4")
Spacious double bedroom with double-glazed windows to the rear and front with a partial sea view. Vanity wash hand basin with a tiled splashback and a fixed mirror. Laminate flooring and carpeted.
GARDEN
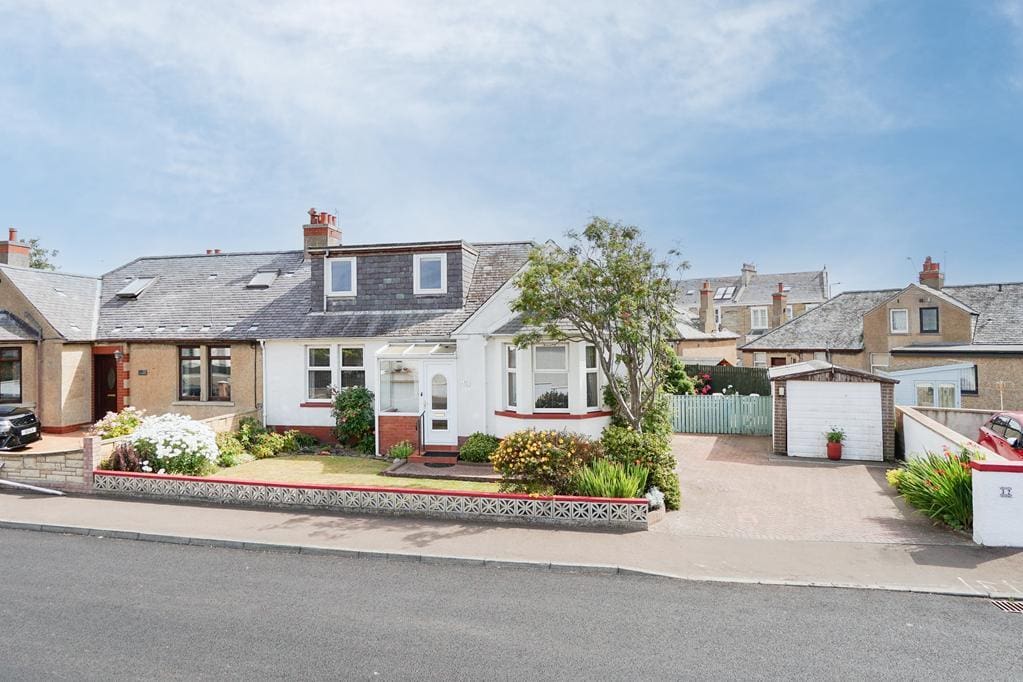
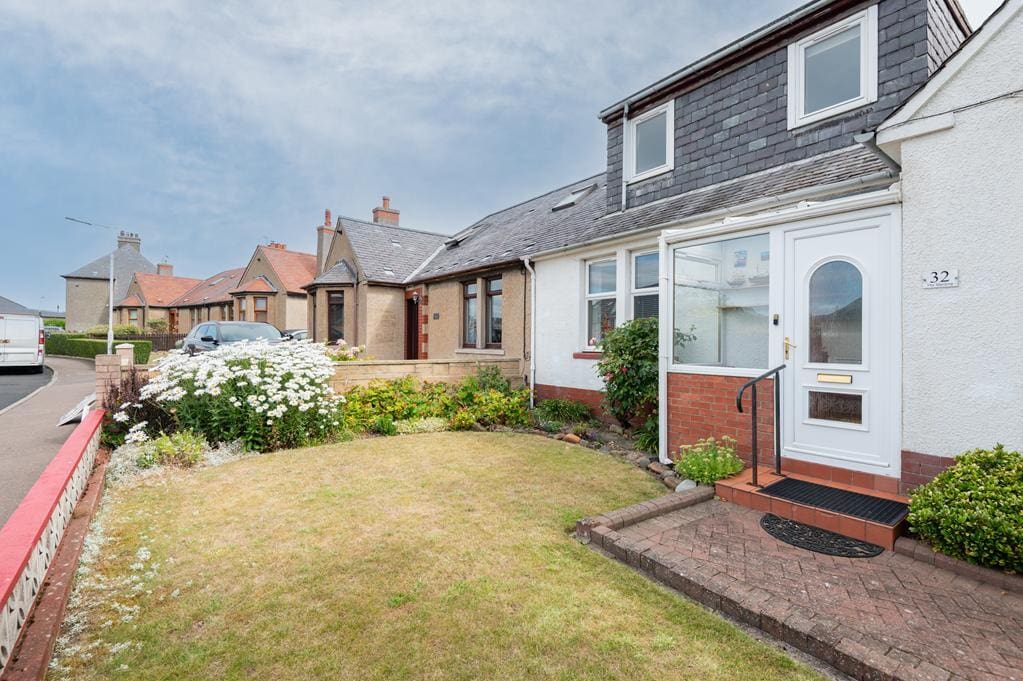
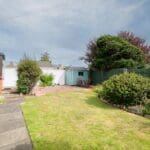
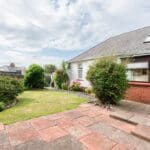
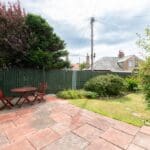
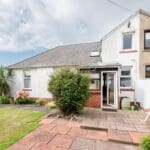
The property sits on a generous plot with ample off street parking and a detached garage. The front and rear gardens are landscaped beautifully with well stocked borders containing colourful plants and shrubs. A paved patio to the rear creates an ideal space for garden furniture to relax and enjoy time in the sun entertaining family and friends. The rear garden is fully enclosed making this a safe space for children and pets to play. Shed provides outdoor storage space.
GARAGE 6.03m x 2.70m (19'9" x 8'10")
Good-sized garage provides sheltered parking with additional storage space. Single-glazed windows provide ample natural light. Equipped with light and power with concrete flooring.
AGENTS NOTES
Please note that all room sizes are measured approximately to the widest points.
Please note that the double bed in bedroom 1 has been created with AI