
DIRECTIONS
Please contact agent for further information.
HALL
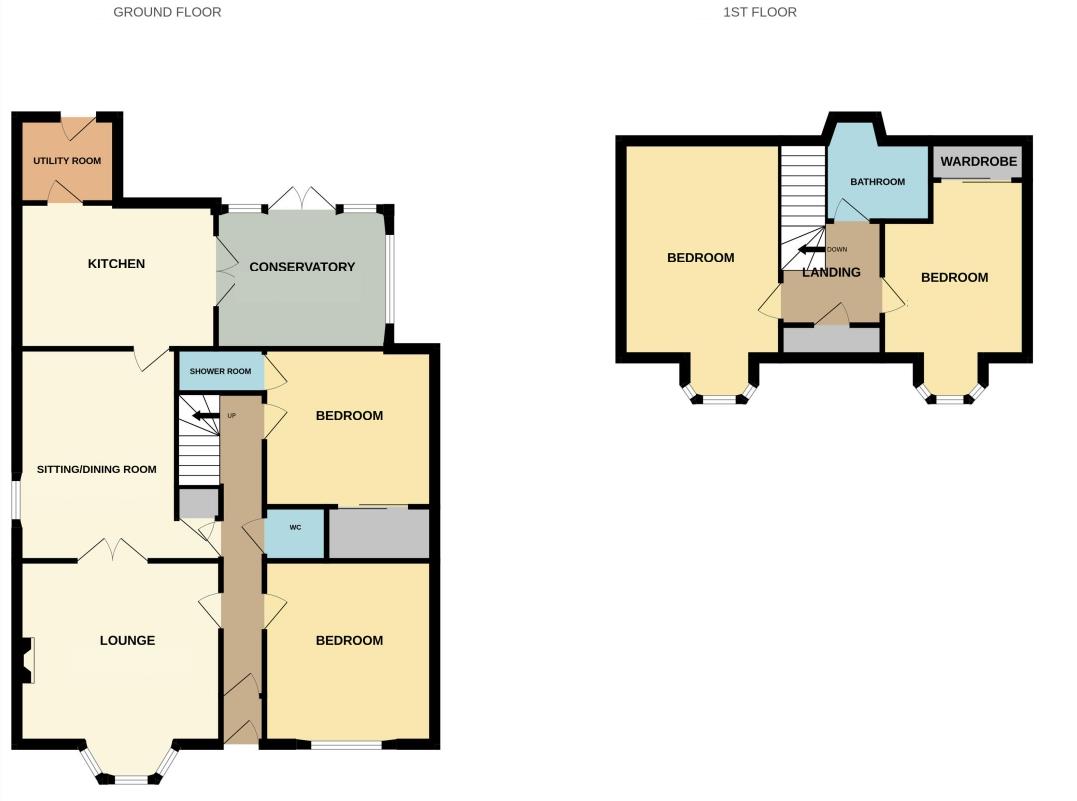
Access is via a UPVC door leading into the main hallway through the vestibule. A carpeted stairway with Velux window and a timber balustrade leads to the upper landing. Cornicing, decorative archway and corbels. Radiator. Laminate flooring.
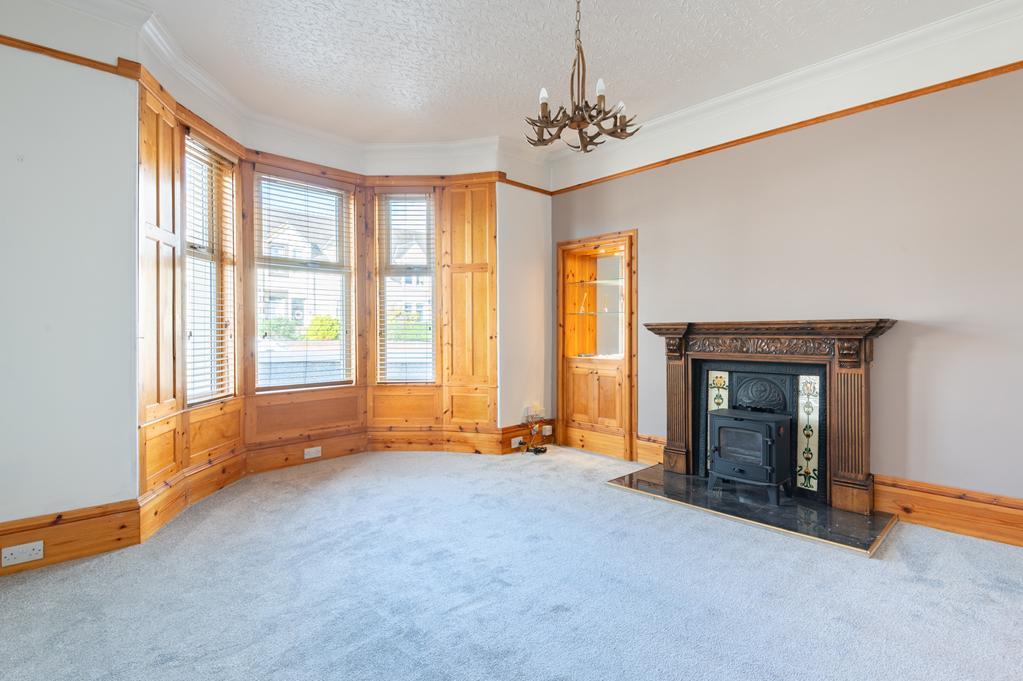
LIVING ROOM 4.95m x 4.36m (16'2" x 14'3")
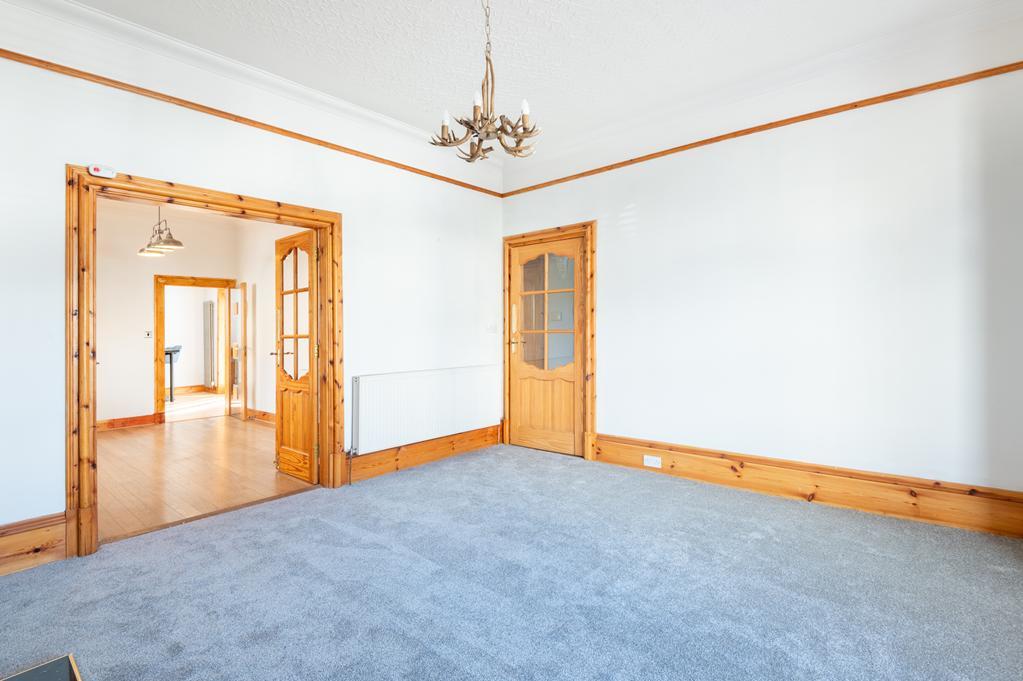
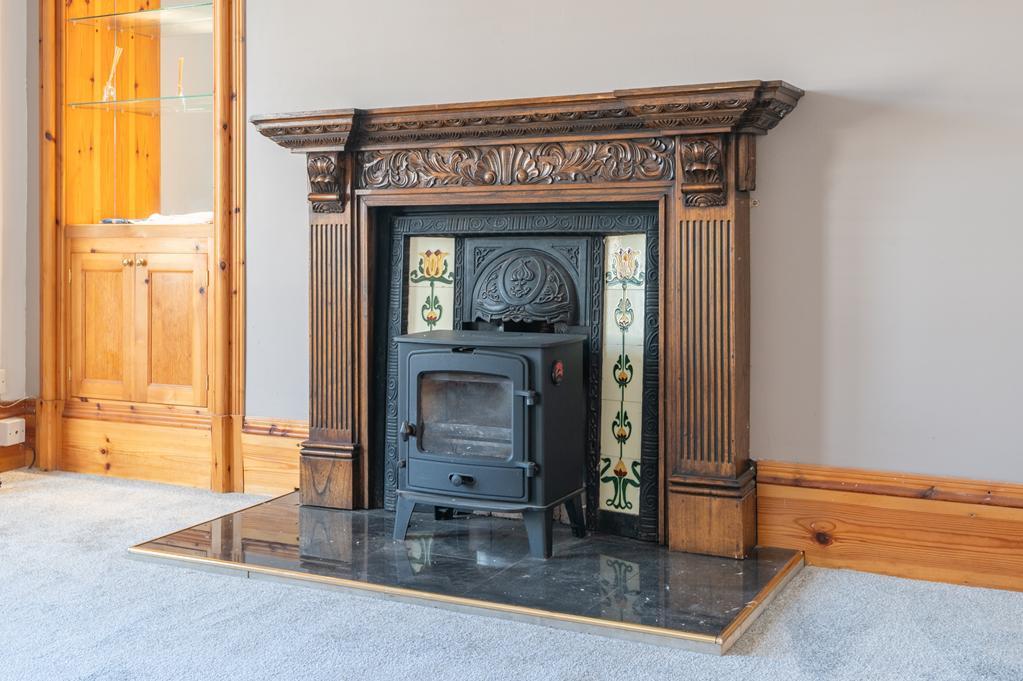
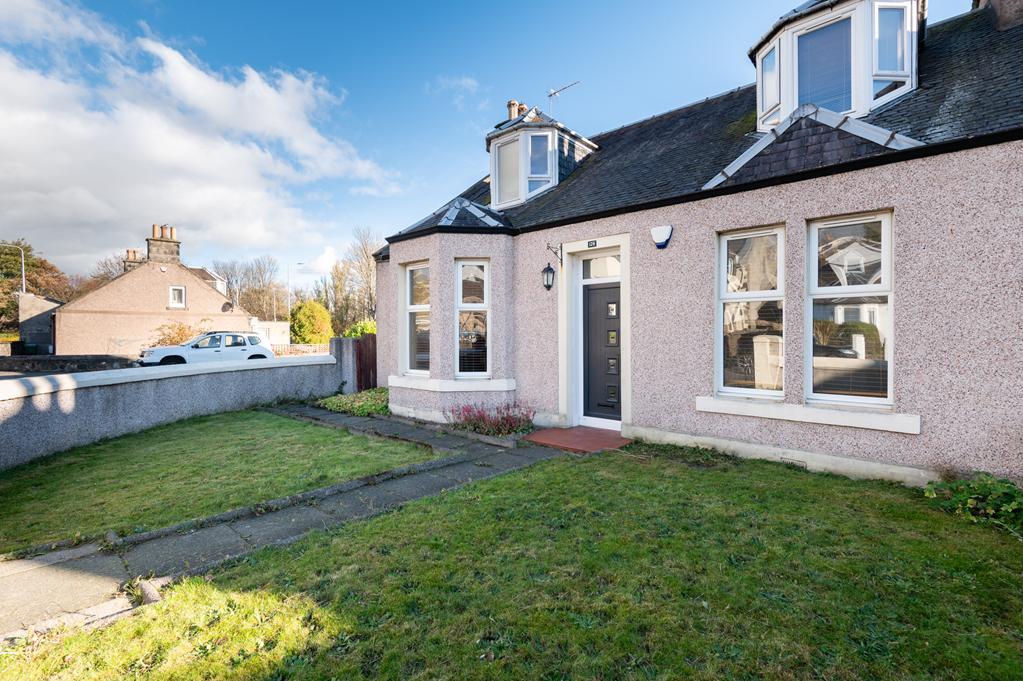
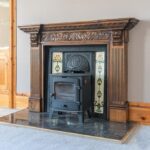
Bright living room with a double-glazed bay window to the front. Feature log burning stove set in a timber/tiled surround with a tiled hearth. Shelved alcove provides display/storage space with a cupboard below. Coving. Picture rail. Radiator. Carpeted. Double doors lead to the dining room.
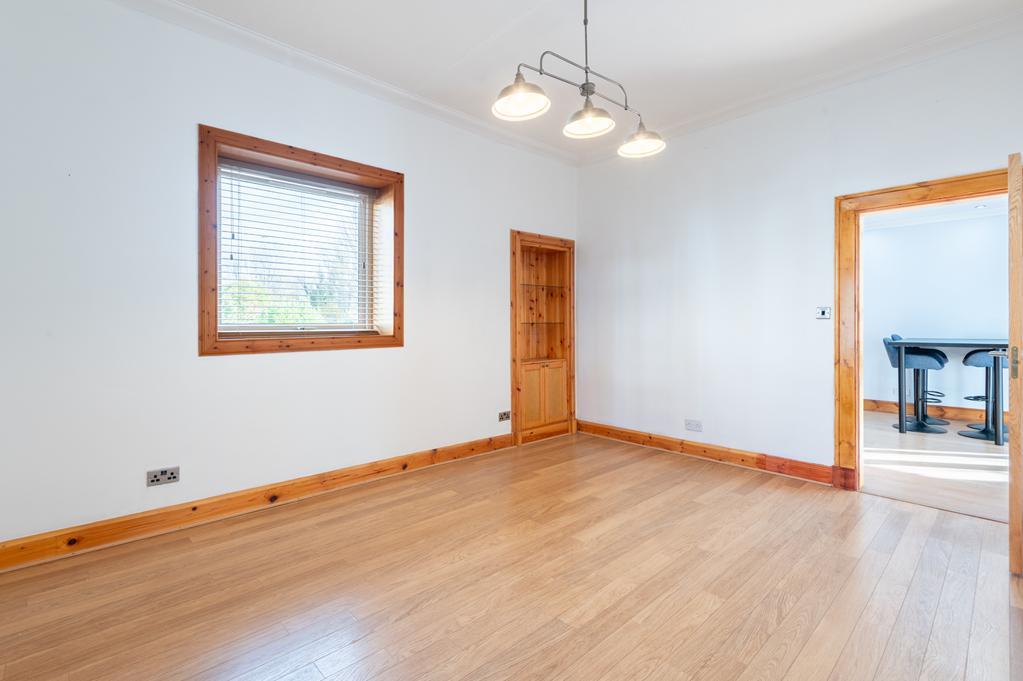
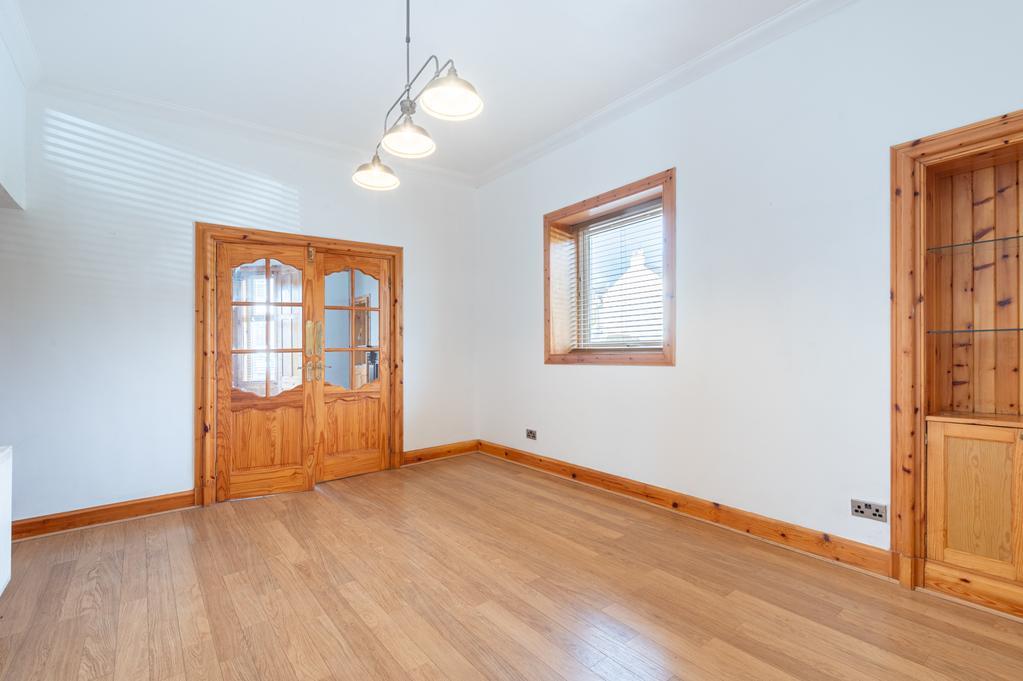
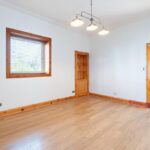
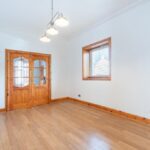
DINING ROOM 4.54m x 3.44m (14'10" x 11'3")
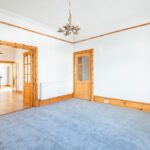
Spacious dining room with a double-glazed window to the side. Shelved alcove provides display/storage space with a cupboard below. Cupboard provides additional storage space. Coving. Radiator. Laminate flooring. Doorway leads to the dining kitchen.
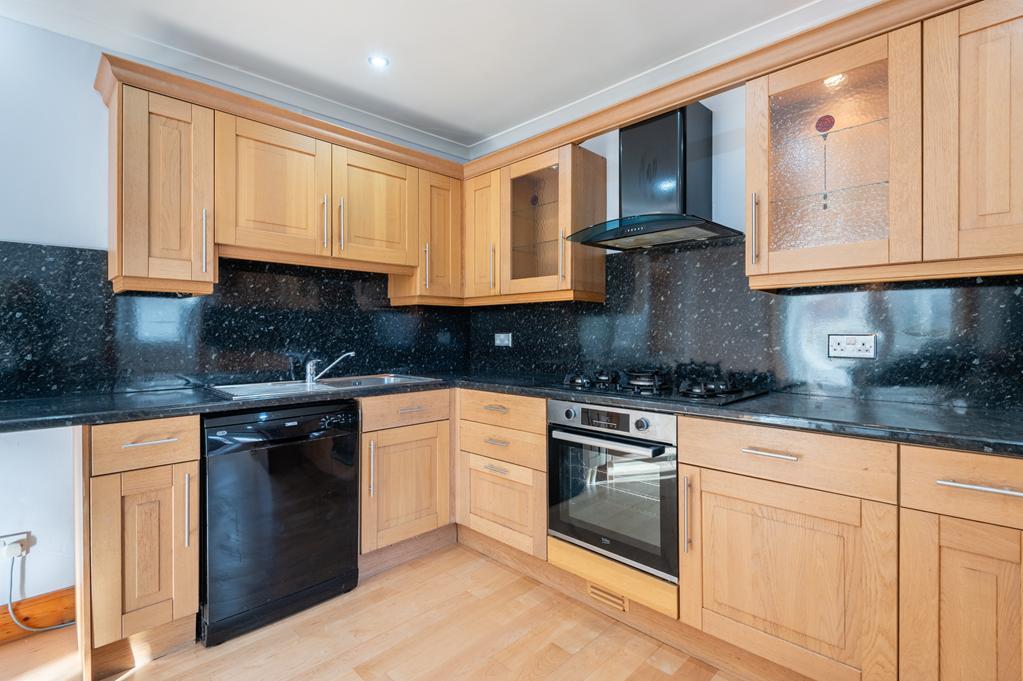
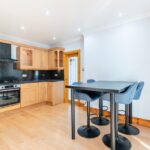
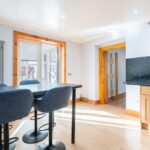
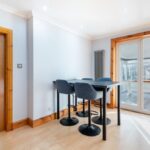
DINING KITCHEN 4.31m x 3.14m (14'1" x 10'3")
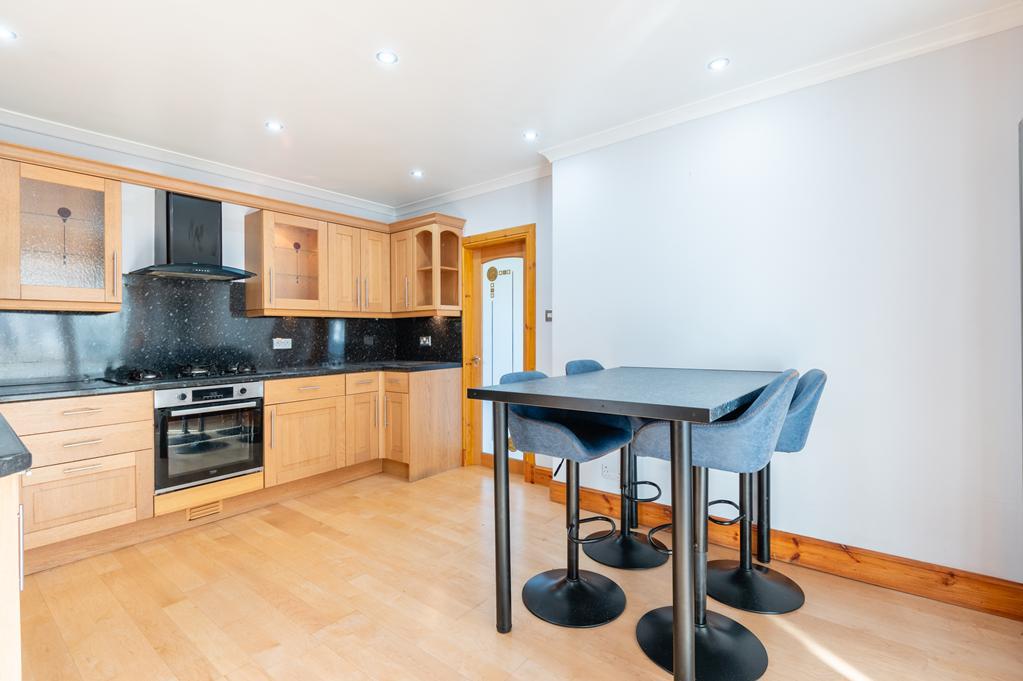
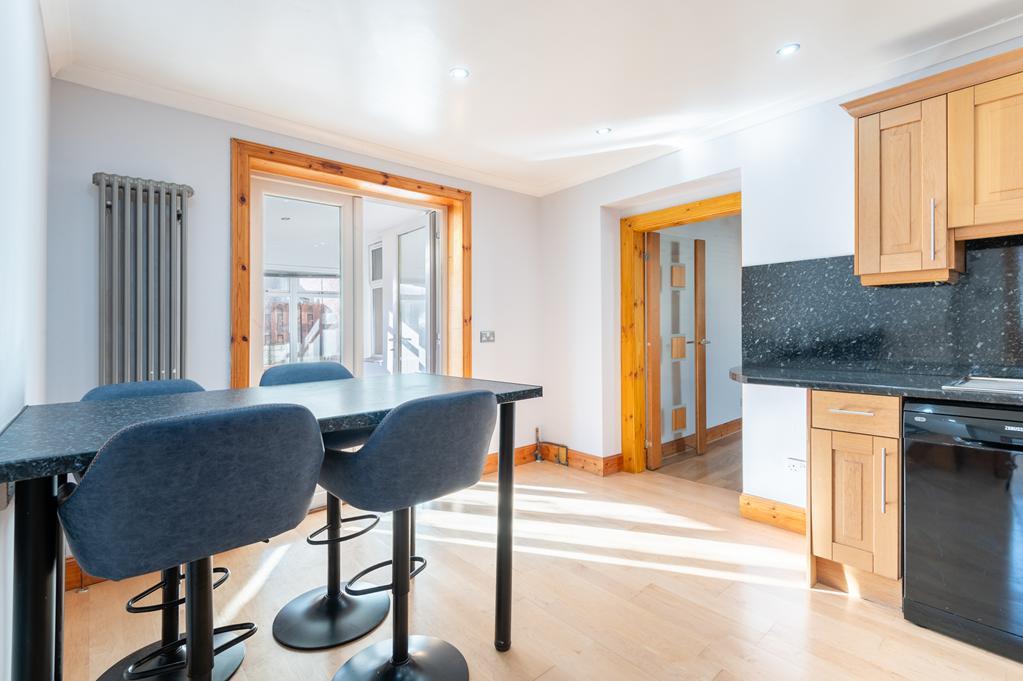
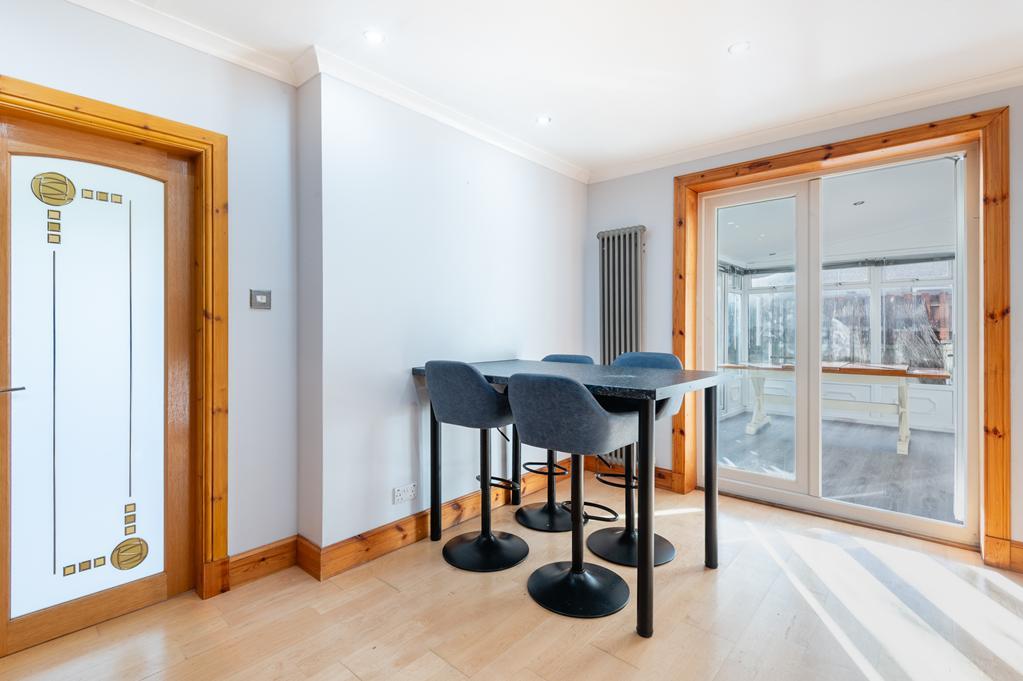
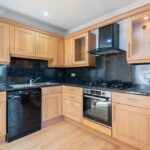
Fitted kitchen comprising: Wall mounted, floor standing units with contrasting worktops and coordinating splashbacks. Fixed breakfast bar provides a social dining space. Integrated appliances include a gas 5-burner hob, extractor fan and an oven below. Space for freestanding appliances. Coving. Vertical radiator. Laminate flooring. Doorways to the laundry room and garden room.
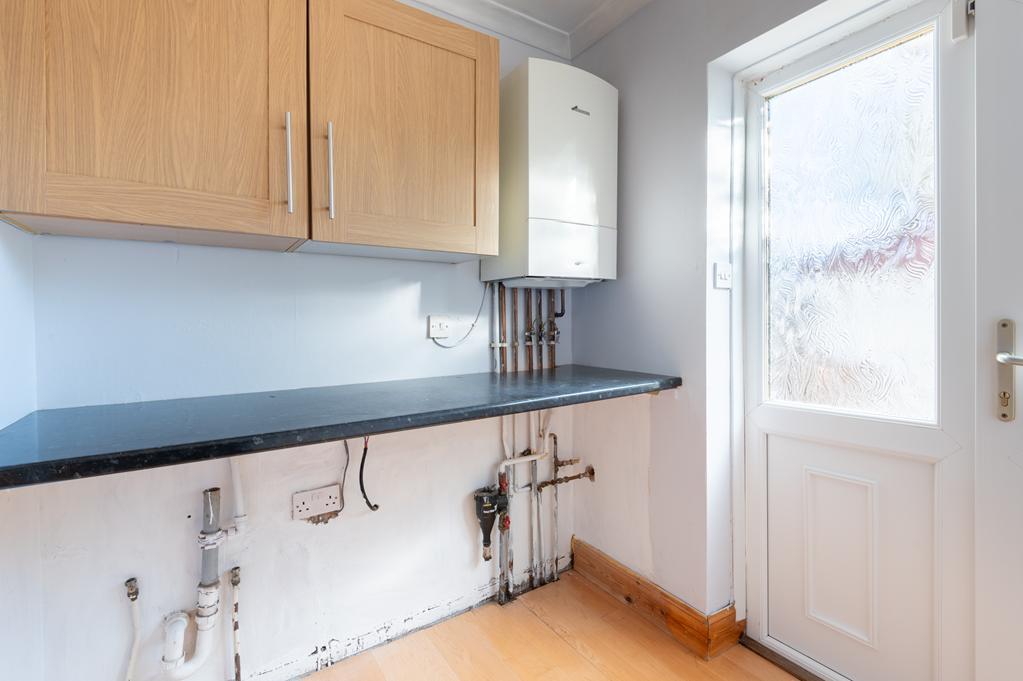
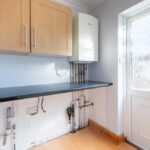
LAUNDRY ROOM 2.19m x 1.81m (7'2" x 5'11")
Convenient laundry room with space for freestanding appliances and housing for the gas central heating condensing combi boiler. Coving. Radiator. Laminate flooring.
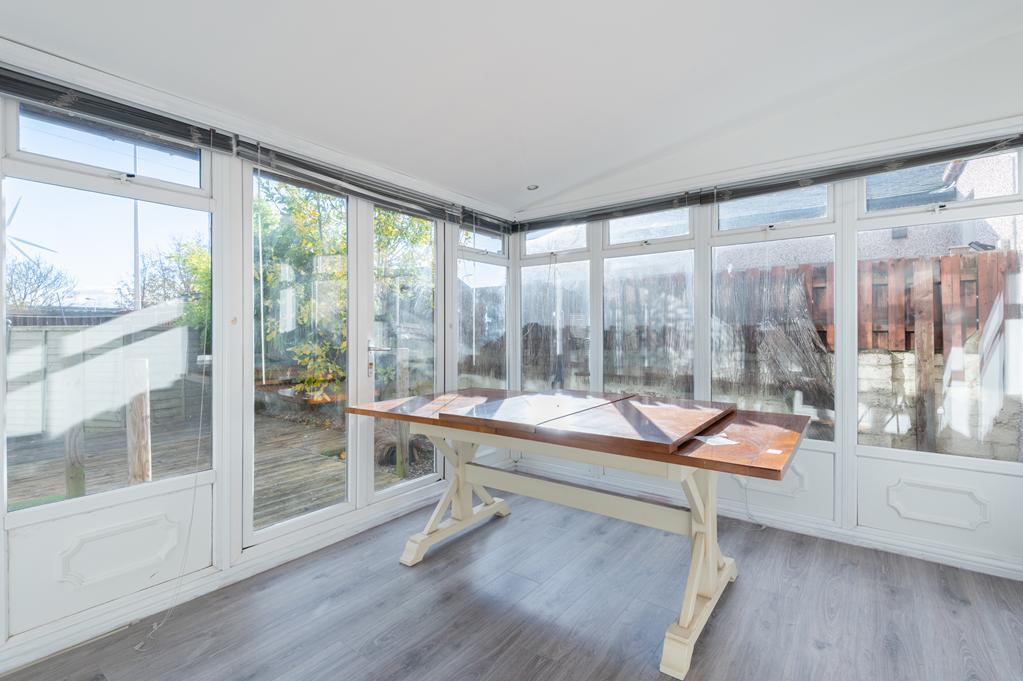
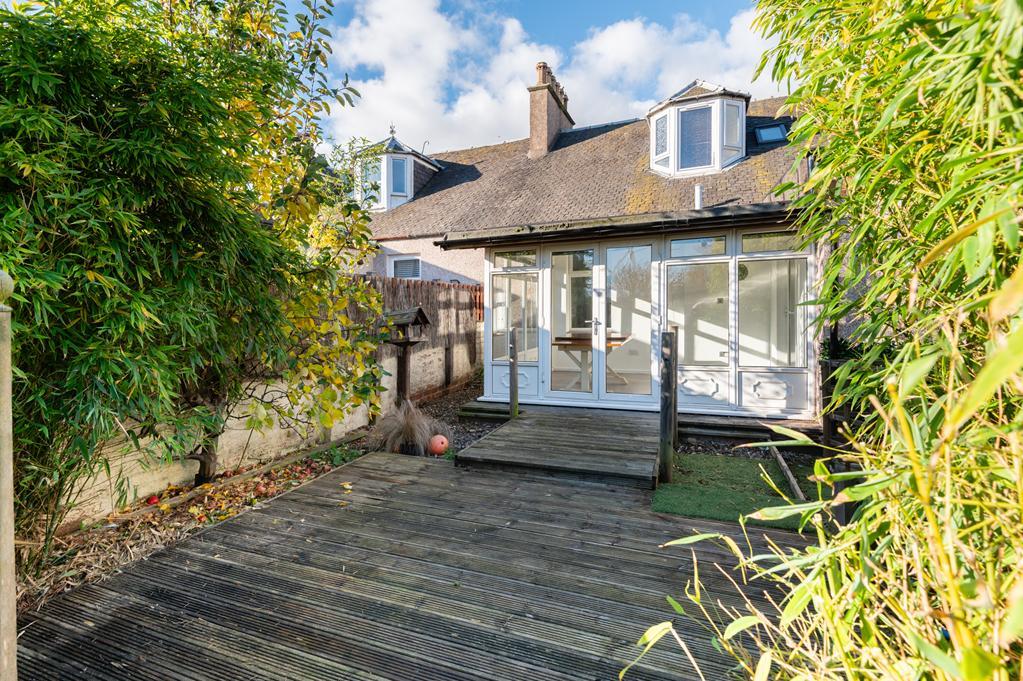
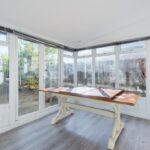
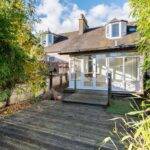
GARDEN ROOM 3.73m x 3.03m (12'2" x 9'11")
Bright garden room with wrap around double-glazed windows. Laminate flooring. Double-glazed patio doors provide access to the garden.
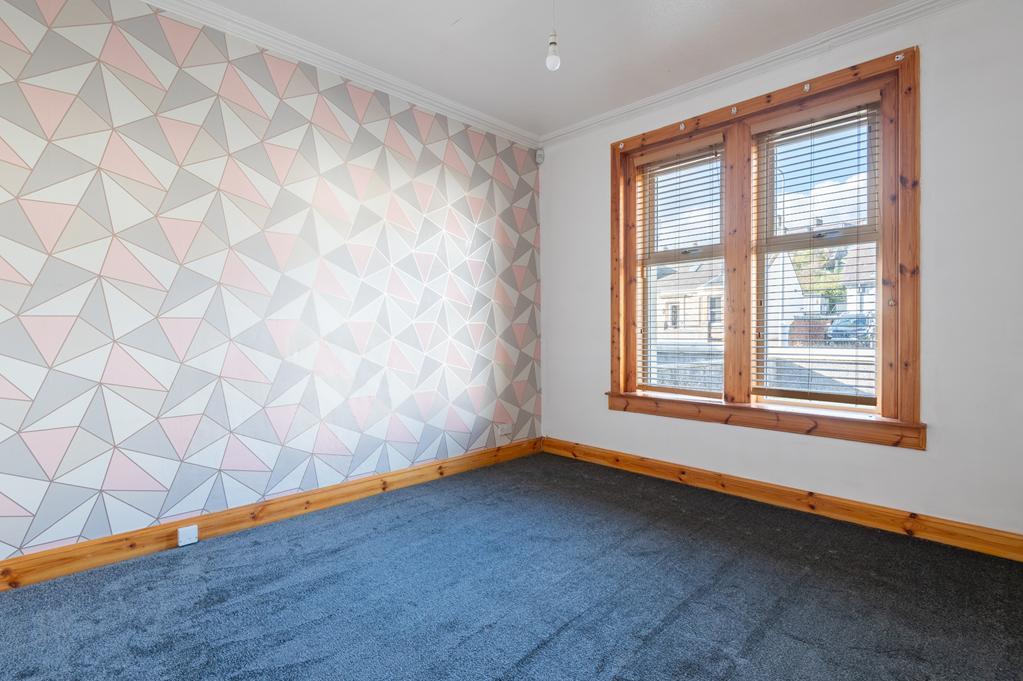
BEDROOM 1 3.94m x 3.68m (12'11" x 12'0")
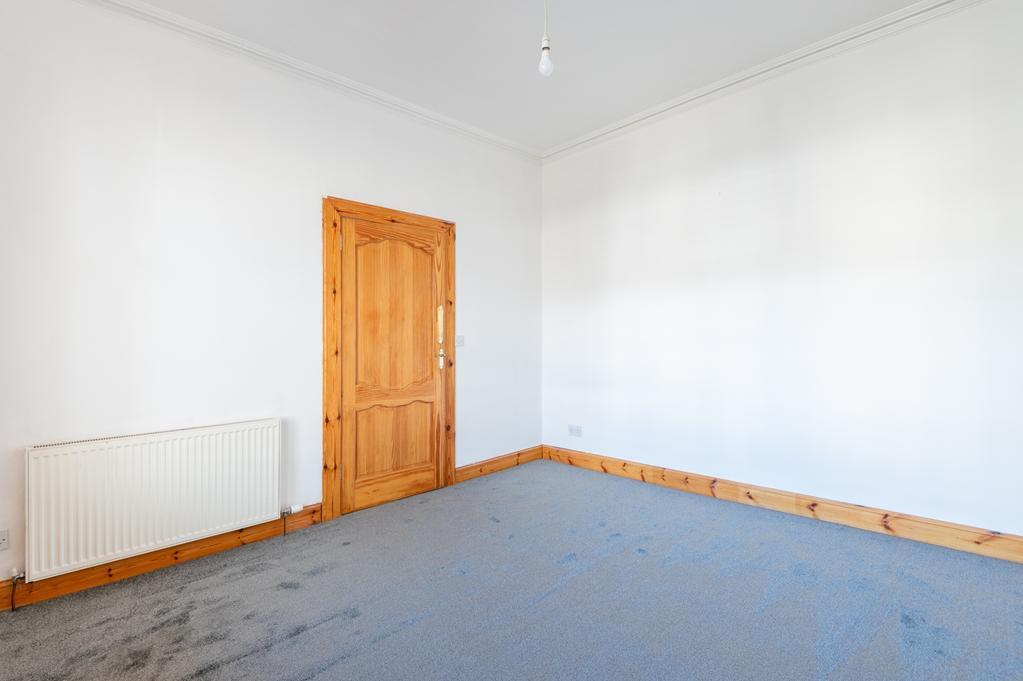
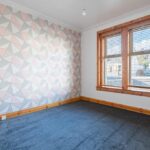
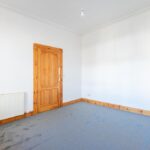
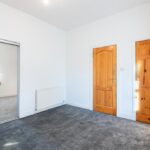
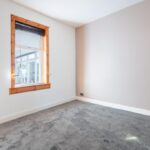
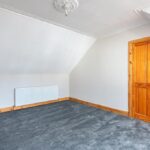
Spacious double bedroom with 2 double-glazed windows to the front. Cornicing. Radiator. Carpeted.
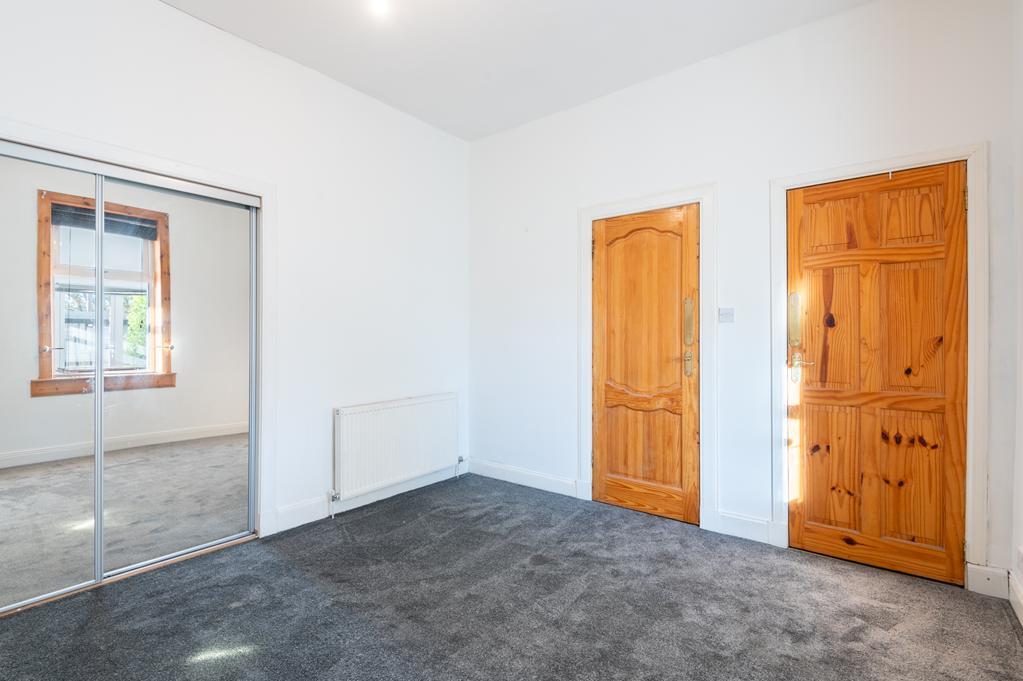
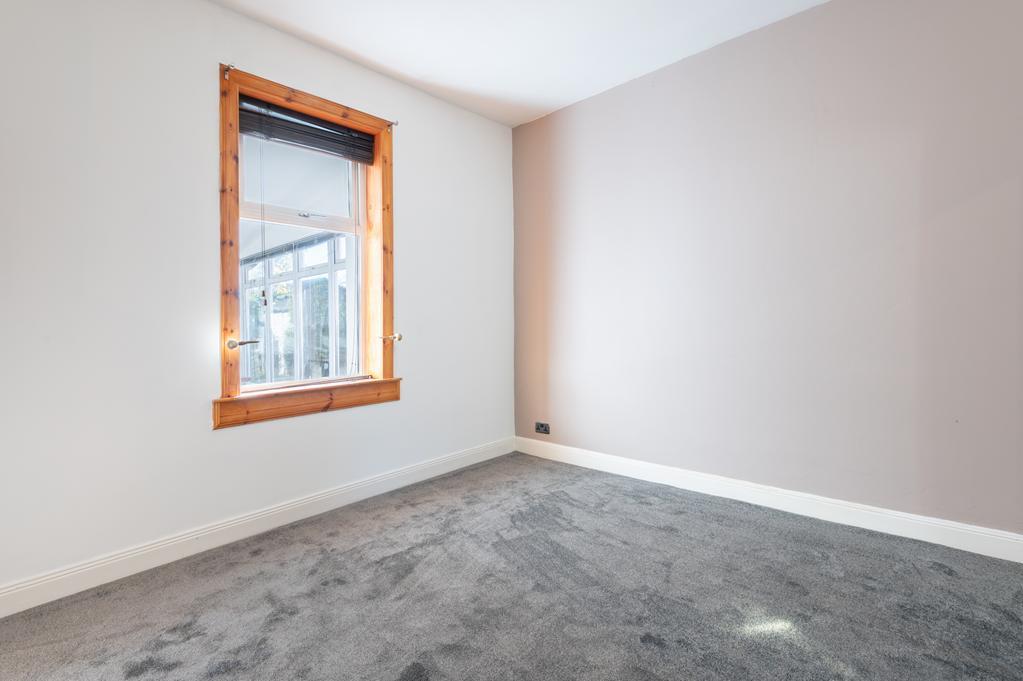
BEDROOM 2 3.65m x 3.39m (11'11" x 11'1")
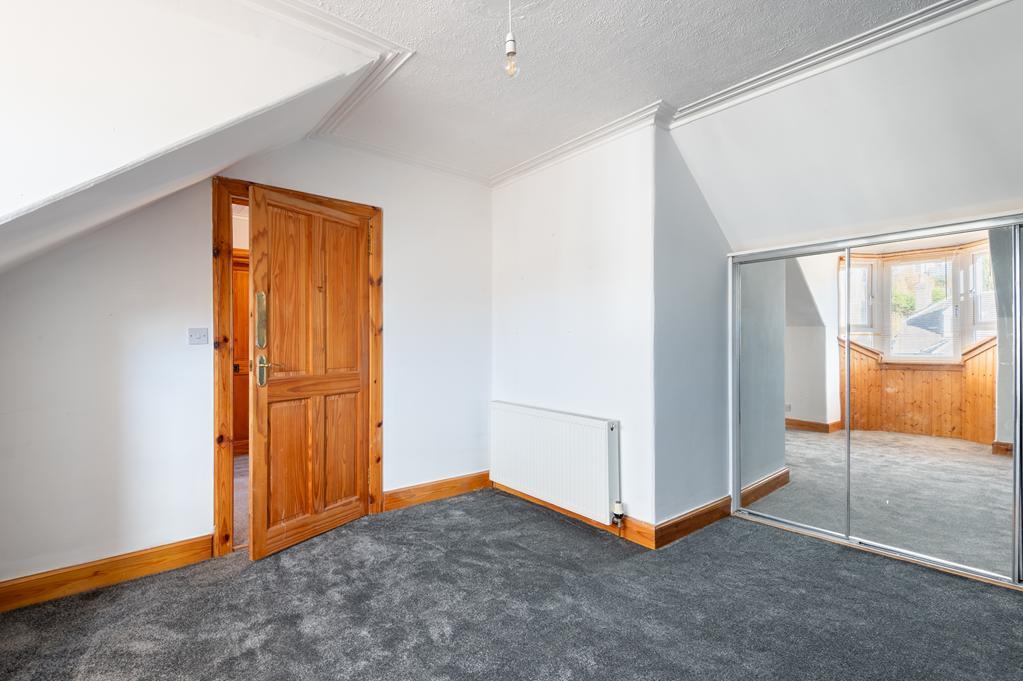
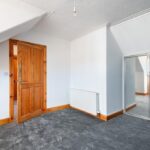
Additional double bedroom with a double-glazed window to the rear. Built-in wardrobe with mirrored sliding doors provides shelving/hanging/storage space. Radiator. Carpeted. Doorway to the wet room.
WET ROOM 1.75m x 0.95m (5'8" x 3'1")
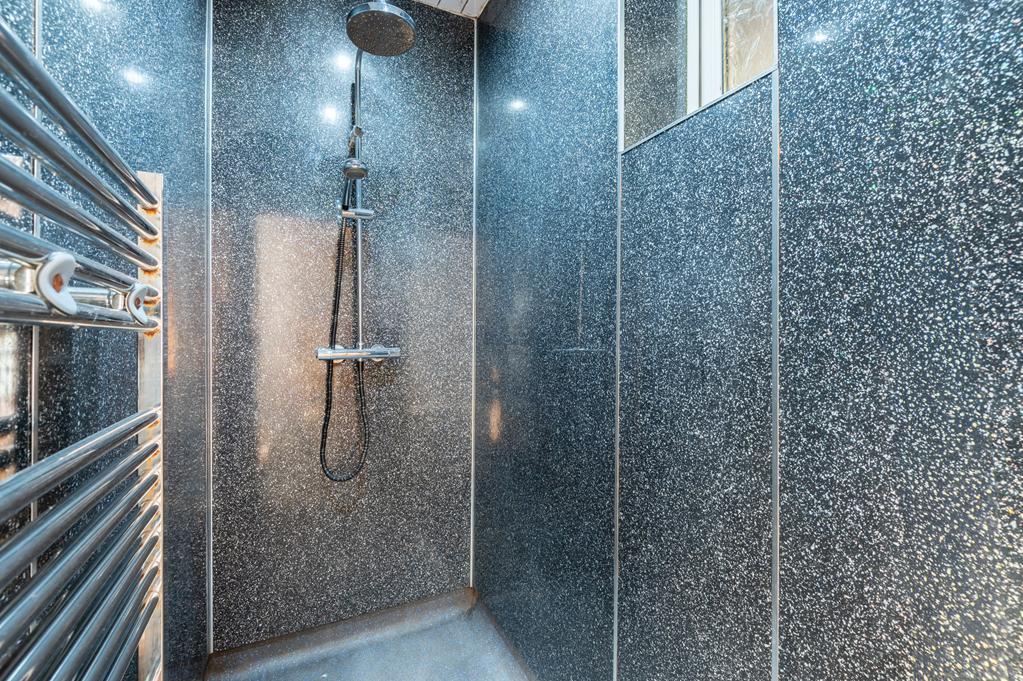
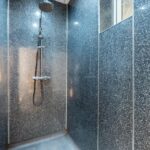
Walk in shower room, fully wet walled, vertical towel rail, thermostatic control rainfall shower. Opaque double-glazed window. Heated towel rail. Anti-slip wet room flooring.
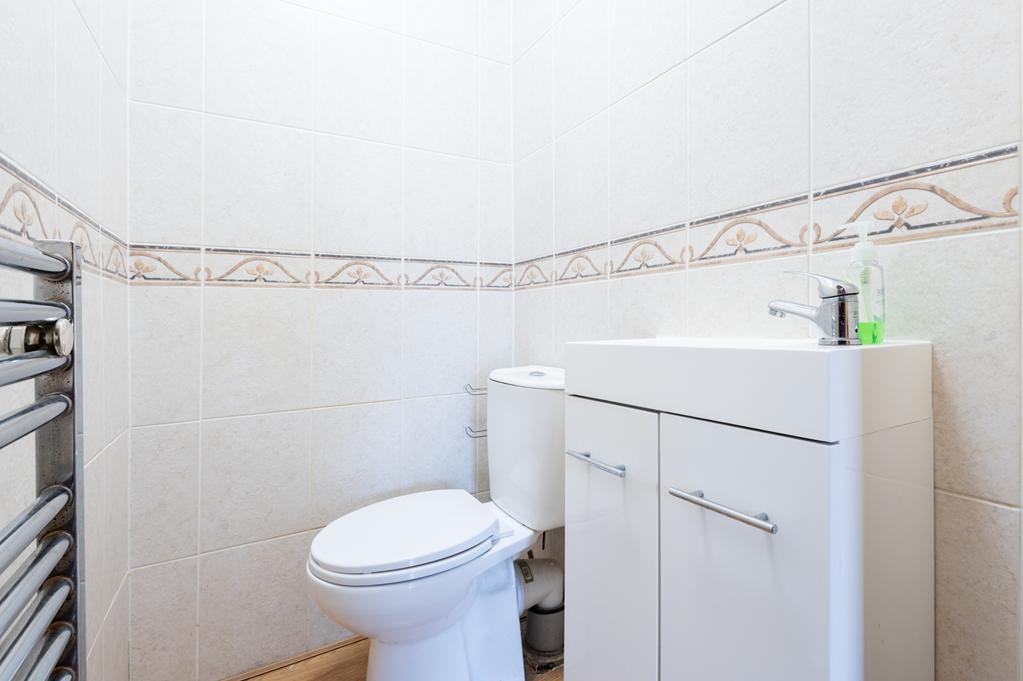
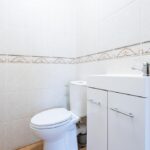
W.C 1.32m x 1.04m (4'3" x 3'4")
2-piece suite comprising: W.C and a vanity wash hand basin. Fully tiled. Heated towel rail. Laminate flooring.
UPPER LANDING
Leading to 2 further bedrooms and the bathroom. Cupboard provides shelving/storage space. Carpeted.
BEDROOM 3 4.74m x 3.46m (15'6" x 11'4")
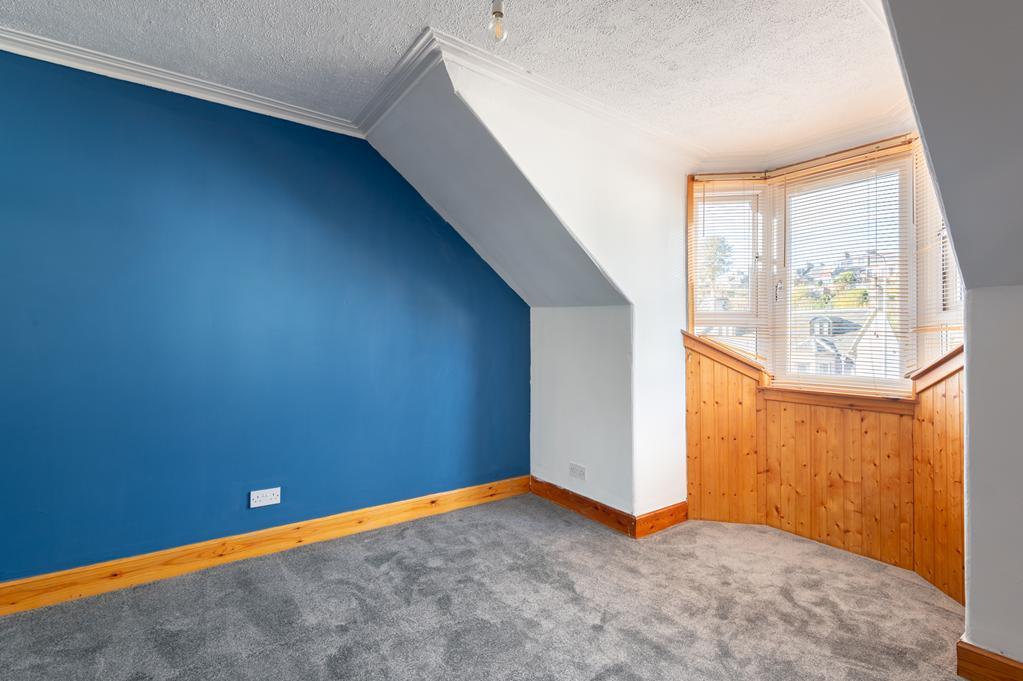
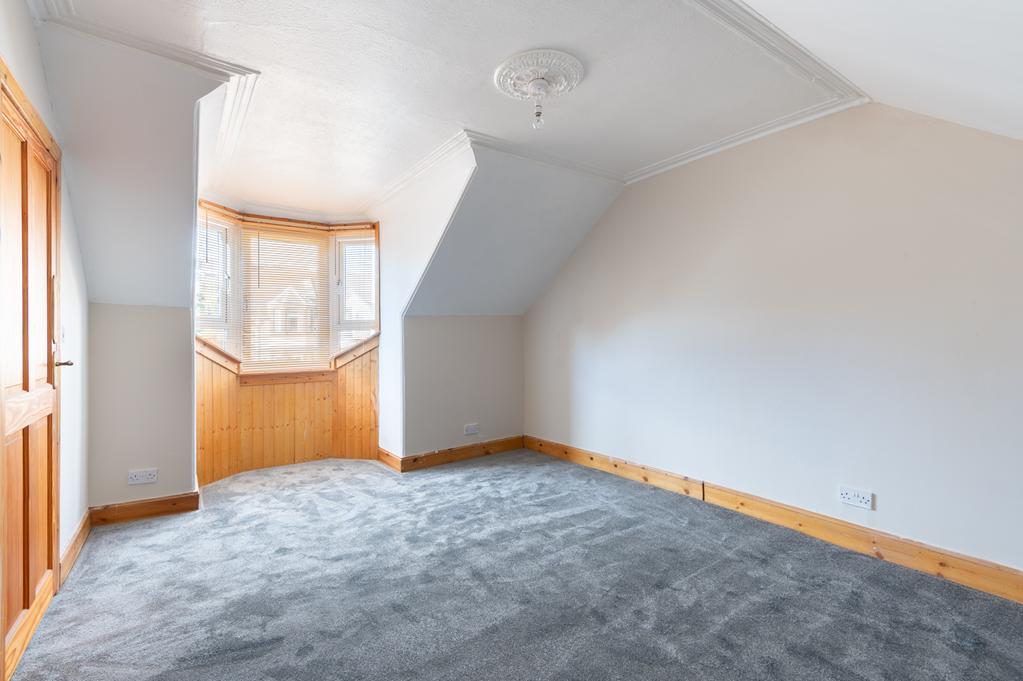
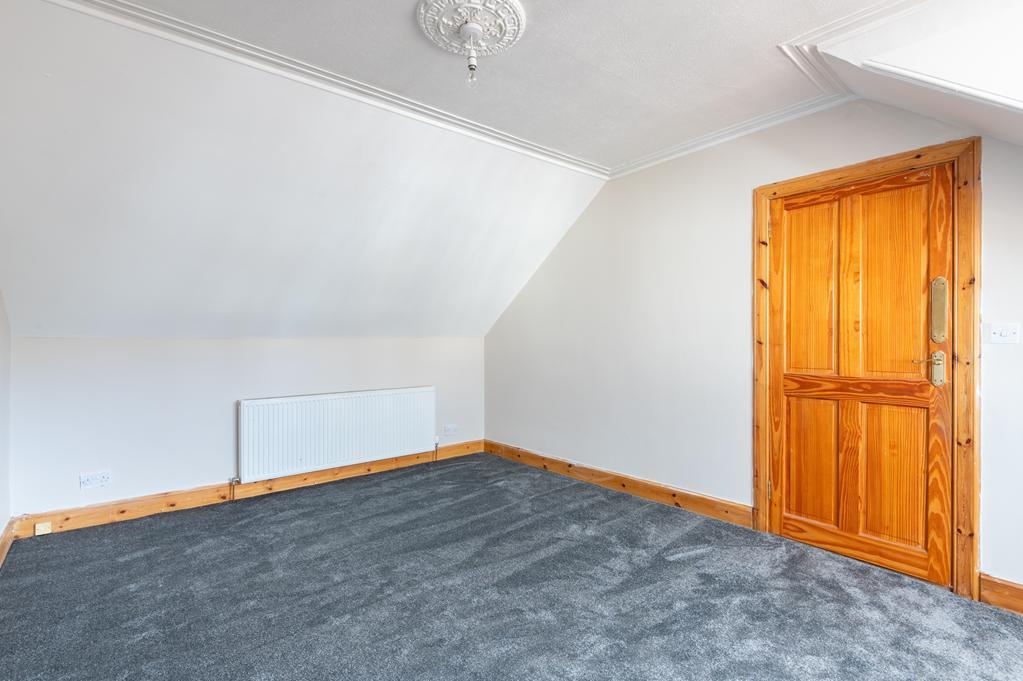
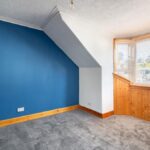
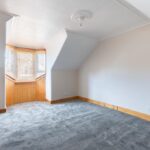
Double bedroom with a double-glazed bay window to the front. Built-in wardrobes with mirrored sliding doors provides shelving/hanging/storage space. Cornicing. Radiator. Carpeted.
BEDROOM 4 5.57m x 3.43m (18'3" x 11'3")
Additional double bedroom with a double-glazed bay window to the front. Cornicing. Radiator. Carpeted.
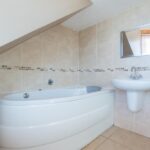
BATHROOM 2.45m x 2.35m (8'0" x 7'8")
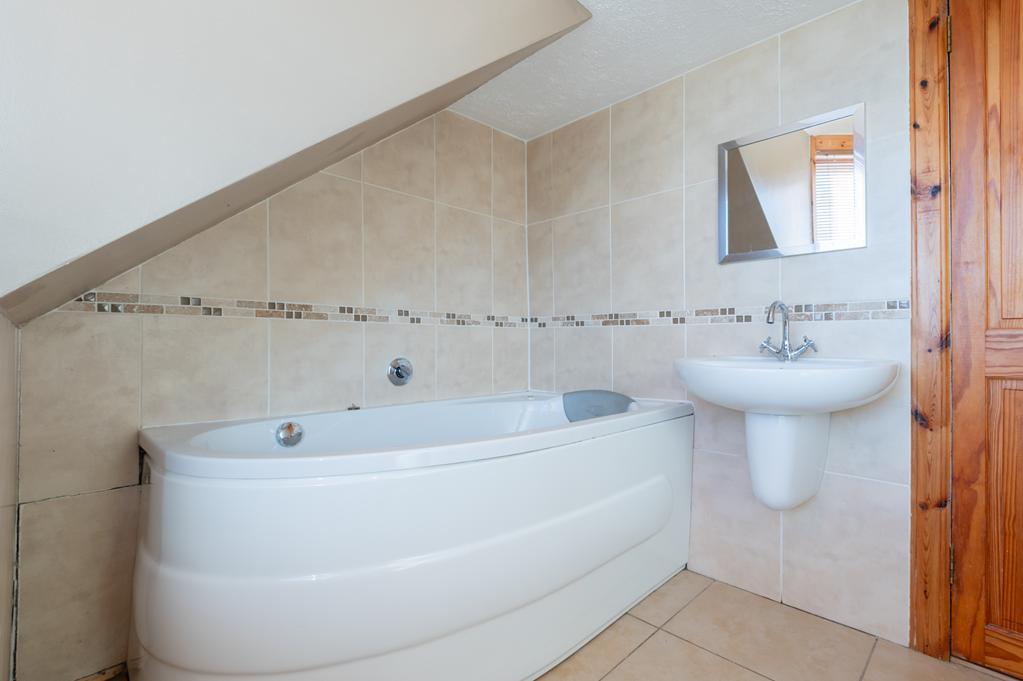
3-piece suite comprising: W.C, wash hand basin and a spa style bath. Opaque double-glazed bay window to the rear. Partially tiled. Heated towel rail. Tiled flooring.
GARDEN
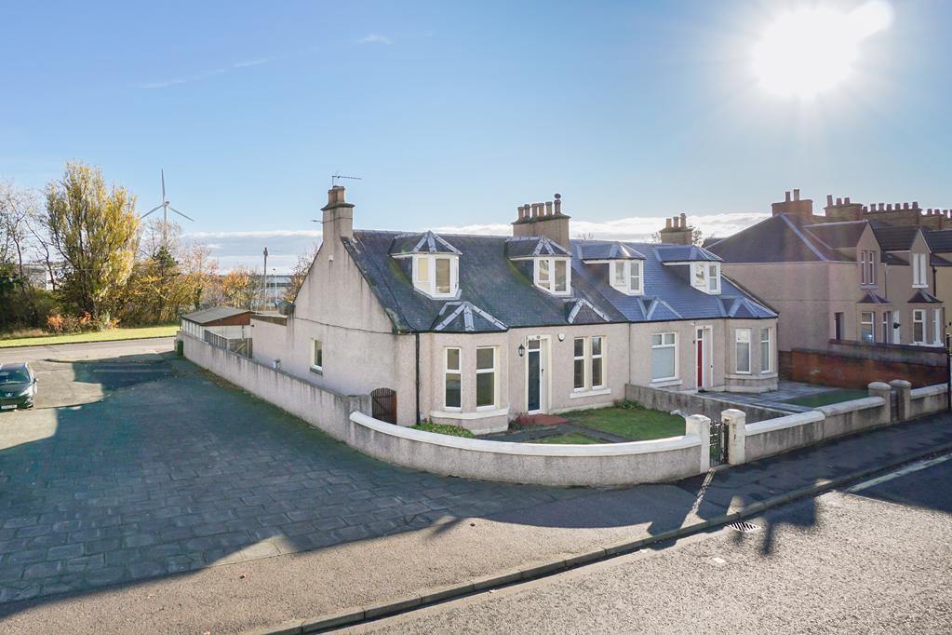
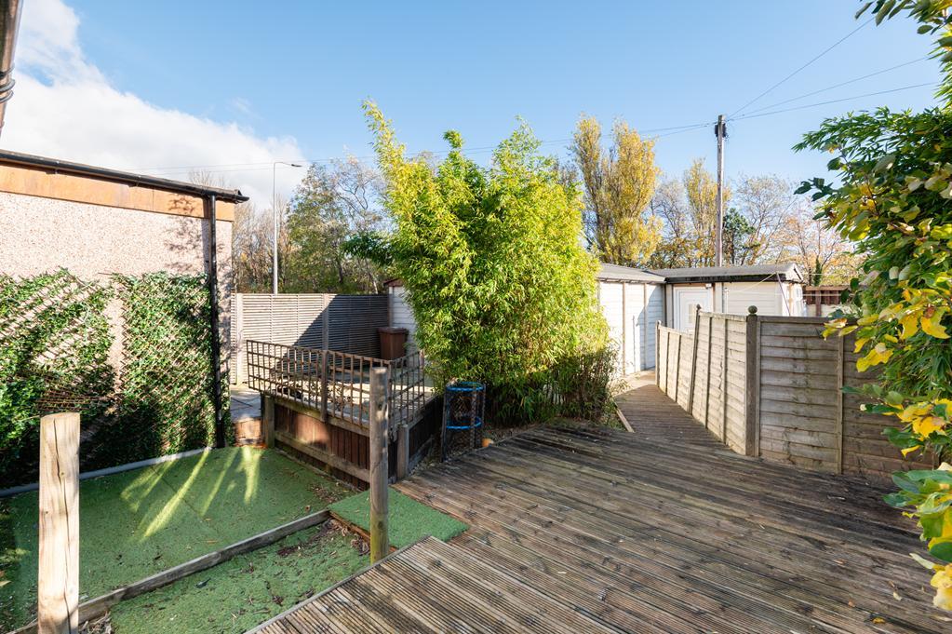
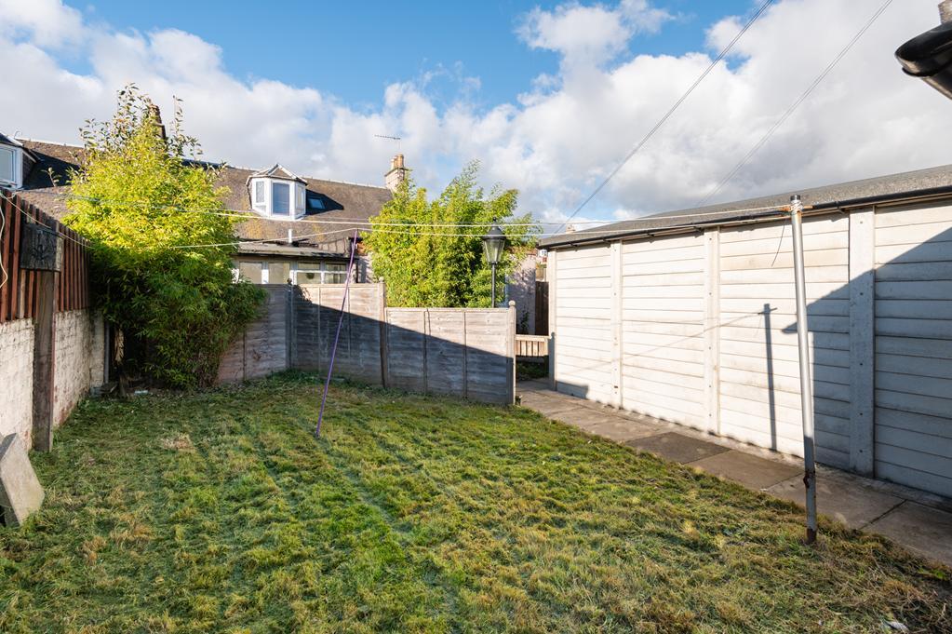
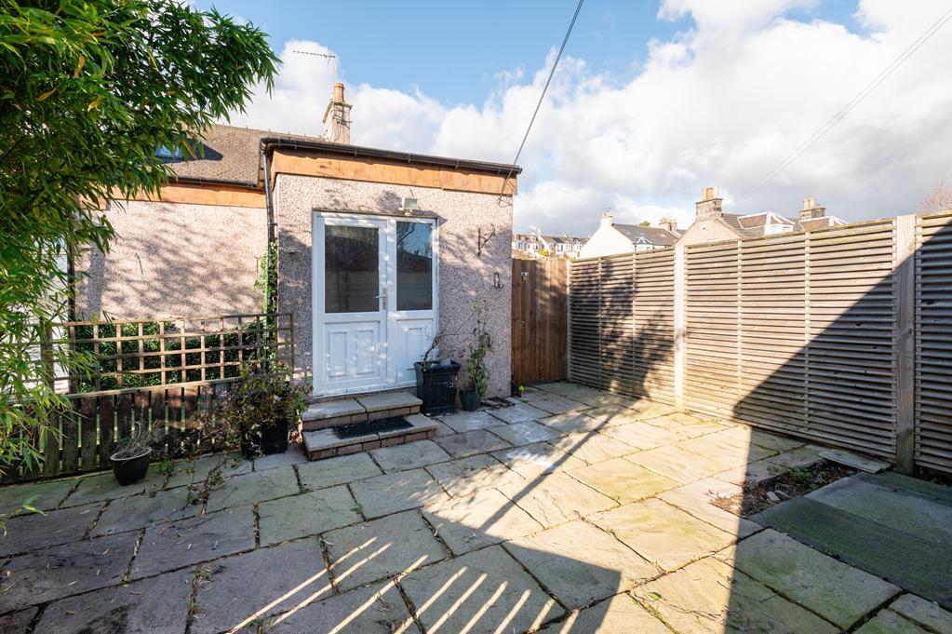
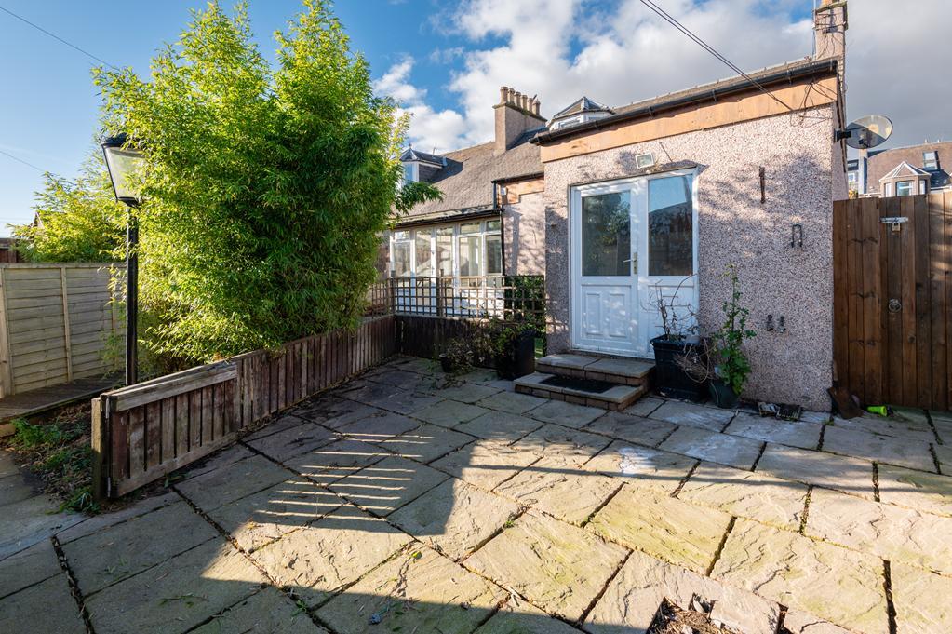
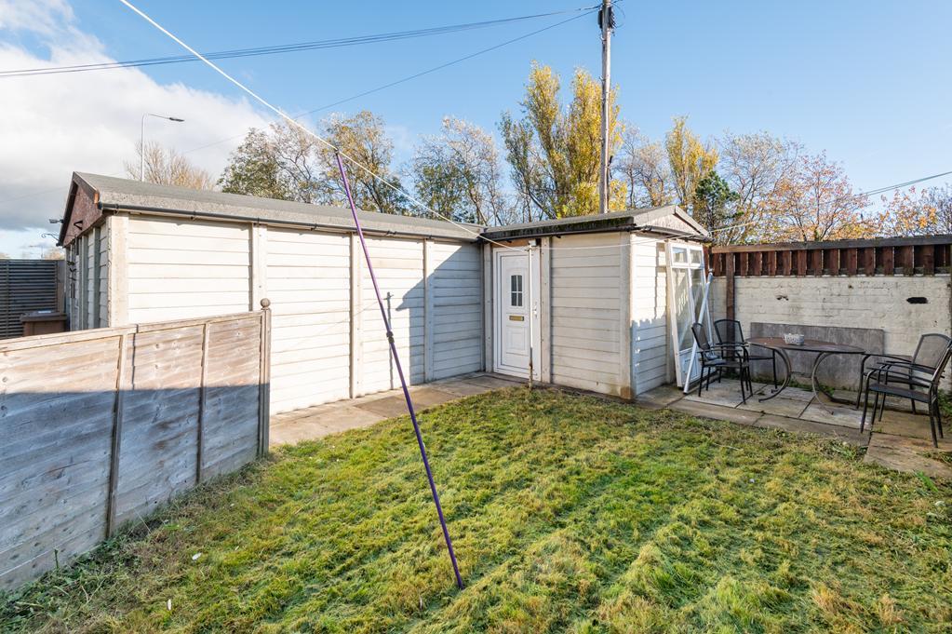
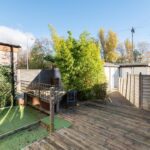
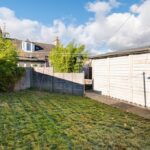
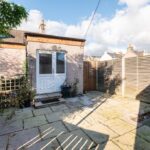
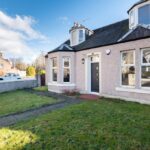
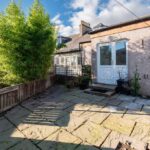
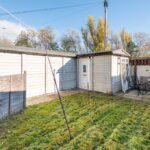
The front garden is laid to lawn with paved paths leading to the front entrance, an additional path and gate lead to the rear garden. The rear garden is mainly south facing and low maintenance with areas of paving, timber decking, artificial grass and a small area of lawn; with ample space to add garden furniture to relax and enjoy time in the sun. Access to the double garage.
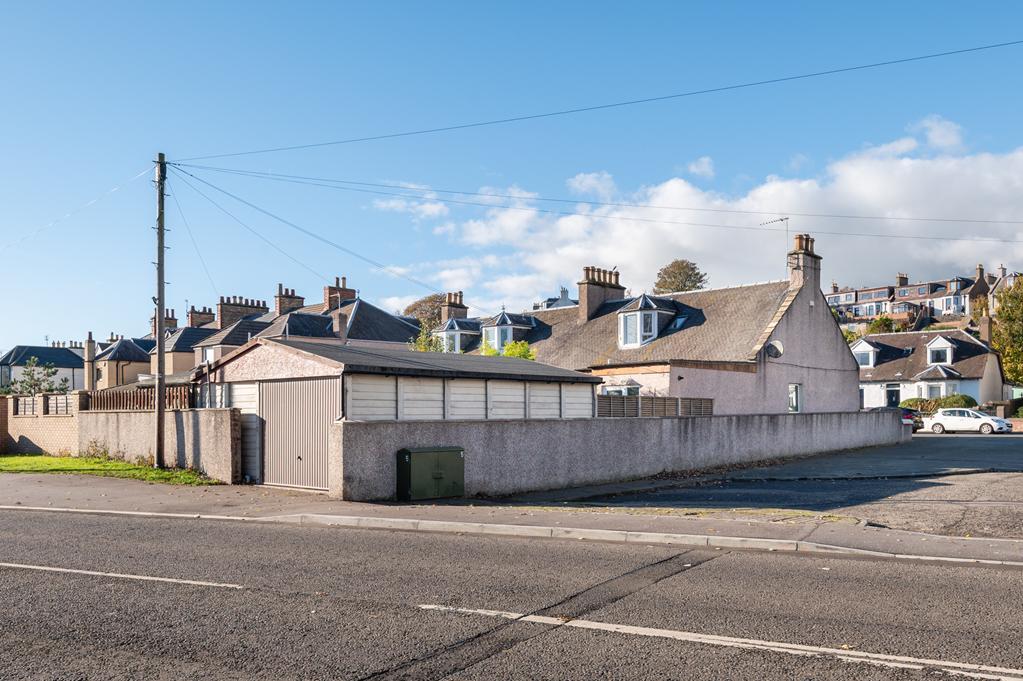
DOUBLE GARAGE 8.16m x 7.28m (26'9" x 23'10")
Detached garage accessed via a metal up and over door providing secure parking with ample space for storage and to create a workshop area. Equipped with light, power and concrete flooring. Additional access to the rear from the garden.
AGENTS NOTES
Please note that all room sizes are measured approximately to the widest points.