
DIRECTIONS
Please contact agent for further information.
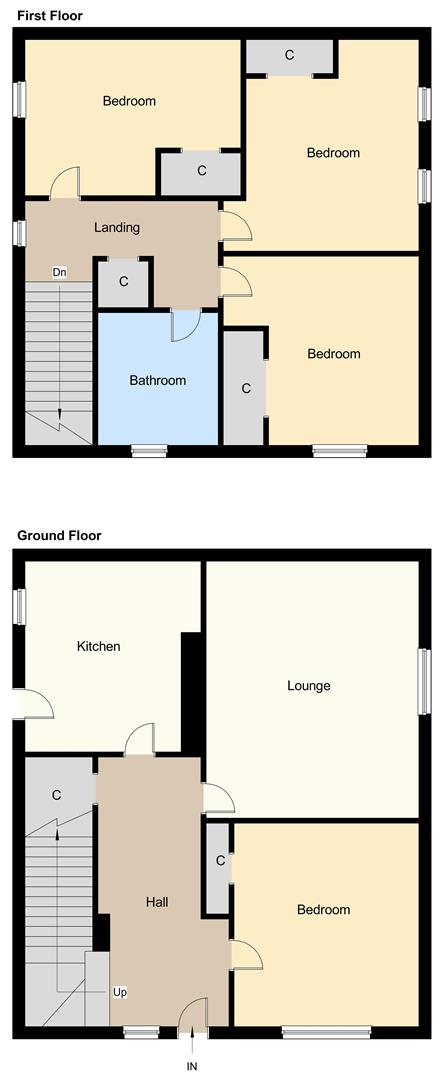
HALL
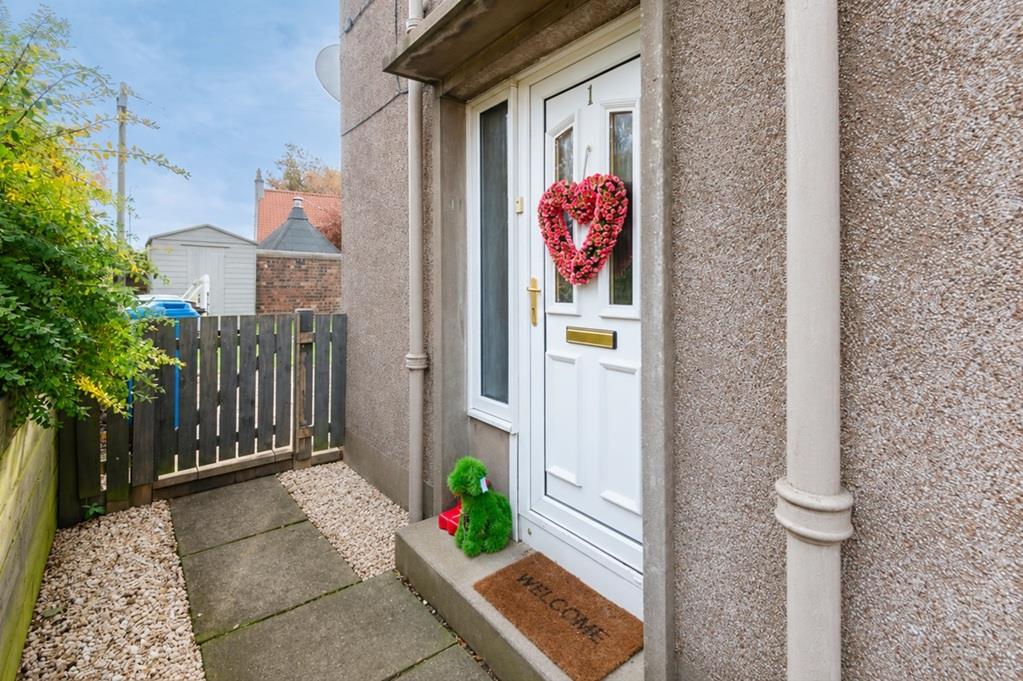
Access is via a UPVC door with opaque double-glazing leading into the lower hallway. Carpeted stairs with a timber balustrade lead to the upper landing. Under stair cupboard houses the gas central heating combi boiler with additional storage space. Radiator. Laminate flooring.
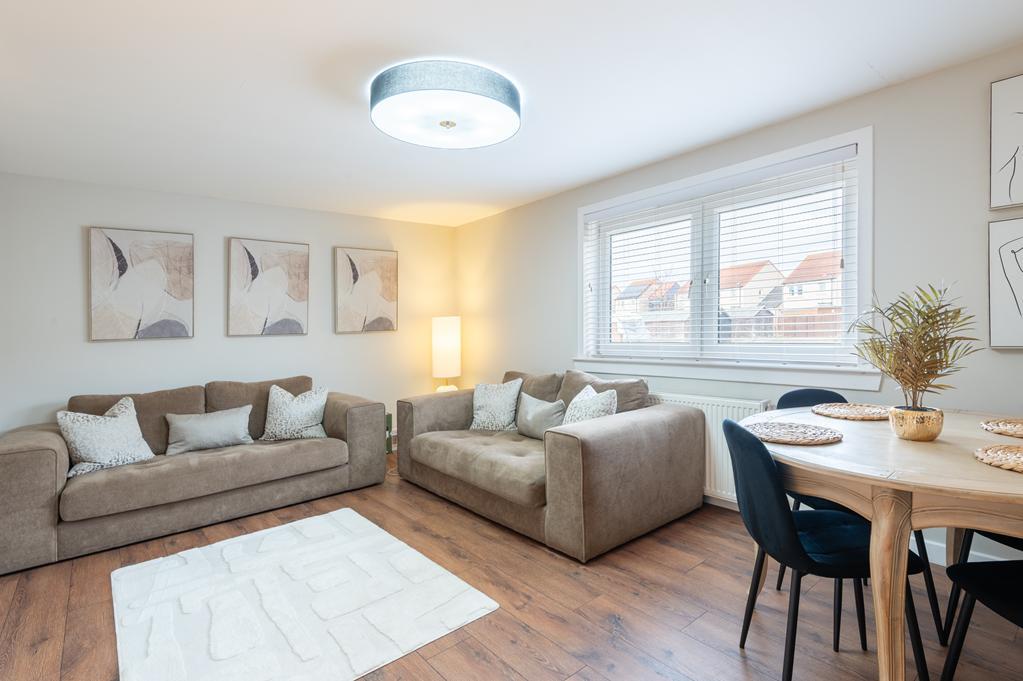
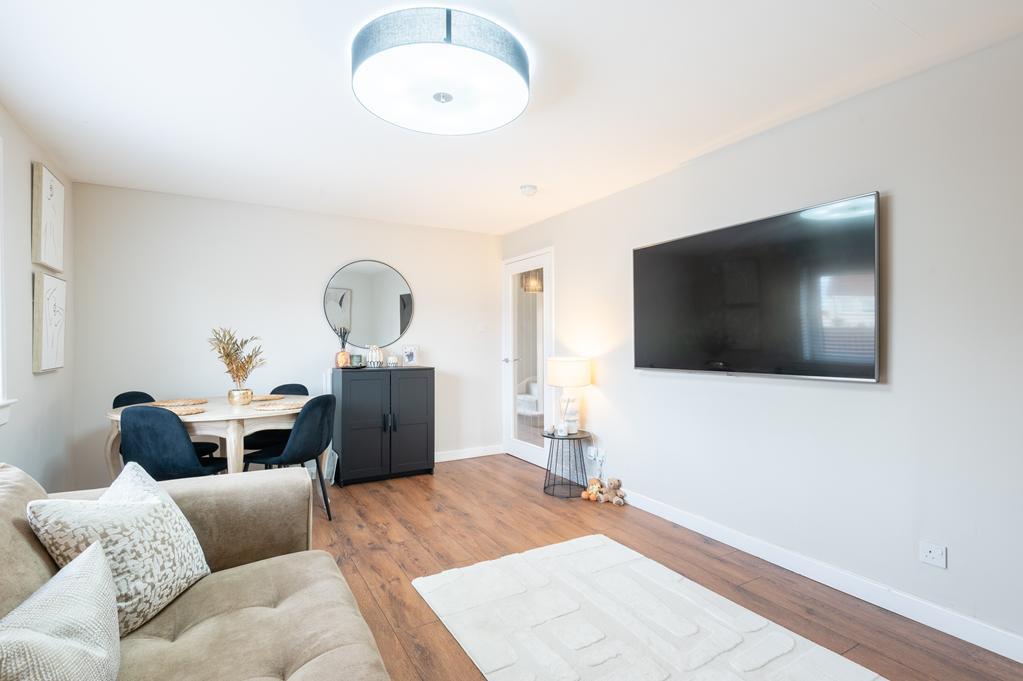
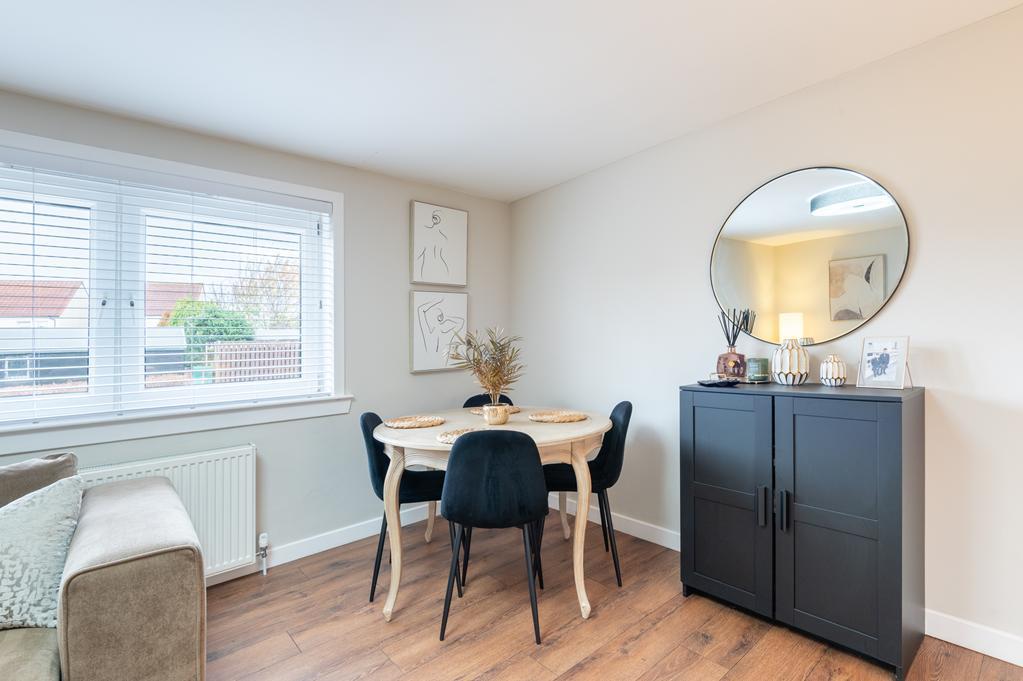
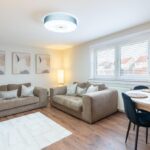
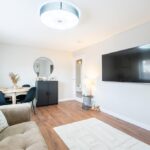
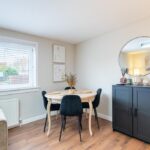
LOUNGE DINING ROOM 5.29m x 3.41m (17'4" x 11'2")
Spacious lounge dining room with a double-glazed window to the front. Space to create separate lounge and dining areas. Radiator. Laminate flooring.
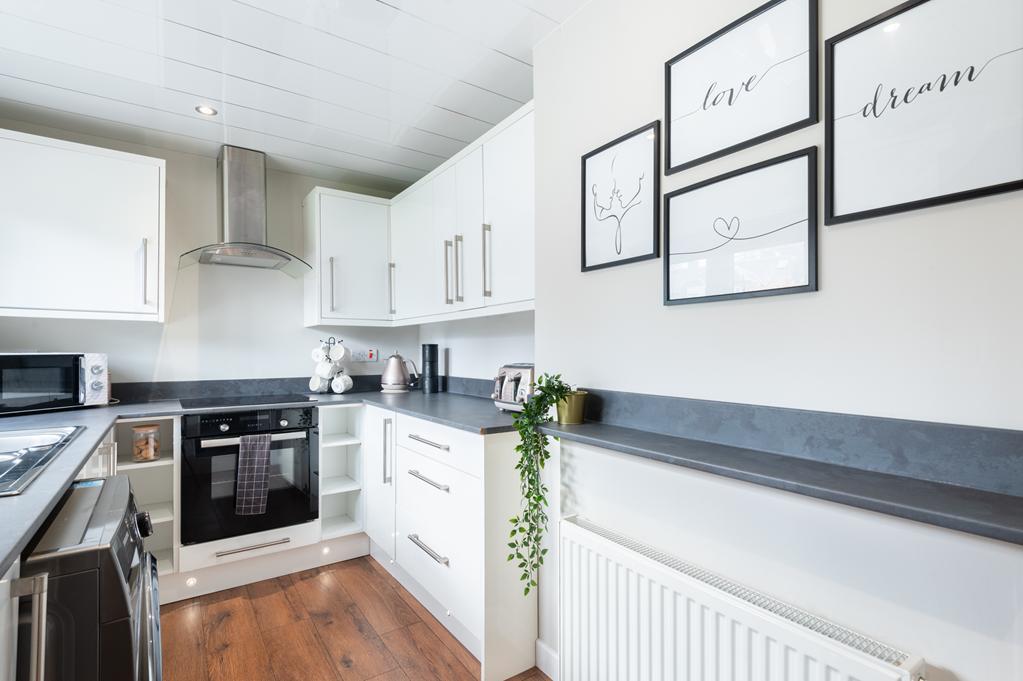
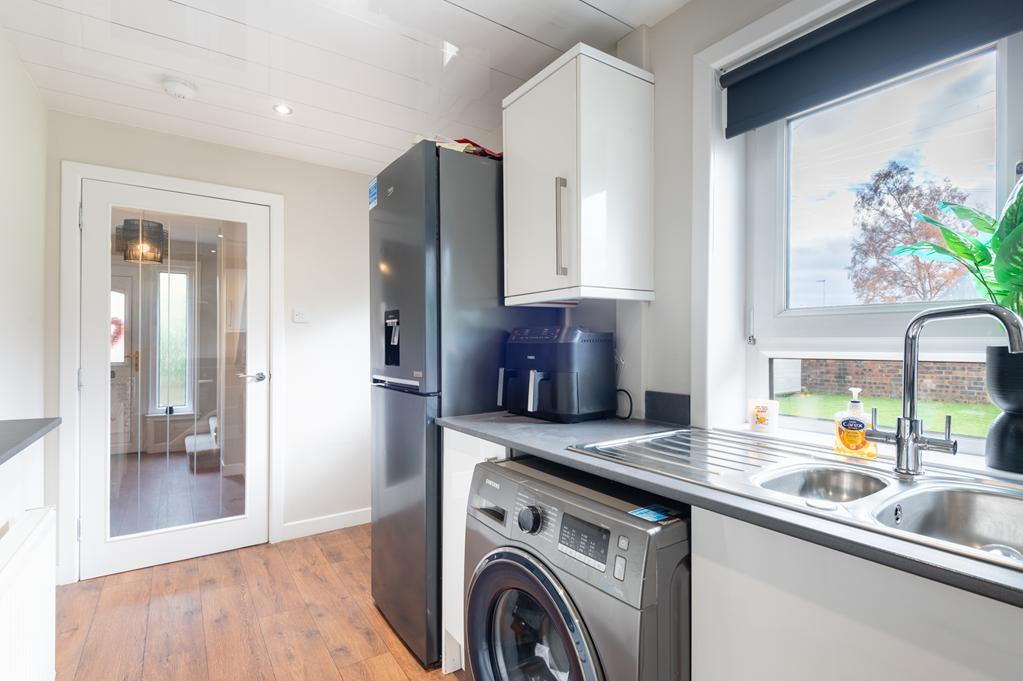
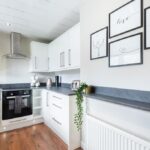
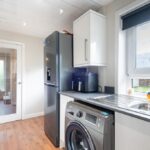
KITCHEN 4.25m x 1.90m (13'11" x 6'2")
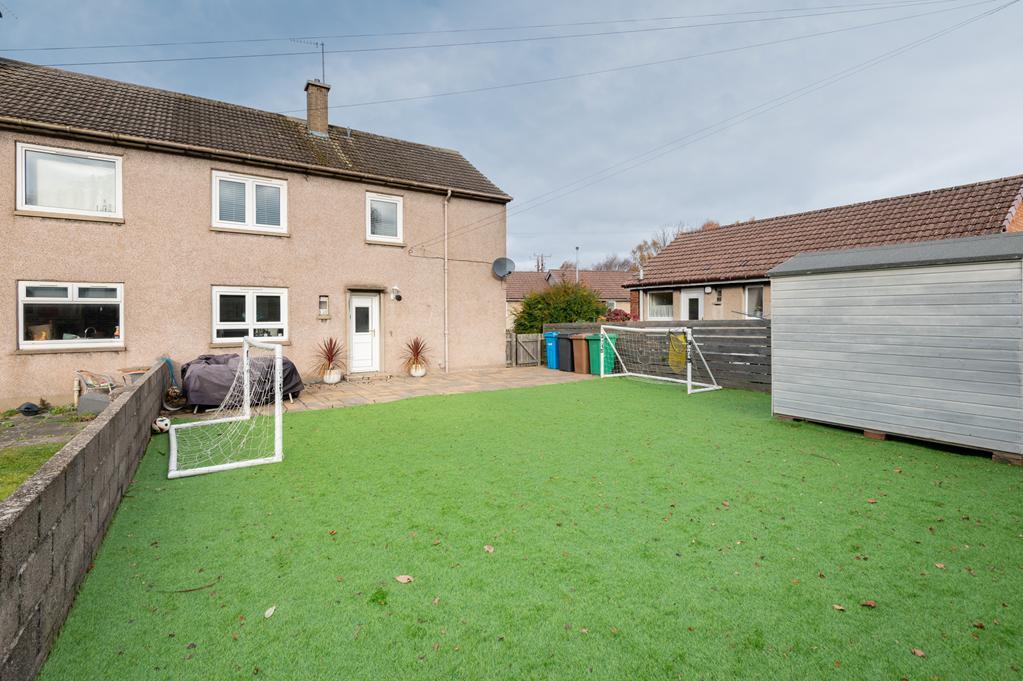
Fitted kitchen comprising: Wall mounted, floor standing units with contrasting worktops and coordinating upstand. Integrated appliances include an electric hob, extractor fan and an oven below. Space for freestanding appliances. Double-glazed window to the rear. Radiator. Laminate flooring. UPVC door leads to the rear garden.
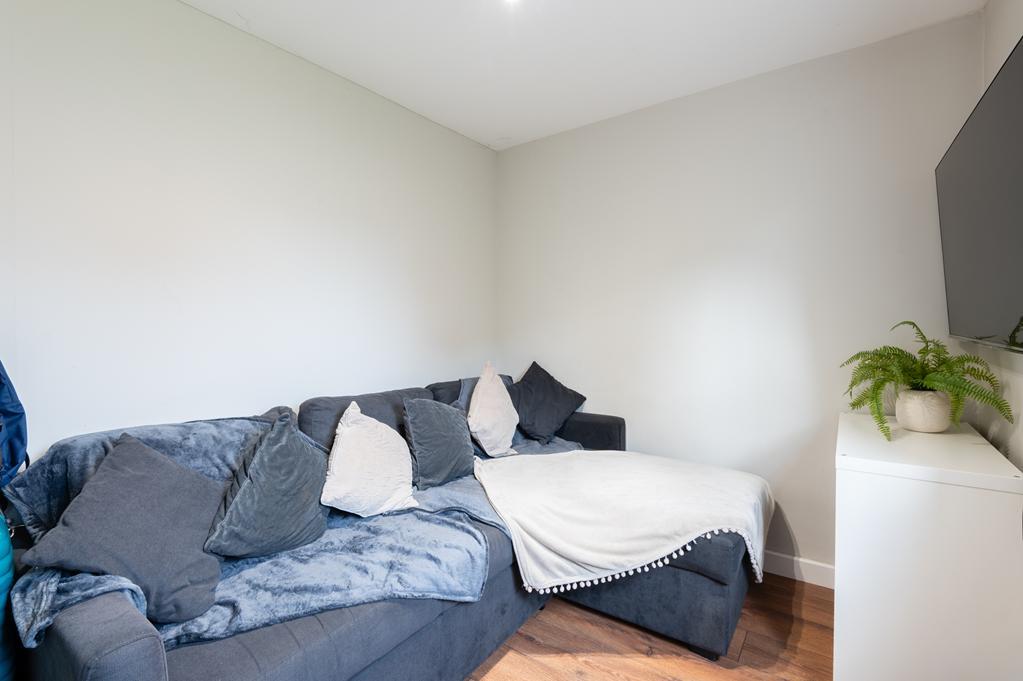
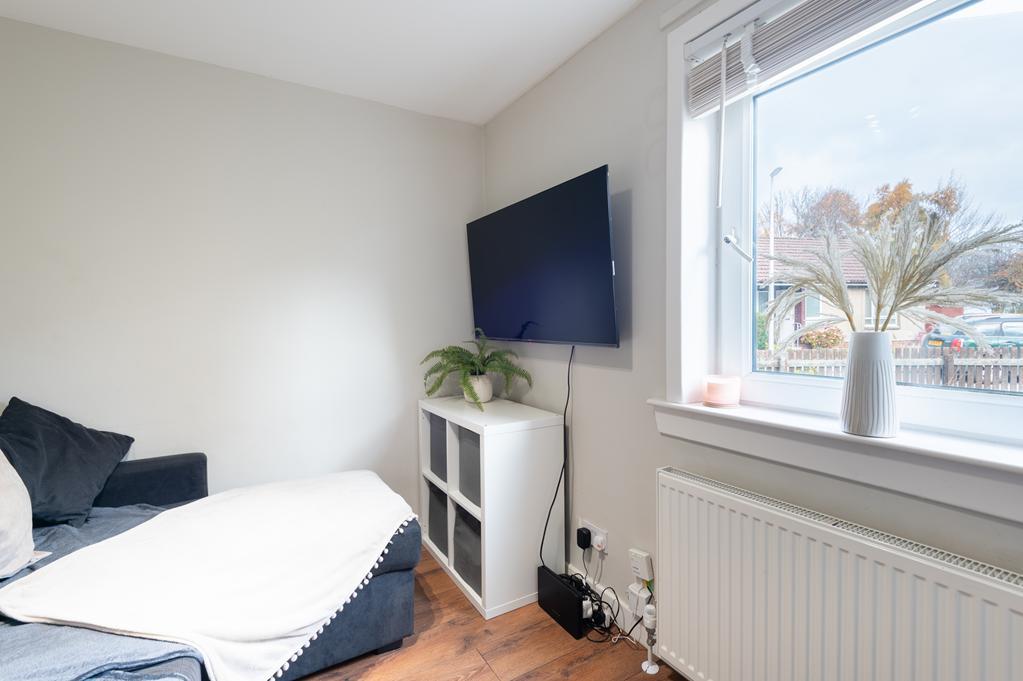
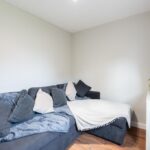
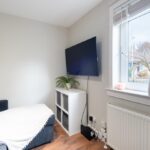
BEDROOM 4 2.90m x 2.26m (9'6" x 7'4")
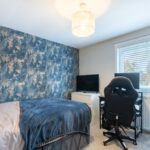
Downstairs double bedroom with a double-glazed window to the side. Cupboard provides shelving/hanging/storage space. Radiator. Laminate flooring.
UPPER LANDING
Hatch provides access to the roof space. Cupboard provides shelved storage. Double-glazed window to the rear. Radiator. Carpeted.
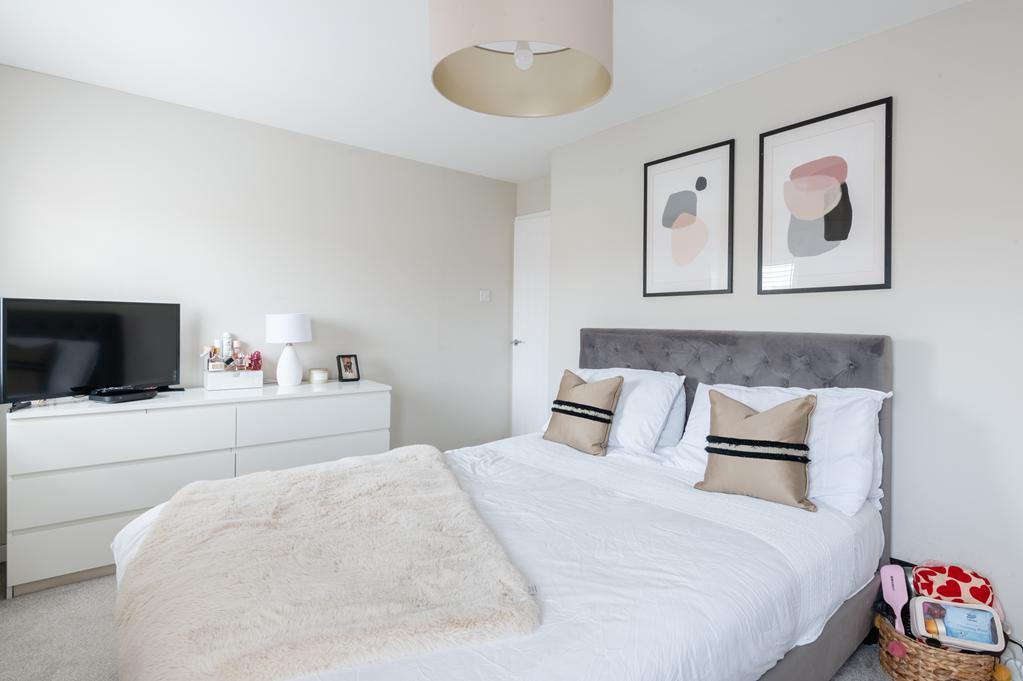
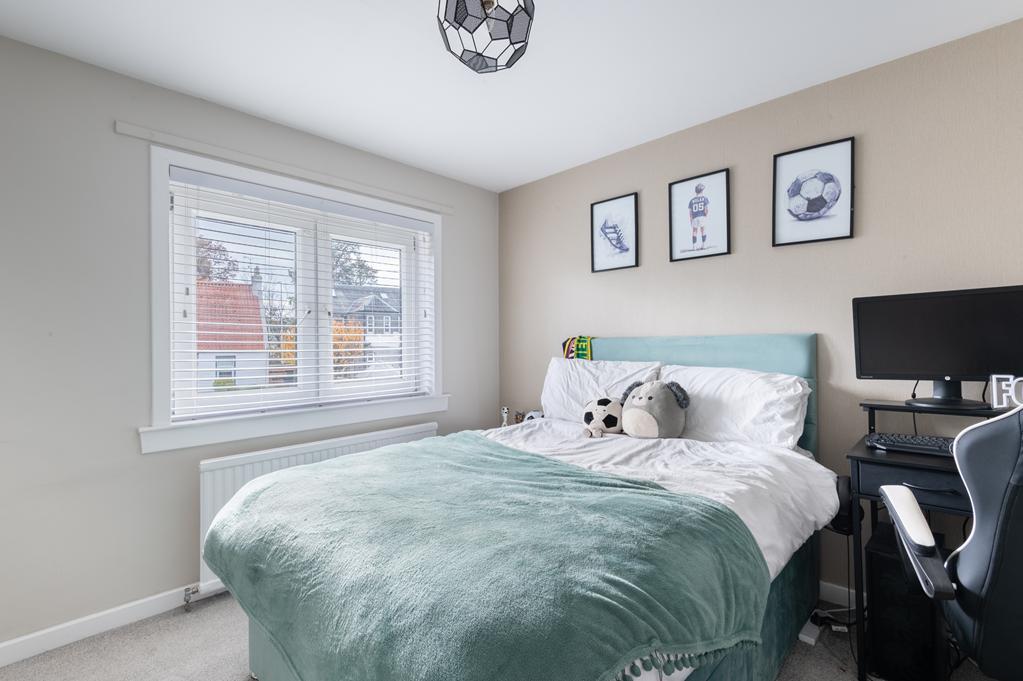
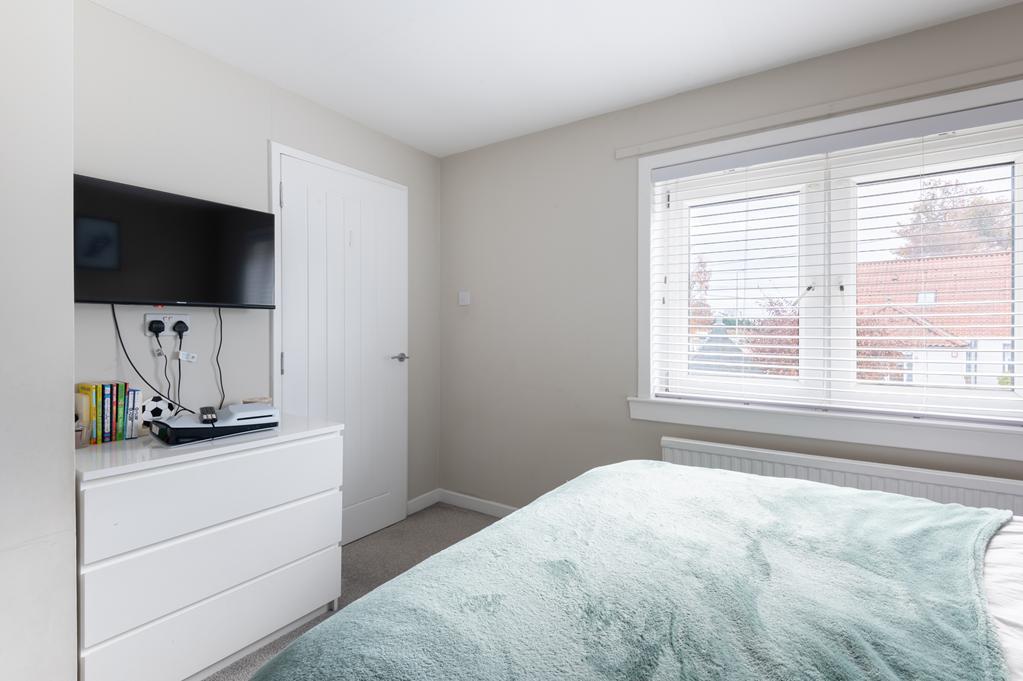
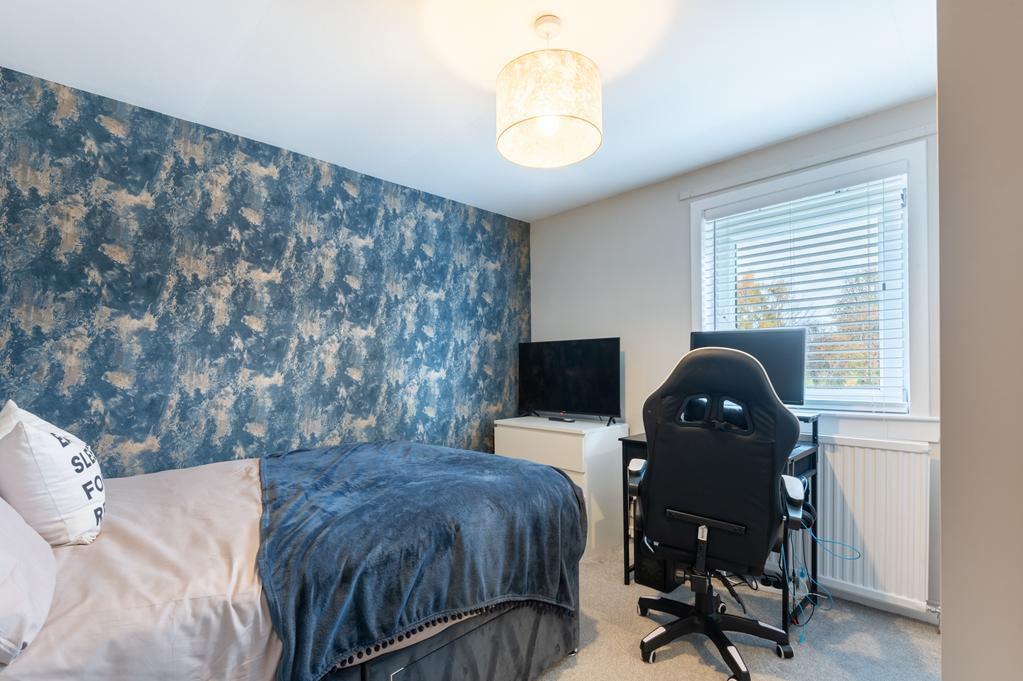
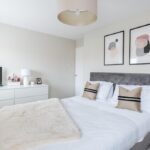
BEDROOM 1 3.47m x 3.05m (11'4" x 10'0")
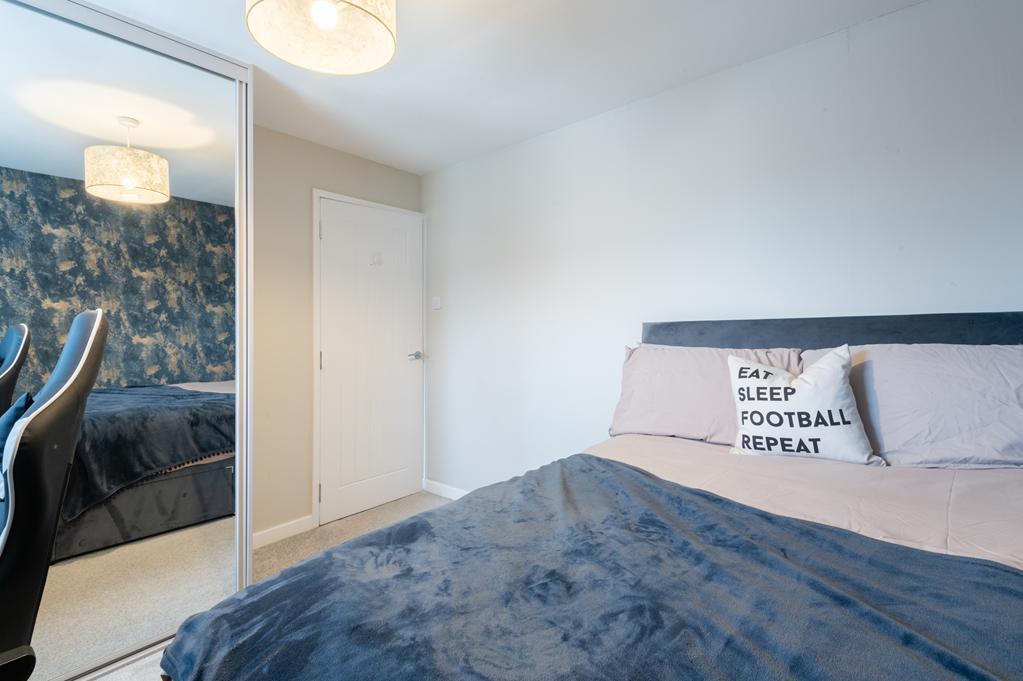
Good-sized double bedroom with a double-glazed window to the rear. Cupboard provides shelving/hanging/storage space. Radiator. Carpeted.
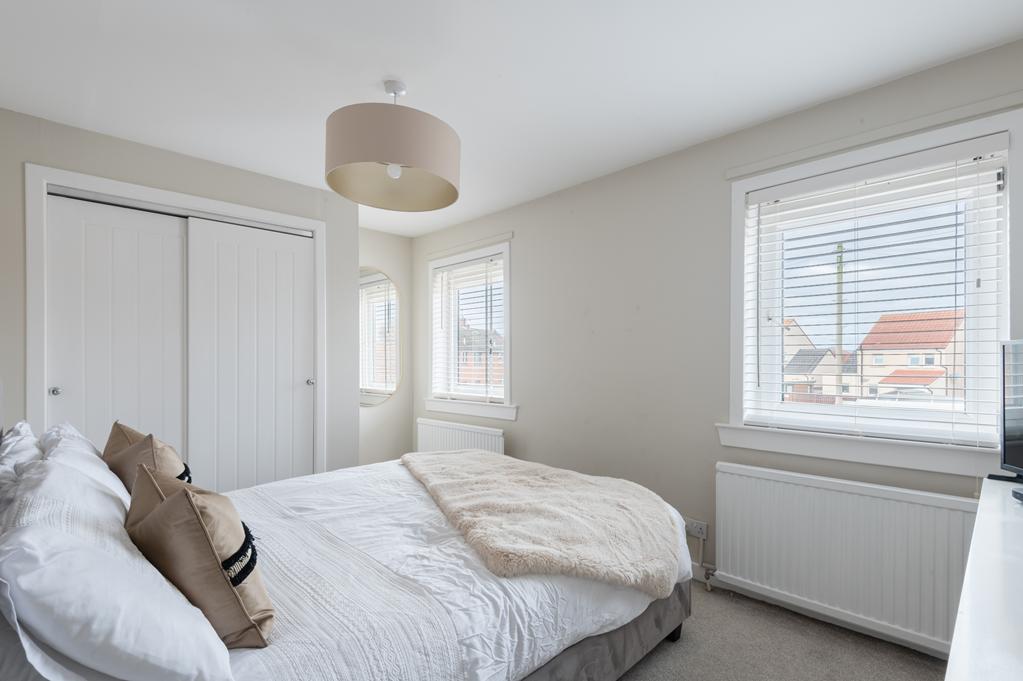
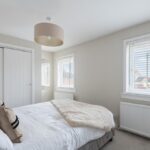
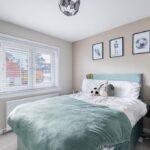
BEDROOM 2 4.37m x 2.75m (14'4" x 9'0")
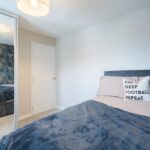
Additional double bedroom with 2 double-glazed windows to the front. Built-in wardrobe with sliding doors provides shelving/hanging/storage space. 2 radiators. Carpeted.
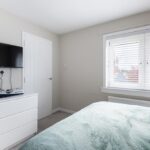
BEDROOM 3 3.21m x 3.14m (10'6" x 10'3")
Further double bedroom with a double-glazed window to the side. Built-in wardrobe provides shelving/hanging/storage space. Radiator. Carpeted.
BATHROOM 2.27m x 1.68m (7'5" x 5'6")
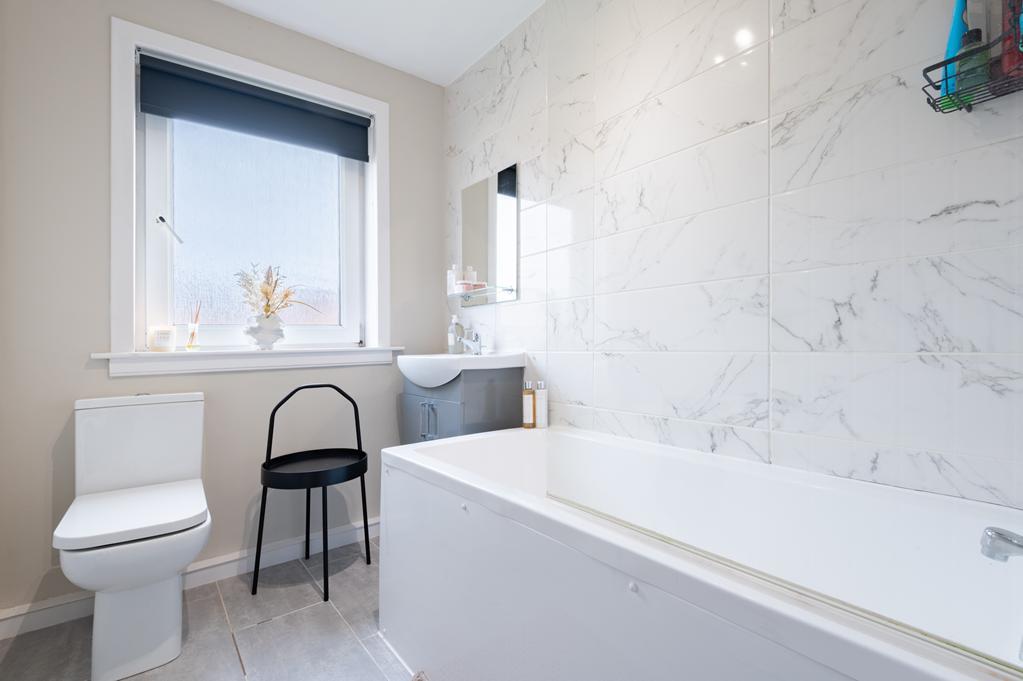
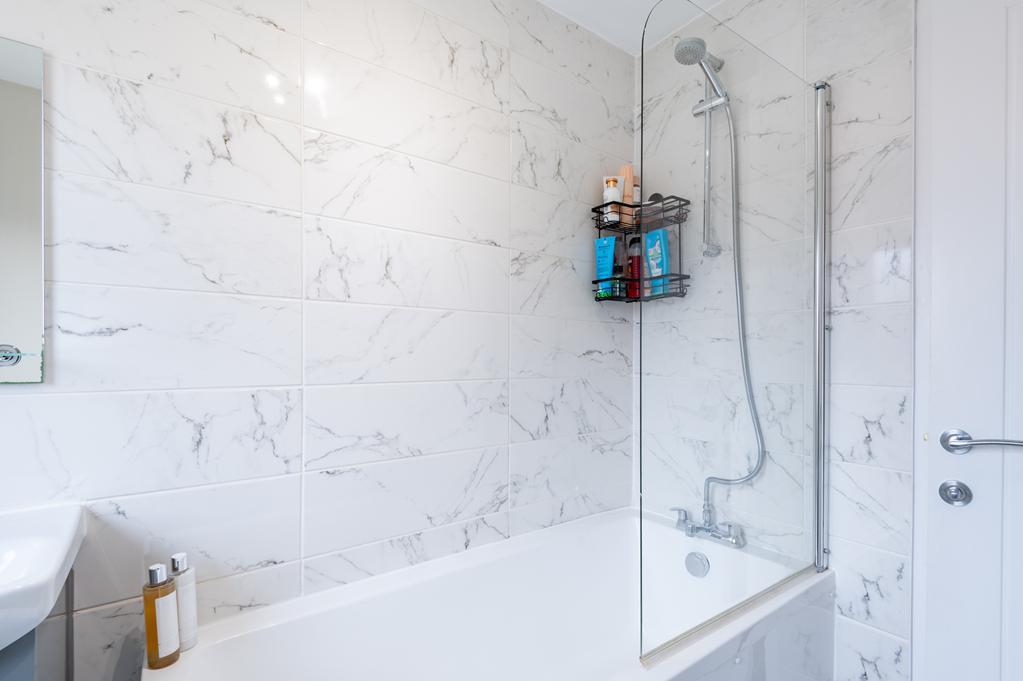
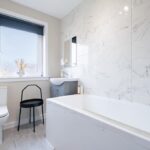
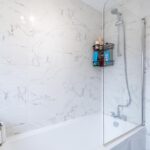
3-piece suite comprising: W.C, vanity wash hand basin and a bath with a pivot screen and a mixer tap shower attachment. Opaque double-glazed window to the side. Partially tiled. Radiator. Tiled flooring.
GARDEN
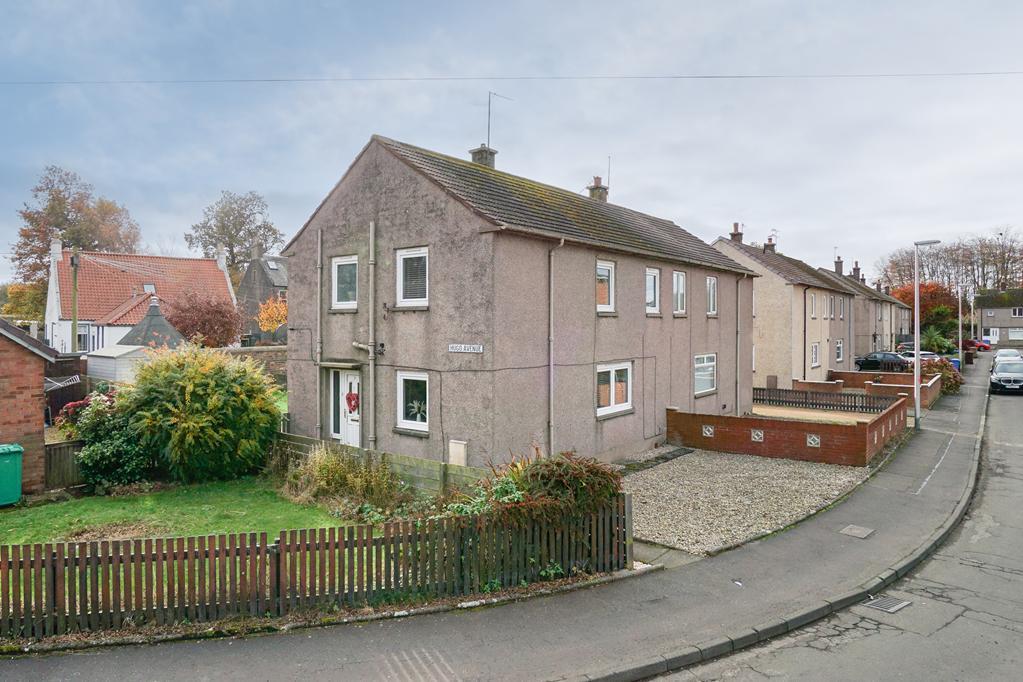
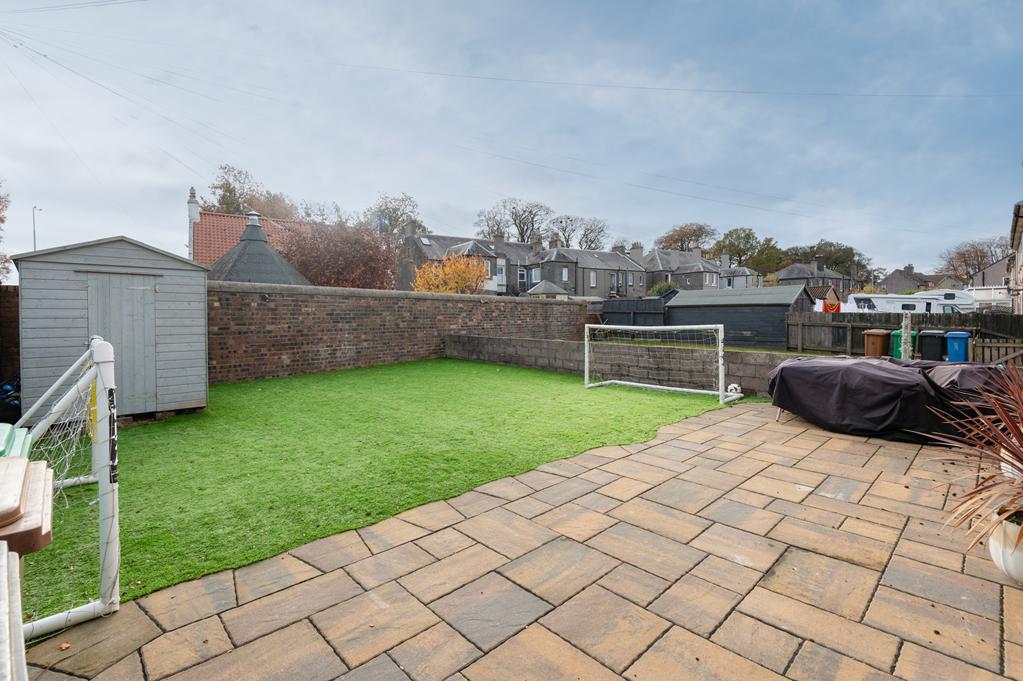
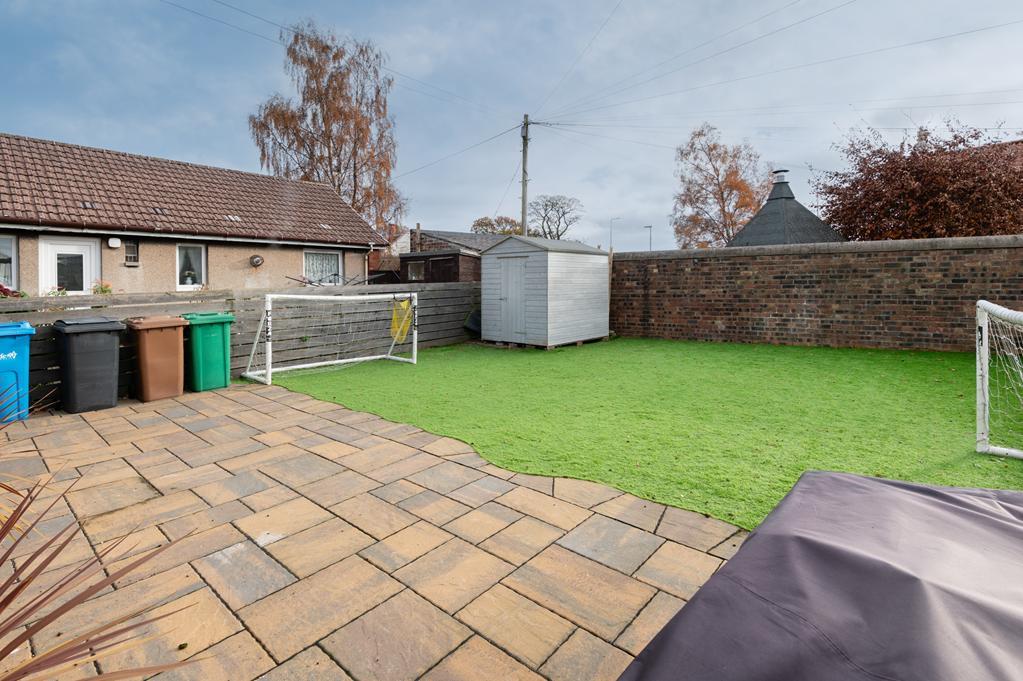
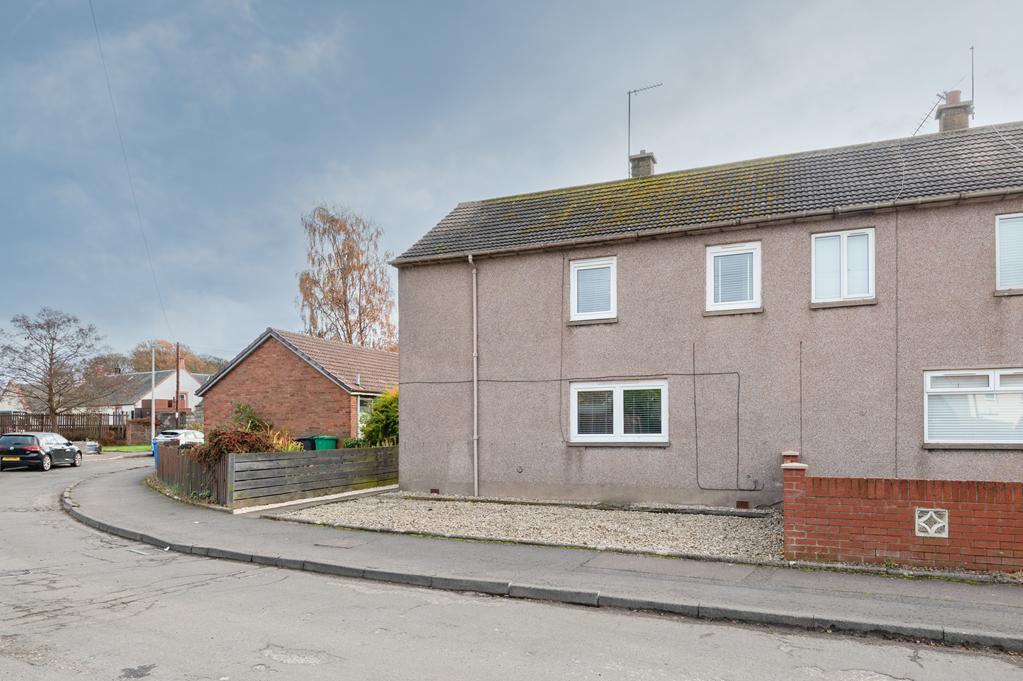
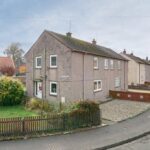
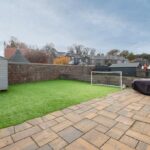
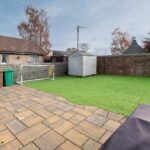
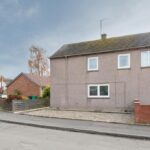
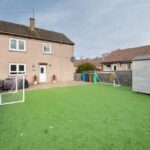
The front garden is low maintenance laid with gravel and a paved path to the side leads to the property entrance and the rear garden accessed through a timber gate. The enclosed rear garden is again low maintenance laid with artificial grass and paving; providing ample space for garden furniture to relax and enjoy time in the sun entertaining family and friends. A timber shed provides outdoor storage space.
AGENTS NOTES
Please note that all room sizes are measured approximately to the widest points.