








LOCATION
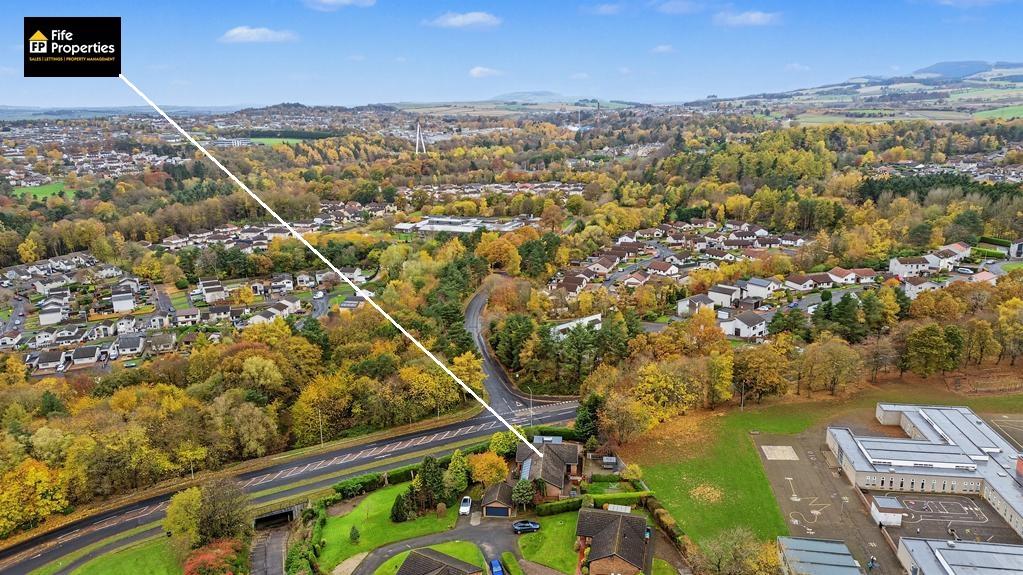
Located in central Fife and regarded as a “New Town” Glenrothes has excellent recreational facilities at the Michael Woods Sports centre, including parkland, various sports venues and two golf courses. In recent years it has become a focus for electronics manufacturing, earning it the nickname 'Silicon Glen', after Silicon Valley in the USA. Main shopping facilities are located at the Kingdom Shopping Centre including a multi-screen cinema and bus station. Education is provided through a number of local Primary and Secondary schools. The nearby A92 allows swift access to Edinburgh/Dundee including railway stations at both Thornton and Markinch.
DIRECTIONS
Please contact agent for further information.
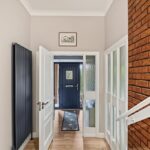
HALL
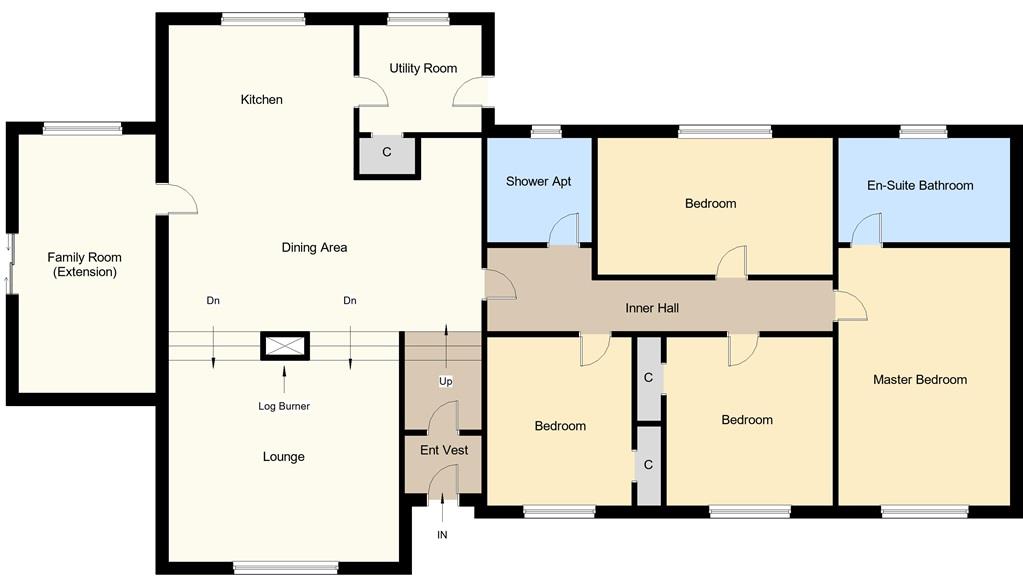
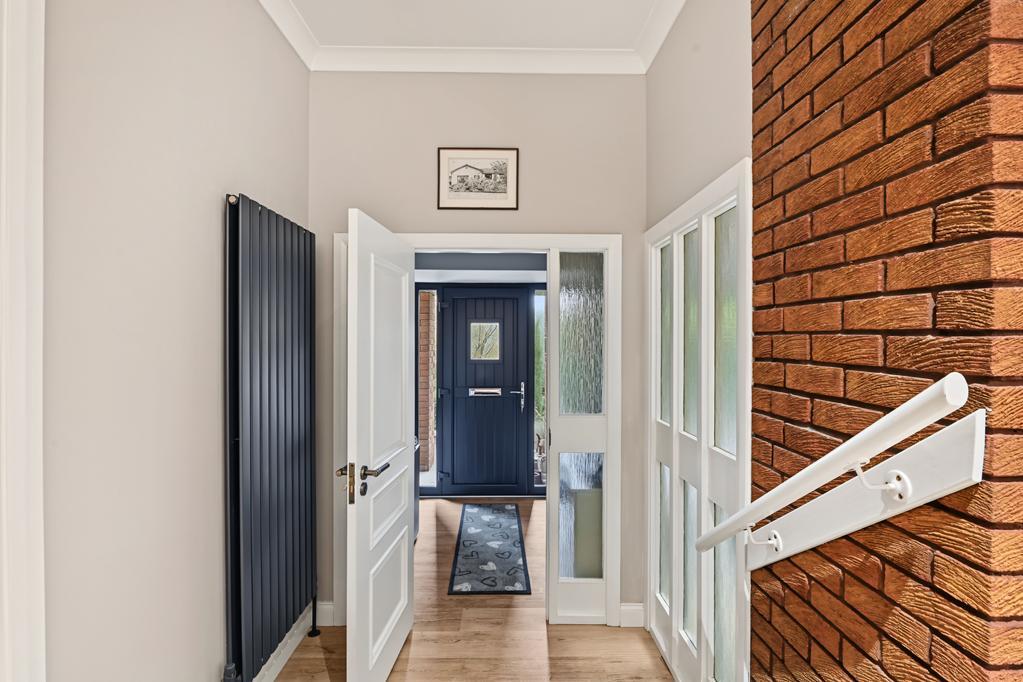
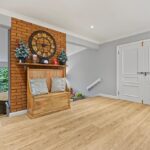
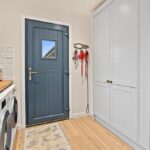
Access is via a UPVC door with double glazing leading into the property through a welcoming vestibule. Vertical radiator. Laminate flooring. Carpeted steps lead into the dining kitchen.
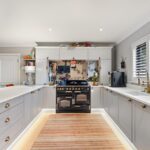
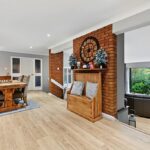
DINING KITCHEN 7.20m x 6.26m (23'7" x 20'6")
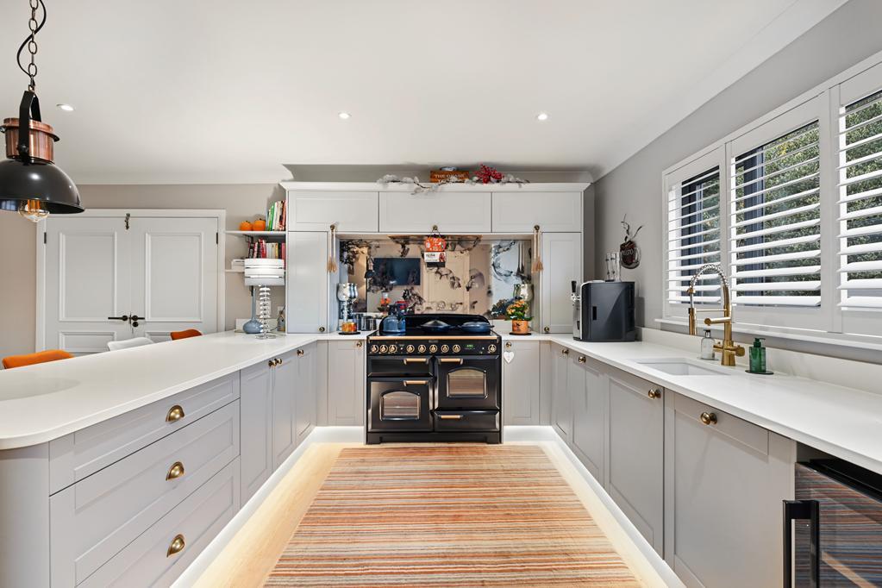
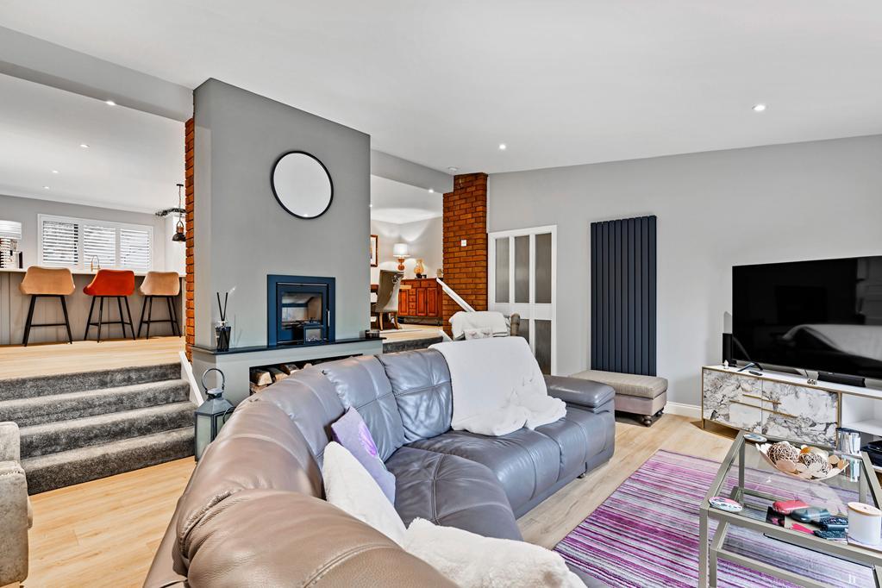
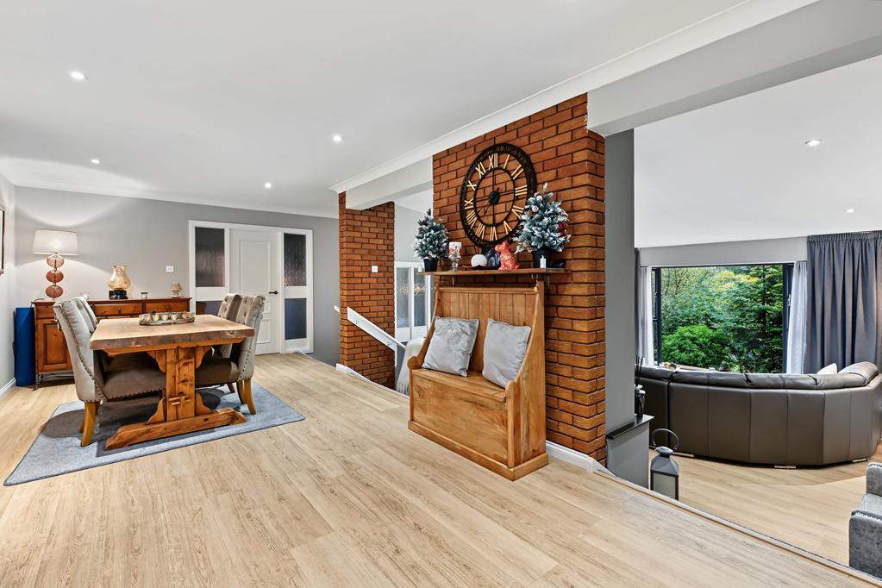
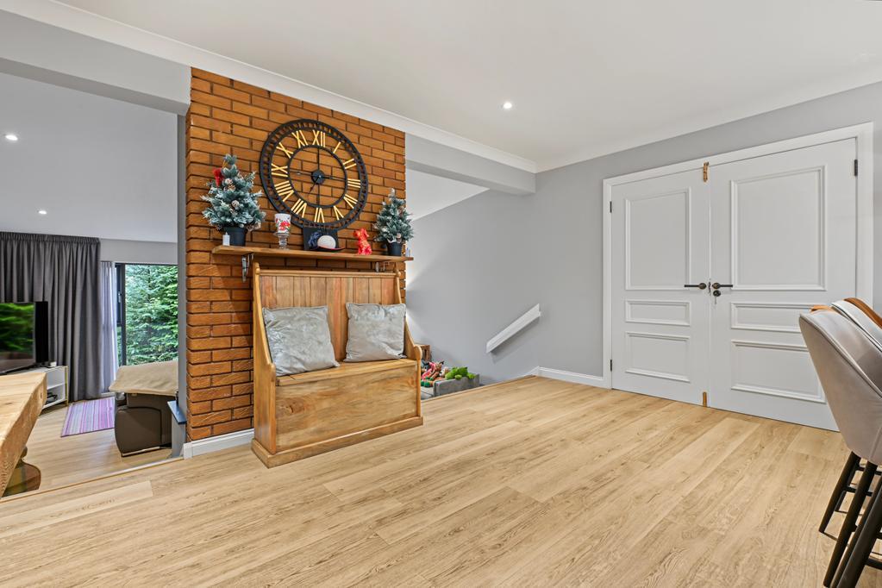
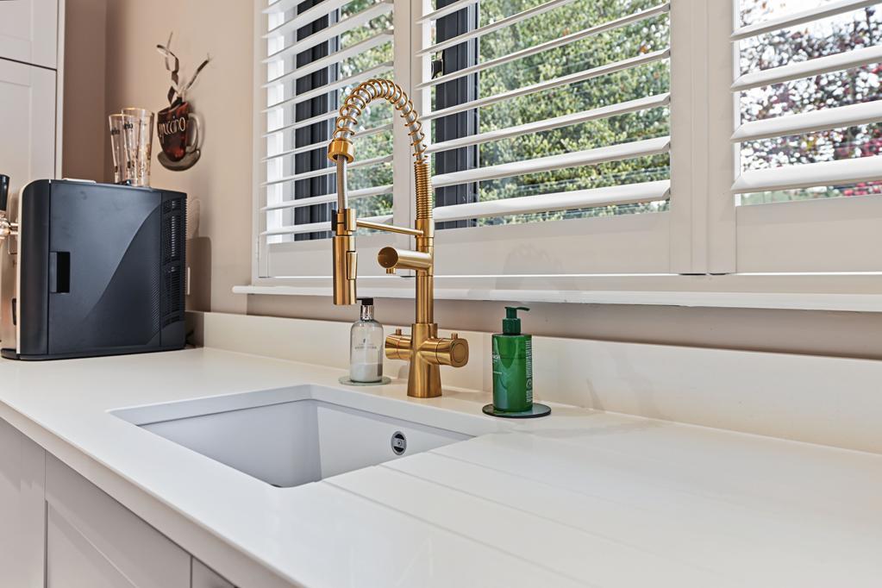
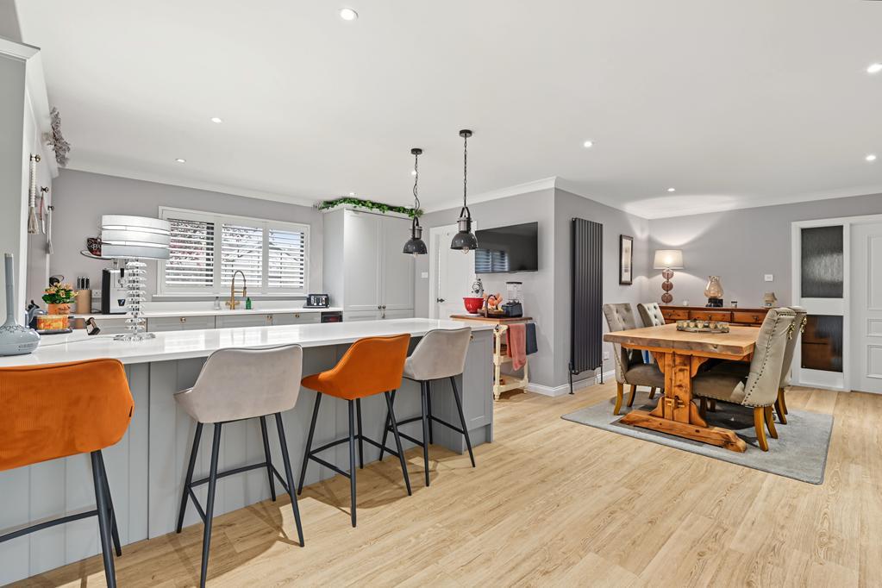
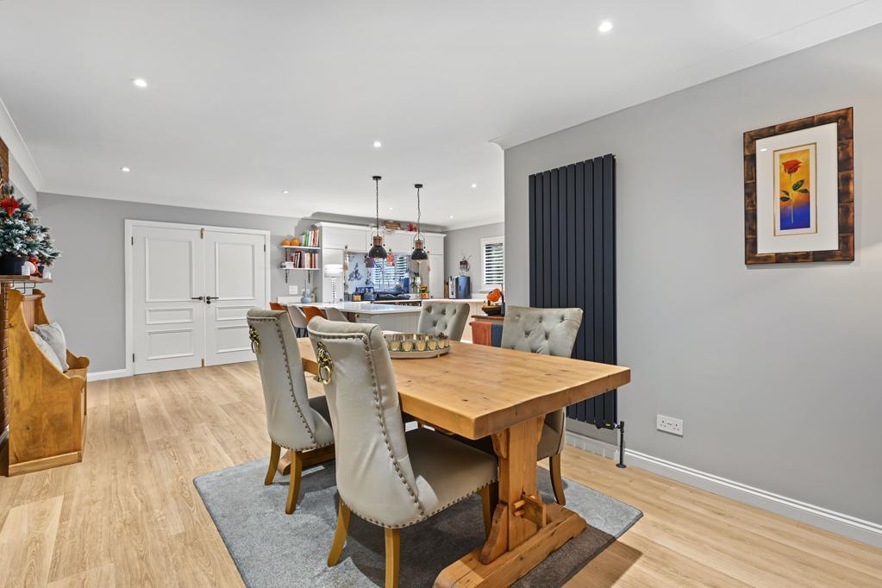
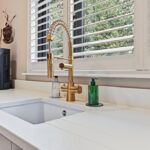
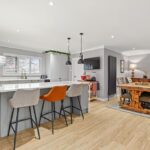
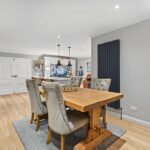
Stunning fitted kitchen comprising: Wall mounted, floor standing units with quartz worktops and matching upstand. Fixed breakfasting bar provides a social dining area with additional storage space below. Integrated appliances include an extractor fan, dishwasher, fridge, freezer and hidden recycling storage. Ample space for dining furniture. Double-glazed window to the rear with plantation style shutters. Coving. Vertical radiator. LVT flooring. Steps lead down into the sitting room. Doorways to the utility room and inner hall; double doors to the family room.
UTILITY ROOM 2.66m x 2.16m (8'8" x 7'1")
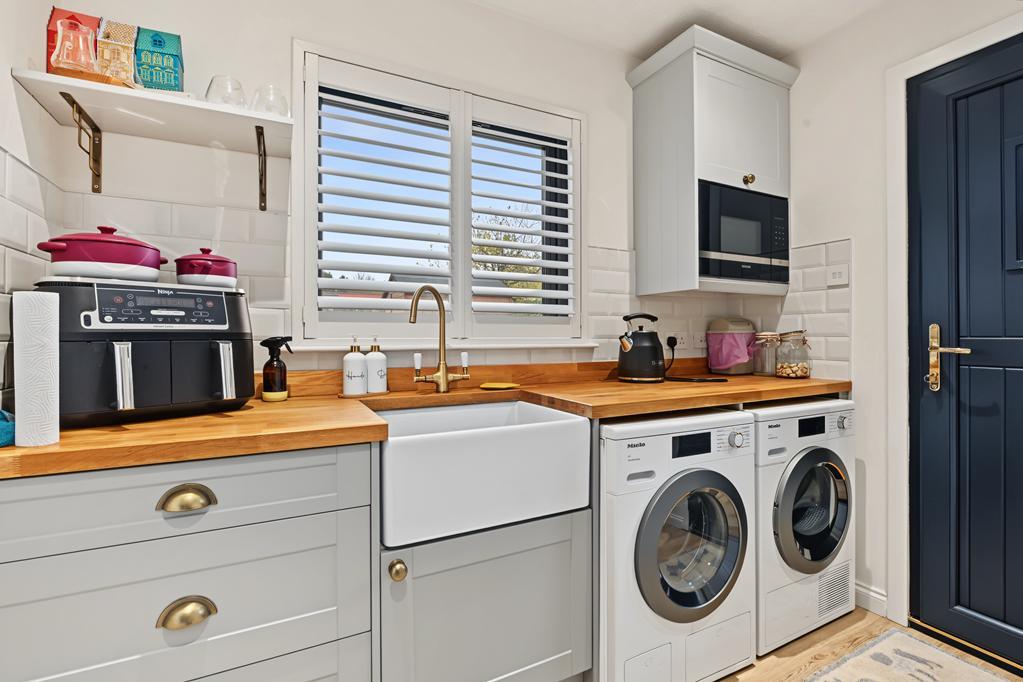
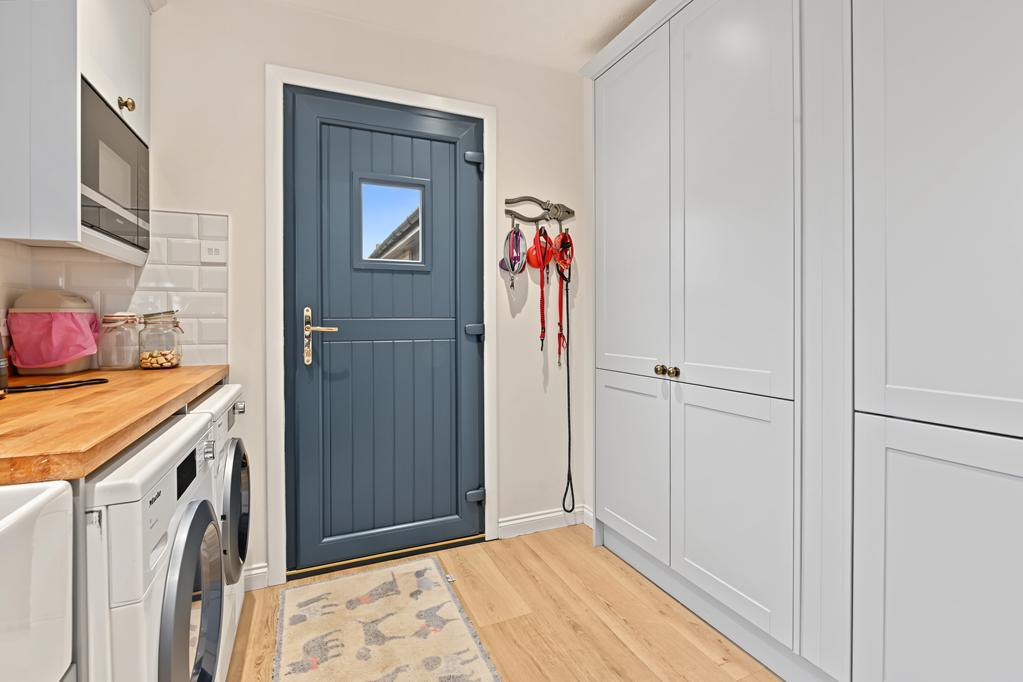
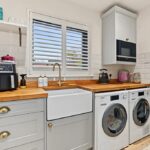
Convenient utility room with ample cabinetry with wall to wall cupboards, floor standing units with a Belfast sink, solid wood worktops and a wall mounted unit with an integrated microwave. Cupboard houses the electric heating and hot water system with external air source heat pump. Double-glazed window to the rear with plantation style shutters. LVT flooring. UPVC door leads to the rear garden.
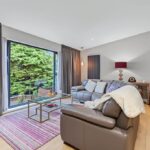
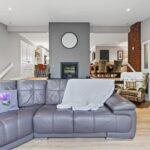
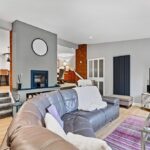
LOUNGE 5.33m x 4.53m (17'5" x 14'10")
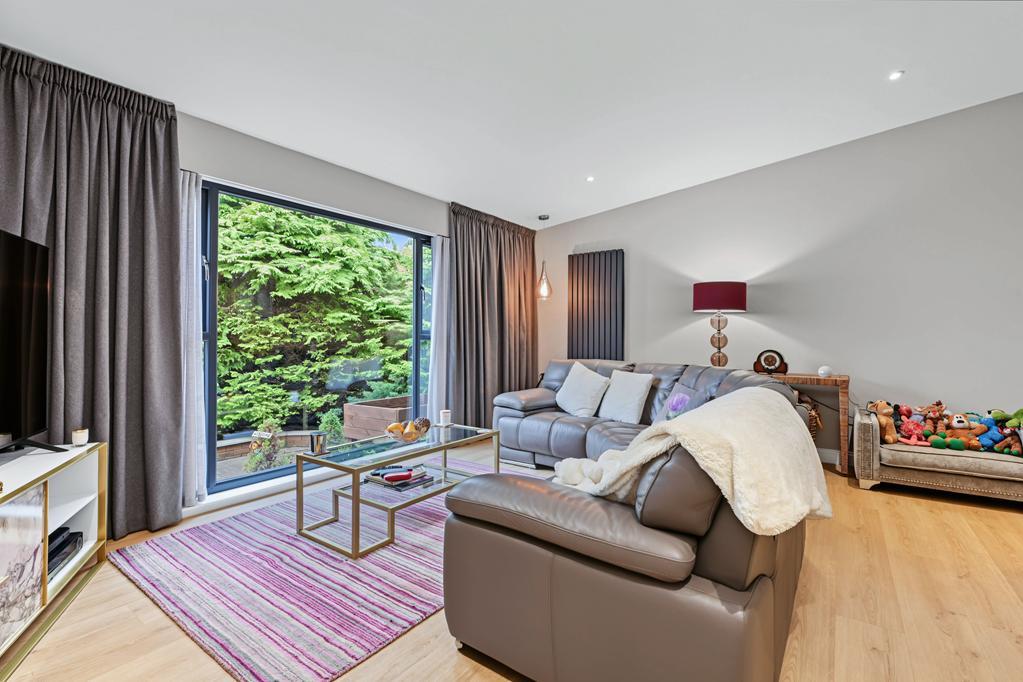
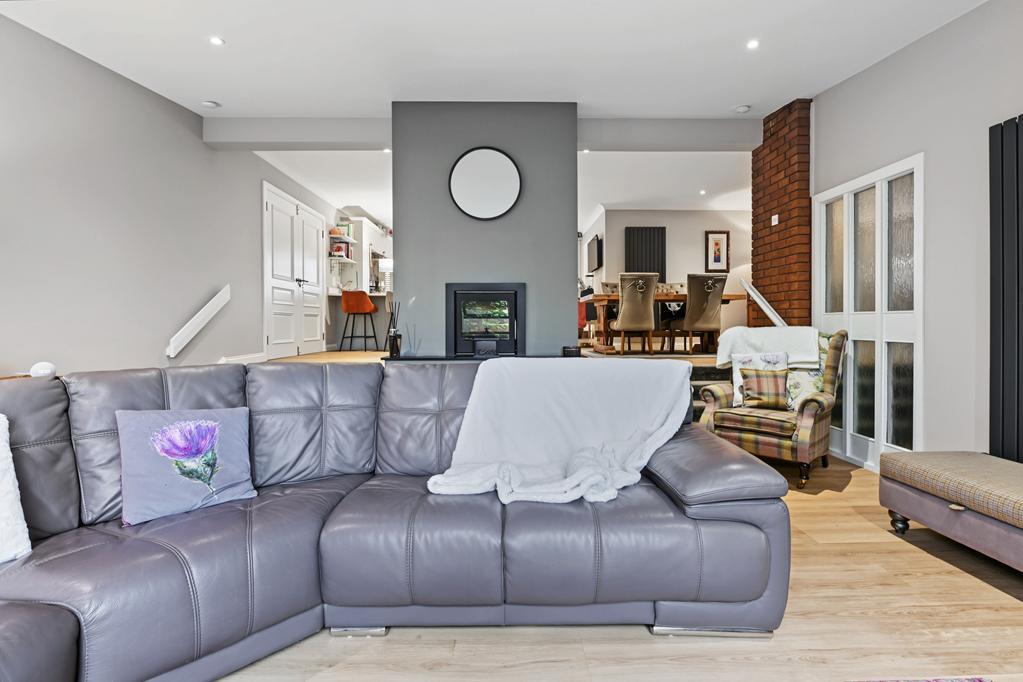
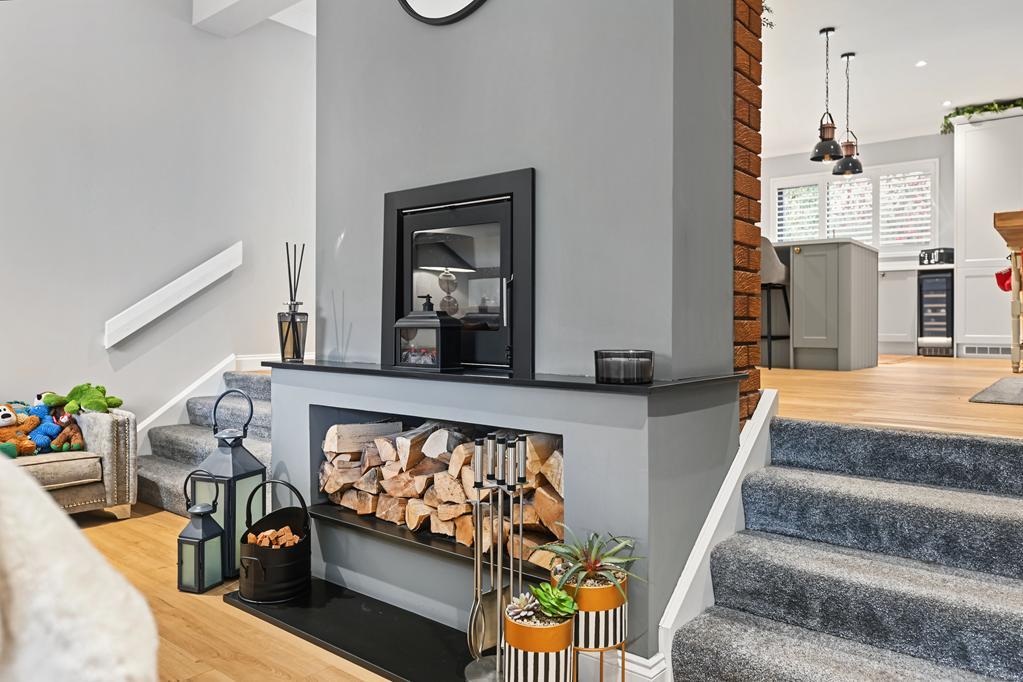
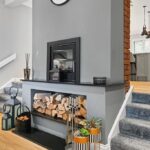
Bright lounge with a double-glazed window to the front overlooking the garden. Feature log burning stove with log storage below. 2 vertical radiators. LVT flooring.
FAMILY ROOM 5.12m x 2.90m (16'9" x 9'6")
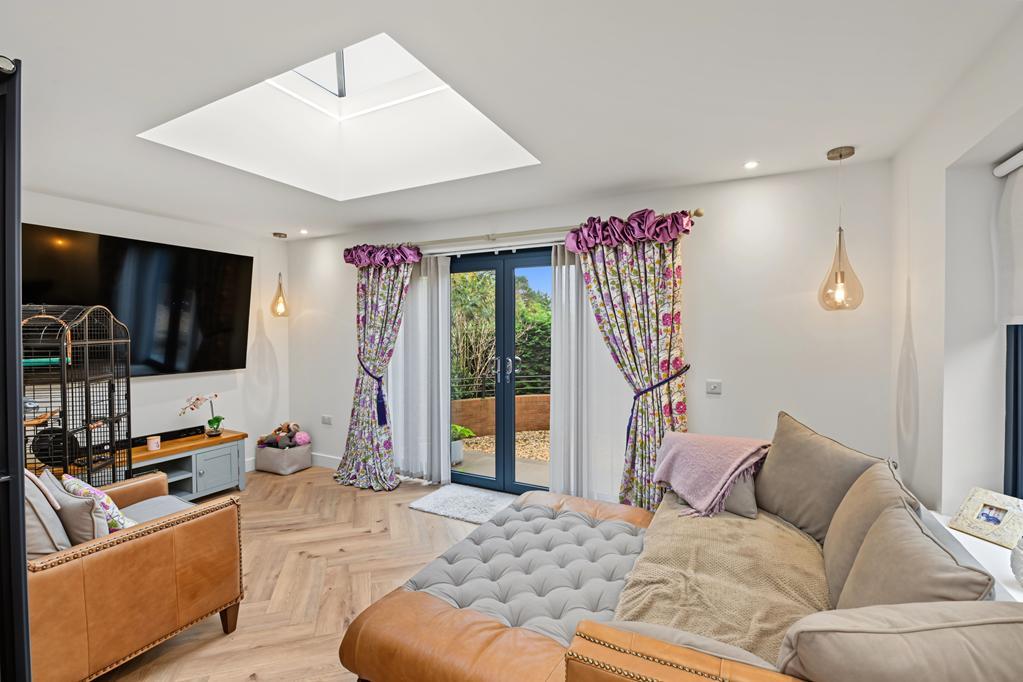
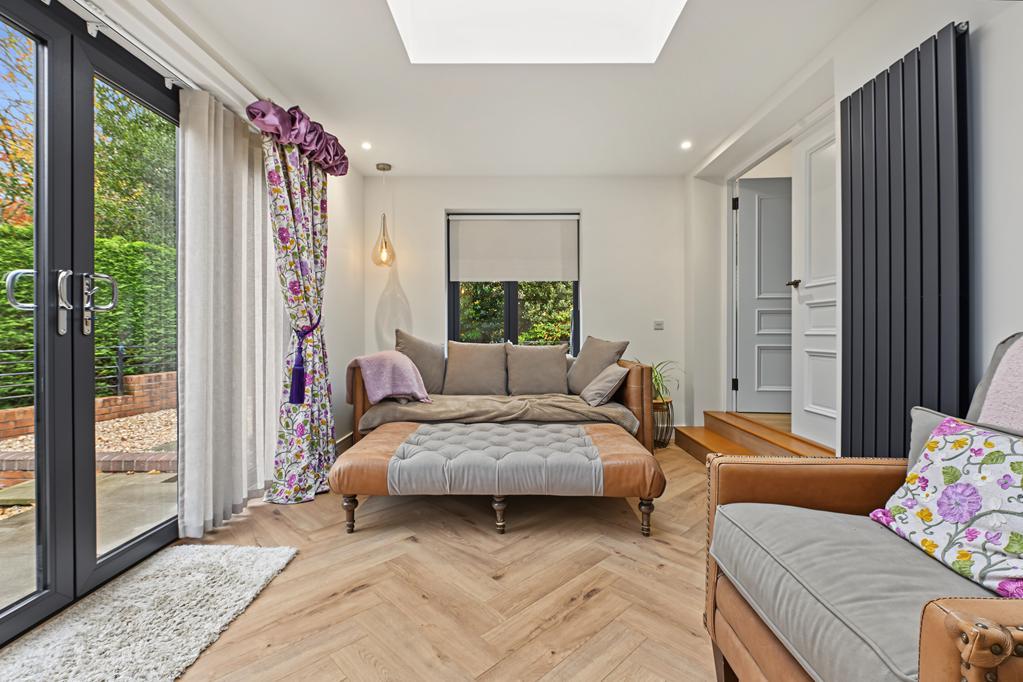
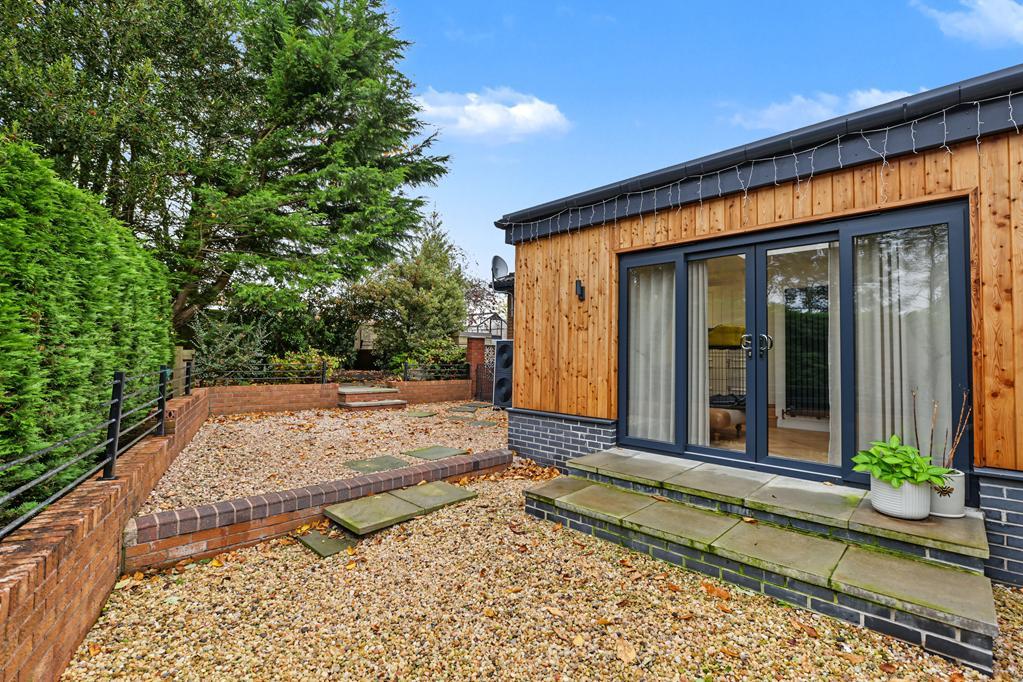
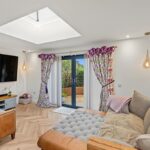
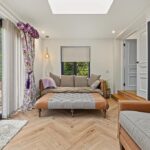
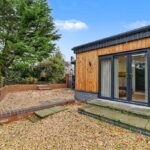
Good-sized family room with a double-glazed window to the rear and a feature pyramid skylight. Vertical radiator. LVT flooring. Patio doors lead to the side garden.
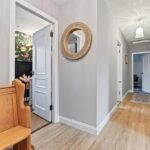
INNER HALL
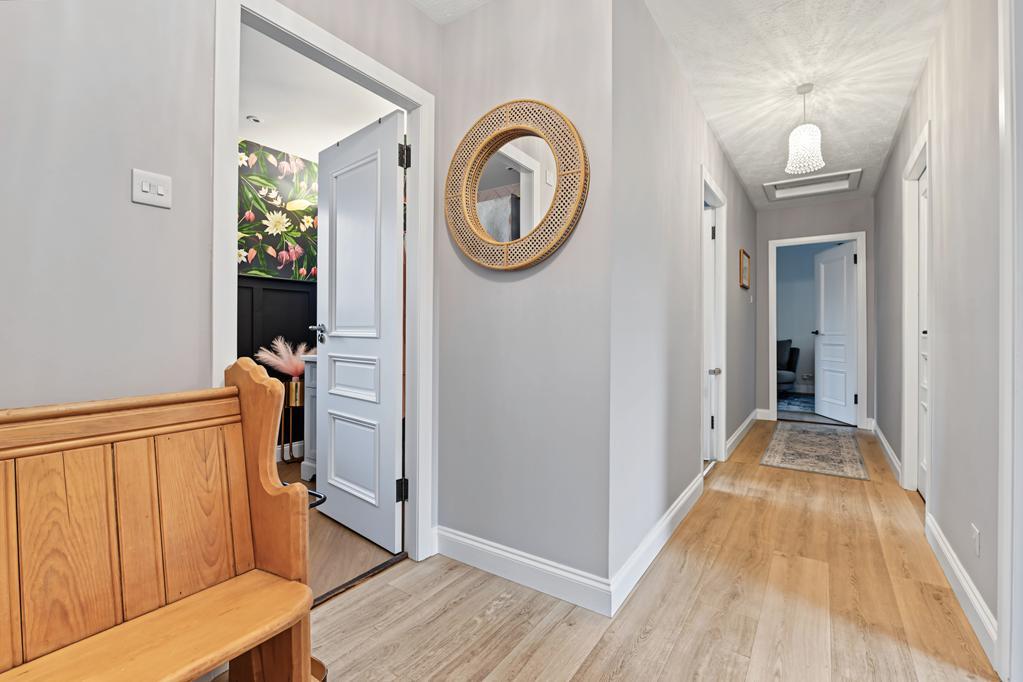
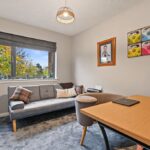
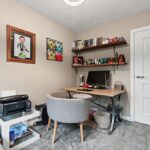
Leads to the master bedroom, 3 double bedrooms and the shower room. Hatch provides access to the roof space. Radiator. LVT flooring.
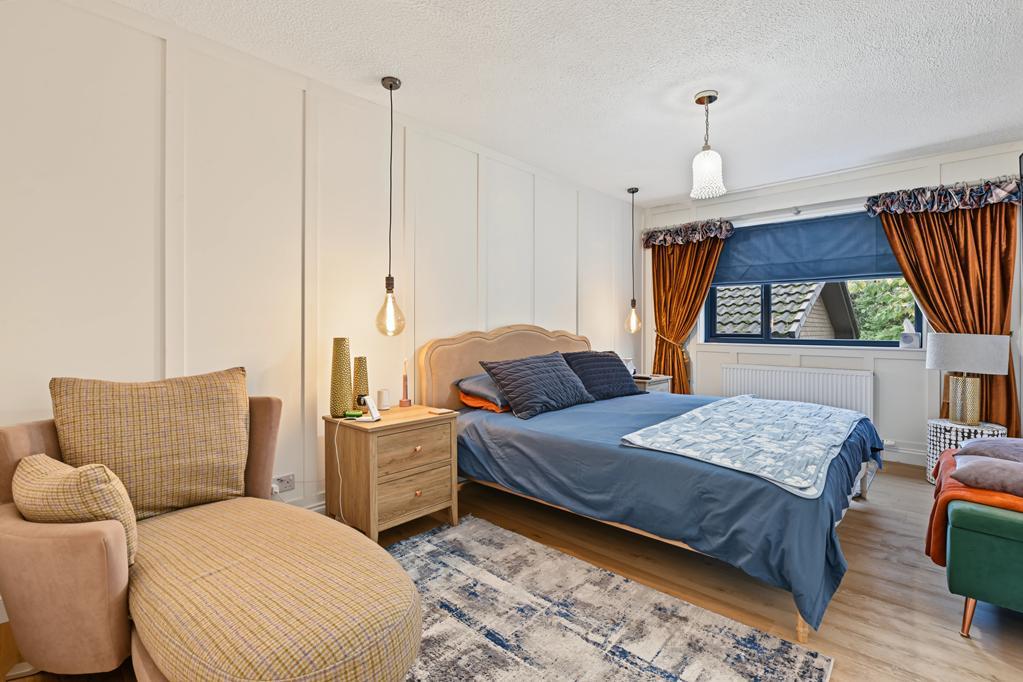
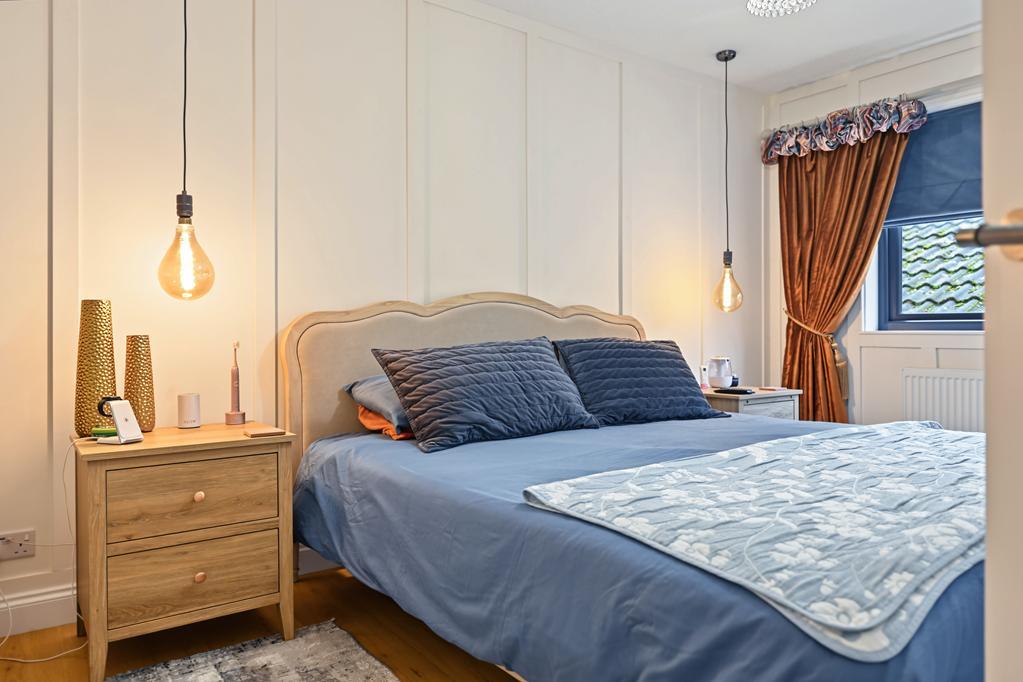
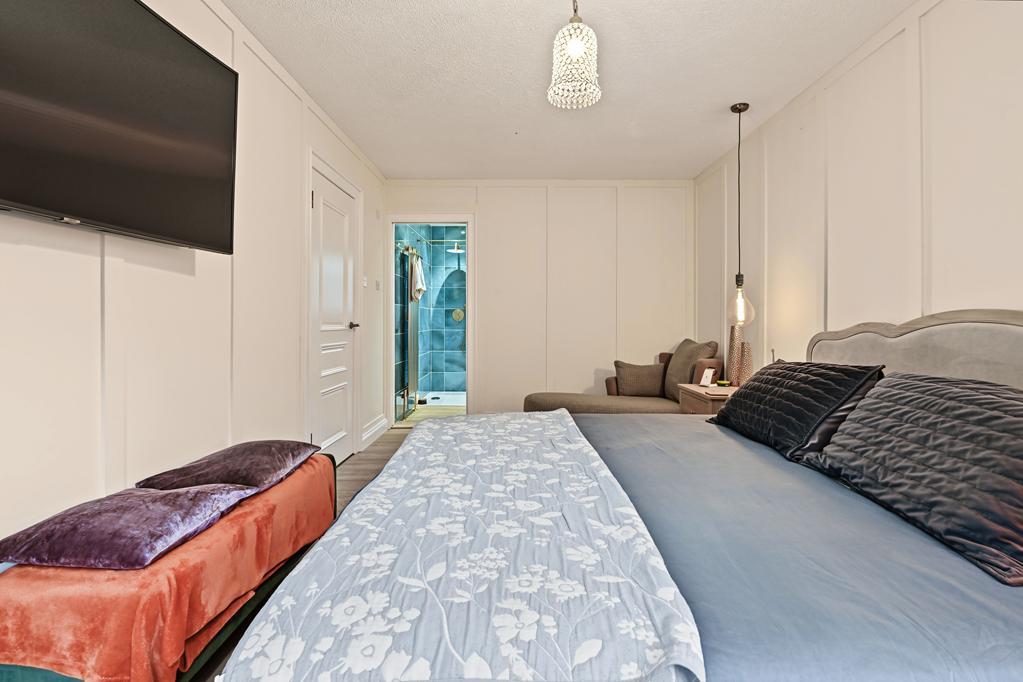
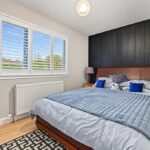
MASTER BEDROOM 4.90m x 2.97m (16'0" x 9'8")
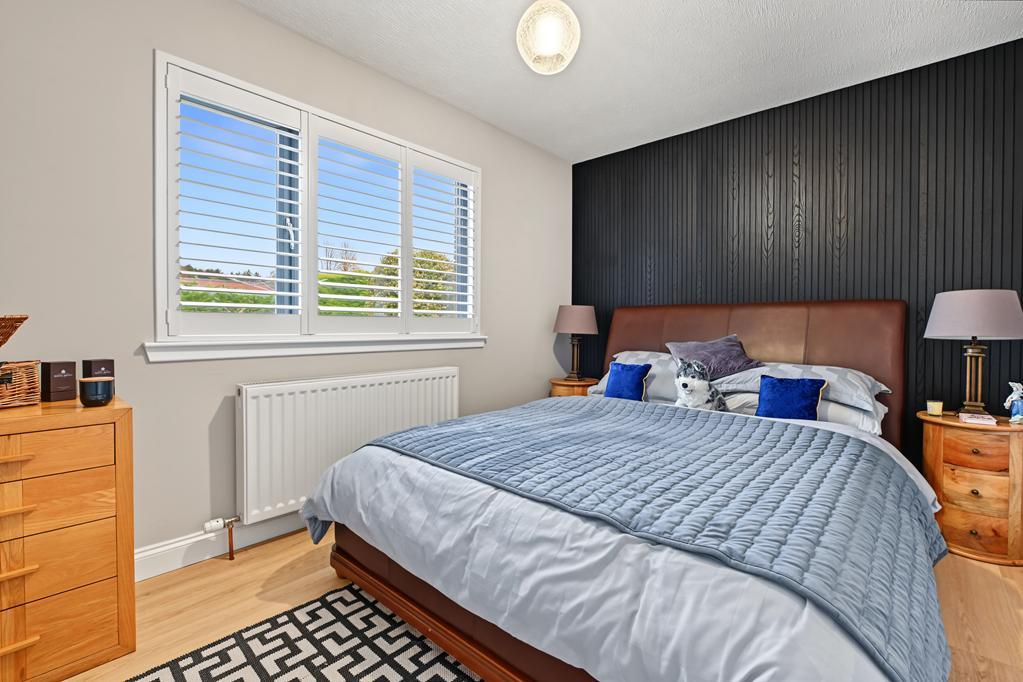
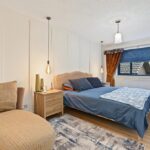
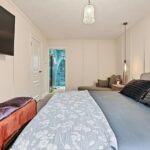
Spacious double bedroom with a double-glazed window to the front. Radiator. LVT flooring. Pocket sliding door leads into the ensuite bathroom.
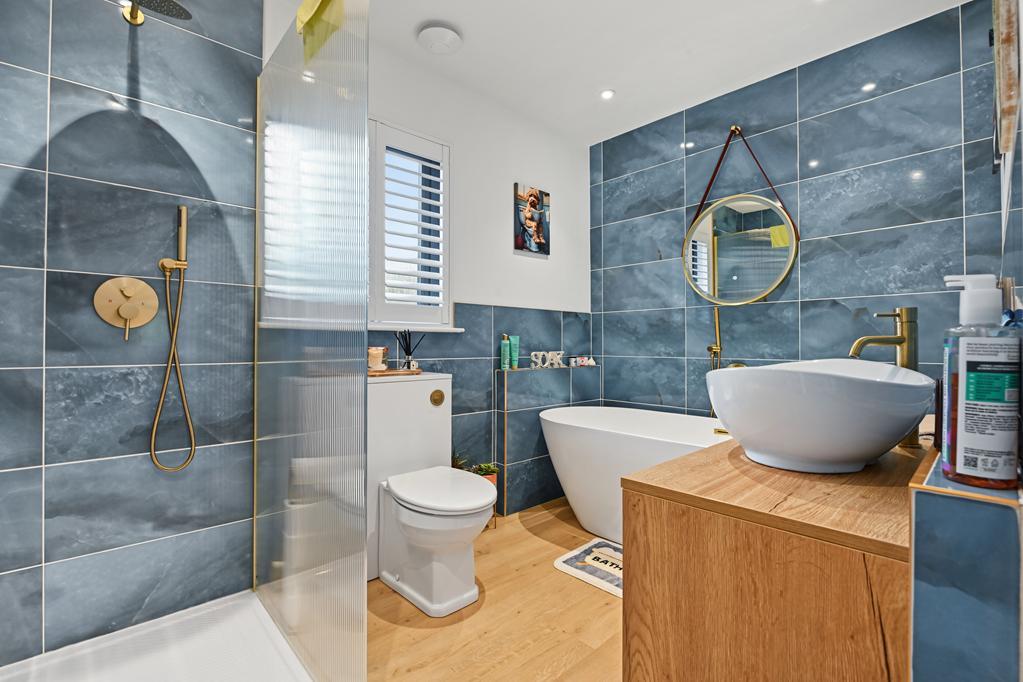
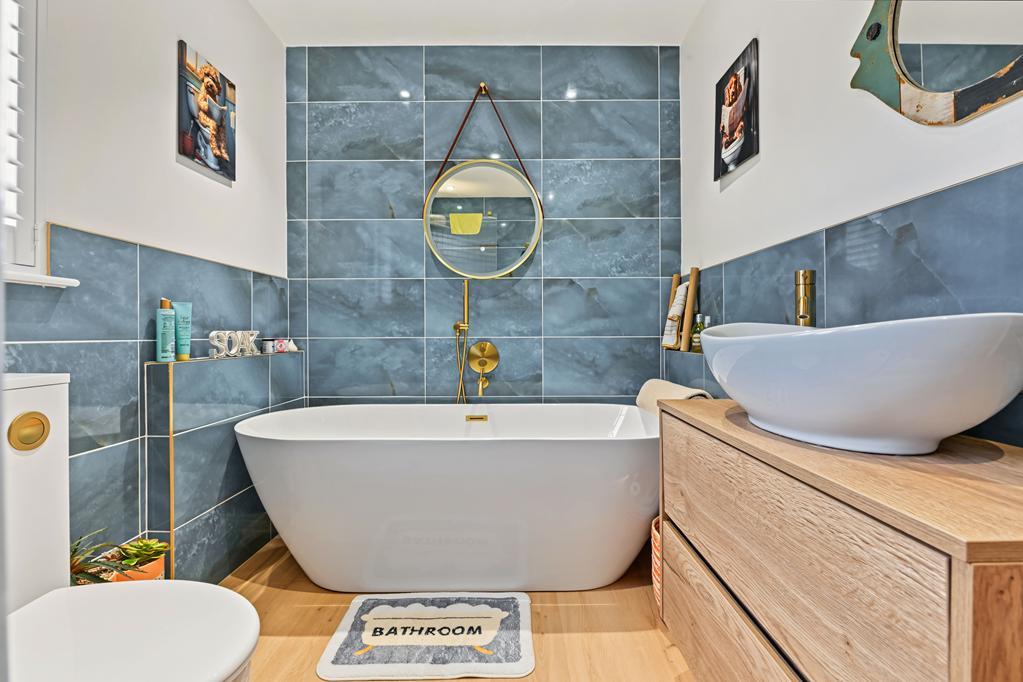
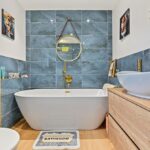
ENSUITE BATHROOM 2.91m x 2.03m (9'6" x 6'7")
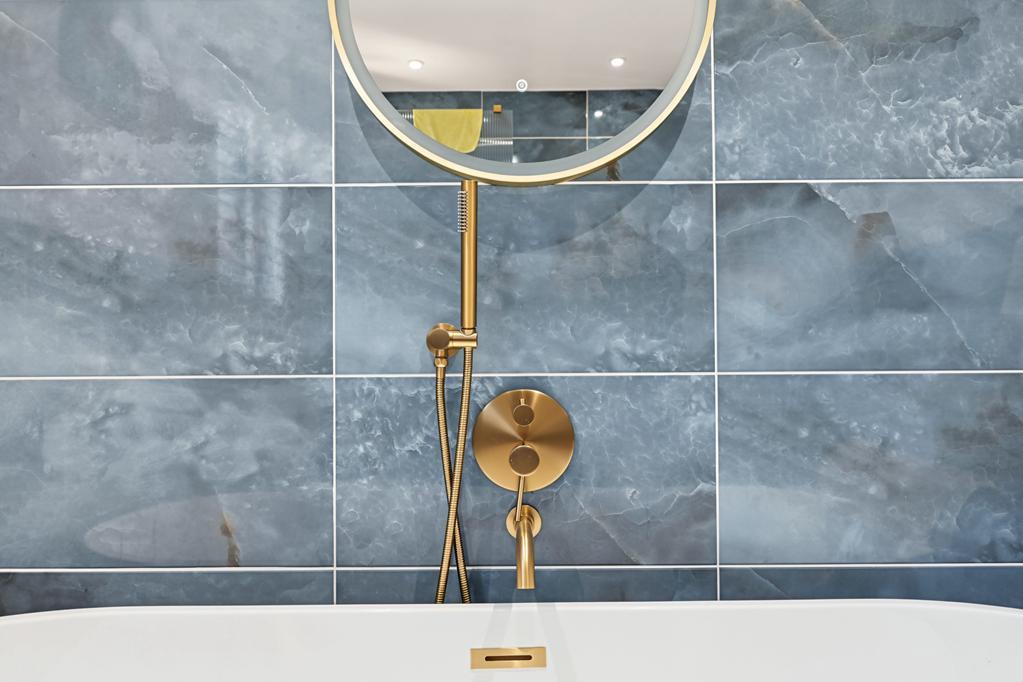
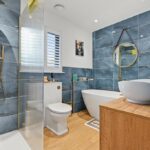
4-piece suite comprising: W.C, vanity wash hand basin, dual ended bathtub and a walk-in shower enclosure with a thermostatic control shower. Opaque double-glazed window to the rear with plantation style shutters. Partially tiled. Vertical radiator. LVT flooring.
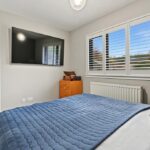
BEDROOM 2 3.64m x 2.74m (11'11" x 8'11")
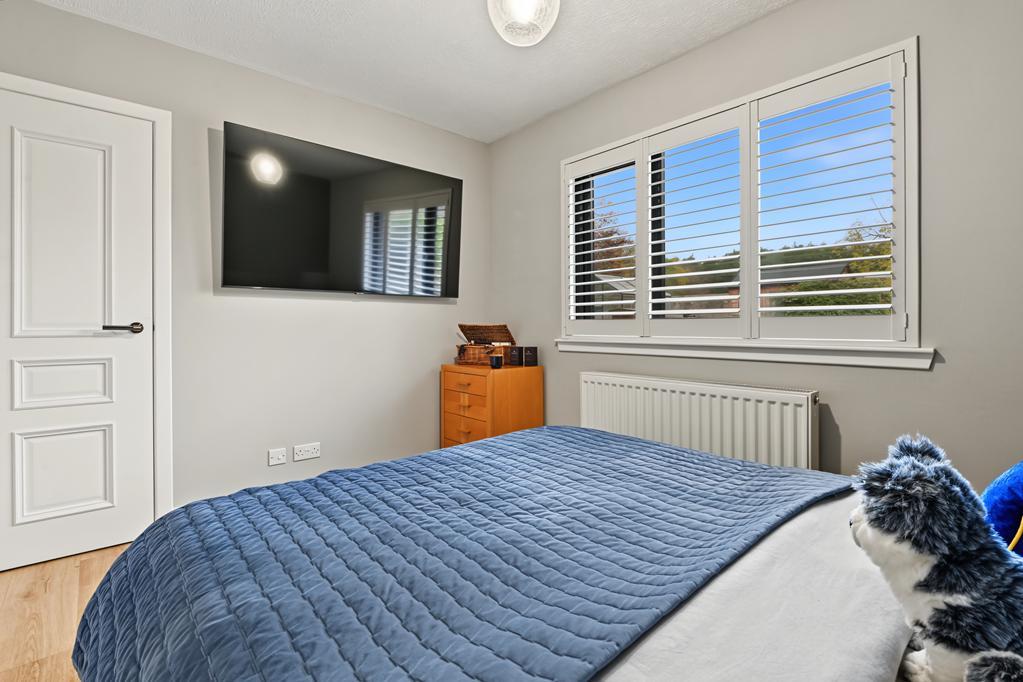
Additional double bedroom with a double-glazed window to the rear with plantation style shutters. Cupboard provides storage space. Radiator. LVT flooring.
BEDROOM 3 3.18m x 3.18m (10'5" x 10'5")
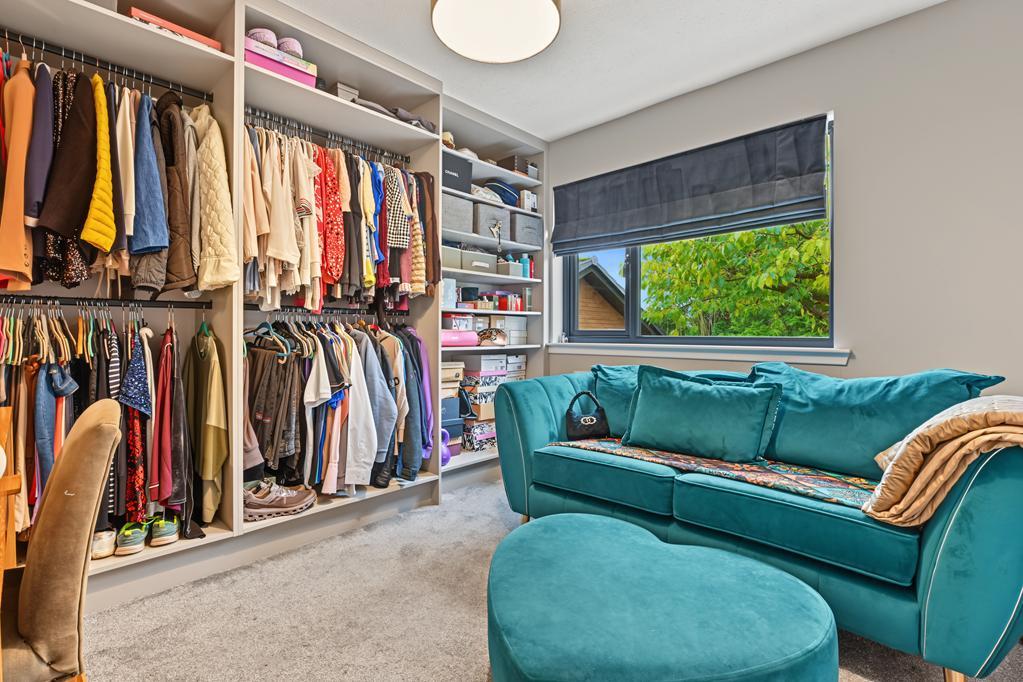
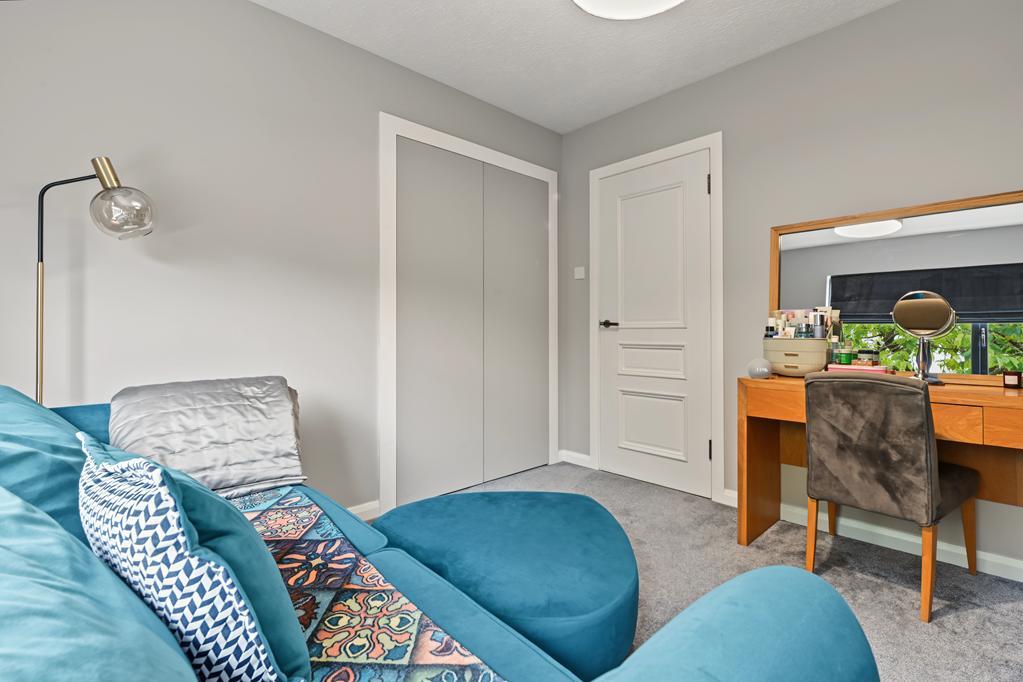
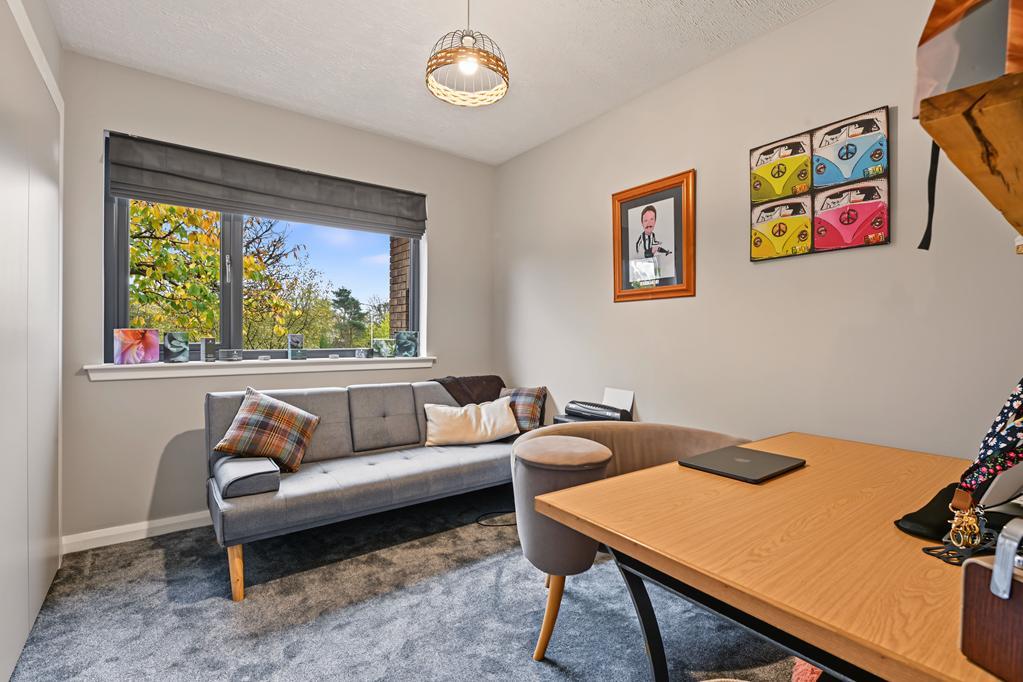
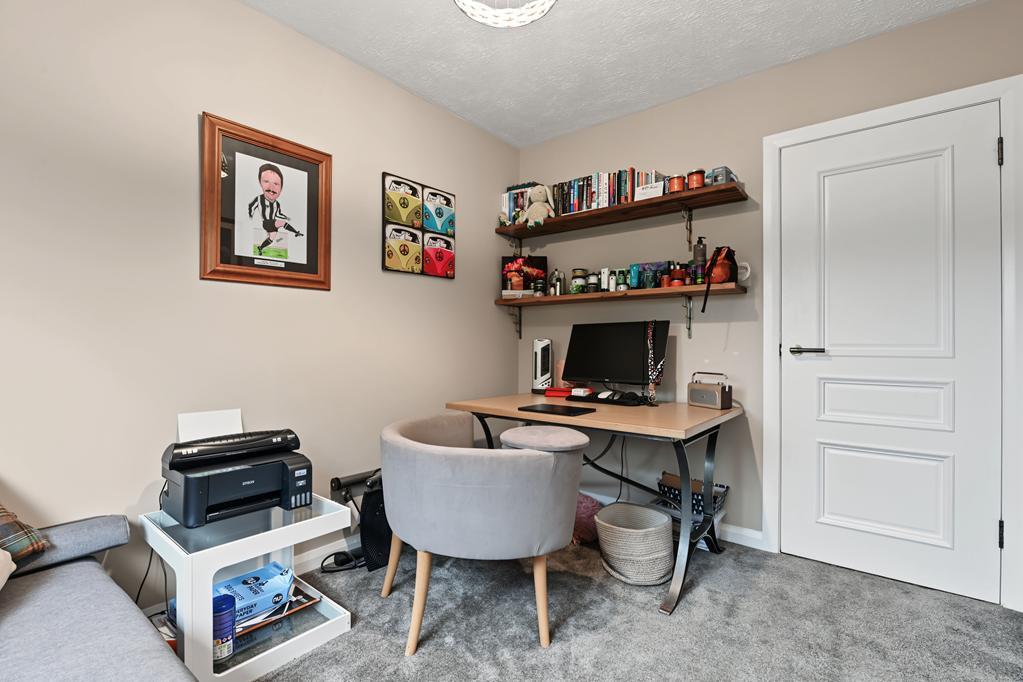
Further double bedroom with a double-glazed window to the front. Fitted storage and a built-in wardrobe provide shelving/hanging storage space. Radiator. Carpeted.
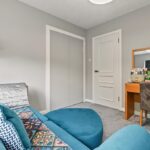
BEDROOM 4 3.18m x 2.51m (10'5" x 8'2")
Double bedroom with a double-glazed window to the front. Built-in wardrobe provides shelving/hanging/storage space. Radiator. Carpeted.
SHOWER ROOM 2.75m x 1.90m (9'0" x 6'2")
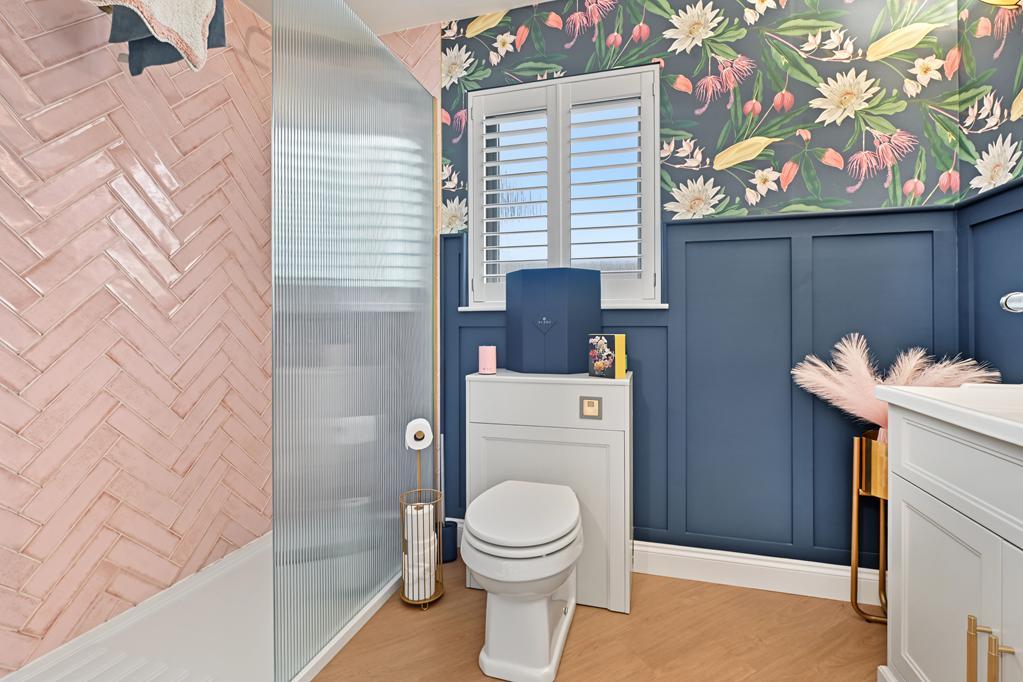
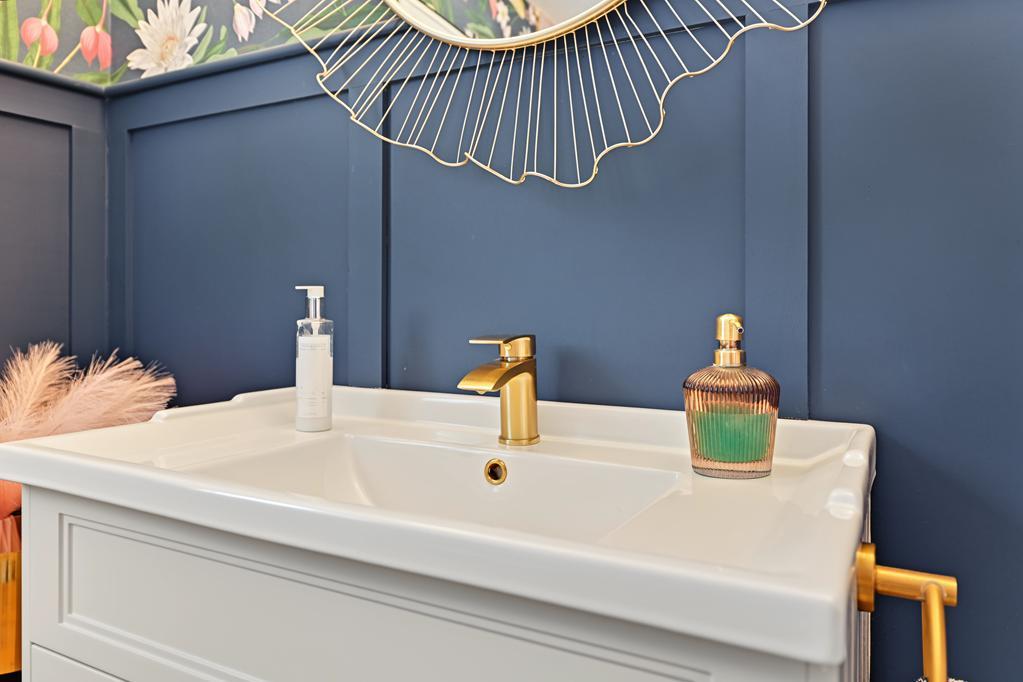
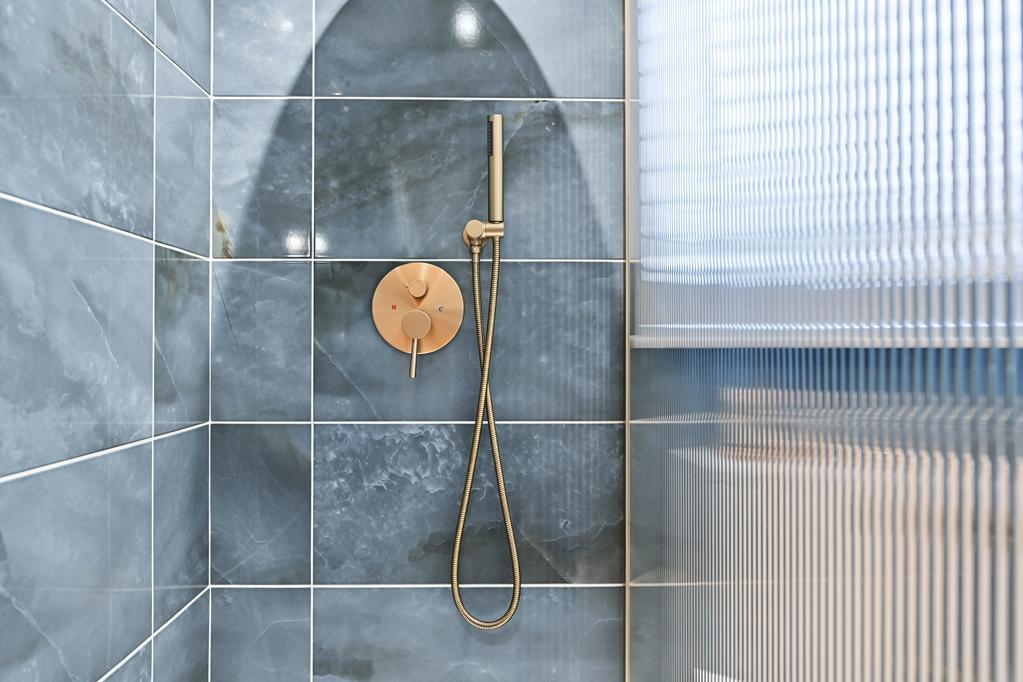
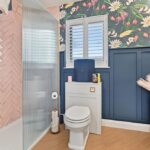
3-piece suite comprising: W.C, vanity wash hand basin and a walk-in shower enclosure with a fluted glass fixed screen and a thermostatic control rainfall shower. Opaque double-glazed window to the rear with plantation style shutters. Panelling detail. Heated towel rail. Laminate flooring.
GARDEN
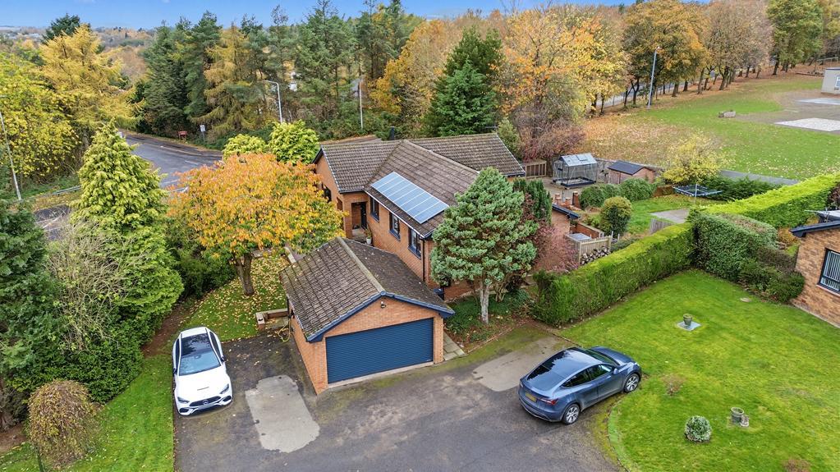
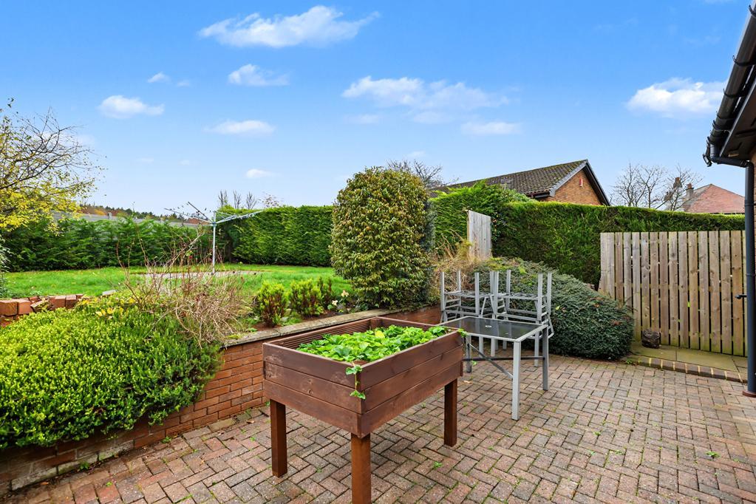
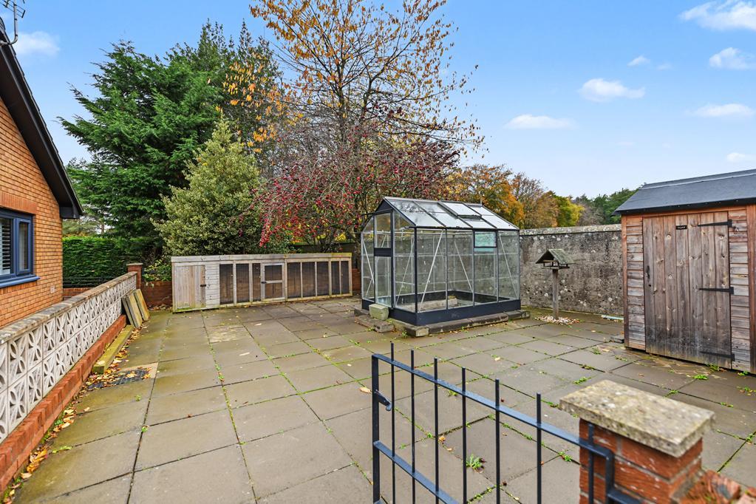
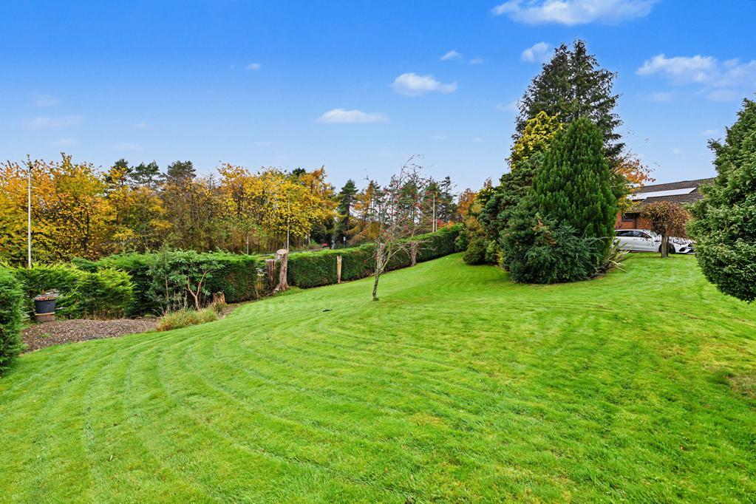
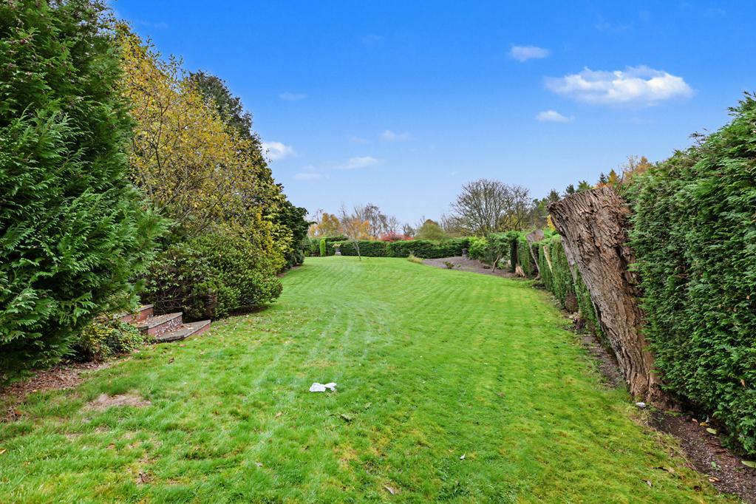
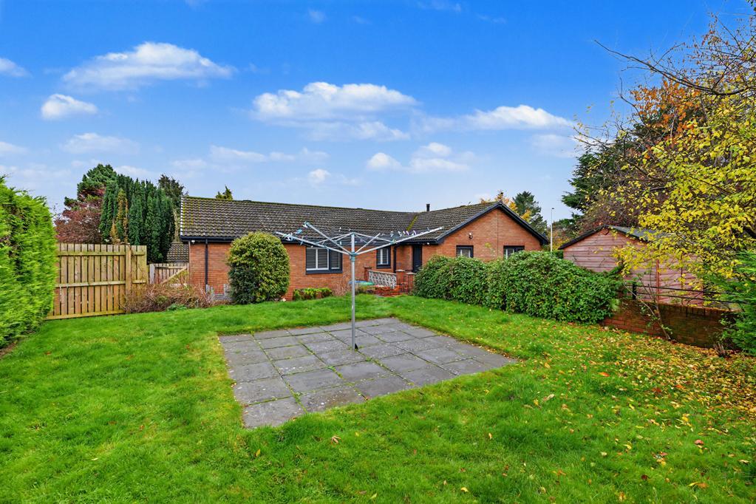
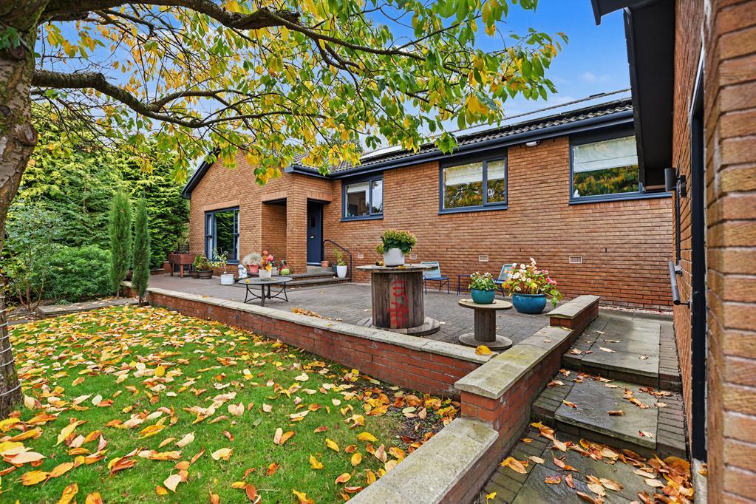
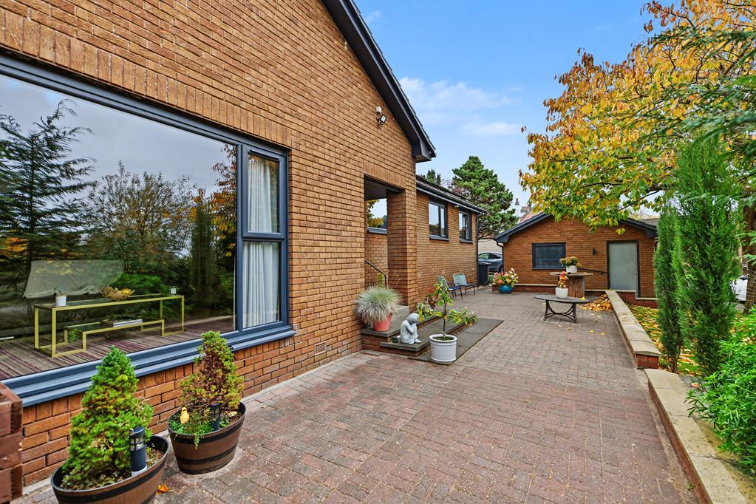
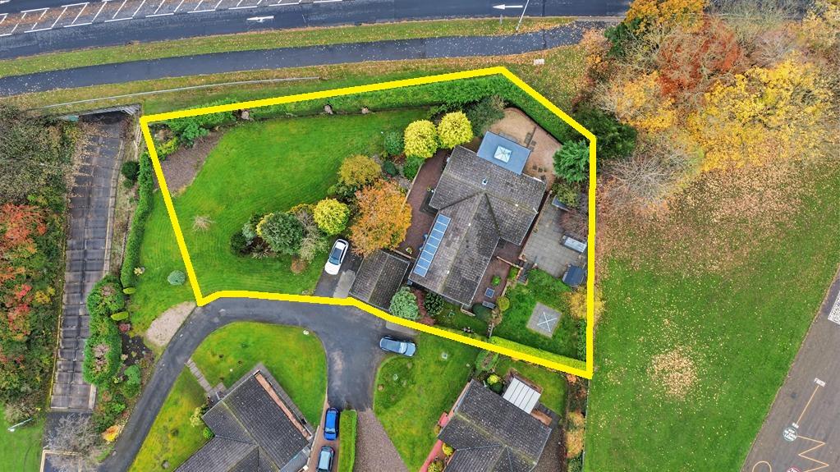
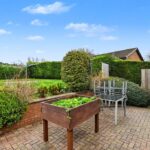
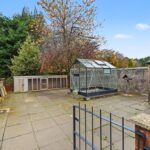
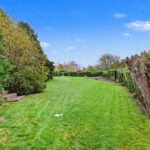
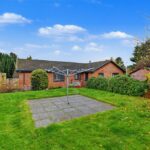
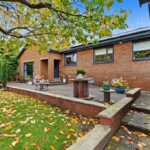
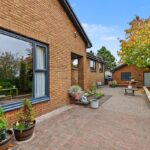
The property benefits from a substantial wraparound garden, featuring an extensive lawn complemented by an array of beautifully stocked, mature borders incorporating an attractive selection of plants, shrubs, established hedging and a variety of trees throughout the front, side and rear grounds. Monobloc paved patios to both the front and rear of the property provide excellent spaces for outdoor relaxation and dining, offering ideal settings for entertaining family and friends and making the most of the sunshine. To the rear, a raised paved patio is enclosed by a walled surround and further benefits from a timber dog kennel, garden shed and greenhouse. The side garden is designed for ease of maintenance, laid with gravel providing a dedicated hardstanding for the air source heat pump. This area also enjoys a secluded and private patio, surrounded by mature trees, creating a peaceful spot to relax and unwind.
GARAGE 5.62m x 4.82m (18'5" x 15'9")
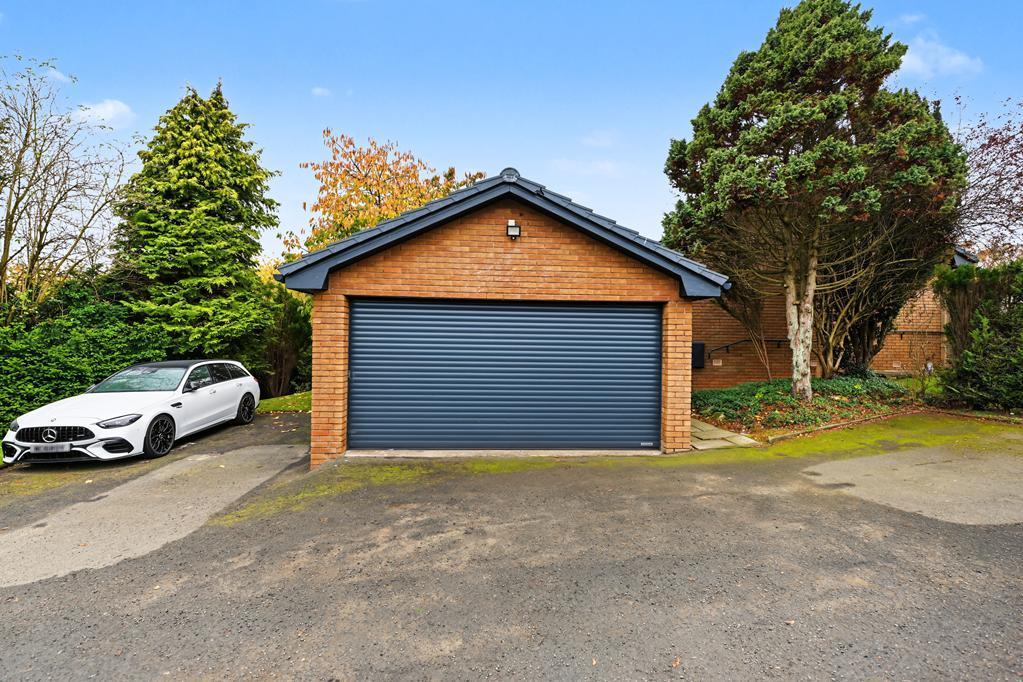
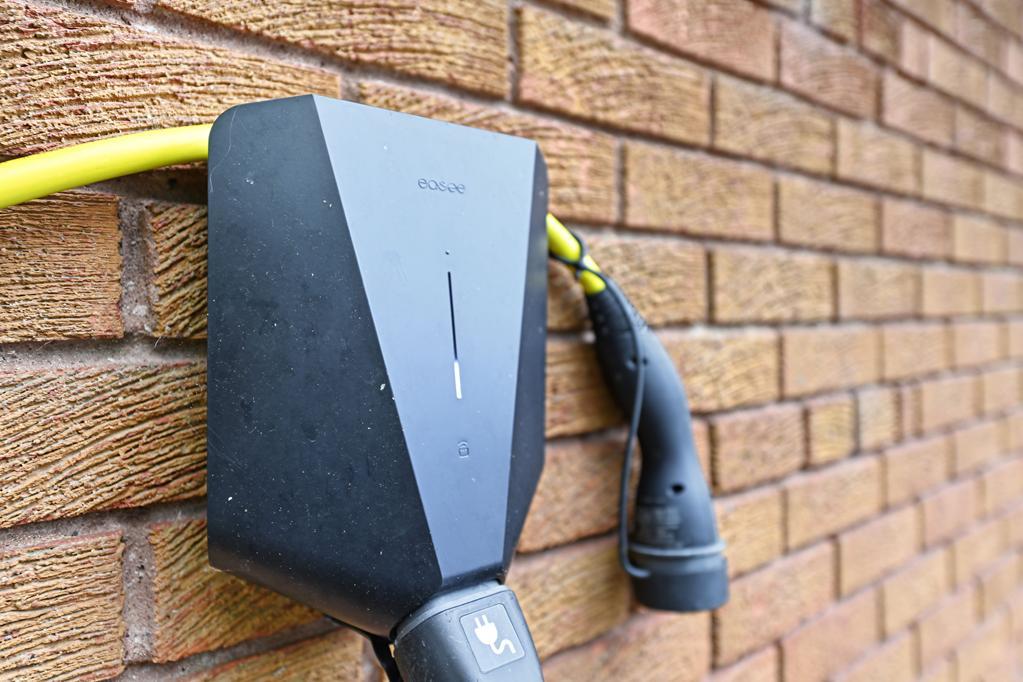
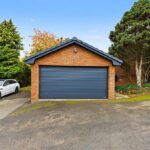
Detached garage accessed via an electric roller door provides secure parking with ample additional storage/workshop space. Equipped with light and power with concrete flooring. Additional access to the rear from the garden patio. Private parking bays located to the side of the garage.
AGENTS NOTES
Please note that all room sizes are measured approximately to the widest points.