








LOCATION
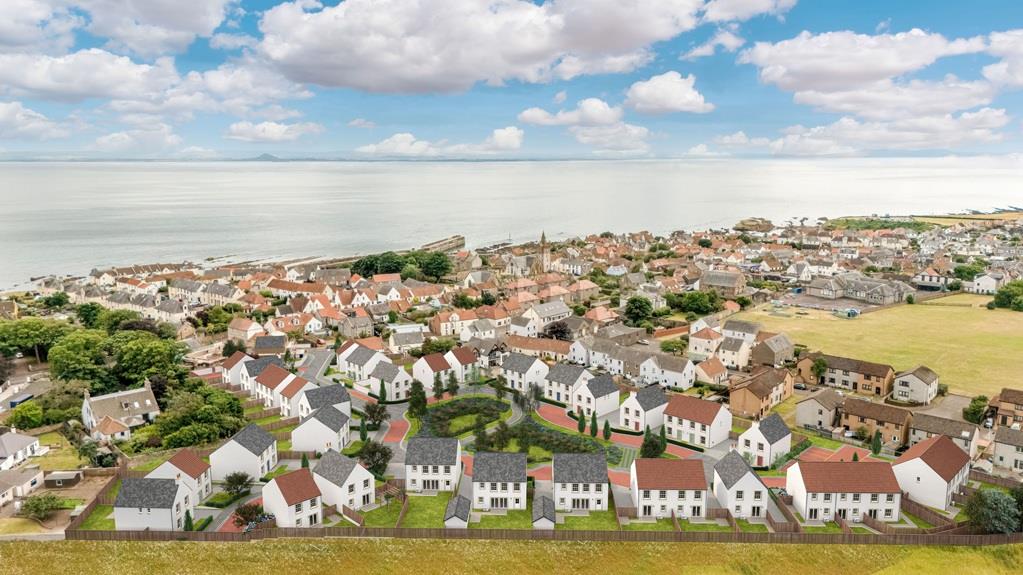
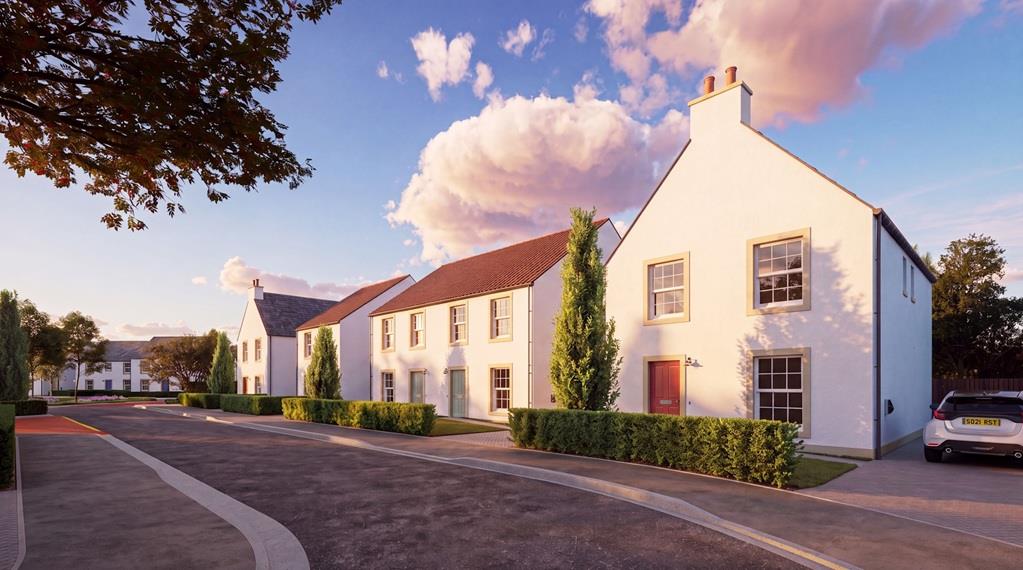
Set in the heart of the East Neuk of Fife, Pittenweem is a beautiful coastal village with a character all of its own. Its working harbour, colourful streets, flourishing arts scene and wonderful local food all add to the charm of everyday life here. Whether you are walking the Fife Coastal Path, enjoying fresh seafood by the water or simply taking in the slower pace of village life, Pittenweem offers a warm and welcoming place to put down roots — with coastal beauty, heritage and everyday convenience close at hand.
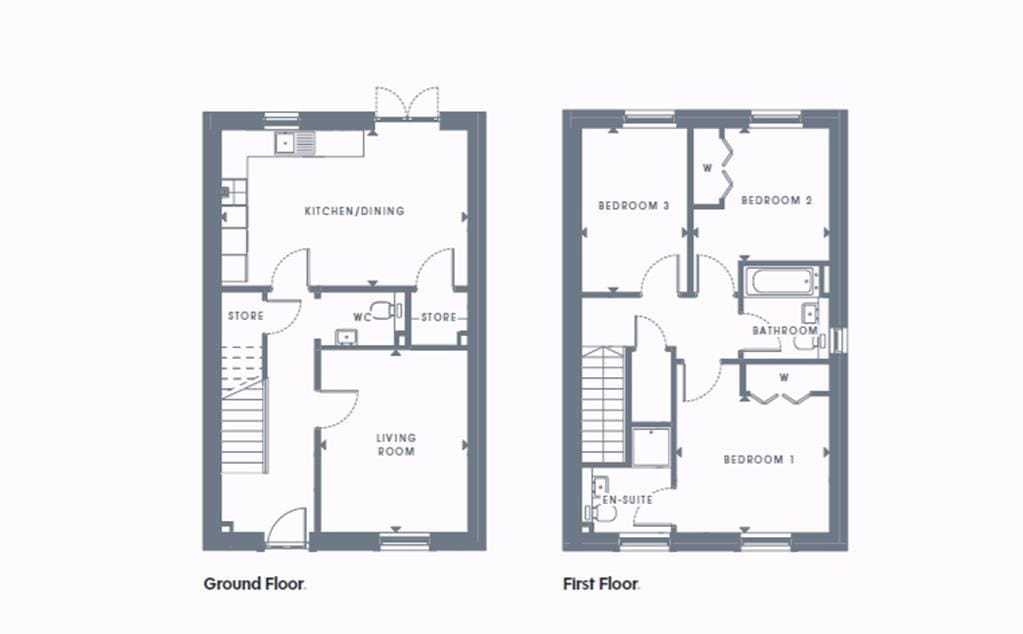
LIVING ROOM 3.29m x 4.09m (10'9" x 13'5" )
Spacious reception room with media panel.
KITCHEN/DINING 5.47m x 3.50m (17'11" x 11'5" )
Can be chosen from a range of contemporary or traditional door fronts and stylish laminate worktop finishes with matching splashback and under unit lighting. Siemens electric goods comprising: single oven in black with steel trim, built-in microwave in black, 4 zone induction hob and integrated telescopic extractor. Integrated fridge freezer and dishwasher. Schock 1.5 bowl inset composite sink. Hansgrohe chrome mixer tap. Cutlery insert.
WC
Stylish white sanitaryware from the Roca Ona range with Chrome brassware. Designer ceramic Porcelanosa tiling.
PRIMARY BEDROOM (WITH EN-SUITE SHOWER ROOM) 3.41m x 3.05m (11'2" x 10'0")
Spacious double bedroom with bi-fold wardrobes in a choice of finishes, with shelf and hanging rail. Media panel. En-suite has stylish white sanitaryware from the Roca Ona range with chrome fittings. Designer ceramic Porcelanosa tiling. Heated towel rail.
BEDROOM 2 3.30m x 2.96m (10'9" x 9'8")
Double bedroom with bi-fold wardrobes in a choice of finishes, with shelf and hanging rail.
BEDROOM 3 2.39 x 3.66 (7'10" x 12'0")
BATHROOM
Stylish white sanitaryware from the Roca Ona range with Chrome brassware. Designer ceramic Porcelanosa tiling. Heated towel rail.
GARDEN
Turf/planting to front garden per plans. Rear garden rotovated and finished with topsoil.
External cold-water tap Slabbed patio area to rear. 1.8m high timber dividing boundary fence
AGENTS NOTES
Please note that all room sizes are measured approximately to the widest points.
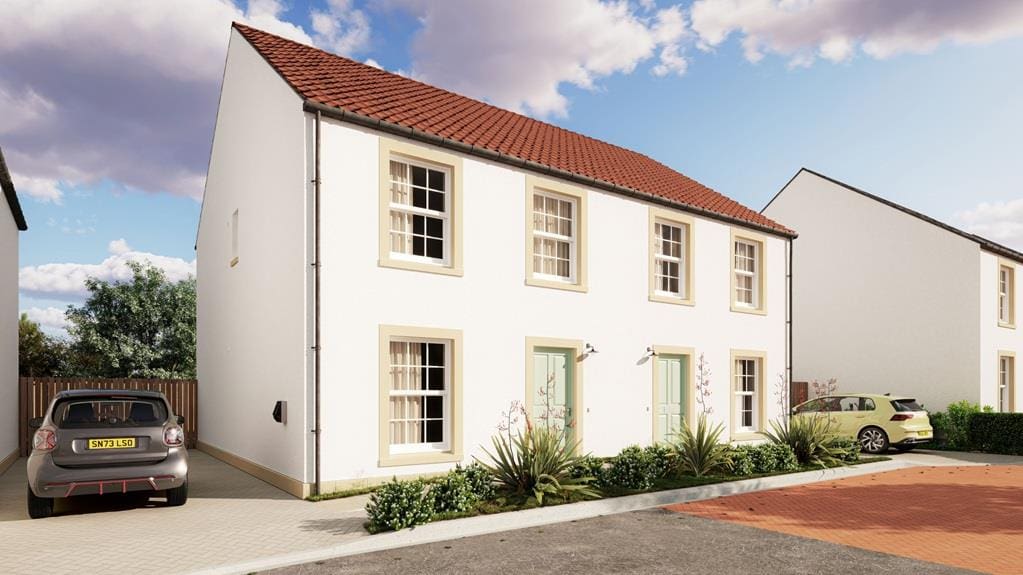
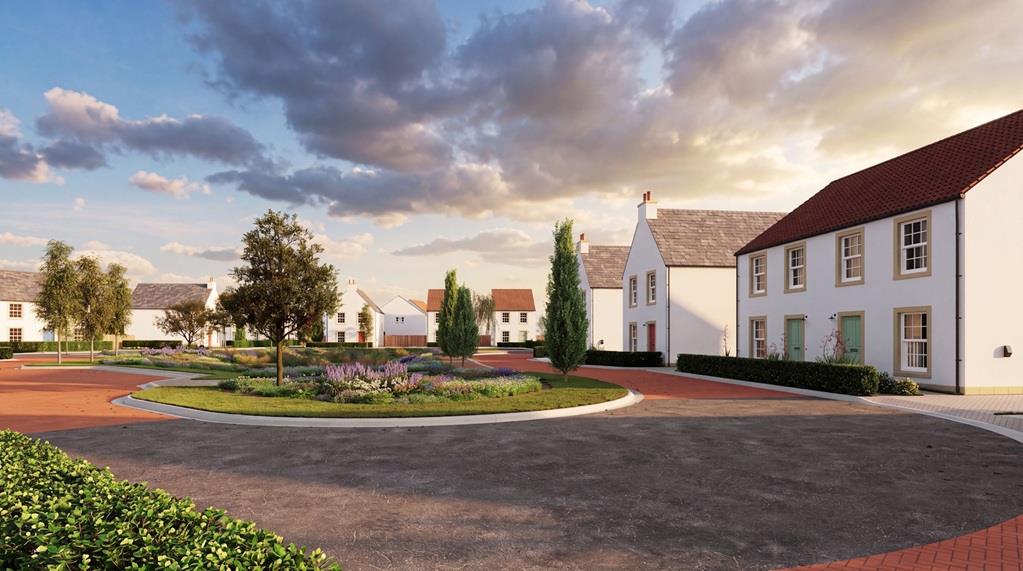
Specification, layout, elevation, fenestration and handing may vary by plot. CGIs, floor layouts and dimensions are indicative only. Please ask the sales executive for current plot-specific details prior to reservation.