
















LOCATION
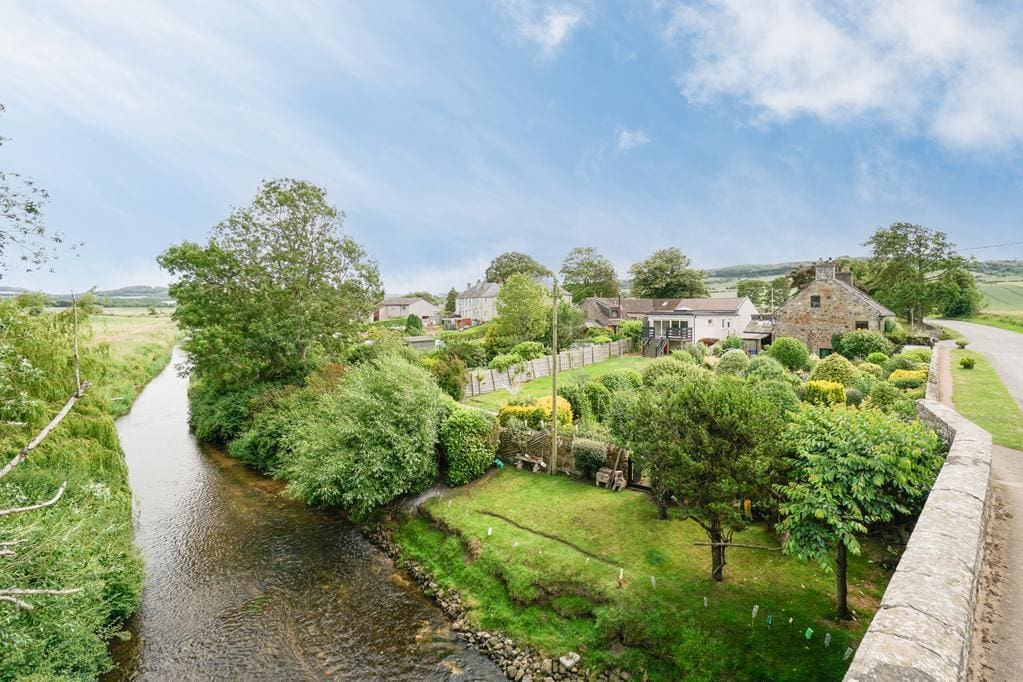
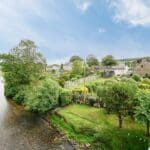
The village of Pitlessie has an approximate population of 300 with a local primary school, a public house with restaurant that has several 5-star reviews on Trip Advisor and a real community feel. The surrounding countryside provides the perfect location to enjoy leisurely walks and sports. Shopping facilities and local amenities can be found in Ladybank or Cupar just a short drive away and both have mainline railway stations which service the Perth and the Aberdeen/Dundee to Edinburgh links. Bell Baxter in Cupar is the main secondary school for the area which has a sterling reputation for quality education.
DIRECTIONS
Please contact agent for further information.
HALL
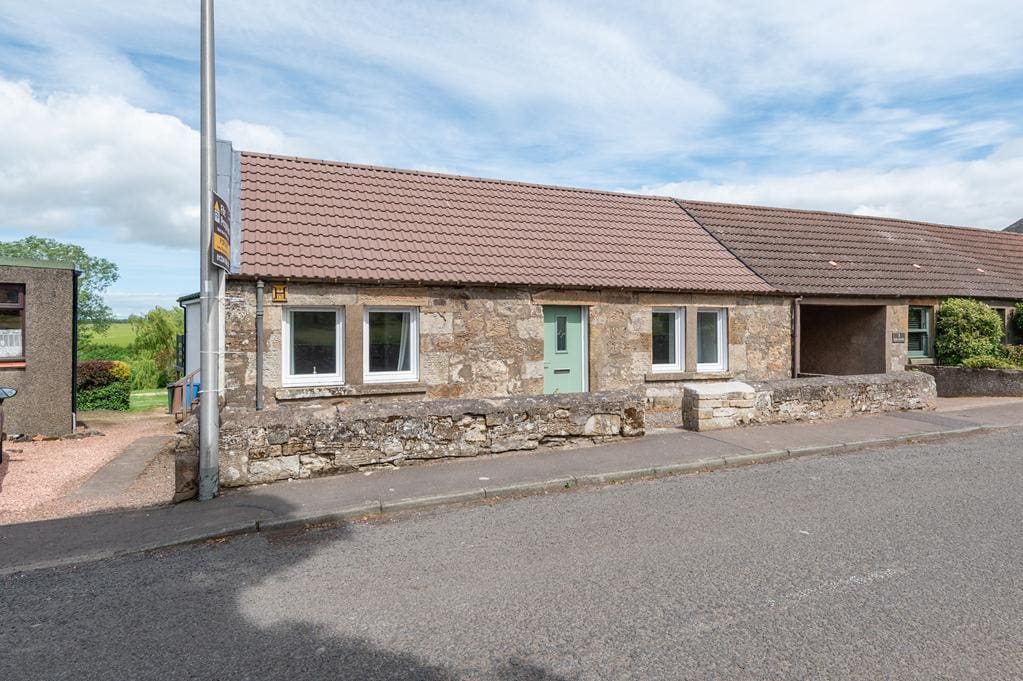
Access is via a UPVC door with an opaque double-glazed inlet leading into a welcoming hallway. Hatch provides access to the roof space. Carpeted. Secondary door to the side of the property.
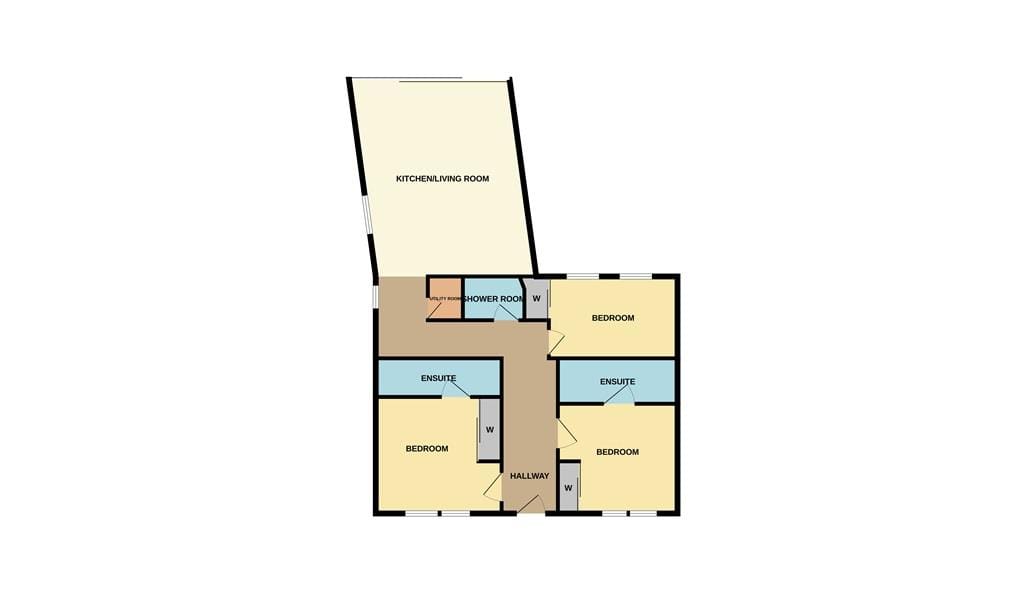
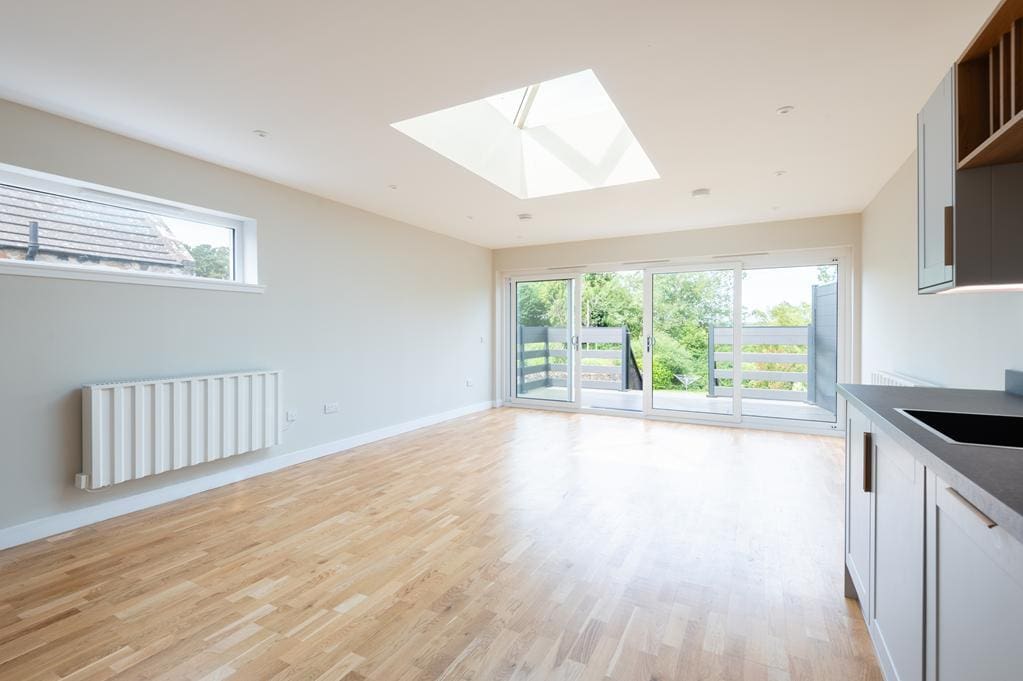
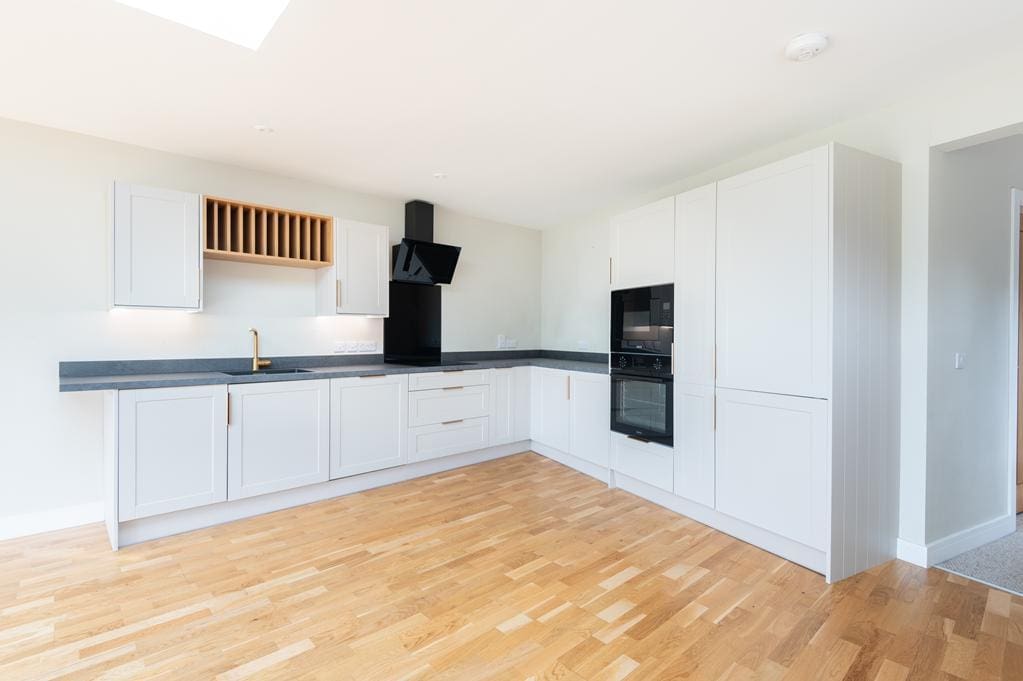
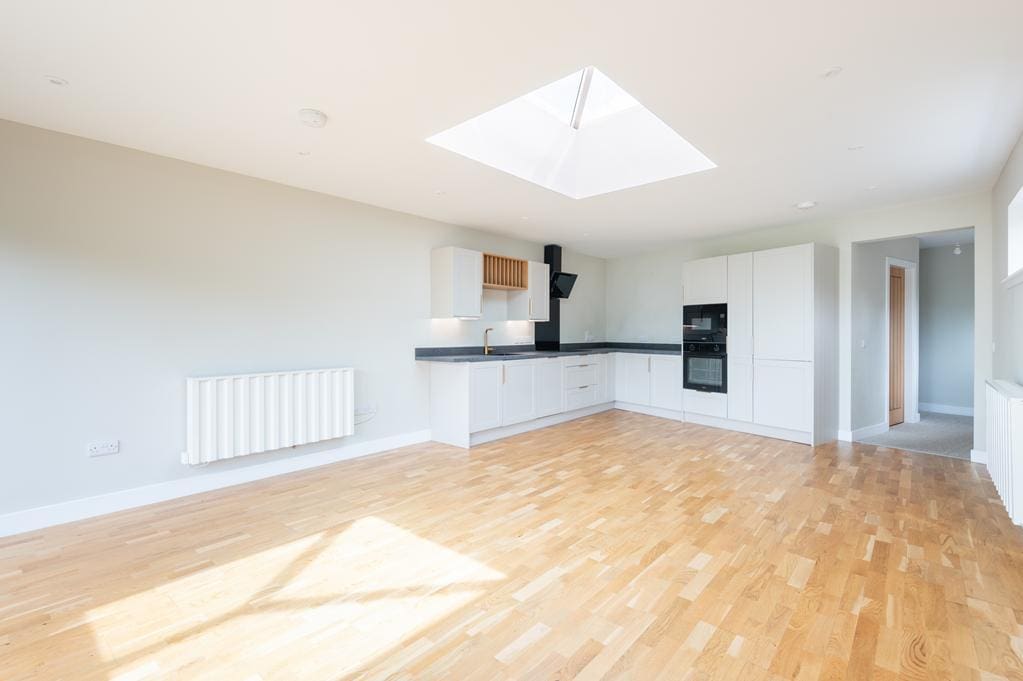
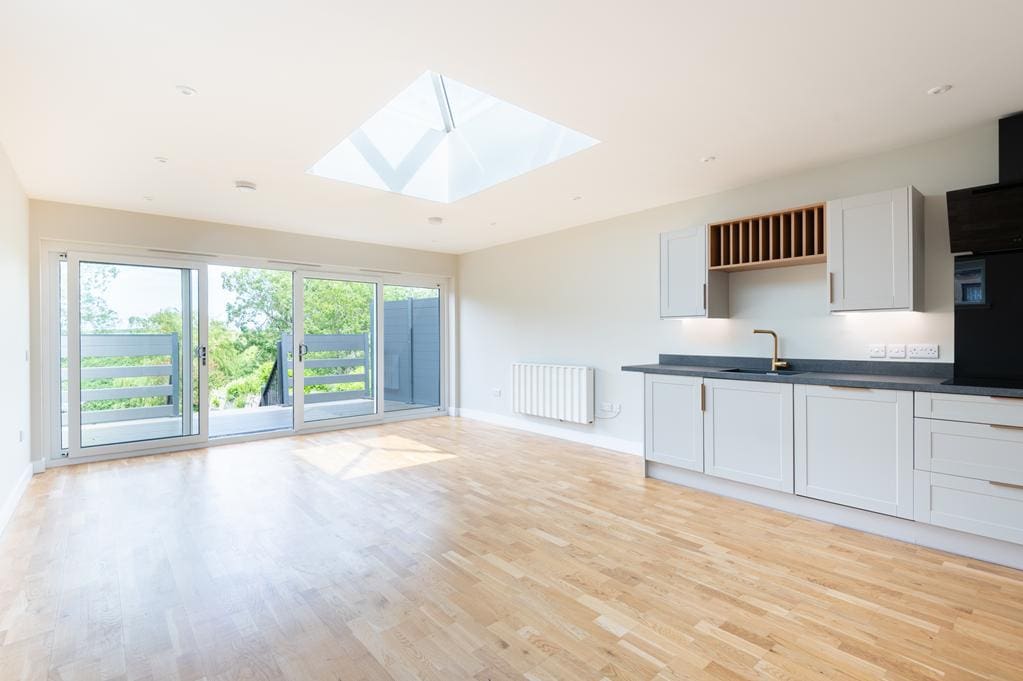
LOUNGE DINING KITCHEN 6.84m x 4.47m (22'5" x 14'7")
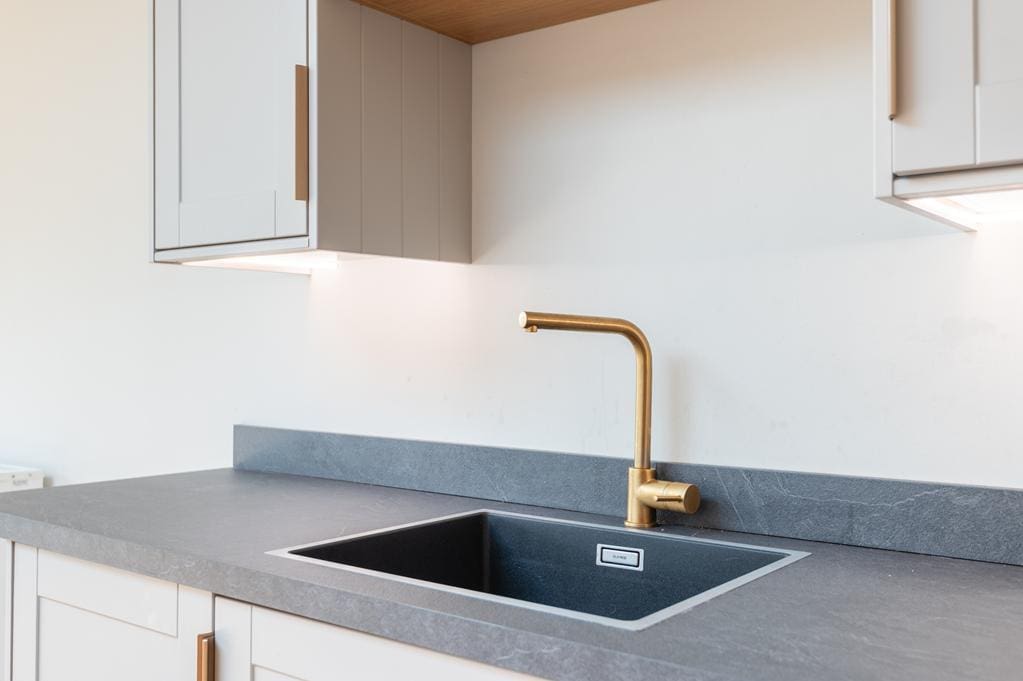
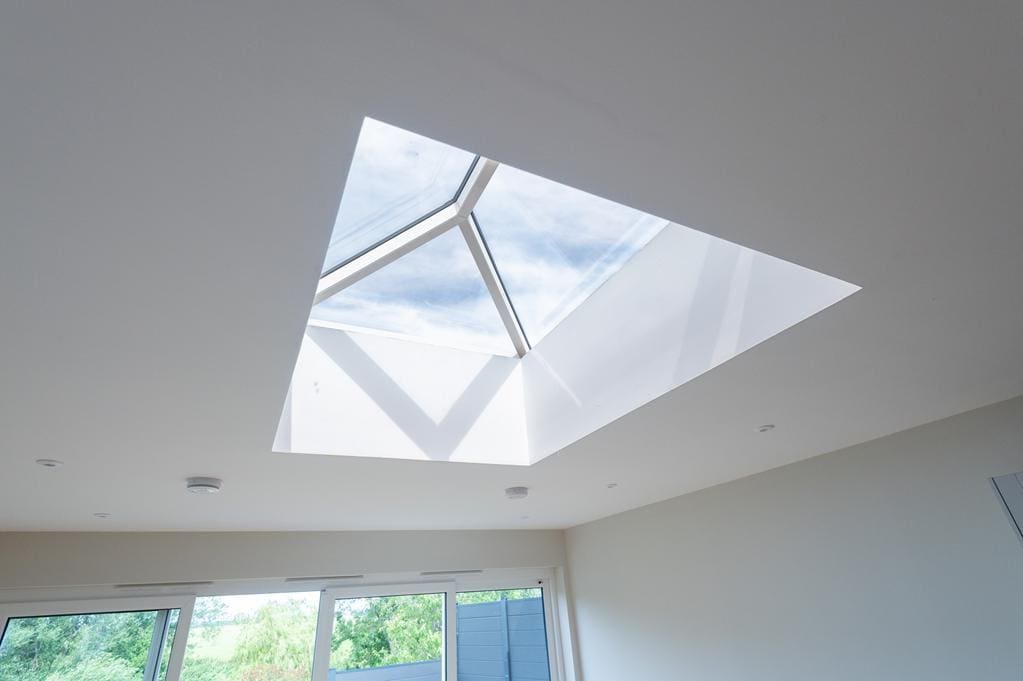
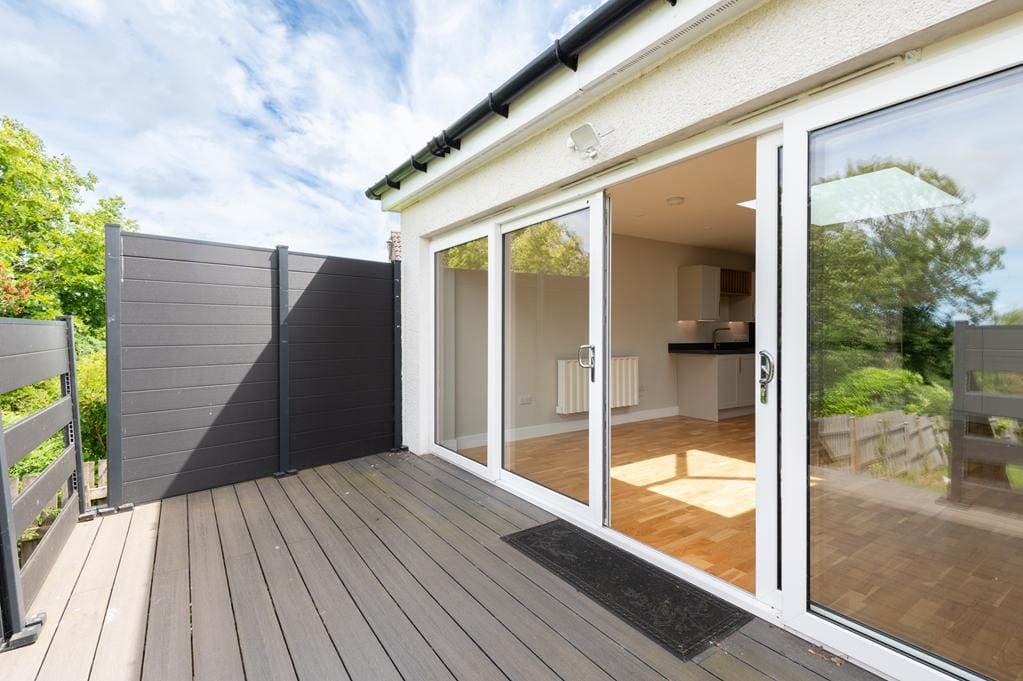
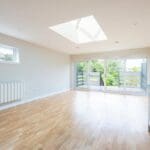
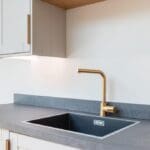
Stunning open plan reception room with fitted kitchen comprising: Wall mounted, floor standing units with contrasting worktops and coordinating upstand. Integrated appliances include an induction hob, extractor fan, eye level oven, microwave, dishwasher, hidden recycling and a fridge/freezer. Ample space to create separate lounge and dining areas with a large skylight and double-glazed window to the side. 2 electric heaters. Engineered hardwood flooring. Sliding patio doors to the rear providing a pleasant outlook over the garden and beyond to the countryside.
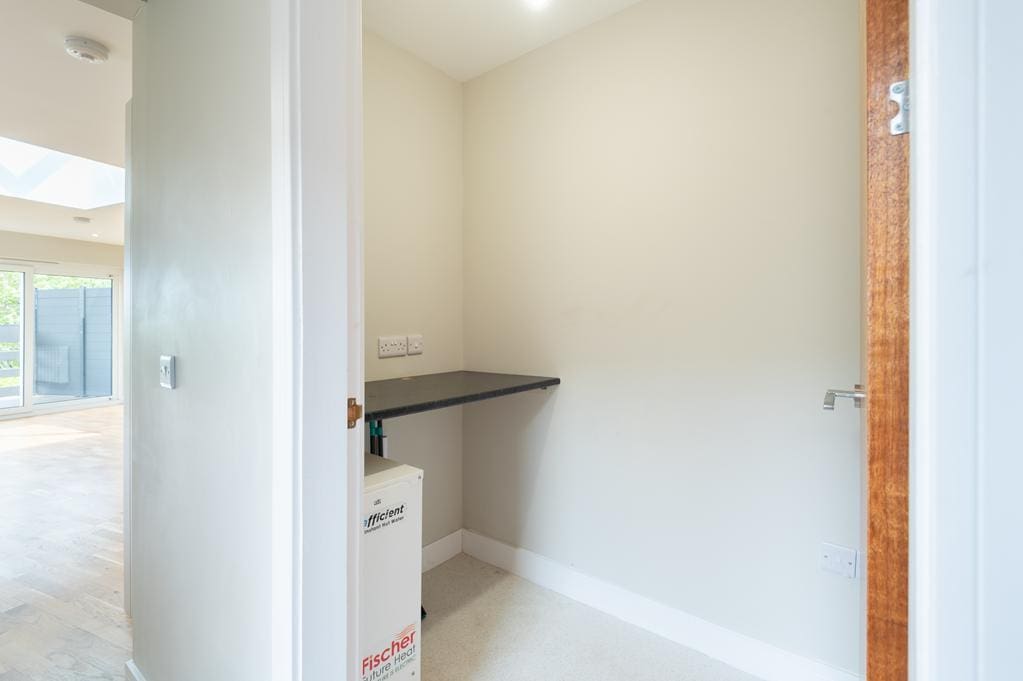
LAUNDRY ROOM 1.80m x 1.21m (5'10" x 3'11")
Convenient laundry room with fixed worktop and space above and below for plumbed white goods. This space houses the modern and very efficient ‘Fischer Future’ hot water heater and a ‘Fischer Future’ heating system supplies the individually controlled thermostatic heaters throughout the property. Vinyl flooring.
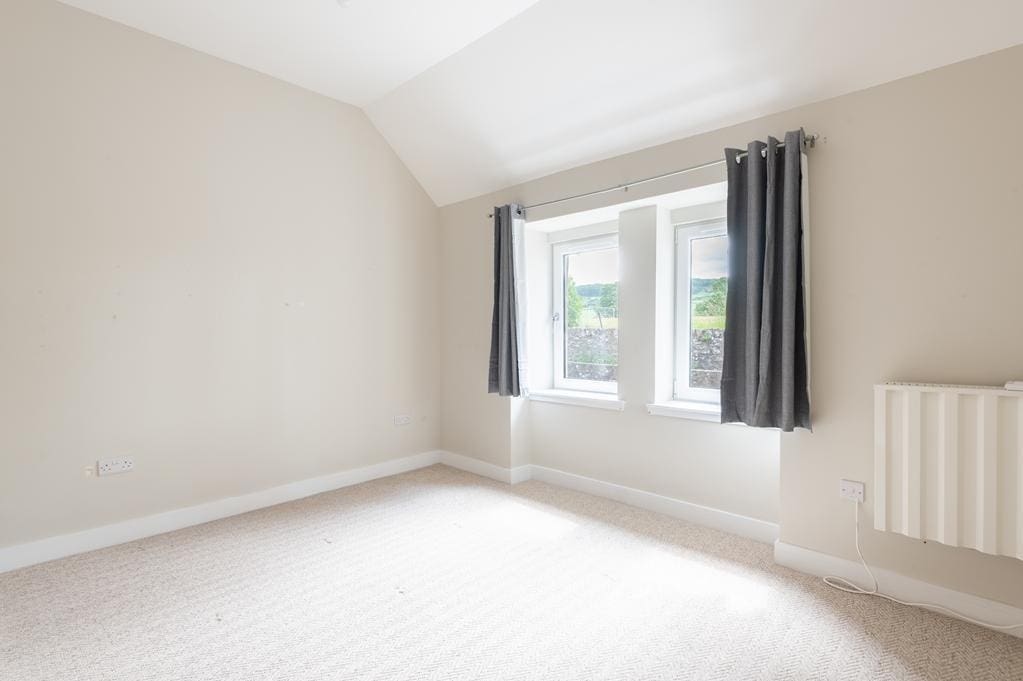
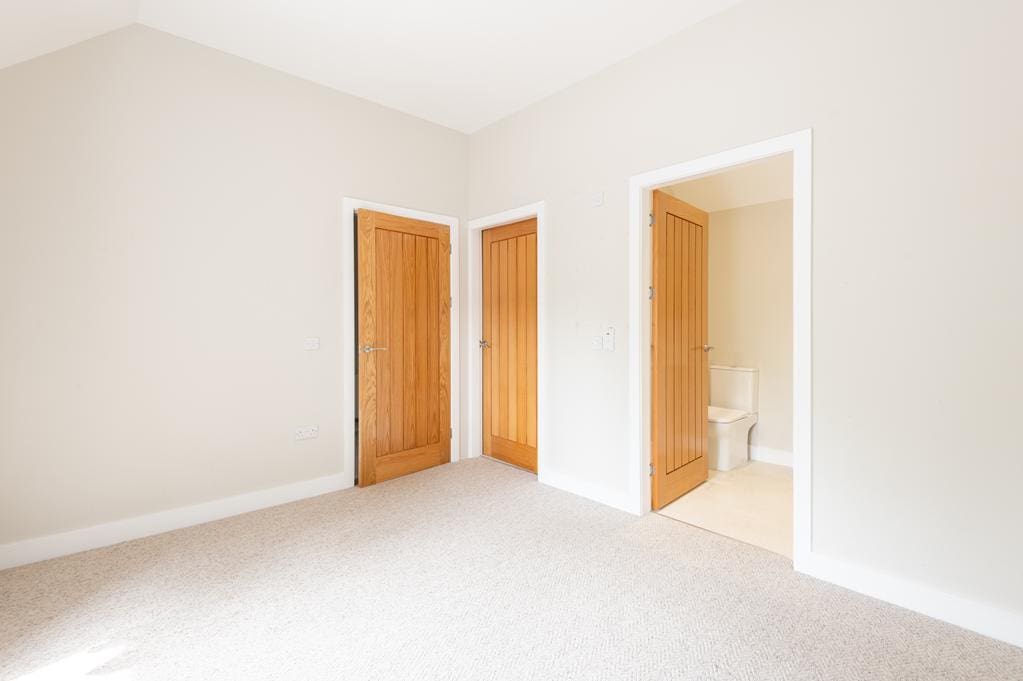
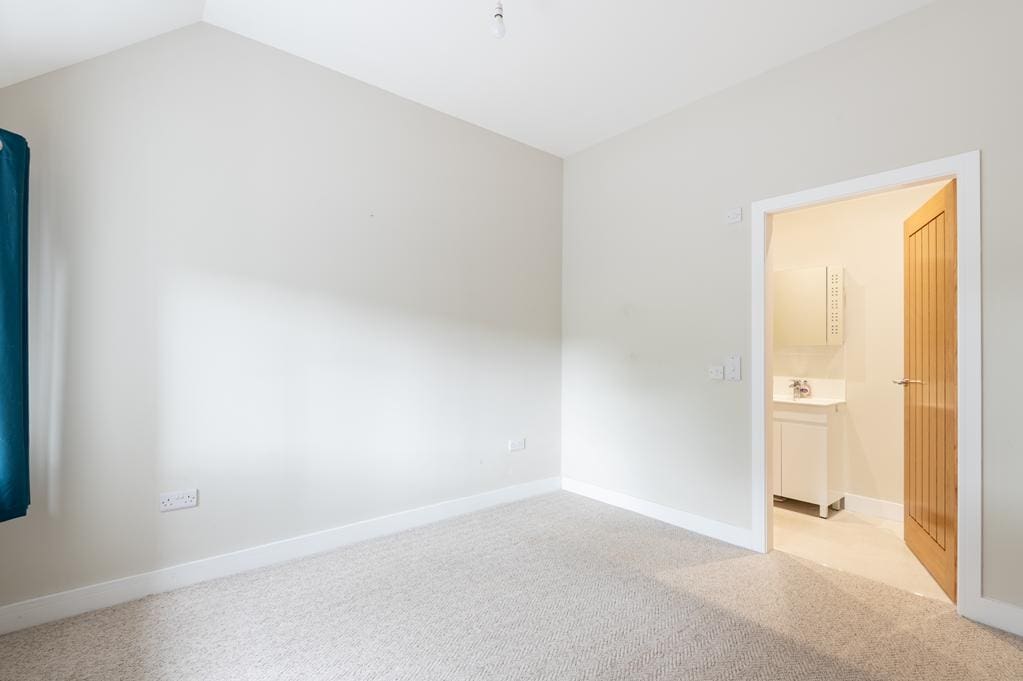
MASTER BEDROOM 3.78m x 3.14m (12'4" x 10'3")
Good-sized double bedroom with 2 double-glazed windows to the front. Walk-in cupboard provides ample storage space, ideal for a home office. Electric heater. Carpeted. Doorway to the ensuite bathroom.
BATHROOM 2.74m x 1.71m (8'11" x 5'7")
Contemporary 3-piece suite comprising: W.C, vanity wash hand basin and bath with a pivot screen and an electric shower unit above. Partially wet walled. Heated towel rail. Vinyl flooring.
BEDROOM 2 3.56m x 3.34m (11'8" x 10'11")
Double bedroom with 2 double-glazed windows to the front. Built-in wardrobe with sliding doors provides shelving/hanging/storage and additional cupboard space above. Electric heater. Carpeted. Doorway to the ensuite shower room.
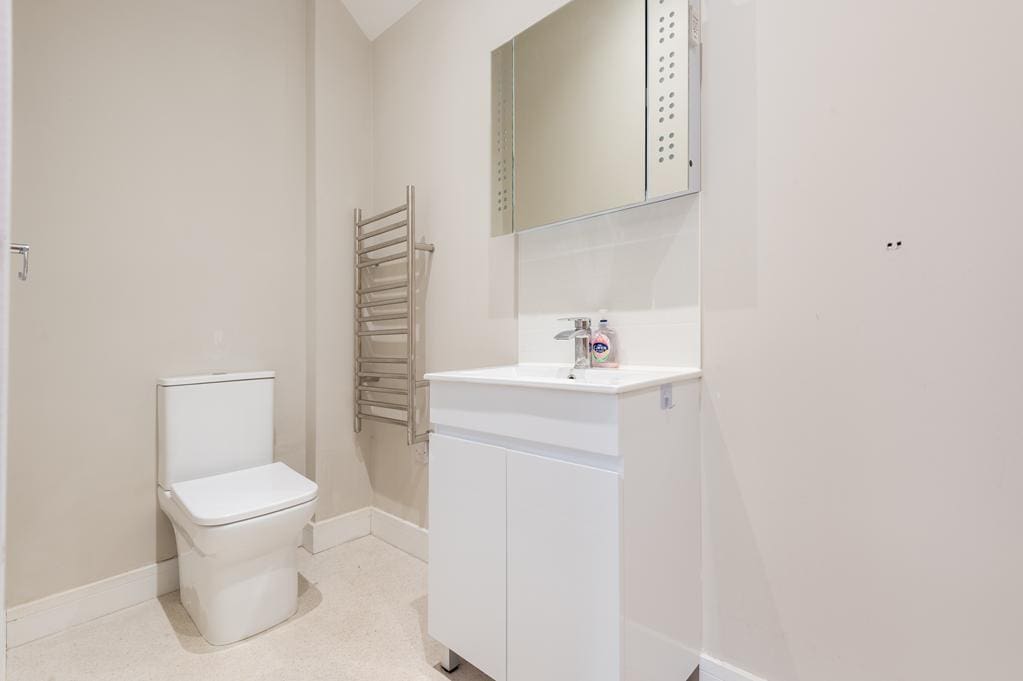
ENSUITE SHOWER ROOM 3.62m x 1.21m (11'10" x 3'11")
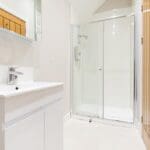
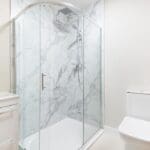
Contemporary 3-piece suite comprising: W.C, vanity wash hand basin and a shower enclosure with sliding doors and an electric shower unit. Partially wet walled. Heated towel rail. Vinyl flooring.
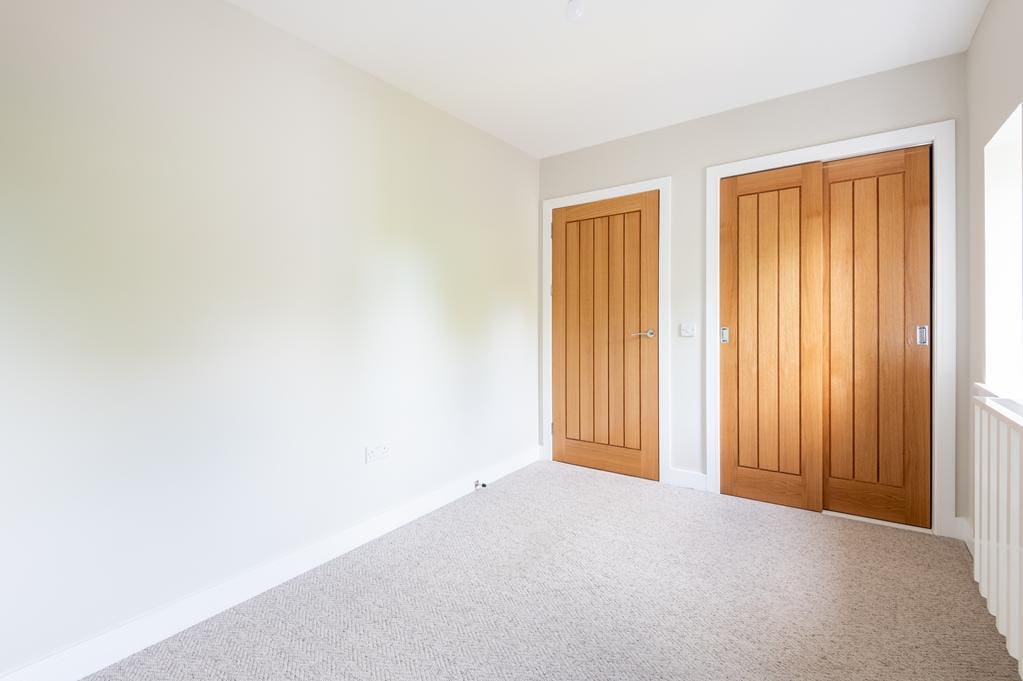
BEDROOM 3 3.65m x 2.48m (11'11" x 8'1")
Further double bedroom with 2 double-glazed windows to the rear. Built-in wardrobe with sliding doors provides shelving/hanging/storage space. Electric heater. Carpeted.
SHOWER ROOM 2.09m x 1.80m (6'10" x 5'10")
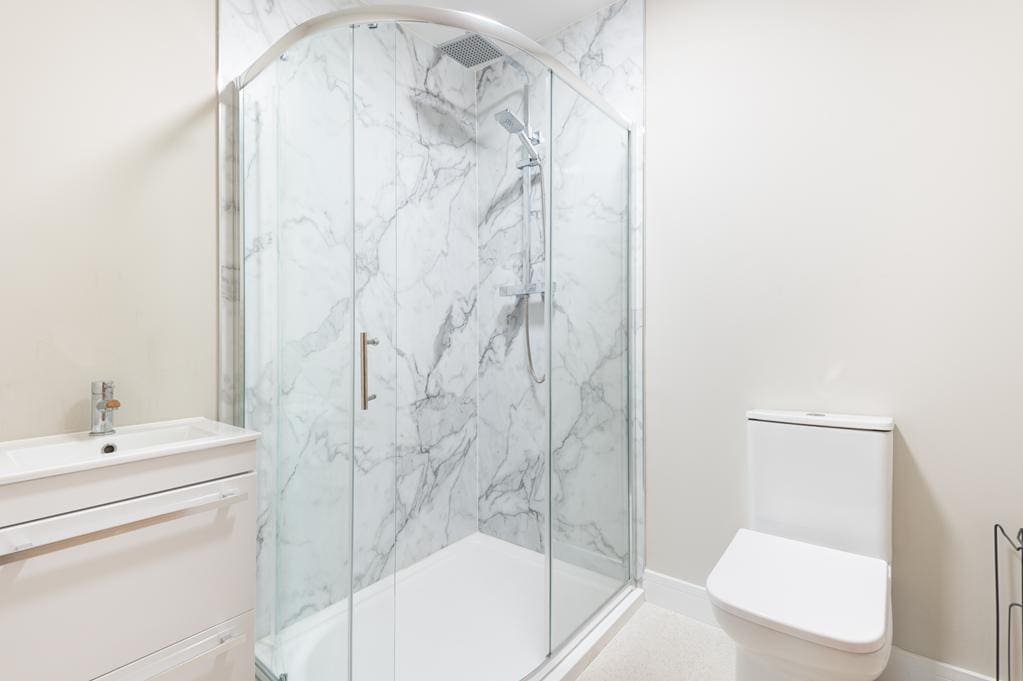
Contemporary 3-piece suite comprising: W.C, vanity wash hand basin and a wet walled shower enclosure with a sliding door and thermostatic control rainfall shower. Heated towel rail. Vinyl flooring.
GARDEN
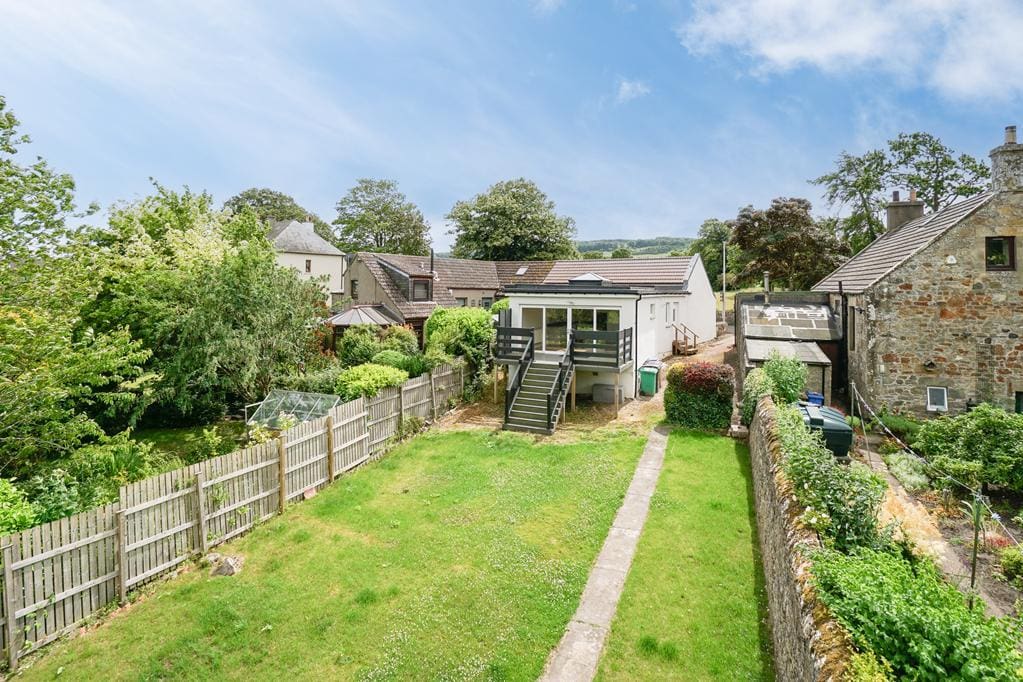
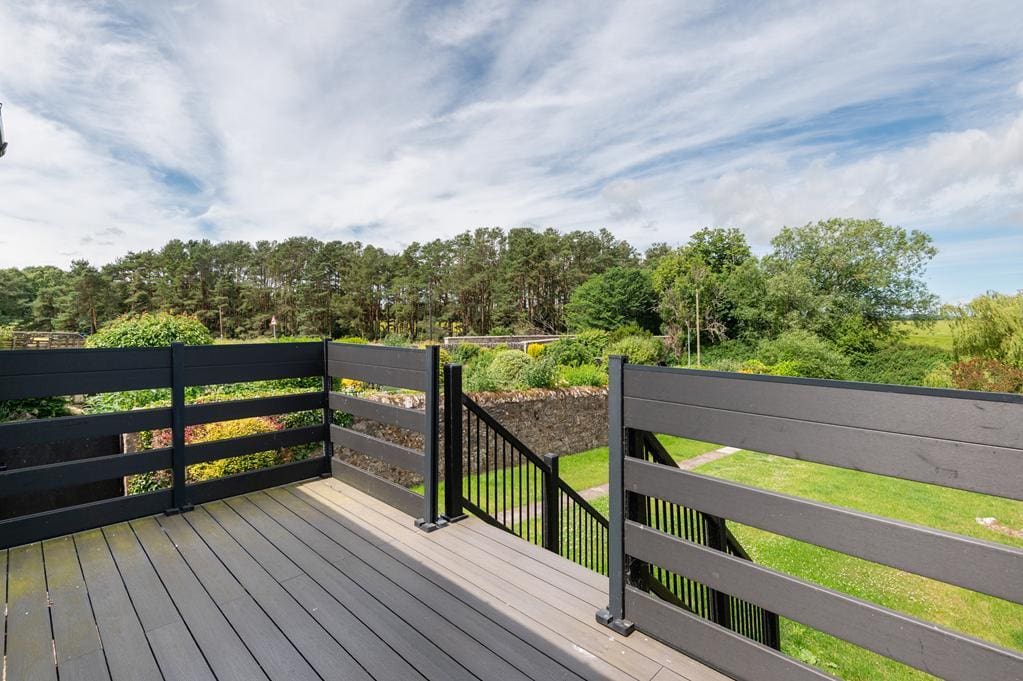
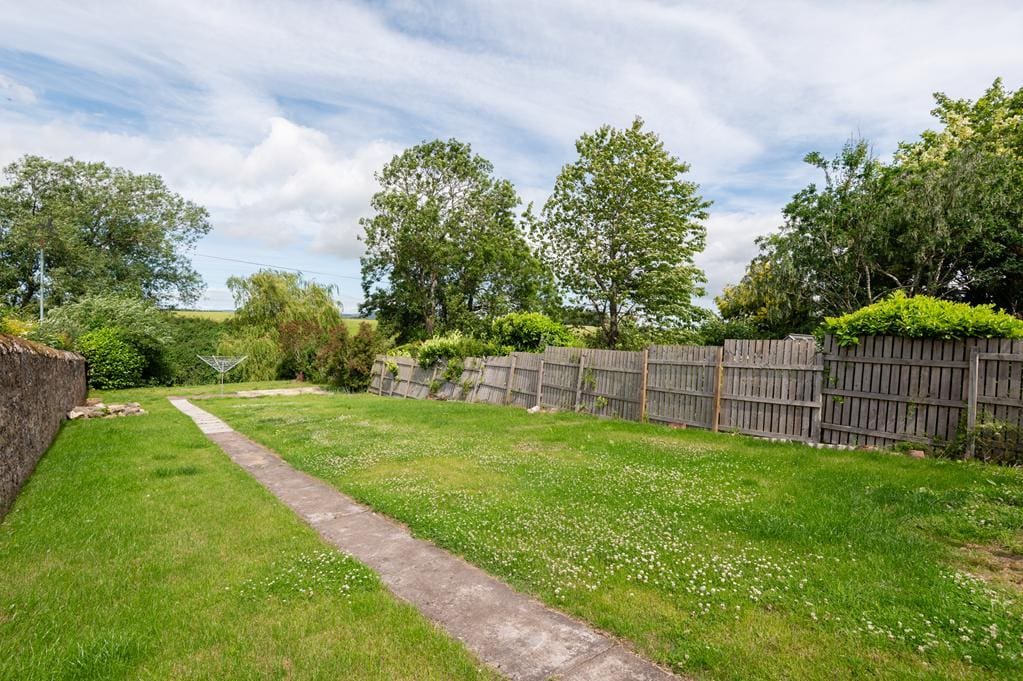
To the front of the property is low maintenance laid with gravel. The rear garden is laid to lawn providing a vast blank canvas for a keen gardener to transform, ample space to add borders, patios even a greenhouse for growing home produce and plants for the garden. Elevated composite decking offers a truly enjoyable space to spend time in the sun with family and friends.
AGENTS NOTES
Please note that all room sizes are measured approximately to the widest points.