




















Please complete the form below and a member of staff will be in touch shortly.
Send details of Letham Feus Holiday Park, Leven to a friend by completing the information below.
SURROUNDING AREA
Letham Feus Holiday Park is situated in the historic Scottish Kingdom of Fife. Holidaymakers here love the golden sands, clean seas and idyllic villages dotted across the East Neuk. In a prime location for all amenities the park is a popular place to purchase a holiday home. If golf is your past time look no further than the nearby Lundin and Leven Links courses which have been open qualifying courses in the past for the St Andrews Open. With St Andrews less than 15 miles away this is an opportunity to visit this beautiful market town which was home to Prince William when he studied at the University. The train station nearby in Leven provides direct links with Edinburgh and beyond.
DIRECTIONS
Please contact agent for further information.
ACCESS
The lodge is accessed via a UPVC door with double-glazing leading into the open plan lounge dining kitchen.
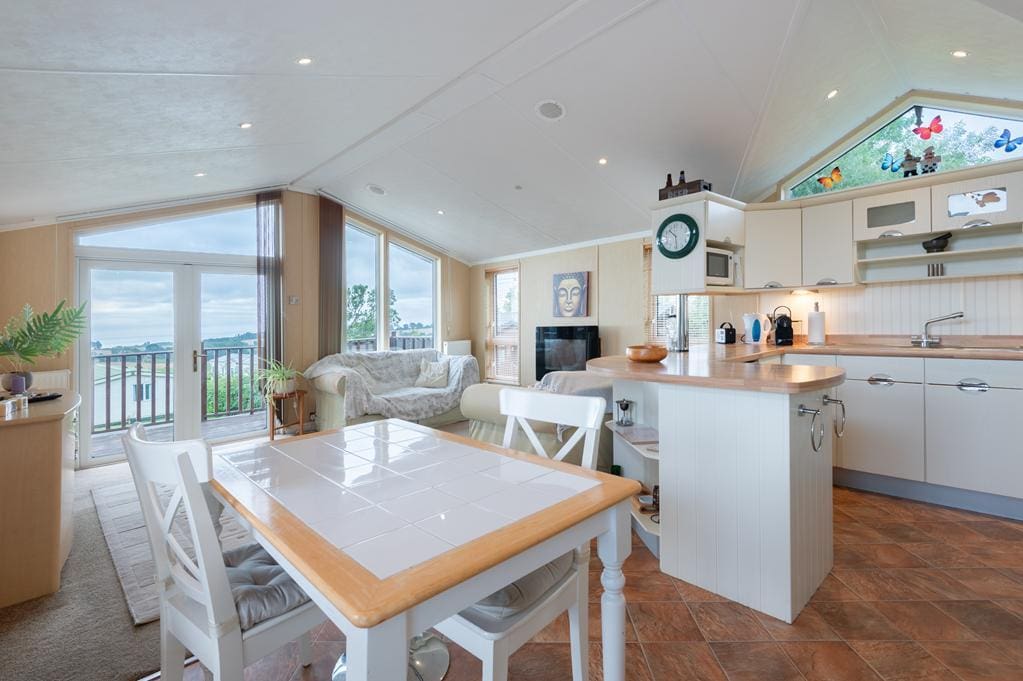
LOUNGE DINING KITCHEN 6.49m x 4.70m (21'3" x 15'5")
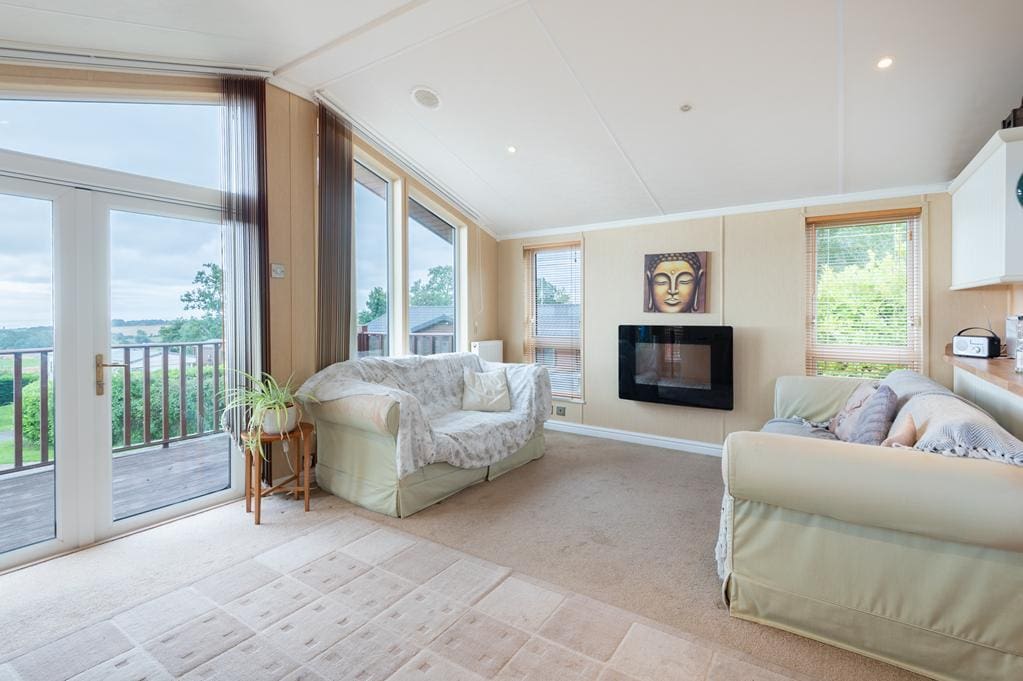
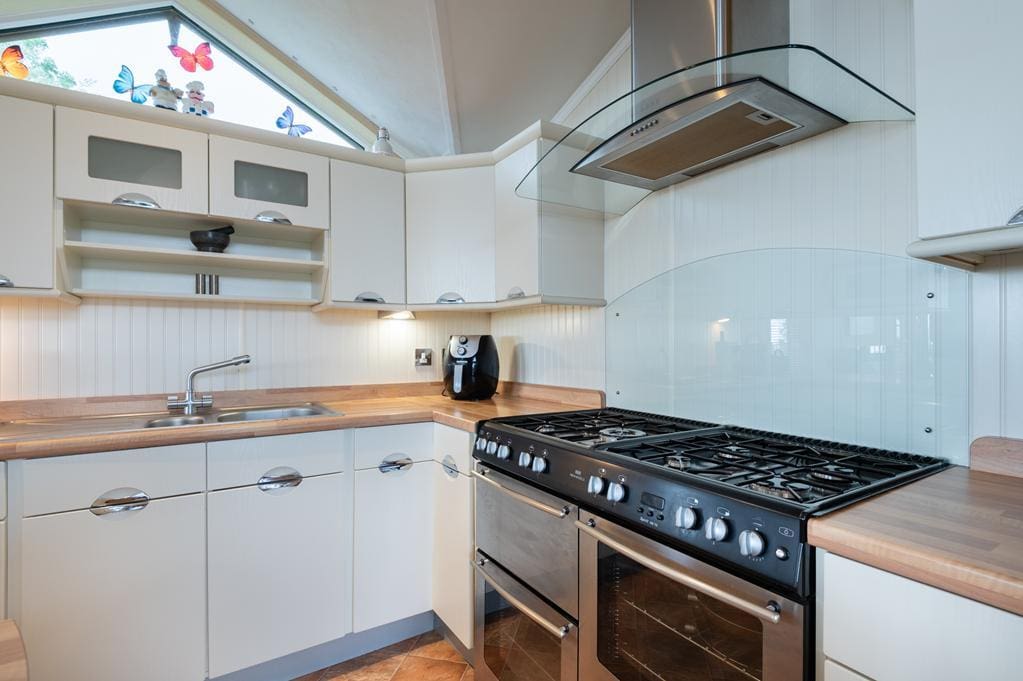
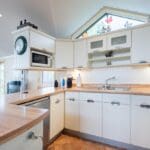
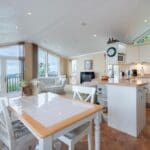
Spacious and bright social space with vaulted ceilings, high-level windows and a fitted kitchen comprising: Wall mounted, floor standing units with wood effect work tops and coordinating upstand. Freestanding gas range cooker with ovens below and space for additional freestanding appliances. Ample space to create separate lounge and dining spaces with a wall mounted electric fire in the lounge area. Double-glazed windows to the sides and front with a stunning view towards the Firth of Forth. 3 radiators. Carpeted and vinyl flooring. Doorway to the inner hall.
INNER HALL
Leads to the bedrooms and the bathroom. Cupboard houses the gas central heating combi boiler. Dado rail. Radiator. Carpeted.
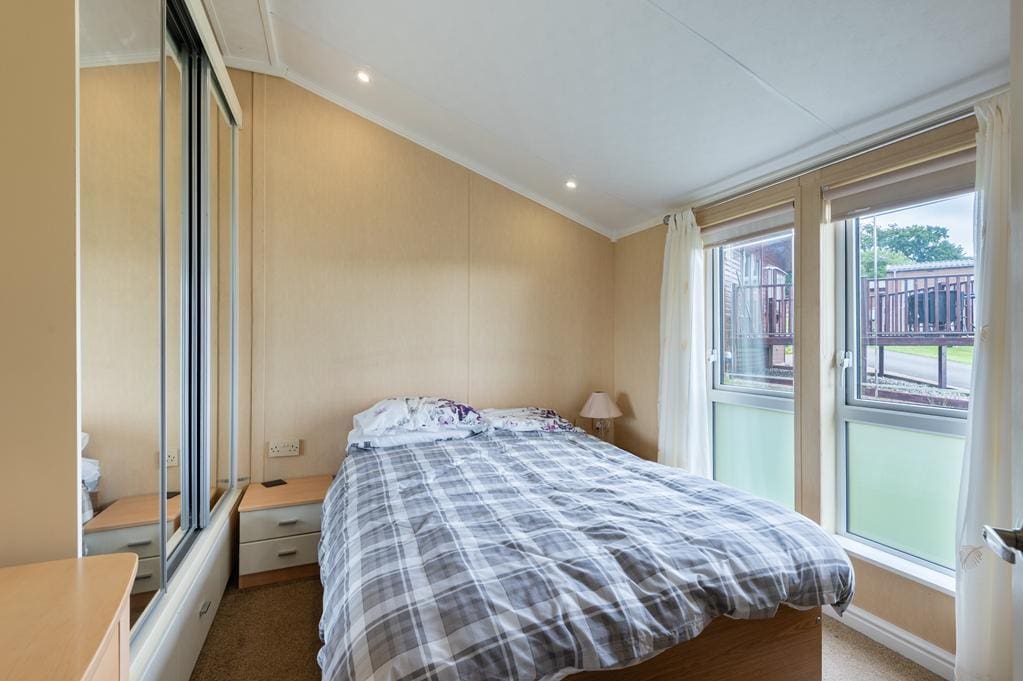
MASTER BEDROOM 2.53m x 2.35m (8'3" x 7'8")
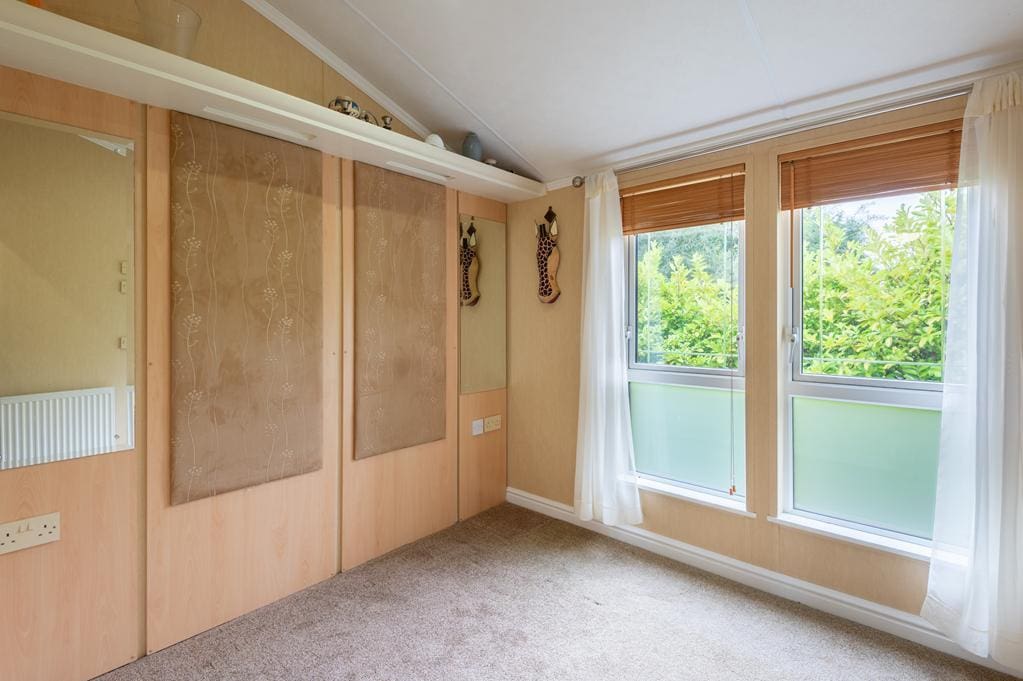
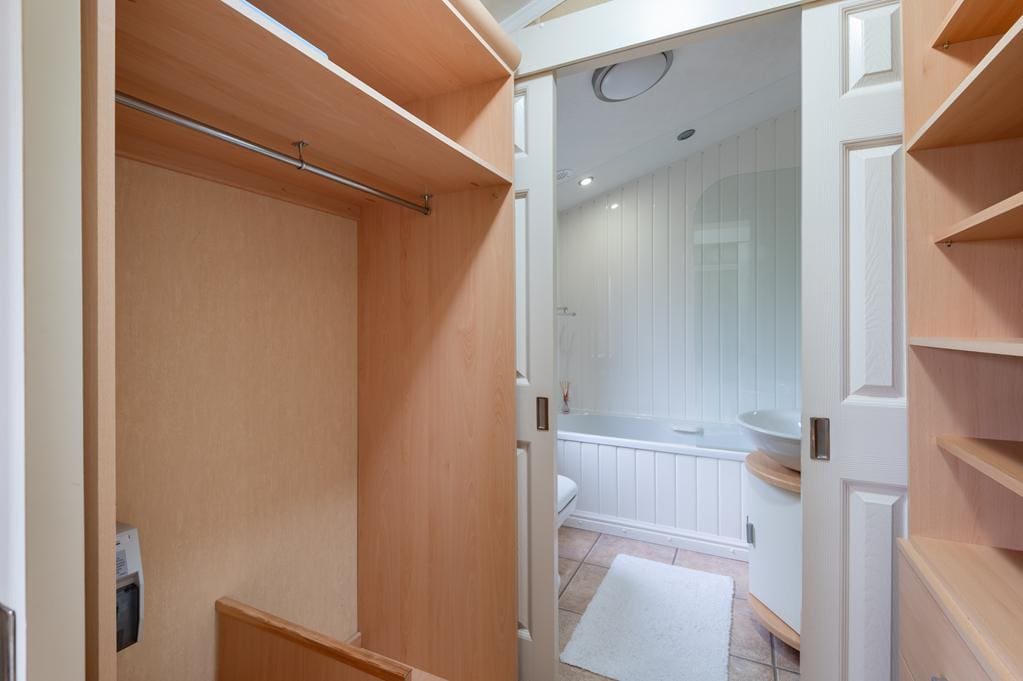
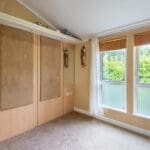
Double bedroom with double-glazed windows to the side. Fixed shelving provides display/storage space. Sliding doors lead to the dressing area with fitted shelving/hanging/storage space and on to the en-suite bathroom. Radiator. Carpeted.
ENSUITE BATHROOM 1.83m x 1.68m (6'0" x 5'6")
3-piece suite comprising: W.C, vanity wash hand basin and a bath with a pivot screen. Opaque double-glazed window to the side. Partially wet walled. Vertical radiator. Laminate flooring.
BEDROOM 2 3.06m x 2.73m (10'0" x 8'11")
Additional double bedroom with double-glazed windows to the side. Built-in wardrobe with mirrored sliding doors provides shelving/hanging/storage space. Radiator. Carpeted. Doorway to the shower room.
JACK n JILL SHOWER ROOM 2.32m x 1.40m (7'7" x 4'7")
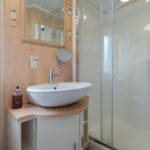
3-piece suite comprising: W.C, vanity wash hand basin and a shower enclosure with a sliding door and a thermostatic control shower. Opaque double-glazed window to the side. Vertical radiator. Laminate flooring. Doorway to bedroom 2.
GROUNDS
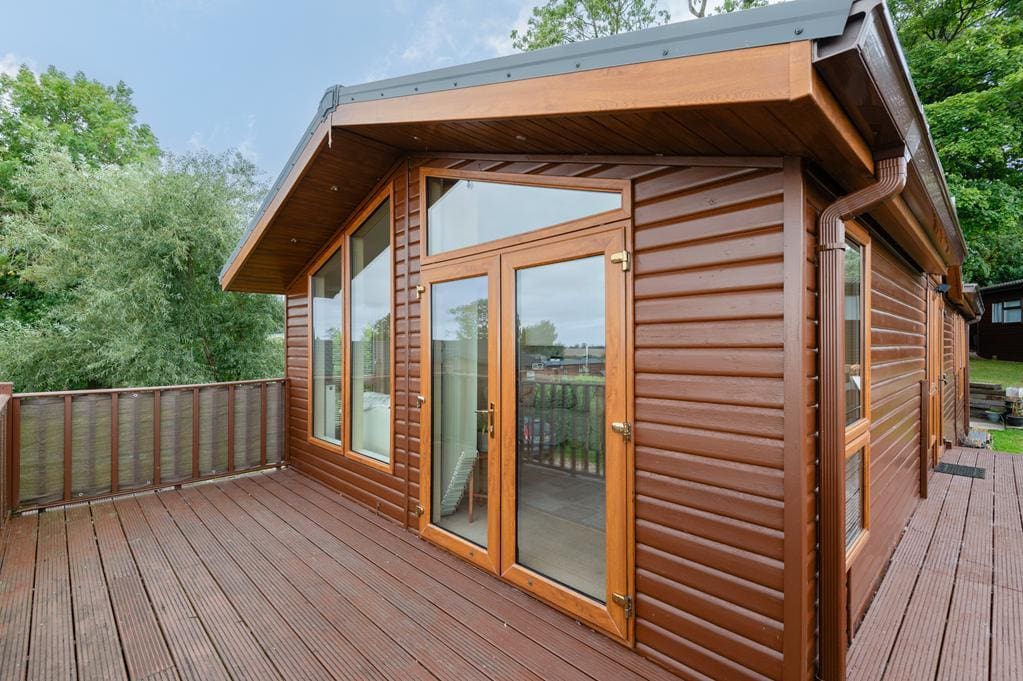
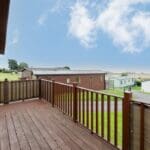
The lodge benefits from wrap around grounds with various storage units in place. A metal unit located to the far side of the lodge, equipped with power and plumbing provides housing for a washing machine and tumble dryer. A monobloc driveway to the side provides off street parking and access to the decking. A raised timber deck to the front of the lodge creates an ideal spot to relax and enjoy time in the sun entertaining family and friends with beautiful views, and taking in the tranquillity this location has to offer.
AGENTS NOTES
Please note that all room sizes are measured approximately to the widest points.
IMPORTANT NOTE TO PURCHASERS: We endeavour to make our sales particulars accurate and reliable, however, they do not constitute or form part of an offer or any contract and none is to be relied upon as statements of representation or fact. Any services, systems and appliances listed in this specification have not been tested by us and no guarantee as to their operating ability or efficiency is given. All measurements have been taken as a guide to prospective buyers only, and are not precise.