













LOCATION
Balmullo is a desirable village in Northeast Fife, perfectly positioned for enjoying village life while remaining within easy reach of St Andrews, Cupar and Dundee. Local amenities include a shop, primary school and nursery, GP surgery, village pub, community hall, playparks and recreational facilities. Surrounded by attractive countryside, the area offers excellent walking and outdoor pursuits, including nearby Lucklaw Hill. Leuchars railway station is just a short drive away with regular connections to Dundee, Edinburgh and beyond. The historic town of St Andrews, approximately 7 miles away, provides an excellent range of shops, restaurants, leisure facilities, beautiful beaches and world-famous golf courses. With its countryside setting, strong transport links and excellent access to surrounding towns, Balmullo is an ideal location for families, professionals and commuters.
DIRECTIONS
Please contact agent for further information.
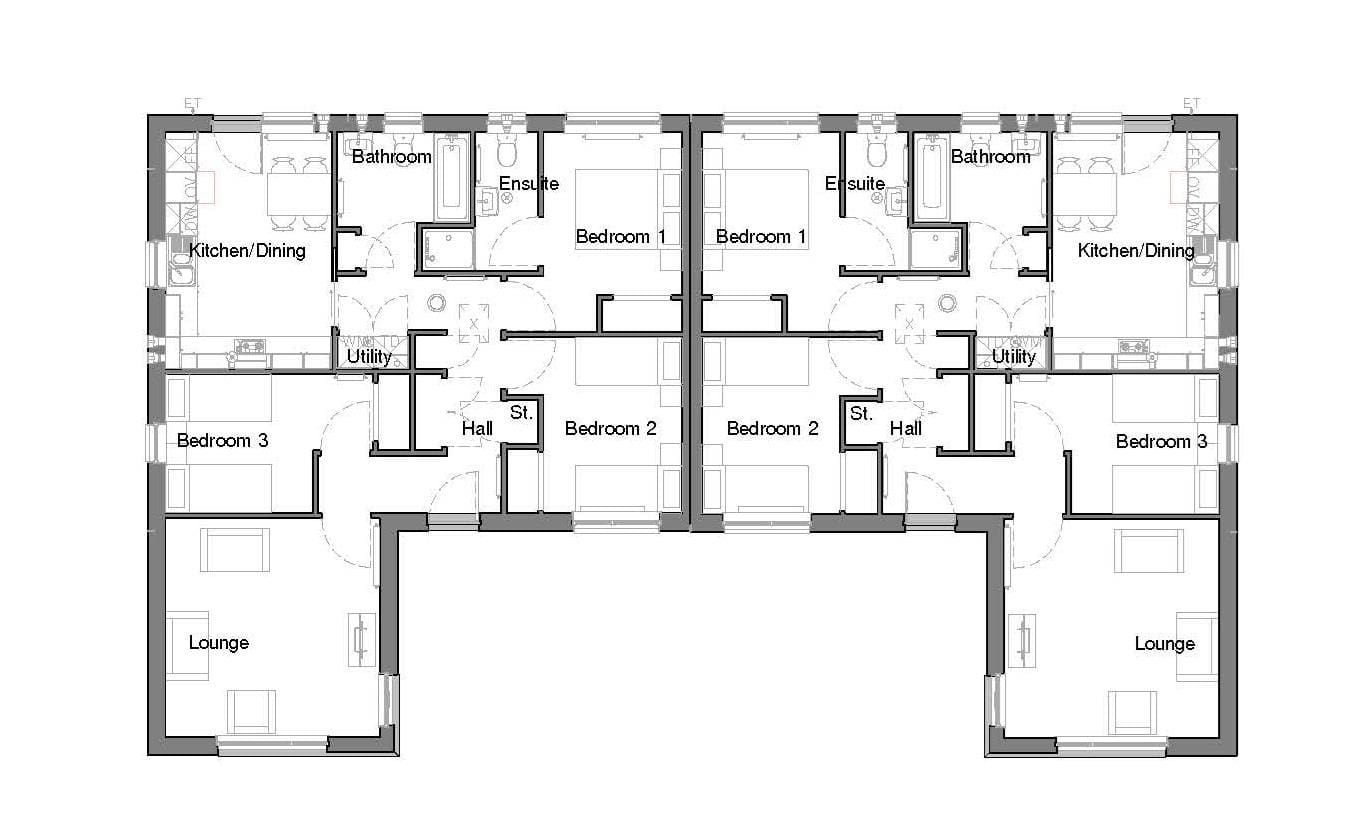
HALL
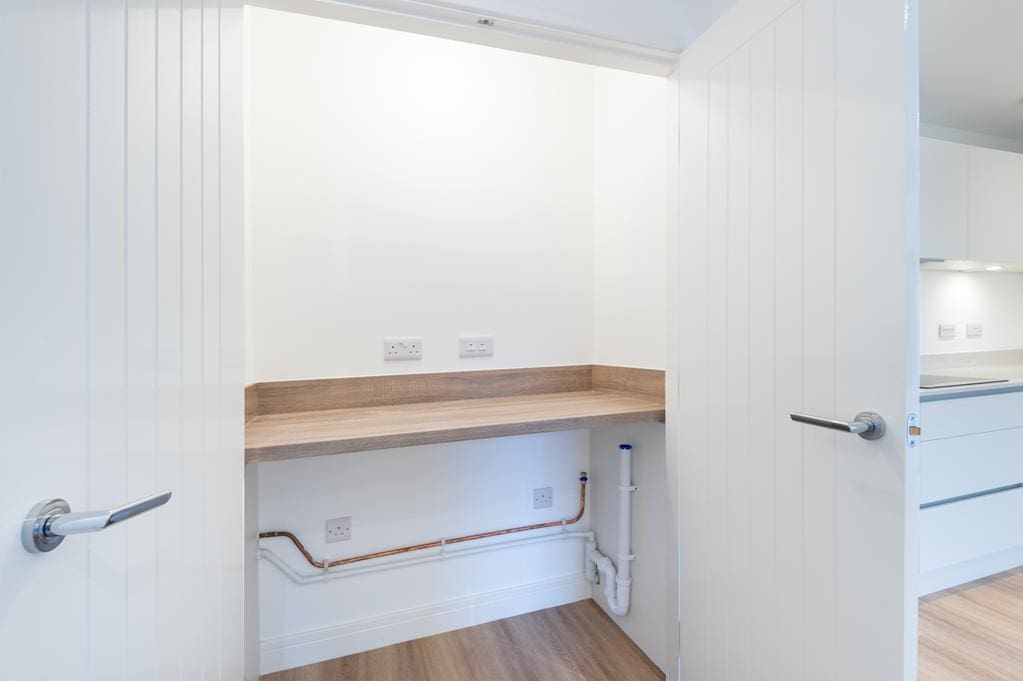
Access via a composite door with opaque double-glazing leading into the hallway. 3 cupboards provide storage and housing for the gas central heating condensing combi boiler. Double laundry cupboard equipped with light, power, plumbing with a fixed worktop and space for freestanding appliances below. Light tunnel provides natural light. 2 radiators. Amtico flooring.
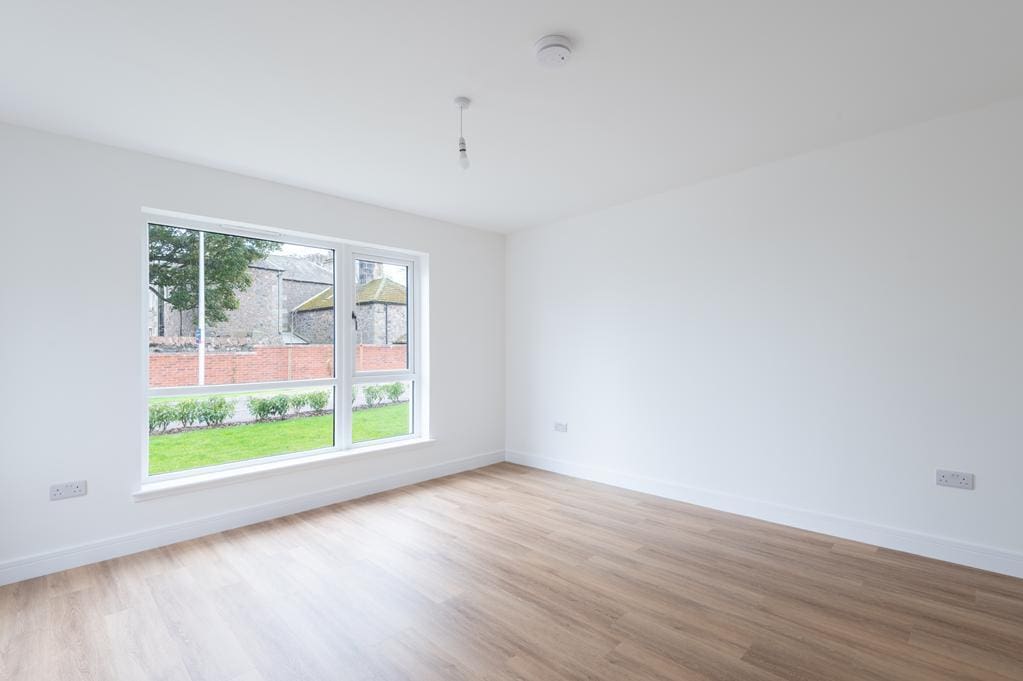
LIVING ROOM 4.10m x 4.02m (13'5" x 13'2")
Spacious bright living room with double-glazed windows to the front and side. Radiator. Amtico flooring.
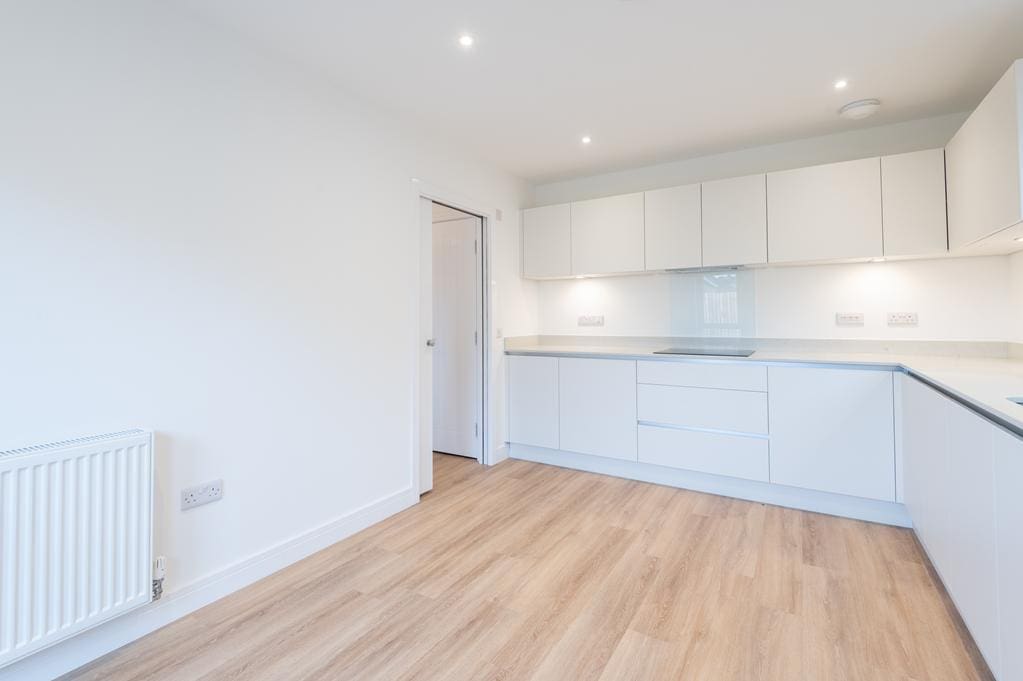
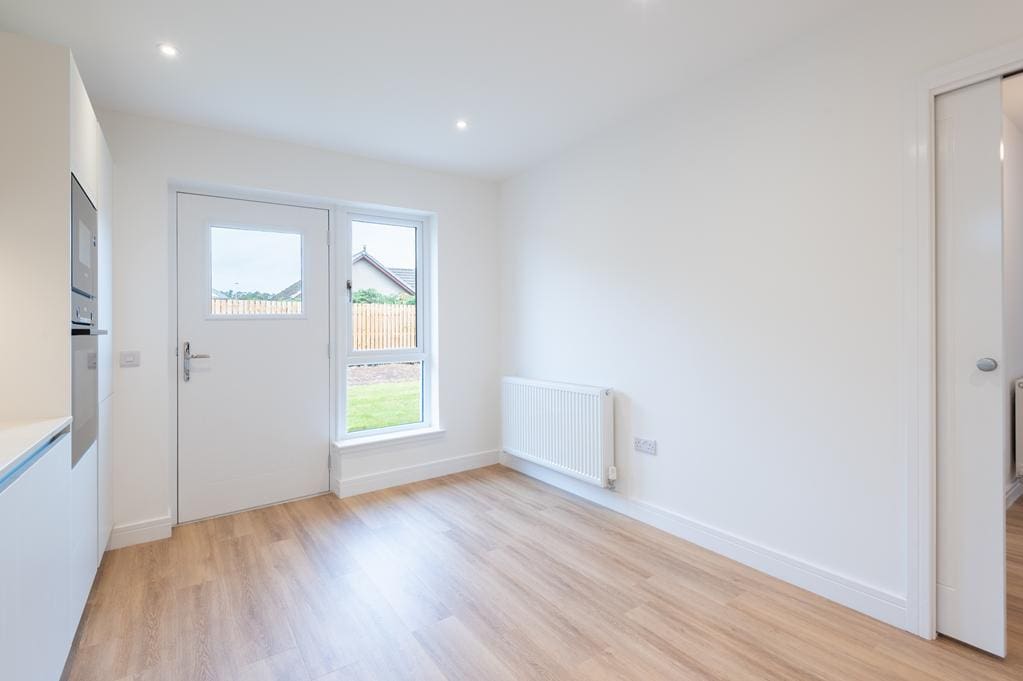
DINING KITCHEN 4.44m x 3.13m (14'6" x 10'3")
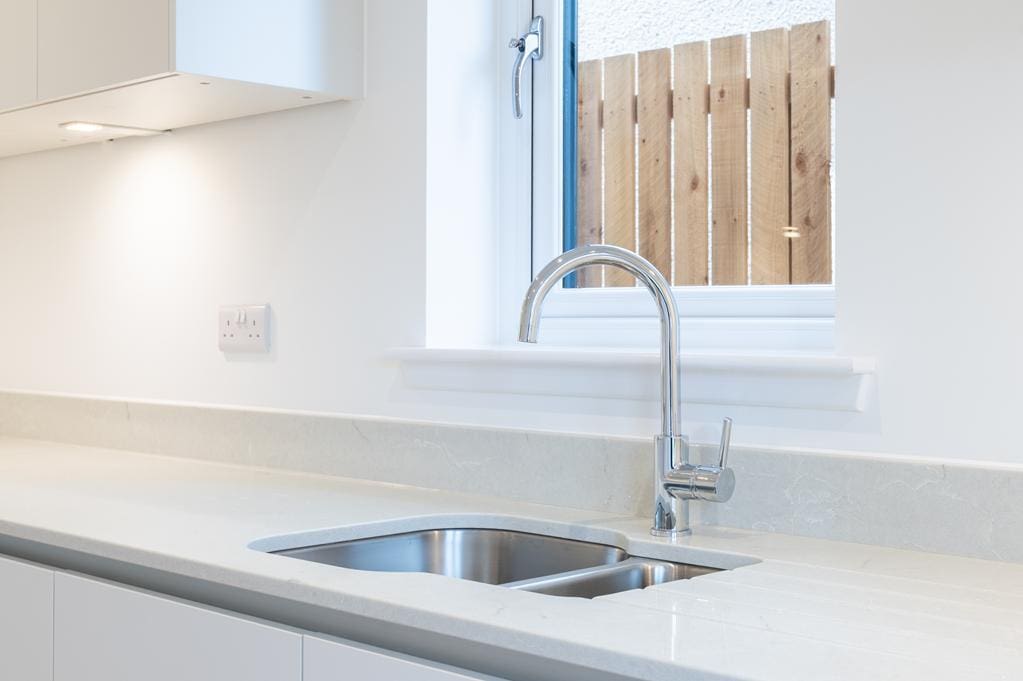
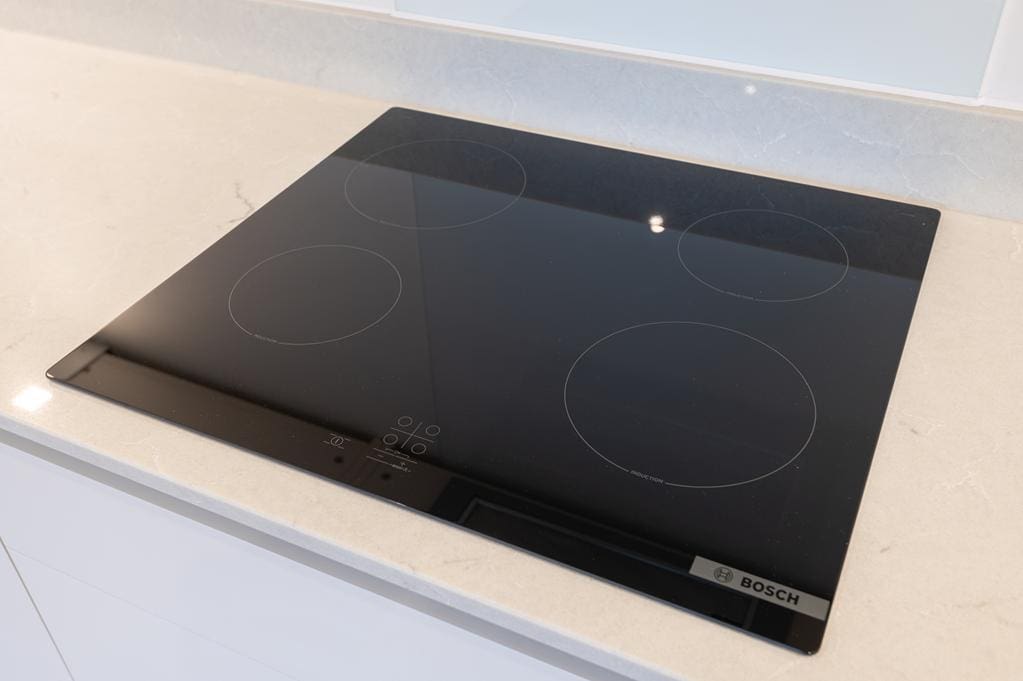
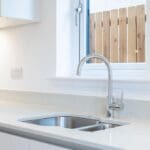
Stunning fitted kitchen comprising: Wall mounted, floor standing units with marble effect worktops and upstand. Integrated Bosch appliances include an induction hob, extractor fan, eye level oven, microwave, dishwasher and a fridge freezer. Double-glazed windows to the side and rear overlooking the garden. Radiators. Amtico flooring. Composite door with opaque double-glazing provides access to the garden.
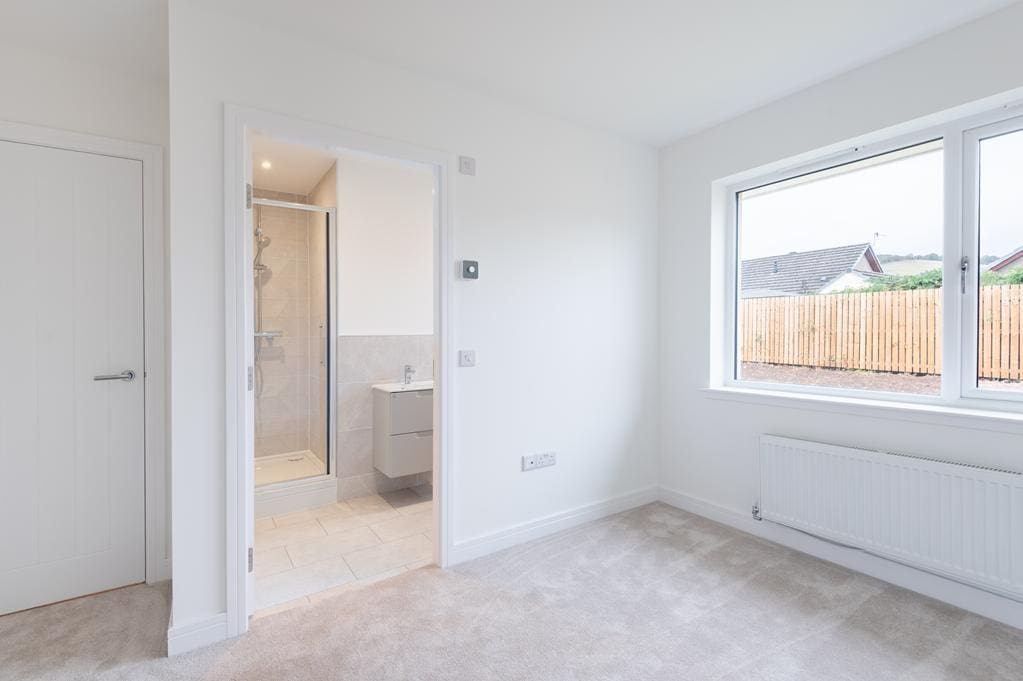
MASTER BEDROOM 3.75m x 2.60m (12'3" x 8'6")
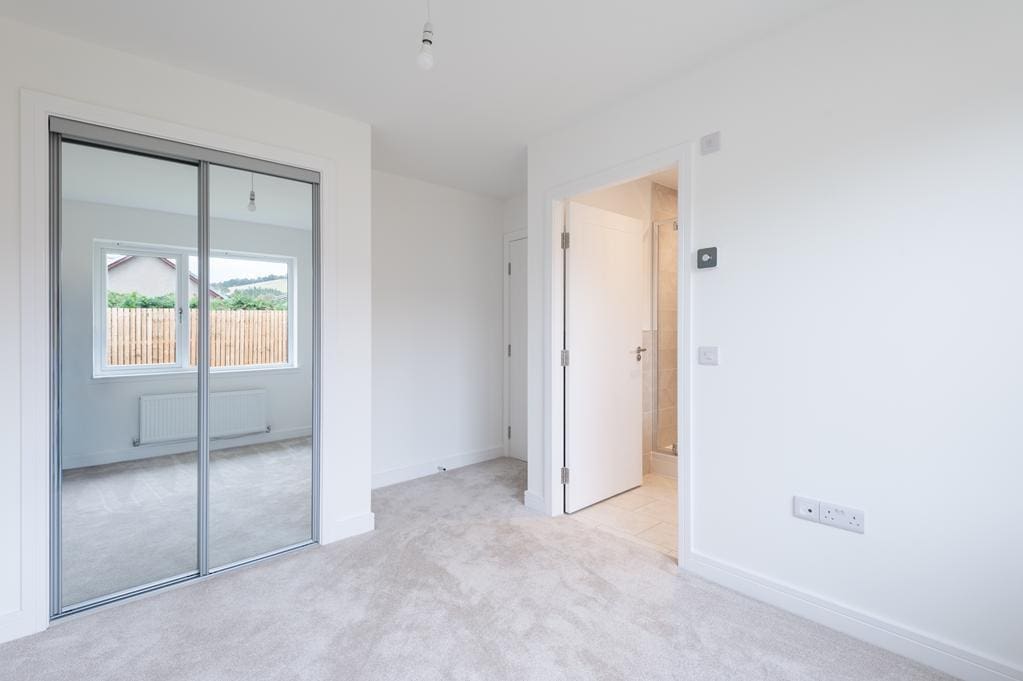
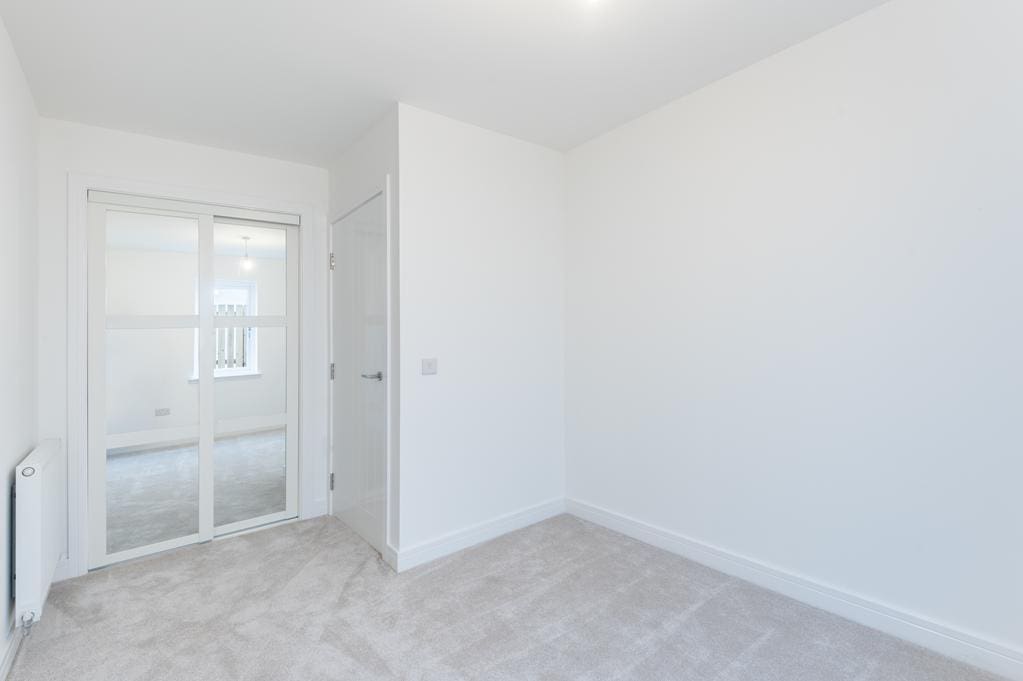
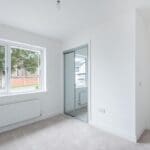
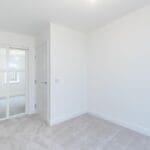
Bright double bedroom with a double-glazed window to the rear overlooking the garden. Built-in wardrobe with mirrored sliding doors provides shelving/hanging/storage space. Radiator. Carpeted. Doorway to the ensuite shower room.
ENSUITE SHOWER ROOM 2.60m x 1.18m (8'6" x 3'10")
3-piece suite comprising: W.C, vanity wash hand basin and a shower enclosure with a pivot door and a thermostatic control rainfall shower. Opaque double-glazed window to the rear. Partially tiled. Heated towel rail. Karndean style flooring.
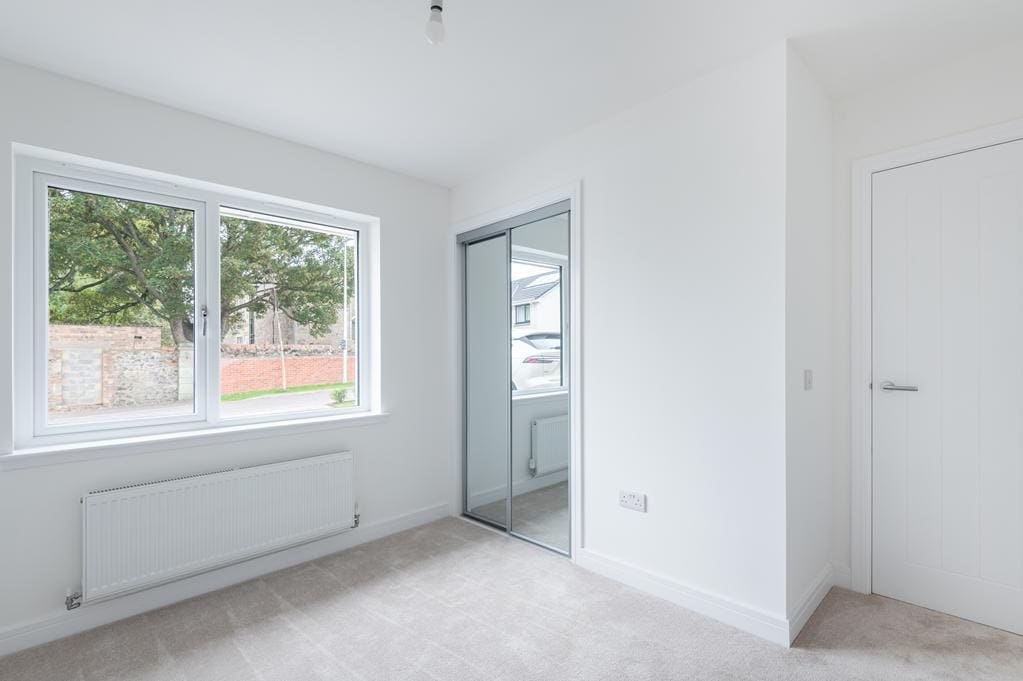
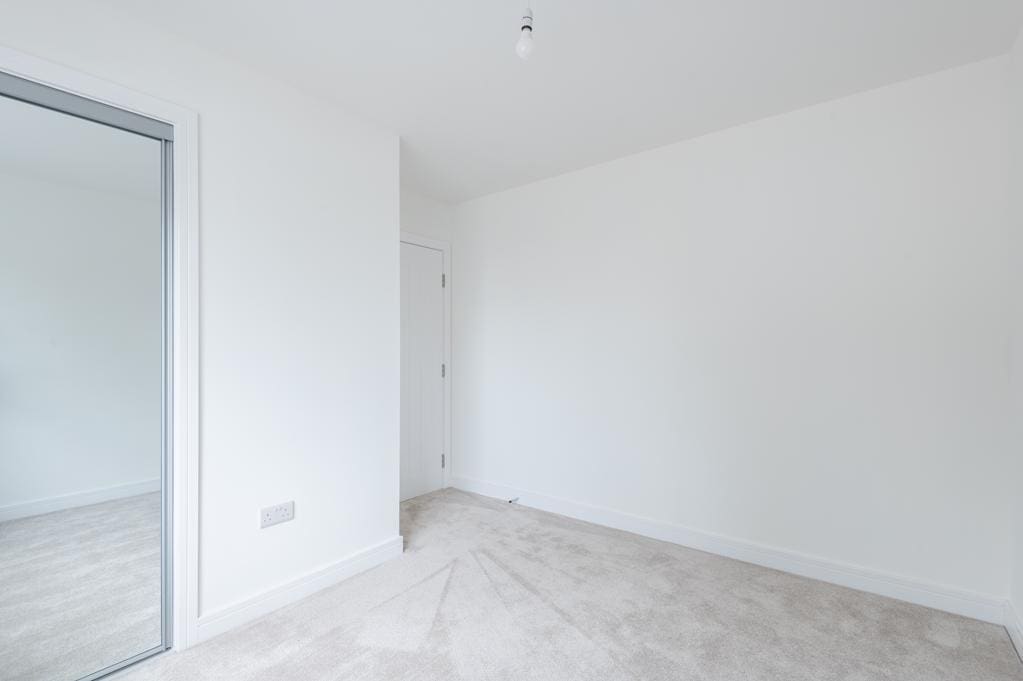
BEDROOM 2 3.29m x 3.30m (10'9" x 10'9")
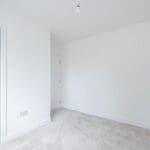
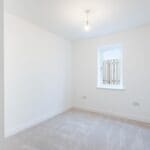
Additional double bedroom with a double-glazed window to the front. Built-in wardrobe with mirrored sliding doors provides shelving/hanging/storage space. Radiator. Carpeted.
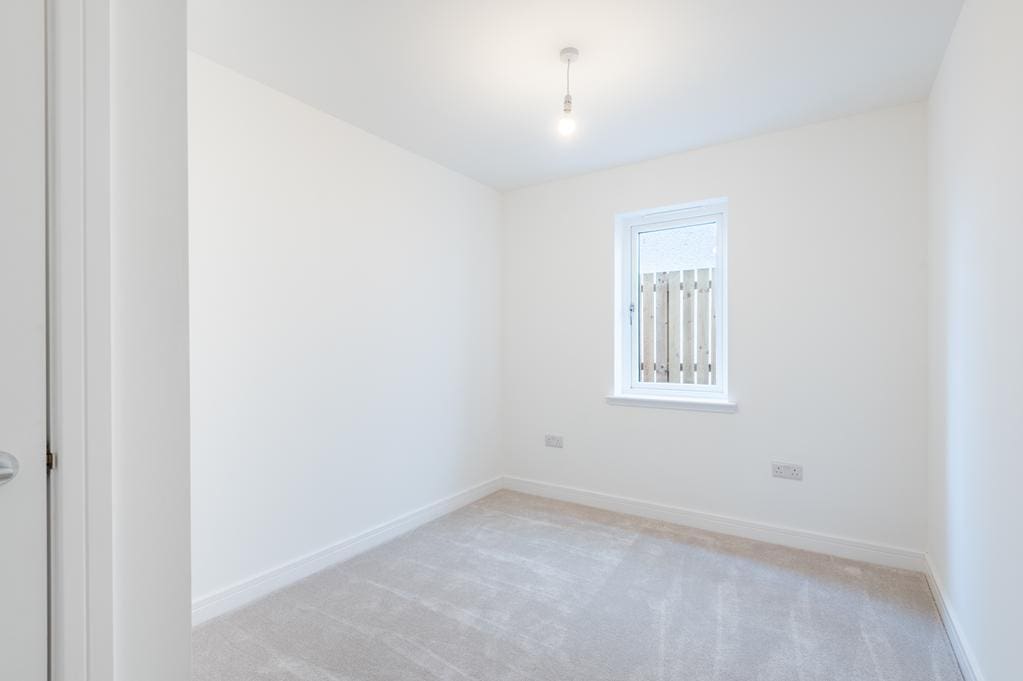
BEDROOM 3 3.90m x 2.60m (12'9" x 8'6")
Further double bedroom with a double-glazed window to the side. Built-in wardrobe with mirrored sliding doors provides shelving/hanging/storage space. Radiator. Carpeted.
BATHROOM 2.51m x 2.48m (8'2" x 8'1")
3-piece suite comprising: W.C, vanity wash hand basin and a bath with a fixed/pivot screen and an electric shower unit above. Cupboard provides shelved/storage space. Opaque double-glazed window to the rear. Partially tiled. Heated towel rail. Karndean style flooring.
GARDEN
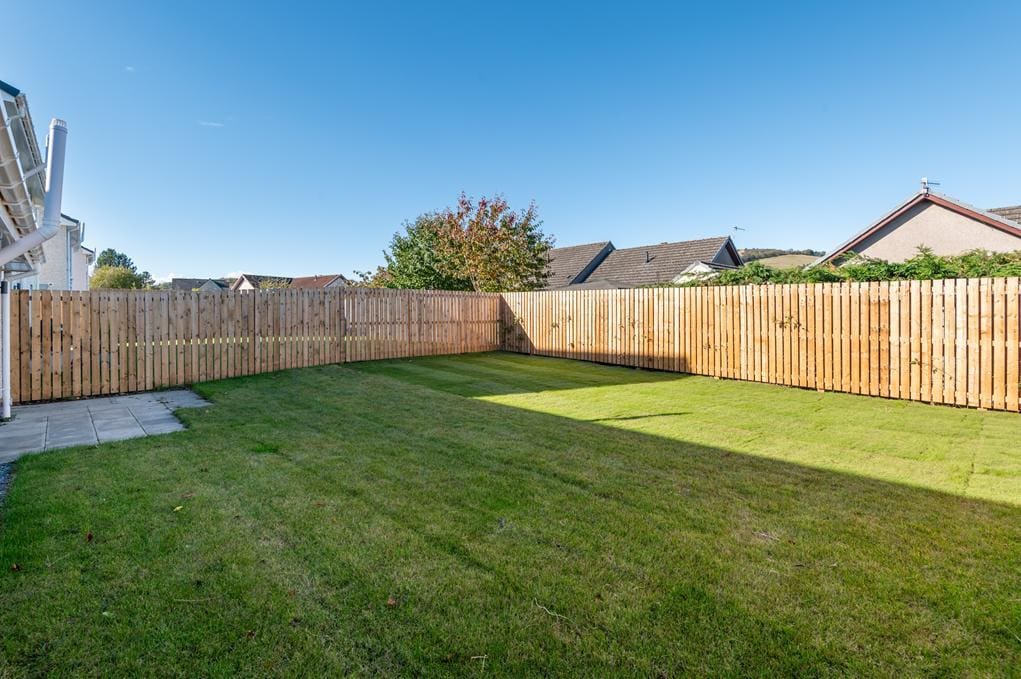
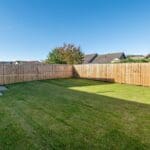
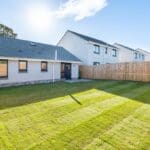
The front garden is laid to lawn with a monobloc driveway providing off street parking. A timber gate to the side leads to the rear garden. The rear garden is enclosed within a timber fence surround, mainly laid to lawn providing a blank canvas for a keen gardener to transform into an outdoor haven of their own. The perfect place to entertain family and friends.
AGENTS NOTES
Please note that all room sizes are measured approximately to the widest points.