



















LOCATION
Kelty is a well-connected Fife town offering a good range of local amenities, including shops, primary schooling, healthcare facilities and leisure facilities. Ideally positioned for commuters, the town provides convenient access to the M90, with Edinburgh, Dunfermline and Perth all within easy reach. Nearby Lochore Meadows Country Park offers excellent opportunities for walking, cycling and outdoor activities, while a wider range of shopping, leisure and transport links can be found in Dunfermline. With its combination of local amenities, countryside on the doorstep and excellent road connections, Kelty is a convenient and increasingly popular place to call home.
DIRECTIONS
Please contact agent for further information.
HALL
Access is via a UPVC door with a double-glazed window leading into the front sun porch which has double glazed windows, a radiator and tile effect laminate flooring. A doorway leads into the hallway providing access to the living room, dining room and bathroom.
KITCHEN 3.64m x 2.36m (11'11" x 7'8")
Contemporary fitted kitchen comprising: Wall mounted, floor standing units with sparkle worktops and wet wall splashbacks. Integrated appliances include a gas hob, extractor fan, eye level oven, microwave, fridge freezer and dishwasher. Double-glazed window to the rear. 2 Double glazed Velux windows above. Radiator. Tile effect laminate flooring. Walkway to dining room.
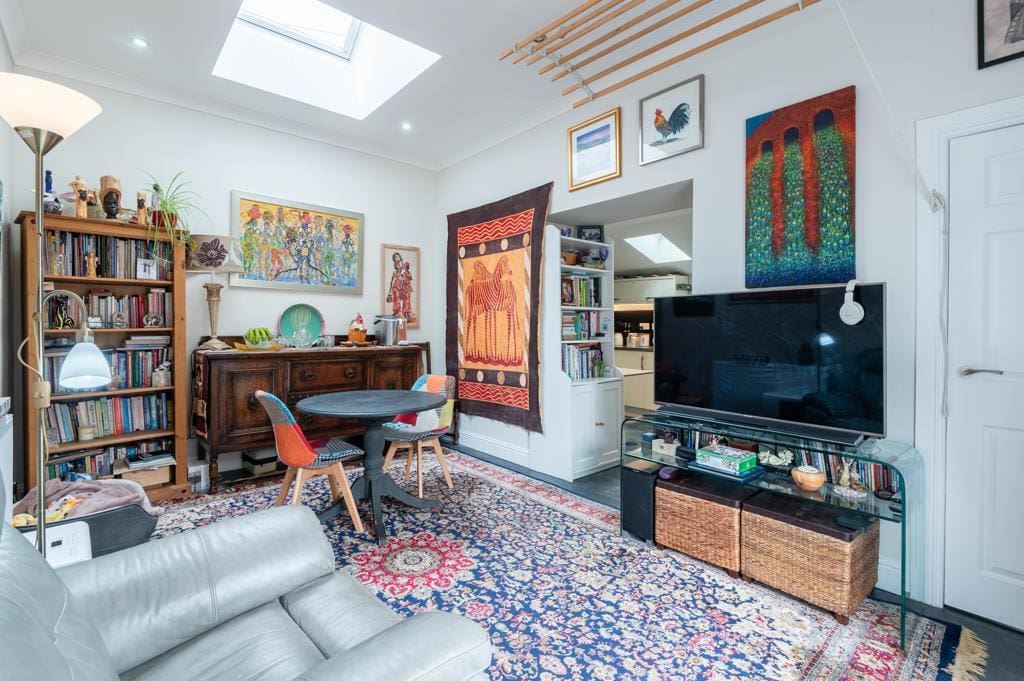
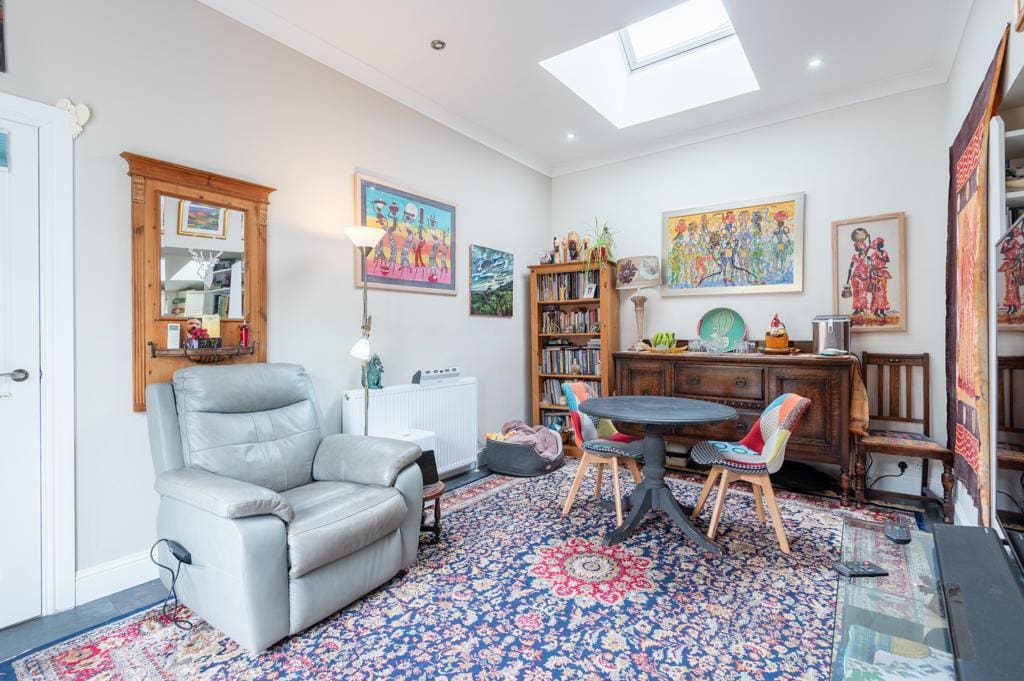
DINING ROOM 4.82m x 3.09m (15'9" x 10'1")
Bright dining room with a double-glazed Velux window in the ceiling and double-glazed patio doors leading to the front garden. Doorway leads to the utility cupboard. Radiator. Tile effect laminate flooring.
UTILITY CUPBOARD 2.37m x 1.27m (7'9" x 4'1")
Double glazed window to the rear. Plumbed for a washing machine. Wall mounted GCH condenser boiler with Air source heat pump located outside. Radiator. Tile effect laminate flooring.
BATHROOM 3.77m x 1.59m (12'4" x 5'2")
4-piece bathroom comprising: W.C, wash hand basin, corner shower enclosure with thermostatic shower and bath. Partially wet walled. Chrome style radiator. Laminate flooring.
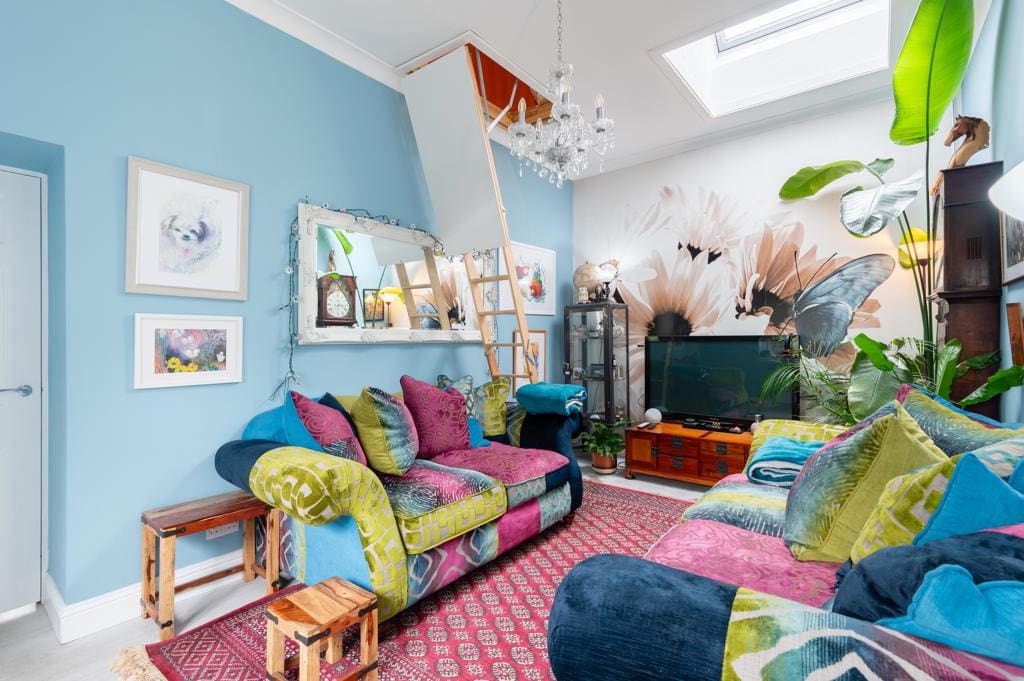
LIVING ROOM 4.86m x 3.01m (15'11" x 9'10")
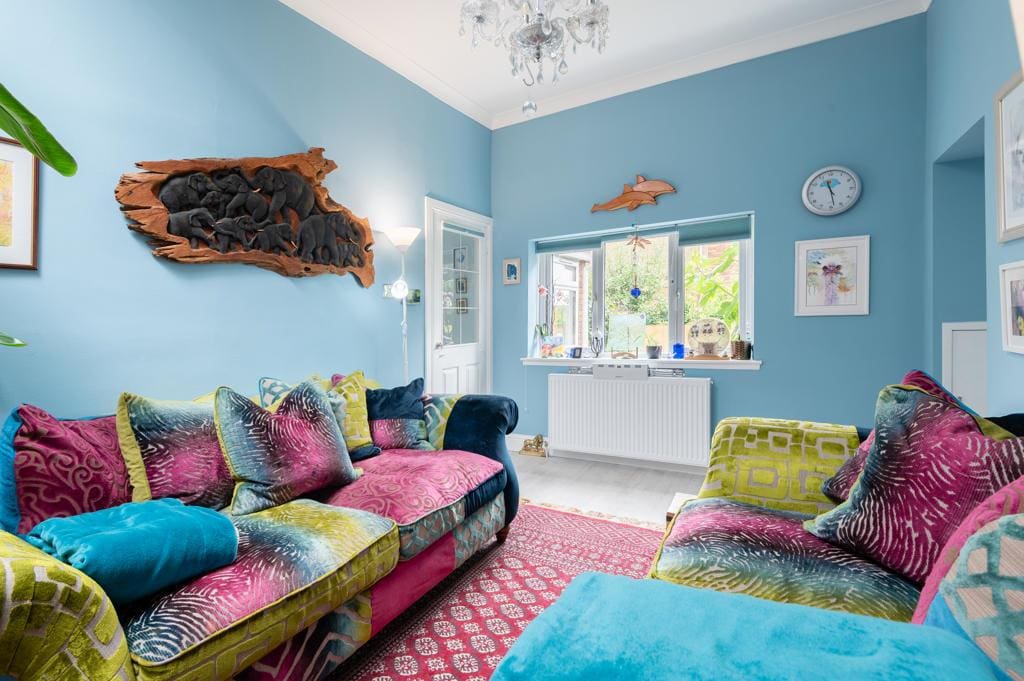
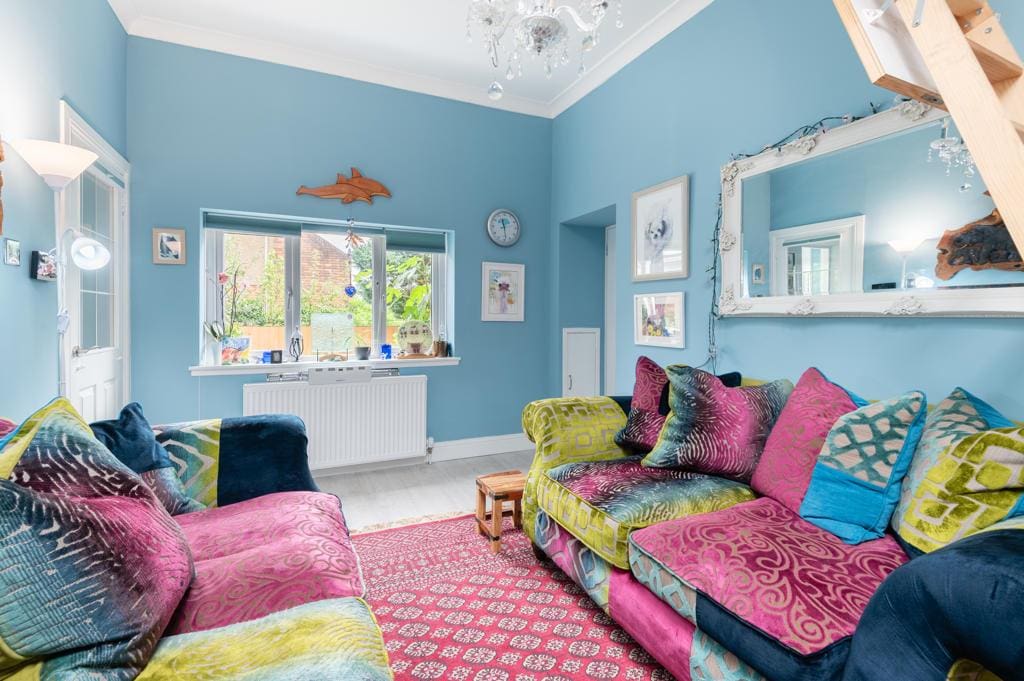
Spacious living room with a double-glazed window to the side and double-glazed Velux window to the ceiling. Access hatch to roof space via a timber ladder provides storage. Radiator. Tile effect laminate flooring. Doorway leads to inner hall.
INNER HALL
Double glazed window to the side. Doorway provides access to bedroom 1 and a stairway leads down to bedroom 2.
BEDROOM 2 4.36m x 2.74m (14'3" x 8'11")
Good sized double bedroom with a double-glazed window to the front and side overlooking the gardens. Fitted wardrobe with sliding doors provides shelving/hanging/storage space. Radiator. Laminate flooring. A doorway leads to the en-suite shower room and cellar.
EN-SUITE SHOWER ROOM 1.74m x 1.33m (5'8" x 4'4")
3-piece suite comprising: W.C, wash hand basin and shower enclosure with electric shower and curtain. Laminate flooring. Cupboard provides storage and a doorway leads to the cellar which provides a vast amount of storage and houses the solar panel relay and back up battery.
BEDROOM 1 4.20m x 2.84m (13'9" x 9'3")
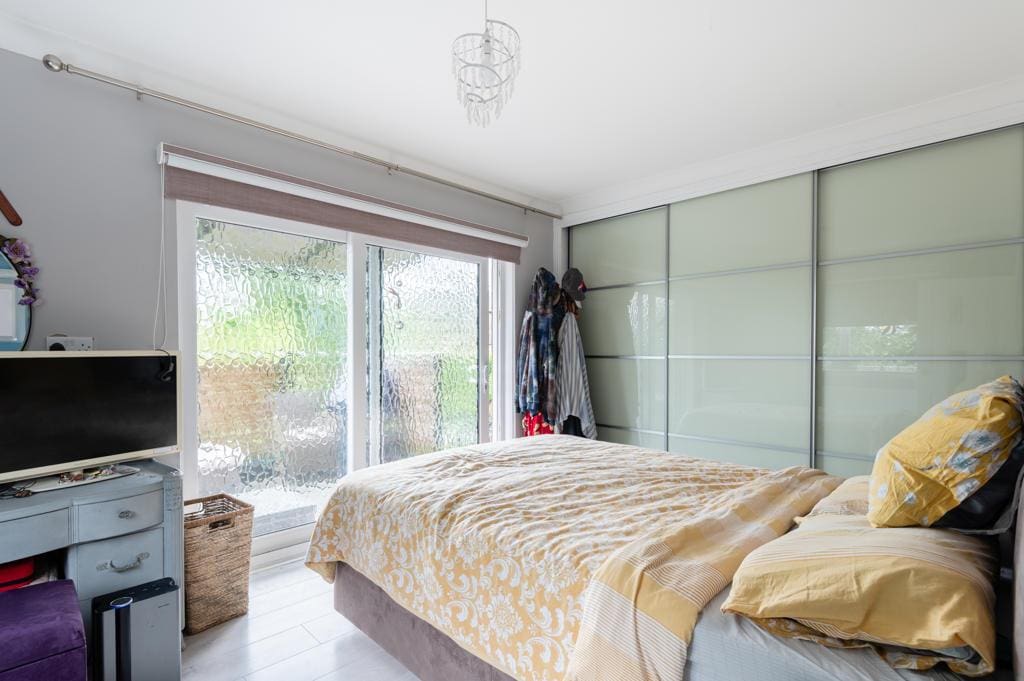
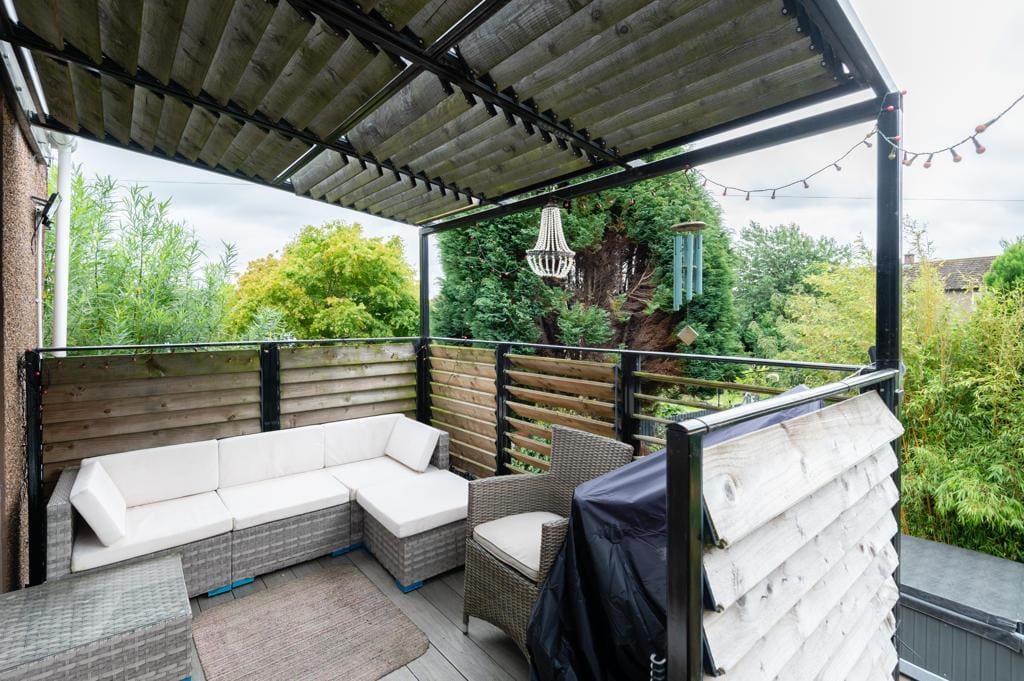
Bright and spacious double bedroom with a double-glazed window to the side and a sliding patio door leading to the elevate balcony overlooking the rear garden. Fitted wardrobe with sliding doors provides shelving/hanging/storage space. Radiator. Laminate flooring.
GARDEN
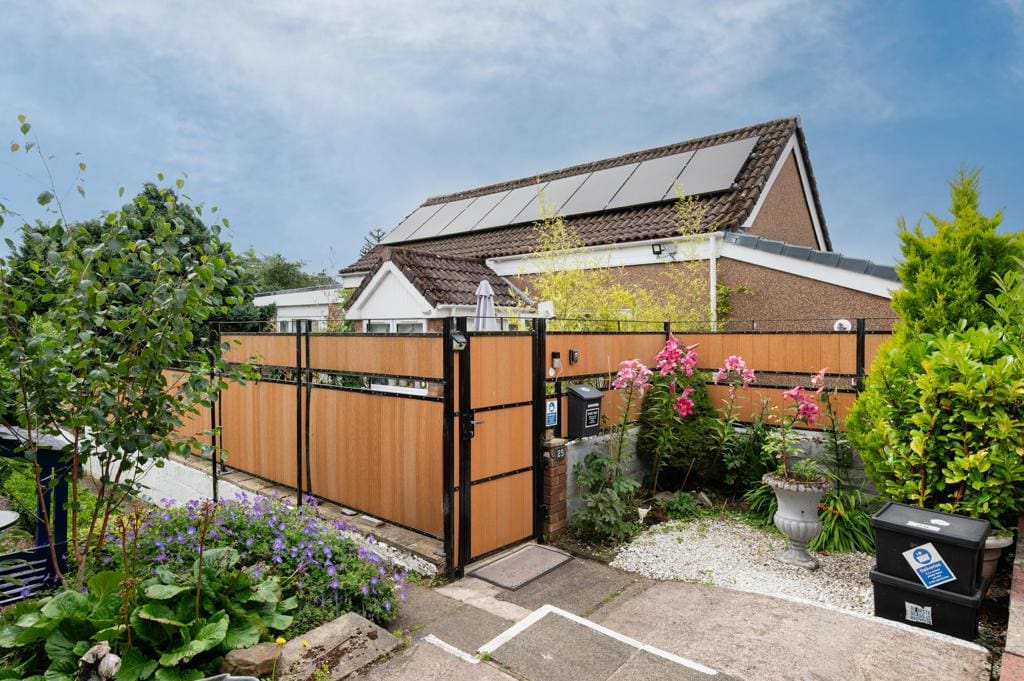
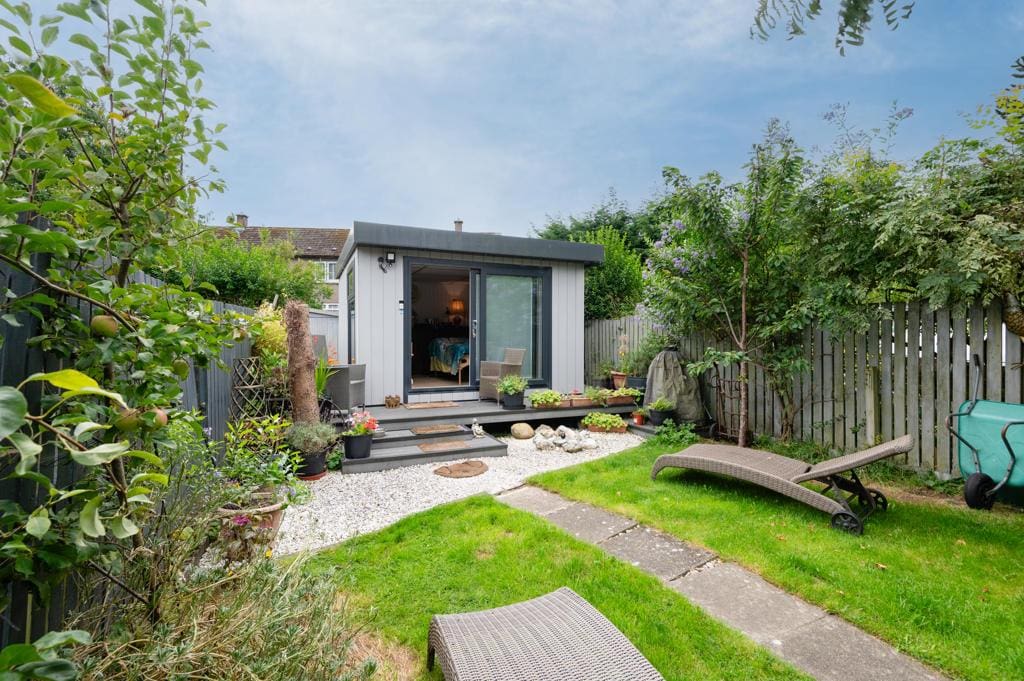
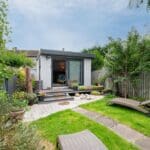
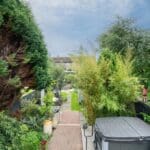
The front garden is mono bloc with various planting areas and is enclosed within a wall/panelled fenced surround for privacy The main gate provides access to the street through a communal path. There is seating areas strategically placed throughout to take advantage of the sunspots. A mono bloc path leads to the side garden which is mainly laid to lawn with seating and a metal gate from there leads to the upper rear garden hot tub area. A stairway leads up to the balcony from the main bedroom. Steps lead down into the lower rear garden which is mainly laid to lawn with raised planters. This provides the perfect place to enjoy leisure time with friends and family. A timber potting shed sits to the side and directly in front is the Garden Room which could be the perfect artist/craft studio or home office
GARDEN ROOM 3.91m x 3.62m (12'9" x 11'10")
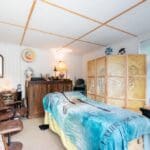
Accessed via a double-glazed sliding patio door into a timber lined garden room with power and light, and double-glazed windows to either side. Finished with a laminate floor accommodates a number of uses.
AGENTS NOTES
Please note that all room sizes are measured approximately to the widest points.


