






















Please complete the form below and a member of staff will be in touch shortly.
Send details of Omar Drive, Clayton Caravan Park, St. Andrews to a friend by completing the information below.
LOCATION
Clayton Caravan Park is a multi-award winning; family run establishment set on 100 acres of countryside offering beautiful views with the best of facilities for visitors and residents alike. Patrons are able to use the leisure centre with gym, pool, baby pool, sauna, jacuzzi and its own café in addition to the main restaurant with bar, soft play and a games room. Onsite there is a shop with convenience items or St Andrews and Cupar are a short drive away for all essential amenities and more cafes, bars and excellent choice of restaurants. Locally there are walking, running and cycling routes, with Fifes stunning beaches, coastal path and several world renowned golf courses all around Fife, Clayton itself even has its own 18 hole ‘mini golf’ course featuring some famous landmarks. The A91 links Clayton to St Andrews and Cupar with the A92 a few miles away for Dundee, Perth and beyond.
DIRECTIONS
Please contact agent for further information.
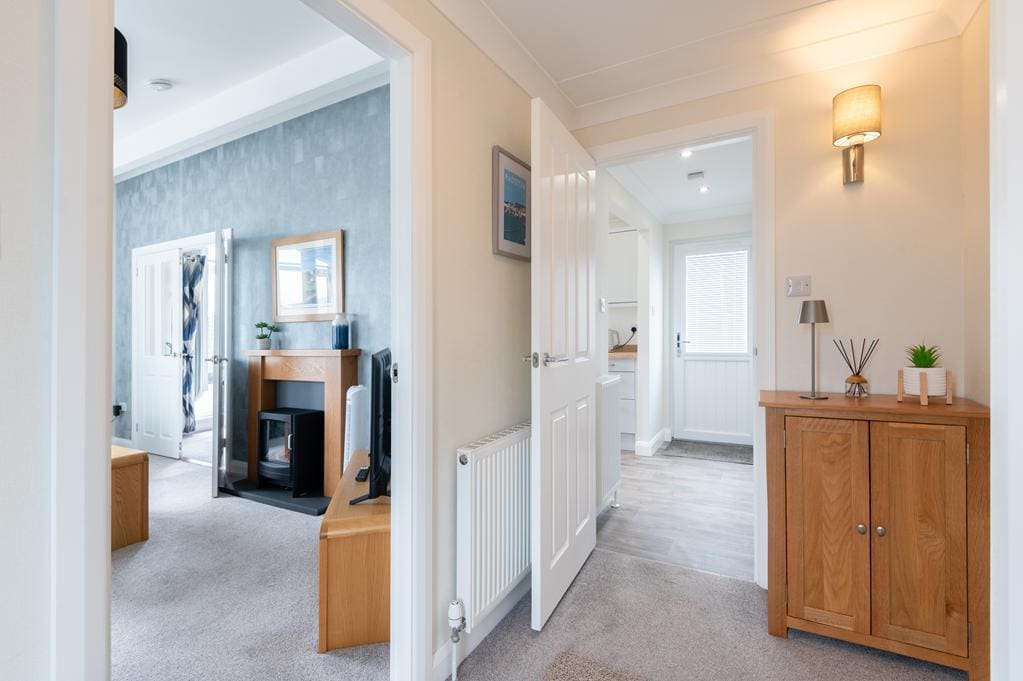
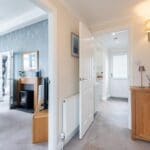
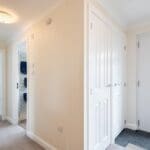
HALL
Access is via a composite door with opaque double-glazed inlets leading into the welcoming hallway. Cupboards provide shelving/hanging/storage space. Radiator. Carpeted.
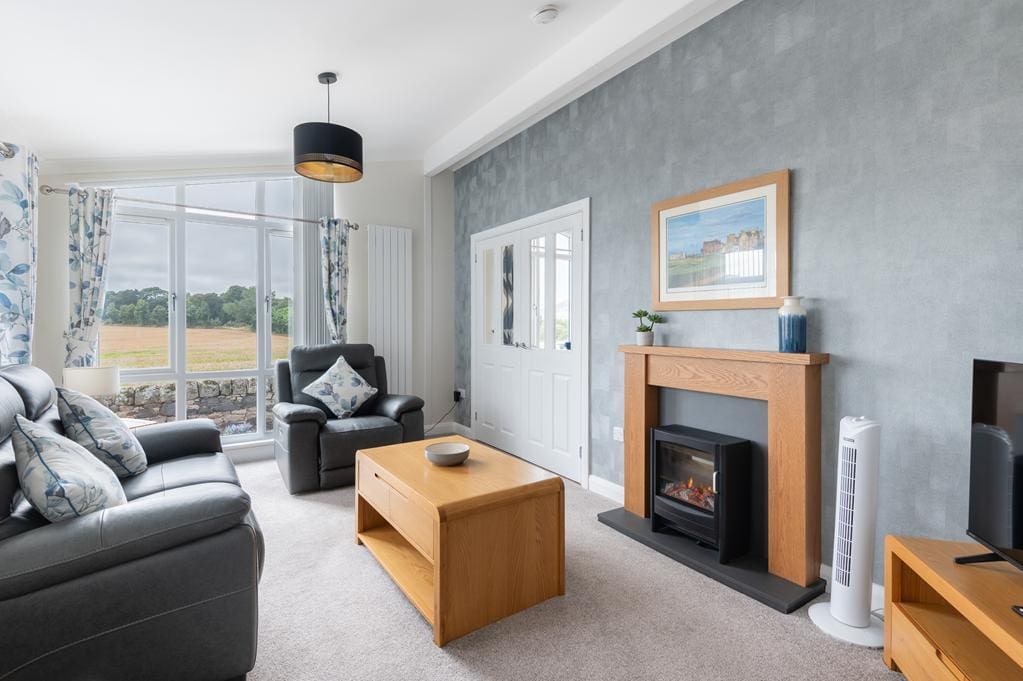
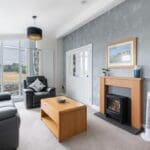
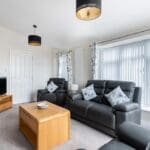
LIVING ROOM 5.03m x 3.25m (16'6" x 10'7")
Spacious living room with high ceiling and double-glazed windows to the front and side with stunning countryside views. Feature electric fire with a timber surround. Coving. 2 vertical radiators. Carpeted. Double doors lead to the dining room.
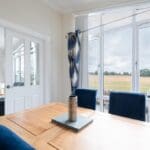
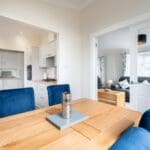
DINING ROOM 2.54m x 2.44m (8'3" x 8'0")
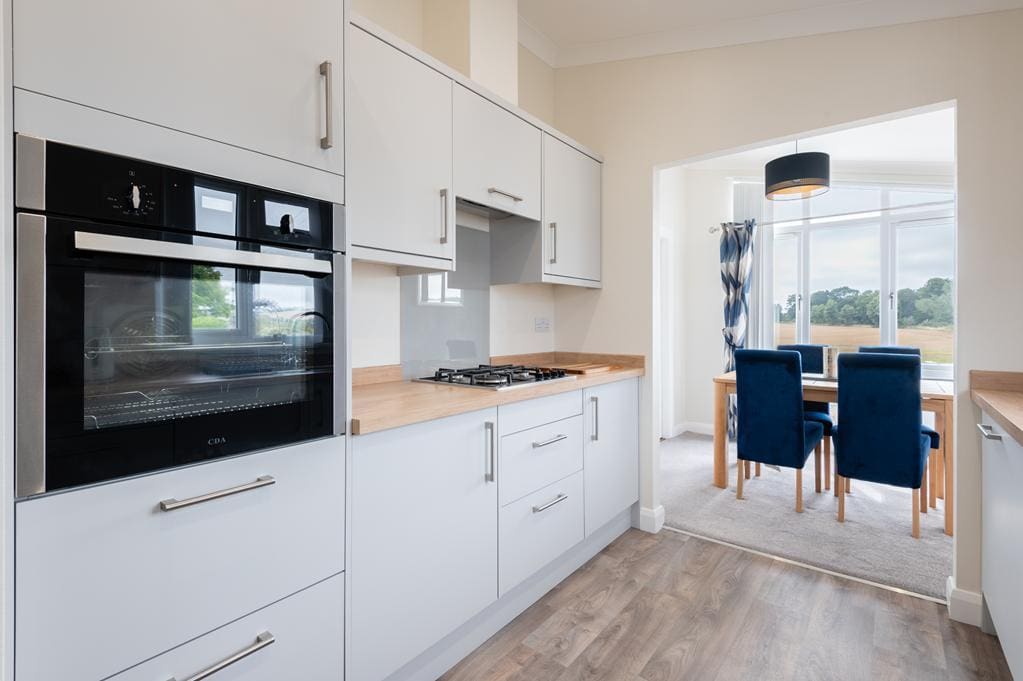
Bright dining room with double-glazed windows to the side again with a stunning countryside view. Coving. Radiator. Carpeted. Open plan to the kitchen.
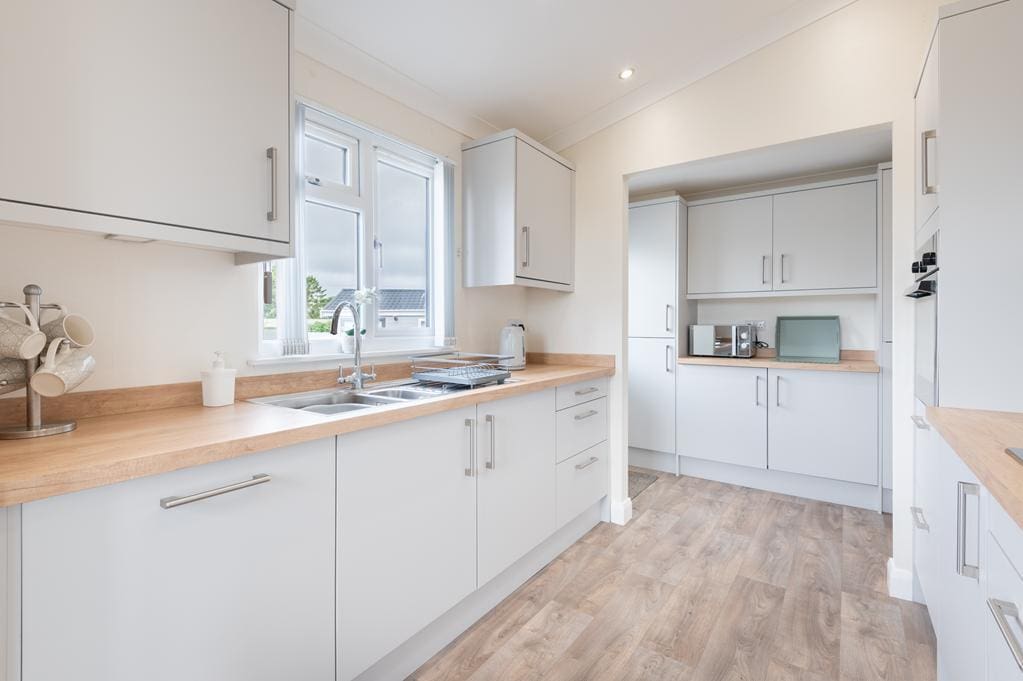
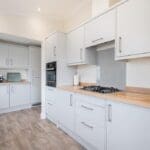
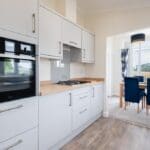
KITCHEN 4.16m x 2.54m (13'7" x 8'3")
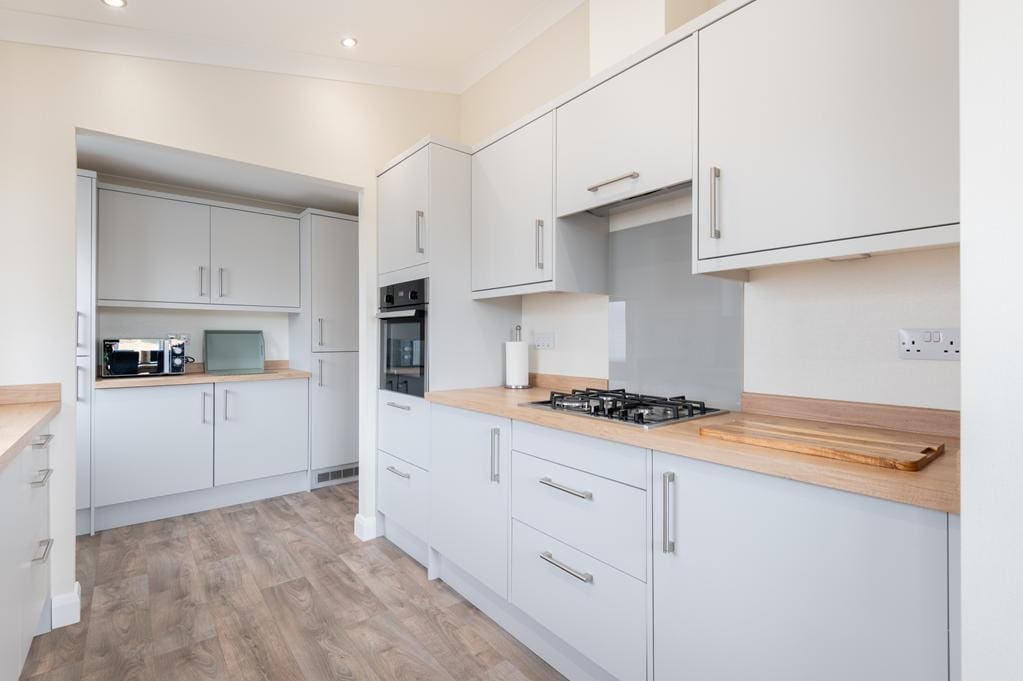
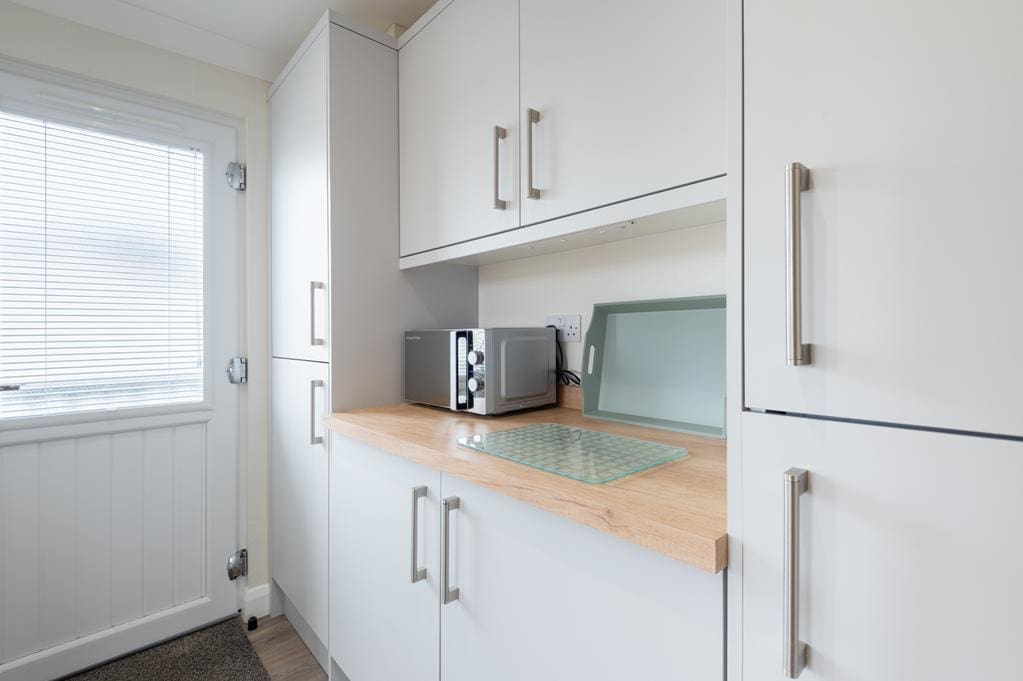
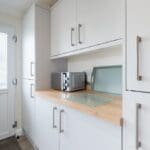
Fitted kitchen comprising: Wall mounted, floor standing units with wood effect worktops and coordinating upstand. Integrated appliances included a gas hob, extractor fan, eye level oven/grill, dishwasher, washing machine and a fridge/freezer. Coordinating cupboard houses the gas central heating combi boiler. Double-glazed window to the rear. Coving. Radiator. Vinyl flooring. UPVC door leads to the rear garden.
MASTER BEDROOM 4.20m x 2.87m (13'9" x 9'4")
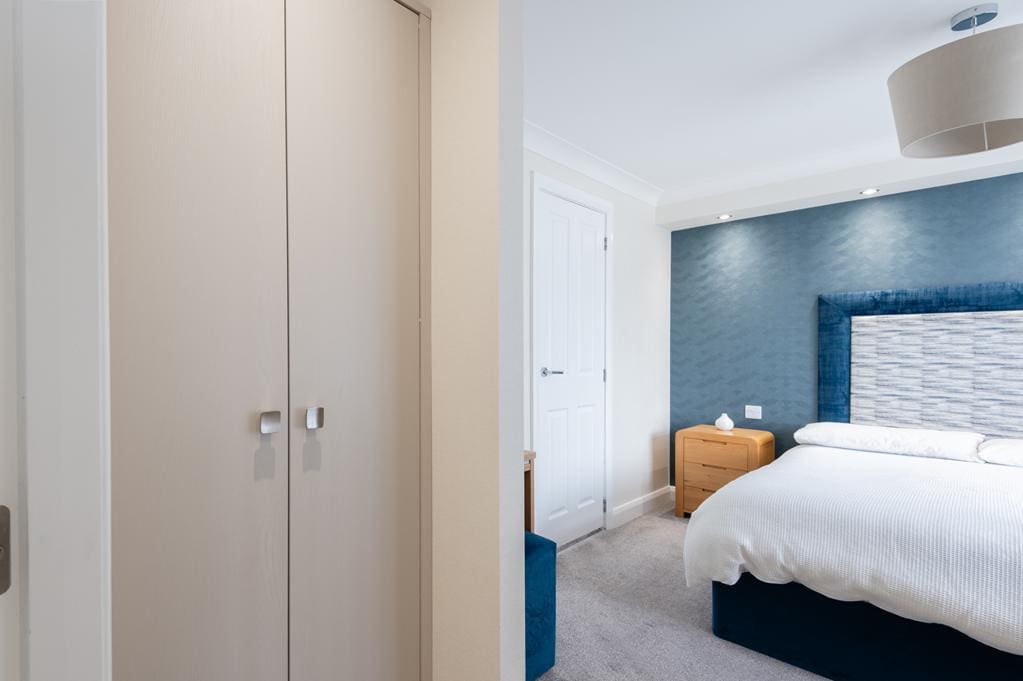
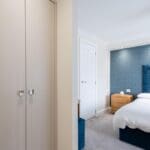
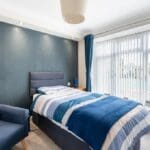
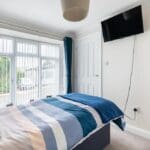
Good-sized double bedroom with a double-glazed window to the rear. Walk through dressing area with fitted wardrobes providing shelving/hanging/storage space. Coving. Radiator. Carpeted. Doorway to the ensuite shower room.
ENSUITE SHOWER ROOM 2.84m x 1.48m (9'3" x 4'10")
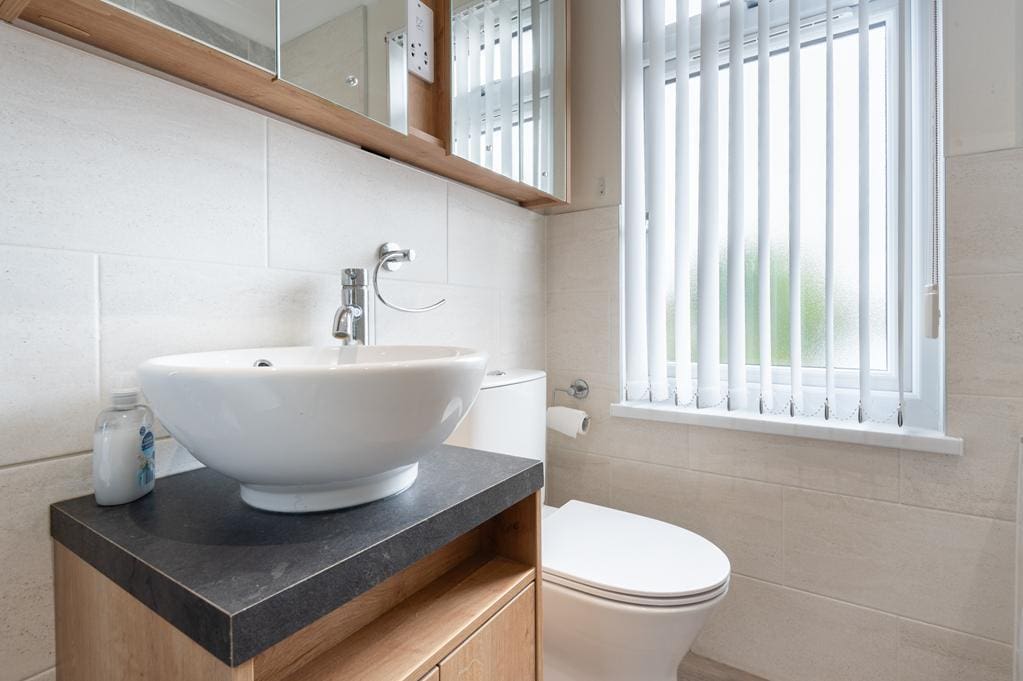
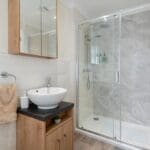
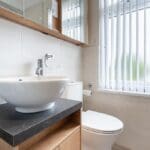
3-piece suite comprising: W.C, vanity wash hand basin and a shower enclosure with a sliding door and a thermostatic control shower. Opaque double-glazed window to the rear. Partially tiled. Vertical radiator. Vinyl flooring.
BEDROOM 2 3.22m x 2.86m (10'6" x 9'4")
Additional double bedroom with a double-glazed window to the front. Walk in wardrobe with lighting and a radiator, providing ample storage space. Coving. Radiator. Carpeted.
BATHROOM 1.86m x 1.75m (6'1" x 5'8")
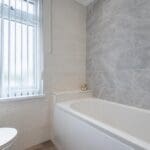
3-piece suite comprising: W.C, vanity wash hand basin and a bath with a folding screen and a mixer tap shower attachment. Opaque double-glazed window to the front. Partially tiled. Vertical radiator. Vinyl flooring.
GARDEN
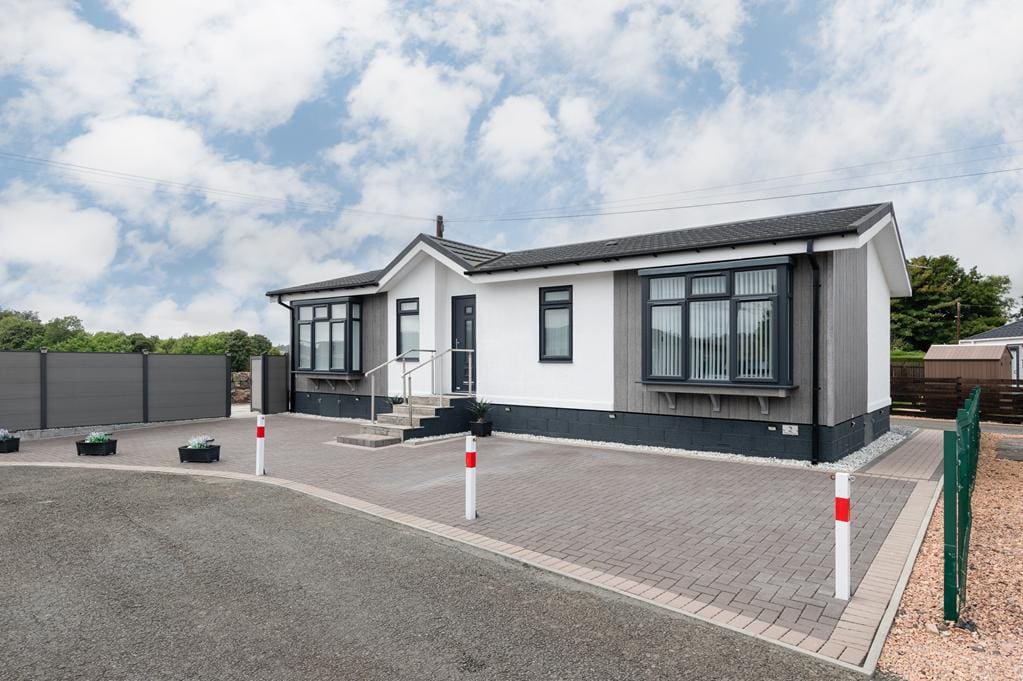
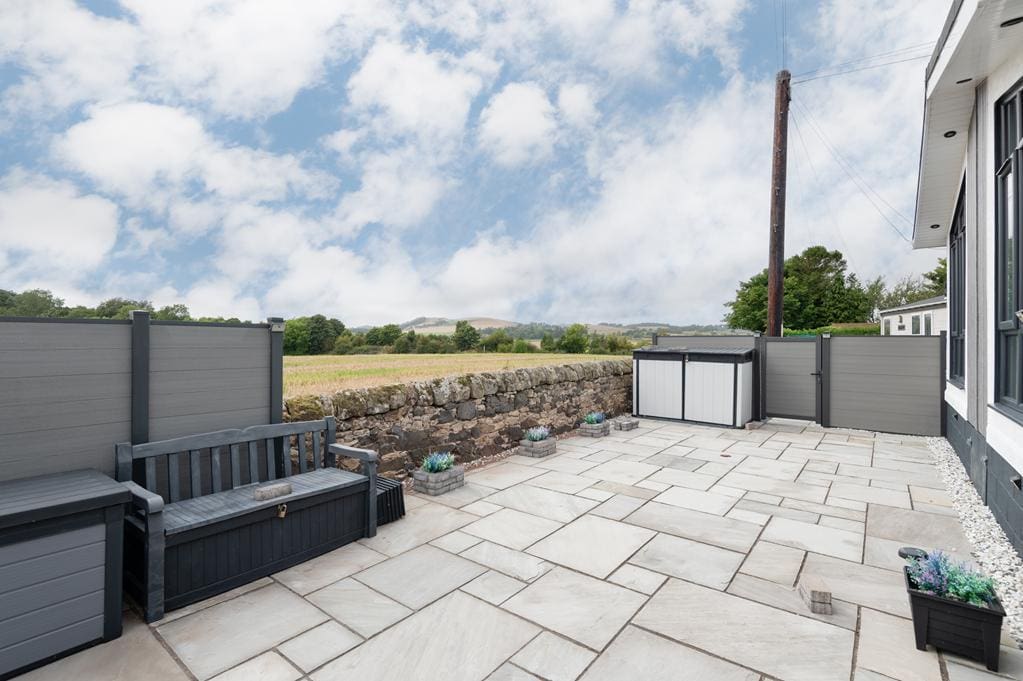
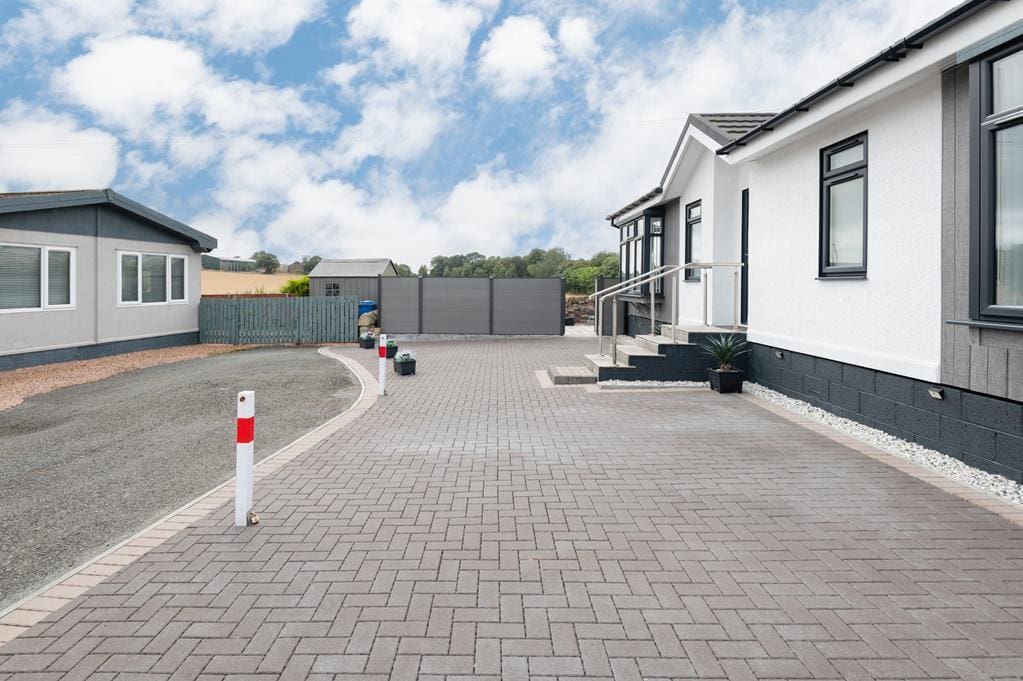
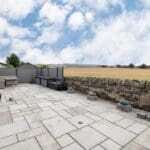
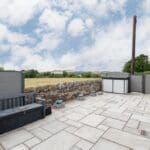
The property sits on a generous sized wrap around plot, all low maintenance with a mono bloc driveway to the front providing ample parking for multiple vehicles. The rear garden is laid with gravel and houses the gas tank, with potential for further parking. The enclosed side garden is fully paved, providing an ideal location for garden furniture to relax and enjoy time in the sun entertaining family and friends while taking in the gorgeous countryside views.
AGENTS NOTES
Please note that all room sizes are measured approximately to the widest points.
IMPORTANT NOTE TO PURCHASERS: We endeavour to make our sales particulars accurate and reliable, however, they do not constitute or form part of an offer or any contract and none is to be relied upon as statements of representation or fact. Any services, systems and appliances listed in this specification have not been tested by us and no guarantee as to their operating ability or efficiency is given. All measurements have been taken as a guide to prospective buyers only, and are not precise.