


LOCATION
The former market town of Cupar offers a superb range of local amenities with a good selection of shops, supermarkets, cafes, pubs, restaurants, and leisure facilities, while just 10 miles to the East lies the ancient and historic university town of St Andrews, also renowned worldwide as the “Home of Golf”. The City of Dundee is approximately 14 miles by car and home to Scott’s ship RRS Discovery and is now the location for the Victoria and Albert Museum. Education is locally served at Castlehill Primary, St Colombus Primary and Bell Baxter High School. Perth, Dundee and Edinburgh can be reached via the A92 by car or through the local train station.
DIRECTIONS
Please contact agent for further information.
HALL
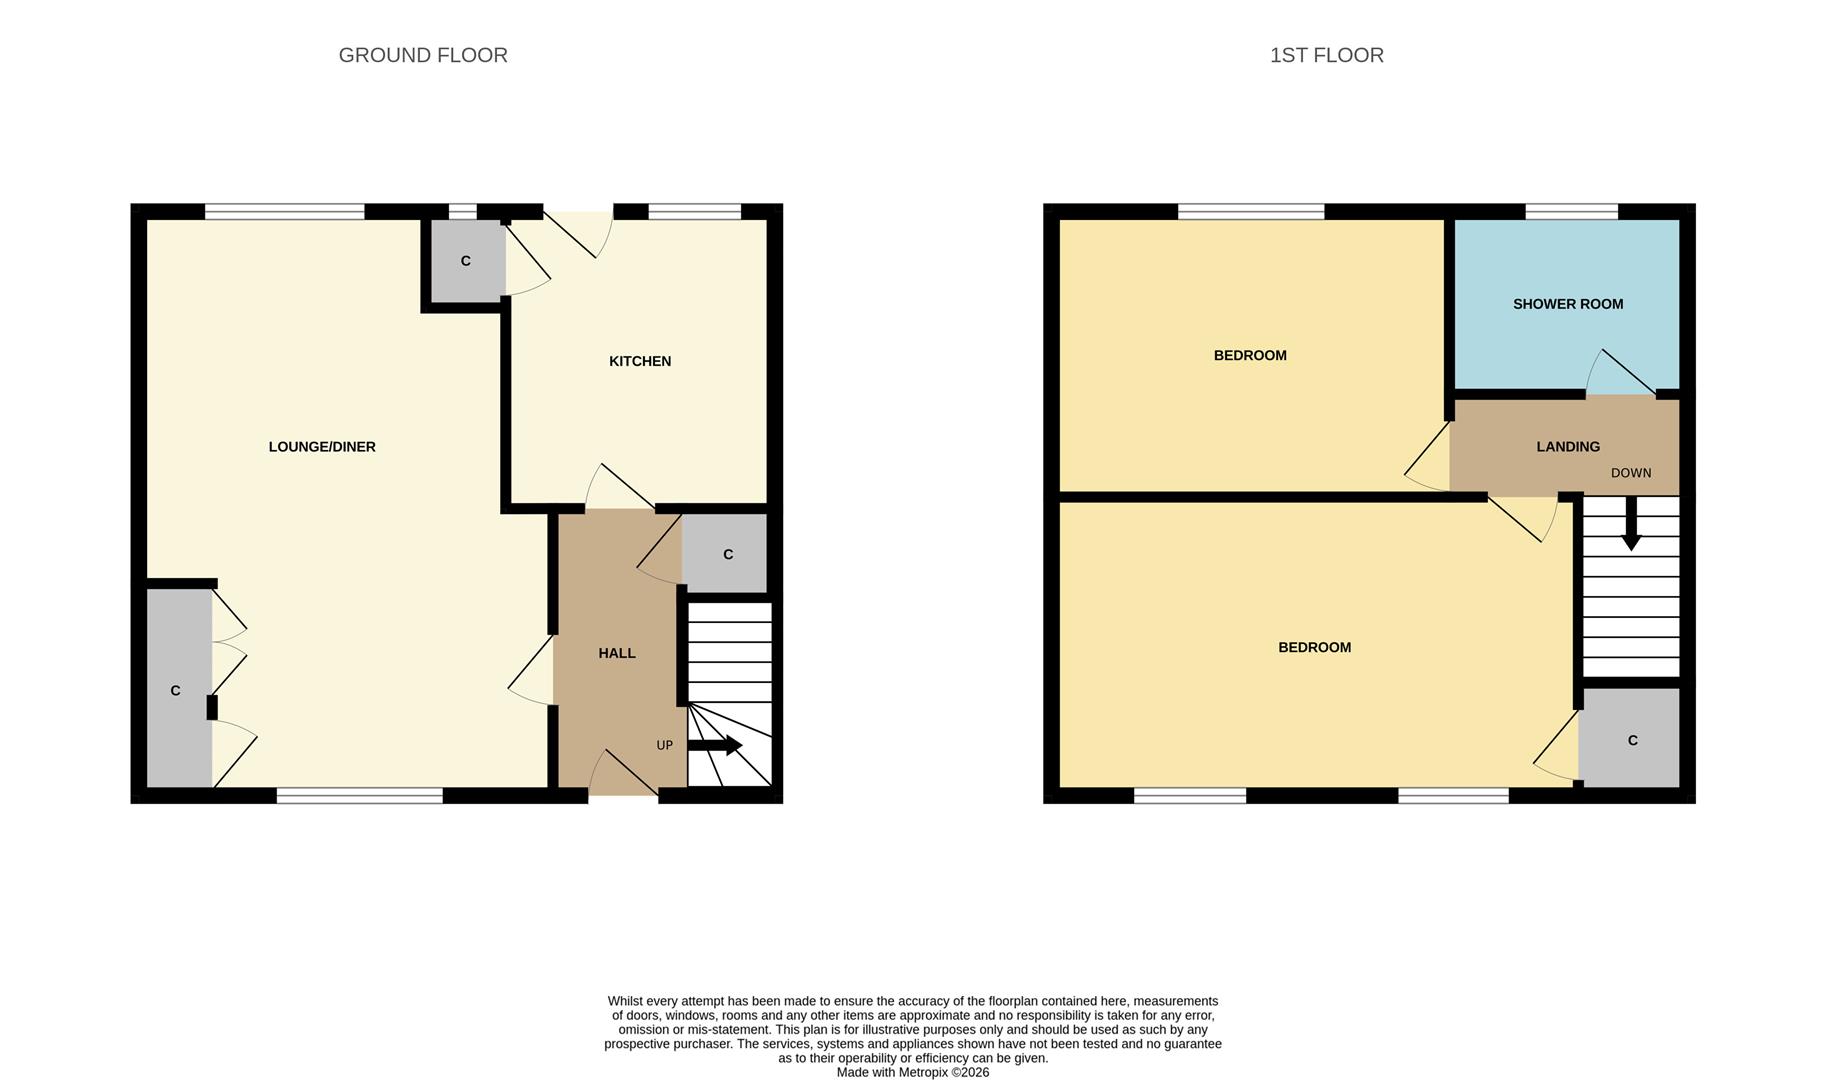
Access is via a UPVC door with an open double-glazed inlet leading into the lower hallway. Cupboard provides hanging storage space. Carpeted stairs lead to the upper landing. Radiator. Laminate flooring.
LOUNGE DINING ROOM 5.90m x 3.02m (19'4" x 9'10")
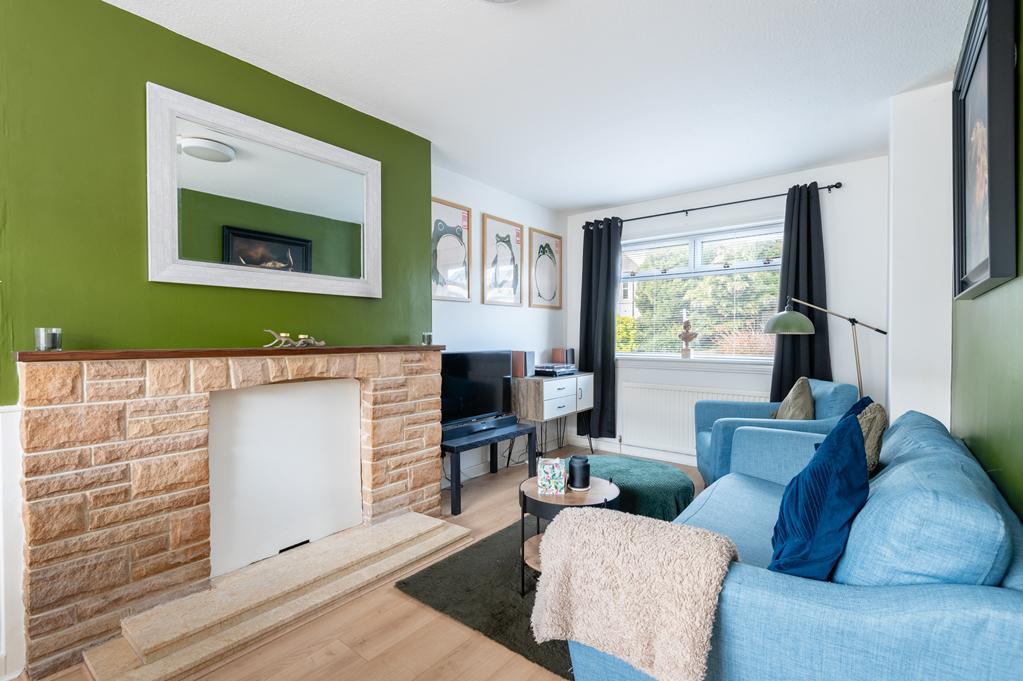
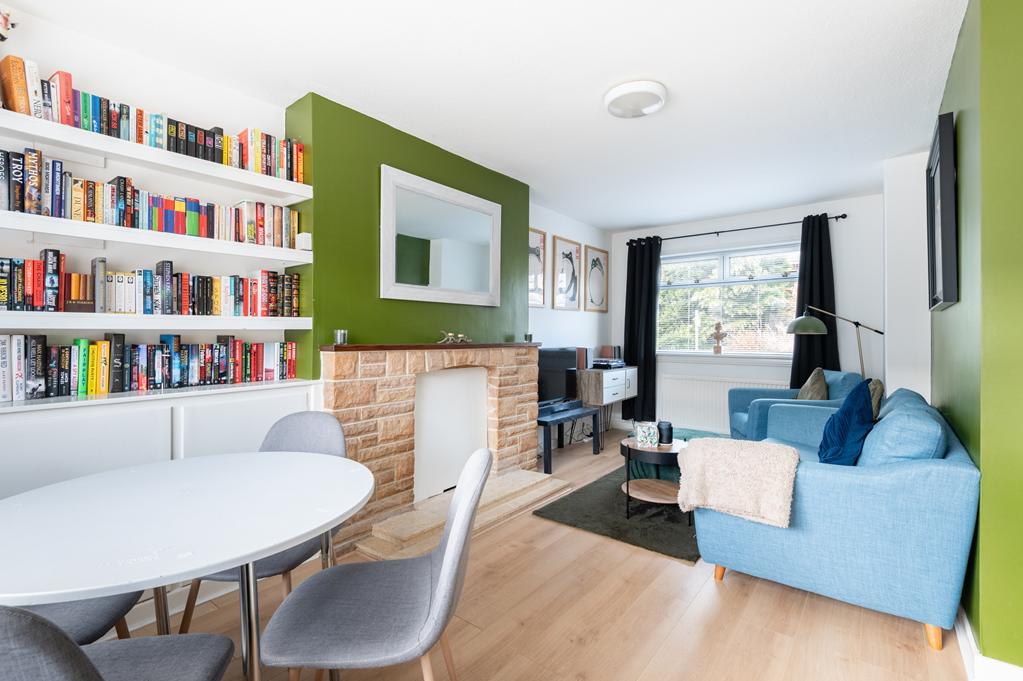
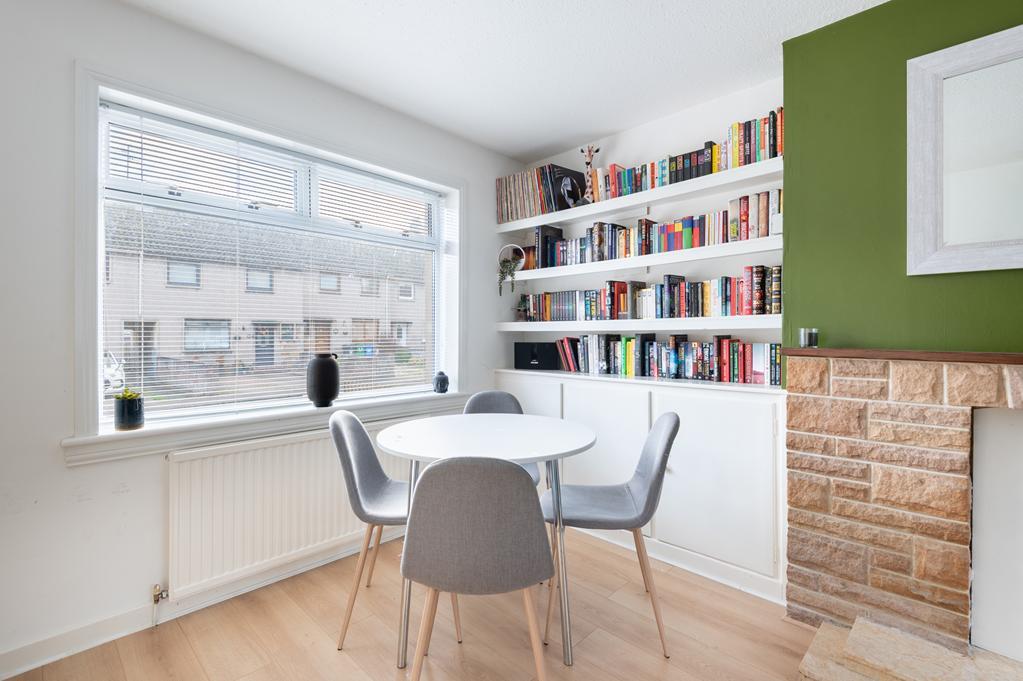
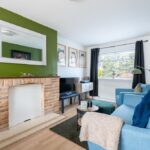
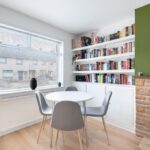
Bright lounge dining room with double-glazed windows to the front and rear. Ample space to create separate lounge and dining areas with a decorative stone fireplace. Fixed shelving provides display/storage space with additional storage cupboards below. 2 radiators. Laminate flooring.
KITCHEN 3.01m x 2.32m (9'10" x 7'7")
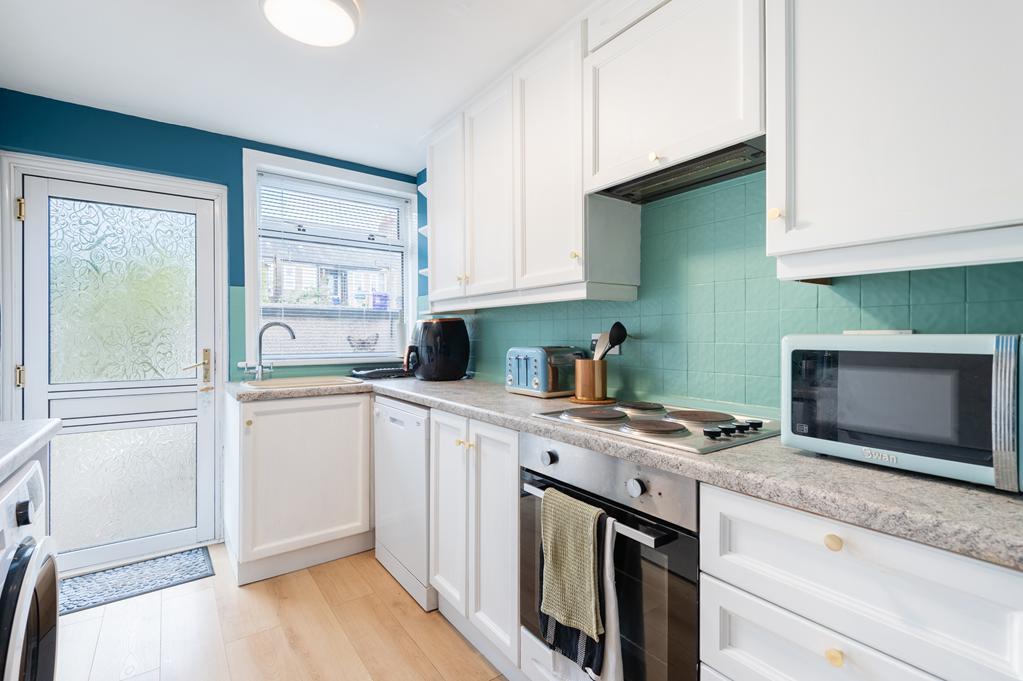
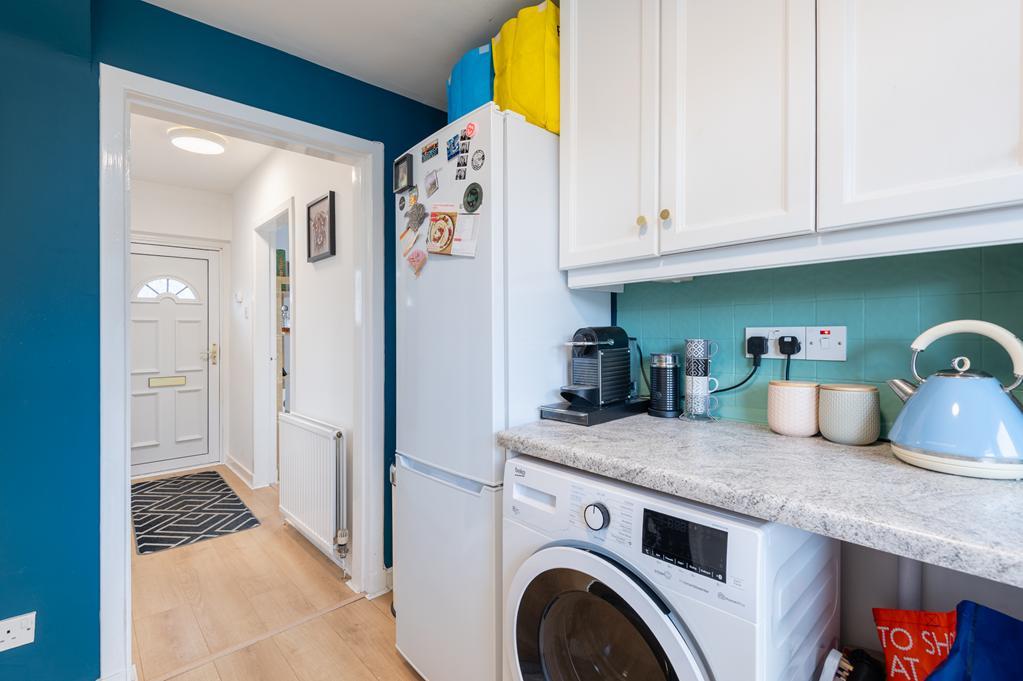
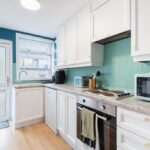
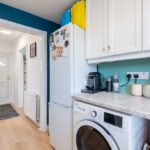
Fitted kitchen comprising: Wall mounted, floor standing units with contrasting worktops and tiled splashbacks. Integrated appliances include an electric hob, extractor fan and an oven below, space for freestanding appliances. Cupboard provides shelving/storage space. Double-glazed window to the rear overlooking the garden. Laminate flooring. Double-glazed UPVC door leads to the rear garden.
UPPER LANDING
Hatch provides access to the partially floored roof space via a fixed metal ladder. Carpeted.
BEDROOM 1 4.35m x 2.96m (14'3" x 9'8")
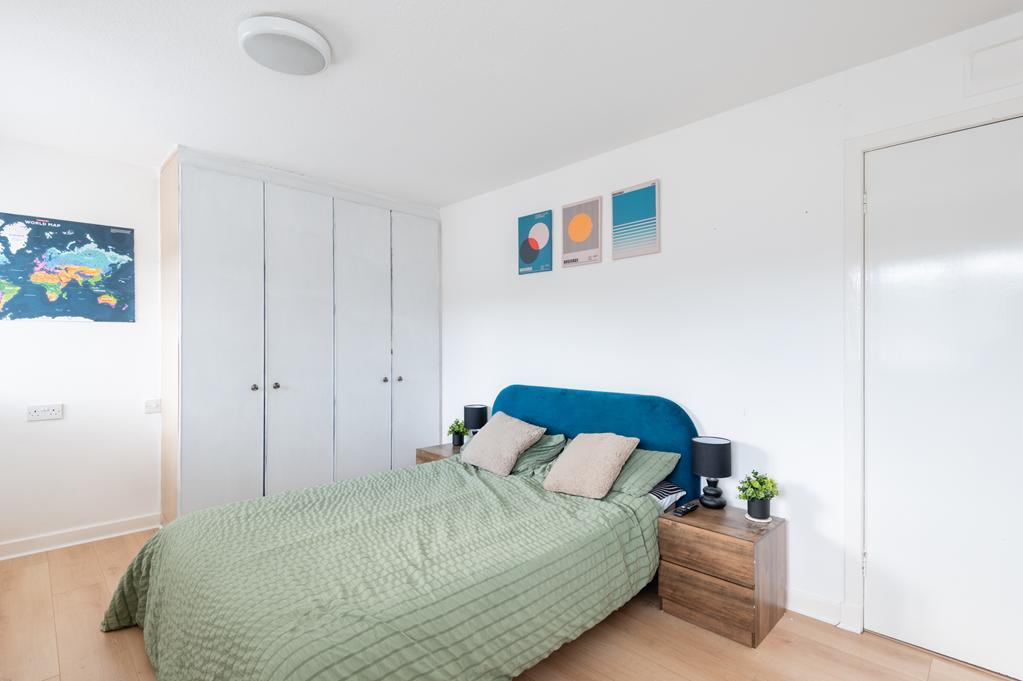
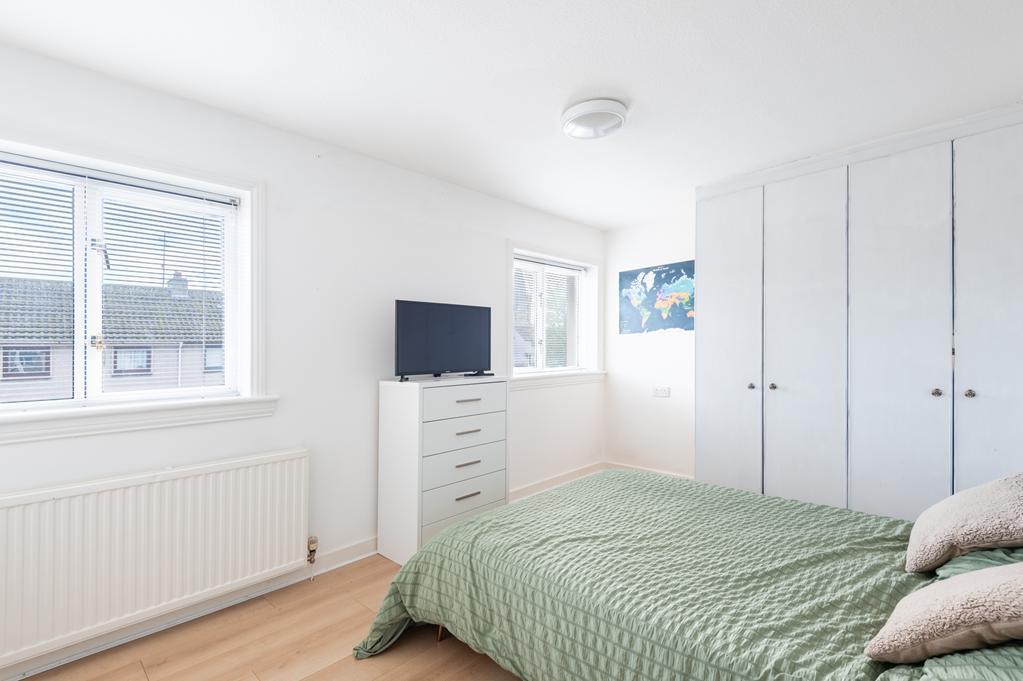
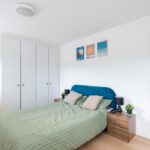
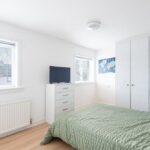
Bright double bedroom with 2 double-glazed windows to the front. Cupboard houses the gas central heating condensing combi boiler. Fitted wardrobe provides hanging/storage space. Radiator. Laminate flooring.
BEDROOM 2 3.34m x 2.85m (10'11" x 9'4")
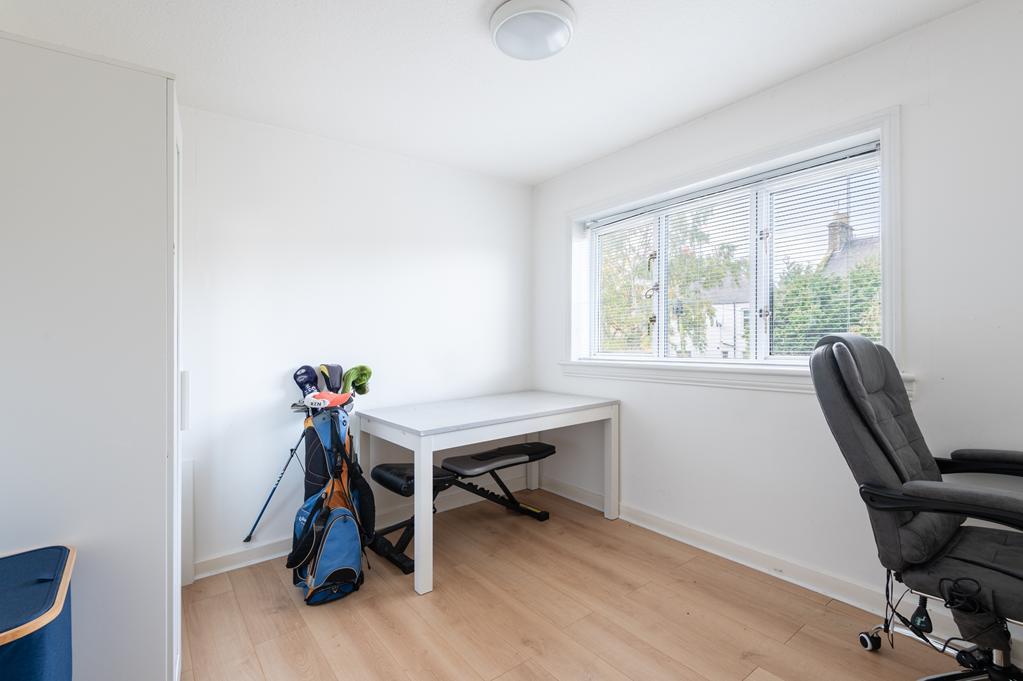
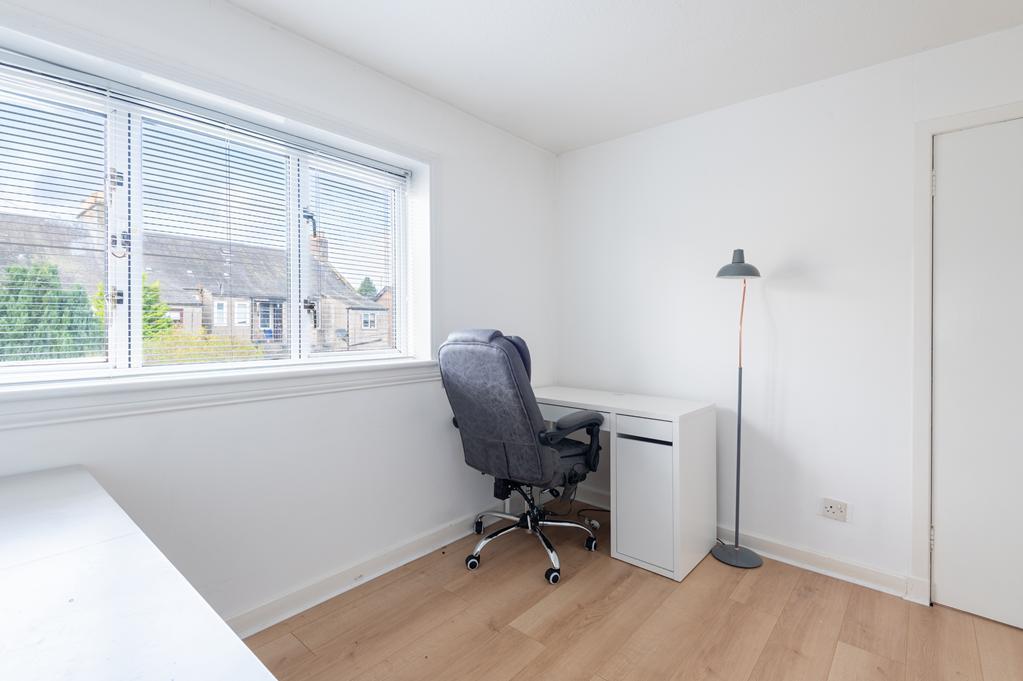
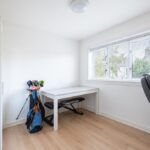
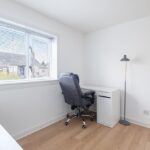
Additional double bedroom with a double-glazed window to the rear. Radiator. Laminate flooring.
SHOWER ROOM 1.92m x 1.71m (6'3" x 5'7")
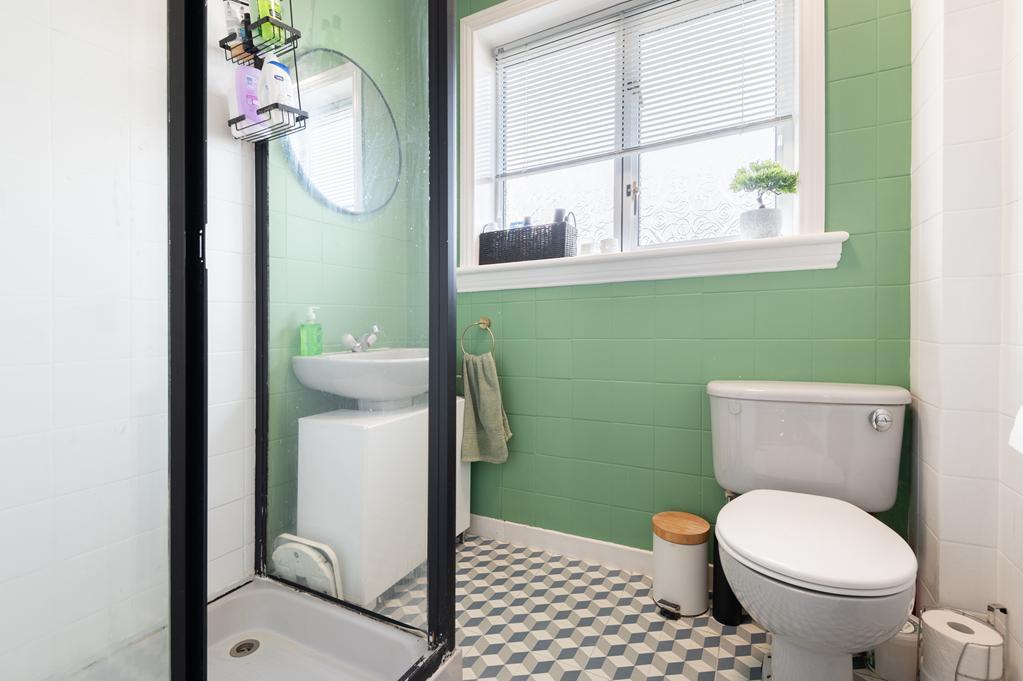
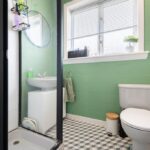
3-piece suite comprising: W.C, wash hand basin and a shower enclosure with a sliding door and a thermostatic control shower. Opaque double-glazed window to the rear. Fully tiled. Radiator. Vinyl flooring.
GARDEN
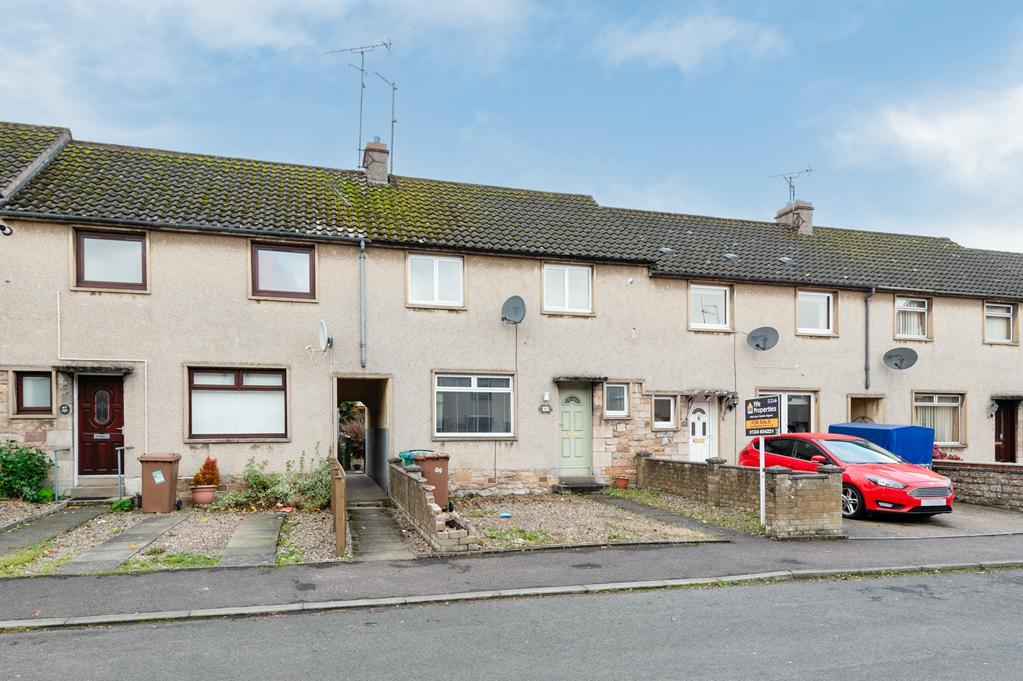
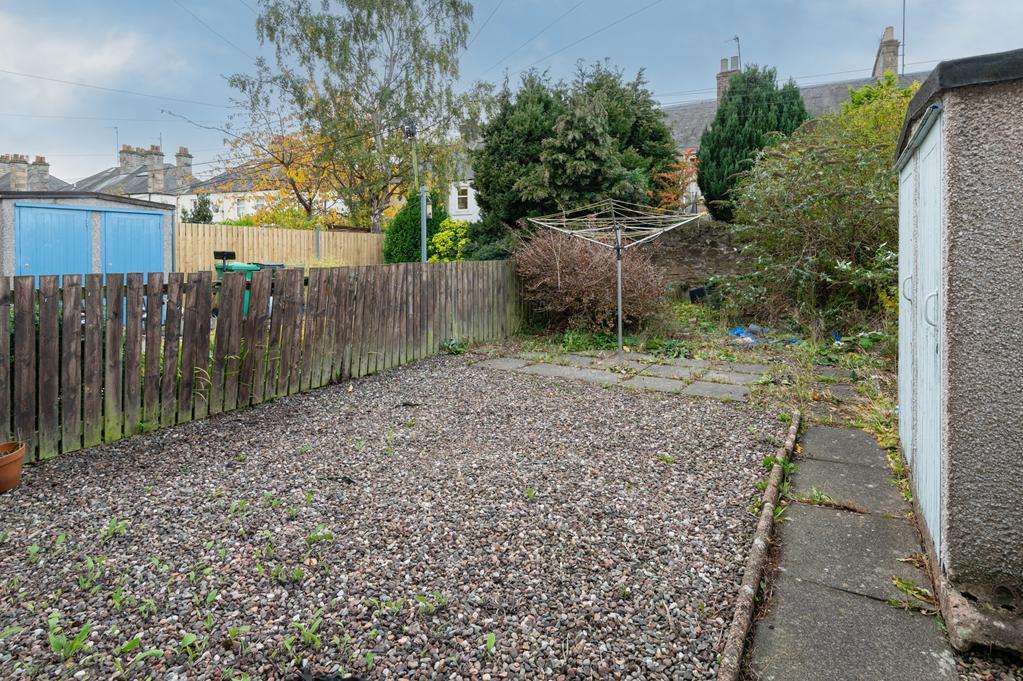
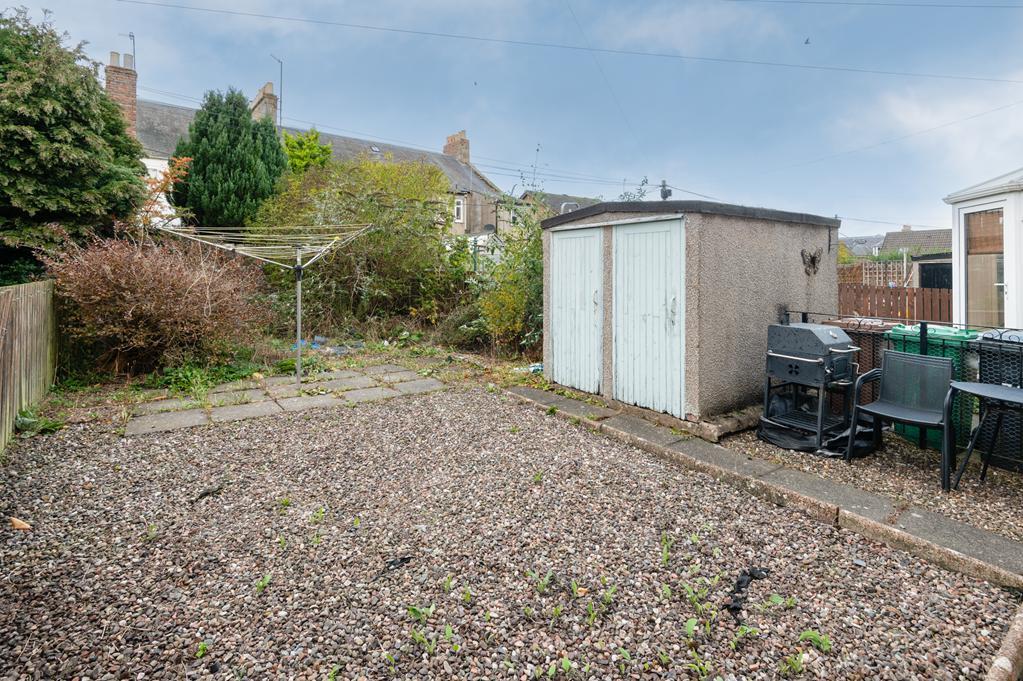
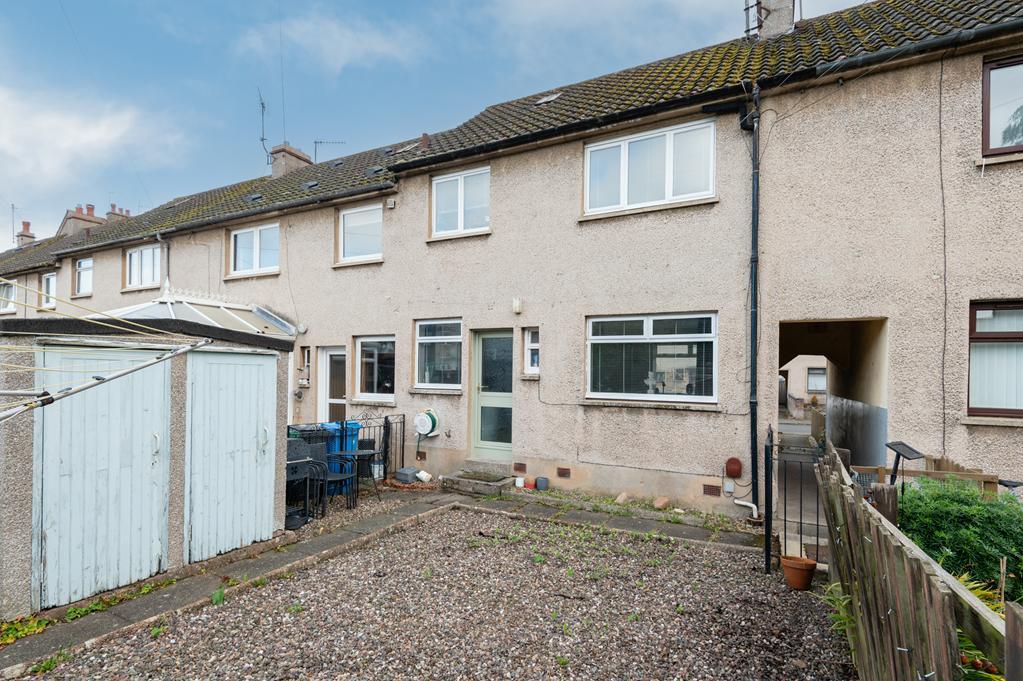
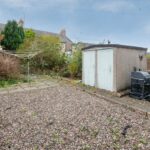
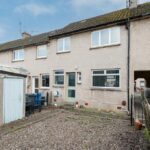
The front garden is low maintenance laid with gravel providing off street parking. A shared path to the side of the property leads to the enclosed rear garden. The rear garden is again low maintenance laid with gravel; a blank canvas for a keen gardener to transform with space to enjoy time outdoors in the sun. An outbuilding provides 2 storage cupboards.
AGENTS NOTES
Please note that all room sizes are measured approximately to the widest points.