For Sale

Rose Street, Methil, Leven

KY8 3EW
Offers Over
£125,000 Offers Over
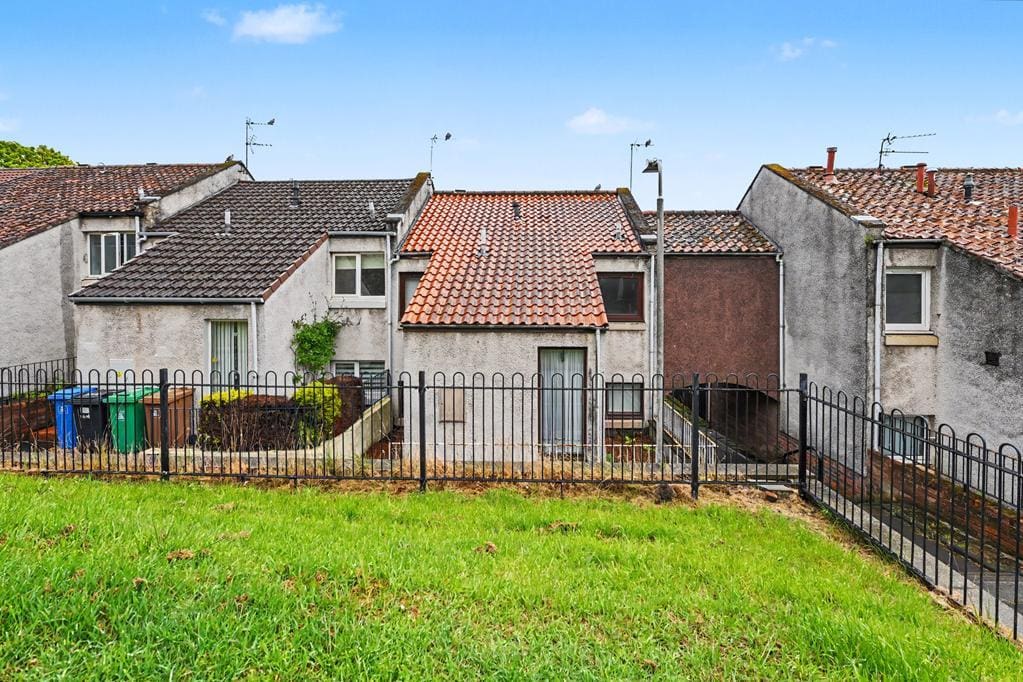
  • LEV1455PEM EXTERNAL.jpg
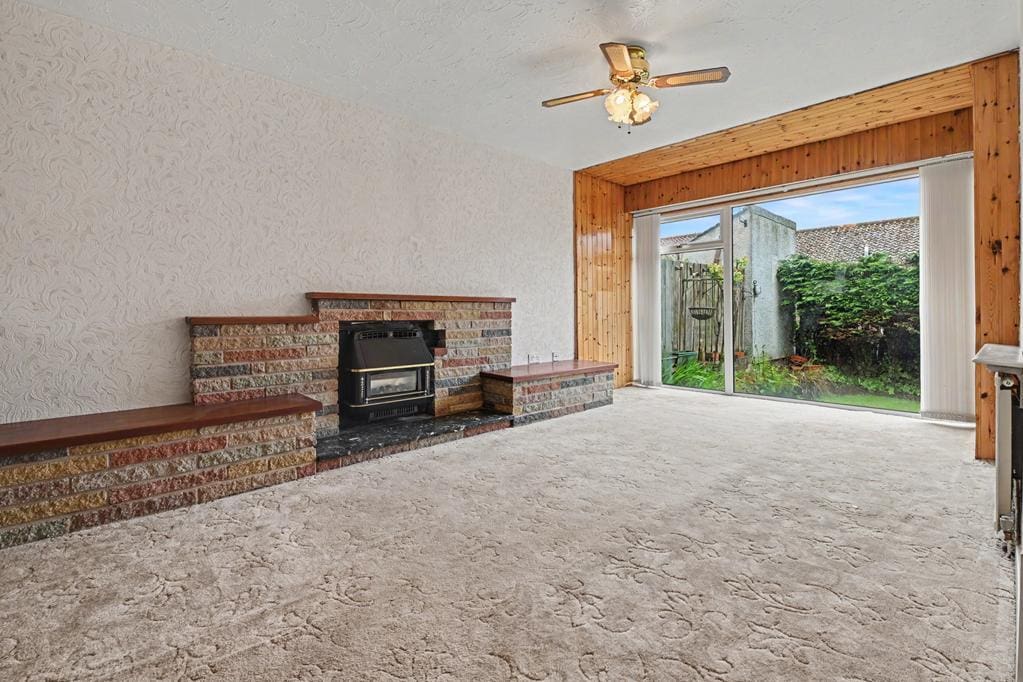
  • LEV1455PEM LOUNGE.jpg
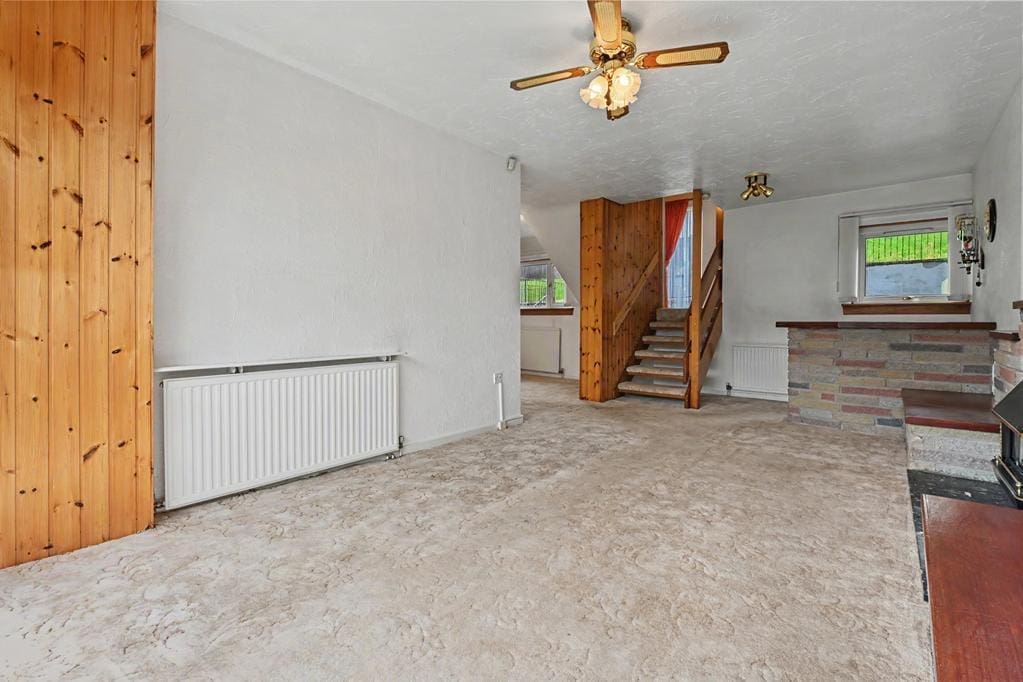
  • LEV1455PEM LOUNGE AGAIN.jpg
  • LEV1455PEM KITCHEN.jpg
  • LEV1455PEM KITCHEN AGAIN.jpg
  • LEV1455PEM DINING TO LOUNGE AN KITCHEN.jpg
  • LEV1455PEM DINING AREA.jpg
  • LEV1455PEM DINING AREA AGAIN.jpg
  • LEV1455PEM WC.jpg
  • LEV1455PEM HALL.jpg
  • LEV1455PEM BEDROOM 1.jpg
  • LEV1455PEM BEDROOM 1 AGAIN.jpg
  • LEV1455PEM BEDROOM 2.jpg
  • LEV1455PEM BEDROOM 2 AGAIN.jpg
  • LEV1455PEM BEDROOM 3.jpg
  • LEV1455PEM WET ROOM.jpg
  • LEV1455PEM WET ROOM AGAIN.jpg
  • LEV1455PEM GARDEN.jpg
  • LEV1455PEM EXTERNAL REAR.jpg
  • LEV1455PEM EXTERNAL.jpg
  • LEV1455PEM LOUNGE.jpg
  • LEV1455PEM LOUNGE AGAIN.jpg
  • LEV1455PEM KITCHEN.jpg
  • LEV1455PEM KITCHEN AGAIN.jpg
  • LEV1455PEM DINING TO LOUNGE AN KITCHEN.jpg
  • LEV1455PEM DINING AREA.jpg
  • LEV1455PEM DINING AREA AGAIN.jpg
  • LEV1455PEM WC.jpg
  • LEV1455PEM HALL.jpg
  • LEV1455PEM BEDROOM 1.jpg
  • LEV1455PEM BEDROOM 1 AGAIN.jpg
  • LEV1455PEM BEDROOM 2.jpg
  • LEV1455PEM BEDROOM 2 AGAIN.jpg
  • LEV1455PEM BEDROOM 3.jpg
  • LEV1455PEM WET ROOM.jpg
  • LEV1455PEM WET ROOM AGAIN.jpg
  • LEV1455PEM GARDEN.jpg
  • LEV1455PEM EXTERNAL REAR.jpg

Contact Us

9 Mitchell Street, Leven, Fife, KY8 4HJ
  • Request Viewing
  • May 26 - Floor Plan - 40 Rose Street, Methil, Leve
  • View Brochure
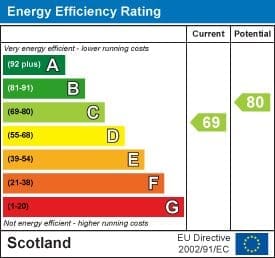
  • View EPC
  • View EPC
  • PERSONAL PROPERTY TOUR
  • Send To Friend

Share

Facebook
Twitter
LinkedIn
WhatsApp
Share with a friend

Property Address

40 Rose Street, Methil, Leven, KY8 3EW

Location Map

Virtual Tour

Virtual Tours

Property Features

  • Personal Property Tour available online
  • Located a Short Walk from Local Amenities
  • Cameron Bridge Train Station nearby provides Direct Links with Edinburgh City Centre
  • A short Drive to Leven for all Essential Amenities
  • Close to the Fife Coastal Path, Beach and Golf Courses

Property Summary

SPACIOUS 3 Bedroom 2 Reception End Terraced Villa with the OPPORTUNITY TO ADD VALUE offering flexible living spaces and an enclosed garden. Situated within walking distance of local amenities and Aberhill Primary School. A short drive to Leven for the Fife Coastal Path, High Street, Retail Park, Beach, Golf Courses, and Train Station offering direct links to Edinburgh City Centre. Accommodation: Hall, lounge, dining area, kitchen, 3 double bedrooms, W.C and a wet room. DG. GCH. Garden. PERSONAL PROPERTY TOUR available online.

Full Details

DIRECTIONS
Please contact agent for further information.

HALL
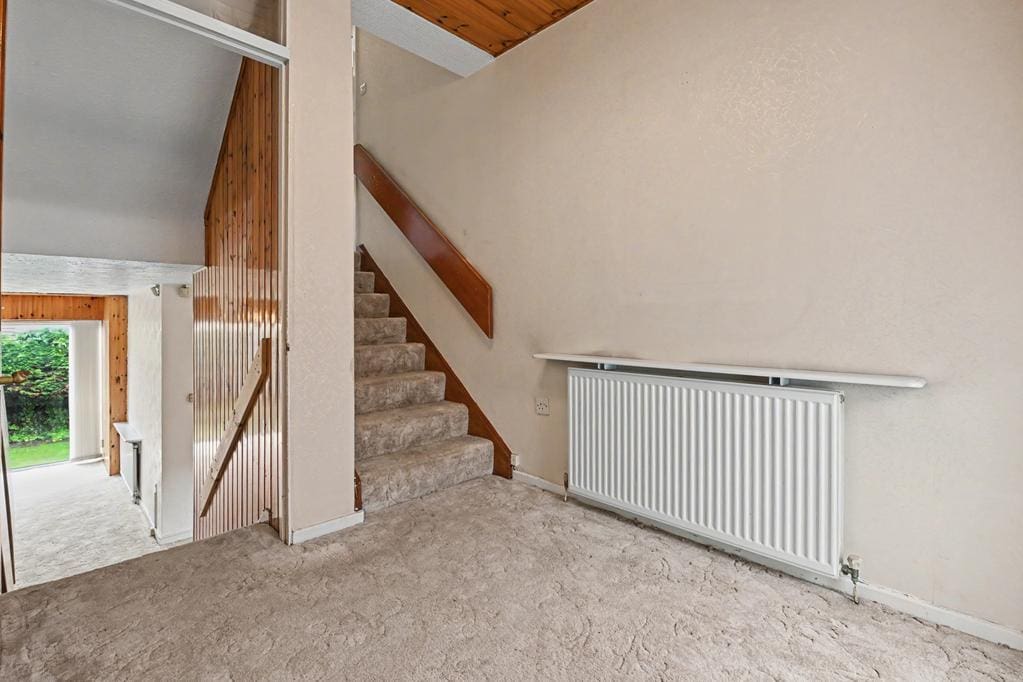
Access is via a timber door leading into the lower hallway, through the vestibule with access to the WC. Carpeted staircases with a timber balustrades lead to the upper and lower levels. Double-glazed window to the rear. Radiator. Carpeted.

WC 1.29m x 0.95m (4'2" x 3'1")
2-piece suite comprising: W.C and a wash hand basin. Radiator. Tiled flooring.

LOUNGE 6.49m x 3.20m (21'3" x 10'5")
Bright lounge with a double-glazed floor to ceiling window to the front overlooking the garden and a double-glazed window to the rear. Feature stone and timber fireplace with a gas fire set on a natural stone hearth, includes a bar area with storage space. 2 radiators. Carpeted. Open plan to the dining area.

DINING AREA 2.97m x 2.56m (9'8" x 8'4")
Good-sized dining area with a double-glazed window to the rear, transom window to the kitchen provides additional natural light. Radiator. Carpeted. Doorway to the kitchen.

KITCHEN 3.48m x 2.67m (11'5" x 8'9")
Fitted kitchen comprising: Wall mounted, floor standing units with contrasting worktops and tiled splashbacks. Integrated appliances include a 5-burner gas hob and an oven. Ample space for freestanding appliances. Double-glazed window to the front overlooking the garden. Tiled flooring. Double-glazed UPVC door leads to the rear garden.

UPPER LANDING
Hatch provides access to the roof space. Walk-in cupboard provides ample storage space and housing for the gas central heating condensing combi boiler. Carpeted.

BEDROOM 1 3.07m x 2.98m (10'0" x 9'9")
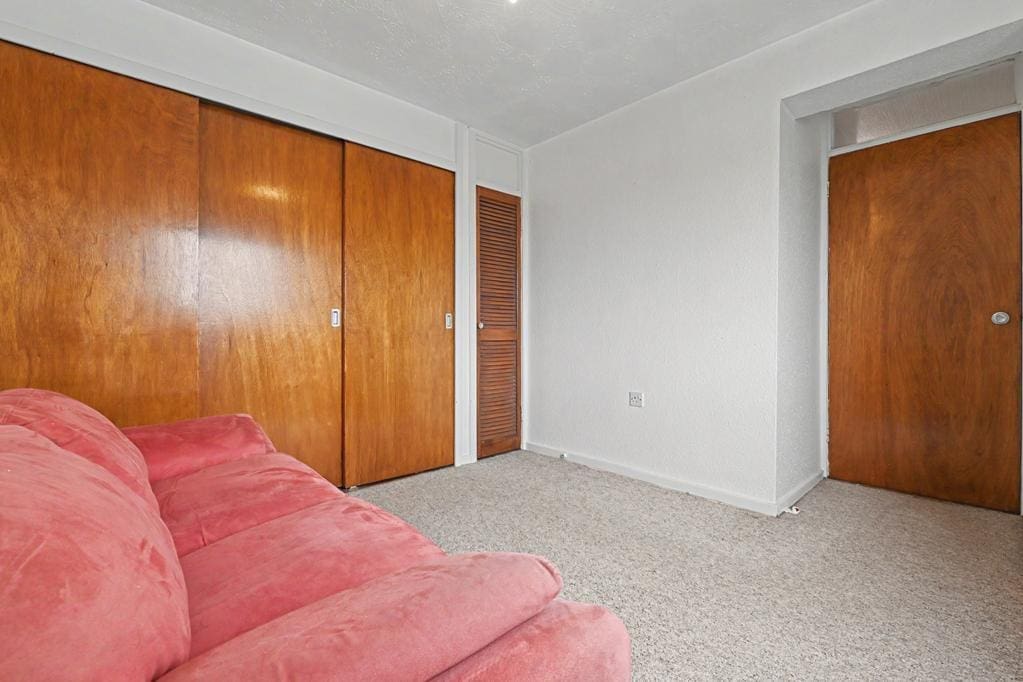
Bright double bedroom with a double-glazed window to the front. Built-in wardrobe with sliding doors and a cupboard provide shelving/hanging/storage space. Radiator. Carpeted.

BEDROOM 2 5.98m x 3.13m (19'7" x 10'3")
Spacious double bedroom with 2 double-glazed windows to the front. Built-in wardrobe with mirrored sliding doors provides shelving/hanging/storage space. Radiator. Carpeted.

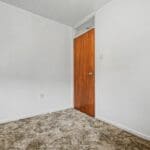
BEDROOM 3 2.98m x 2.13m (9'9" x 6'11")
Further double bedroom with a double-glazed window to the rear. Radiator. Carpeted.

WET ROOM 2.33m x 1.52m (7'7" x 4'11")
3-piece suite comprising: W.C, vanity wash hand basin and a shower area with a fixed curtain rail and a thermostatic control shower. Opaque double-glazed window to the rear. Fully wet walled. Heated towel rail. Anti slip wet room flooring.

GARDEN
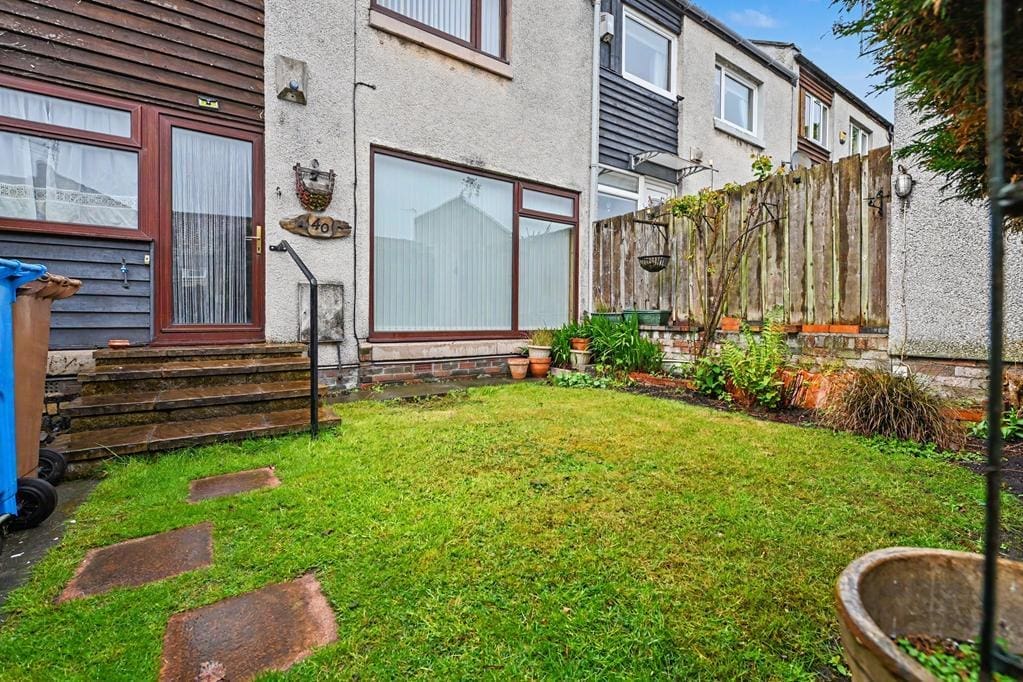
The garden is laid to lawn with borders containing plants and shrubs with established hedgerow providing a level of privacy to enjoy time in the sun with family and friends. Outdoor store provides storage space. The garden is enclosed making this a safe space for children and pets to play.

AGENTS NOTES
Please note that all room sizes are measured approximately to the widest points.

IMPORTANT NOTE TO PURCHASERS: We endeavour to make our sales particulars accurate and reliable, however, they do not constitute or form part of an offer or any contract and none is to be relied upon as statements of representation or fact. Any services, systems and appliances listed in this specification have not been tested by us and no guarantee as to their operating ability or efficiency is given. All measurements have been taken as a guide to prospective buyers only, and are not precise.