

























LOCATION
Newburgh is a thriving and historic town on the banks of the River Tay, offering a strong sense of community together with a good range of local amenities and independent businesses. The town has a nursery and primary school with secondary education at Bell Baxter High School in Cupar, healthcare facilities, local shops and services, a library and museum. There is plenty to enjoy recreationally, with Newburgh Sailing Club providing access to the River Tay, Newburgh Juniors Football Club based at East Shore Park, and excellent opportunities for walking and cycling. Newburgh also sits on the Fife Coastal Path and is home to the historic Lindores Abbey and Lindores Abbey Distillery. With its attractive riverside setting, historic character, active community and convenient access to the wider Fife and Perthshire area, Newburgh is an appealing place to call home.
DIRECTIONS
Please contact agent for further information.
HALL
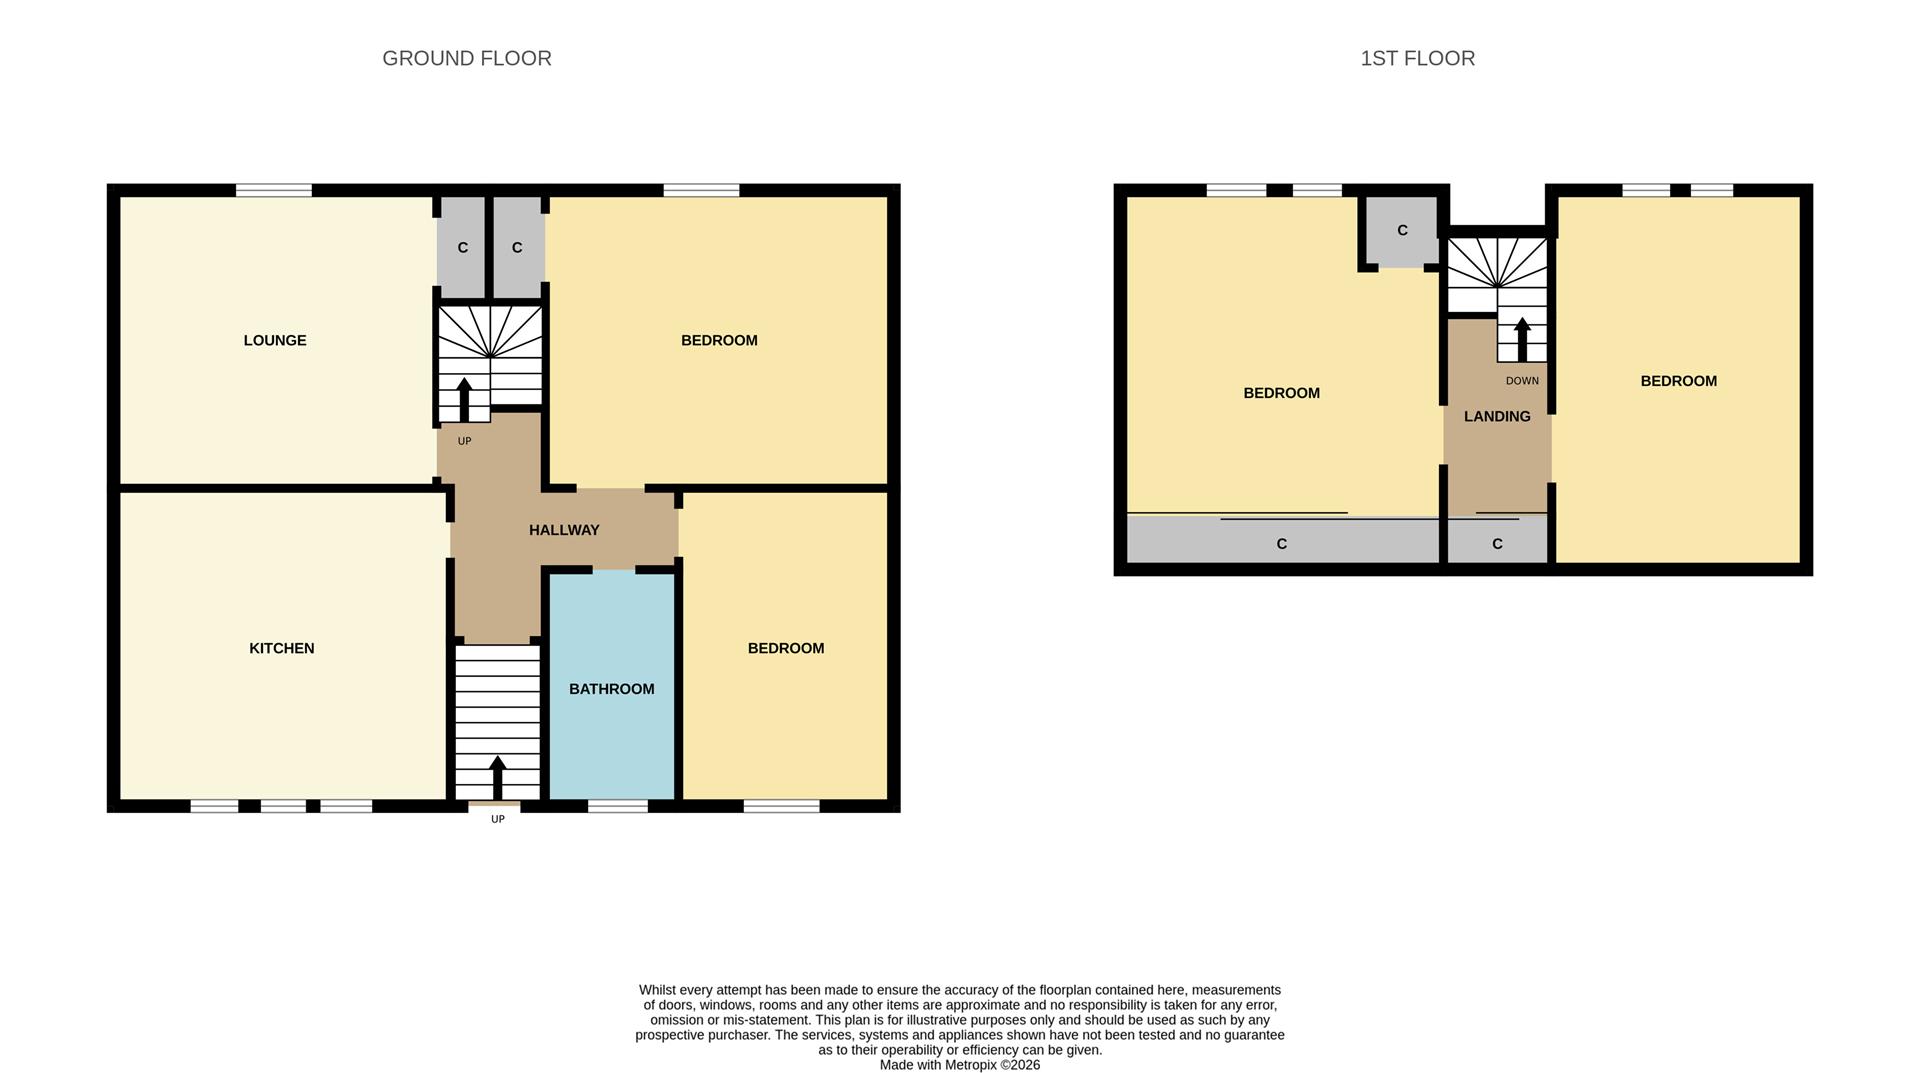
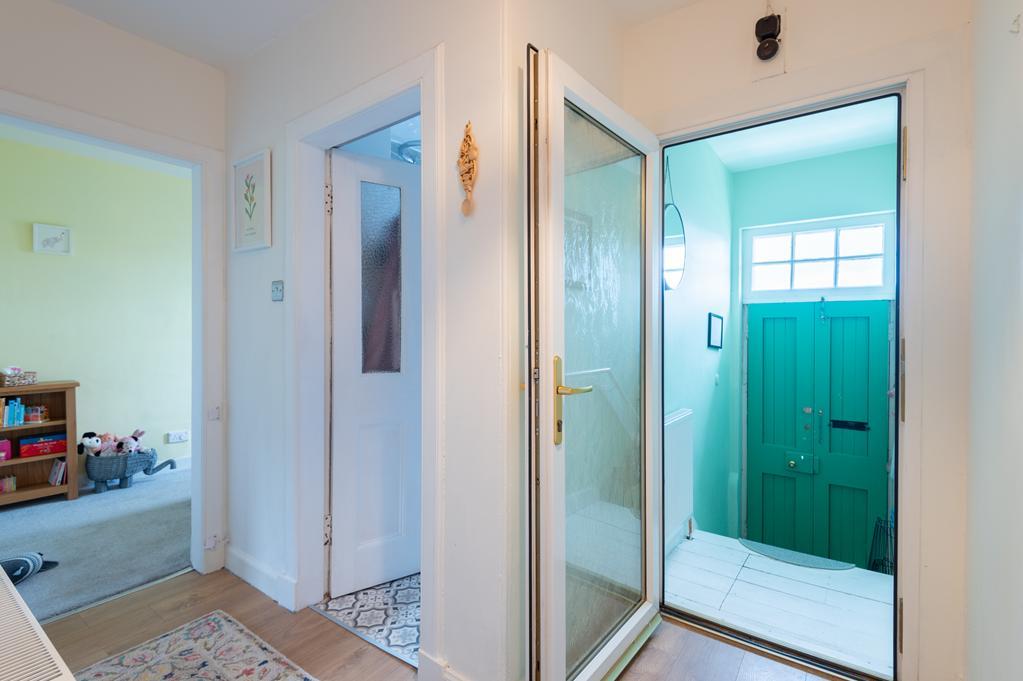
Access is via timber double doors leading into the main hallway through the vestibule with timber stairs, balustrade and radiator with a UPVC door leading into the main hallway. Carpeted stairs with a timber balustrade lead to the upper landing. Cupboard provides storage space. Radiator. Laminate flooring.
LOUNGE 4.71m x 4.19m (15'5" x 13'8")
Welcoming lounge with a double-glazed window to the front. Decorative tiled fireplace with a tiled hearth. 2 shelved alcoves provide display/storage with additional cupboard space below. Coving. 2 radiators. Laminate flooring.
DINING KITCHEN 3.98m x 3.80m (13'0" x 12'5")
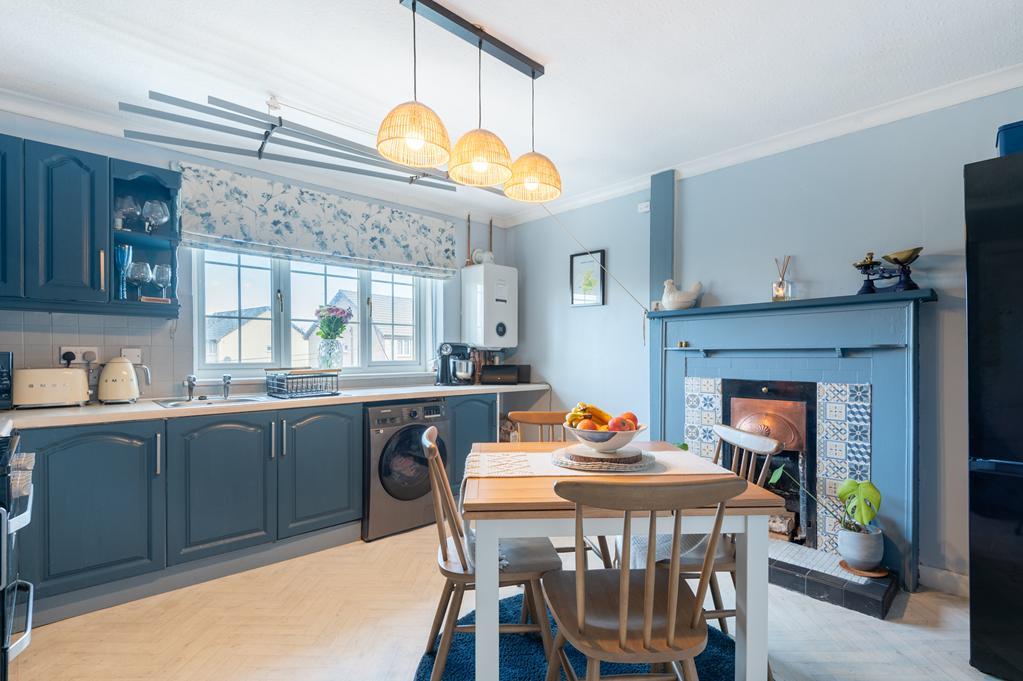
Spacious and bright fitted kitchen comprising: Wall mounted, floor standing units with contrasting worktops and tiled splashbacks. Space for several freestanding appliances and dining furniture. Decorative fireplace with a timber and tiled surround and a tiled hearth. Wall mounted gas central heating condensing combi boiler. Double-glazed window to the rear. Coving. Radiator. Vinyl flooring.
BEDROOM 1 4.14m x 3.64m (13'6" x 11'11")
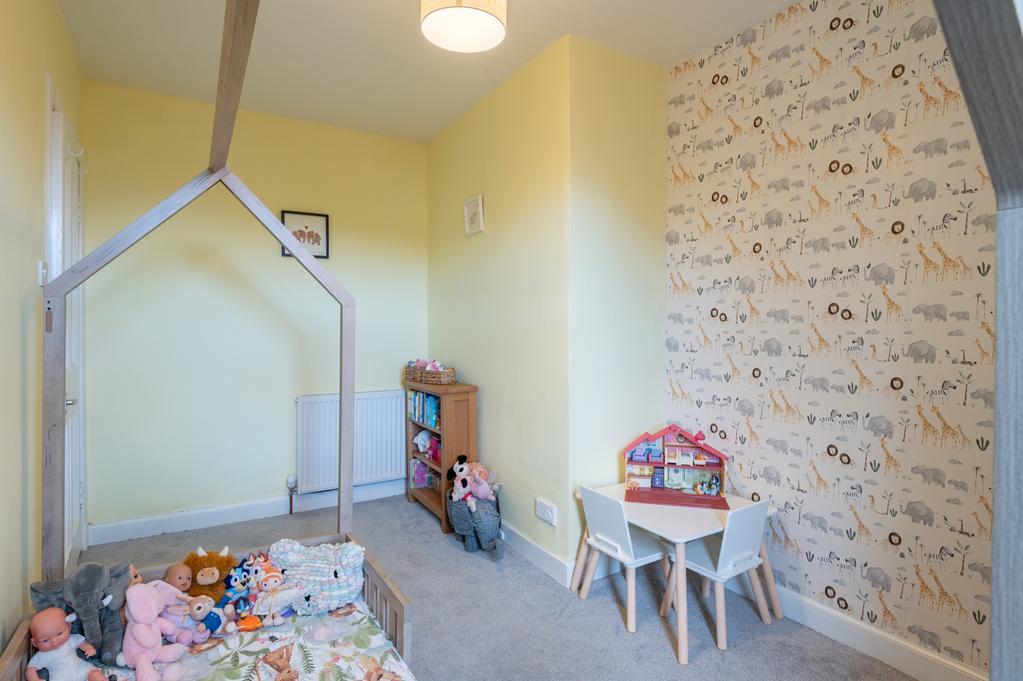
Good-sized double bedroom with a double-glazed window to the front. Built-in wardrobe provides hanging/storage space. Coving. Radiator. Carpeted.
BEDROOM 2 4.06m x 2.53m (13'3" x 8'3")
Additional double bedroom with a double-glazed window to the rear. Radiator. Carpeted.
BATHROOM 2.93m x 1.53m (9'7" x 5'0")
3-piece suite comprising: W.C, vanity wash hand basin and a dual ended bath with an overhead thermostatic control shower. Opaque double-glazed window to the rear. Partially tiled. Heated towel rail. Vinyl flooring.
UPPER LANDING
Leads to 2 double bedrooms with a built-in wardrobe with sliding doors providing shelving/storage space. Carpeted.
BEDROOM 3 4.21m x 3.62m (13'9" x 11'10")
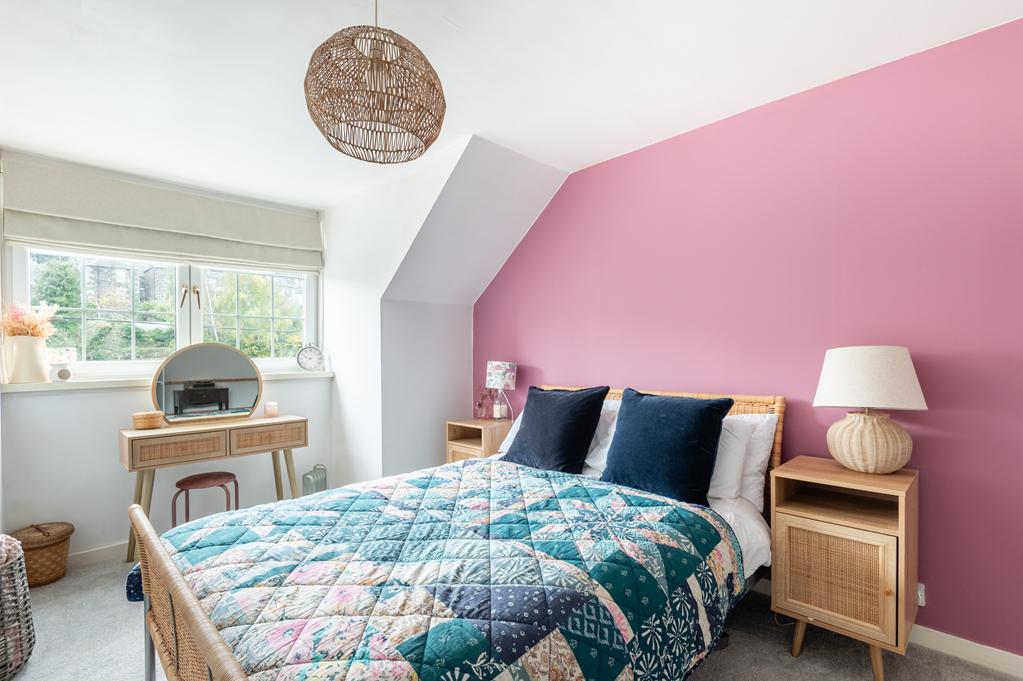
Double bedroom with a double-glazed window to the front. Built-in wardrobe with sliding doors provides shelving/hanging storage space. Doorway to the eaves storage cupboard. Radiator. Carpeted.
BEDROOM 4 4.97m x 2.90m (16'3" x 9'6")
Further double bedroom with a double-glazed window to the front. Fitted storage provides shelving/storage space. Radiator. Carpeted.
GARDEN
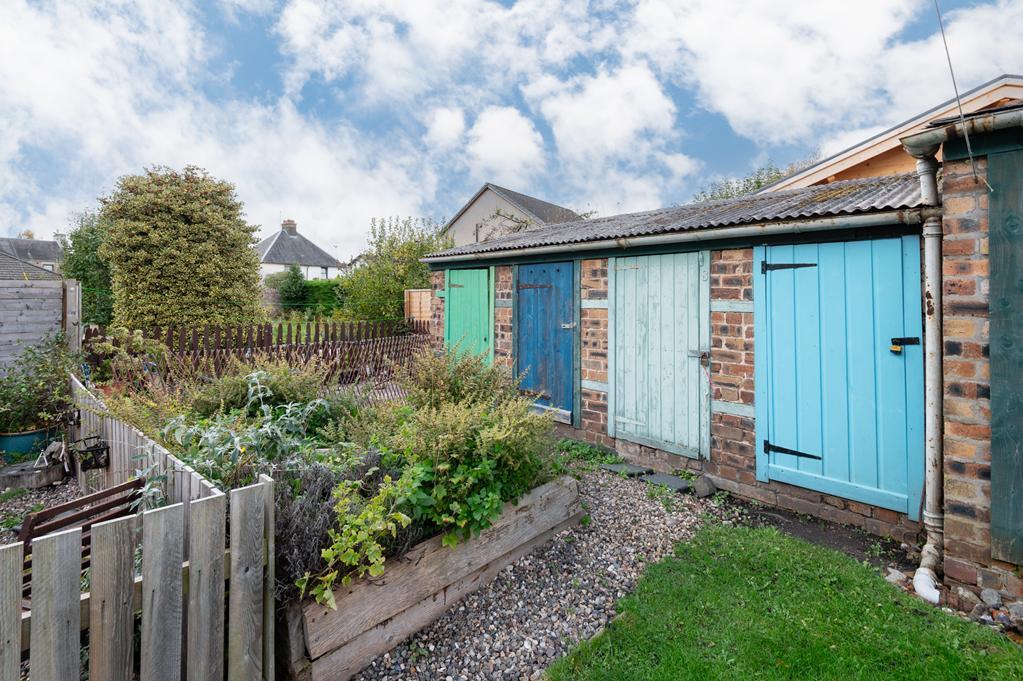
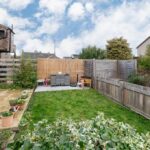
The property has its own outdoor storeroom and area of garden, mainly laid to lawn with plants and shrubs with a paved patio area. A shared drying green for the immediate residents and an additional shared outbuilding with a water source ideal for tending to the garden.
AGENTS NOTES
Please note that all room sizes are measured approximately to the widest points.