
LOCATION
Cellardyke, Anstruther is a charming fishing village in the East Neuk of Fife. Located 9 miles Southeast of St Andrews, it is the largest in a string of delightful, old-fashioned fishing villages along the stretch of the Fife coast known as the East Neuk. Its main industries are tourism, fishing and farming. Recreationally there is a harbour, golf course and the Fife coastal path for walking and running as well as excellent B roads for cycling and tracks for mountain biking. Education is provided by the local primary school and Waid Academy which is one of the top-performing secondary schools in Fife. All of this makes Cellardyke one of the most desirable places to live.
DIRECTIONS
Please contact agent for further information.
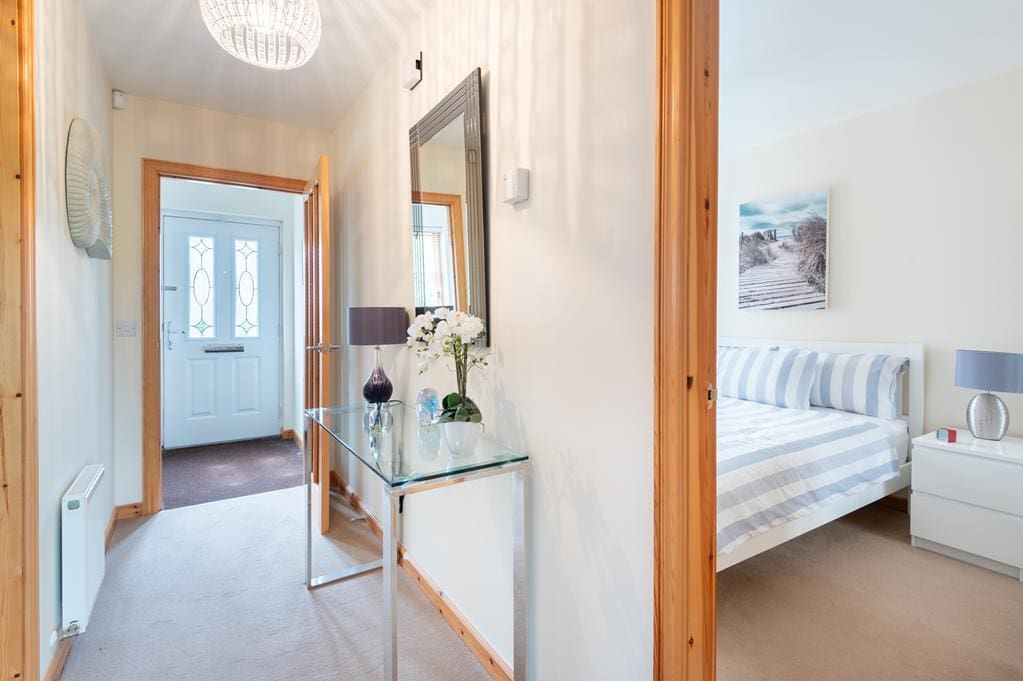
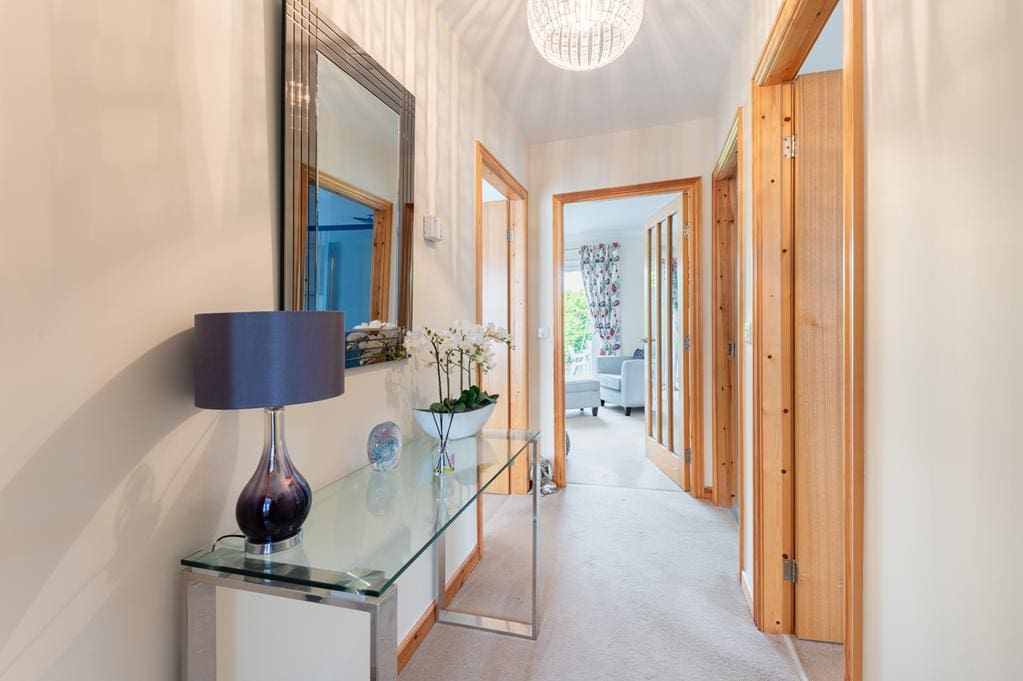
HALL
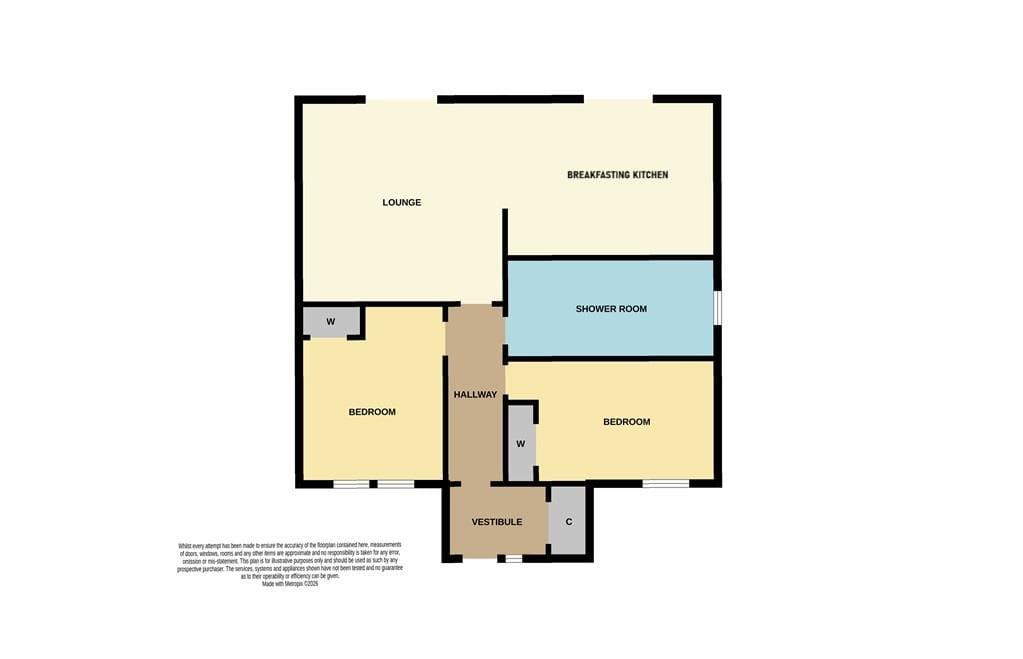
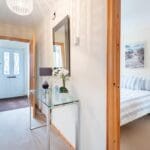
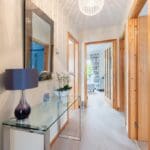
Access is via a composite door with opaque double-glazed inlets leading into the vestibule. Double-glazed window to the front. Built-in wardrobe with sliding doors provides shelving/storage space. Radiator. Carpeted. Glazed timber door leads to the inner hallway.
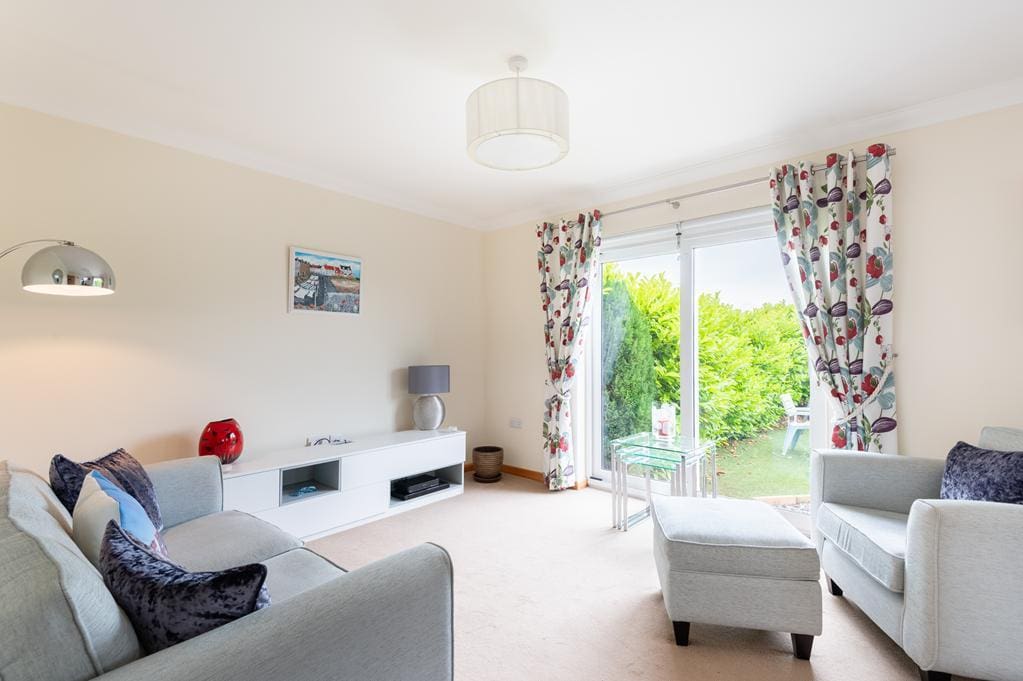
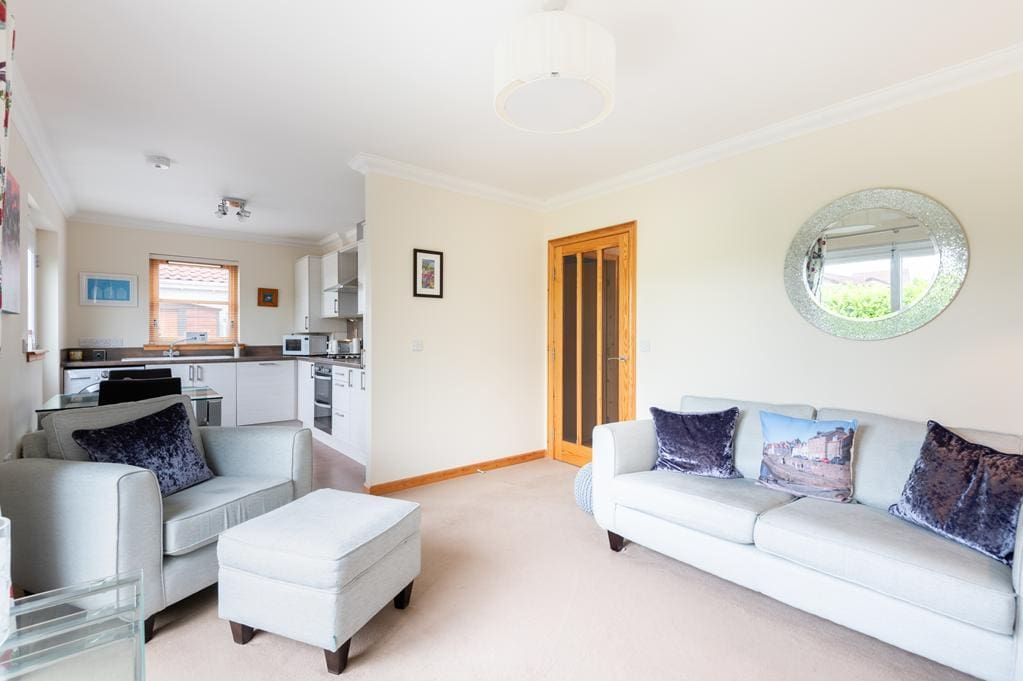
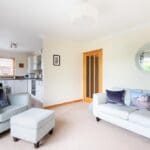
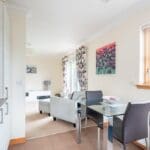
LIVING ROOM 3.93m x 3.59m (12'10" x 11'9")
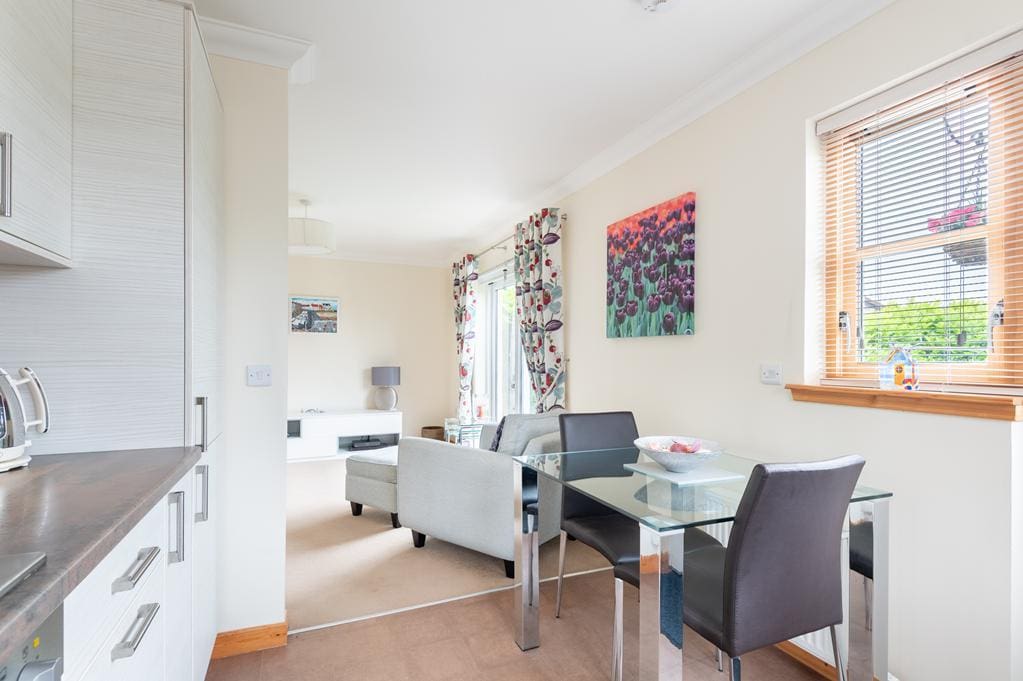
Bright living room with double-glazed patio doors to the rear. Coving. Radiator. Carpeted. Open plan to the dining kitchen.
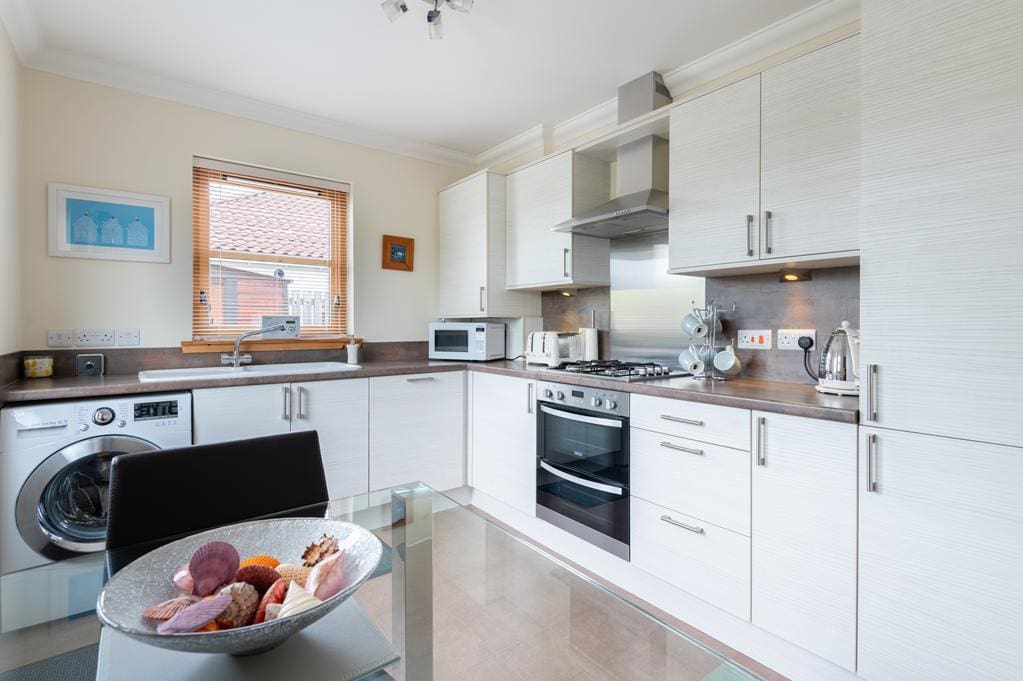
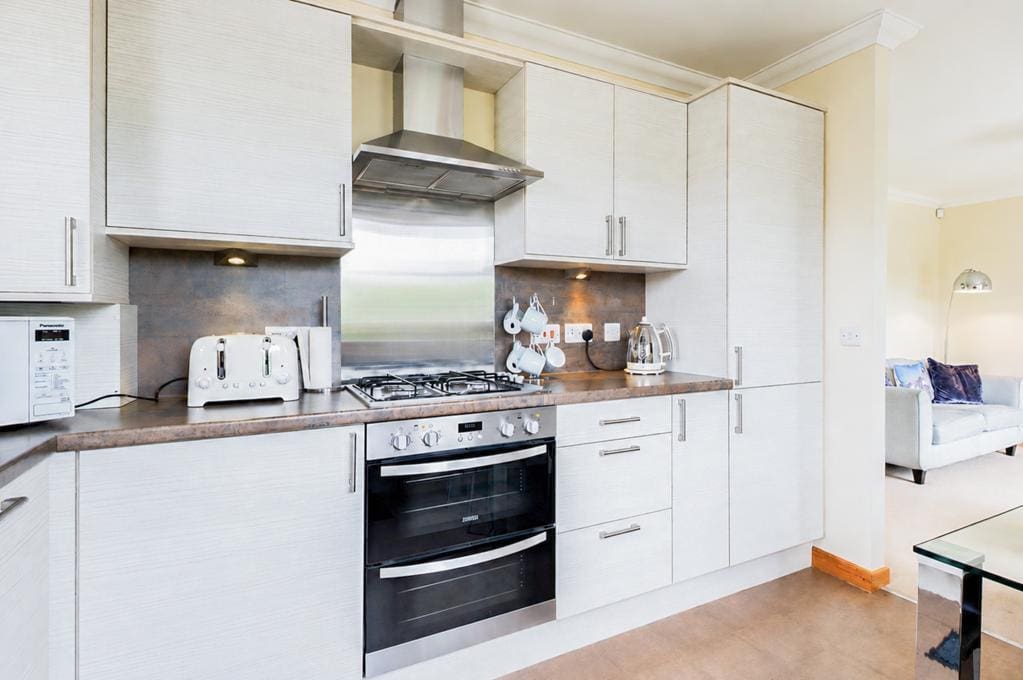
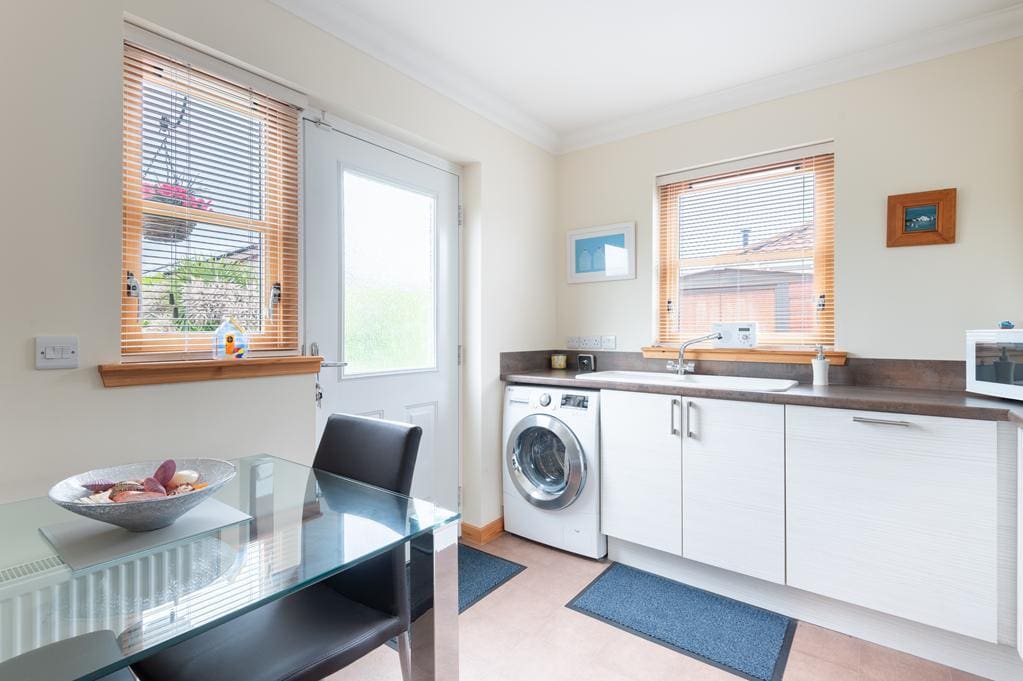
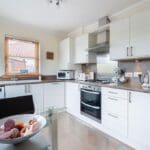
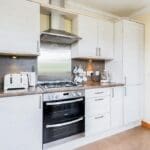
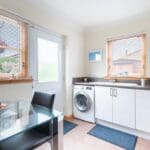
BREAKFASTING KITCHEN 3.25m x 2.65m (10'7" x 8'8")
Fitted kitchen comprising: Wall mounted, floor standing units with contrasting worktops and splashbacks. Coordinating cupboard houses the gas central heating condensing combi boiler. Integrated appliances include a gas hob, extractor fan and an oven below, dishwasher and a fridge/freezer. Double-glazed windows to the side and rear. Coving. Radiator. Vinyl flooring.
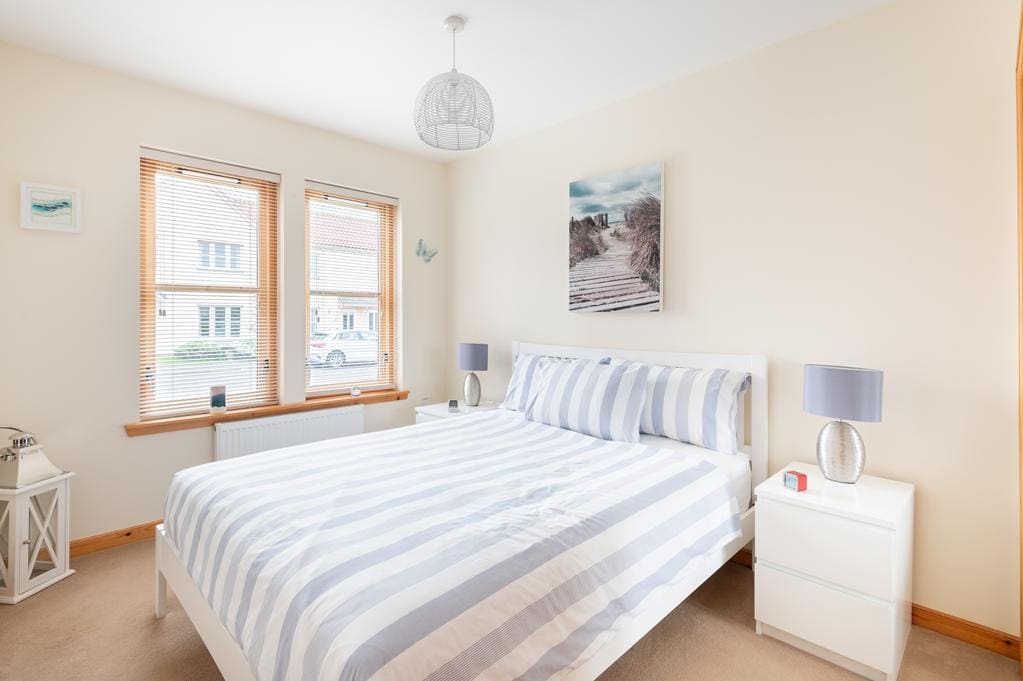
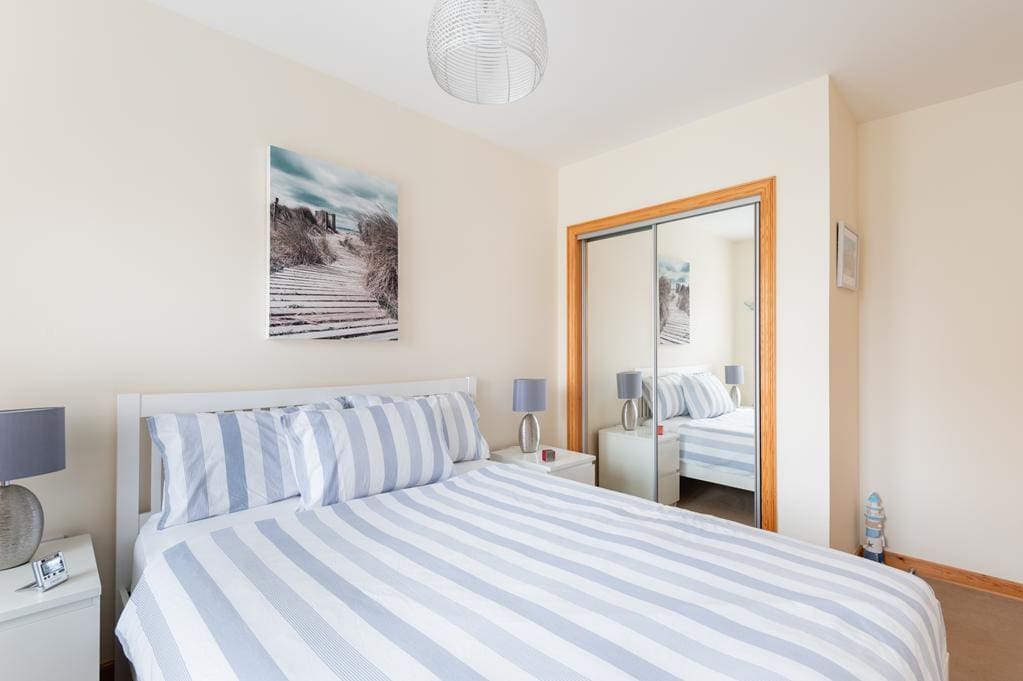
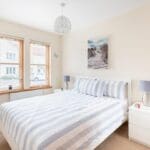
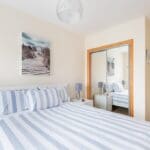
BEDROOM 1 3.91m x 2.65m (12'9" x 8'8")
Good-sized double bedroom with 2 double-glazed windows to the front. Built-in wardrobe with mirrored sliding doors provides shelving/hanging/storage space. Radiator. Carpeted.
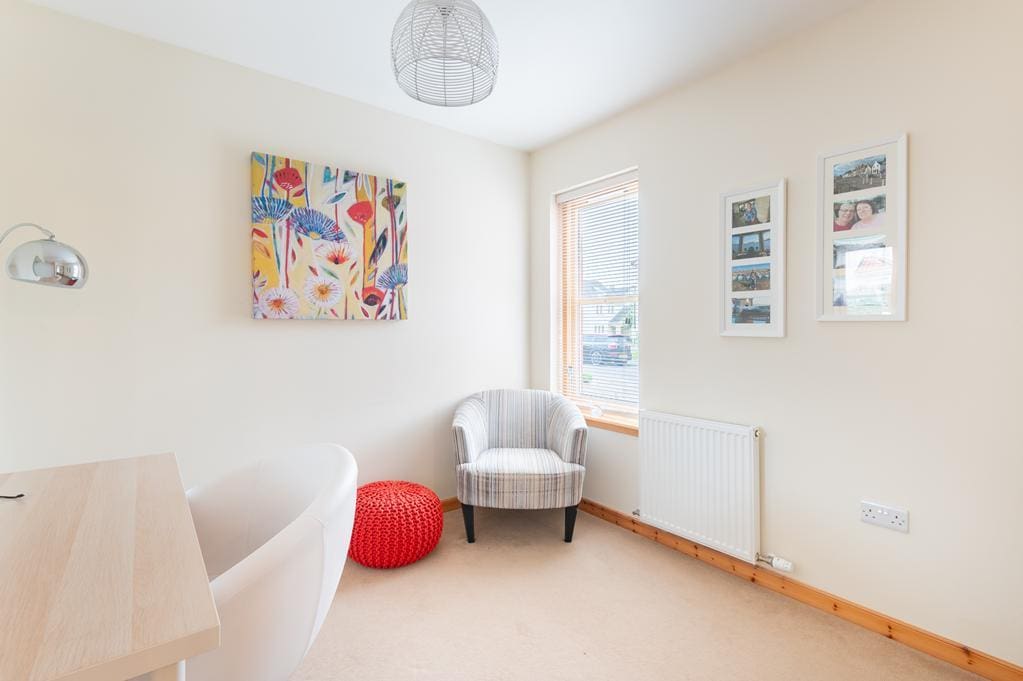
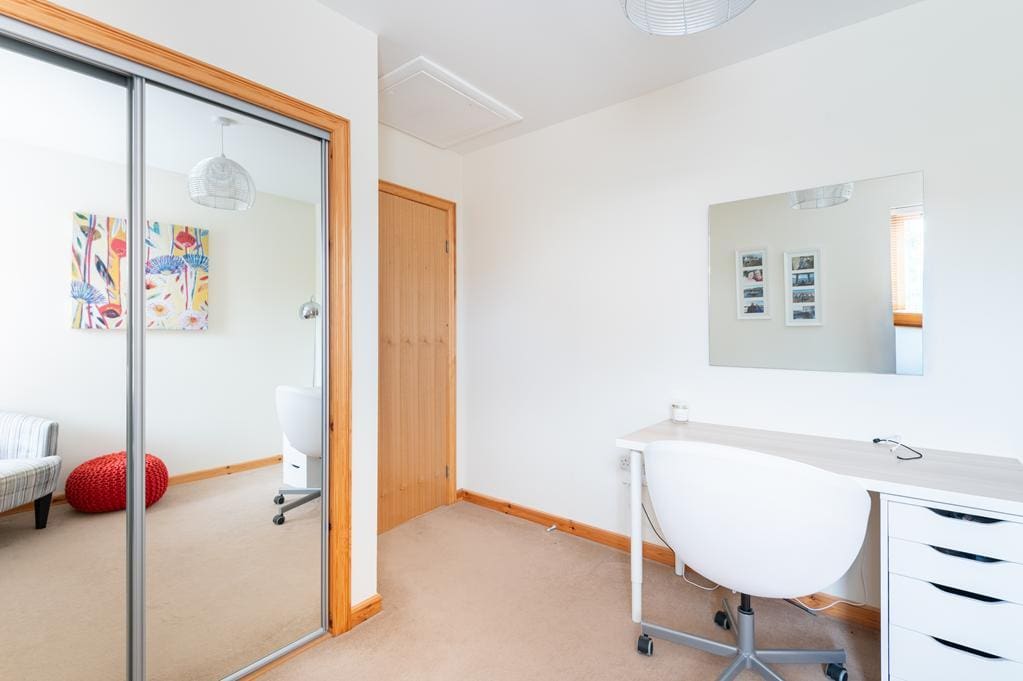
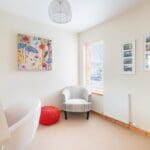
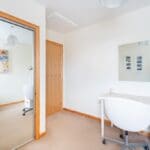
BEDROOM 2 3.25m x 2.74m (10'7" x 8'11")
Additional double bedroom with a double-glazed window to the front. Built-in wardrobe with mirrored sliding doors provides shelving/hanging/storage space. Hatch provides access to the roof space. Radiator. Carpeted.
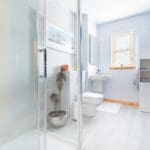
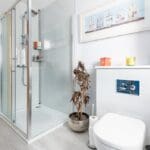
SHOWER ROOM 3.22m x 2.00m (10'6" x 6'6")
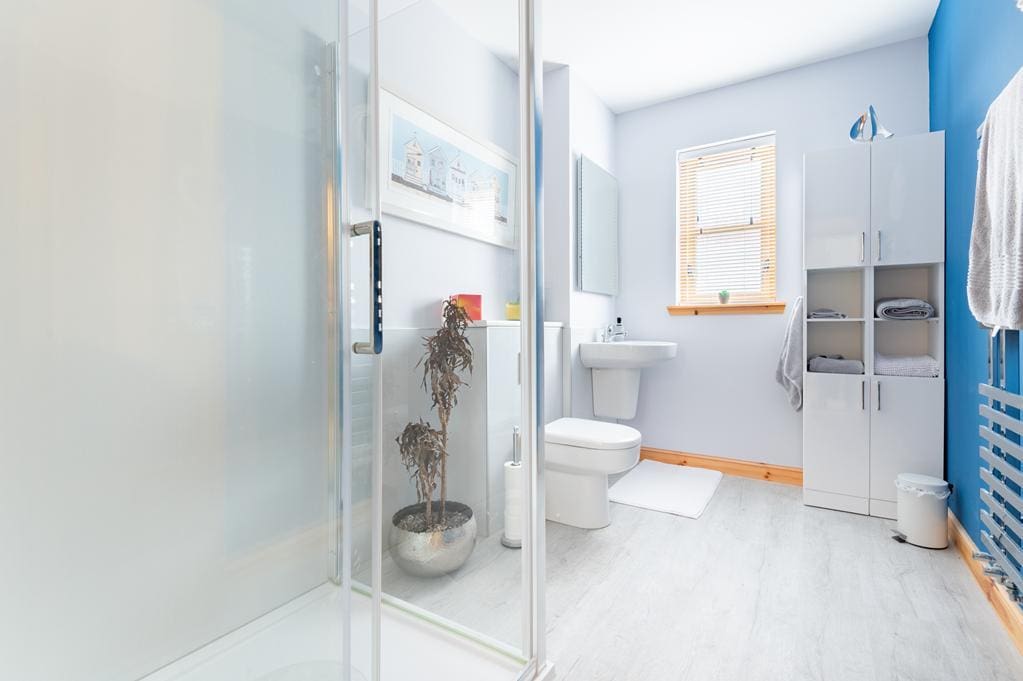
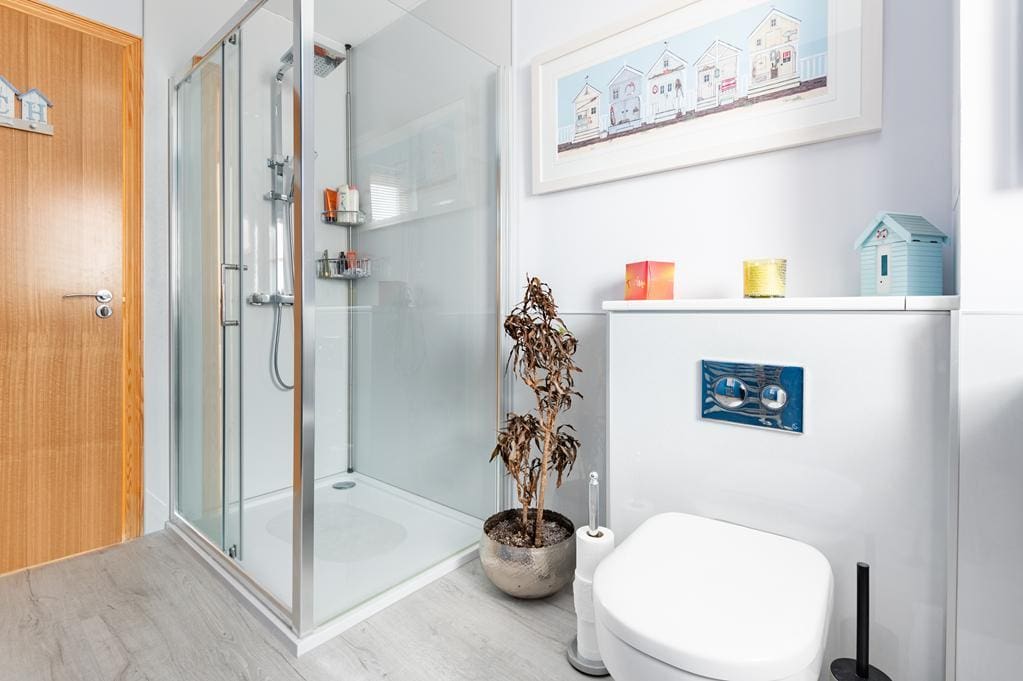
Contemporary 3-piece suite comprising: W.C, wash hand basin and a shower enclosure with a sliding door and a thermostatic control rainfall shower. Opaque double-glazed window to the side. Heated towel rail. Laminate flooring.
GARDEN
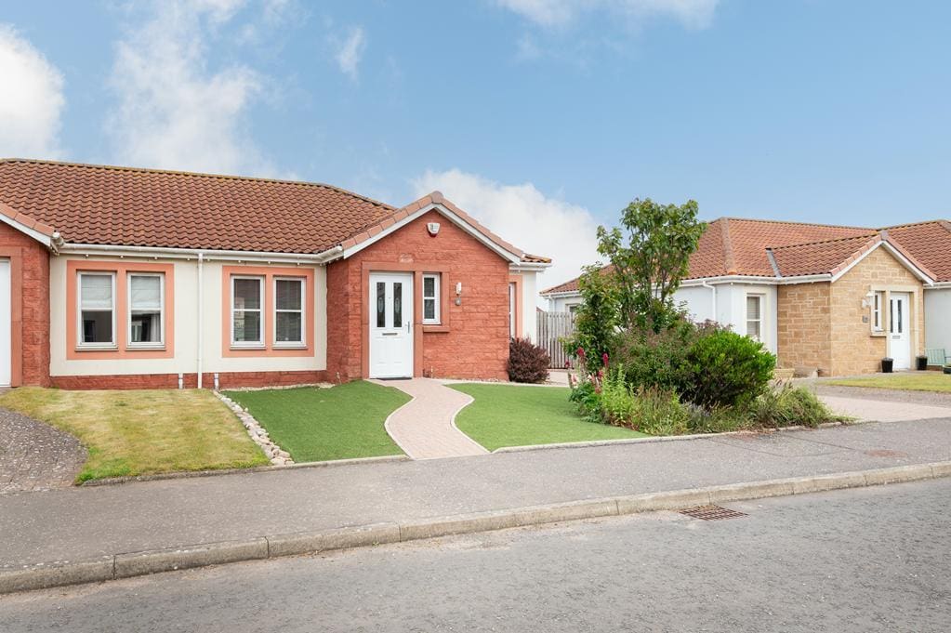
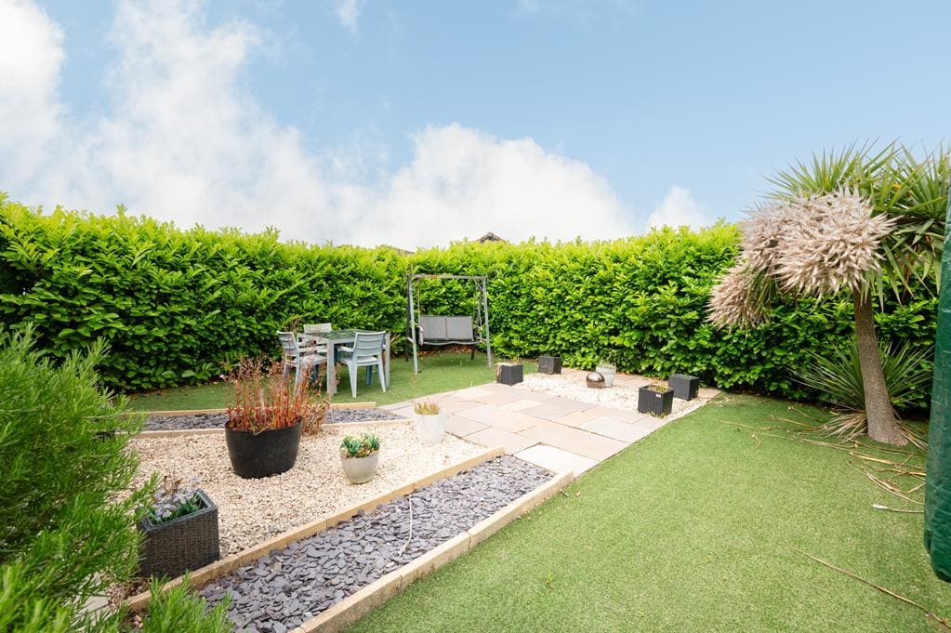
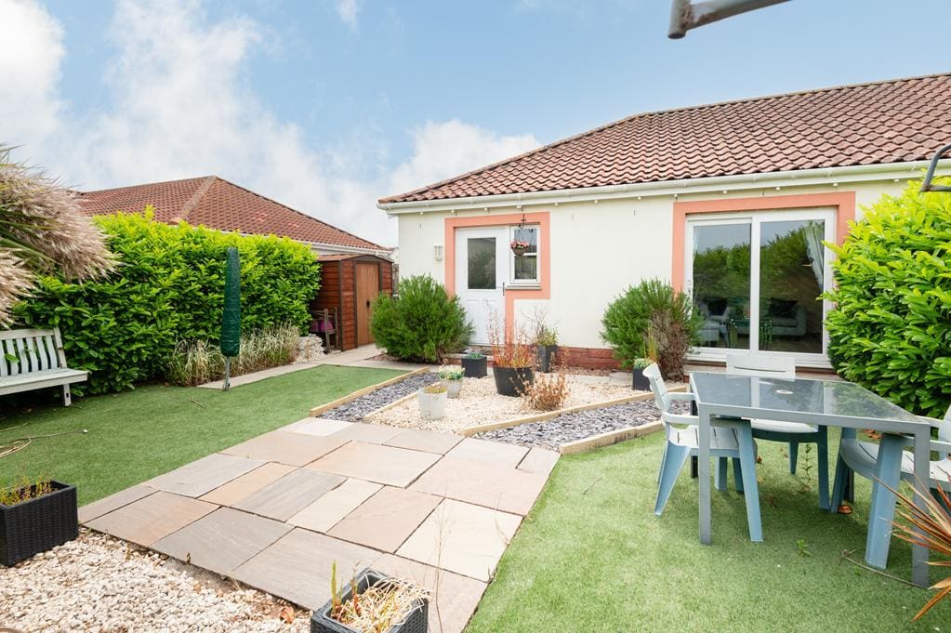
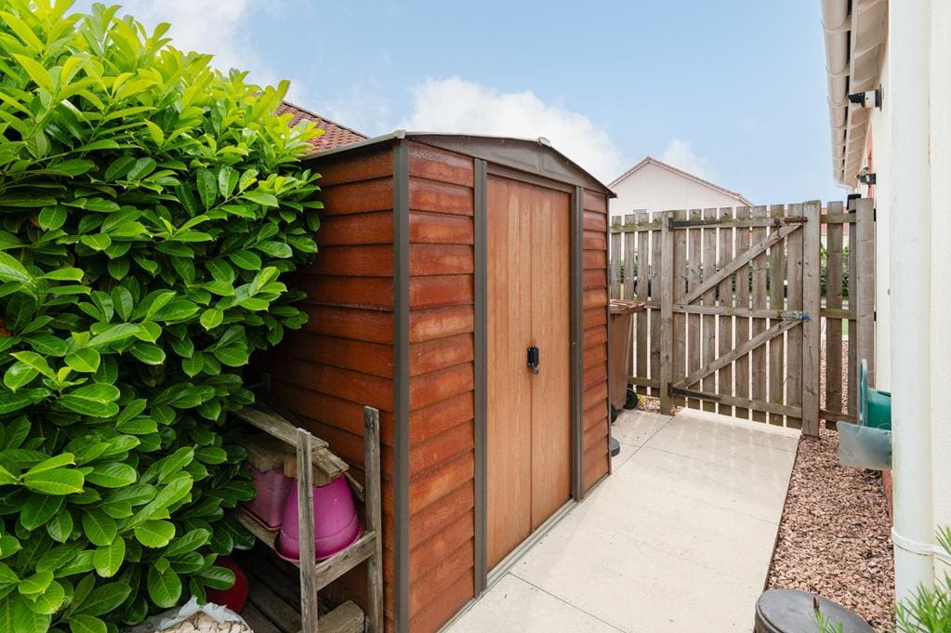
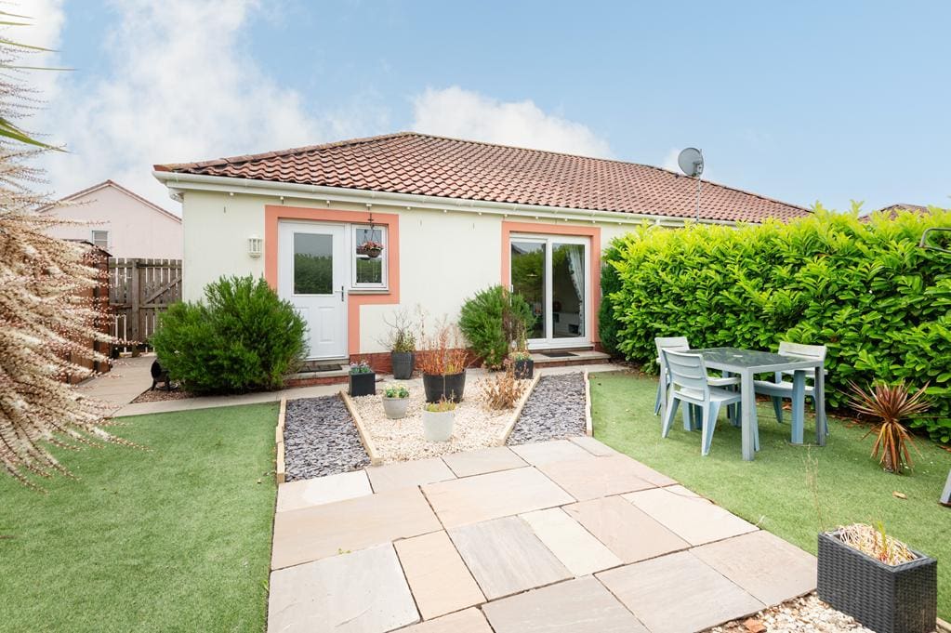
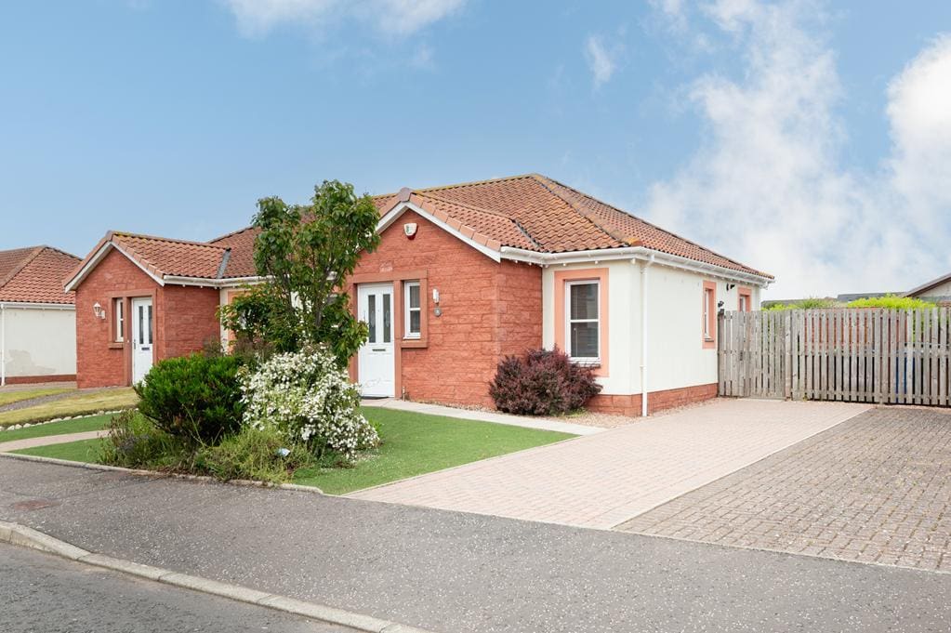
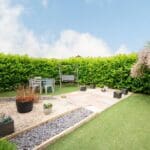
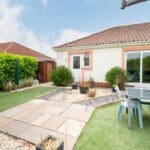
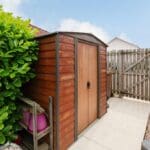
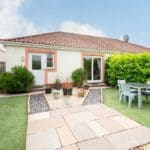
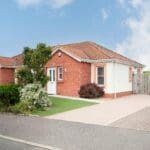
The front garden is low maintenance laid with artificial grass and an easy care border with mature plants and shrubs. A monobloc driveway to the side provides off street parking with a timber gate leading to the rear garden. The rear garden is landscaped to provide low maintenance areas of artificial grass, gravel and paving; with borders containing established hedgerow and shrubs. Ample space for garden furniture to relax and enjoy time in the sun. Shed provides outdoor storage. The garden is fully enclosed making this a safe space for children and pets to play.
AGENTS NOTES
Please note that all room sizes are measured approximately to the widest points.