
















LOCATION
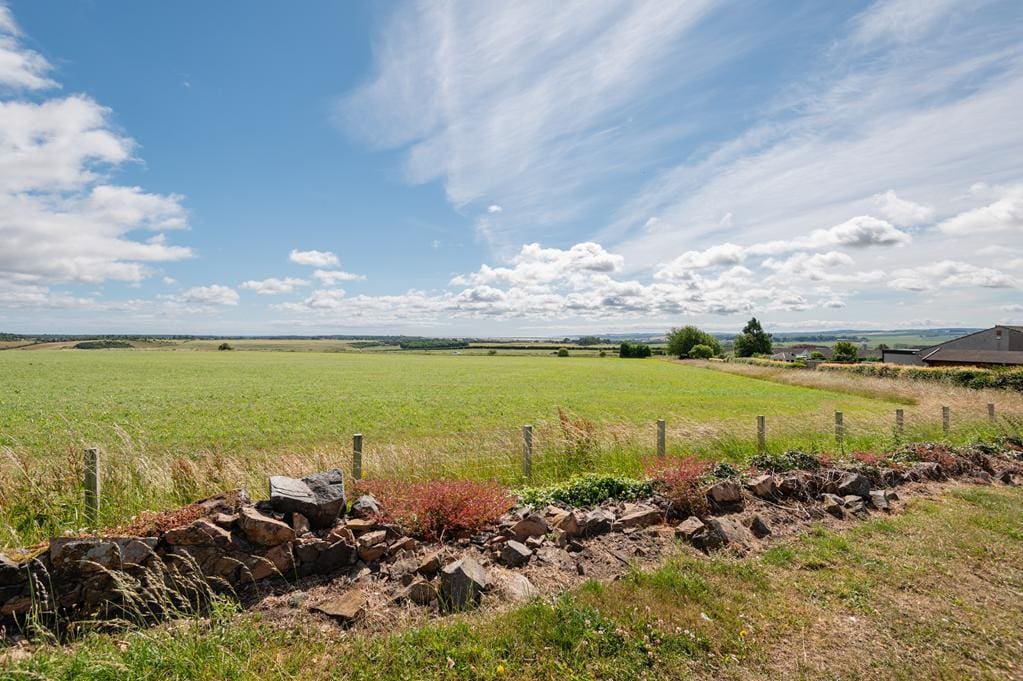
Located 7 miles from the historic university town of St Andrews with its world-famous golf courses the Idyllic village of Balmullo provides the perfect countryside setting with the convenience of day to day commuting via Leuchars railway station or the A92 to Edinburgh and Dundee. There is a local grocery store, and the Balmullo Public Inn with main shopping facilities located less than 6 miles away in Cupar. Nursery/primary education is provided locally which has a sterling reputation with secondary education at Bell Baxter in Cupar, which is one of Fife’s top performing schools. Recreationally there are several fantastic golf courses nearby at St Michaels, Drumoig and St Andrews plus the beach and nature reserve of Tentsmuir forest including the Fife Coastal Path makes this an excellent location for cyclists, runners and walkers. Overall, the village of Balmullo is a great lifestyle choice.
DIRECTIONS
Please contact agent for further information.
HALL
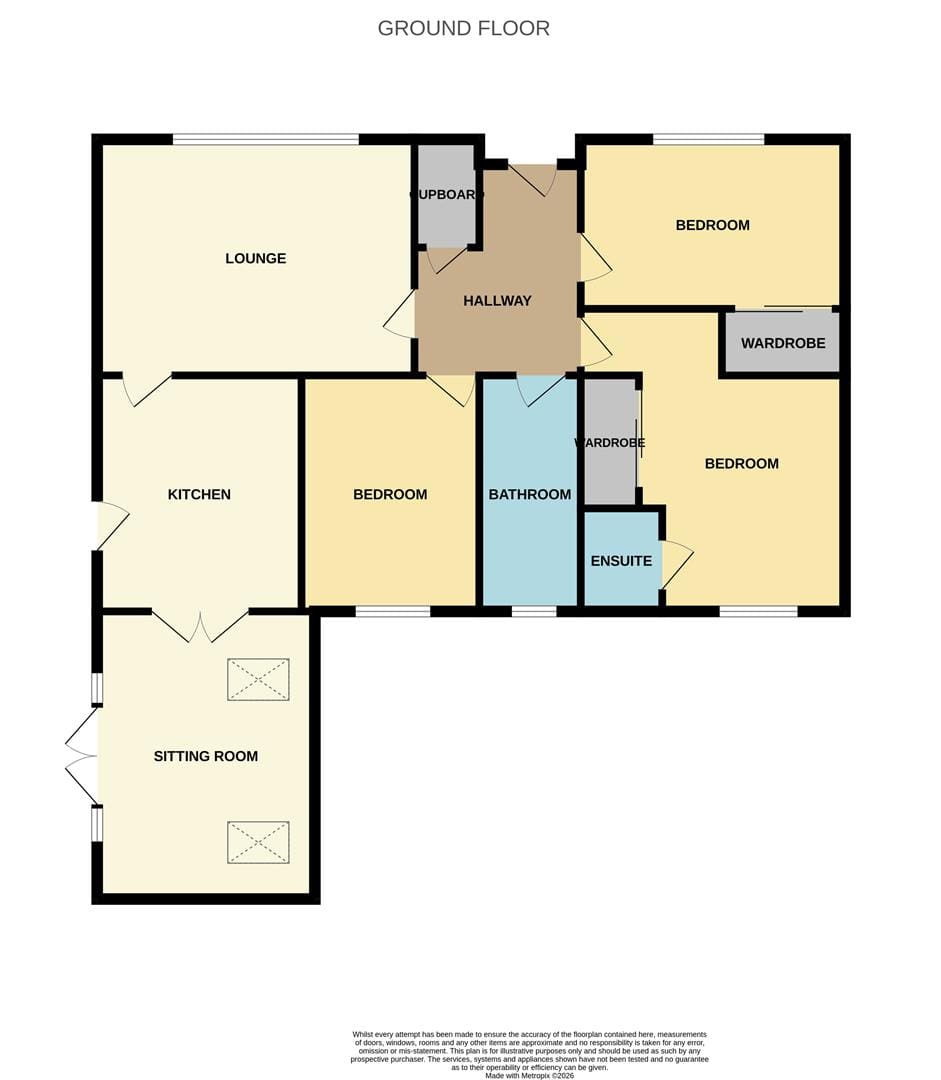
Access is via a UPVC door with opaque double-glazed inlets leading into a welcoming and spacious hallway. Hatch provides access to the roof space. Walk-in cupboard provides shelving/hanging/storage. Coving. Radiator. Carpeted.
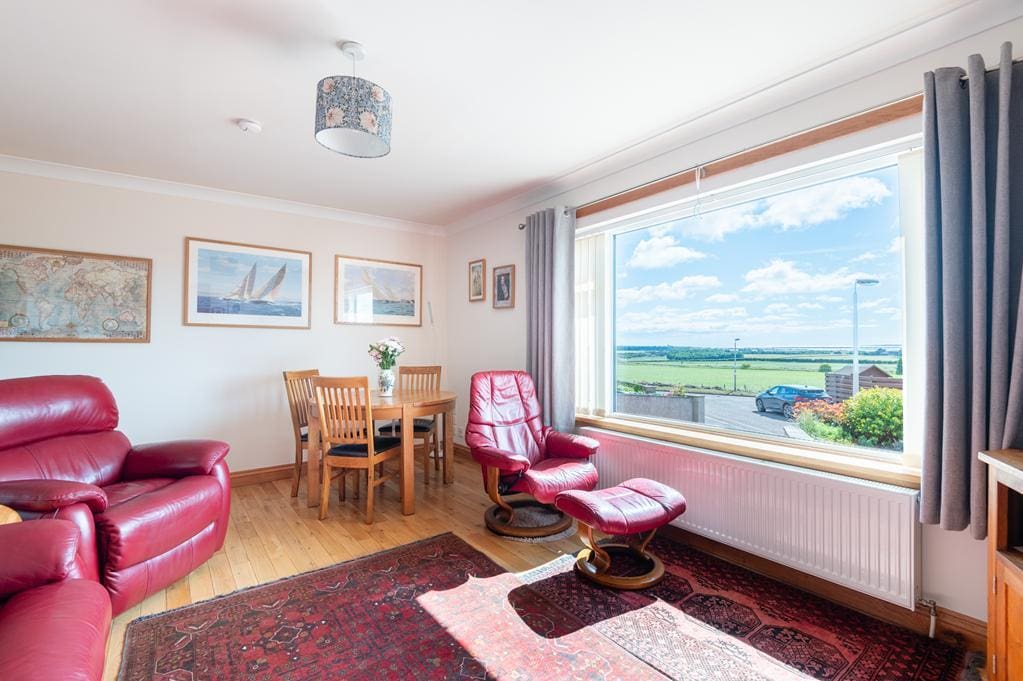
LIVING ROOM 4.93m x 3.68m (16'2" x 12'0")
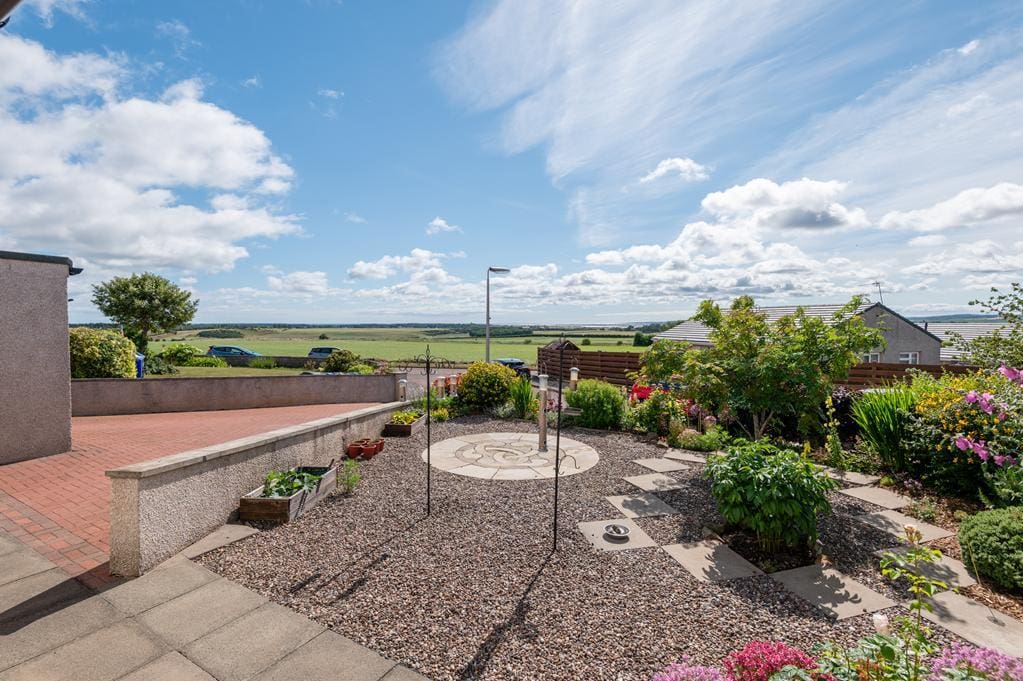
Bright living room with a double-glazed window to the front overlooking the countryside towards St Andrews and the River Eden. Coving. Radiator. Oak flooring. Doorway to the breakfasting kitchen.
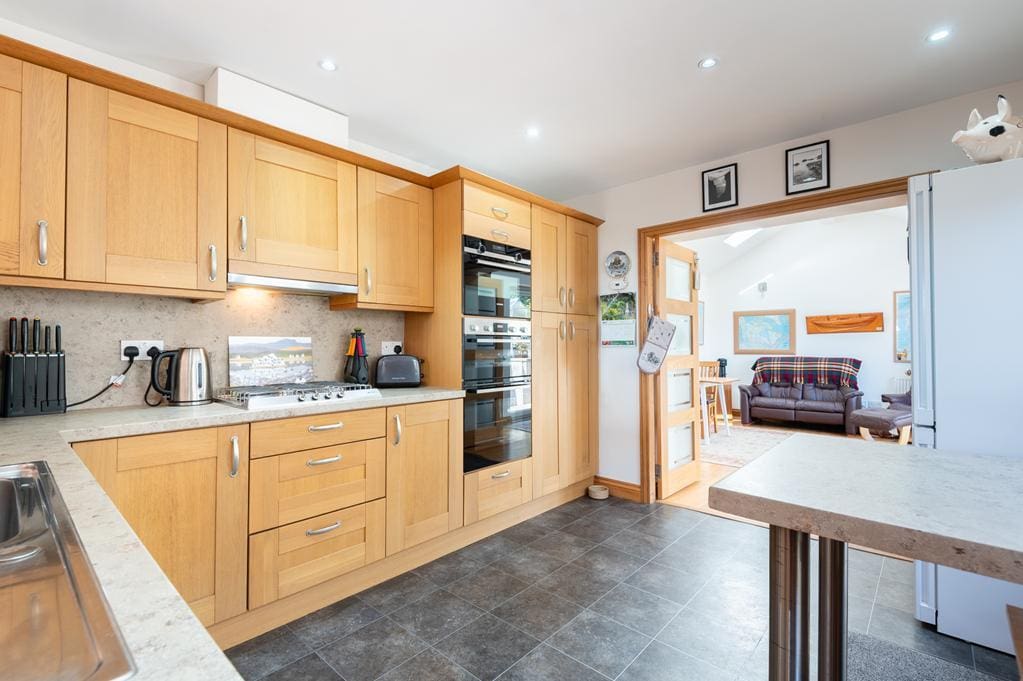
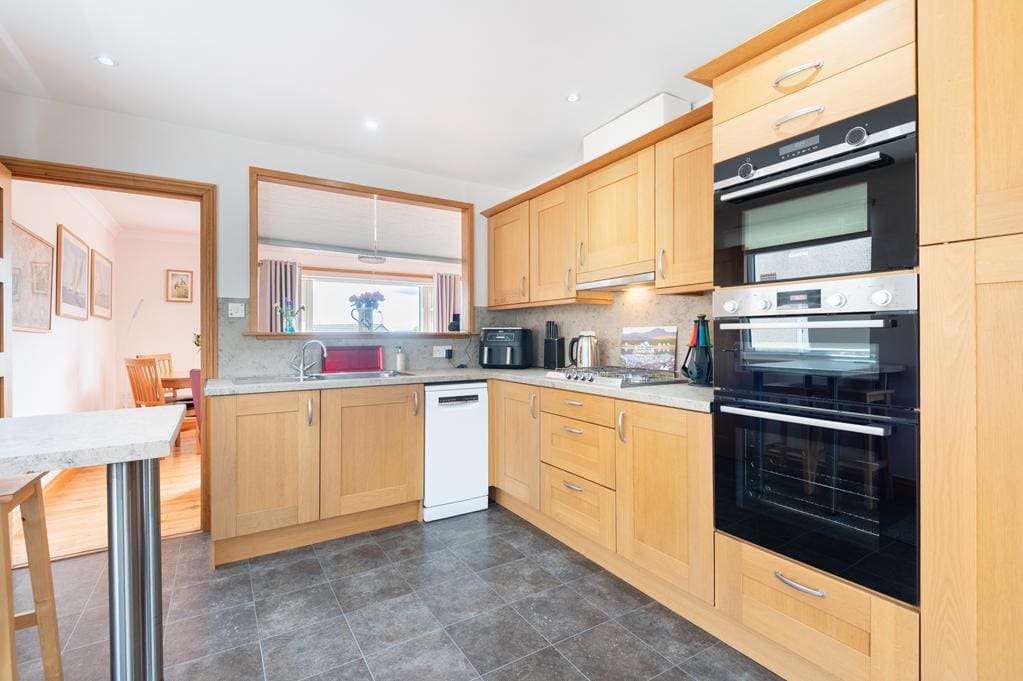
BREAKFASTING KITCHEN 3.69m x 3.16m (12'1" x 10'4")
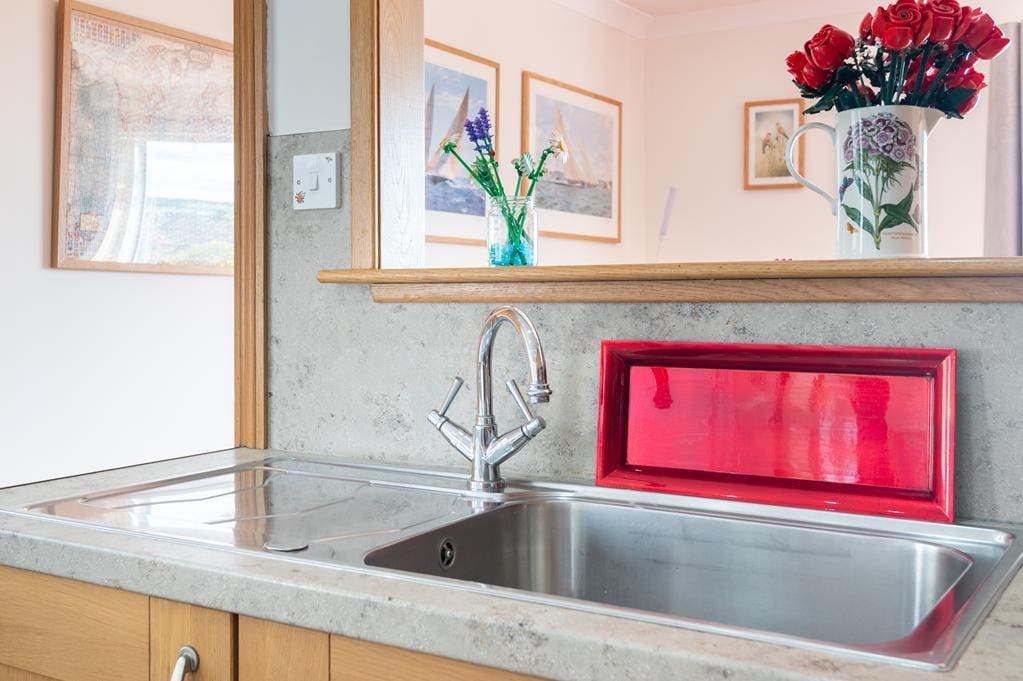
Fitted kitchen comprising: Wall mounted, floor standing units with contrasting worktops and coordinating splashbacks. Integrated appliances include a gas hob, extractor fan, eye level oven/grill and a microwave/oven/grill. Moveable breakfasting bar provides a social dining space. Double-glazed window to the side. Radiator. Karndean flooring. Glazed timber door leads to the additional reception room.
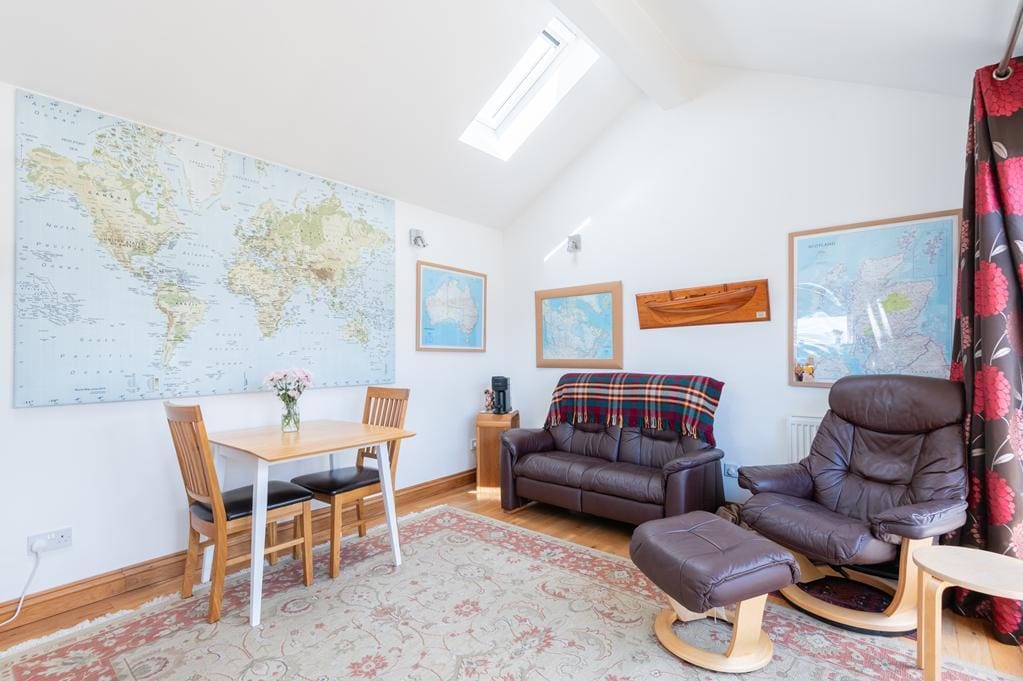
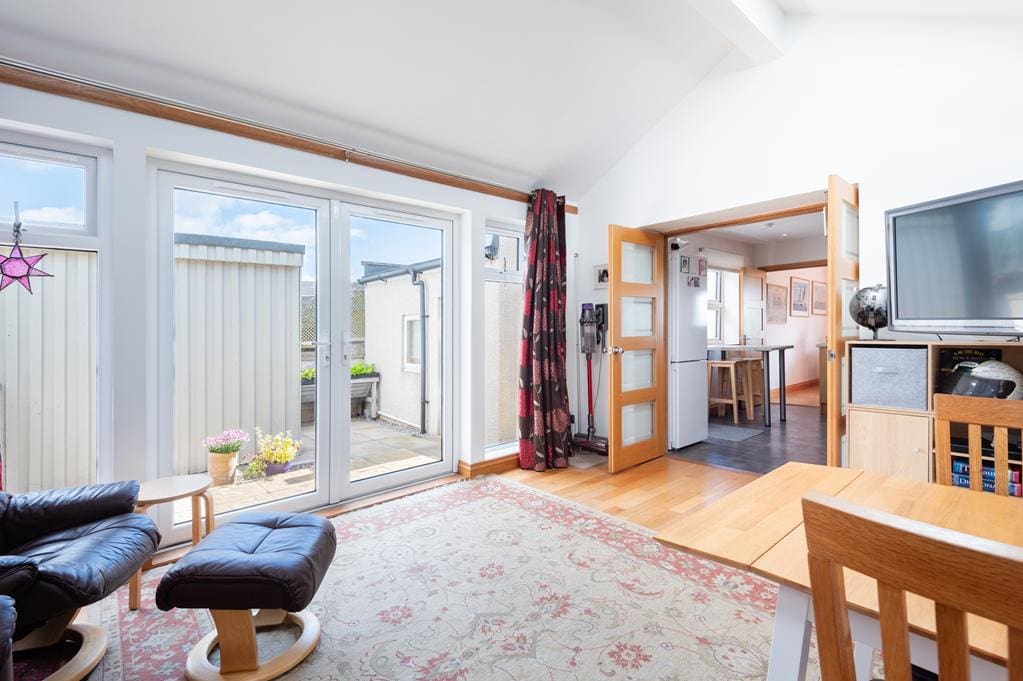
MULTIPURPOSE ROOM 4.50m x 3.41m (14'9" x 11'2")
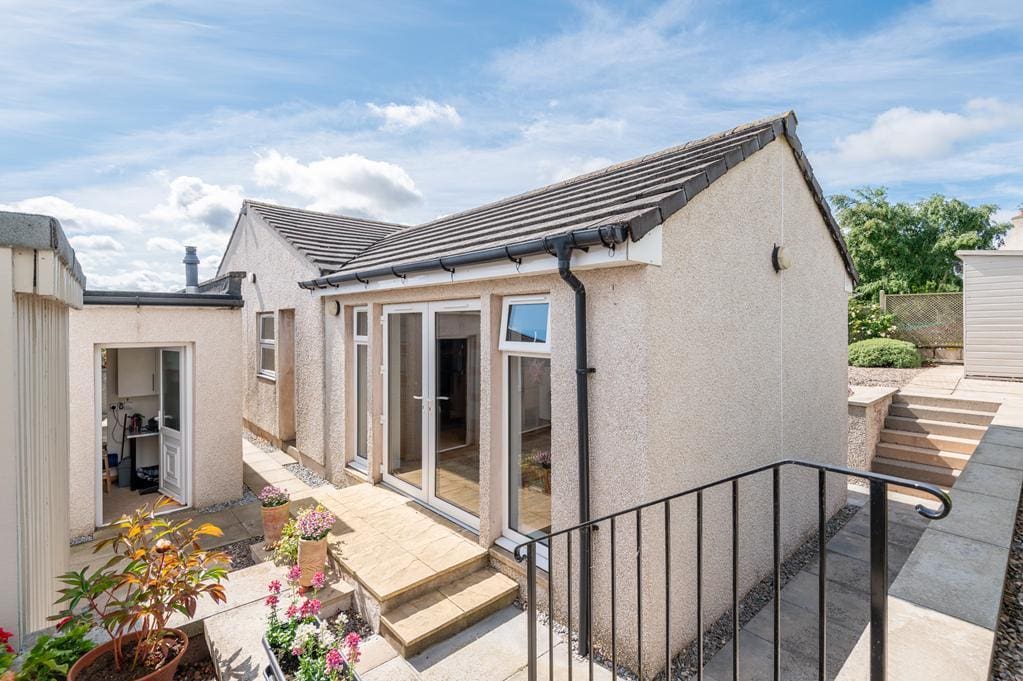
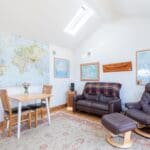
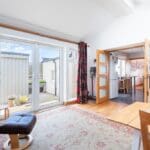
Fabulous multipurpose reception space with 2 Velux windows and double-glazed windows to the side. 2 radiators. Oak flooring. Double-glazed patio doors provide access to the garden.
MASTER BEDROOM 4.71m x 4.19m (15'5" x 13'8")
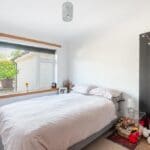
Good-sized double bedroom with a double-glazed window to the rear. Built-in wardrobe with mirrored sliding doors provides shelving/hanging/storage space. Coving. Radiator. Carpeted. Doorway to the ensuite shower room.
ENSUITE SHOWER ROOM 1.54m x 1.24m (5'0" x 4'0")
3-piece suite comprising: W.C, wash hand basin and a wet walled shower enclosure with sliding doors and a Thermostatic shower. Heated towel rail. Vinyl flooring.
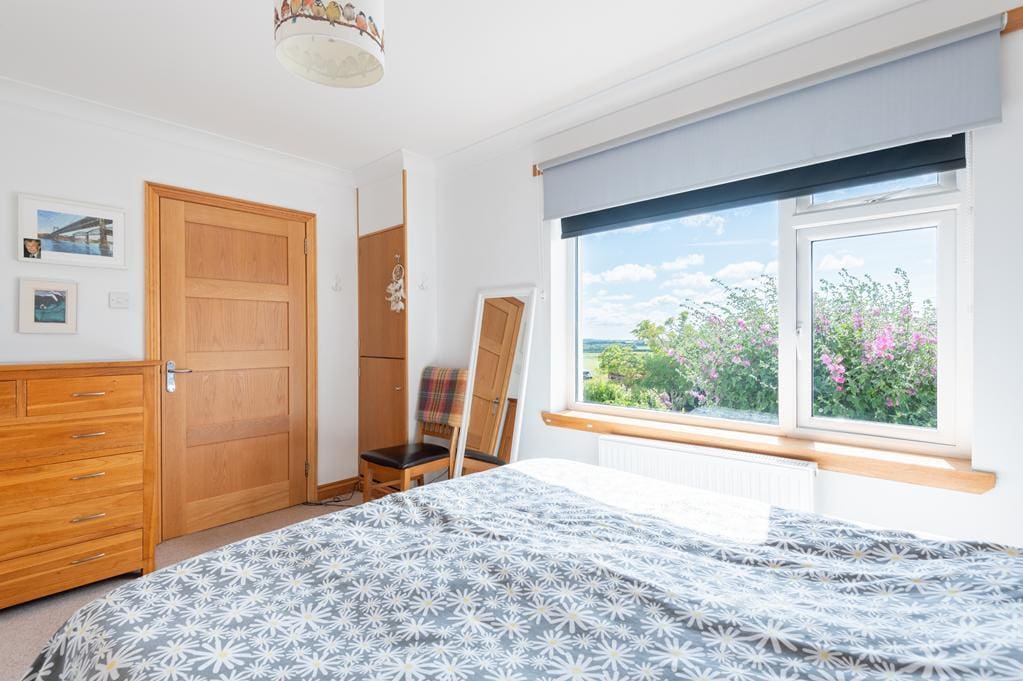
BEDROOM 2 4.19m x 2.65m (13'8" x 8'8")
Additional double bedroom with a double-glazed window to the front with that same fantastic view towards St Andres and the River Eden. Built-in wardrobe with sliding doors provides shelving/hanging/storage space. Coving. Radiator. Carpeted.
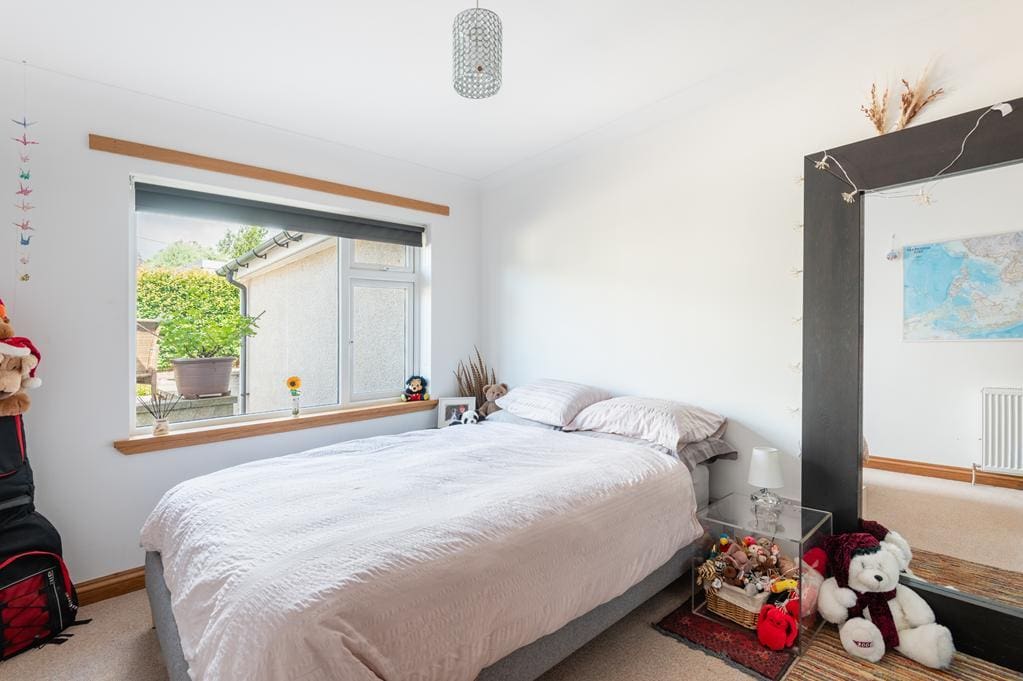
BEDROOM 3 3.69m x 2.78m (12'1" x 9'1")
Further double bedroom with a double-glazed window to the rear. Coving. Radiator. Carpeted.
BATHROOM 3.59m x 1.78m (11'9" x 5'10")
3-piece suite comprising: W.C, inset vanity wash hand basin and a bath with an overhead thermostatic shower. Cupboard houses the hot water system. Opaque double-glazed window to the rear. Heated towel rail. Karndean flooring.
GARDEN
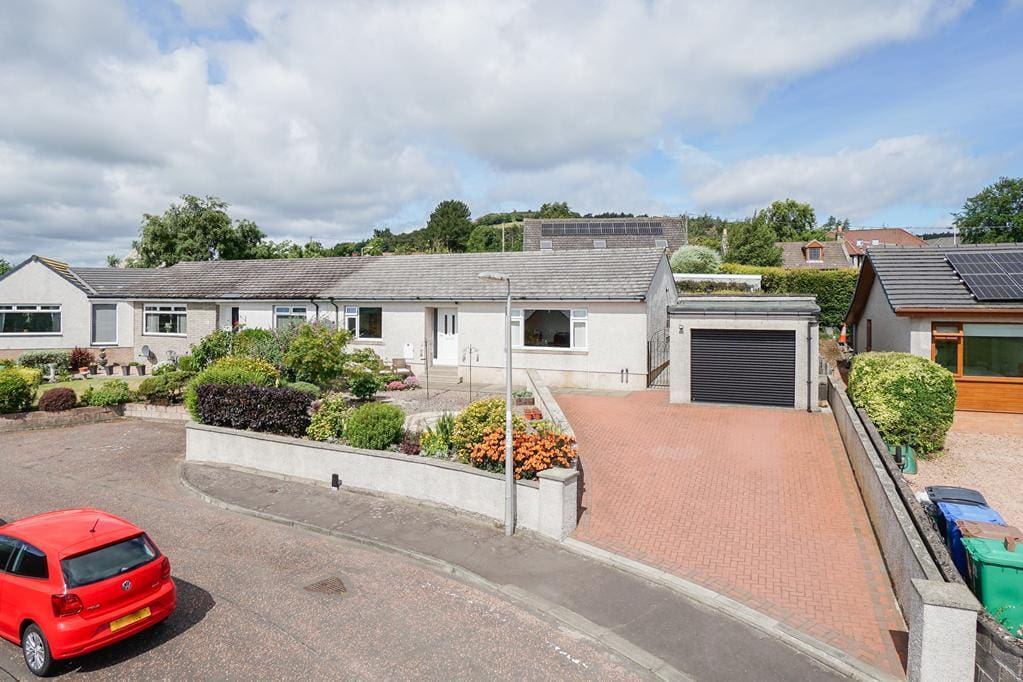
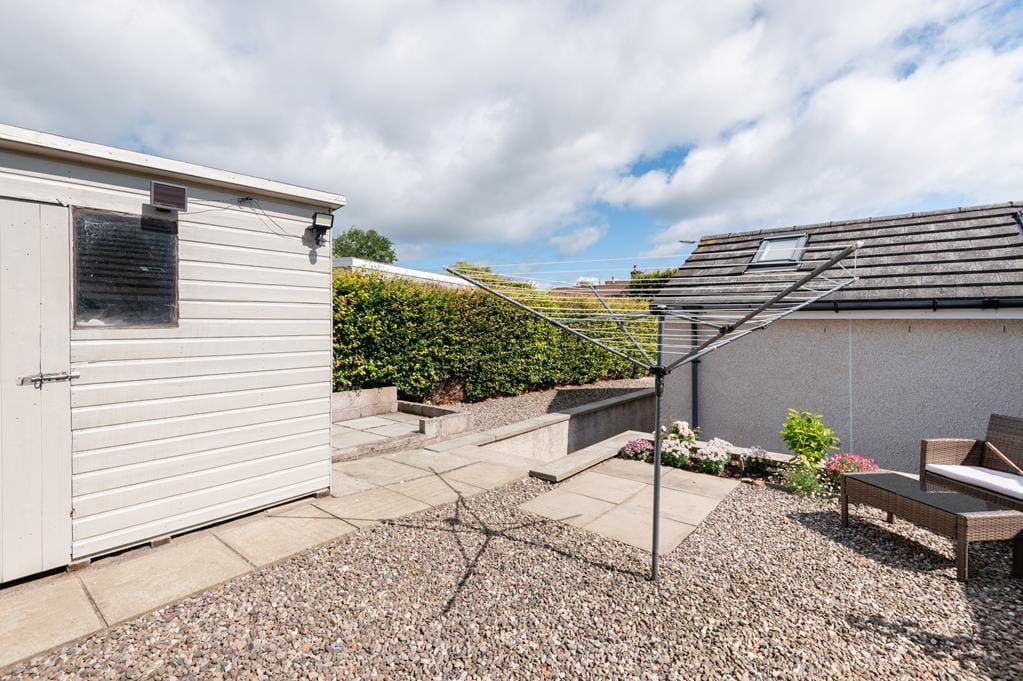
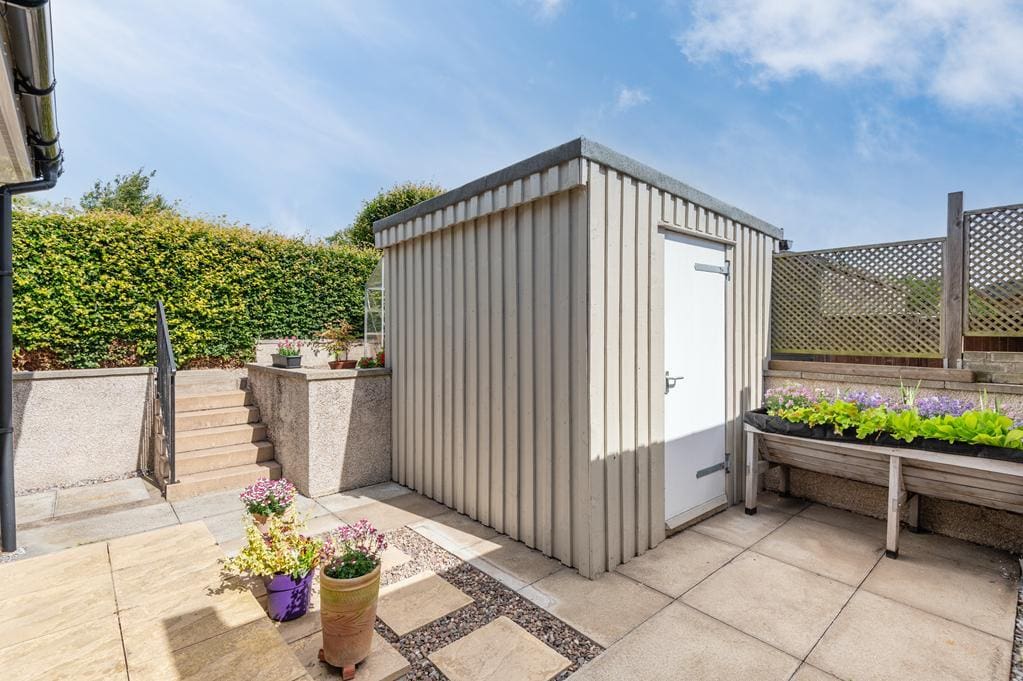
The front garden is low maintenance laid with gravel, well-stocked borders and a decorative paved patio providing a stunning location for garden furniture to relax and enjoy the countryside views. A generous sized monobloc driveway provides off street parking and access to the detached garage with a metal gate enclosing the rear garden. To the rear of the property is low maintenance with areas of gravel and paving with borders containing colourful plants and shrubs, with ample space for garden furniture to spend time outdoors in the sun. A paved hard standing provides an alternative location for the greenhouse. External storeroom provides additional storage space. External power outlet and hot/cold external taps.
GARAGE 8.30m x 3.30m (27'2" x 10'9")
The fully lined and insulated garage is accessed via a metal roller door, providing secure parking with ample additional space for a workshop/storage area with a fixed workbench and storage cupboards. Equipped with light and power. Radiator. Concrete flooring. Opaque double-glazed UPVC door offers additional access from the garden.
LAUNDRY/STORAGE ROOM 3.39m x 1.68m (11'1" x 5'6")
Convenient outdoor laundry and storeroom with a double-glazed window to the rear and ample storage space with fixed wall units. Wall mounted gas central heating system boiler. Equipped with light, power and plumbing. Radiator. Vinyl flooring.
AGENTS NOTES
Please note that all room sizes are measured approximately to the widest points.