

Please complete the form below and a member of staff will be in touch shortly.
Send details of St. Andrews to a friend by completing the information below.
LOCATION
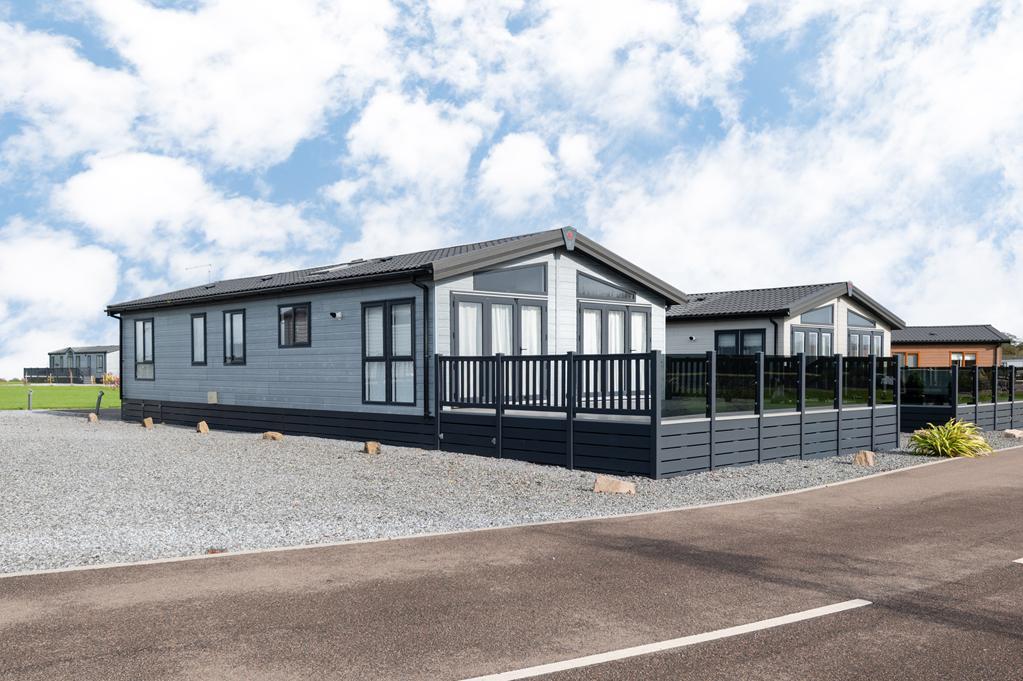
Enjoying a delightful countryside setting just 5 miles from the world-famous town of St Andrews, this beautifully presented holiday lodge offers an exceptional opportunity to enjoy the very best of coastal and countryside living in one of Scotland's most desirable destinations.
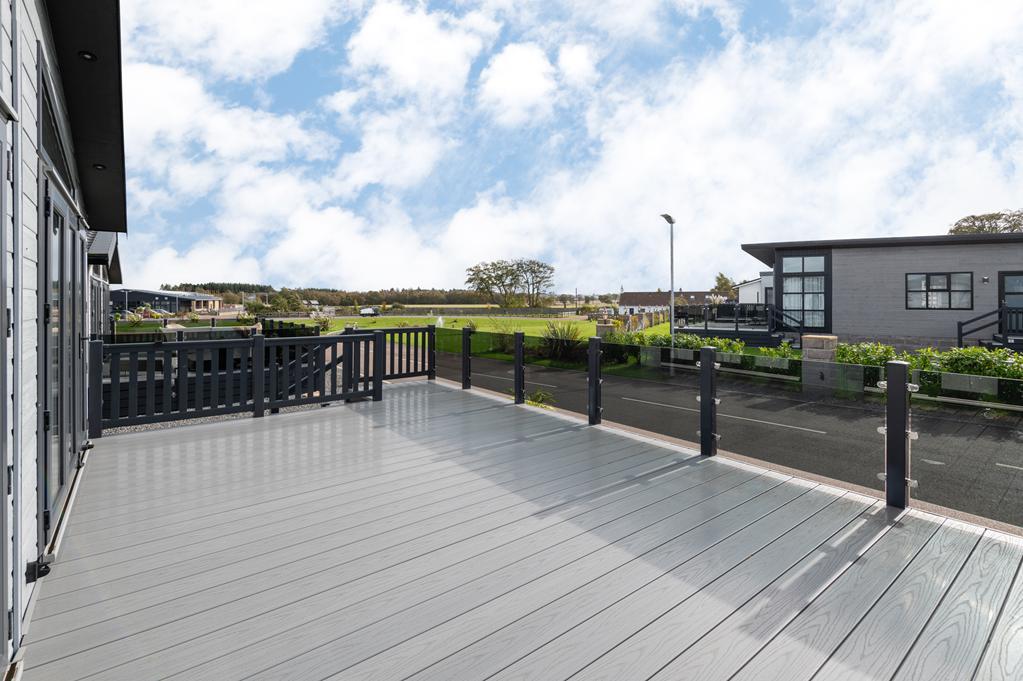
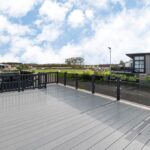
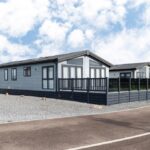
Perfectly positioned for relaxing breaks and memorable holidays, the lodge benefits from an extensive, high-quality decking area with a predominantly south-facing aspect, creating an inviting outdoor space to soak up the sunshine, dine alfresco or simply unwind in peaceful surroundings.
The historic town of St Andrews, internationally renowned as the home of golf, is just a short drive away, offering championship golf courses, magnificent sandy beaches, boutique shopping, outstanding restaurants and a rich cultural heritage.
The picturesque fishing villages of the East Neuk of Fife, including Crail, Anstruther and Pittenweem, are also within easy reach, together with spectacular coastal walks and beautiful scenery.
Situated within the established Stewarts Resort, the lodge enjoys the convenience of onsite leisure amenities while providing a wonderful personal retreat from the demands of everyday life. Excellent road connections to Dundee, Edinburgh and beyond make this an ideal base for exploring the region.
Immaculately presented, fully furnished and ready to enjoy – your own peaceful escape on the doorstep of St Andrews.
DIRECTIONS
Please contact agent for further information.
HALL
Access is via a double-glazed UPVC door leading into the hallway. Fitted furniture provides storage space. 2 vertical radiators. Vinyl flooring.
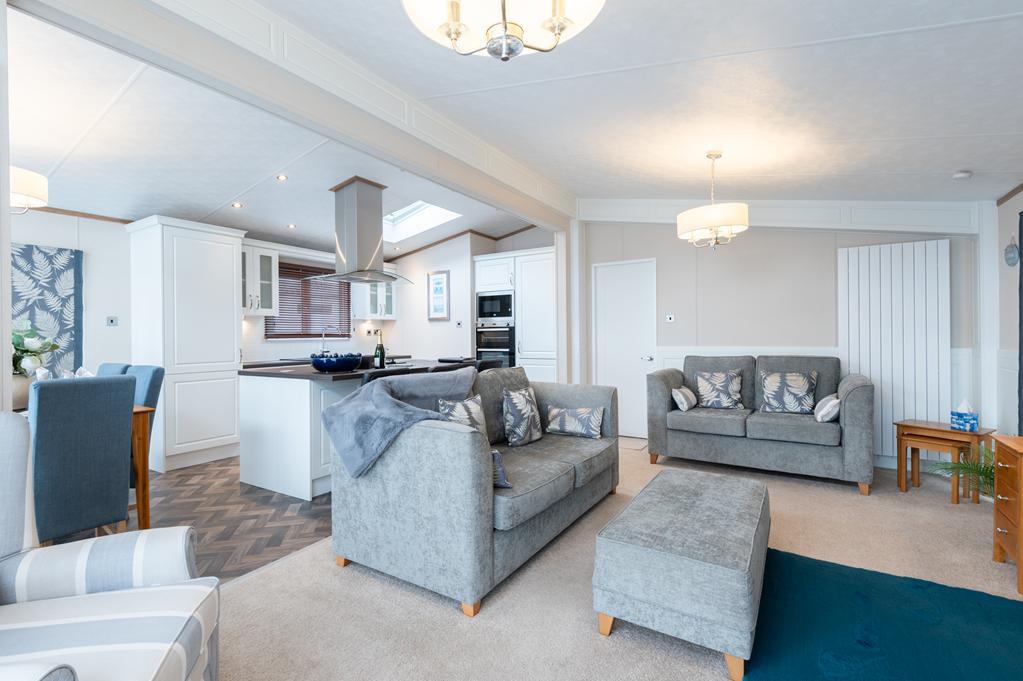
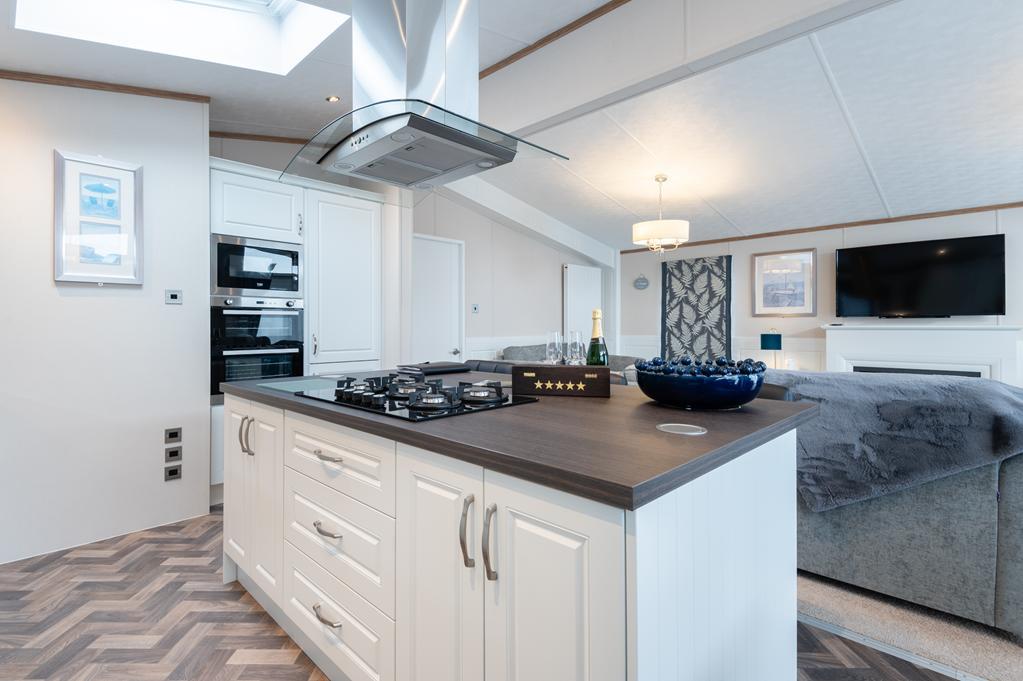
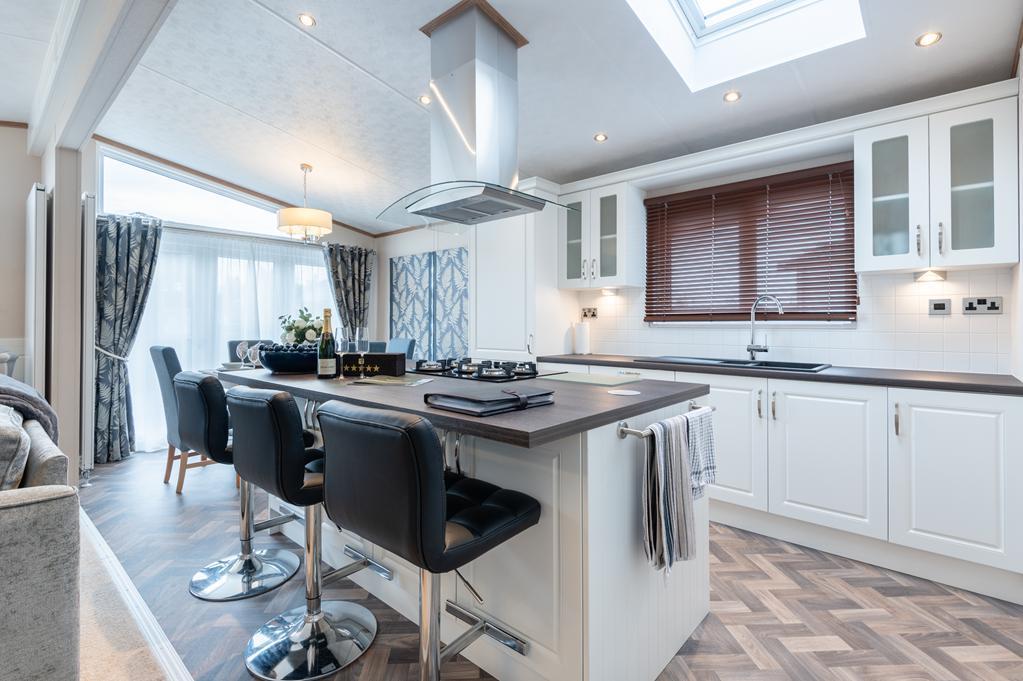
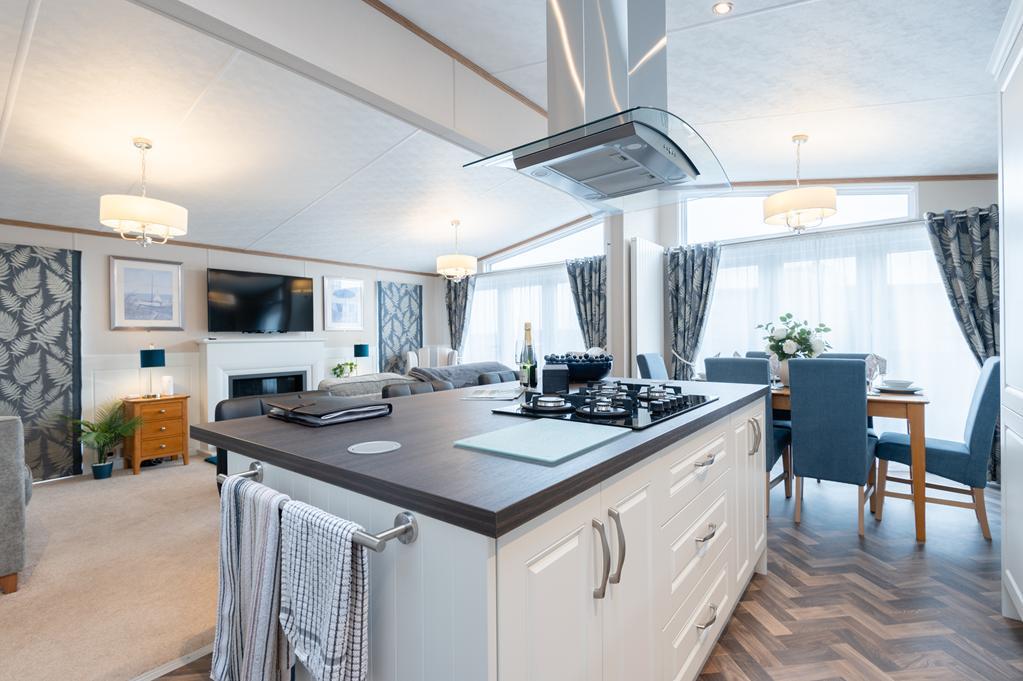
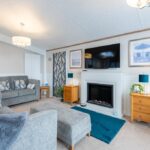
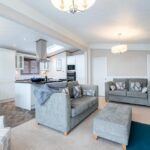
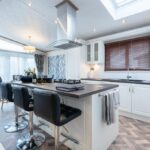
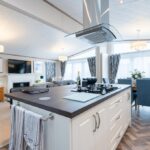
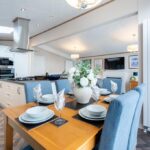
LIVING ROOM / DINING KITCHEN 6.51m x 5.87m (21'4" x 19'3")
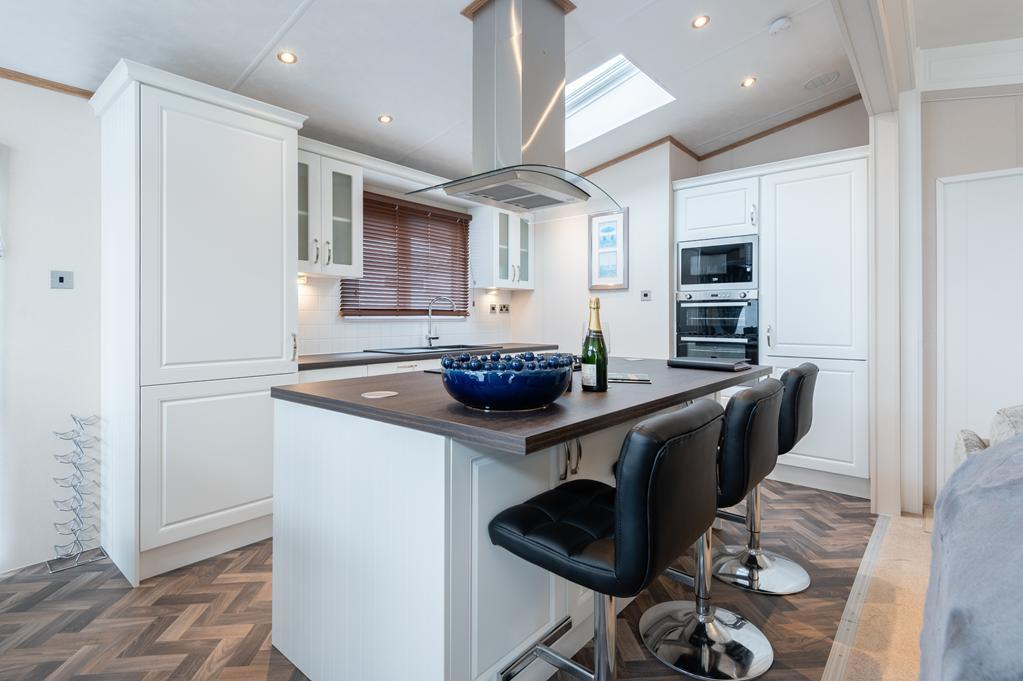
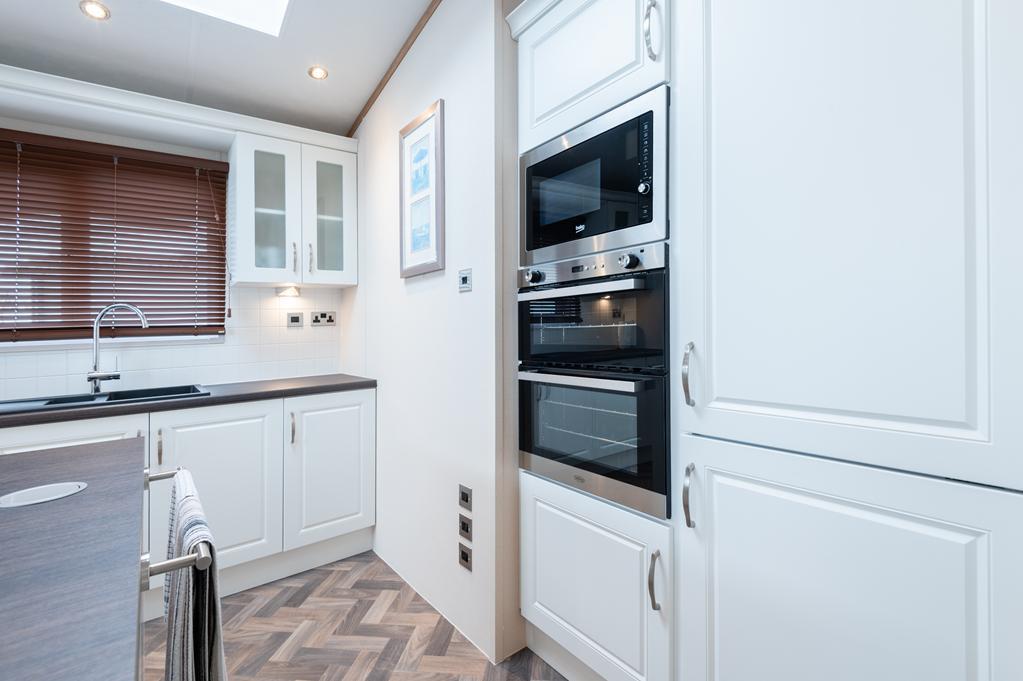
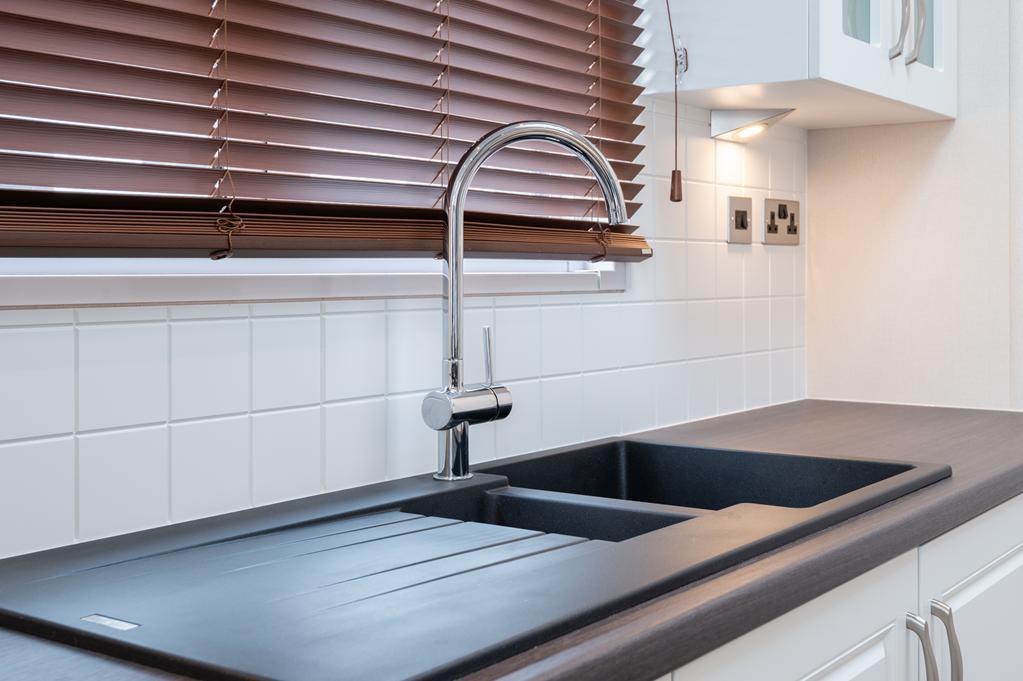
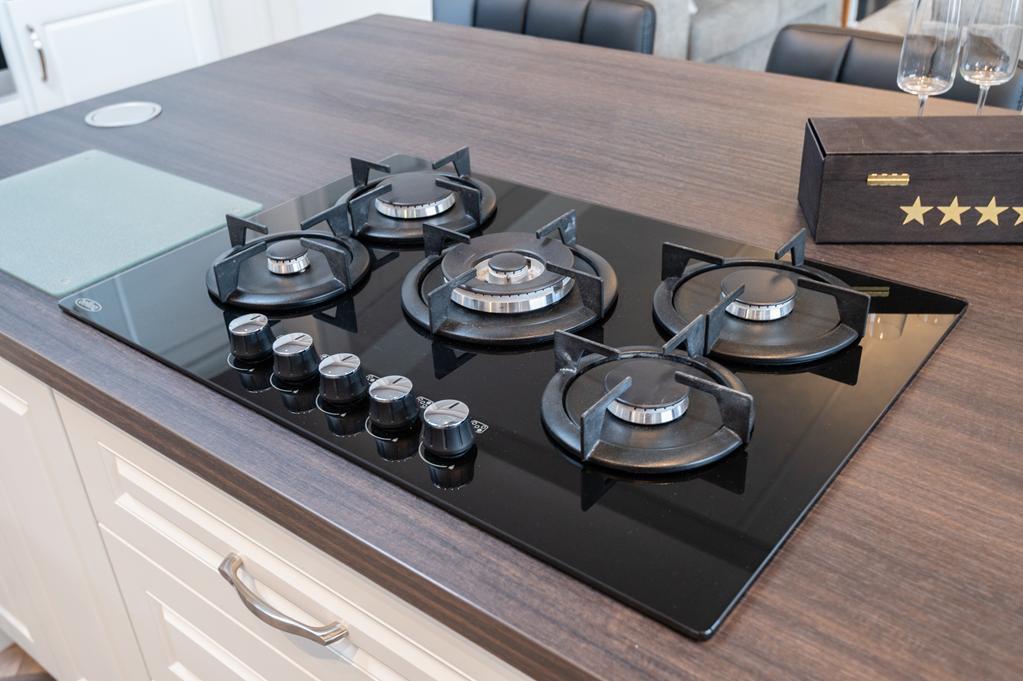
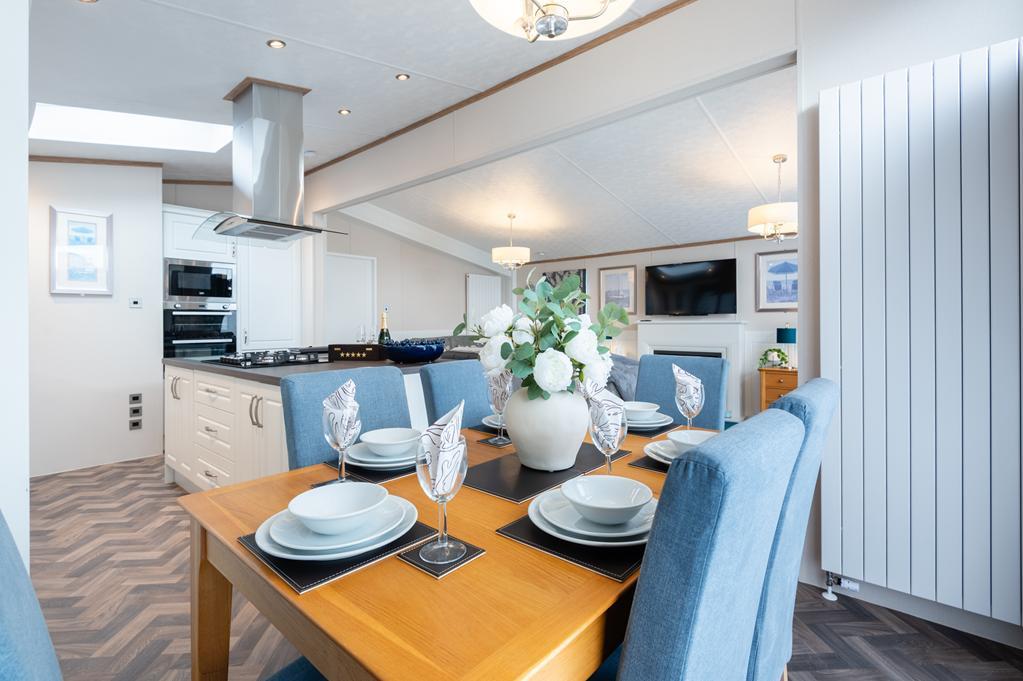
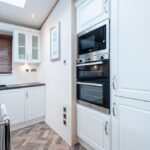
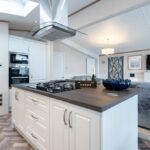
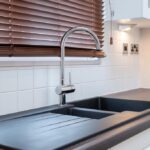
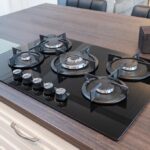
Spacious and bright open plan reception room, with a fitted kitchen comprising: Wall mounted, floor standing units with contrasting worktops and tile effect splashbacks. Island provides a social cooking space with pop up power sockets, additional storage below and a fixed breakfasting area. Integrated appliances include a gas hob, extractor fan, microwave, dual oven and grill, dishwasher and a fridge/freezer.
Coordinating cupboard houses the gas central heating condensing combi boiler.
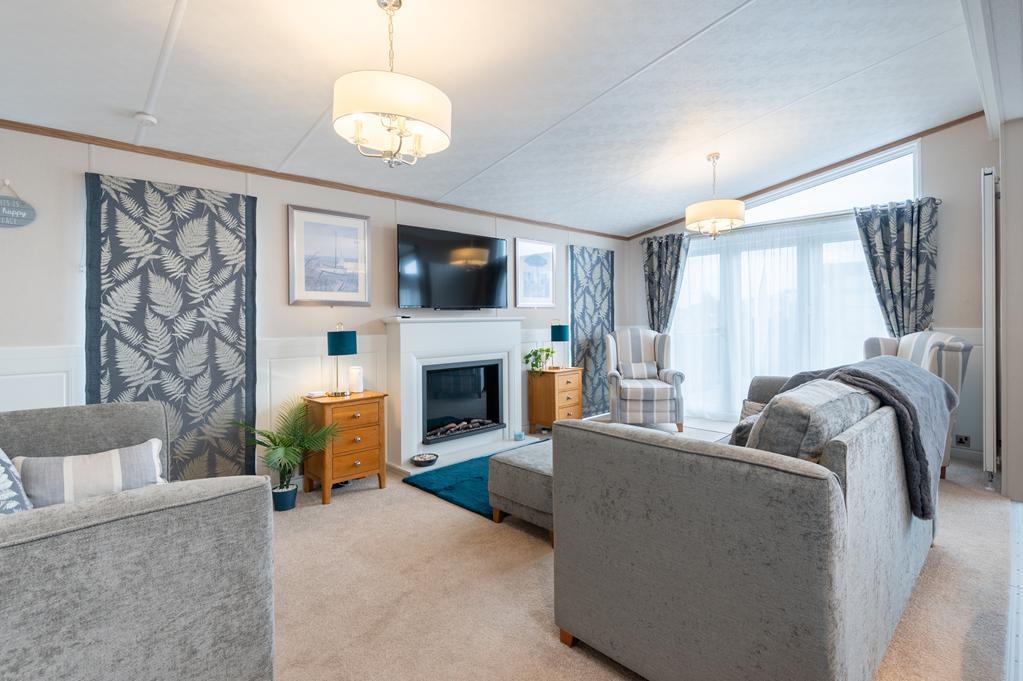
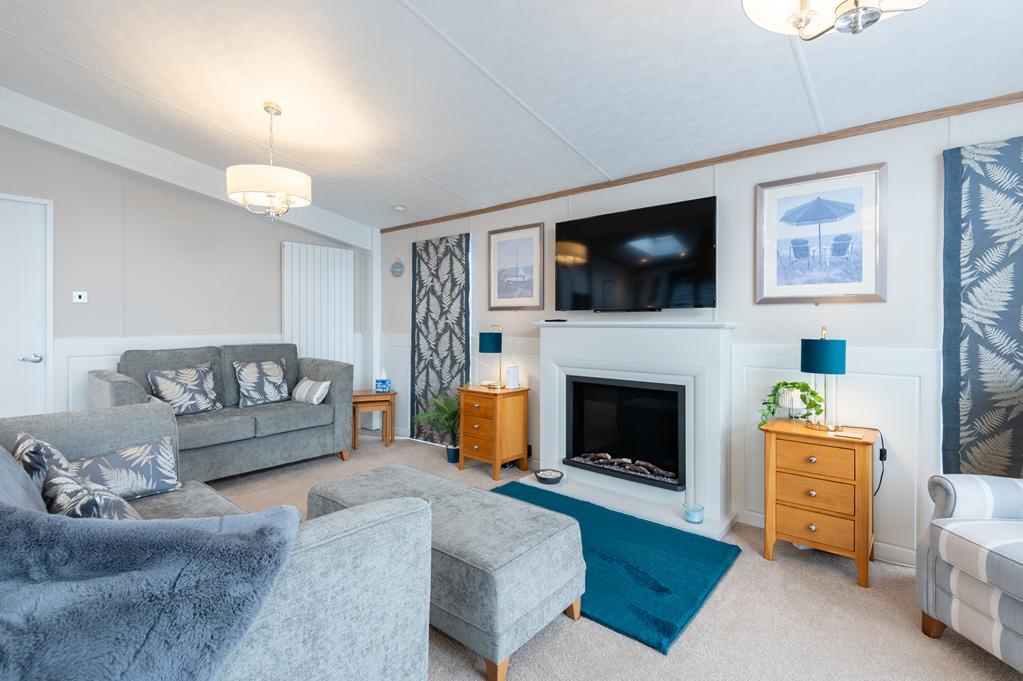
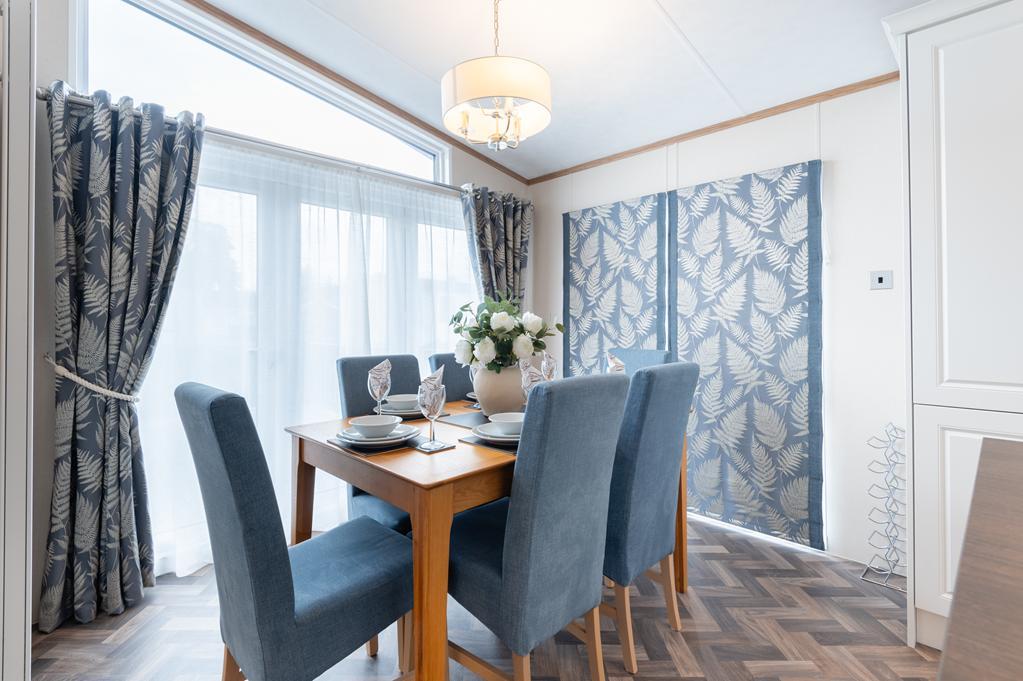
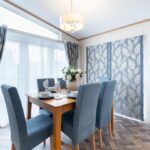
Generously proportioned living room area with feature electric fire set in a timber surround; and an adjacent six seater dining area. Double-glazed windows to the sides and front with a 'Keylite' roof window in the kitchen space. 3 vertical radiators. Carpeted/vinyl flooring. 2 sets of Bi-fold sliding doors provide access to the raised decking at the front.
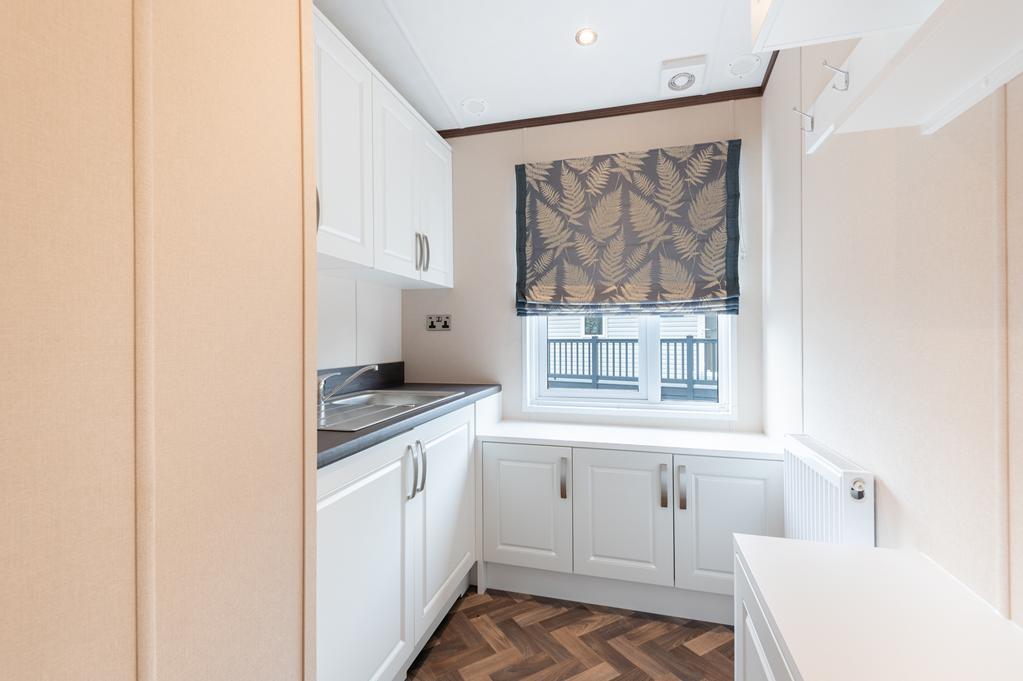
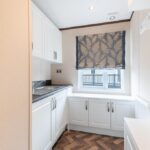
LAUNDRY ROOM 2.95m x 1.86m (9'8" x 6'1")
Convenient laundry room with wall mounted units, floor standing units, stainless steel sink and an integrated washer/dryer. Double-glazed window to the side. Radiator. Vinyl flooring.
MASTER BEDROOM SUITE
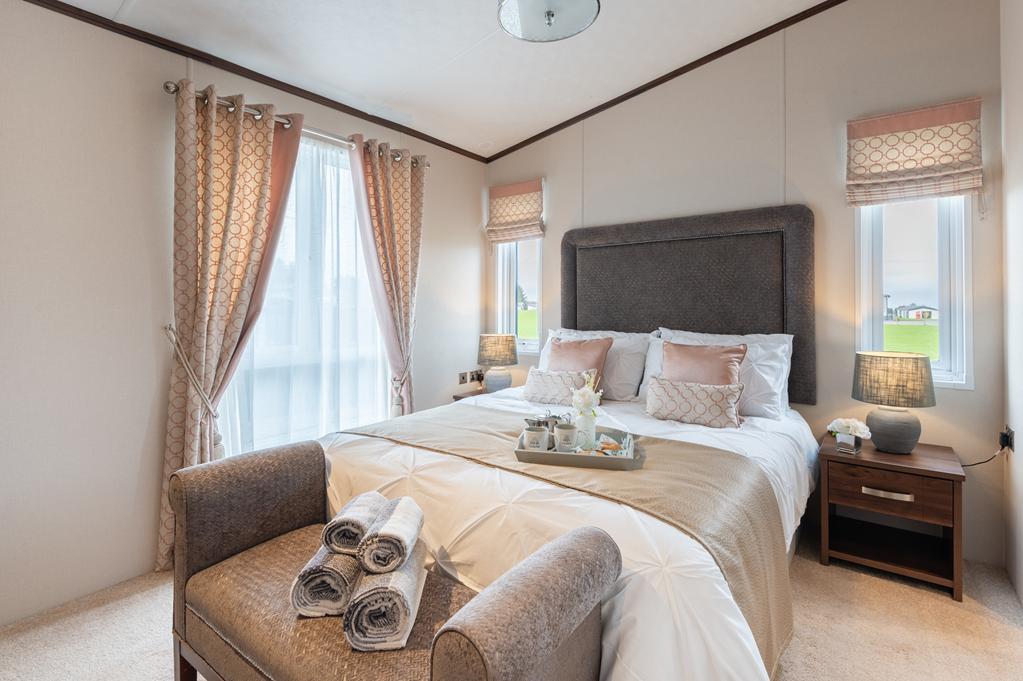
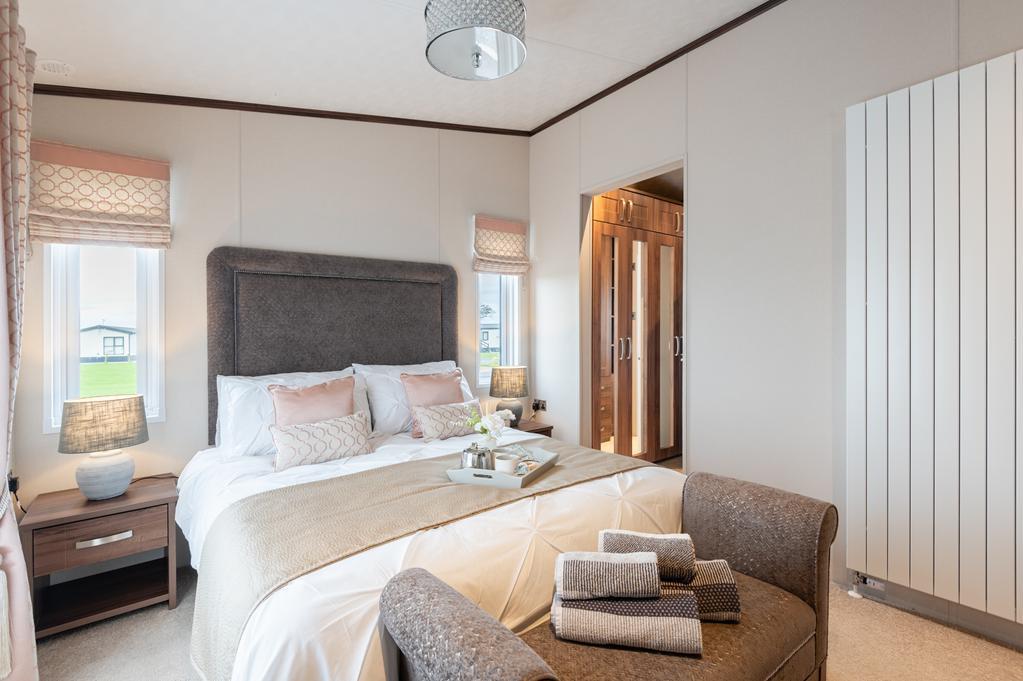
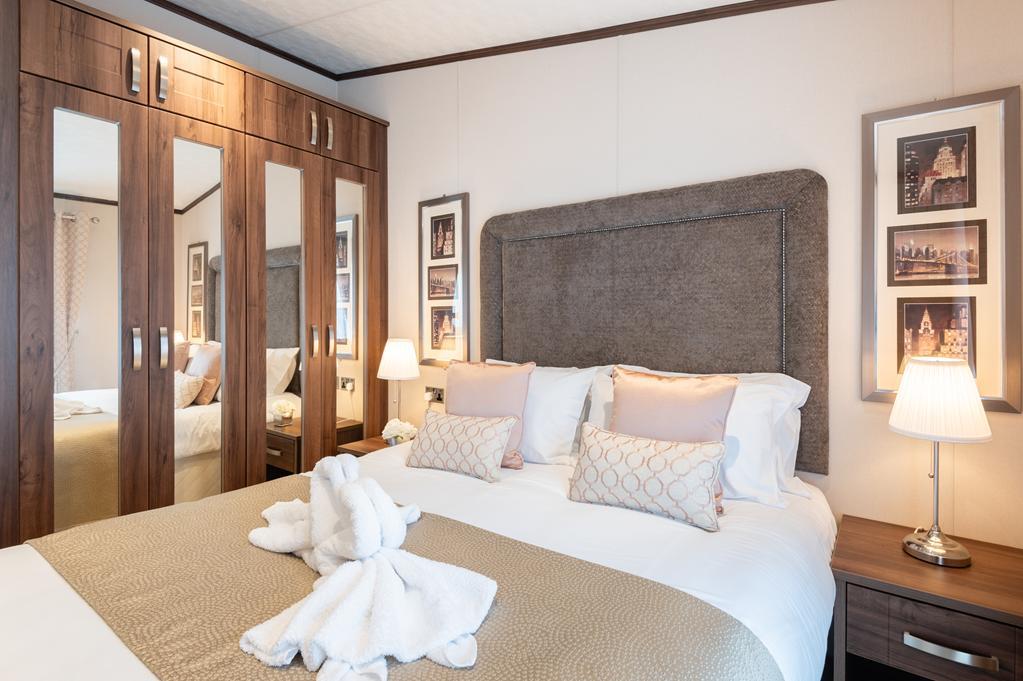
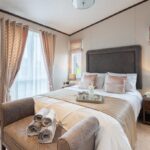
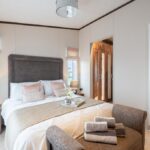
MASTER BEDROOM 3.74m x 2.96m (12'3" x 9'8")
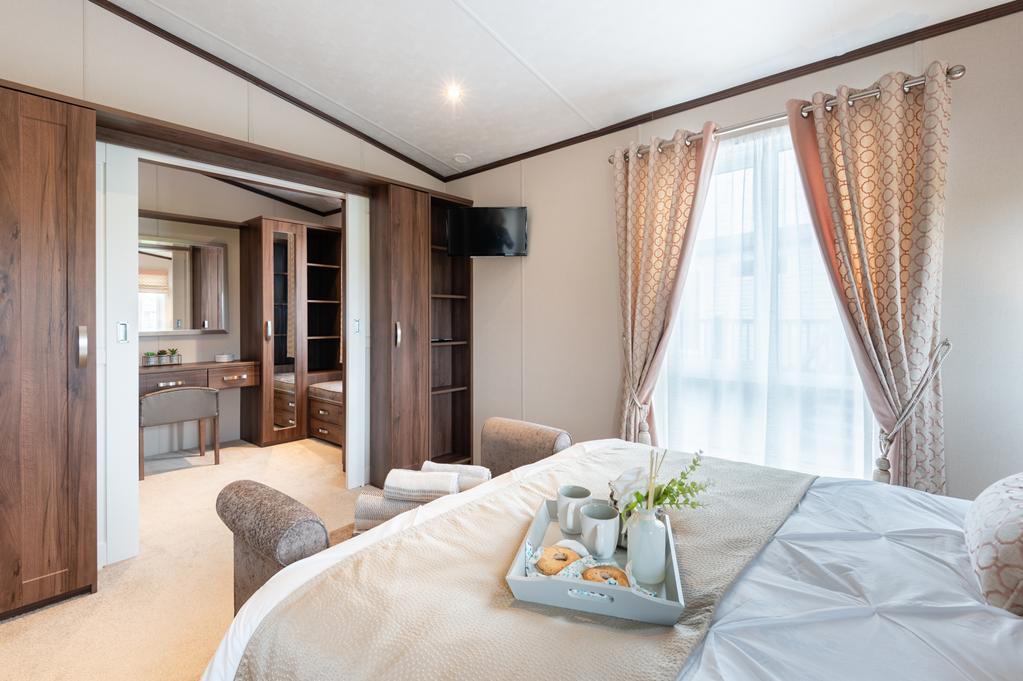
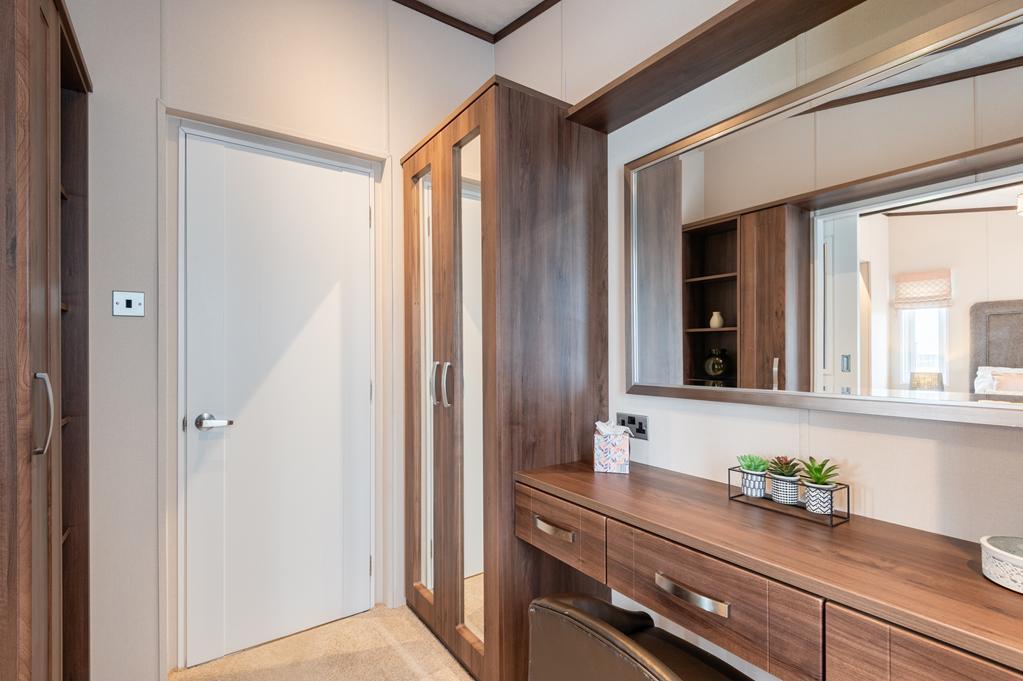
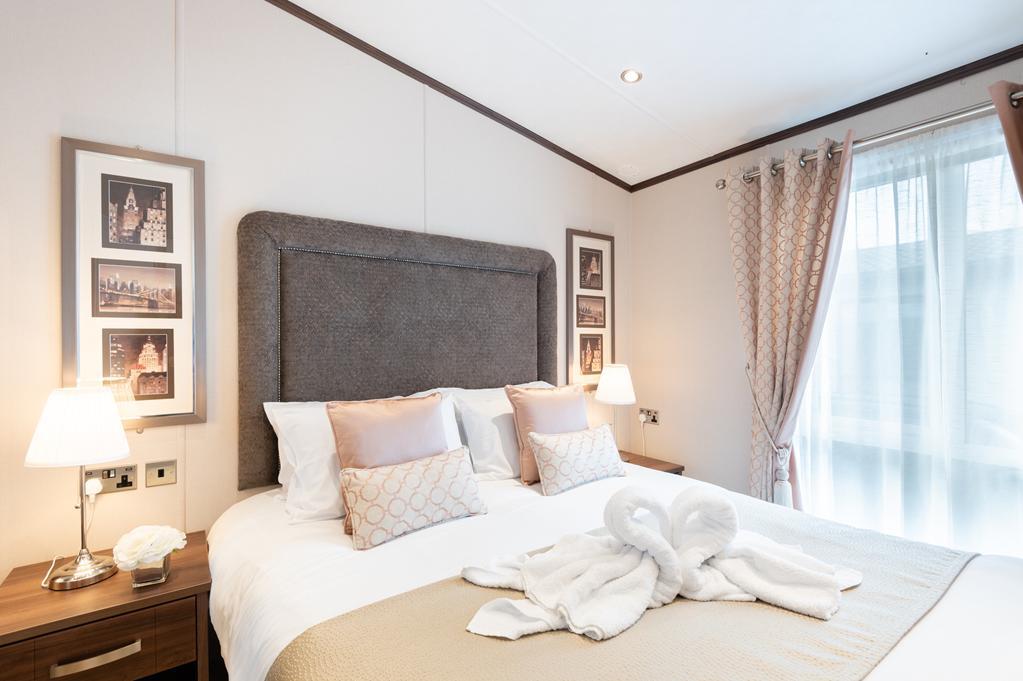
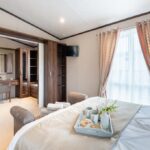
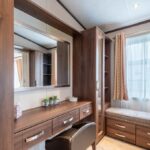
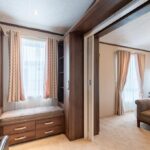
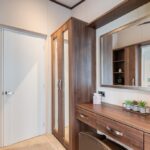
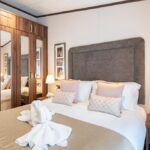
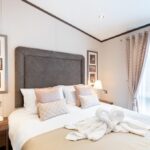
Bright double bedroom with double-glazed windows to the rear and side. Fitted furniture provides display/storage space. A fitted wardrobe area at the rear leads on to the ensuite shower room. Vertical radiator. Carpeted. Sliding doors lead to the dressing area which has additional fitted wardrobes.
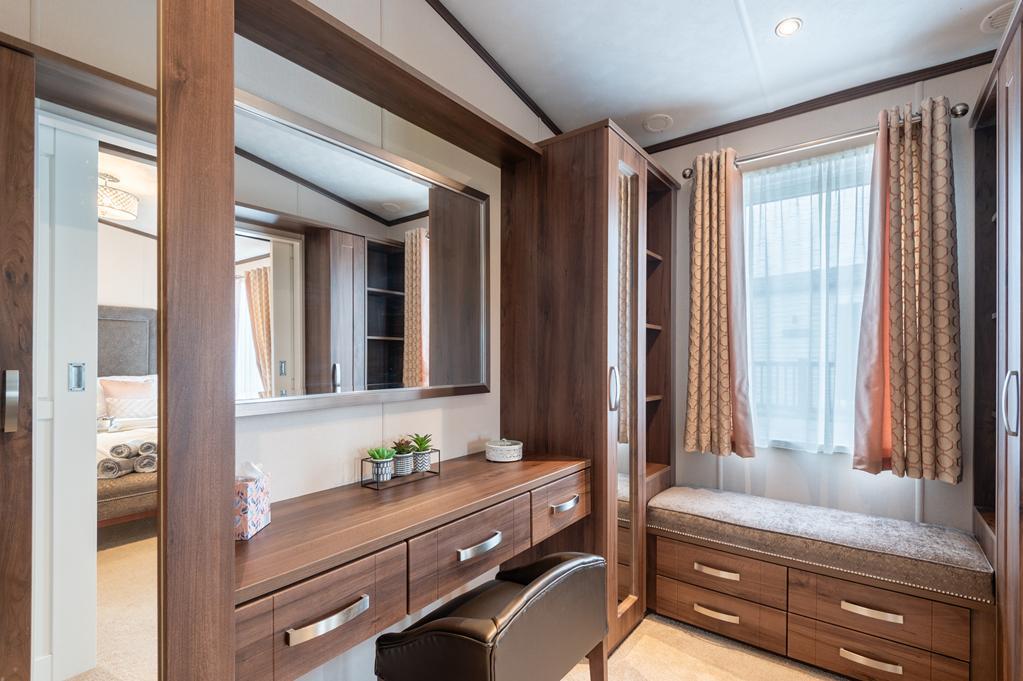
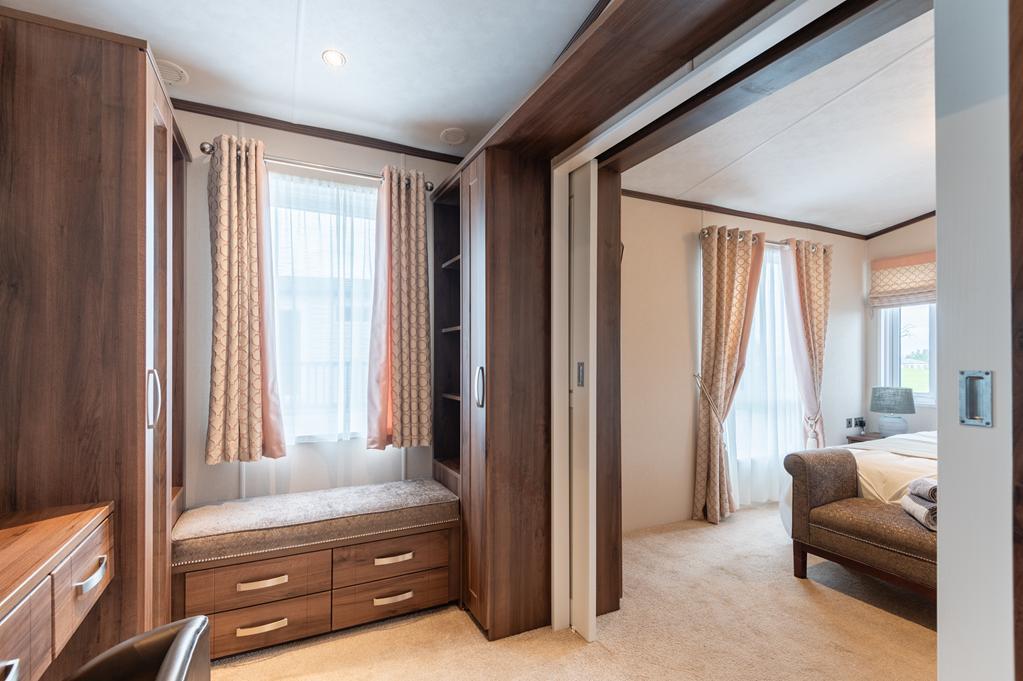
DRESSING AREA 3.02m x 1.92m (9'10" x 6'3")
Fitted furniture provides shelving/hanging storage space with a fixed dressing table and a window seat. Carpeted.
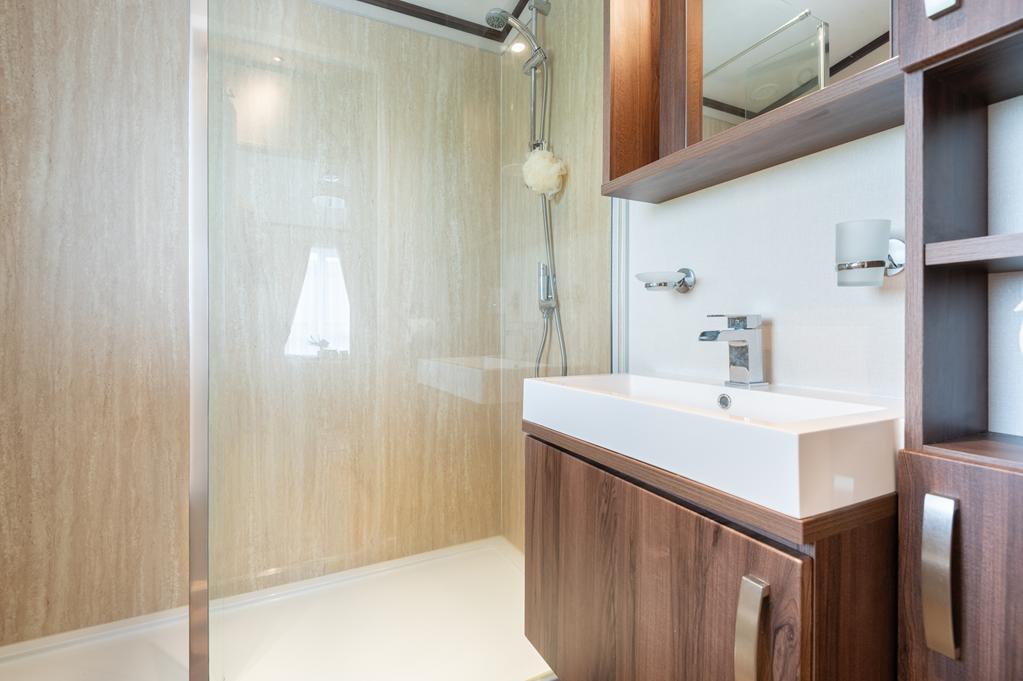
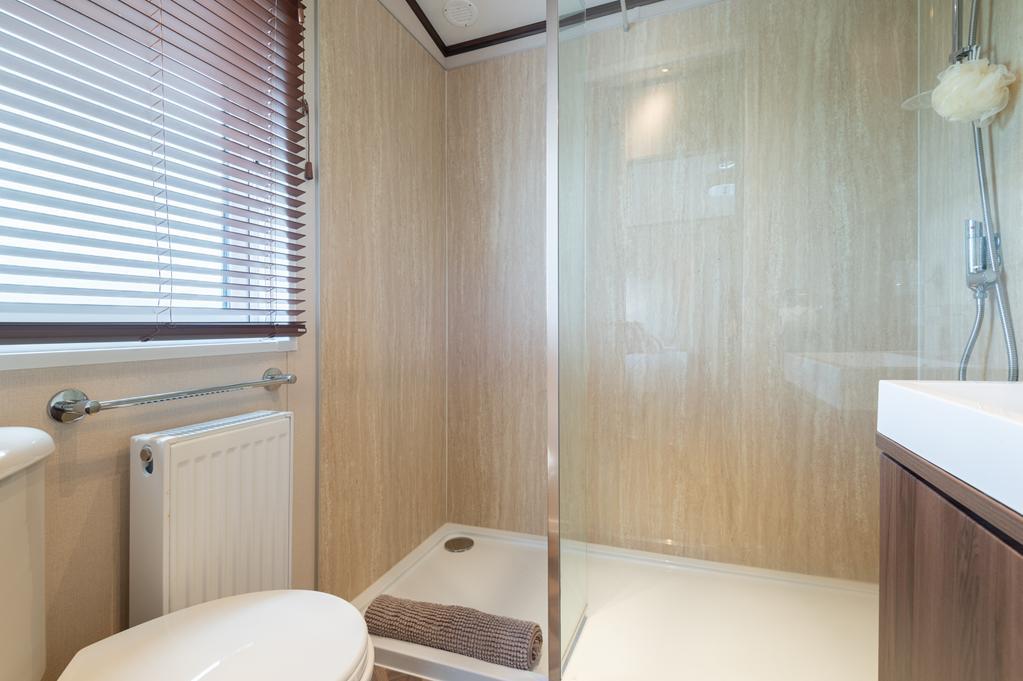
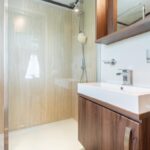
ENSUITE SHOWER ROOM 1.73m x 1.70m (5'8" x 5'6")
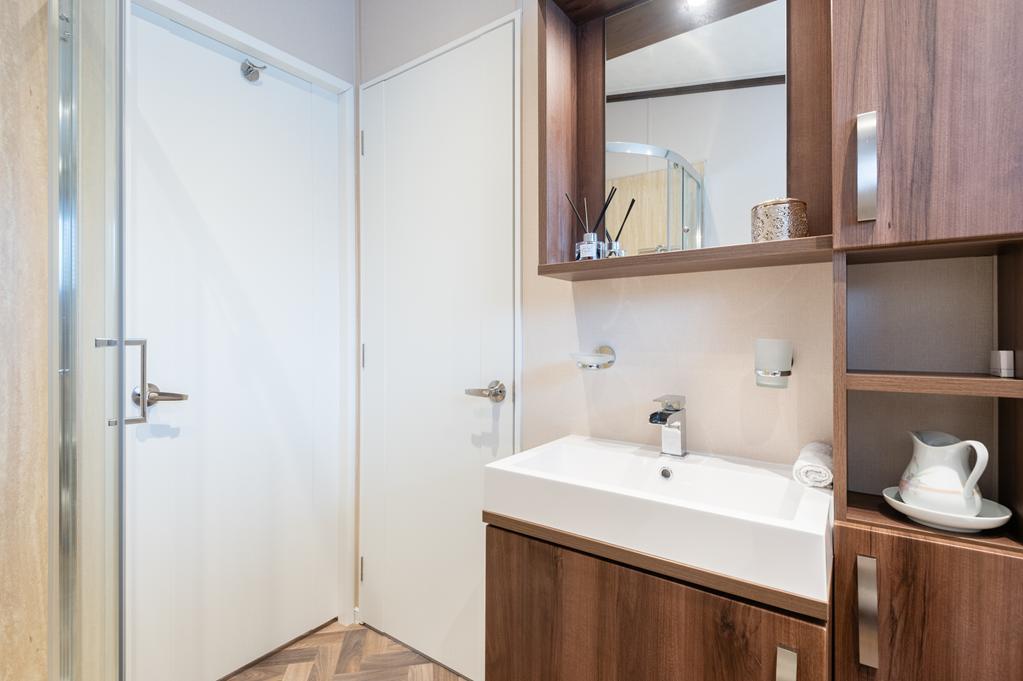
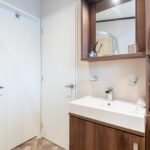
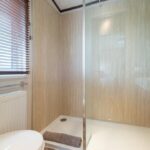
3-piece suite comprising: W.C, vanity wash hand basin and a wet walled walk-in shower enclosure with a fixed screen and a thermostatic control shower. Opaque double-glazed window to the rear. Fixed illuminated mirror and fitted furniture providing display/storage space. Radiator. Vinyl flooring.
BEDROOM 2 3.44m x 2.55m (11'3" x 8'4")
Additional double bedroom with a double-glazed window to the side. Built-in wardrobes with mirrored doors provides shelving/hanging/storage space. Vertical radiator. Carpeted. Doorway to “Jack and Jill” bathroom.
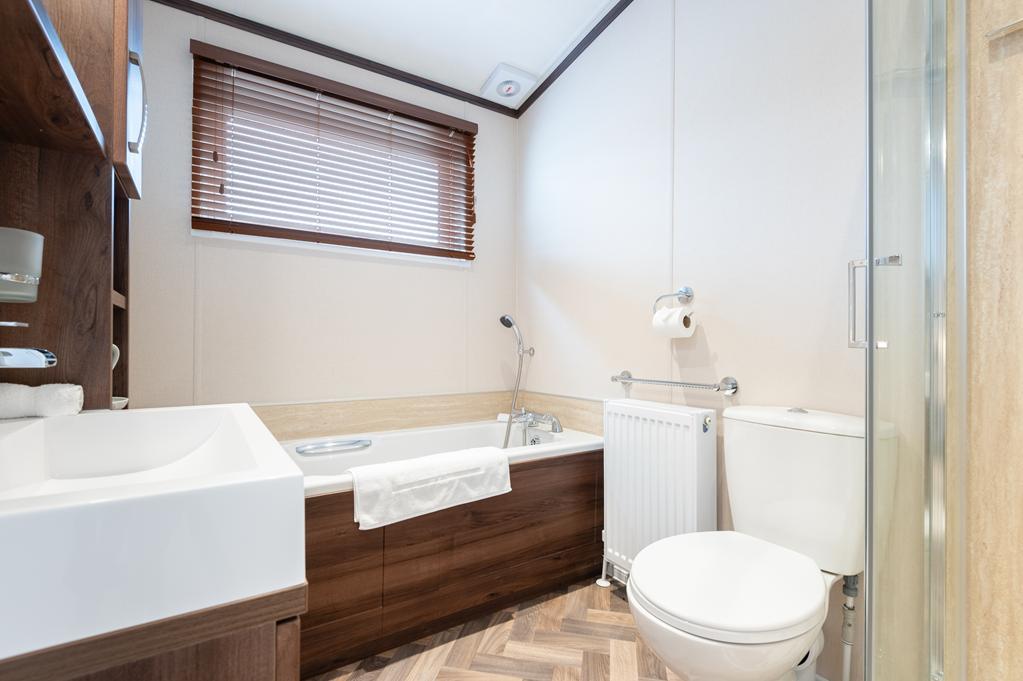
JACK and JILL BATHROOM 2.57m x 1.70m (8'5" x 5'6")
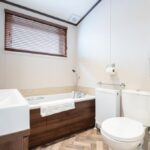
4-piece suite comprising: W.C, vanity wash hand basin, bath and a wet walled shower enclosure with sliding doors and a thermostatic control shower. Opaque double-glazed window to the side. Radiator. Vinyl flooring.
GROUNDS
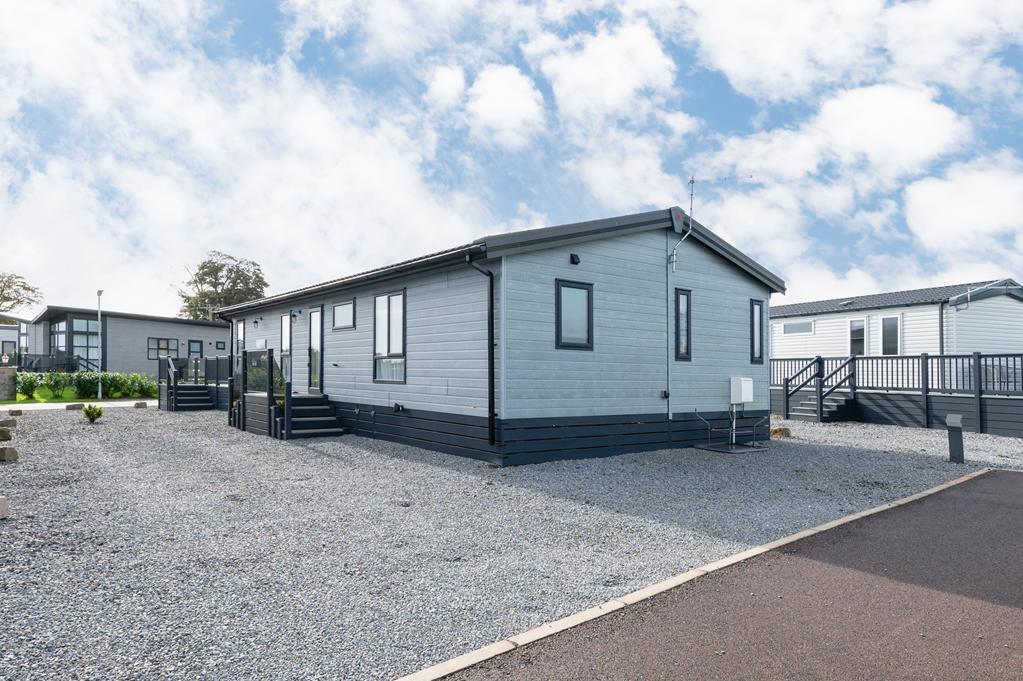
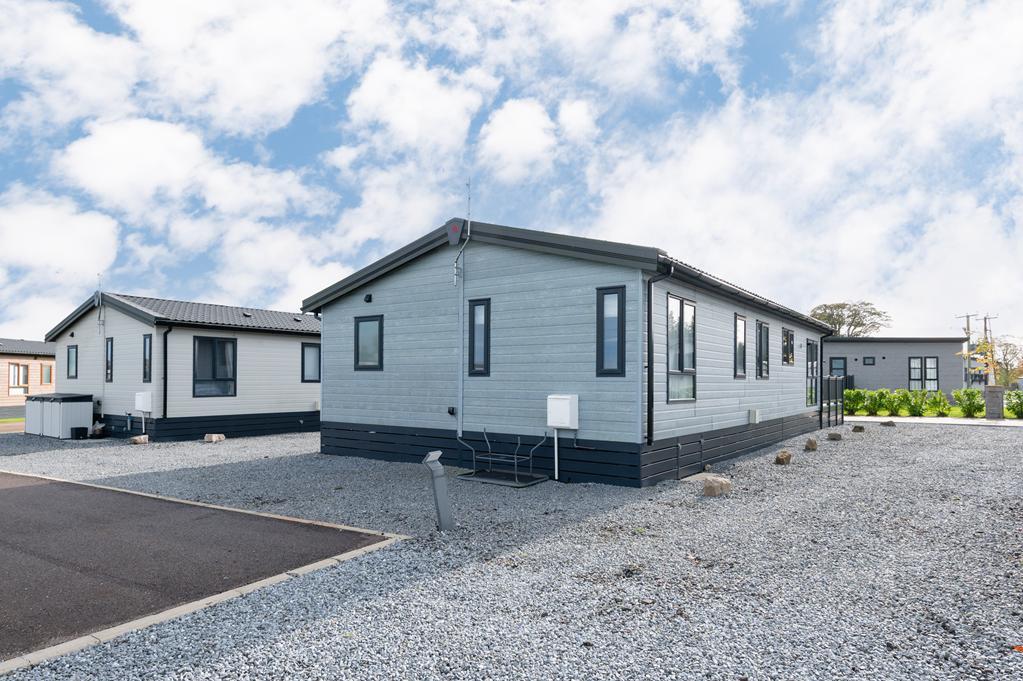
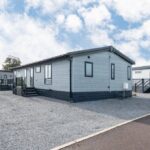
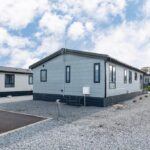
The lodge sits on low maintenance grounds laid with gravel providing ample off-street parking. Raised high quality composite decking provides the perfect location for garden furniture to relax and enjoy time outdoors in the sun.
AGENTS NOTES
No additional dwelling supplement (ads) or council tax payable.
12-month holiday use – enjoy your own holiday retreat throughout the year.
Holiday letting opportunity – the lodge can be let to generate additional income, with an onsite holiday letting company available to manage bookings and guests.
Fully furnished – presented in pristine condition with numerous extras included, offering accommodation for up to 6 people and built to a high residential specification.
Annual site fees – annual site fees apply. Please contact Fife Properties for further information.
Additional benefits – off-street parking for several vehicles, with onsite gym and spa memberships available.
Room measurements – all room sizes are approximate and measured to their widest points.
IMPORTANT NOTE TO PURCHASERS: We endeavour to make our sales particulars accurate and reliable, however, they do not constitute or form part of an offer or any contract and none is to be relied upon as statements of representation or fact. Any services, systems and appliances listed in this specification have not been tested by us and no guarantee as to their operating ability or efficiency is given. All measurements have been taken as a guide to prospective buyers only, and are not precise.