
LOCATION
Leven is a seaside town in Fife which has an abundant range of local services and leisure activities. The High Street and retail park have a wide range of major shops and supermarkets (Sainsbury, B & Q, Starbucks, Costa, McDonalds) including many local specialist stores. A choice of 3 primary schools with secondary education provided at Levenmouth Academy. When it comes to leisure activities there is the recreational woodlands, Letham Glen, Silverburn Forest, Leven beach (which is part of the Fife Coastal Path), Leven Links and Scoonie Golf courses and a swimming pool making it a fantastic lifestyle choice. St Andrews the ‘Home of Golf’ and the East Neuk are both 30 minutes away while Edinburgh and Dundee are within an hour’s drive. Leven train station provides excellent travel links with Dundee, Edinburgh Waverly and the Fife Circular route, with the A915 and the A92 providing great road links for further afield.
DIRECTIONS
Please contact agent for further information.
HALL
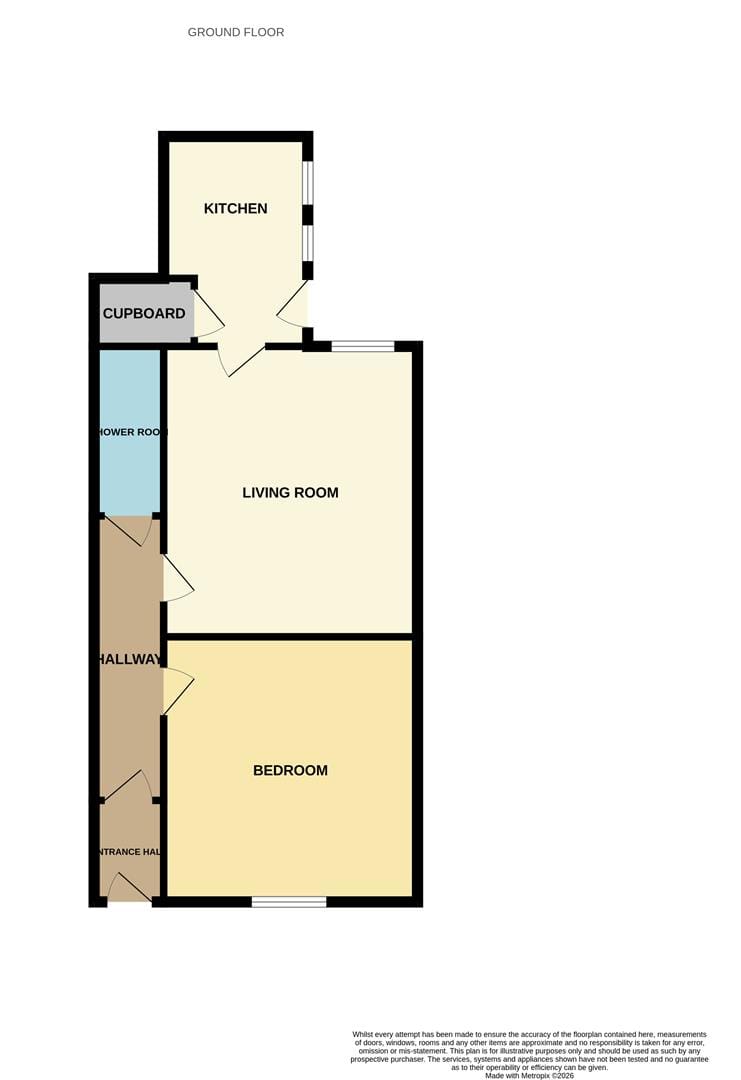
Accessed via a timber door with glazed fanlight above into the vestibule and through a timber glazed door into the hall. Radiator. Tiled flooring.
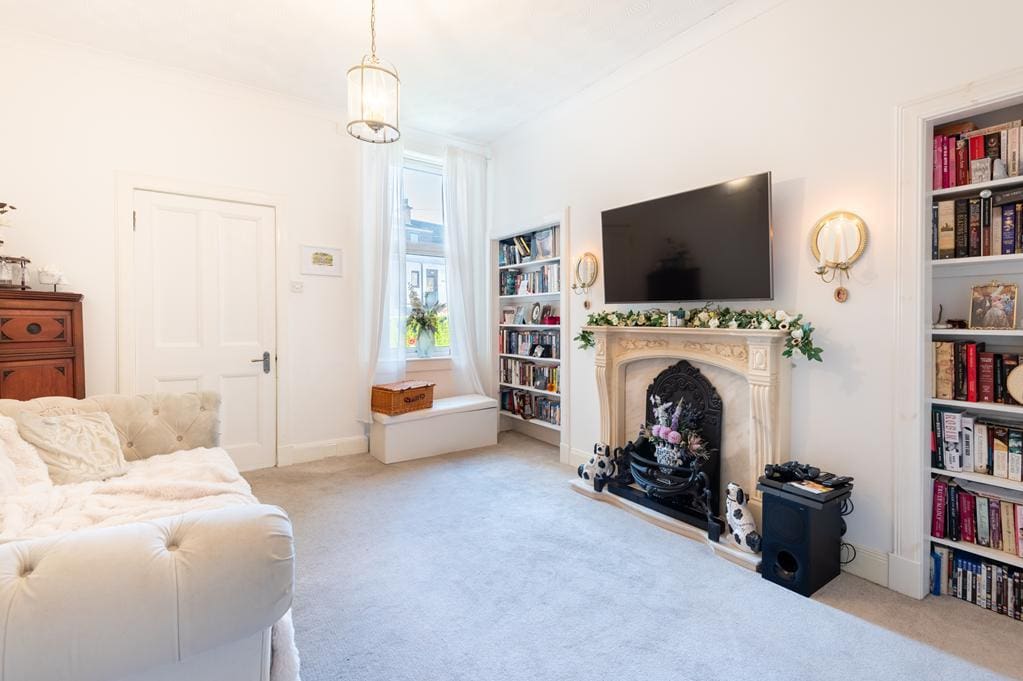
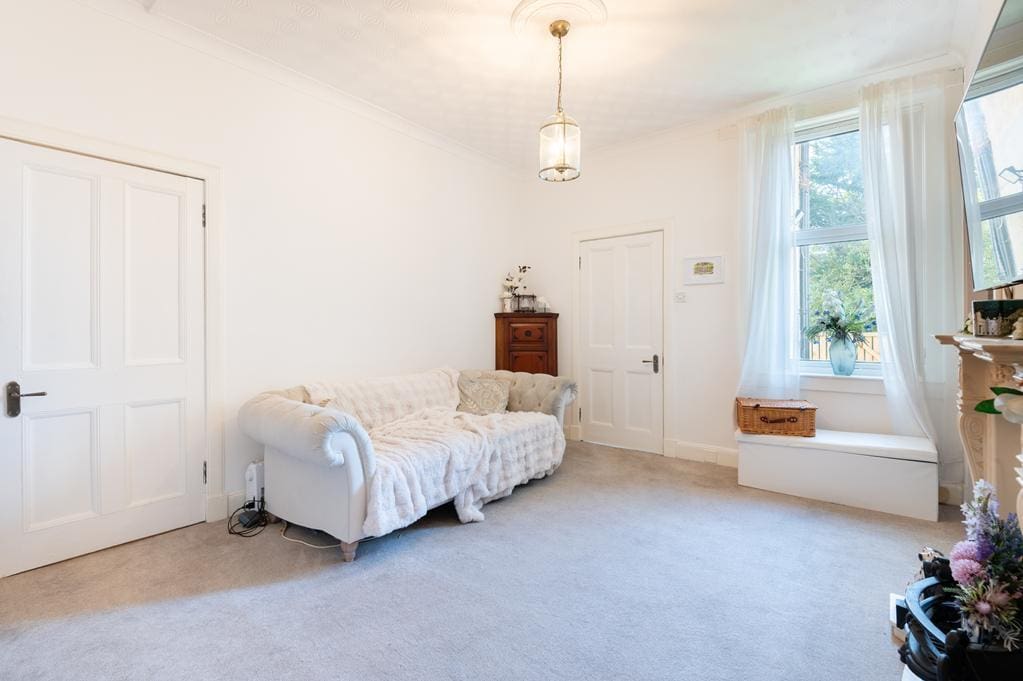
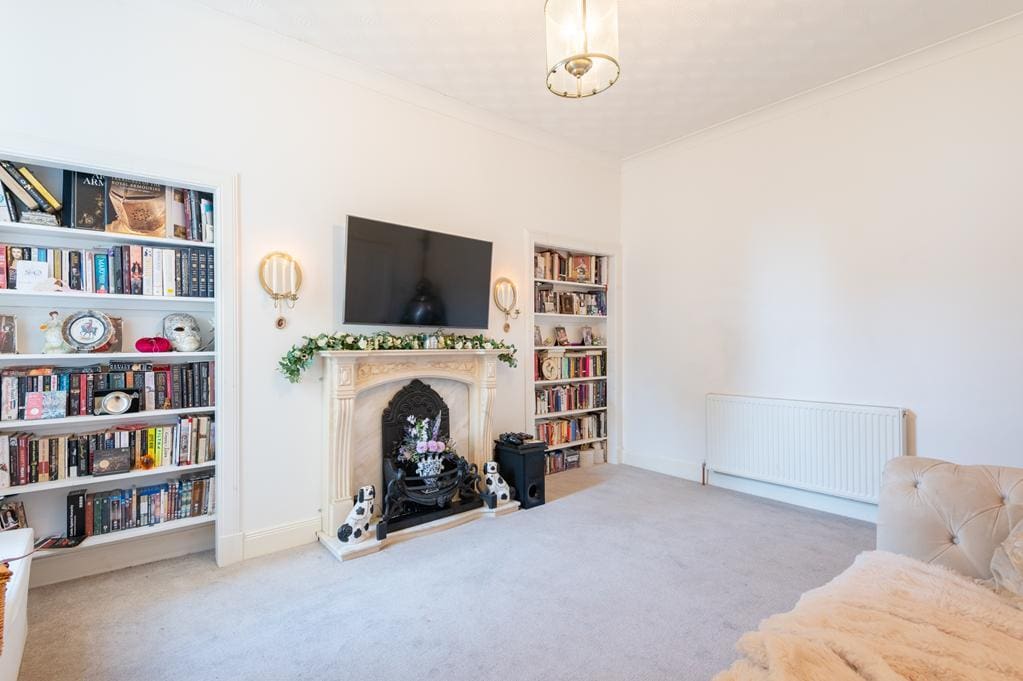
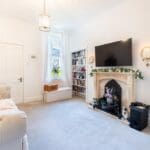
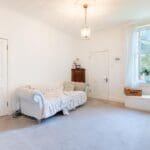
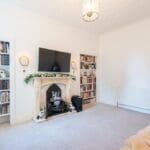
LIVING ROOM 4.62m x 3.54m (15'1" x 11'7")
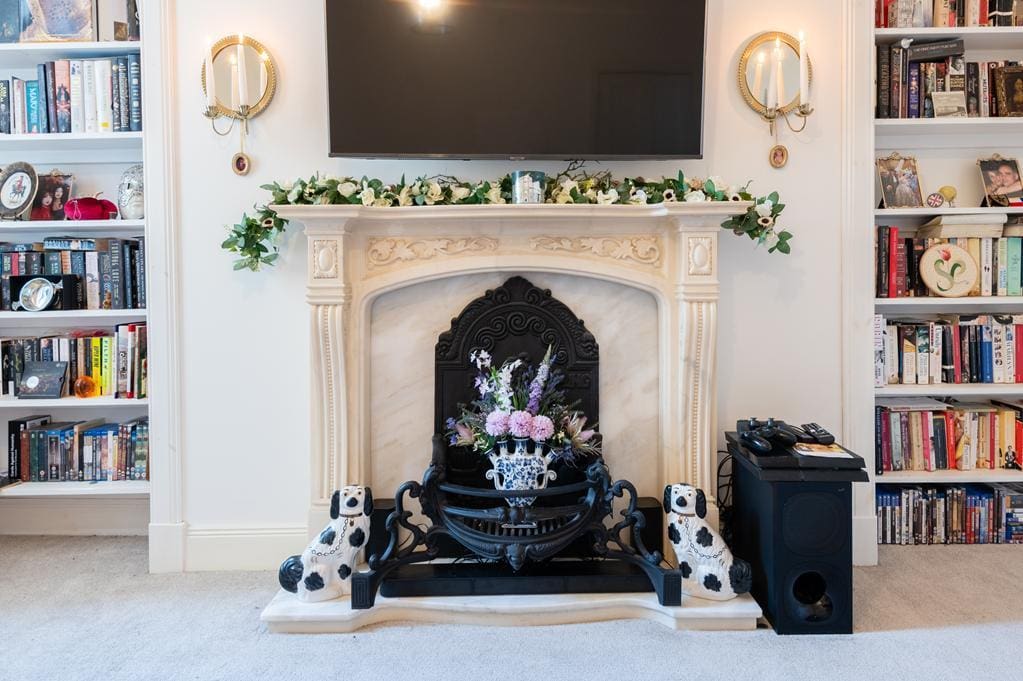
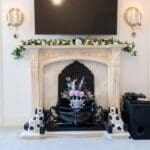
Bright living with double glazed window to the rear. Beautiful marble effect decorative fireplace with recess shelving either side for storage. Radiator. Carpeted. Doorway leads to the kitchen.
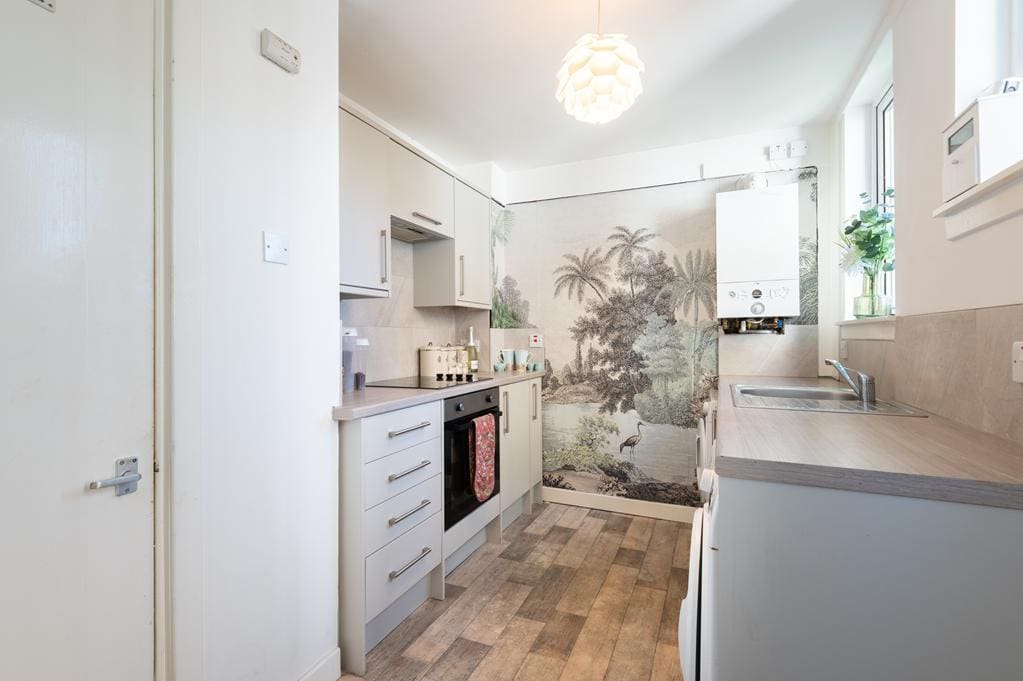
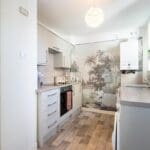
KITCHEN 3.32m x 2.30m (10'10" x 7'6")
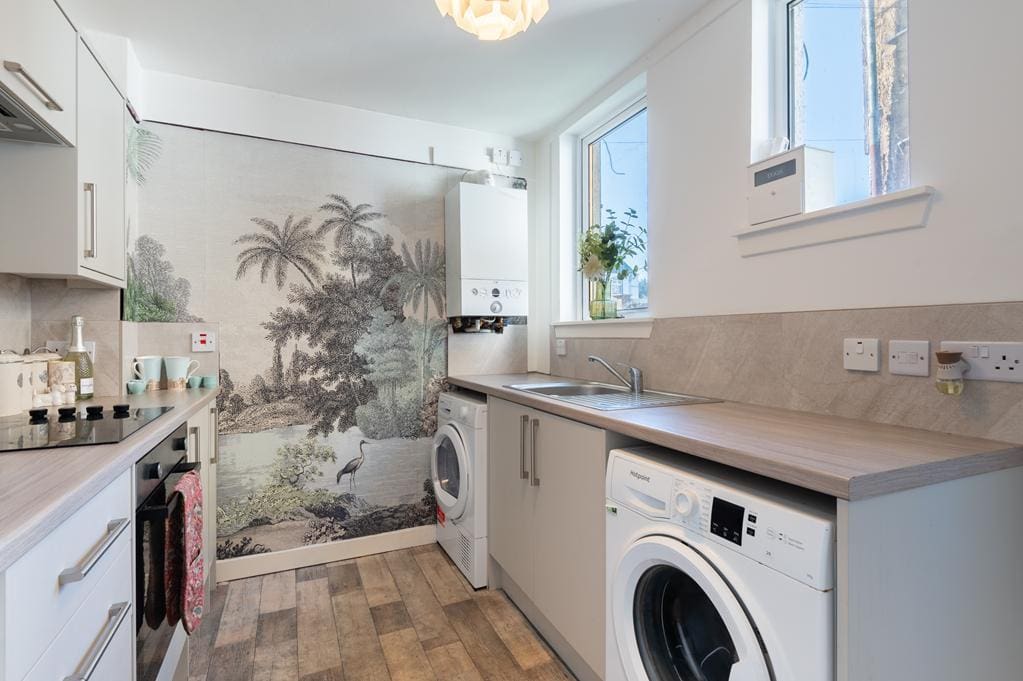
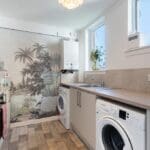
Good-sized contemporary kitchen comprising: Wall mounted, floor standing units with ample worktop space and partially tiled splashbacks. Integrated oven, hob and extractor. 2 double-glazed windows to the side. Wall mounted combi condenser boiler. Walk in larder cupboard (1.15m x 1.15m) currently houses a fridge freezer. Radiator. Vinyl flooring. UPVC door with double glazed window leads to the rear garden.
BEDROOM 1 4.26m x 4.01m (13'11" x 13'1")
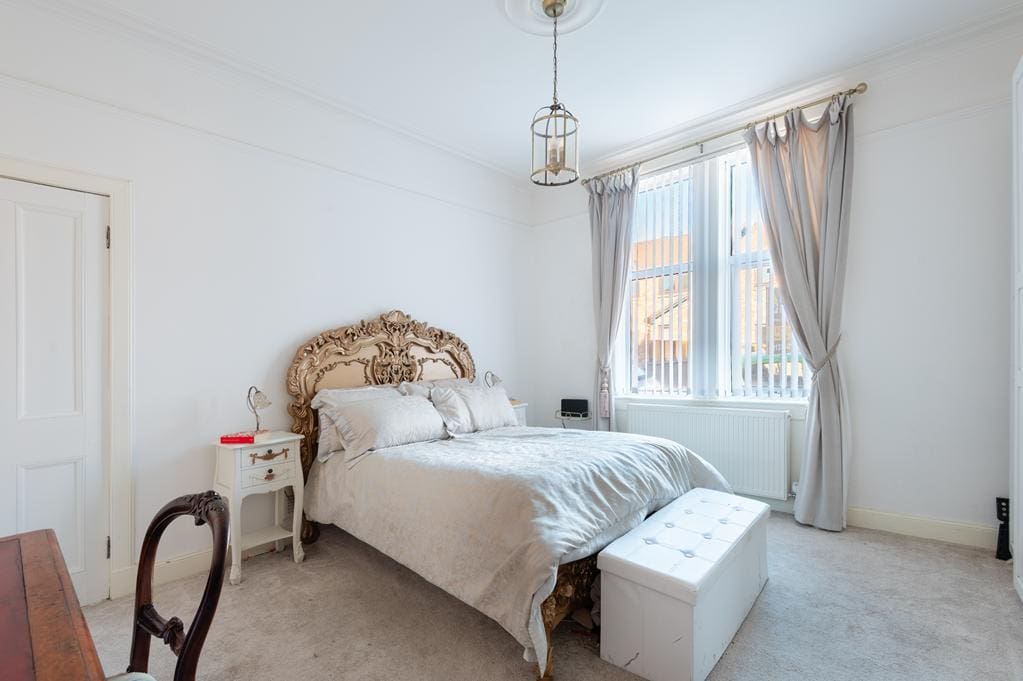
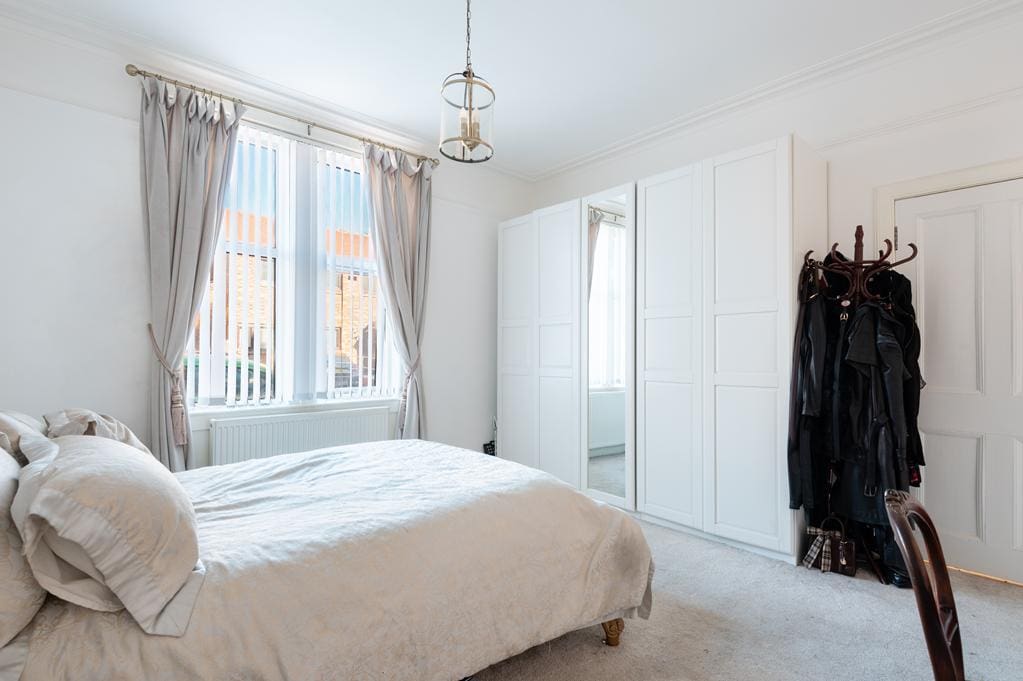
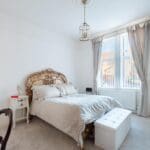
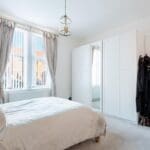
Spacious double bedroom with 2 double-glazed windows to the front. Cupboard provides storage. Double freestanding wardrobes provide shelving/hanging/storage space. Cornice. Picture rail. Radiator. Carpeted.
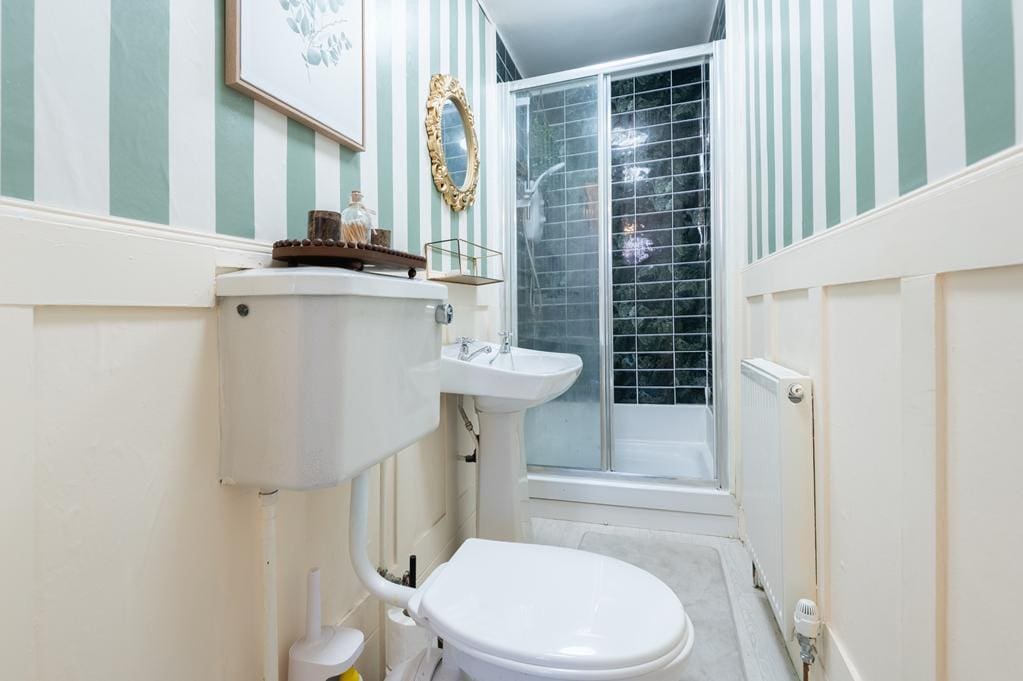
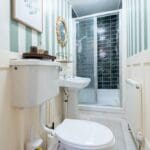
SHOWER ROOM 2.73m x 1.04m (8'11" x 3'4")
3-piece suite comprising: W.C, vanity wash hand basin and a shower enclosure with a sliding door and electric shower overhead. Partially tiled. Radiator. Vinyl flooring.
GARDEN
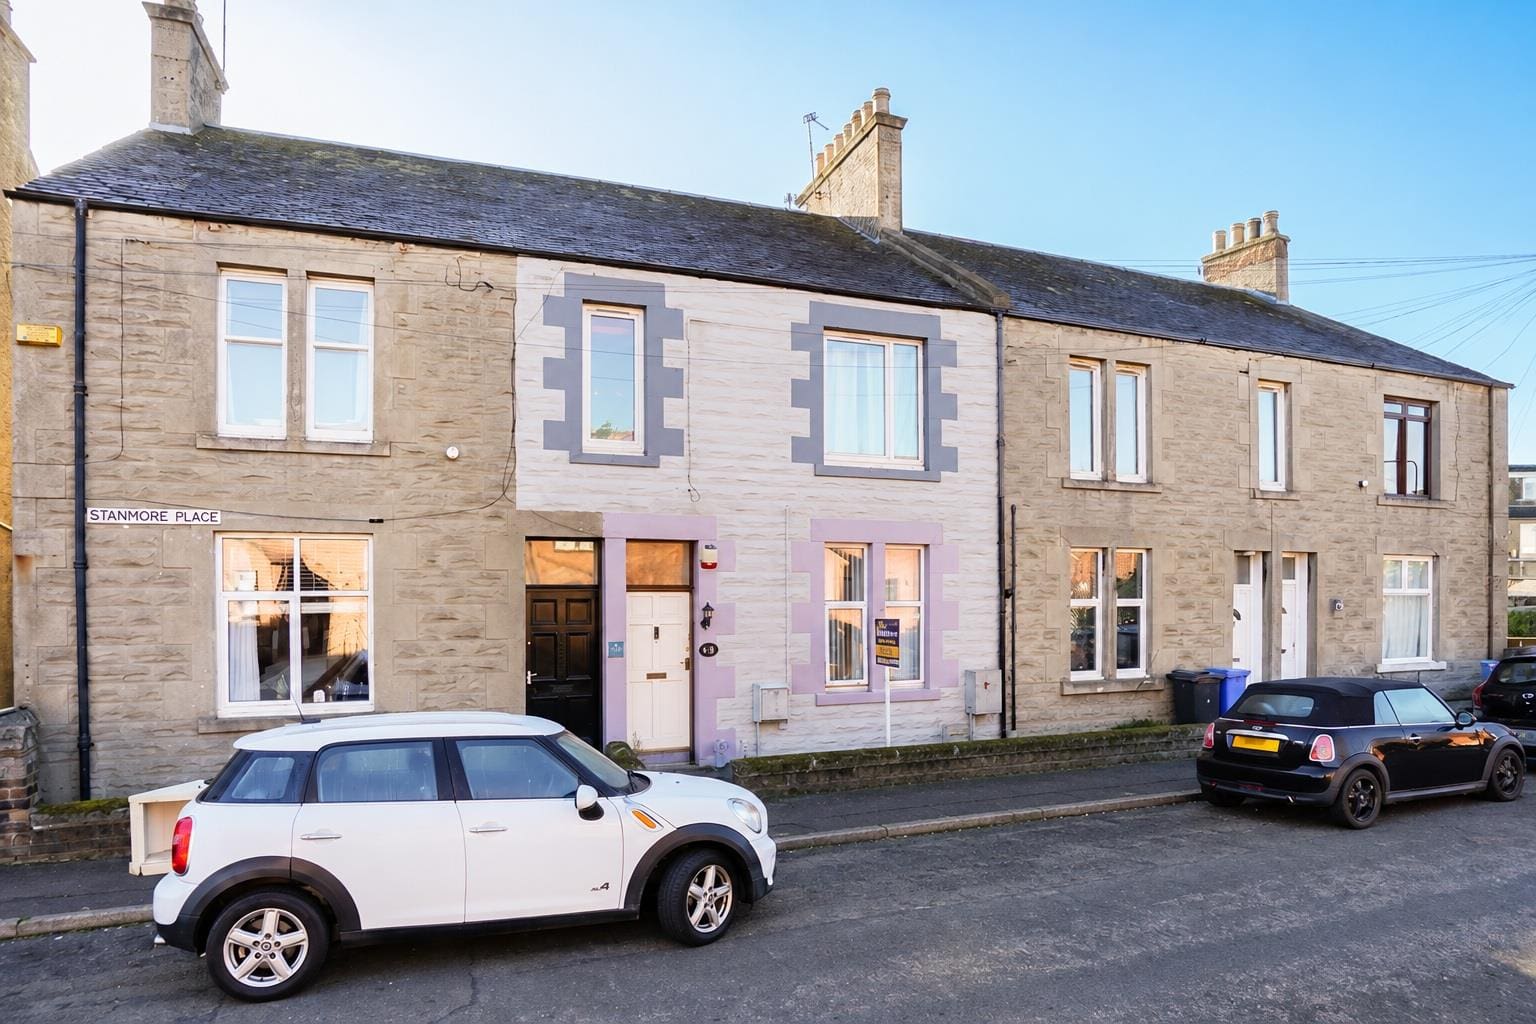
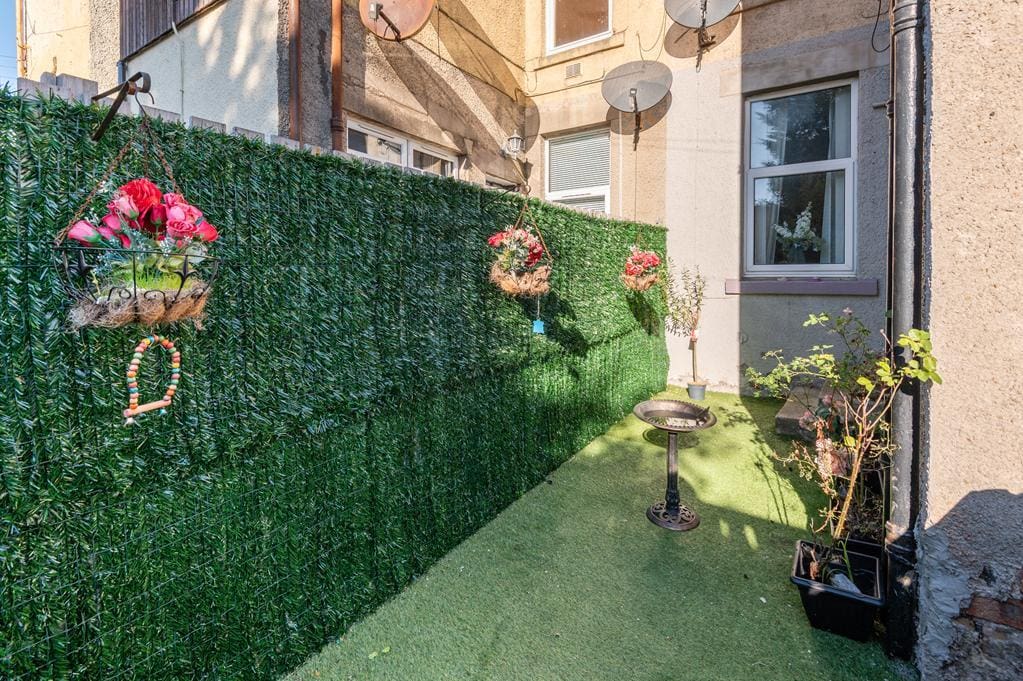
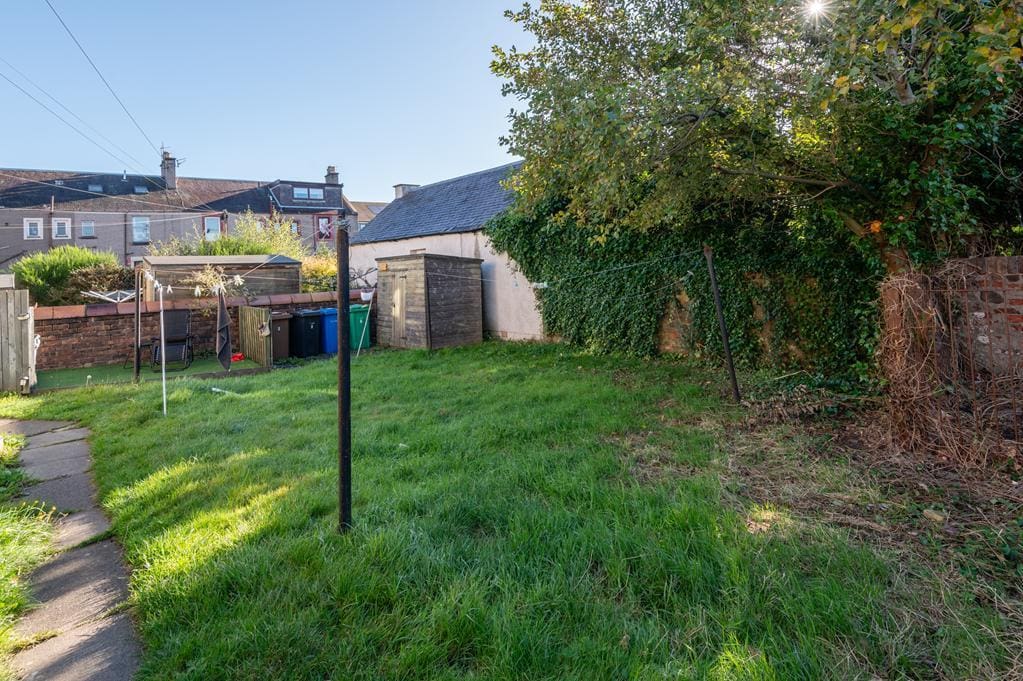
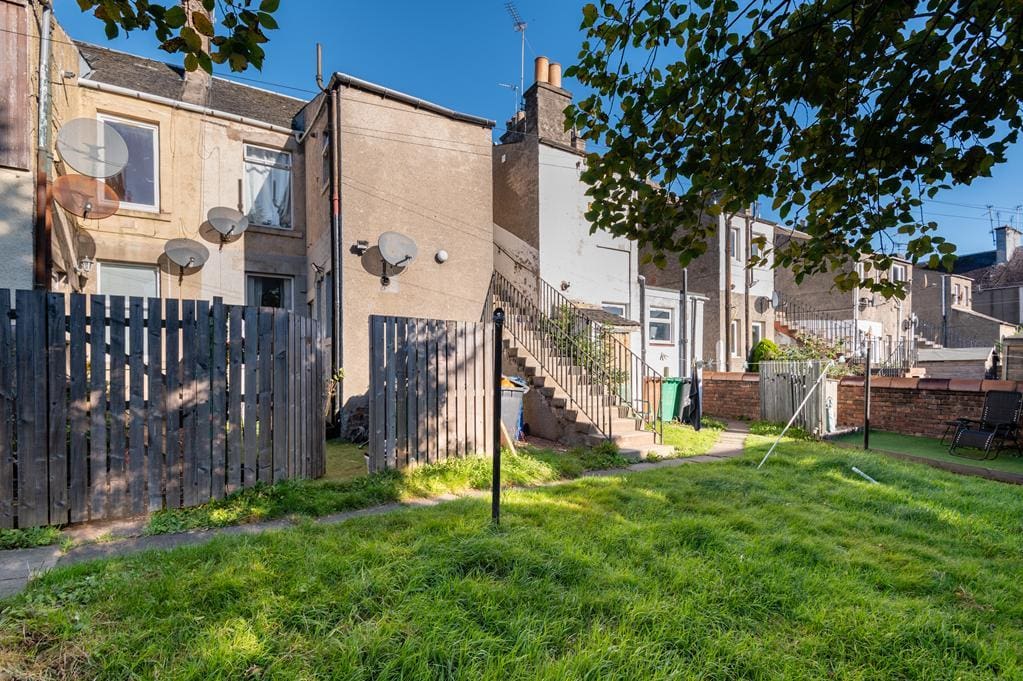
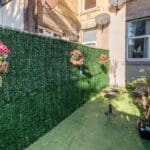
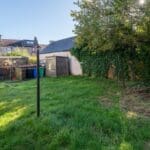
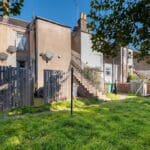
There is an area to the front enclosed within a brick wall. The rear garden comprises of a private area outside the back door which is enclosed within a timber fenced surround and a gate leading out to the shared drying green to the rear which is mainly laid to lawn.
AGENTS NOTES
Please note that all room sizes are measured approximately to the widest points.