
For Sale

Stratheden Park, Cupar

KY15 5RP
Offers Over
£200,000 Offers Over
  • CUP1492SEG EXTERNAL.jpg
  • CUP1492SEG LIVING ROOM.jpg
  • CUP1492SEG KITCHEN.jpg
  • CUP1492SEG BEDROOM 1.jpg
  • CUP1492SEG ENTRANCE.jpg
  • CUP1492SEG LIVING ROOM AGAIN.jpg
  • CUP1492SEG KITCHEN AGAIN.jpg
  • CUP1492SEG KITCHEN DETAIL.jpg
  • CUP1492SEG BEDROOM 1 AGAIN.jpg
  • CUP1492SEG BEDROOM 2.jpg
  • CUP1492SEG BEDROOM 2 AGAIN.jpg
  • CUP1492SEG WET ROOM.jpg
  • CUP1492SEG WET ROOM AGAIN.jpg
  • CUP1492SEG GARAGE.jpg
  • CUP1492SEG GARAGE AGAIN.jpg
  • CUP1492SEG GARDEN.jpg
  • CUP1492SEG GARDEN AGAIN.jpg
  • CUP1492SEG FRONT GARDEN.jpg
  • CUP1492SEG VIEW TO THE FRONT.jpg
  • CUP1492SEG PARKING.jpg
  • CUP1492SEG EXTERNAL PLOT.jpg
  • CUP1492SEG EXTERNAL REAR.jpg
  • CUP1492SEG GARDEN VIEW.jpg
  • CUP1492SEG EXTERNAL.jpg
  • CUP1492SEG LIVING ROOM.jpg
  • CUP1492SEG KITCHEN.jpg
  • CUP1492SEG BEDROOM 1.jpg
  • CUP1492SEG ENTRANCE.jpg
  • CUP1492SEG LIVING ROOM AGAIN.jpg
  • CUP1492SEG KITCHEN AGAIN.jpg
  • CUP1492SEG KITCHEN DETAIL.jpg
  • CUP1492SEG BEDROOM 1 AGAIN.jpg
  • CUP1492SEG BEDROOM 2.jpg
  • CUP1492SEG BEDROOM 2 AGAIN.jpg
  • CUP1492SEG WET ROOM.jpg
  • CUP1492SEG WET ROOM AGAIN.jpg
  • CUP1492SEG GARAGE.jpg
  • CUP1492SEG GARAGE AGAIN.jpg
  • CUP1492SEG GARDEN.jpg
  • CUP1492SEG GARDEN AGAIN.jpg
  • CUP1492SEG FRONT GARDEN.jpg
  • CUP1492SEG VIEW TO THE FRONT.jpg
  • CUP1492SEG PARKING.jpg
  • CUP1492SEG EXTERNAL PLOT.jpg
  • CUP1492SEG EXTERNAL REAR.jpg
  • CUP1492SEG GARDEN VIEW.jpg

Contact Us

97 Bonnygate, Cupar, Fife, KY15 4LE
  • Request Viewing
  • CUP1492SEG FP 21 Stratheden Park.jpg
  • View Brochure
  • View EPC
  • View EPC
  • PERSONAL PROPERTY TOUR
  • Send To Friend

Share

Facebook
Twitter
LinkedIn
WhatsApp
Share with a friend

Property Address

21 Stratheden Park, Cupar, KY15 5RP

Location Map

Virtual Tour

Virtual Tours

Property Features

  • Personal Property Tour available online
  • Close to Several World Renowned Golf Courses
  • Cupar Train Station Provides Excellent Travel Links with Dundee, Perth and Edinburgh
  • A Short Drive to Fifes Beautiful Coastal Path and Golden Sandy Beaches
  • University Town of St Andrews 'The Home of Golf' approx. 10 miles away

Property Summary

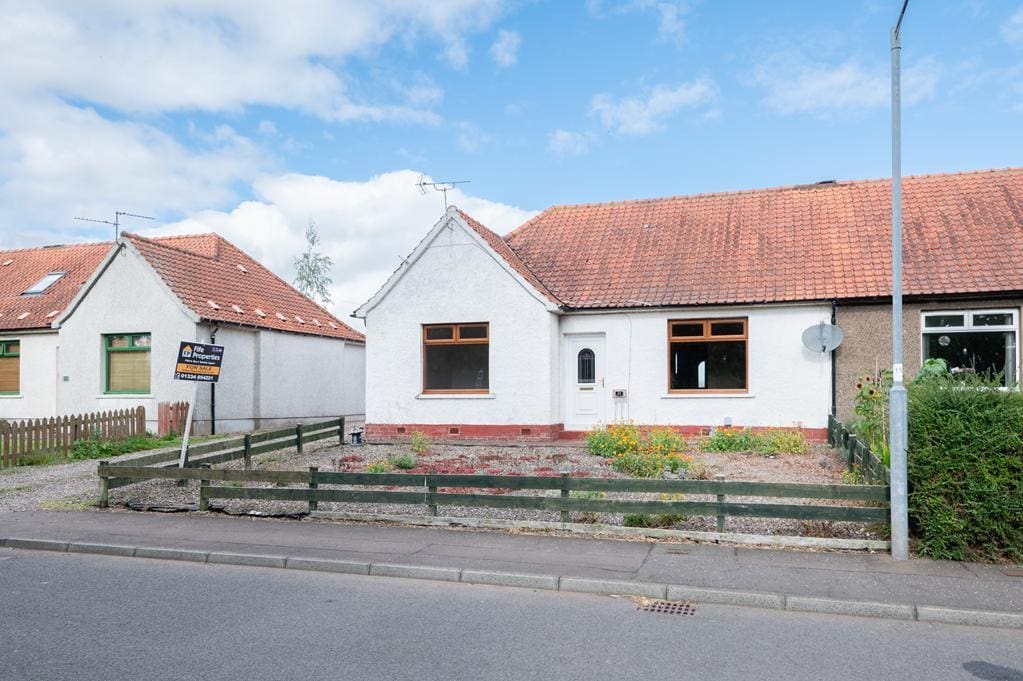
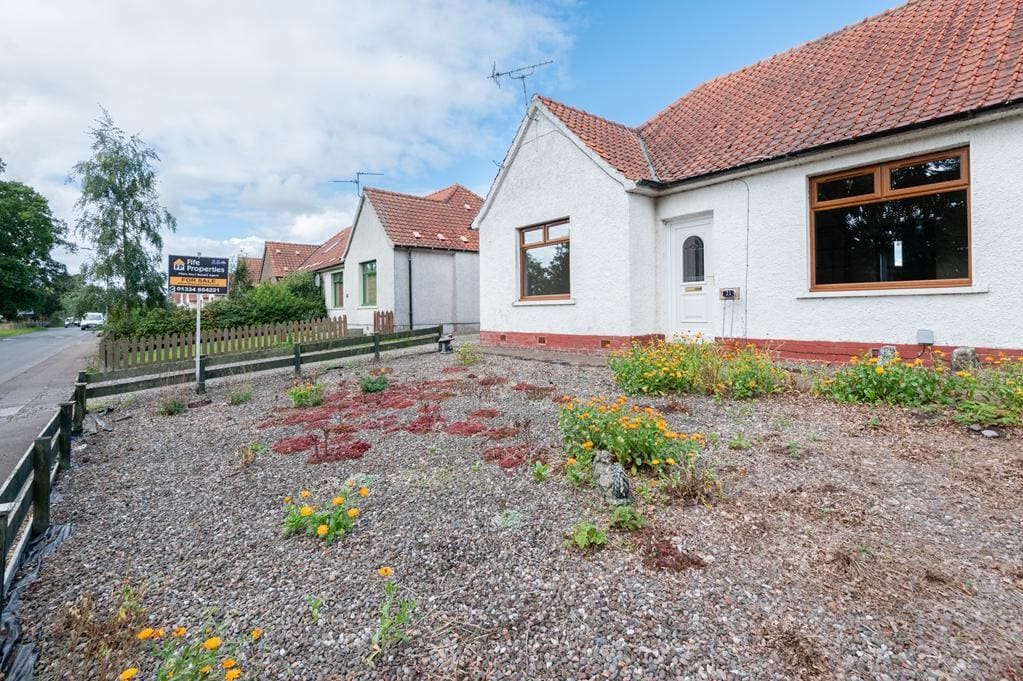
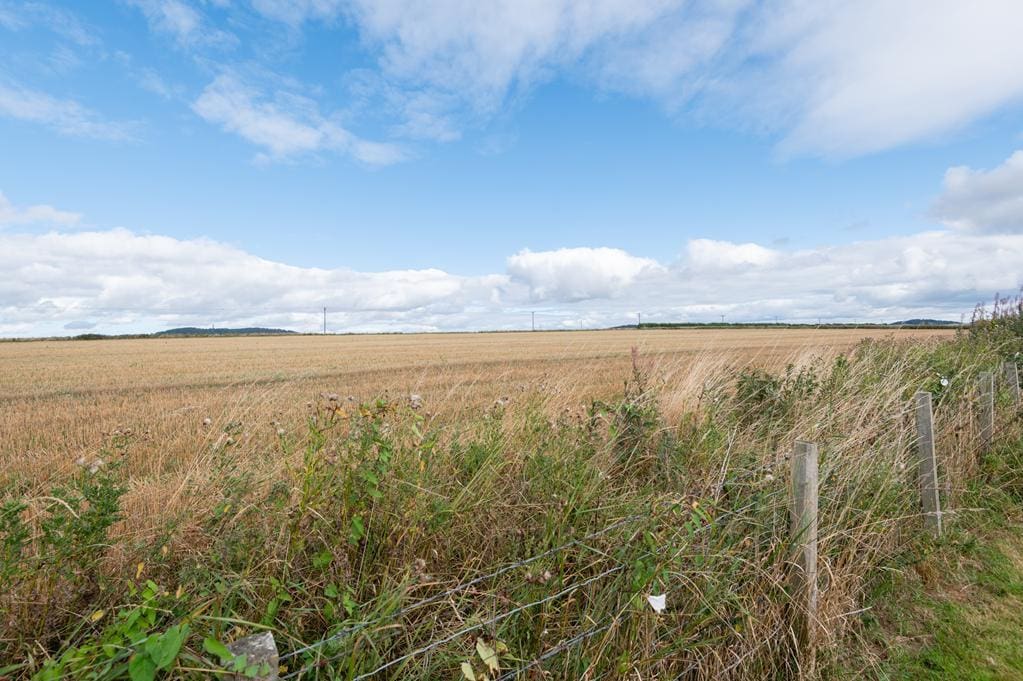
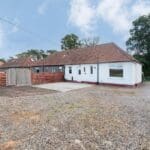
RARELY AVAILABLE 2 Bedroom Semi-Detached Bungalow with ample off street parking, detached garage and uninterrupted countryside views. Situated on a GENEROUS PLOT in an IDYLLIC location a short drive from Springfield and Cupar providing all essential amenities, Schooling and train stations with excellent travel links for Perth, Dundee and Edinburgh in addition to the A92 and A914 nearby. Accommodation: Hall, living room, kitchen, 2 double bedrooms and a wet room. DG. GCH. Gardens. Extensive Off Street Parking. PERSONAL PROPERTY TOUR available online.

Full Details

LOCATION
Situated within the desirable hamlet of Stratheden on the outskirts of Cupar, a peaceful setting while remaining well connected to a wide range of amenities. Nearby village of Springfield offers local amenities, Train Station and Primary School. Cupar town offers further schooling, shopping, cafés, restaurants and leisure facilities and Train Station providing convenient links to Dundee, Perth and Edinburgh. Golf enthusiasts are well catered for with Elmwood Golf Club and Cupar Golf Club nearby, while the beautiful Fife countryside offers excellent walking and cycling opportunities. The location also provides easy access to St Andrews and the surrounding towns, with excellent road connections via the A91, A92 and A914.

DIRECTIONS
Please contact agent for further information.

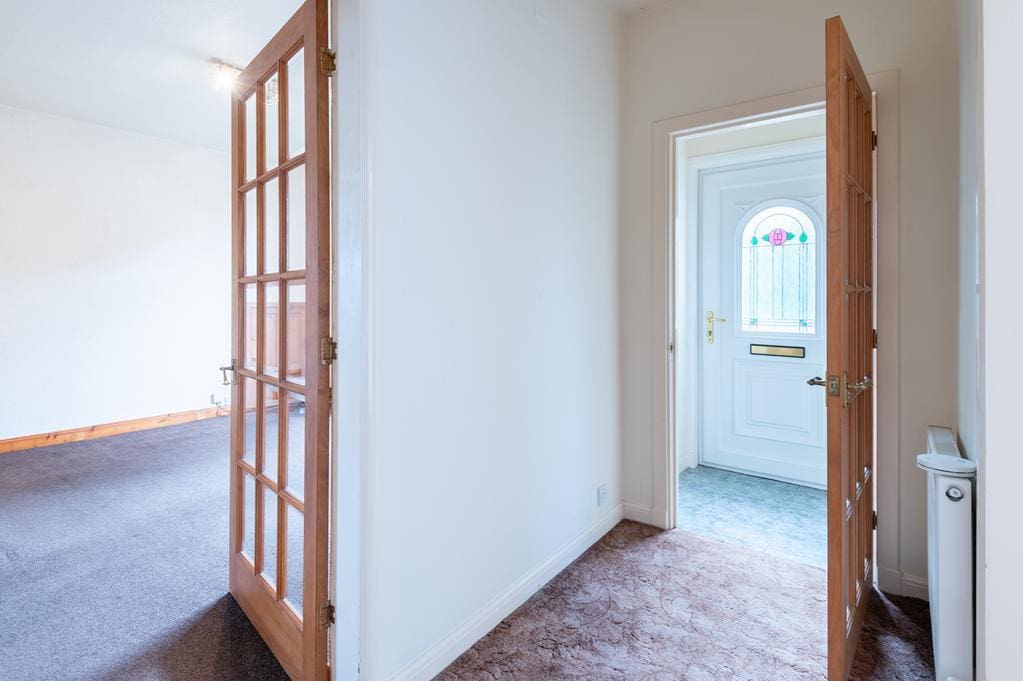
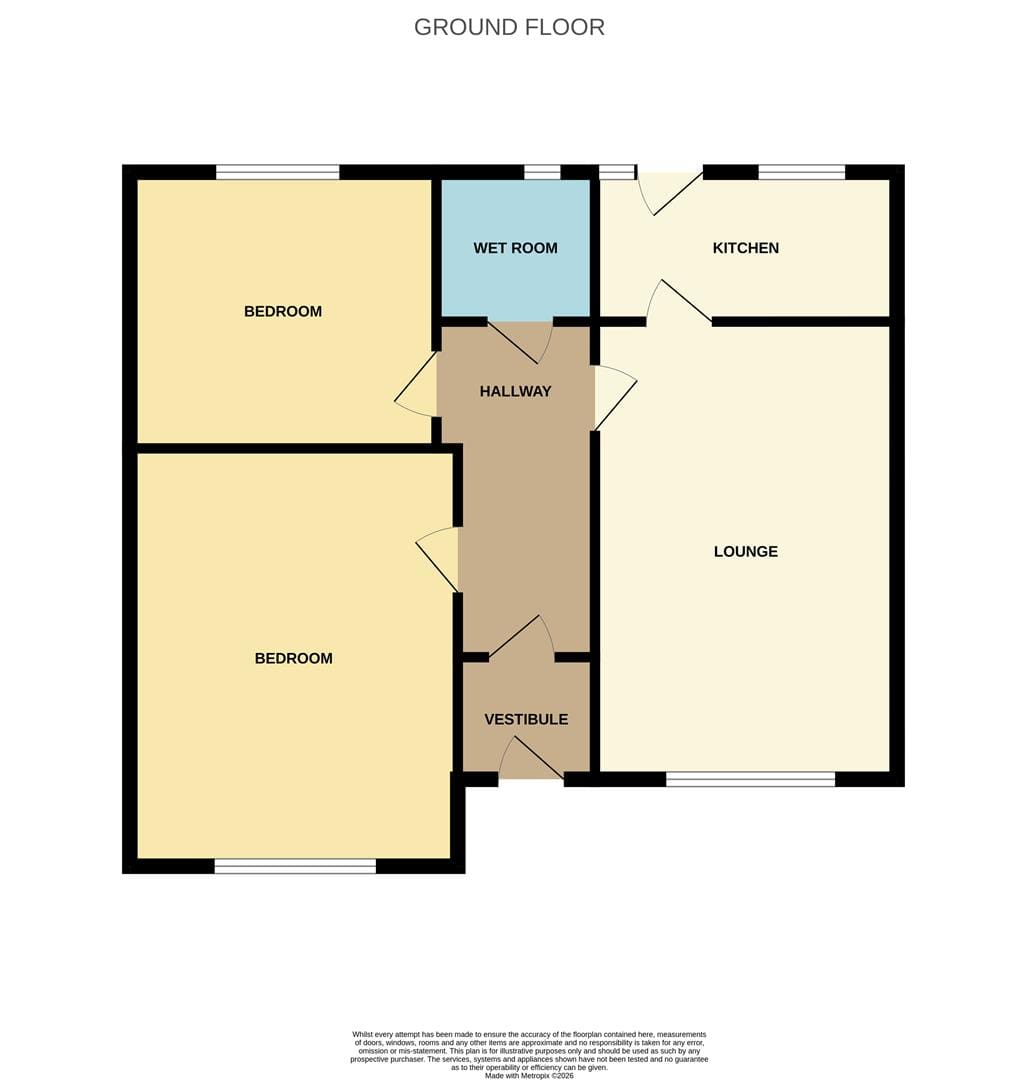
HALL
Access is via a UPVC door with an opaque double-glazed window leading into the main hallway through the vestibule. Radiator. Tiled flooring/Carpeted.

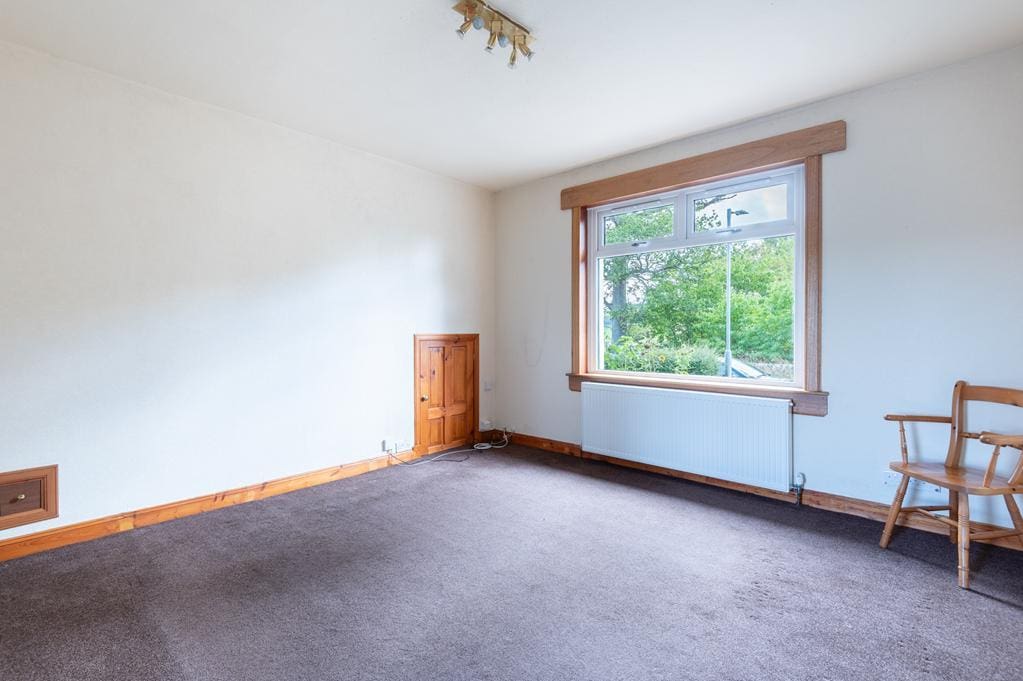
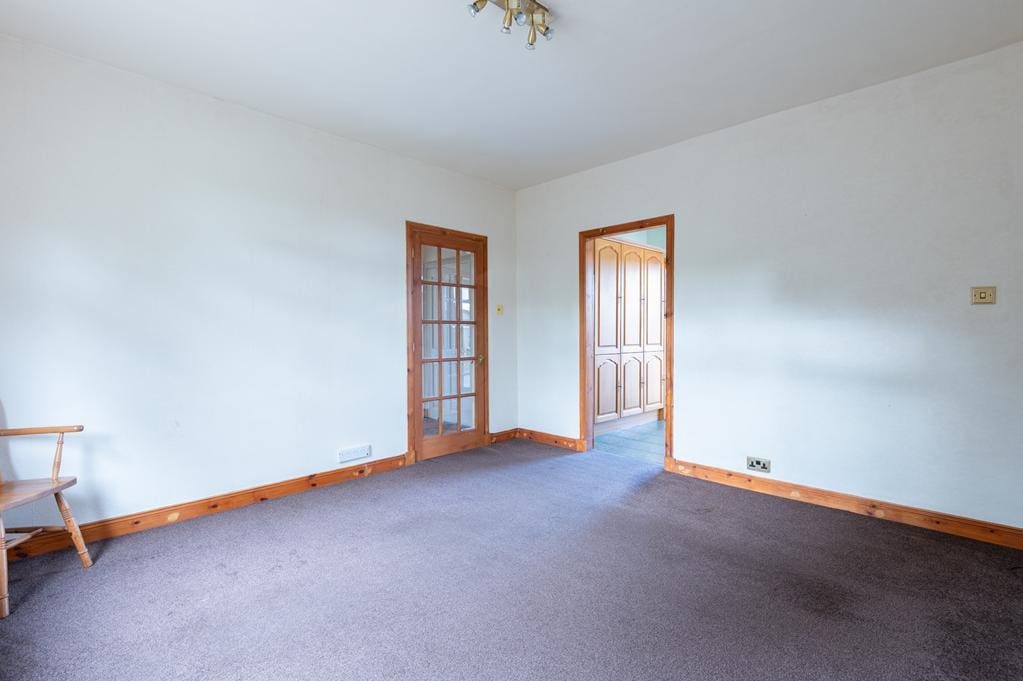
LIVING ROOM 4.17m x 3.99m (13'8" x 13'1")
Bright spacious living room with a double-glazed window to the front. Radiator. Carpeted. Doorway to the kitchen.

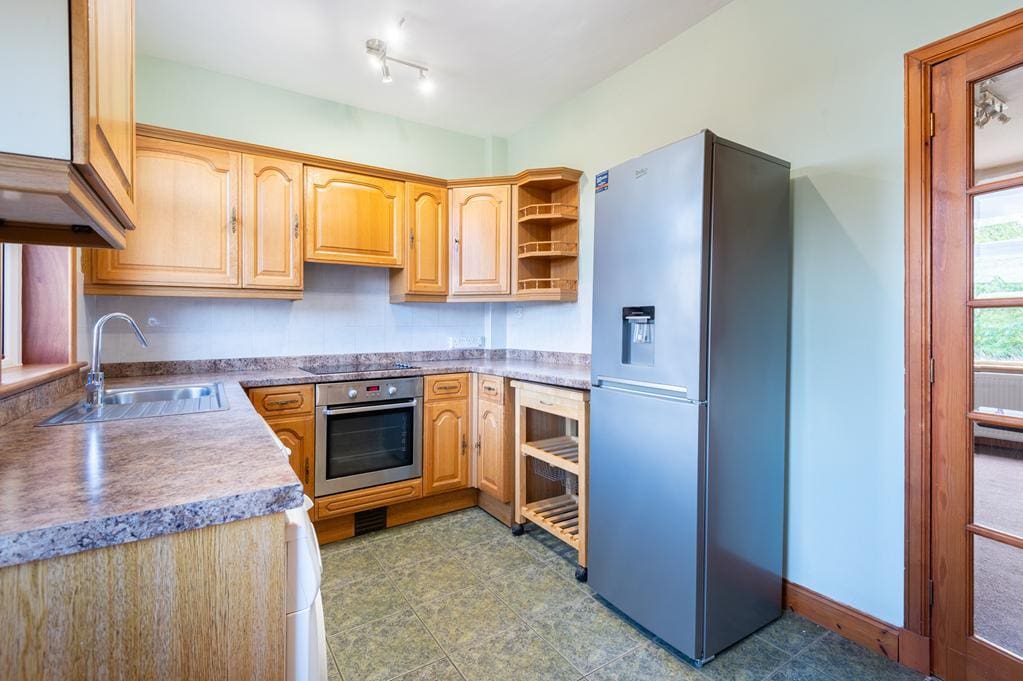
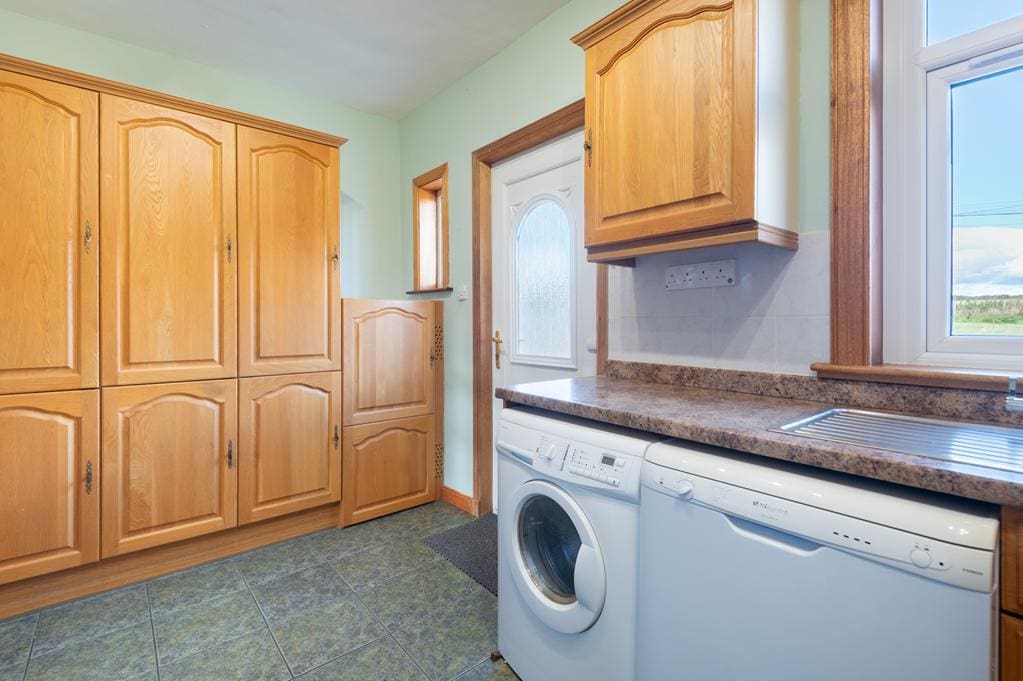
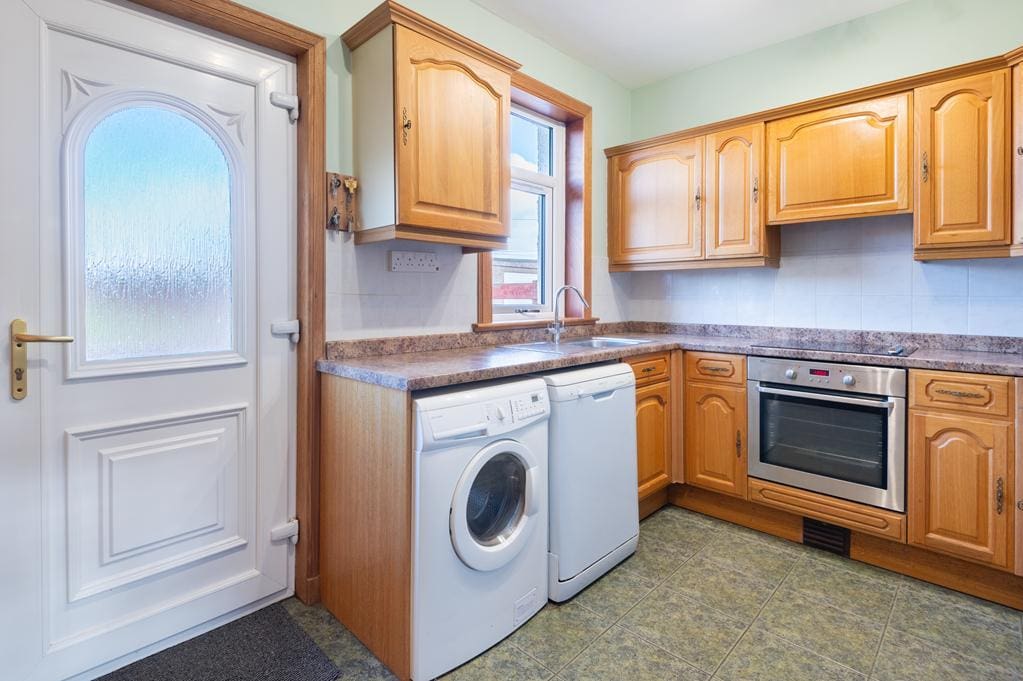
KITCHEN 4.26m x 2.49m (13'11" x 8'2")
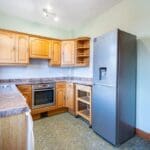
Fitted kitchen comprising: Wall mounted, floor standing units with contrasting worktops, upstand and tiled splashbacks. Integrated appliances include an electric hob, extractor fan, oven and space for several freestanding appliances. Double-glazed window to the rear. Hatch to the roof space via a fixed metal ladder. Radiator. Tiled flooring. UPVC door leads to the garden.

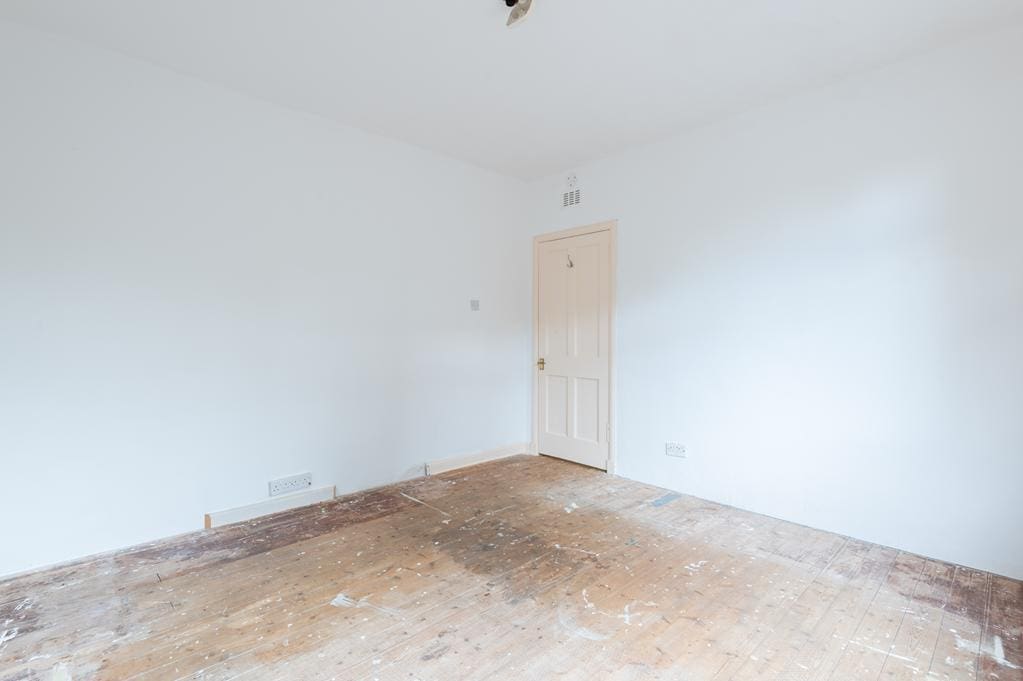
BEDROOM 1 3.79m x 3.76m (12'5" x 12'4")
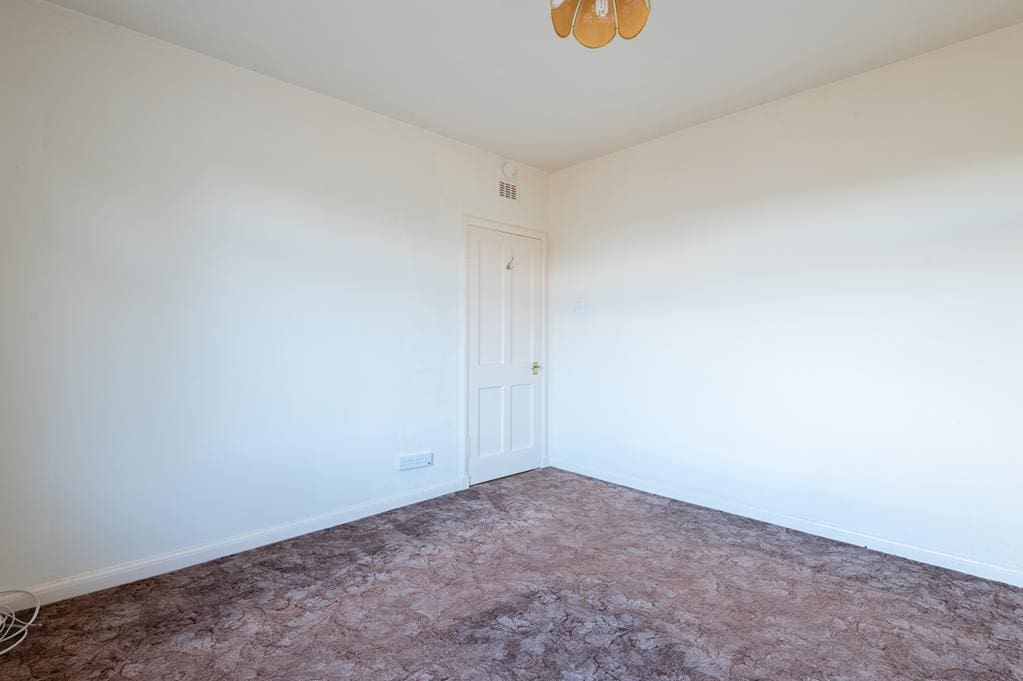
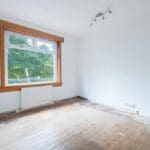
Good-sized double bedroom with a double-glazed window to the front. Radiator. Exposed wooden flooring

BEDROOM 2 3.66m x 3.44m (12'0" x 11'3")
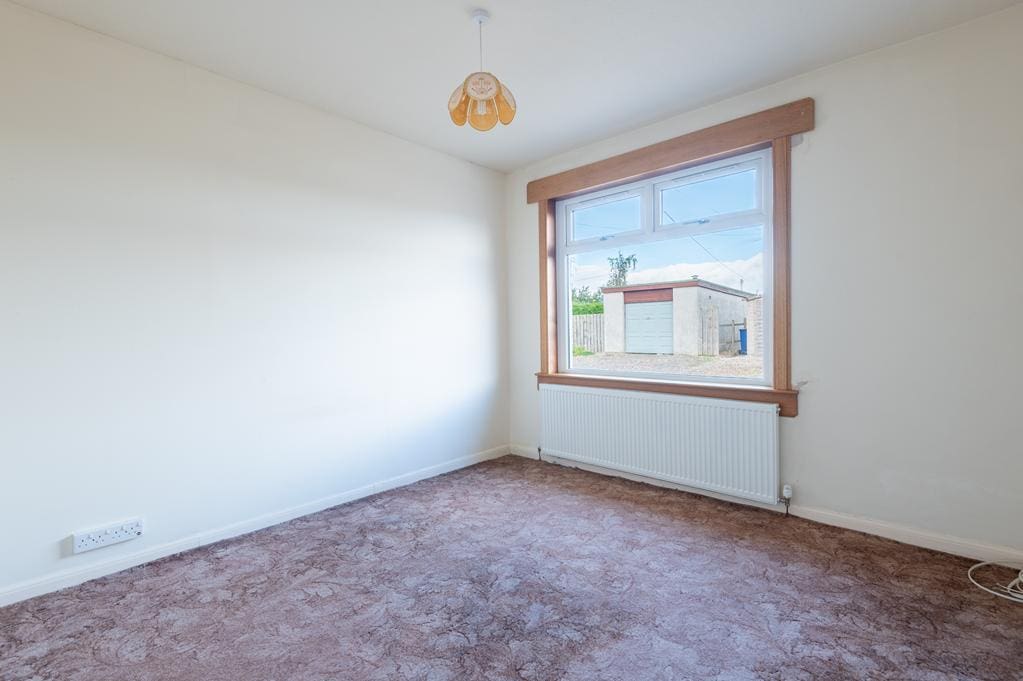
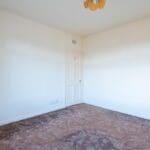
Additional double bedroom with a double-glazed window to the rear overlooking the garden. Radiator. Carpeted.

WET ROOM 2.44m x 1.54m (8'0" x 5'0")
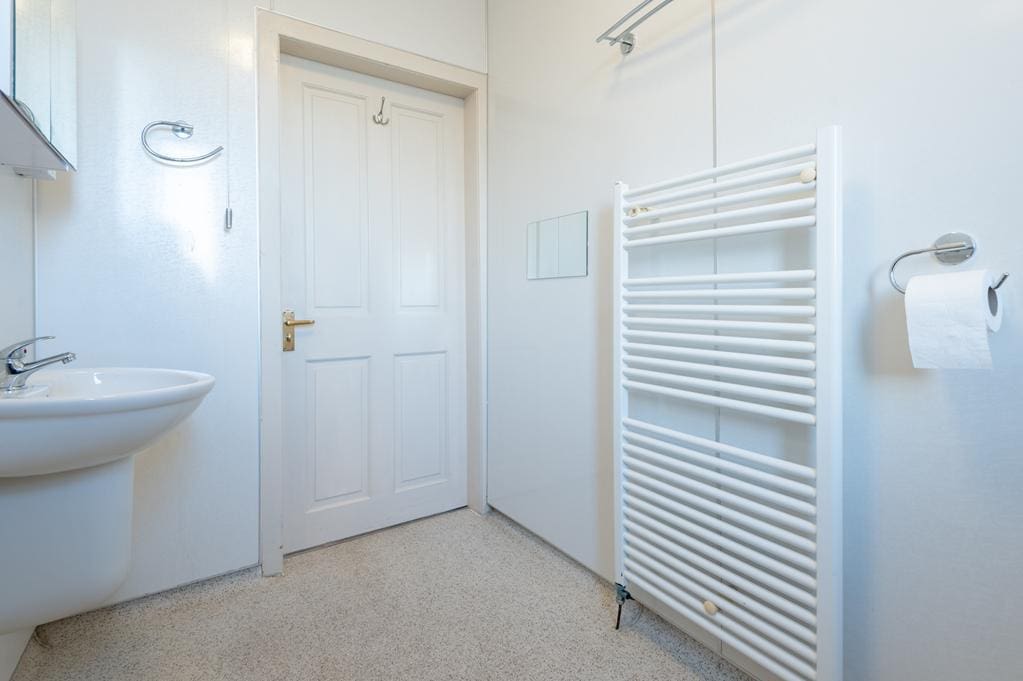
3-piece suite comprising: W.C, wash hand basin and a shower area with a thermostatic control shower. Opaque double-glazed window to the rear. Fully wet walled. Vertical heated towel rail. Anti slip wet room flooring.

GARDEN
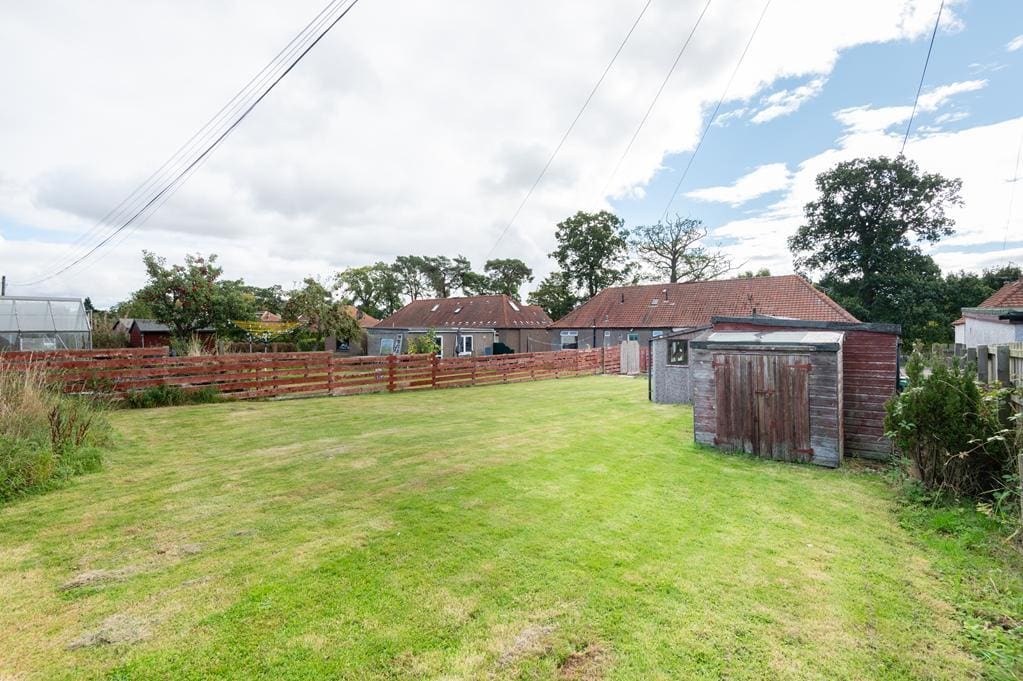
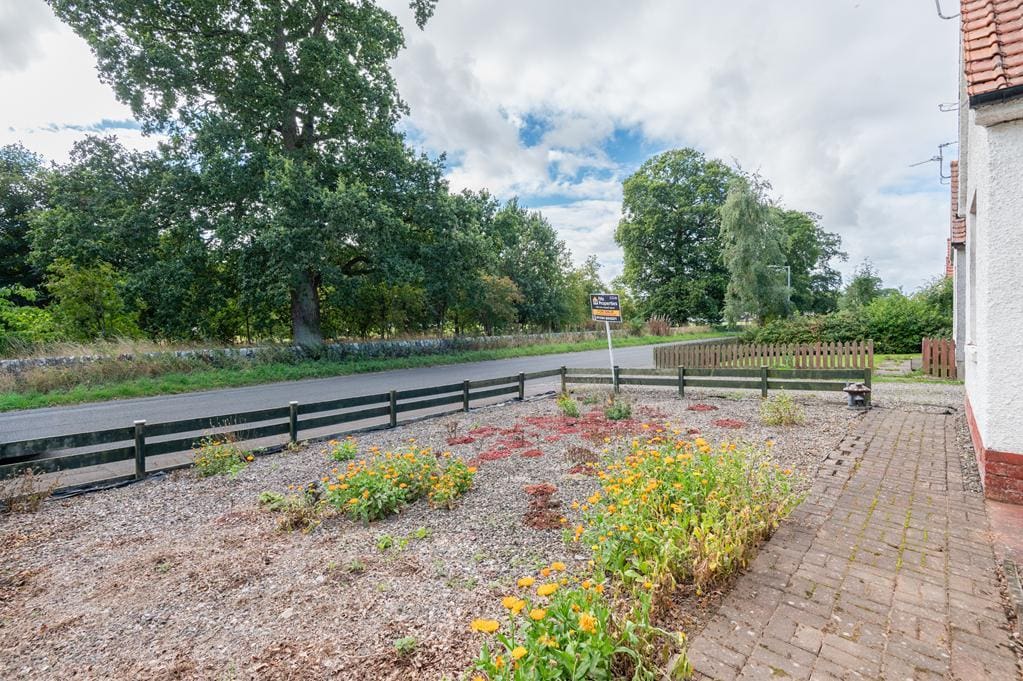
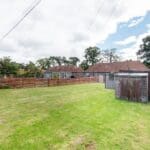
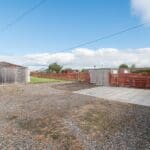
The front garden is low maintenance laid with gravel. To the side of the property a shared gravel driveway leads to the rear driveway providing off street parking for multiple cars and access to the detached garage. The rear garden is a blank canvas with areas of lawn, paving and a substantial border ready for a keen gardener to transform into an outdoor haven with a stunning countryside view.

GARAGE 5.88m x 5.09m (19'3" x 16'8")
Detached garage accessed via timber double doors provides secure parking with ample additional storage space. Equipped with light and power. Single-glazed windows provide natural light. Side door provides further access. Concrete flooring.

AGENTS NOTES
Please note that all room sizes are measured approximately to the widest points.
IMPORTANT NOTE TO PURCHASERS: We endeavour to make our sales particulars accurate and reliable, however, they do not constitute or form part of an offer or any contract and none is to be relied upon as statements of representation or fact. Any services, systems and appliances listed in this specification have not been tested by us and no guarantee as to their operating ability or efficiency is given. All measurements have been taken as a guide to prospective buyers only, and are not precise.