




















LOCATION
The former market town of Cupar offers a superb range of local amenities with a good selection of shops, supermarkets, cafes, pubs, restaurants, and leisure facilities, while just 10 miles to the East lies the ancient and historic university town of St Andrews, also renowned worldwide as the “Home of Golf”. The City of Dundee is approximately 14 miles by car and home to Scott’s ship RRS Discovery and is now the location for the Victoria and Albert Museum. Education is locally served at Castlehill Primary, St Colombus Primary and Bell Baxter High School. Perth, Dundee and Edinburgh can be reached via the A92 by car or through the local train station.
DIRECTIONS
Please contact agent for further information.
HALL
Access is via a composite door with an opaque double-glazed window leading into the spacious lower hall. Carpeted stairs with a timber balustrade leads to the upper landing. Under stair cupboard provides storage space. Dado rail. Radiator. Laminate flooring.
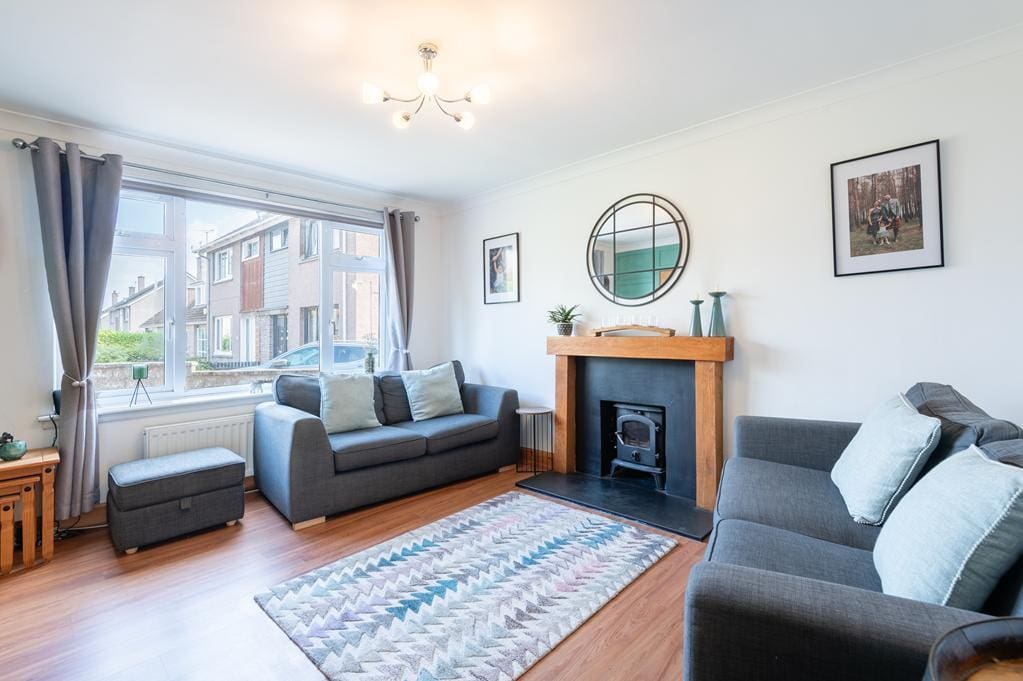
LIVING ROOM 4.57m x 3.57m (14'11" x 11'8")
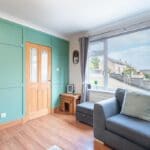
Good-sized living room with a double-glazed window to the front. Coving. Radiator. Laminate flooring. Timber door leads to the dining room.
DINING ROOM 3.03m x 2.84m (9'11" x 9'3")
Bright dining room with a double-glazed sliding patio door to the rear providing natural light and access to the garden. Radiator. Laminate flooring. Doorway to the kitchen.
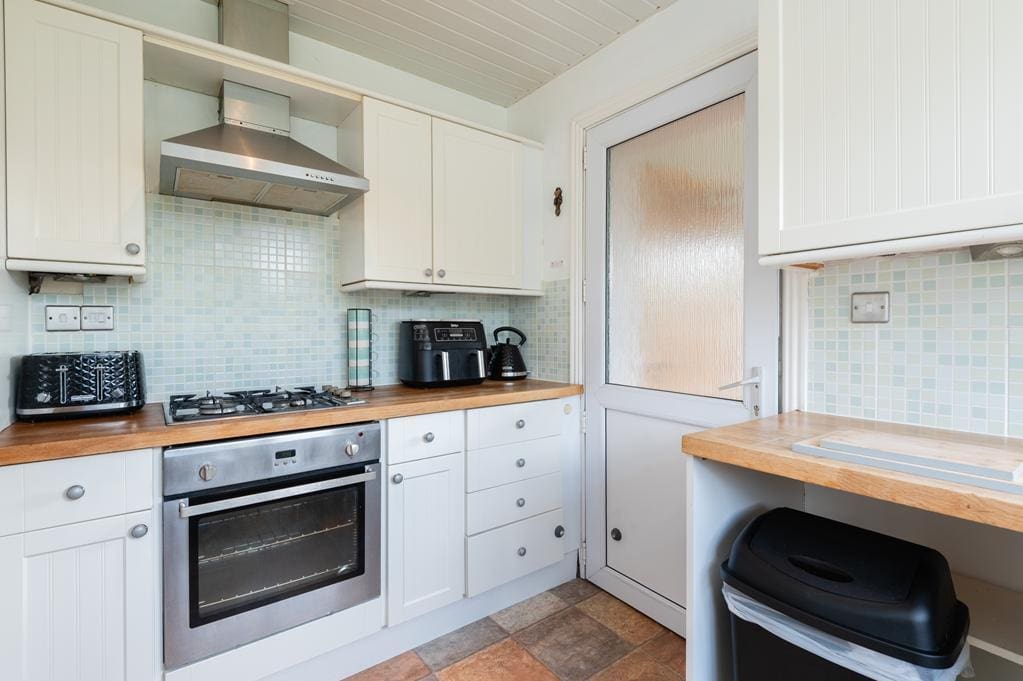
KITCHEN 2.84m x 2.47m (9'3" x 8'1")
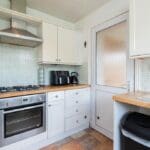
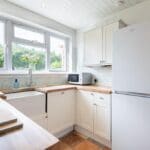
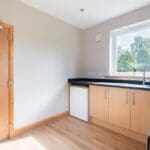
Fitted kitchen comprising: Wall mounted, floor standing units with solid wood worktops, Belfast sink and tiled splashbacks. Integrated appliances include a gas hob, extractor fan, oven and a dishwasher with space for a freestanding fridge/freezer. Double-glazed window to the rear overlooking the garden. Vinyl flooring. Doorway to the utility room.
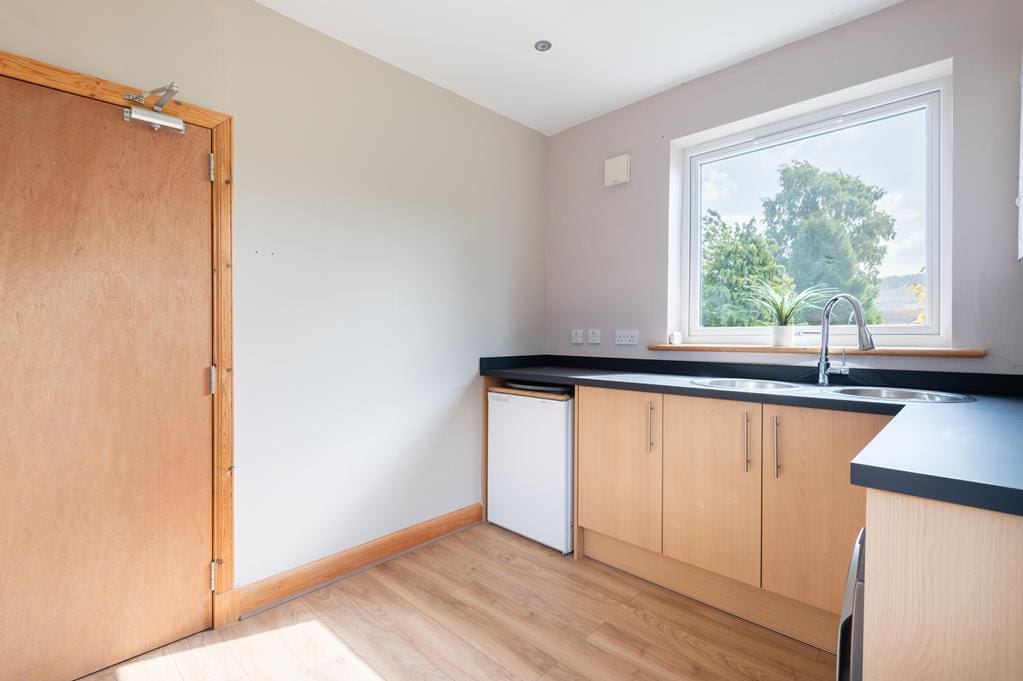
UTILITY ROOM 2.98m x 2.61m (9'9" x 8'6")
Convenient utility room with floor standing units, stainless steel sink and space for freestanding appliances. Double-glazed window to the side. Wall mounted gas central heating condensing combi boiler. Vertical radiator. Laminate flooring. Doorways to the integrated garage and garden.
W.C 1.96m x 0.89m (6'5" x 2'11")
Contemporary 2-Piece suite comprising: W.C and a vanity wash hand basin. Fixed storage space. Laminate flooring.
UPPER LANDING
Leads to the bedrooms and the bathroom. Cupboard provides shelving/storage space. Hatch provides access to the partially floored roof space via a fixed wooden ladder. Dado rail. Carpeted.
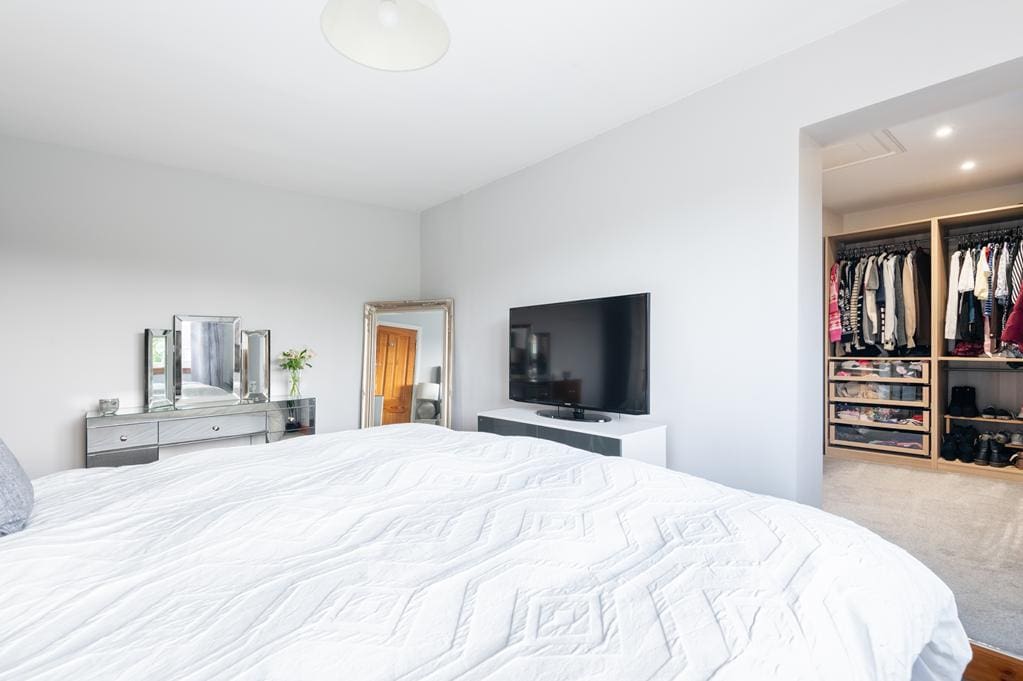
MASTER BEDROOM 4.46m x 3.00m (14'7" x 9'10")
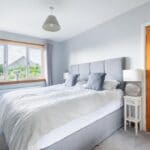
Spacious double bedroom with a double-glazed window to the rear with a hillside view towards Tarvit Hill. Radiator. Carpeted. Access to the dressing area and ensuite shower room.
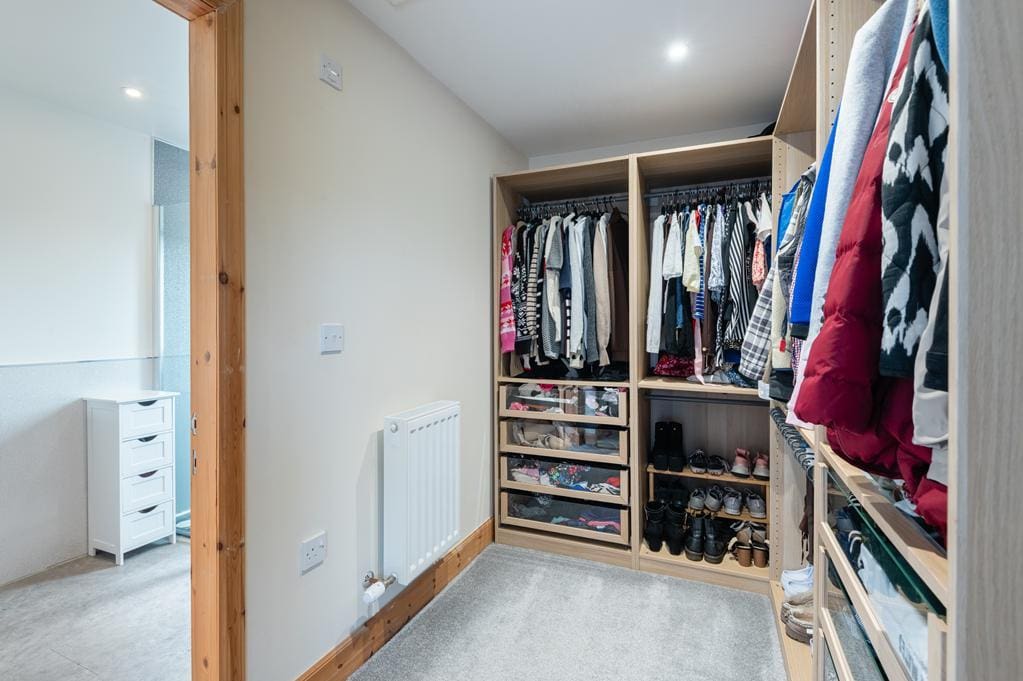
DRESSING AREA 3.00m x 1.97m (9'10" x 6'5")
Walk-in wardrobe/dressing area with fitted storage space. Hatch to an additional roof space. Radiator. Carpeted. Doorway to the ensuite shower room.
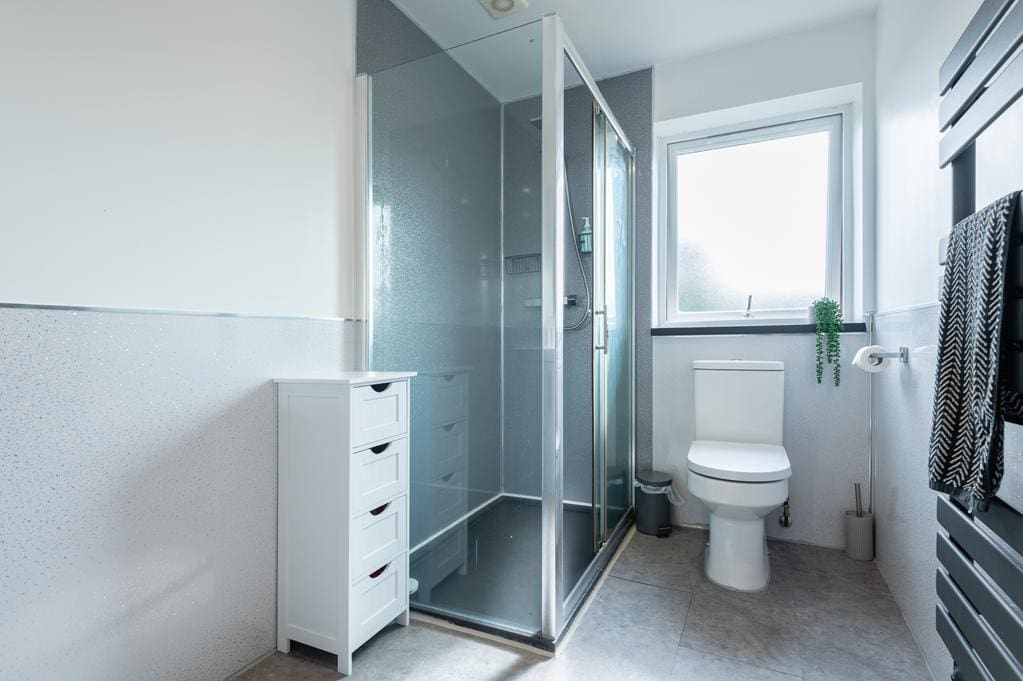
ENSUITE SHOWER ROOM 2.98m x 1.77m (9'9" x 5'9")
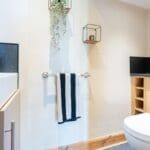
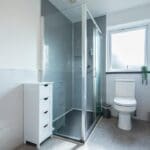
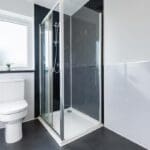
Contemporary 3-piece suite comprising: W.C, vanity wash hand basin and a shower enclosure with a sliding door and a thermostatic control shower. Opaque double-glazed window to the side. Partially wet walled. Vertical heated towel rail.
BEDROOM 2 3.61m x 3.26m (11'10" x 10'8")
Additional double bedroom with a double-glazed window to the front. Radiator. Carpeted. Access to the dressing room and ensuite shower room.
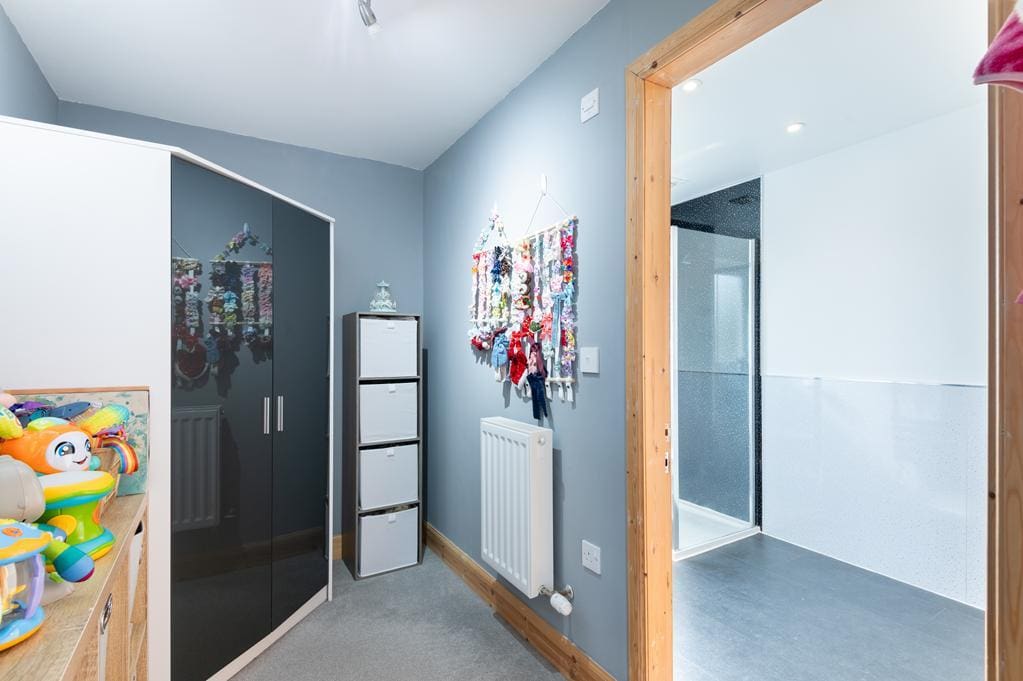
DRESSING ROOM 3.00m x 1.67m (9'10" x 5'5")
Great dressing area with access to the ensuite shower room. Radiator. Carpeted.
ENSUITE SHOWER ROOM 2.99m x 1.77m (9'9" x 5'9")
Contemporary 3-piece suite comprising: W.C, vanity wash hand basin and a shower enclosure with a sliding door and a thermostatic control shower. Opaque double-glazed window to the side. Partially tiled. Vertical heated towel rail.
BEDROOM 3 2.76m x 2.57m (9'0" x 8'5")
Further double bedroom with a double-glazed window to the rear with a pleasant outlook towards Tarvit Hill. Radiator. Carpeted.
BATHROOM 1.93m x 1.90m (6'3" x 6'2")
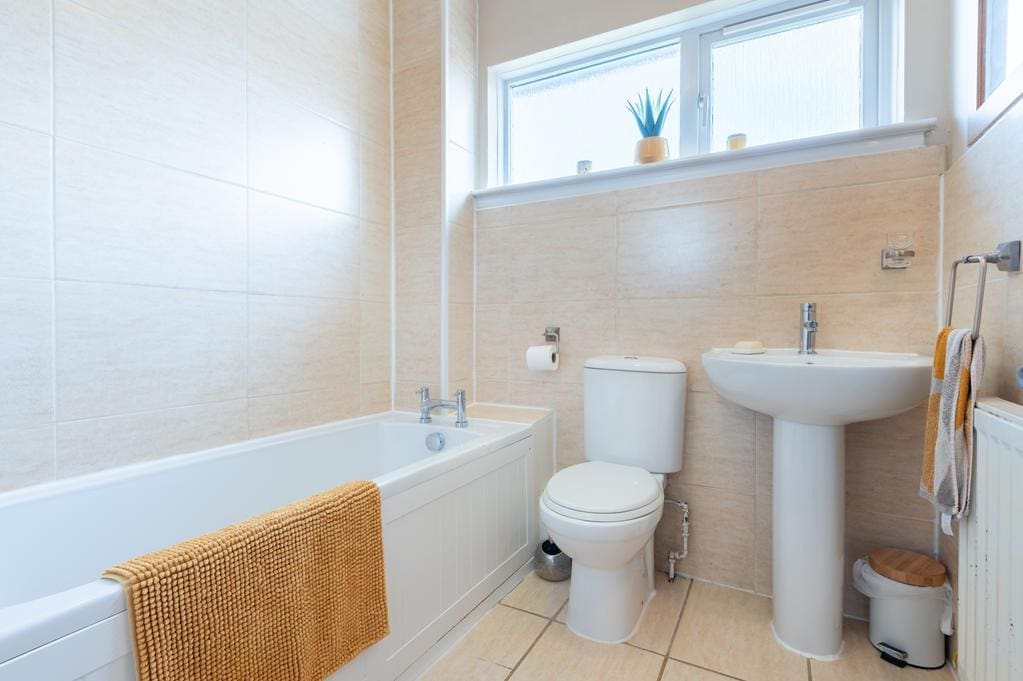
3-piece suite comprising: W.C, wash hand basin and a bath with an overhead electric shower. Opaque double-glazed window to the front. Fully tiled. Radiator. Tiled flooring.
GARDEN
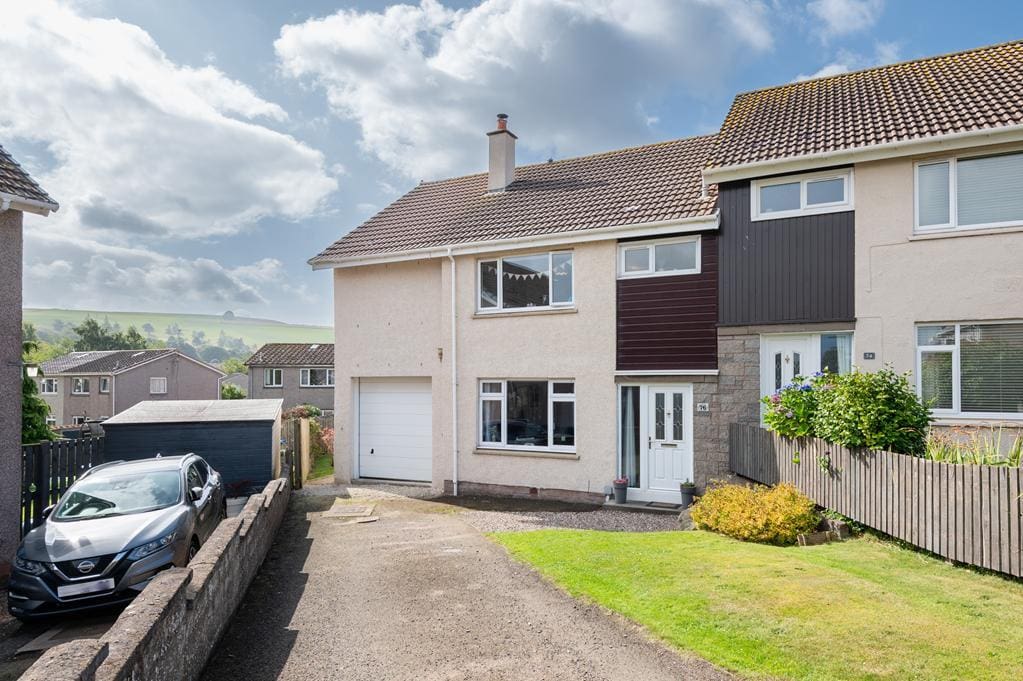
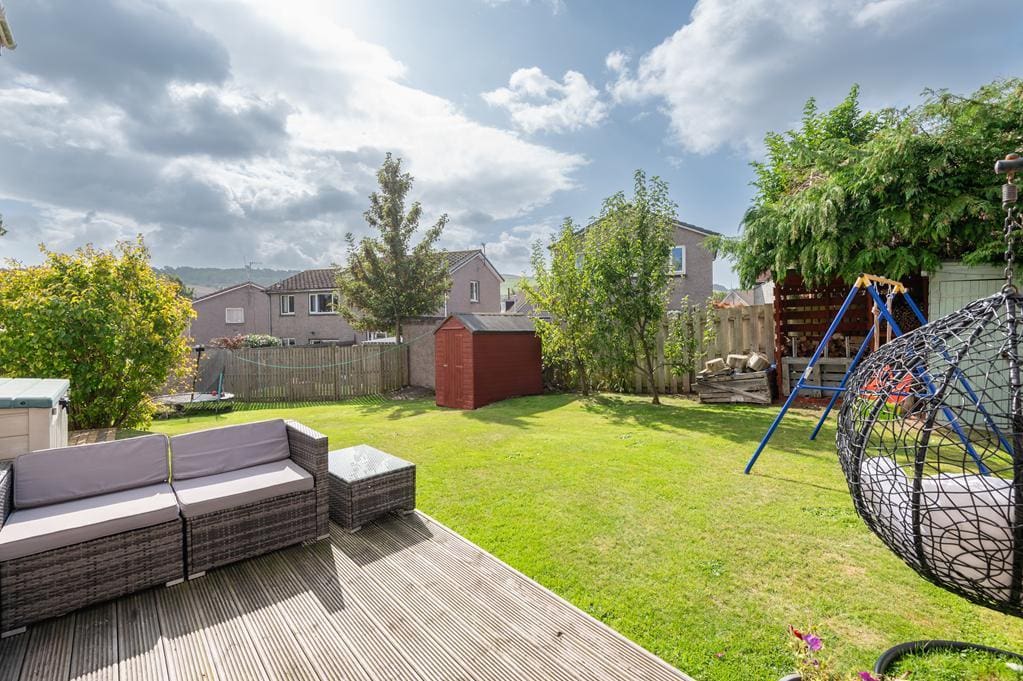
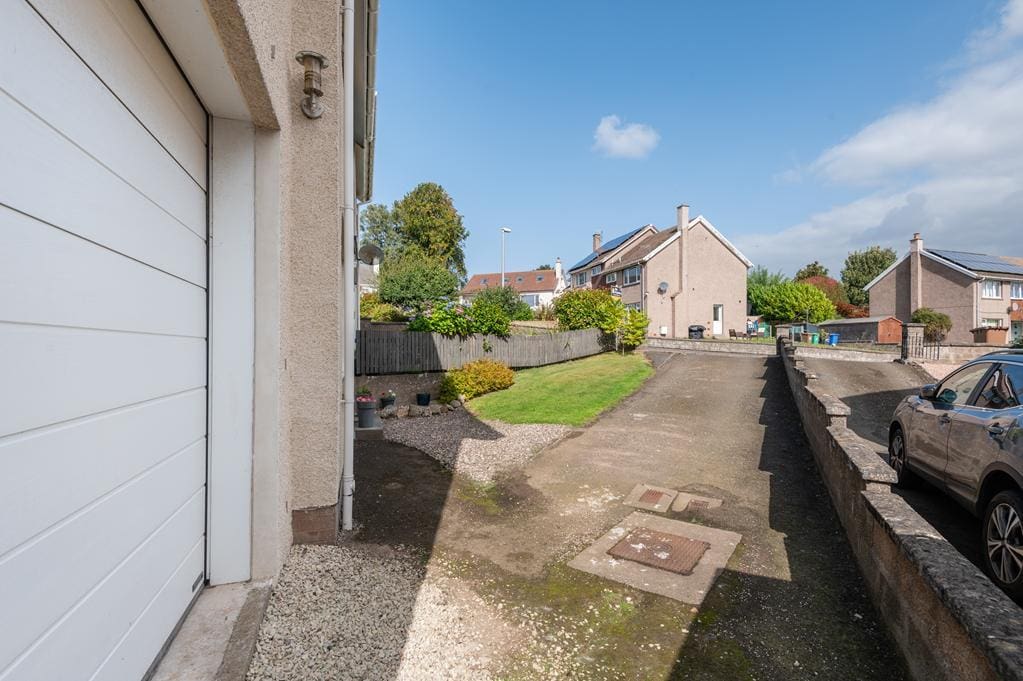
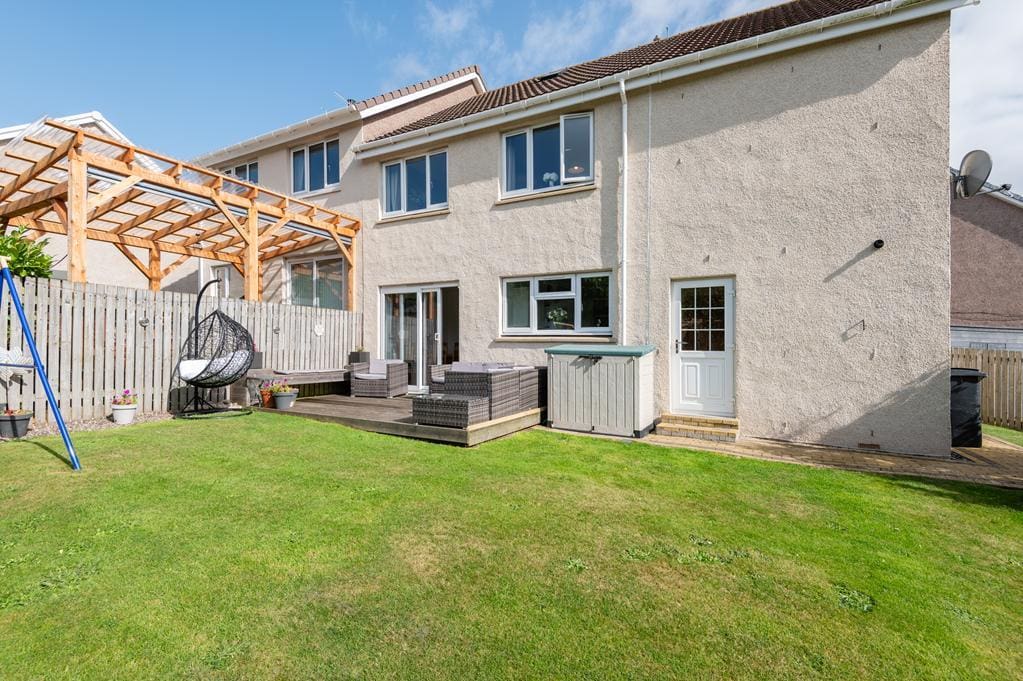
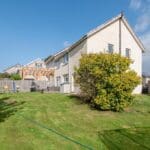
The front garden is laid to lawn with established shrubs and a concrete driveway providing off street parking and access to the integrated garage. The rear garden again, is laid to lawn with the perfect opportunity for a keen gardener to add their own flare with borders full of plants or even some vegetable plots to grow your own home produce. An area of timber decking provides an ideal spot for garden furniture to relax and enjoy time in the sun. A monobloc path leads to the front garden. Timber sheds provide outdoor storage space.
GARAGE 4.73m x 3.07m (15'6" x 10'0")
Integrated garage accessed via a metal up and over door, provides secure parking with ample additional storage space. Provision for power. Radiator. Concrete flooring.
AGENTS NOTES
Please note that all room sizes are measured approximately to the widest points.


