

















LOCATION
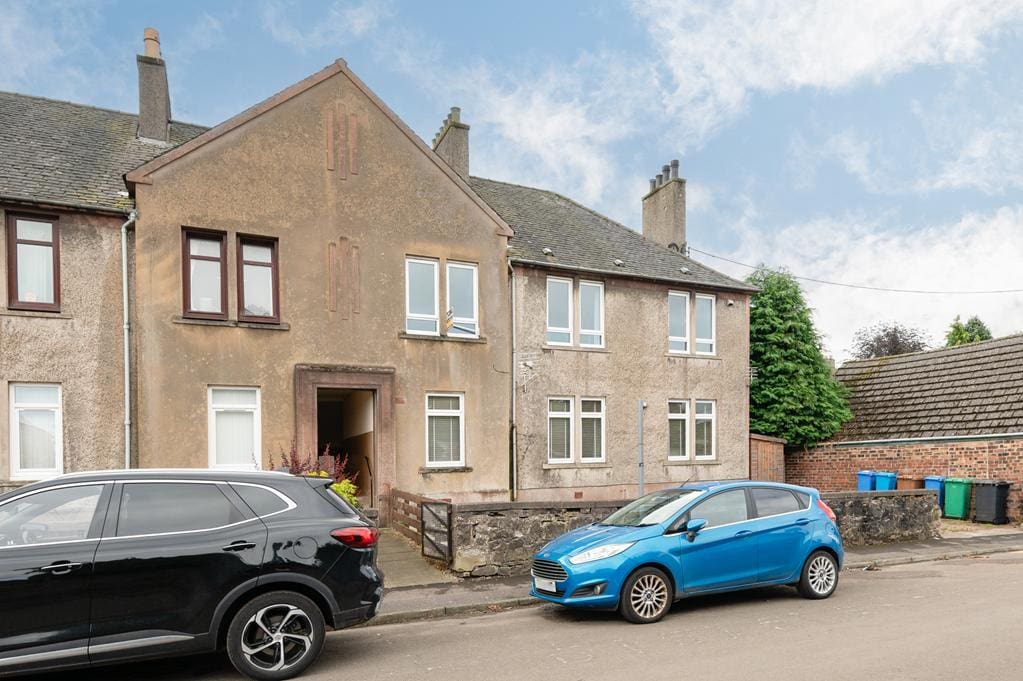
Newburgh is an attractive and historic town on the banks of the River Tay in North Fife, offering a strong sense of community, beautiful countryside and a good range of local shops, cafés and everyday amenities. The town is home to Lindores Abbey and Lindores Abbey Distillery, internationally recognised for the site's links to the earliest written reference to Scotch whisky. Newburgh also sits at the northern end of the Fife Coastal Path, making it popular with walkers and cyclists, while its riverside setting offers sailing and other outdoor pursuits. Primary education is available locally at Newburgh Primary School, with secondary schooling at Bell Baxter High School in Cupar. Convenient road connections provide easy access to Cupar, Perth and Dundee, with Edinburgh accessible via the M90. Combining history, scenery, community and accessibility, Newburgh is a wonderful place to call home.
DIRECTIONS
Please contact agent for further information.
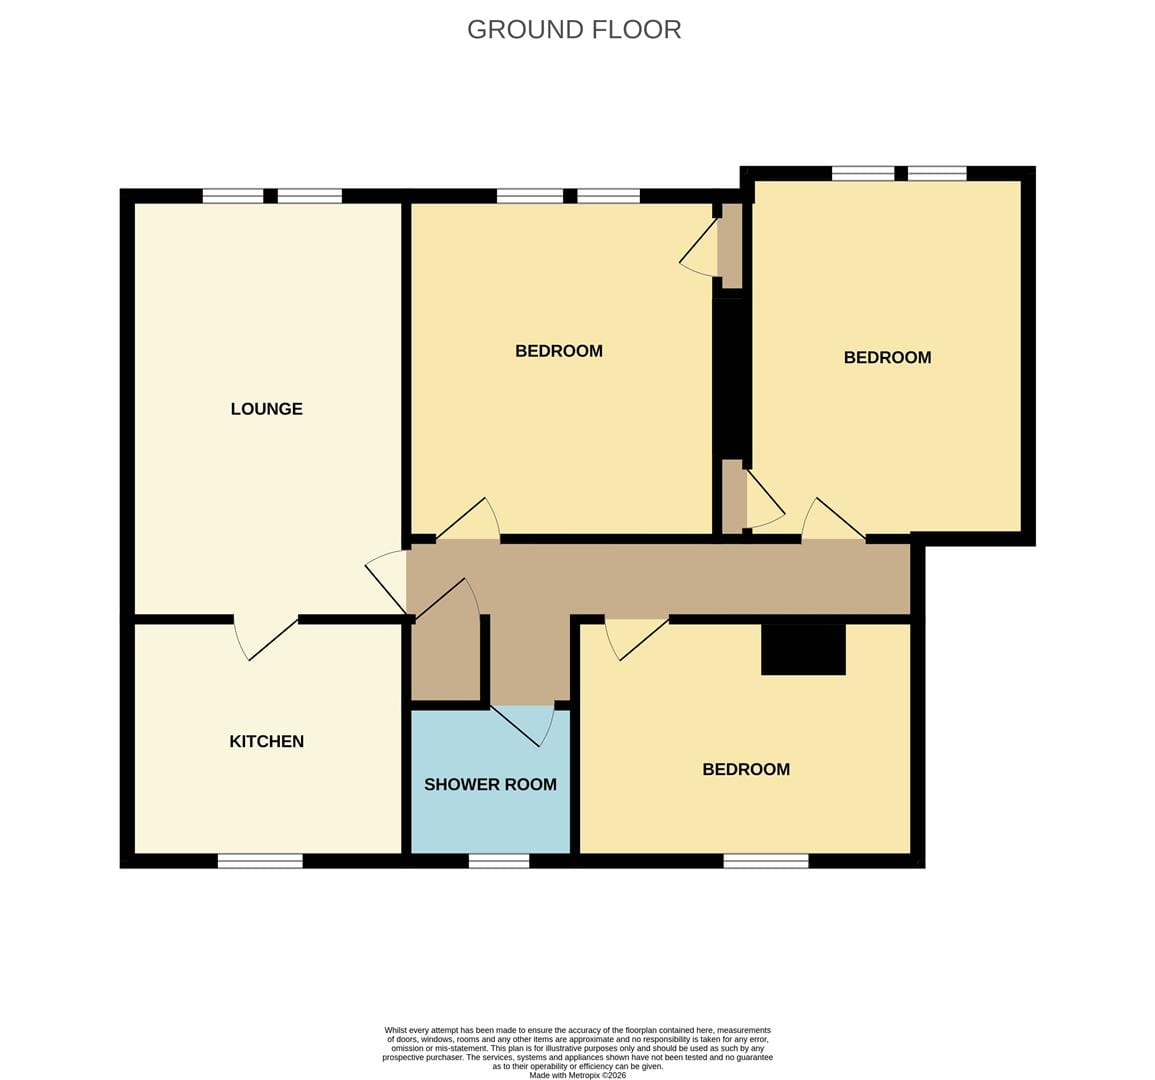
HALL
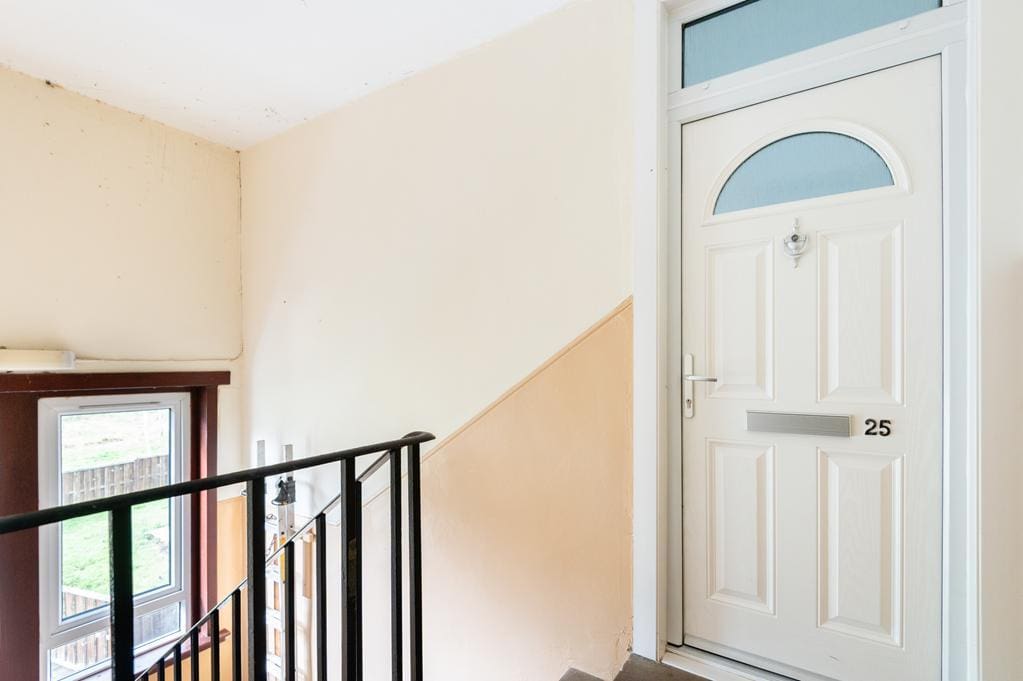
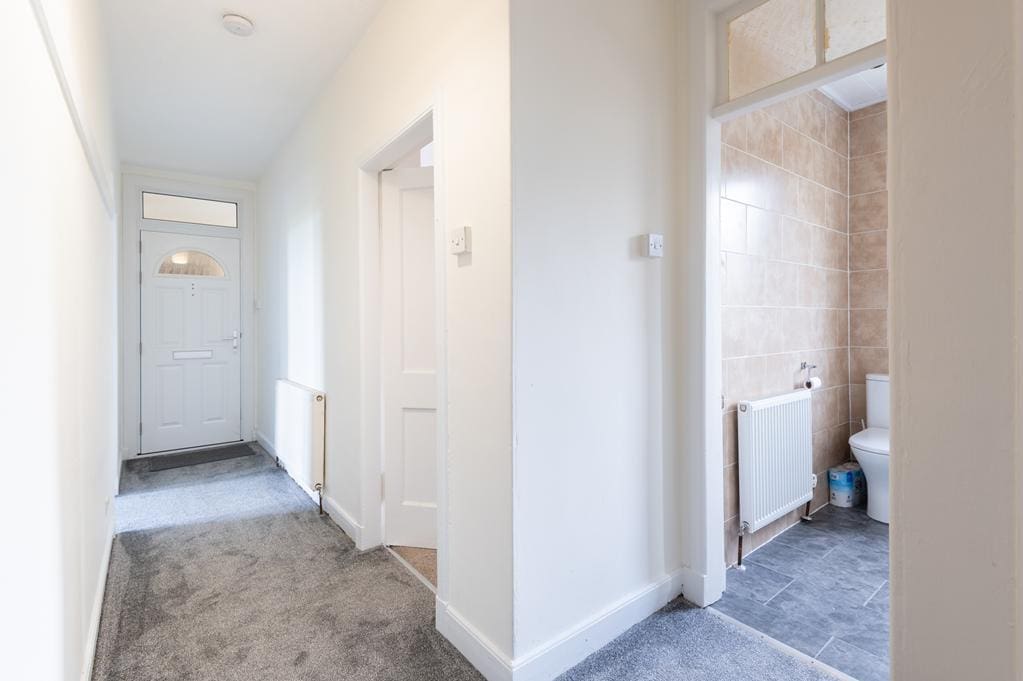
Access is via a communal stairway with a UPVC door leading into the hallway. Hatch provides access to the roof space. A cupboard provides shelving/storage space. Radiator. Carpeted.
LIVING ROOM 5.01m x 3.34m (16'5" x 10'11")
Bright living room with a double-glazed window to the front with a view towards the River Tay. Coving. Radiator. Carpeted. Doorway to the kitchen.
KITCHEN 3.35m x 2.76m (10'11" x 9'0")
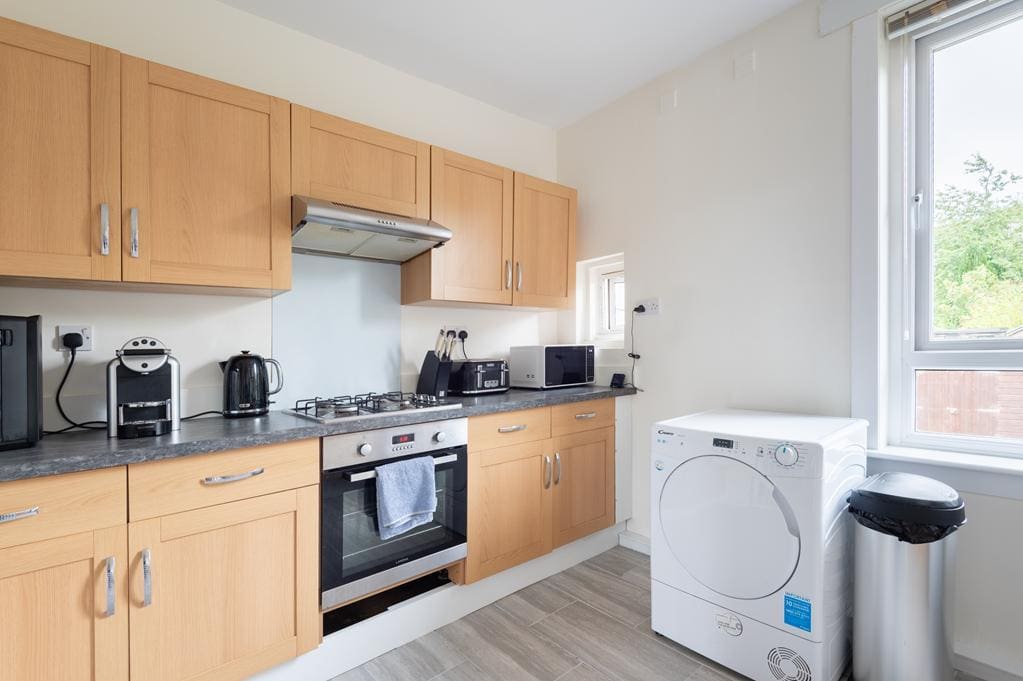
Fitted kitchen comprising: Wall mounted, floor standing units with contrasting worktops and wooden upstand. Integrated appliances include a gas hob, extractor fan and an oven below. Space for additional freestanding appliances. Double-glazed windows to the rear overlooking the garden. Cupboard houses the gas central heating combi boiler. Radiator. Tiled flooring.
BEDROOM 1 4.07m x 3.26m (13'4" x 10'8")
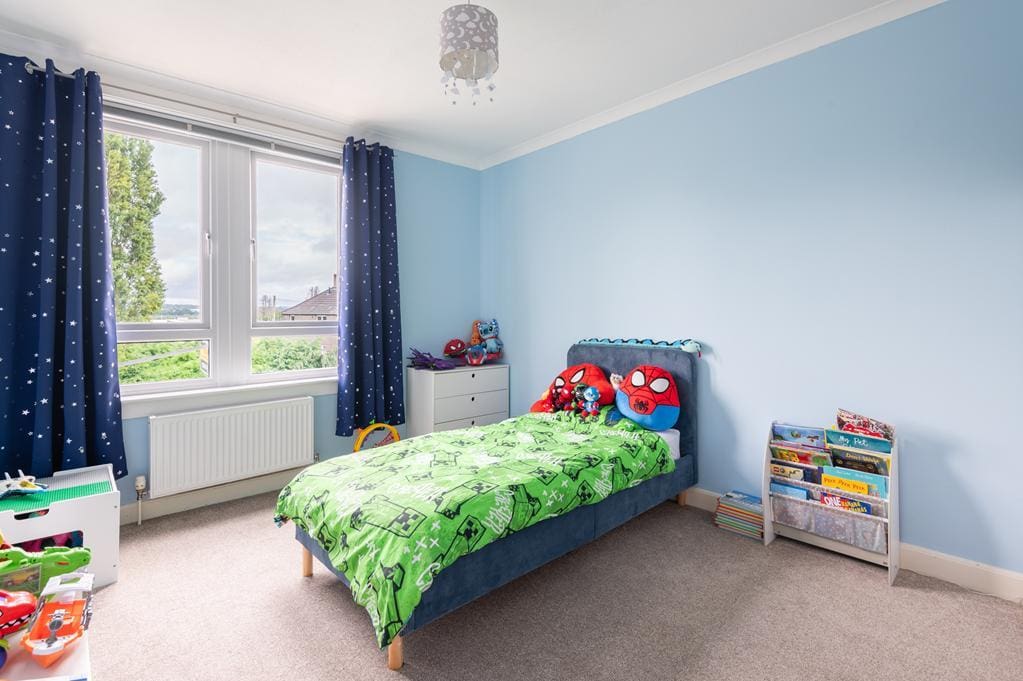
Good-sized double bedroom with a double-glazed window to the front with a view towards the River Tay. A cupboard provides shelving/storage space. Coving. Radiator. Carpeted.
BEDROOM 2 4.01m x 2.76m (13'1" x 9'0")
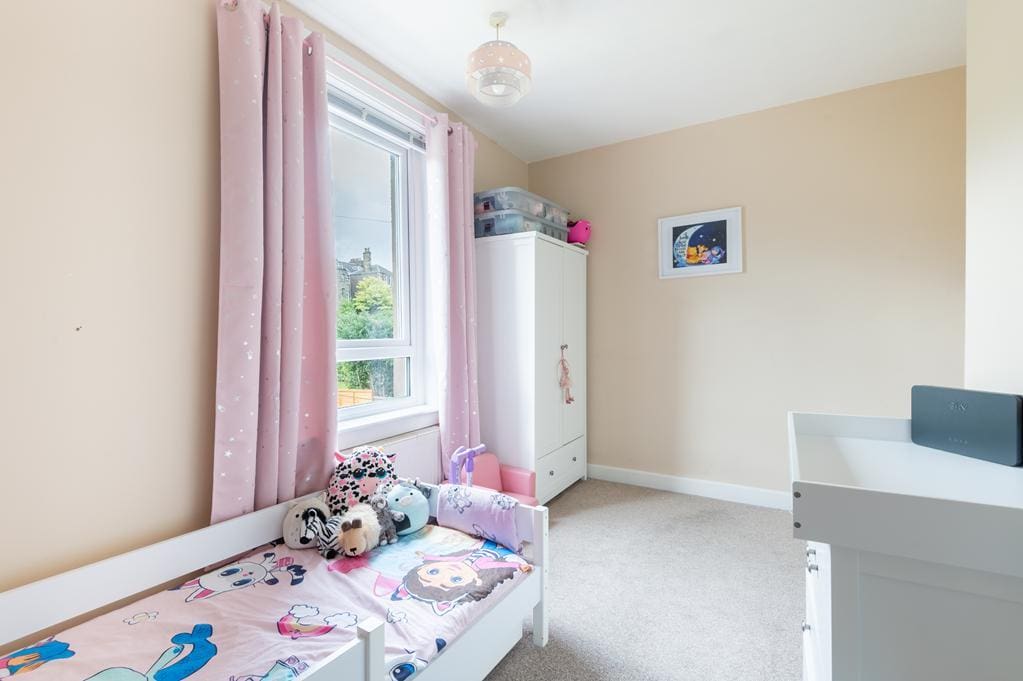
Additional double bedroom with a double-glazed window to the rear overlooking the garden. Shelved alcove provides display/storage space. Radiator. Carpeted.
BEDROOM 3 3.83m x 3.62m (12'6" x 11'10")
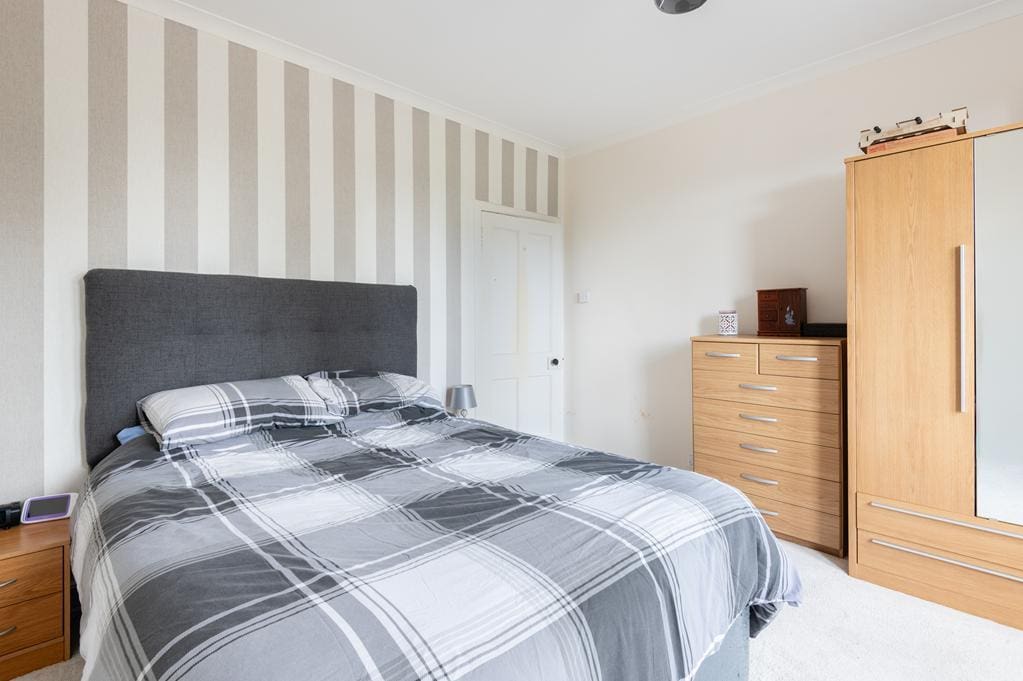
Further double bedroom with a double-glazed window to the front again with a view towards the River Tay. Coving. Radiator. Carpeted.
SHOWER ROOM 2.00m x 1.83m (6'6" x 6'0")
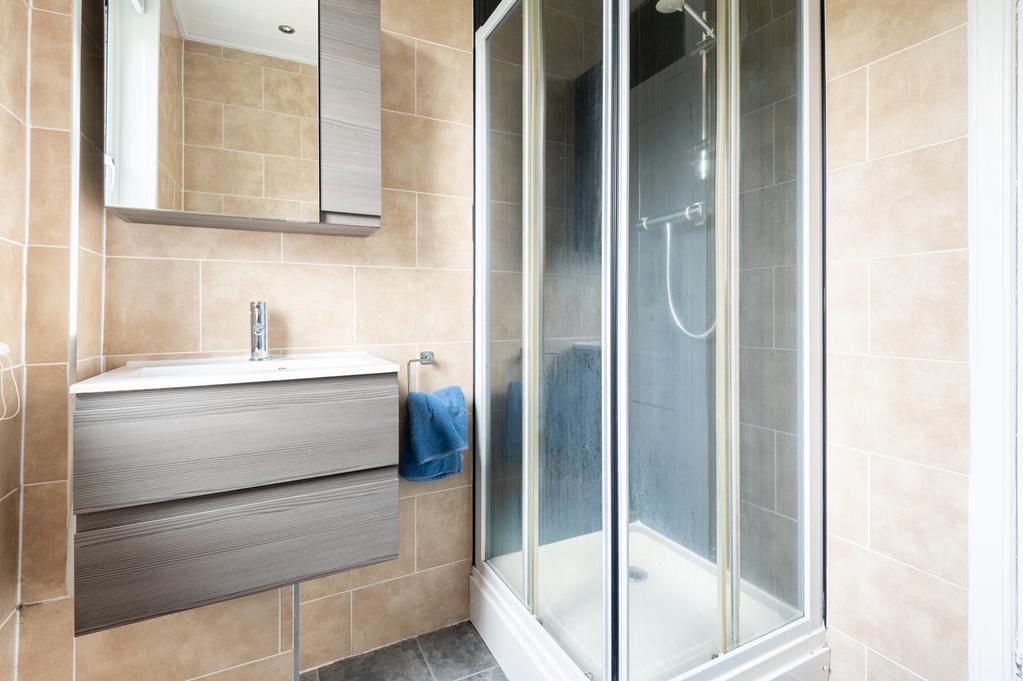
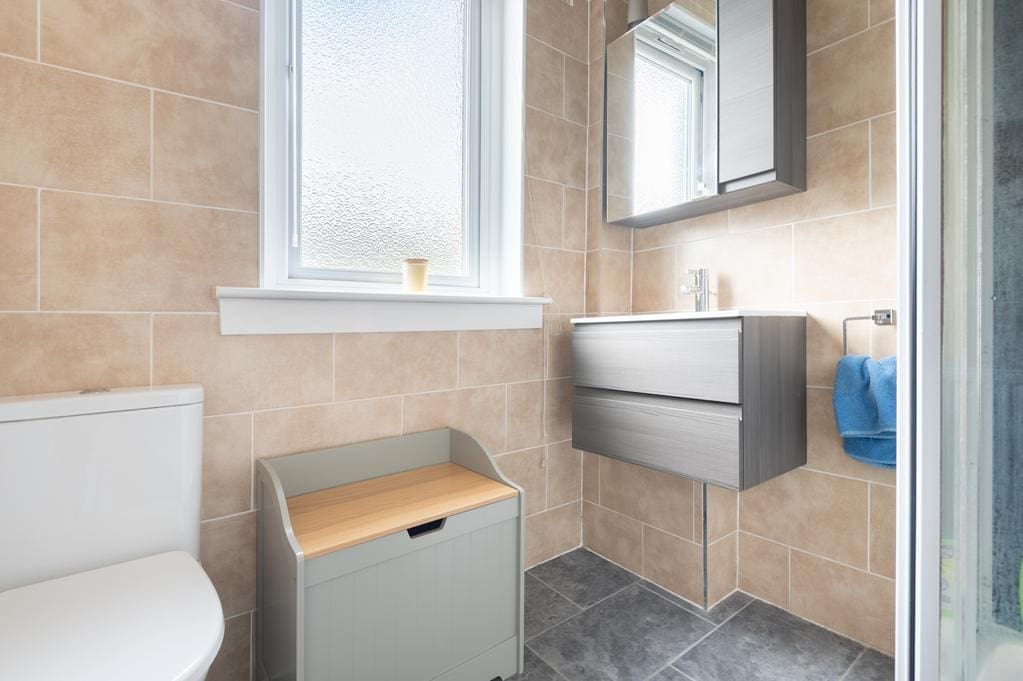
Contemporary 3-piece suite comprising: WC, vanity wash hand basin and a wet walled shower enclosure with sliding doors and a thermostatic control shower. Opaque double-glazed window to the rear. Fully tiled. Radiator. Tiled flooring.
GARDEN
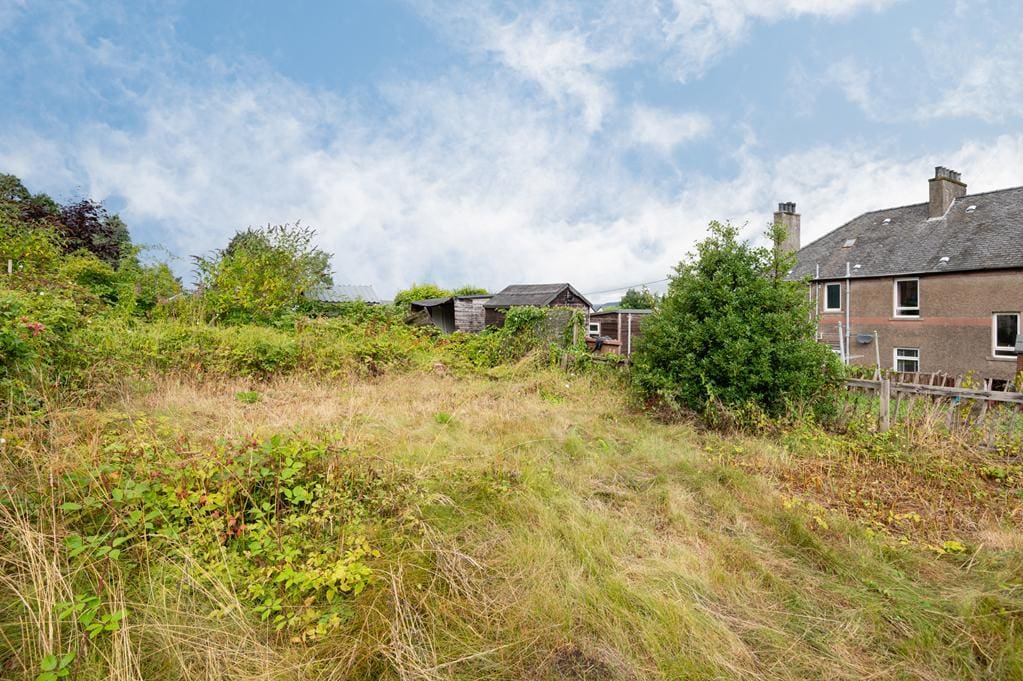
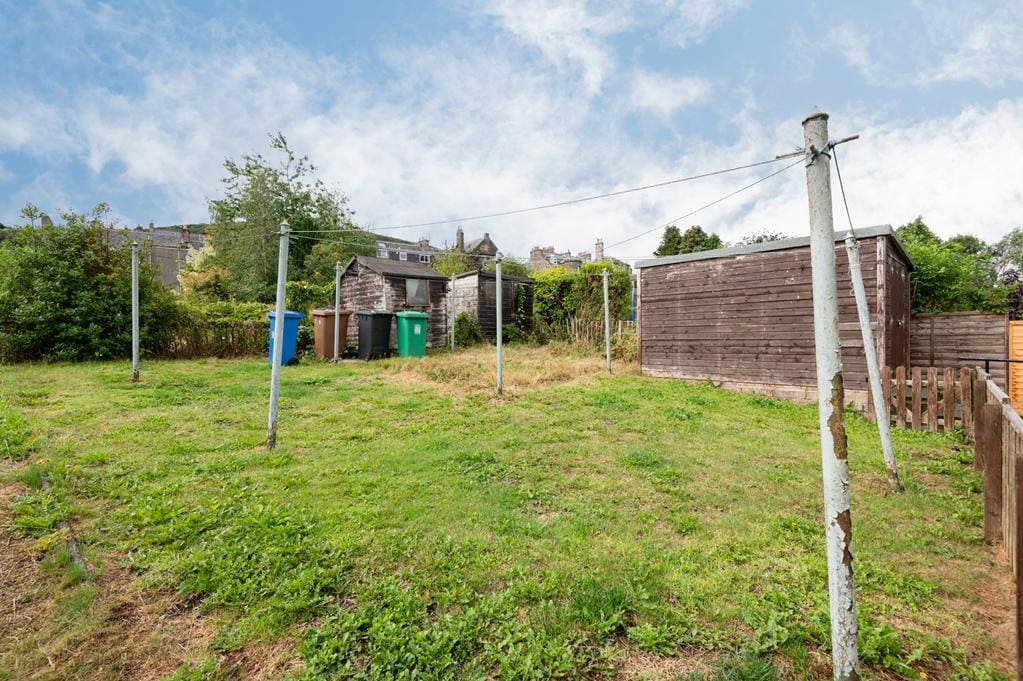
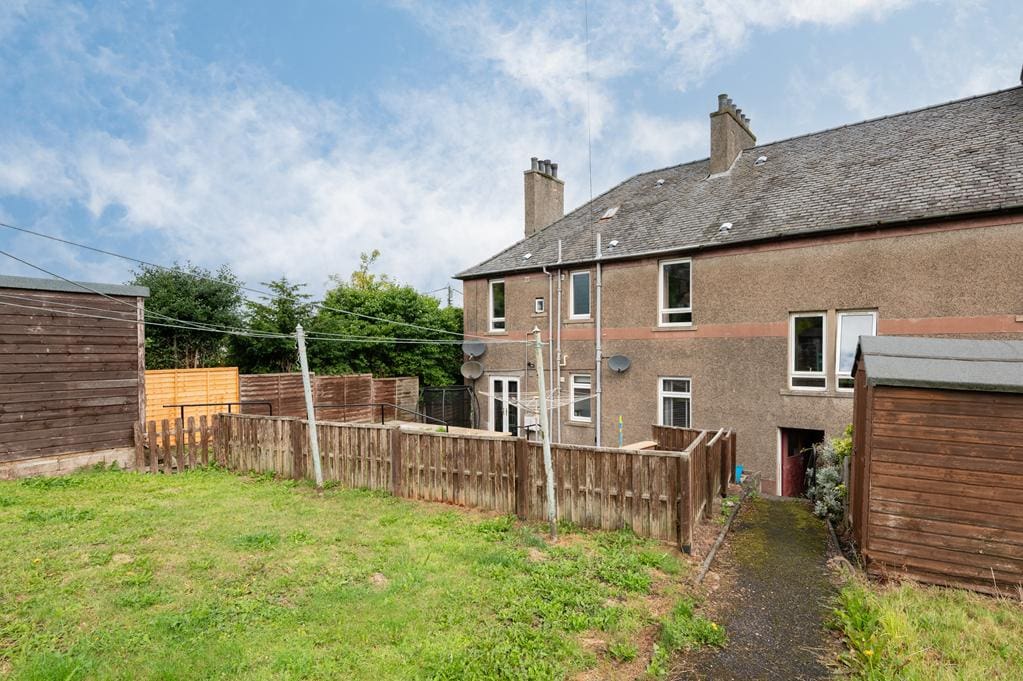
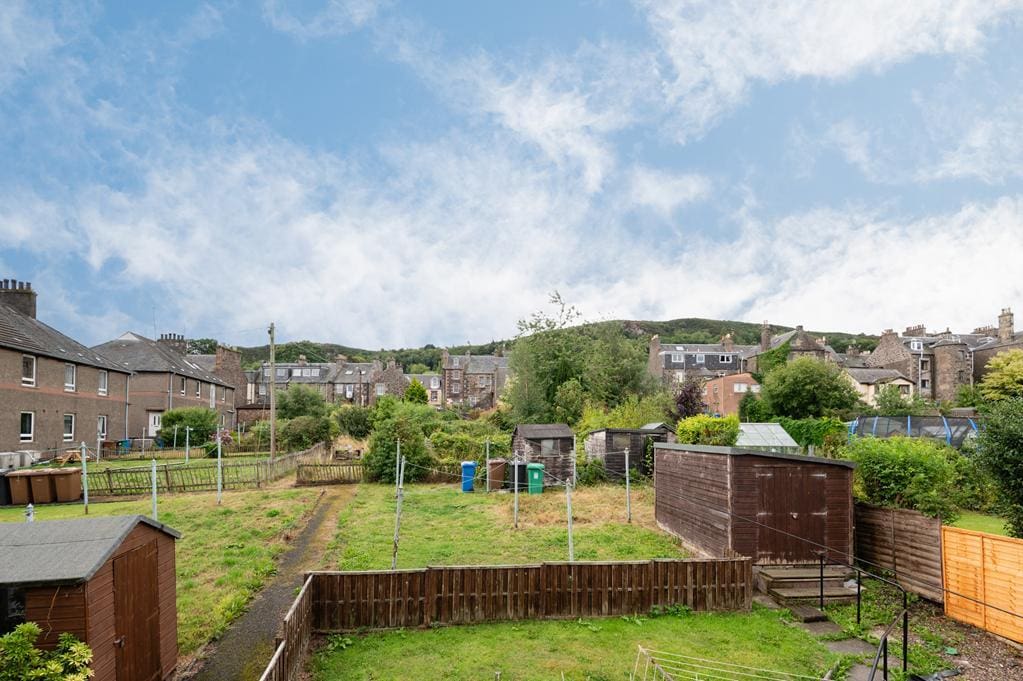
The garden is a blank canvas, ideal for a keen gardener to transform into an outdoor haven. The property benefits from a laid to lawn shared drying green.
AGENTS NOTES
Please note that all room sizes are measured approximately to the widest points.