



Sold STC

Temple Rise, Windygates, Leven

KY8 5FW
Fixed Price
£365,995 Fixed Price
  • Oleander
  • Oleander Lounge 3
  • Oleander Kitchen
  • Oleander Kitchen Dining Area 1
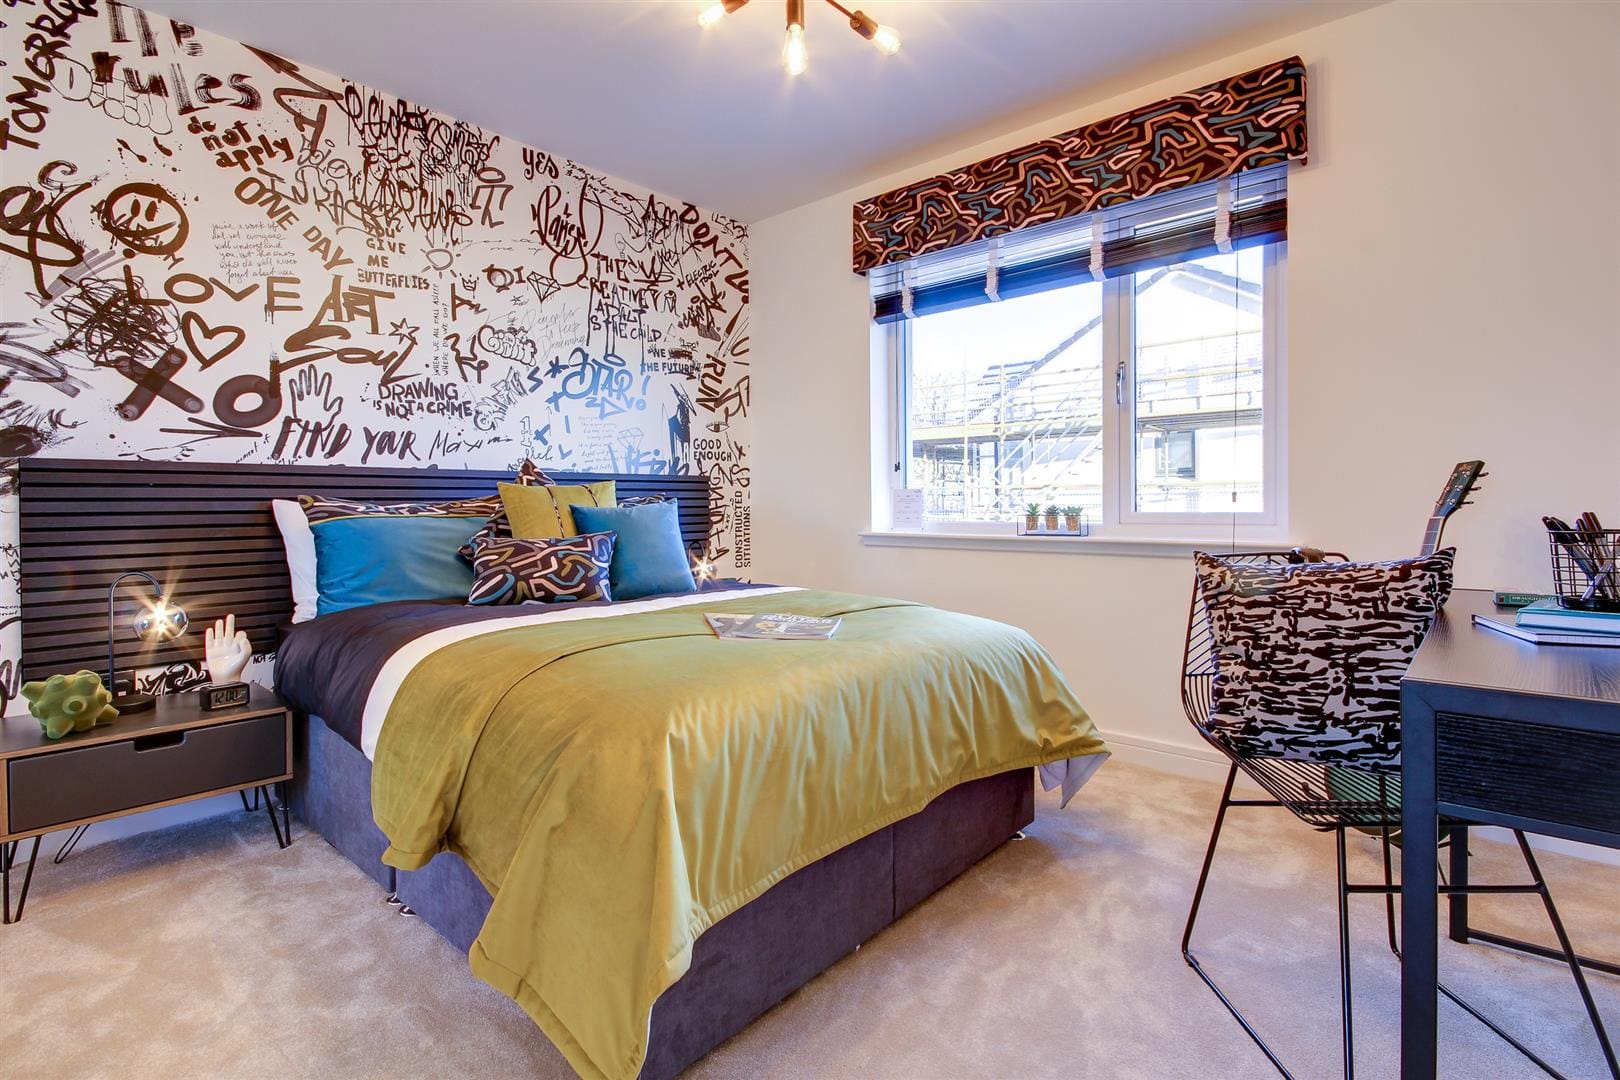
  • Oleander Bedroom 2
  • Oleander Bedroom 3
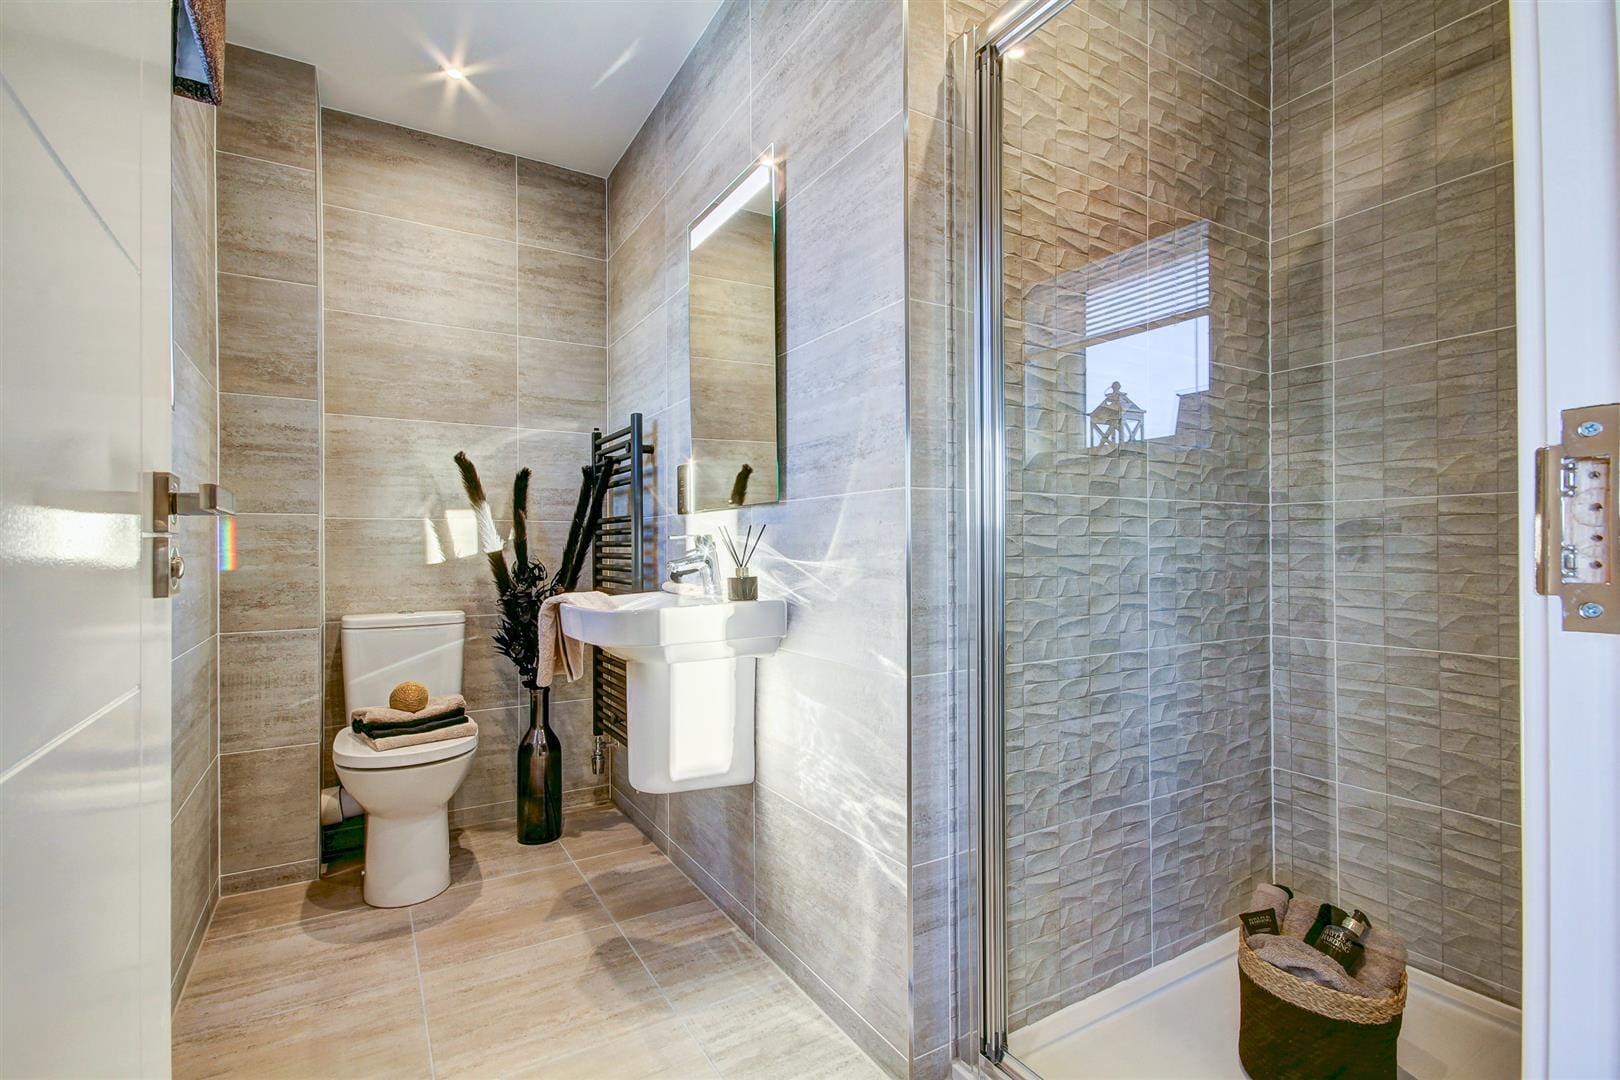
  • Oleander Bedroom 1 ES
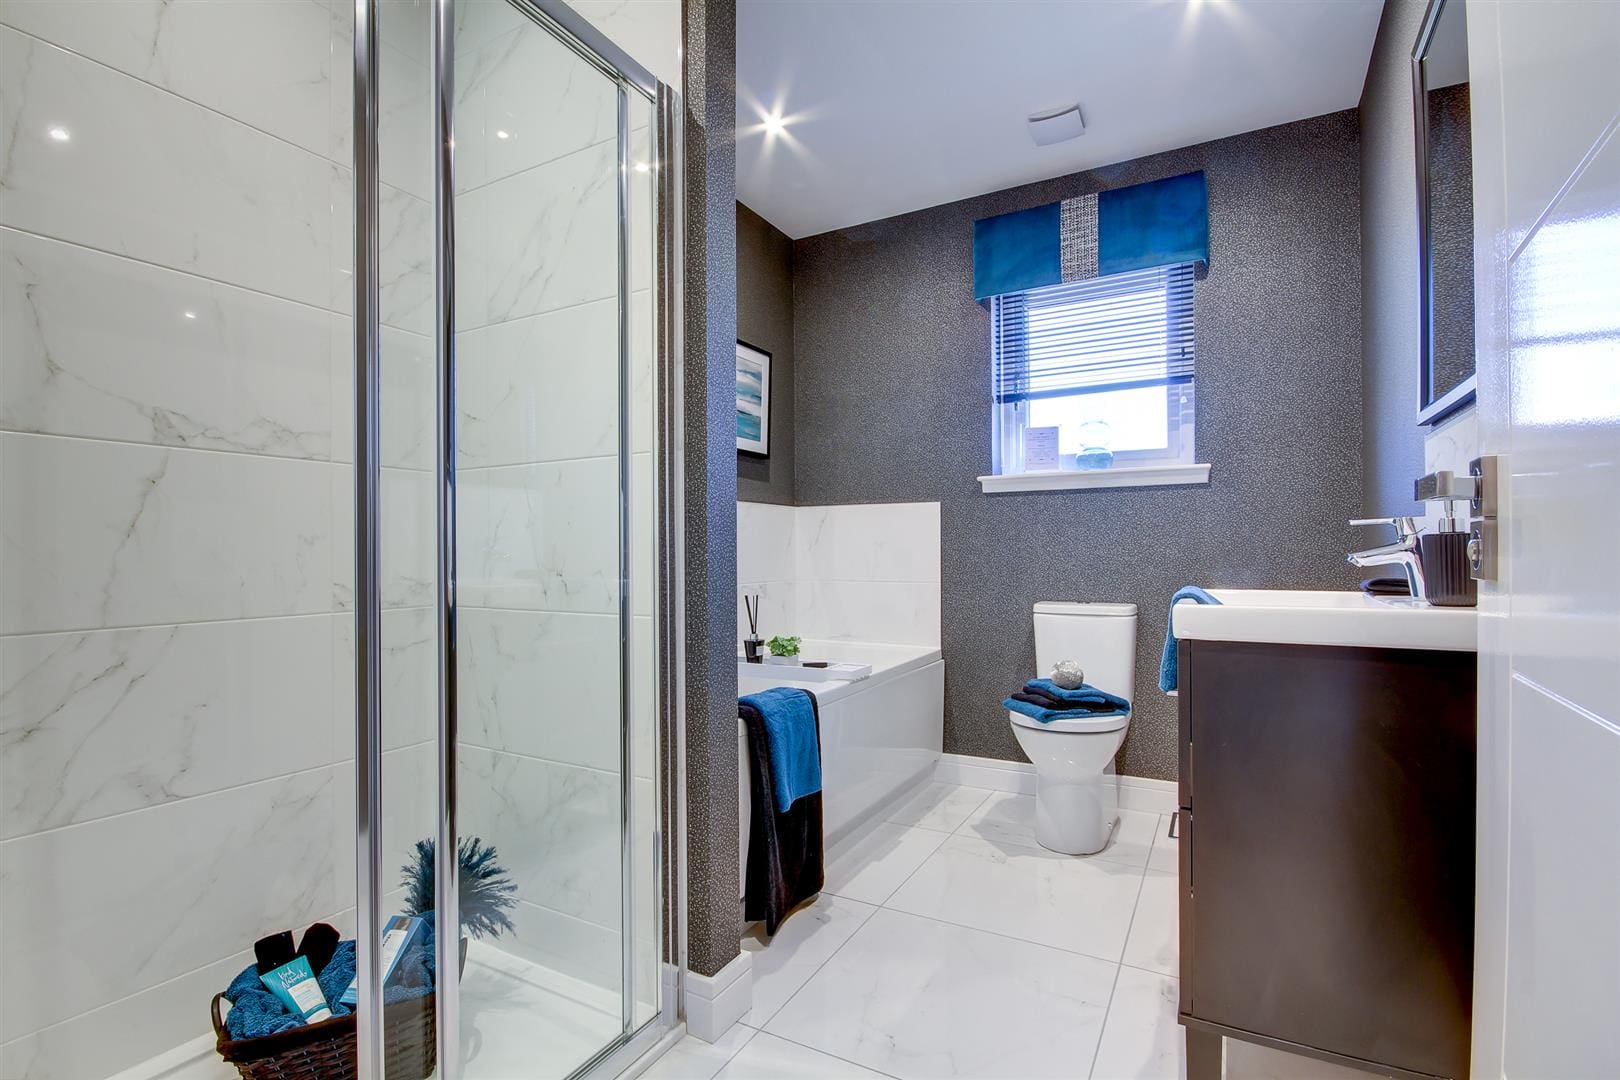
  • Oleander Bathroom
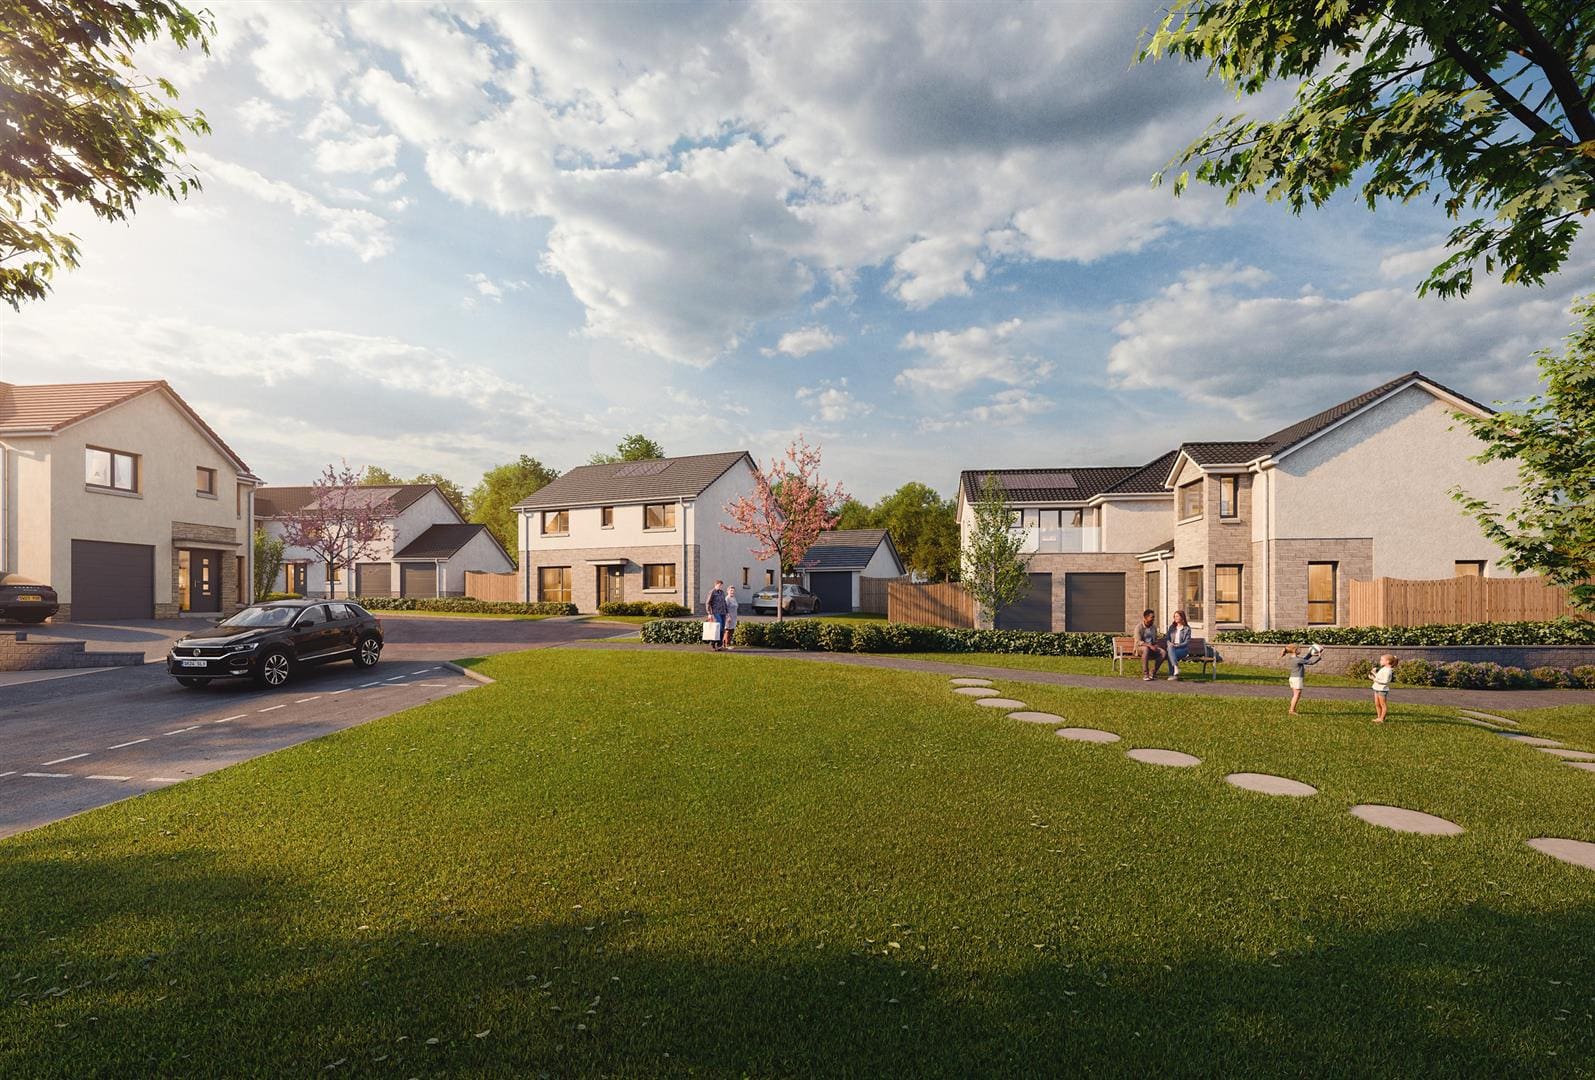
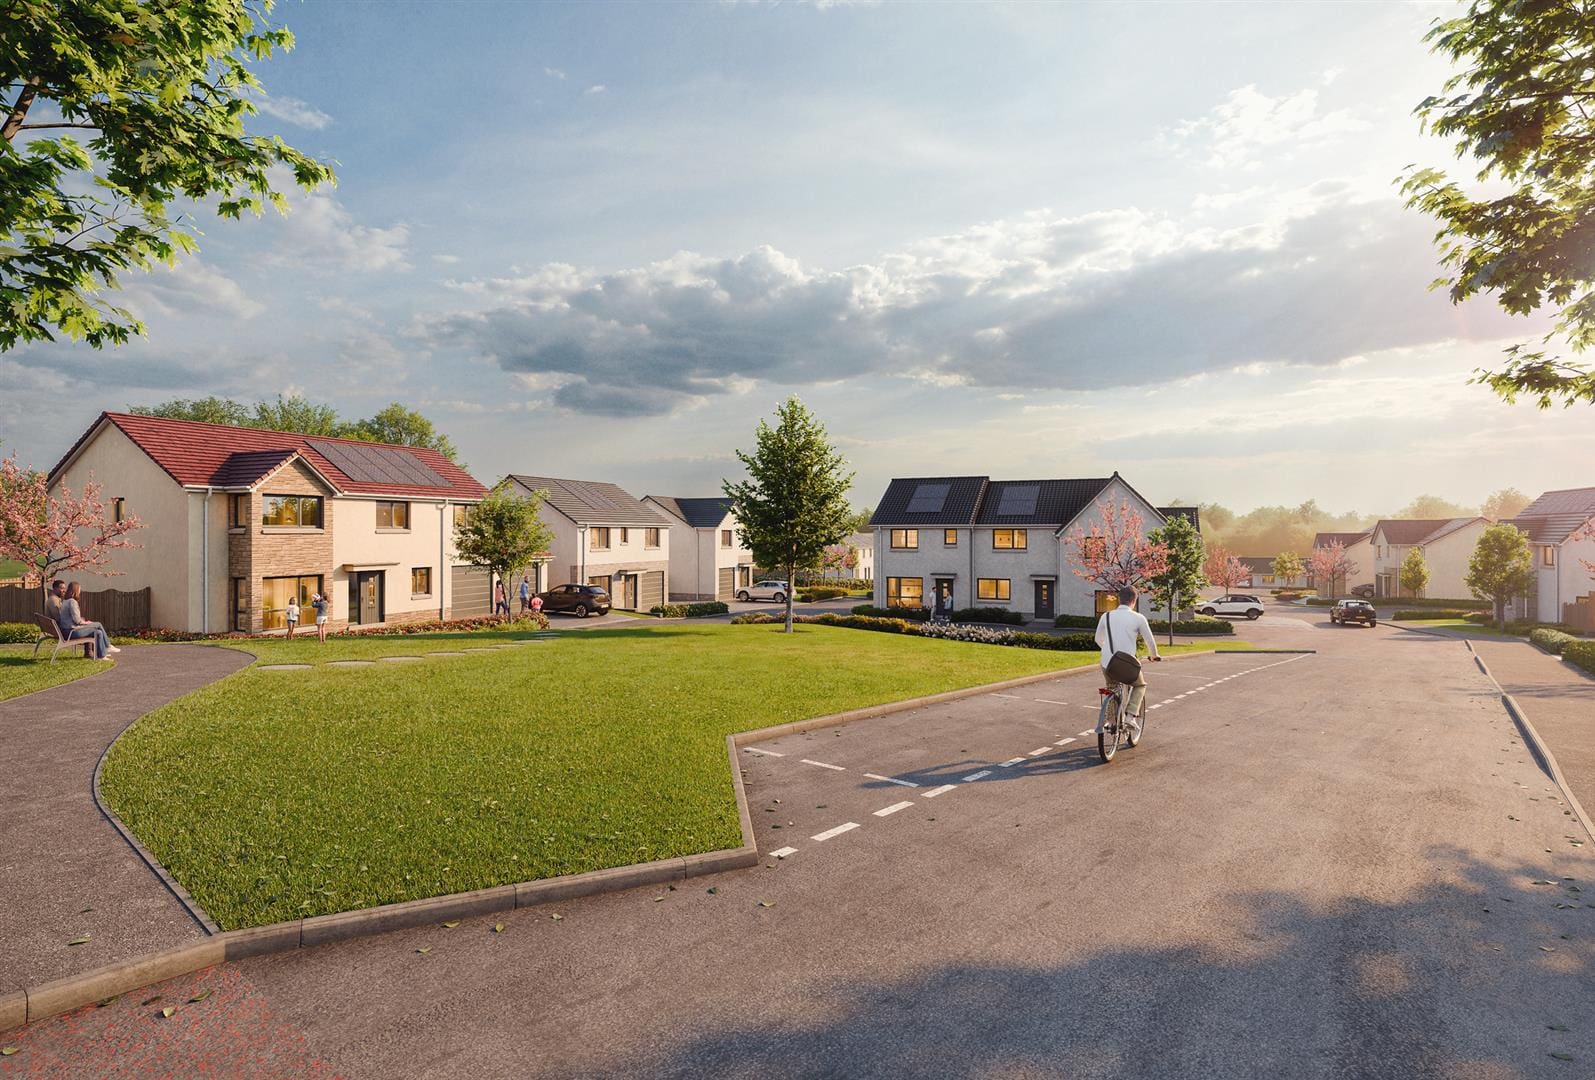
  • STREET VIEW 1
  • STREET VIEW 2
  • Oleander
  • Oleander Lounge 3
  • Oleander Kitchen
  • Oleander Kitchen Dining Area 1
  • Oleander Bedroom 2
  • Oleander Bedroom 3
  • Oleander Bedroom 1 ES
  • Oleander Bathroom
  • STREET VIEW 1
  • STREET VIEW 2

Contact Us

9 Mitchell Street, Leven, Fife, KY8 4HJ
  • Request Viewing
  • OLEANDER FLOORPLAN
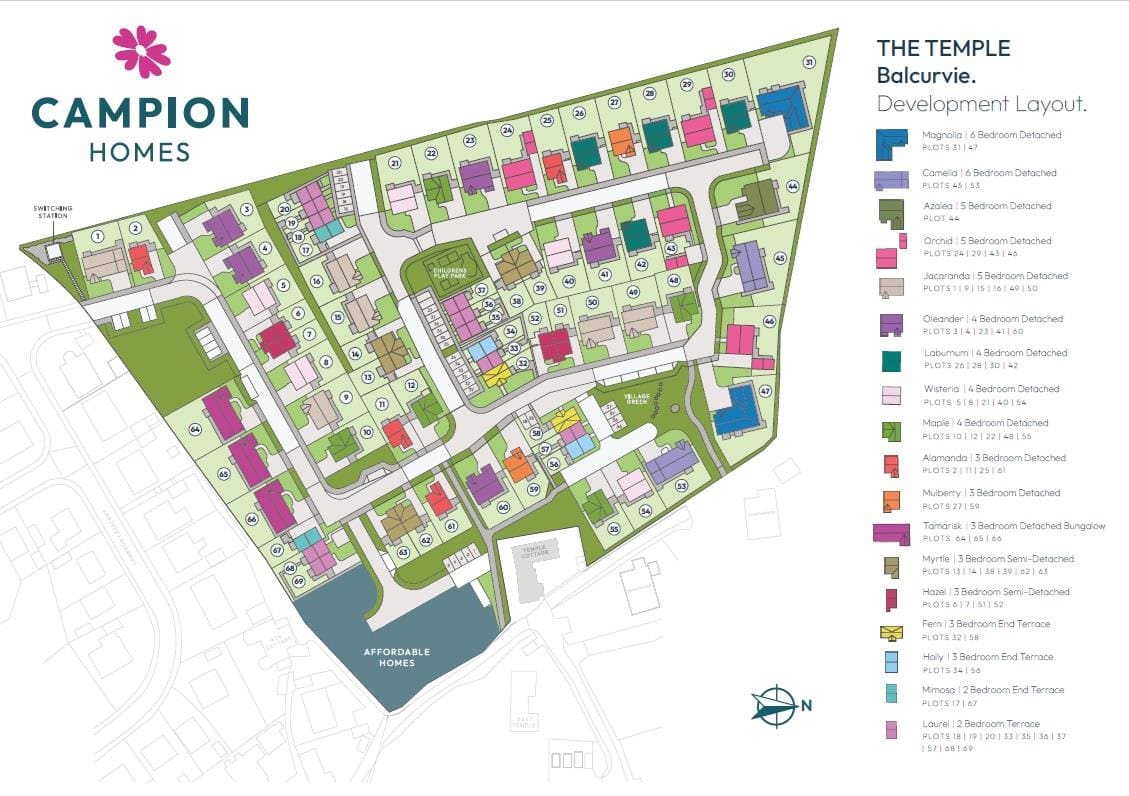
  • AREA PLAN
  • View Brochure
  • Send To Friend

Share

Facebook
Twitter
LinkedIn
WhatsApp
Share with a friend

Property Address

OLEANDER PLOT 60, 36 Temple Rise, Windygates, Leven, FIFE, KY8 5FW

Location Map

Virtual Tour

Property Features

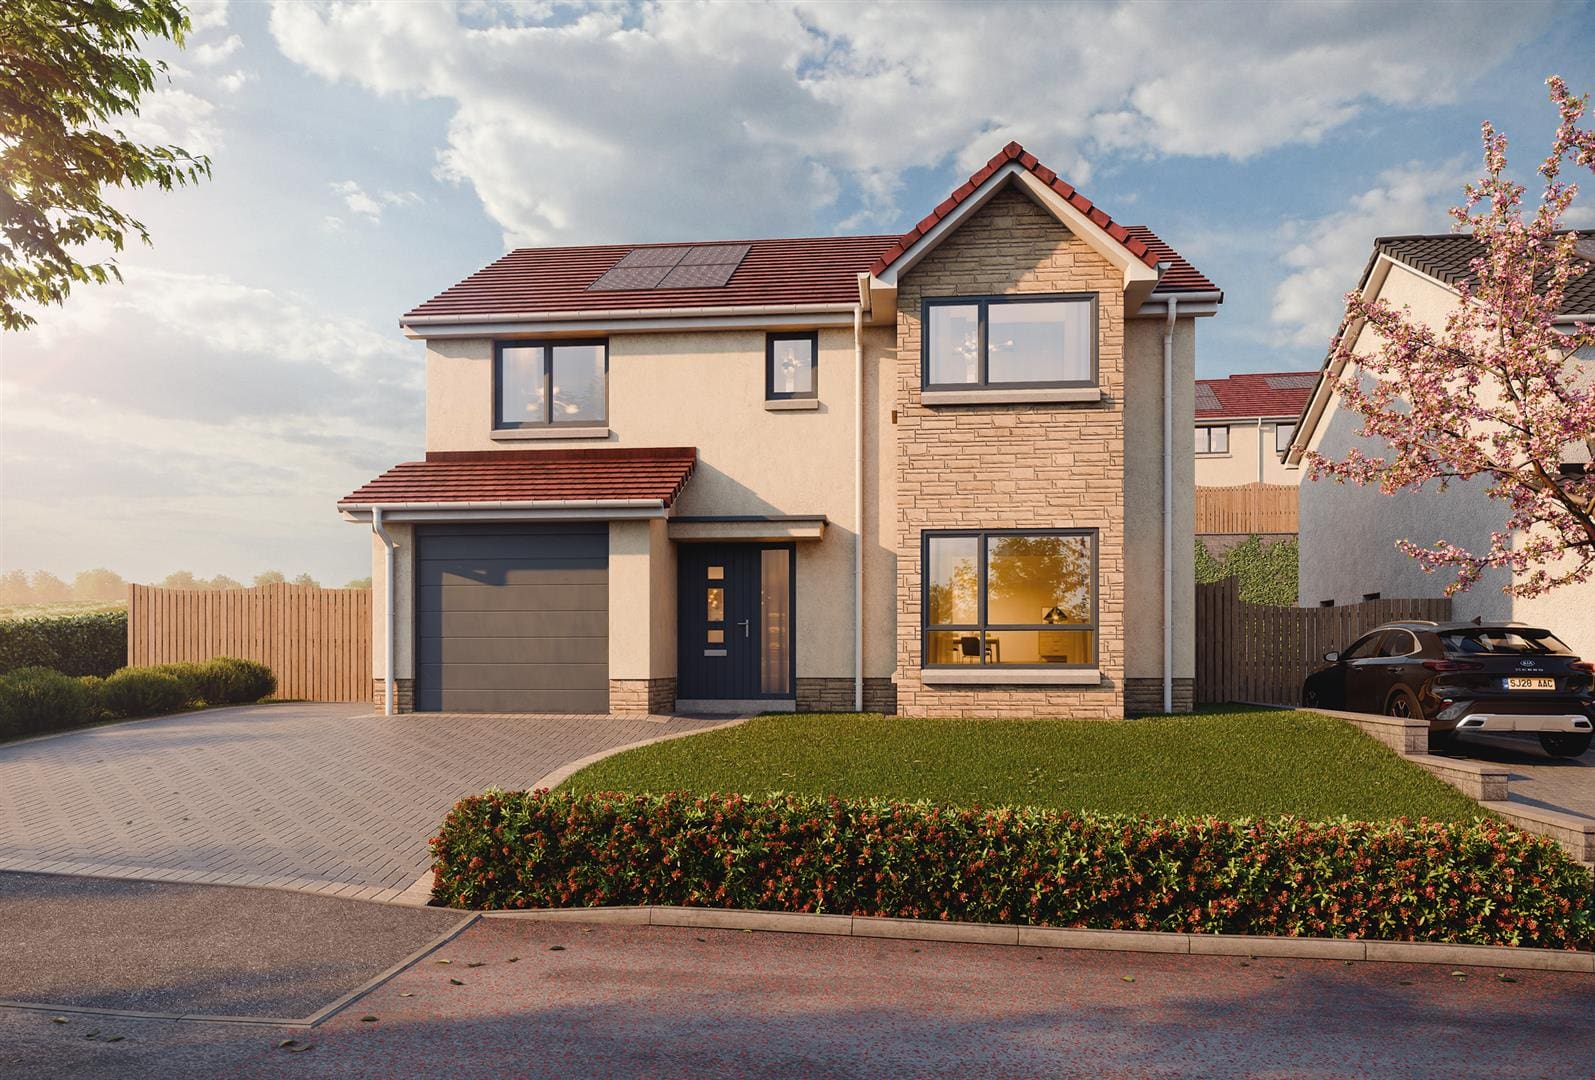
  • 4 bedroom detached home with integral garage
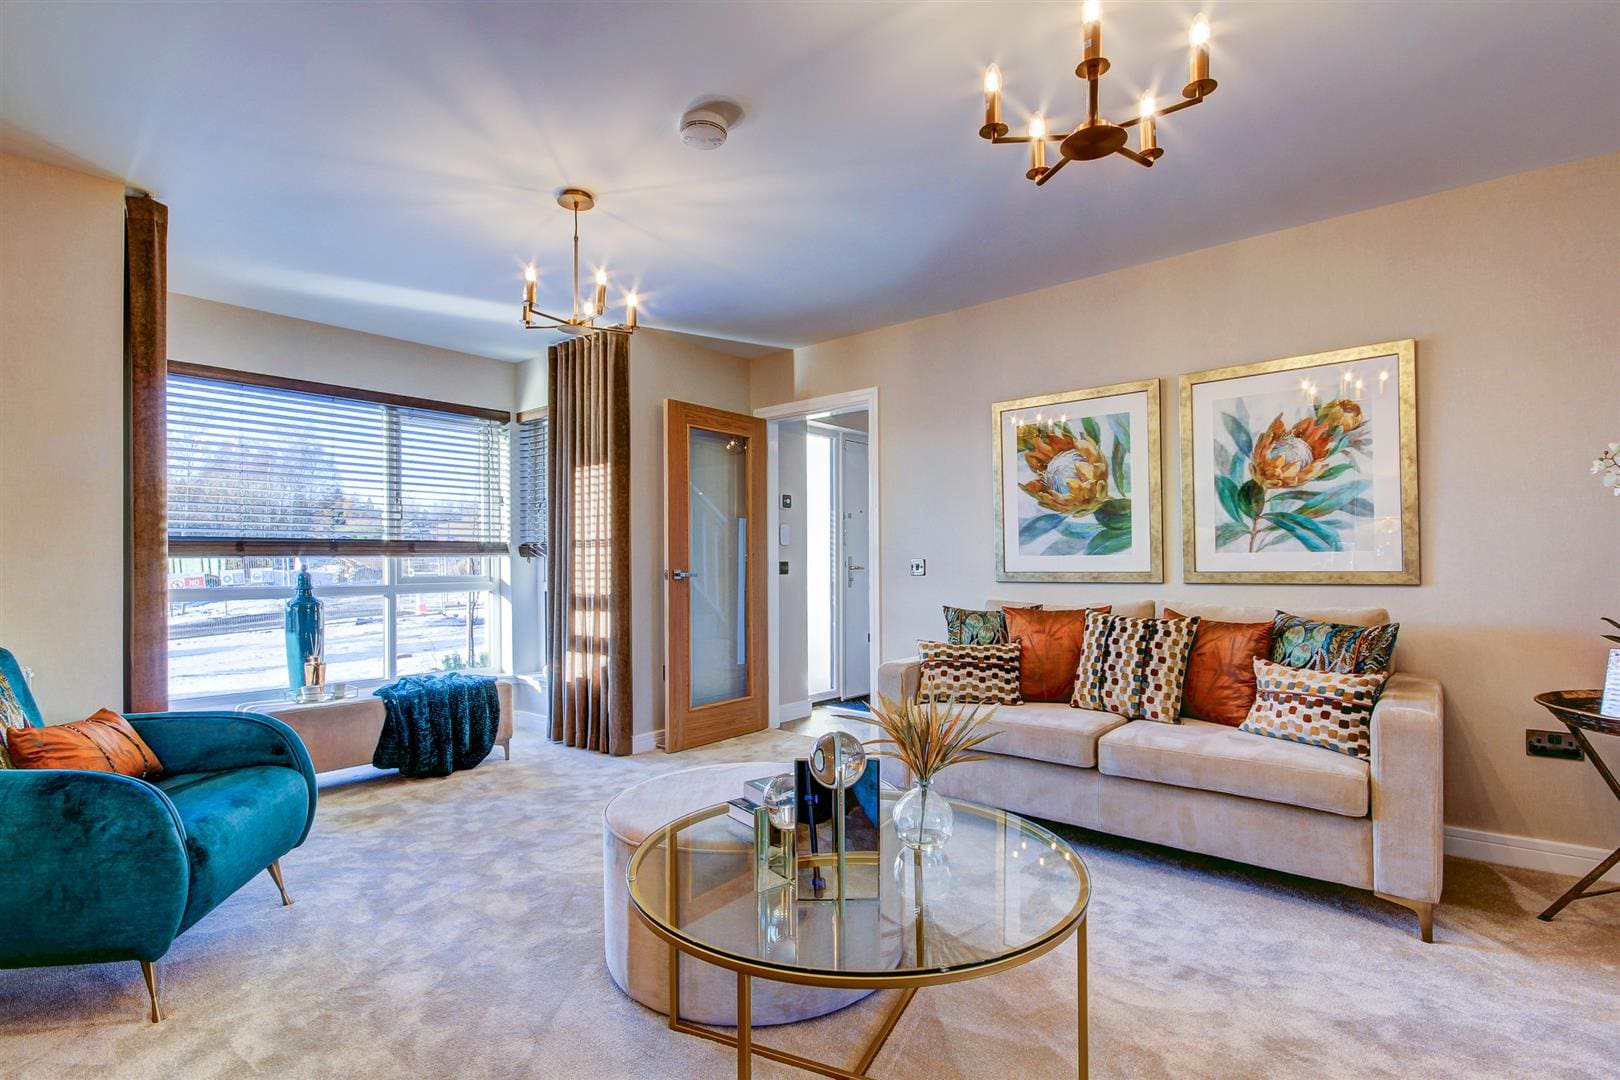
  • Bay window to lounge
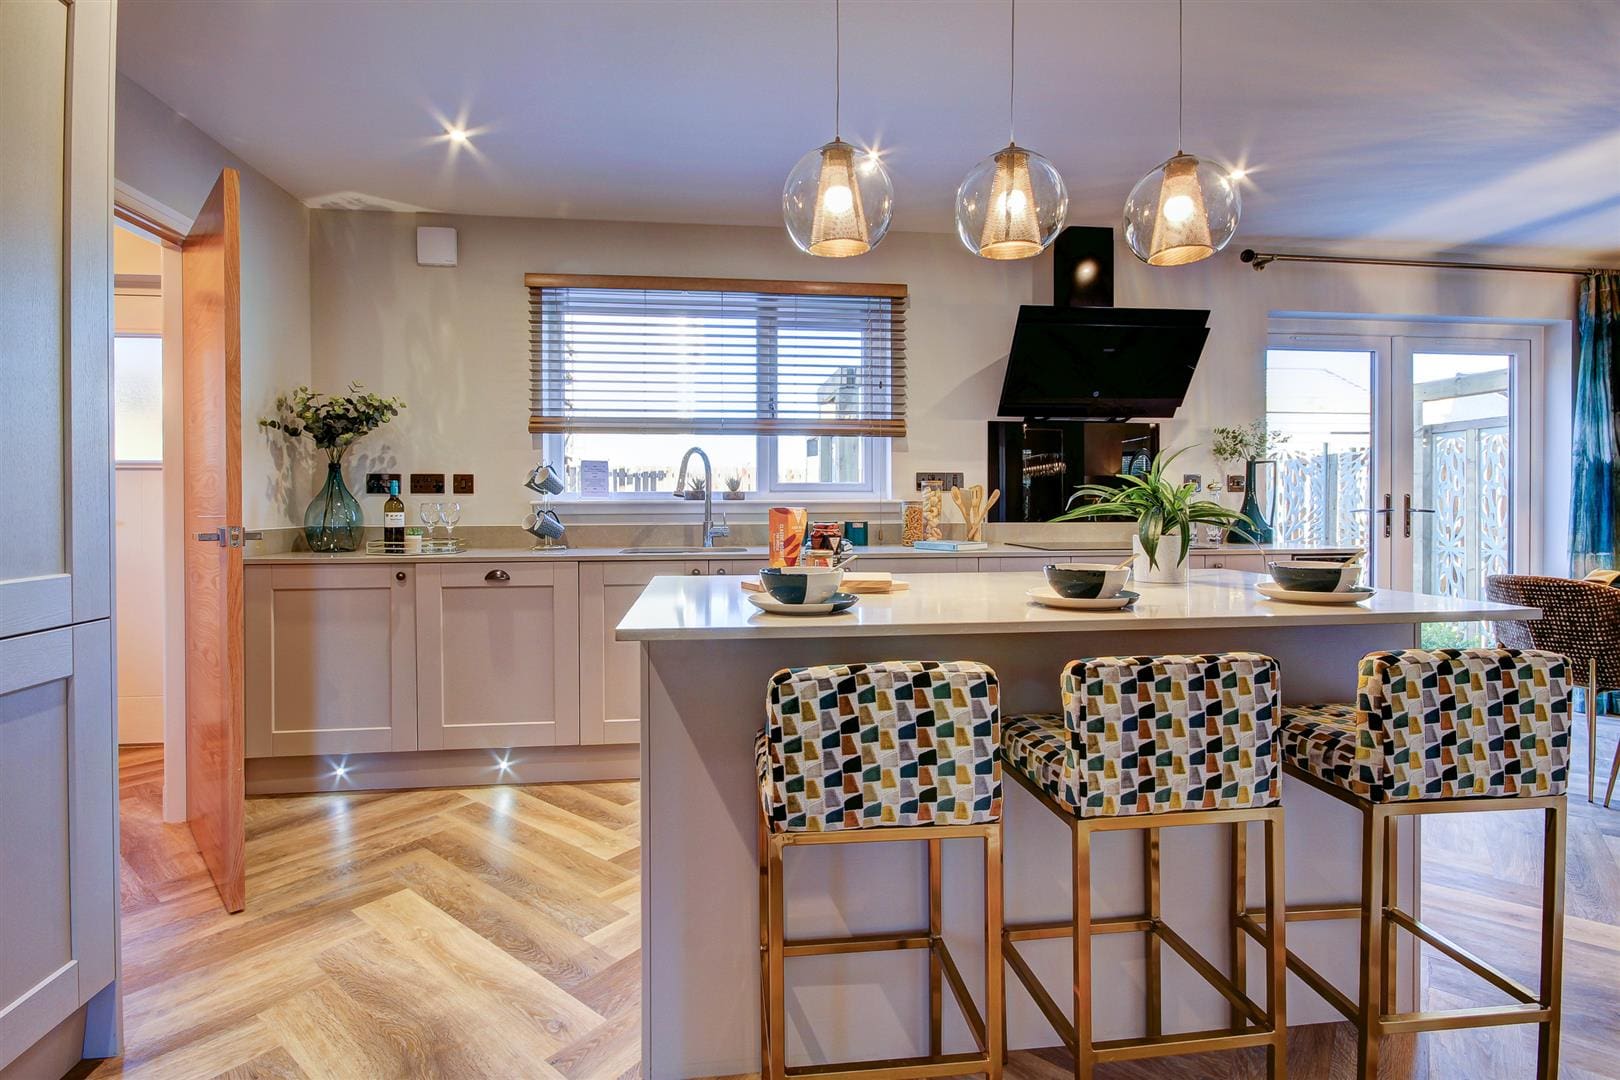
  • Designer open plan kitchen with island from Robert Sinclair Interiors
  • Utility room
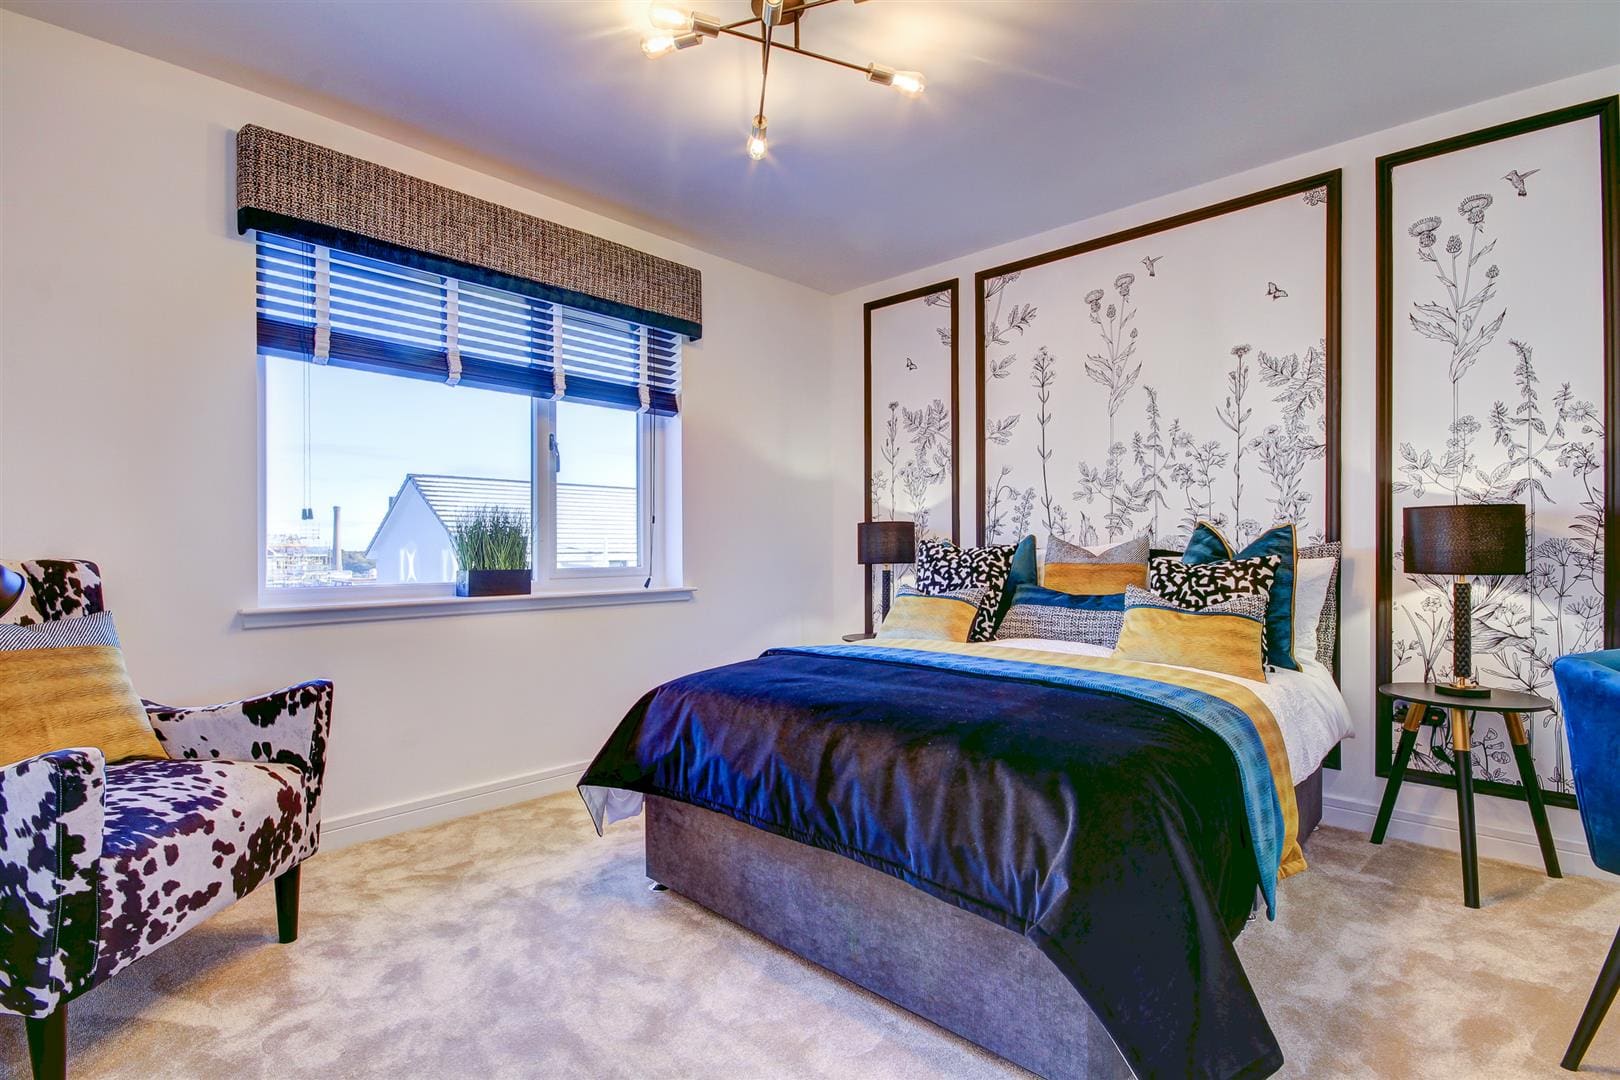
  • Primary bedroom with en-suite and 3 further double bedrooms
  • Bathroom with seperate shower enclosure
  • Luxury tiling from Porcelanosa and Premium sanitary wear from Roca
  • DG/GCH and Energy efficient features including Hive controlled heating system and PV solar panels
  • 2 years Campion Homes warranty and 10 years buildmark cover with NHBC
  • Excellent opportunity to personalise your home at our dedicated Choices Suite

Property Summary

The Oleander by Campion Homes is a thoughtfully designed 4 bedroom home with integral garage packed full of features from the stunning bay window through to the spacious kitchen with island. The generous bedrooms make this home well balanced and flexible to meet different lifestyles.

Full Details

DESCRIPTION
The OLEANDER is a superb 4 bedroom detached property with an attractive boxed bay window feature in both lounge and primary bedroom. Downstairs a flexible open-plan living/dining/kitchen area presents a wonderfully welcoming living space. With double doors opening from the large lounge into the dining area, which has an abundance of natural light due to French doors that give easy access to the rear garden.

The kitchen is bursting with storage space, including a stunning central island unit which offers additional workspace. Fully integrated appliances enhance a seamless finish throughout. A utility and downstairs cloakroom sit adjacent.

Upstairs the primary bedroom enjoys luxury with its own bay area and is located to the front and includes an en-suite shower room and fitted wardobes. Three further generous double bedrooms, a family bathroom with separate shower enclosure and ample storage complete the floor.

Proudly family-owned and award-winning, Campion Homes has been creating exceptional homes across Central Scotland for over 37 years. Known for quality craftsmanship, thoughtful design and genuine care, we build homes that are made to be lived in, and loved.

The Temple, Balcurvie offers the best of both worlds - a peaceful countryside setting paired with easy access to Fife’s key towns and amenities. Located in the heart of Balcurvie, this charming development is surrounded by open landscapes, everyday essentials, schooling and convenient transport links.

Balcurvie provides a the perfect balance between rural yet connected living. From nearby golf courses and scenic countryside routes to the renowned East Neuk beaches just a short drive away, there are countless opportunities to enjoy the outdoors. The popular Pilgrim’s Way walking route also passes close by. connecting residents to some of the region’s most distinctive landscapes and heritage.

Kirkcaldy, Glenrothes and Leven are within easy reach and with Cameron Bridge Railway Station around a mile away travelling, exploring and commuting will be seamless.

IMPORTANT NOTE TO PURCHASERS: We endeavour to make our sales particulars accurate and reliable, however, they do not constitute or form part of an offer or any contract and none is to be relied upon as statements of representation or fact. Any services, systems and appliances listed in this specification have not been tested by us and no guarantee as to their operating ability or efficiency is given. All measurements have been taken as a guide to prospective buyers only, and are not precise.