
For Sale

The Paddock, Kingskettle, Cupar

KY15 7PF
Offers Over
£215,000 Offers Over
  • CUP1510SEG EXTERNAL.jpg
  • CUP1510SEG LOUNGE AREA.jpg
  • CUP1510SEG KITCHEN LEFT.jpg
  • CUP1510SEG BEDROOM 1.jpg
  • CUP1510SEG ENTRANCE.jpg
  • CUP1510SEG LOUNGE AREA AGAIN.jpg
  • CUP1510SEG LOUNGE DINING TO KITCHEN.jpg
  • CUP1510SEG LOUNGE DINING ROOM.jpg
  • CUP1510SEG DINING AREA.jpg
  • CUP1510SEG KITCHEN RIGHT.jpg
  • CUP1510SEG KITCHEN AGAIN.jpg
  • CUP1510SEG BEDROOM 1 AGAIN.jpg
  • CUP1510SEG BEDROOM 2.jpg
  • CUP1510SEG BEDROOM 2 AGAIN.jpg
  • CUP1510SEG BEDROOM 3.jpg
  • CUP1510SEG BEDROOM 3 AGAIN.jpg
  • CUP1510SEG BATHROOM.jpg
  • CUP1510SEG BATHROOM AGAIN.jpg
  • CUP1510SEG FRONT GARDEN.jpg
  • CUP1510SEG GARDEN AGAIN.jpg
  • CUP1510SEG GARAGE.jpg
  • CUP1510SEG VIEW TO REAR.jpg
  • CUP1510SEG EXTERNAL DETAIL.jpg
  • CUP1510SEG EXTERNAL REAR.jpg
  • CUP1510SEG EXTERNAL.jpg
  • CUP1510SEG LOUNGE AREA.jpg
  • CUP1510SEG KITCHEN LEFT.jpg
  • CUP1510SEG BEDROOM 1.jpg
  • CUP1510SEG ENTRANCE.jpg
  • CUP1510SEG LOUNGE AREA AGAIN.jpg
  • CUP1510SEG LOUNGE DINING TO KITCHEN.jpg
  • CUP1510SEG LOUNGE DINING ROOM.jpg
  • CUP1510SEG DINING AREA.jpg
  • CUP1510SEG KITCHEN RIGHT.jpg
  • CUP1510SEG KITCHEN AGAIN.jpg
  • CUP1510SEG BEDROOM 1 AGAIN.jpg
  • CUP1510SEG BEDROOM 2.jpg
  • CUP1510SEG BEDROOM 2 AGAIN.jpg
  • CUP1510SEG BEDROOM 3.jpg
  • CUP1510SEG BEDROOM 3 AGAIN.jpg
  • CUP1510SEG BATHROOM.jpg
  • CUP1510SEG BATHROOM AGAIN.jpg
  • CUP1510SEG FRONT GARDEN.jpg
  • CUP1510SEG GARDEN AGAIN.jpg
  • CUP1510SEG GARAGE.jpg
  • CUP1510SEG VIEW TO REAR.jpg
  • CUP1510SEG EXTERNAL DETAIL.jpg
  • CUP1510SEG EXTERNAL REAR.jpg

Contact Us

97 Bonnygate, Cupar, Fife, KY15 4LE
  • Request Viewing
  • View Brochure
  • View EPC
  • View EPC
  • PERSONAL PROPERTY TOUR
  • Send To Friend

Share

Facebook
Twitter
LinkedIn
WhatsApp
Share with a friend

Property Address

4 The Paddock, Kingskettle, Cupar, KY15 7PF

Location Map

Virtual Tour

Virtual Tours

Property Features

  • Personal Property Tour available online
  • Cupar Provides All Essential Amenities
  • Local Primary School with Secondary Education in Cupar
  • Ladybank Train Station provides Great Commuter Links
  • Short Drive to the Fife Coastal Path and Fifes Award Winning Beaches
  • Several Golf Courses nearby

Property Summary

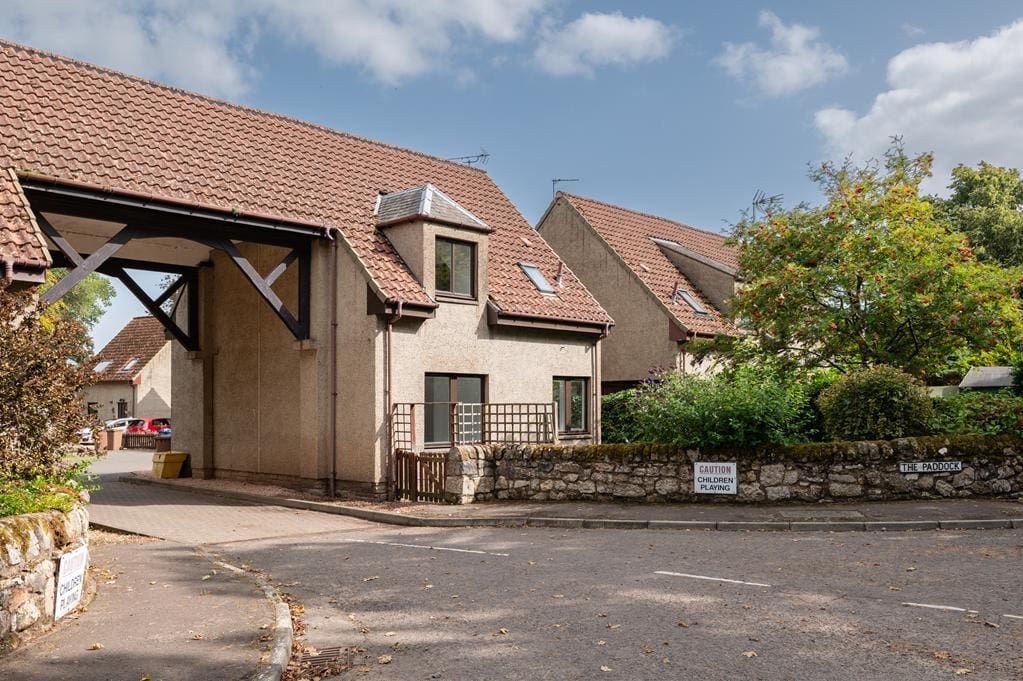
Well-Presented 3 Bedroom FAMILY HOME with Off-Street Parking, GARAGE and OPEN PLAN LIVING space. Situated in a sought-after village within walking distance to the Primary School and Park with a short drive to Ladybank and Cupar for essential amenities, cafes, restaurants and secondary schooling; train station provides great travel links in addition to the A92 nearby. Accommodation: Hall, lounge dining room, kitchen, 3 bedrooms and a bathroom. DG. GCH. Front Garden. Driveway and a Garage. PERSONAL PROPERTY TOUR available online.

Full Details

LOCATION
The village of Kingskettle lies at the side of the A914 road network system, close to the A92 leading to all major towns and cities. Within 2 miles of the property lies the Village of Ladybank which has a main line railway station with commuting links direct to Edinburgh, Dundee, Perth and most major cities. There is a selection of quality shops, a nursery and primary school nearby with secondary education provided at Bell Baxter High School in Cupar. Recreationally there are good walking, running, and cycling routes both on and off road and the Sports centre/swimming pool in nearby Cupar.

DIRECTIONS
Please contact agent for further information.

HALL
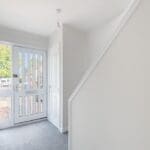
Access is via a double-glazed timber door leading into the lower hallway. 2 cupboards provide ample storage space. Carpeted stairway with a double-glazed window to the side leads to the upper landing. Radiator. Carpeted.

LOUNGE DINING ROOM 6.14m x 5.10m (20'1" x 16'8")
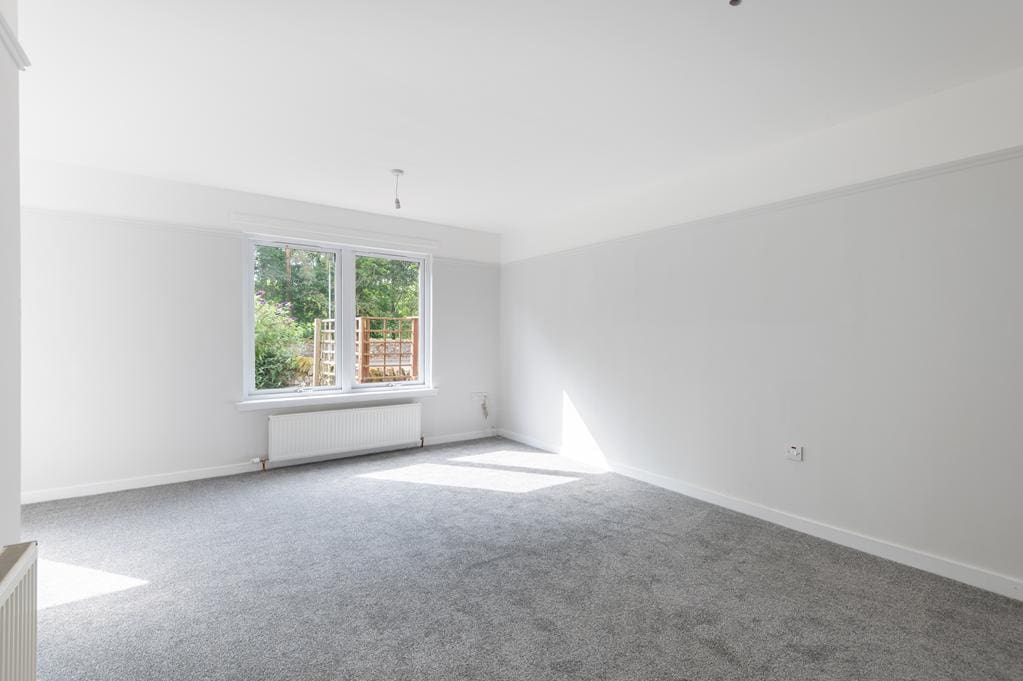
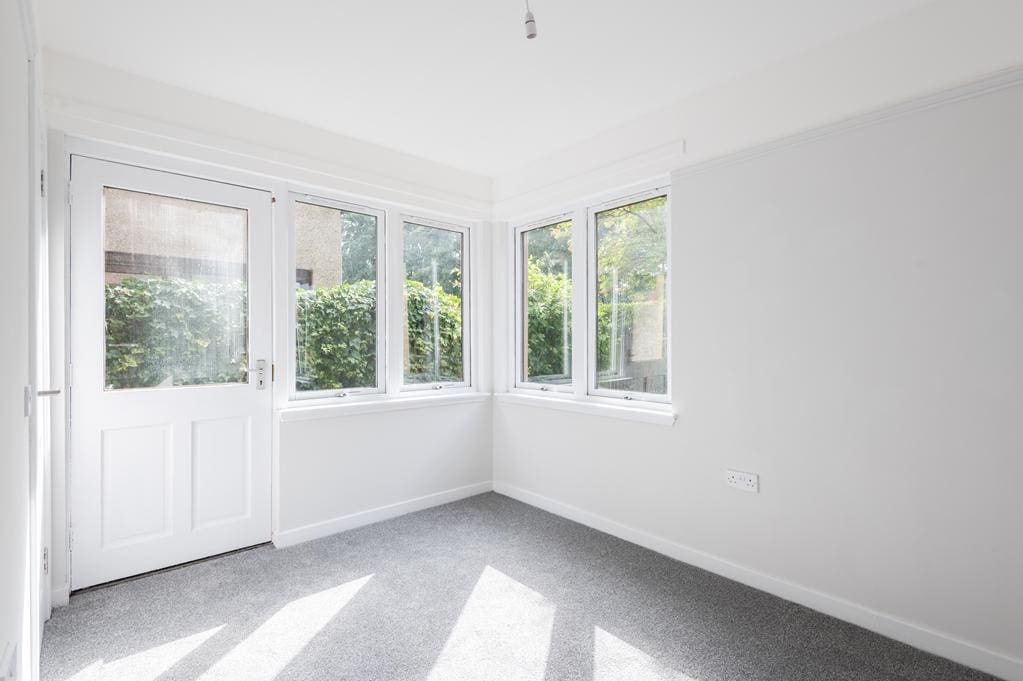
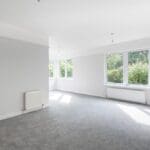
Bright and spacious lounge dining room with double-glazed windows to the side and front overlooking the garden. Walk-in cupboard provides storage space. Dado rail. 2 radiators. Carpeted. Doorway to the kitchen.

KITCHEN 4.11m x 2.42m (13'5" x 7'11")
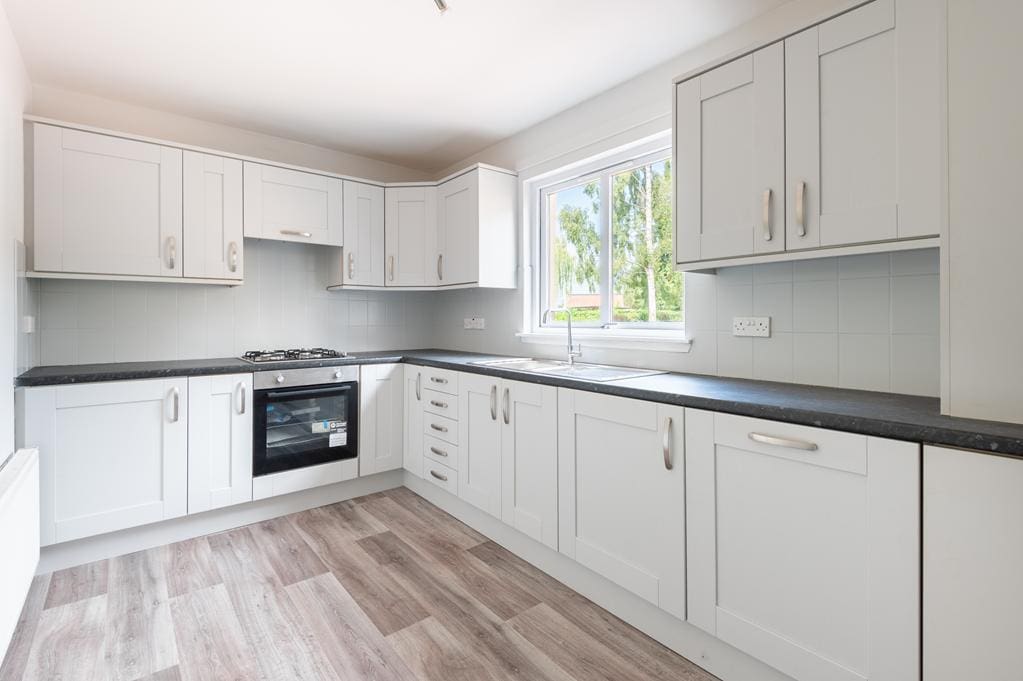
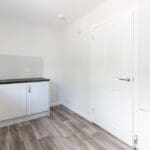
Fitted kitchen comprising: Wall mounted, floor standing units with contrasting worktops and tiled splashbacks. Coordinating cupboard houses the gas central heating condensing combi boiler. Integrated appliances include a gas hob, extractor fan, oven and dishwasher with space for a freestanding fridge/freezer. Double-glazed window to the rear. Radiator. Vinyl flooring.

UPPER LANDING
Leads to 3 bedrooms and the bathroom. Hatch provides access to the roof space. Carpeted.

BEDROOM 1 3.72m x 3.28m (12'2" x 10'9")
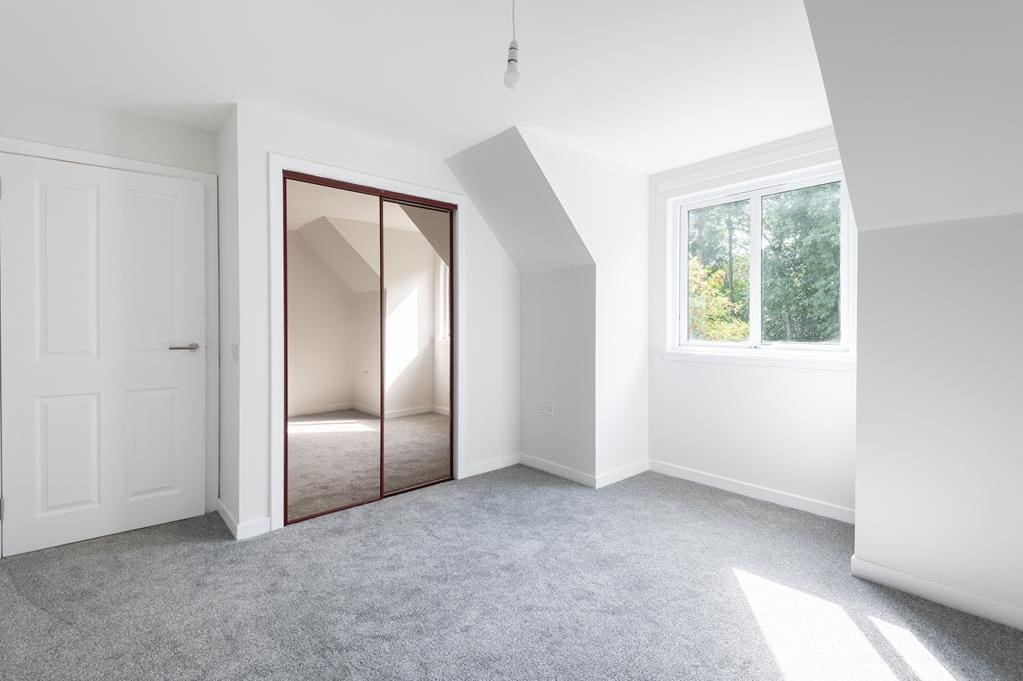
Bright double bedroom with a double-glazed window to the front. Built-in wardrobe with mirrored sliding doors provides shelving/hanging/storage space. Radiator. Carpeted.

BEDROOM 2 3.77m x 2.59m (12'4" x 8'5")
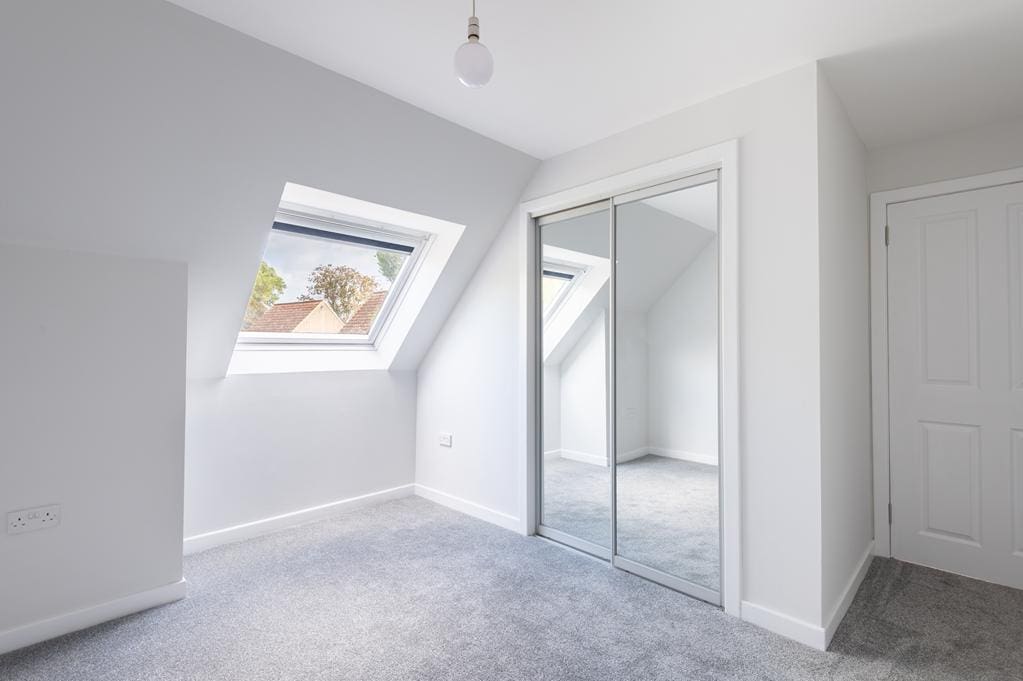
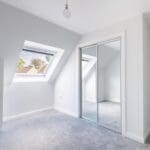
Additional double bedroom with a Velux window to the rear. Built-in wardrobe with mirrored sliding doors provides shelving/hanging/storage space. Radiator. Carpeted.

BEDROOM 3 2.75m x 2.09m (9'0" x 6'10")
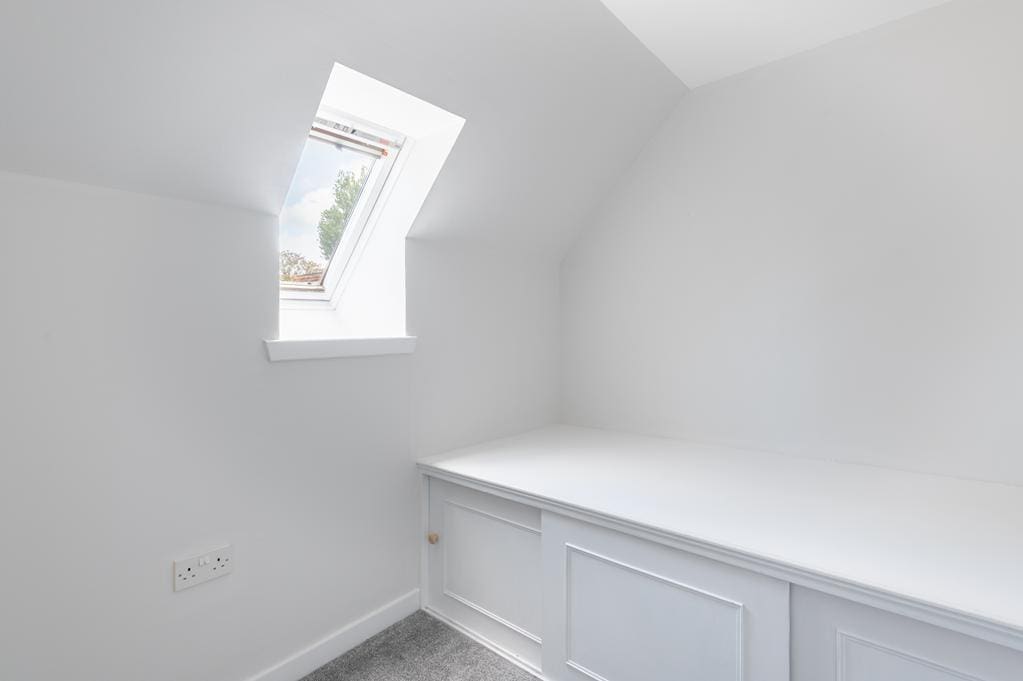
Further bedroom with a Velux window to the rear. Built in storage. Radiator. Carpeted.

BATHROOM 2.10m x 1.94m (6'10" x 6'4")
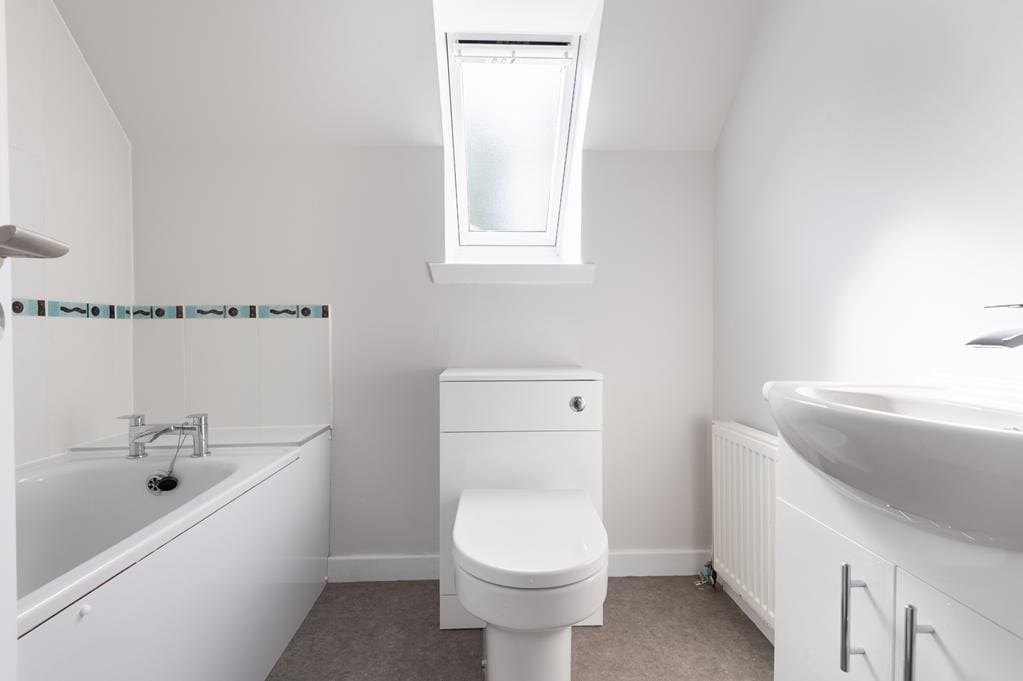
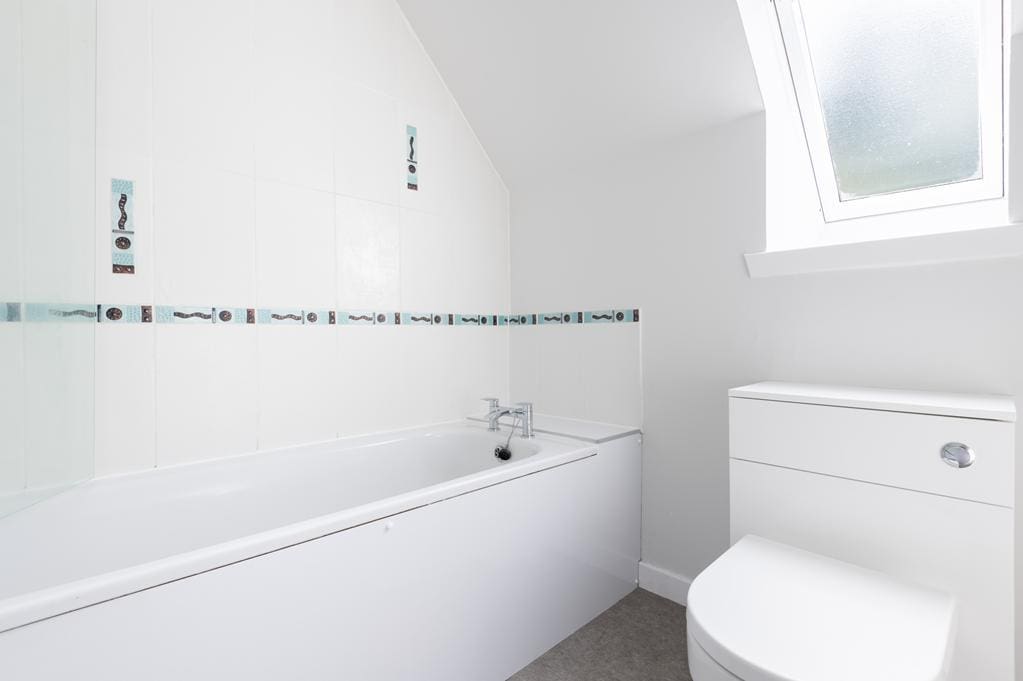
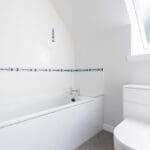
3-piece suite comprising: W.C, vanity wash hand basin and a bath with a pivot screen and a thermostatic control shower above. Velux window to the front. Partially tiled. Radiator. Vinyl flooring.

GARDEN
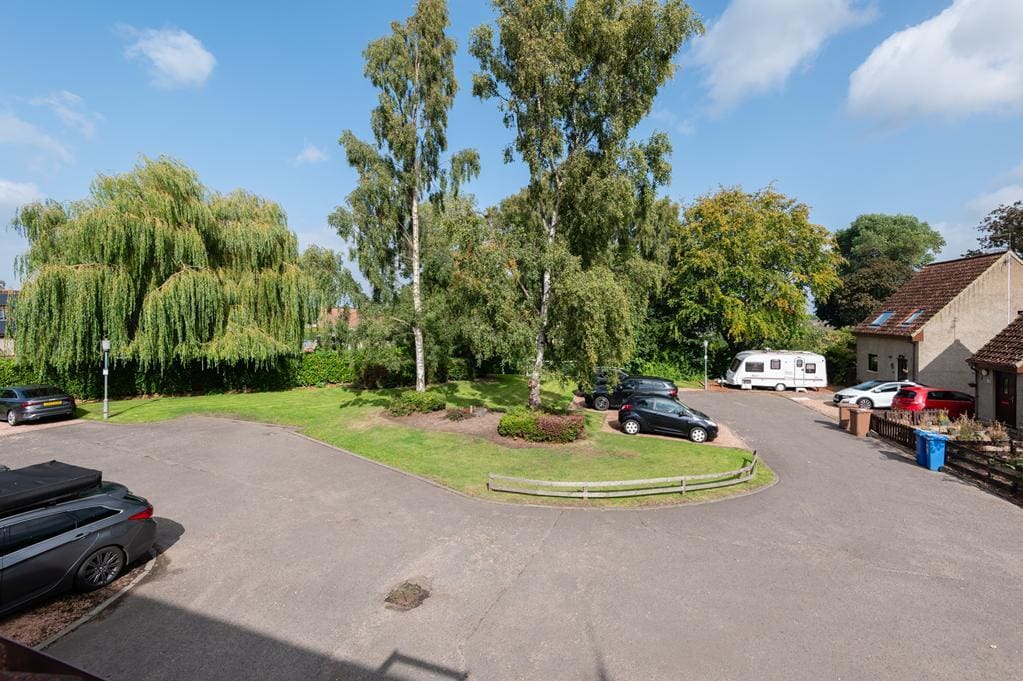
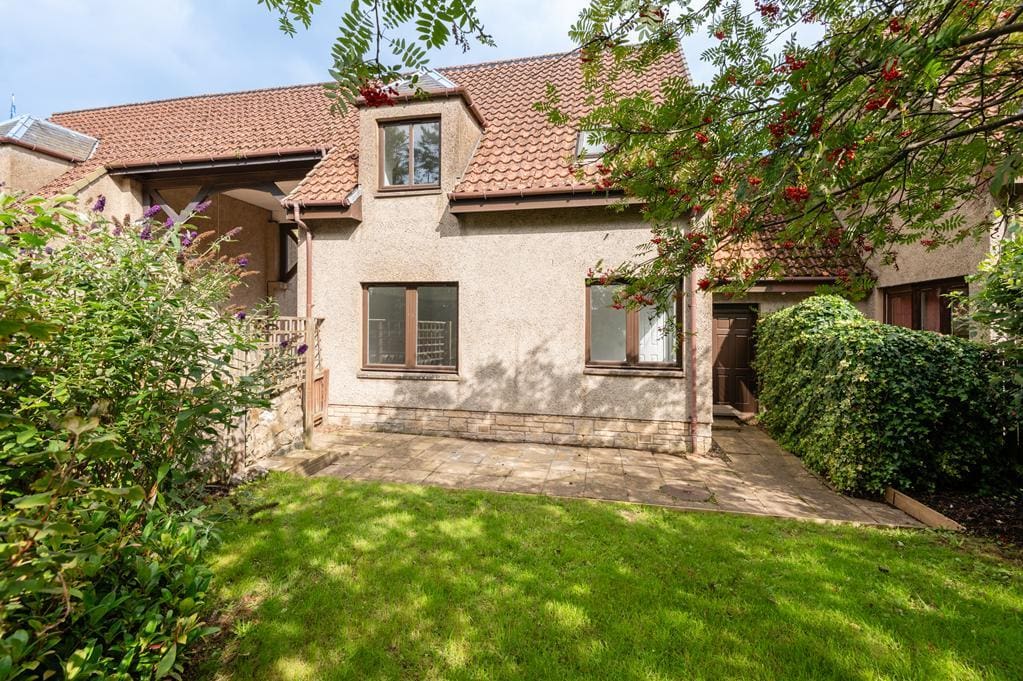
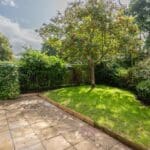
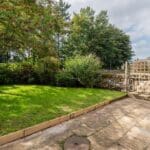
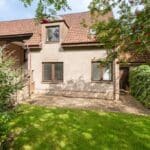
The front garden is laid to lawn with borders containing mature plants, shrubs and trees providing colour and a degree of privacy. A paved patio creates an ideal space for garden furniture to relax and enjoy time in the sun. The rear garden is low maintenance laid with gravel providing off street parking and access to the garage. The property also benefits from a shared green to the rear offering a pleasant extension to the garden.

GARAGE 5.66m x 3.27m (18'6" x 10'8")
Garage accessed via a metal roller door provides secure parking with additional storage space. Fixed work benches are ideal for a keen DIYer. Equipped with light and power with concrete flooring. A timber door provides additional access to the front garden.

AGENTS NOTES
Please note that all room sizes are measured approximately to the widest points.

IMPORTANT NOTE TO PURCHASERS: We endeavour to make our sales particulars accurate and reliable, however, they do not constitute or form part of an offer or any contract and none is to be relied upon as statements of representation or fact. Any services, systems and appliances listed in this specification have not been tested by us and no guarantee as to their operating ability or efficiency is given. All measurements have been taken as a guide to prospective buyers only, and are not precise.