

















LOCATION
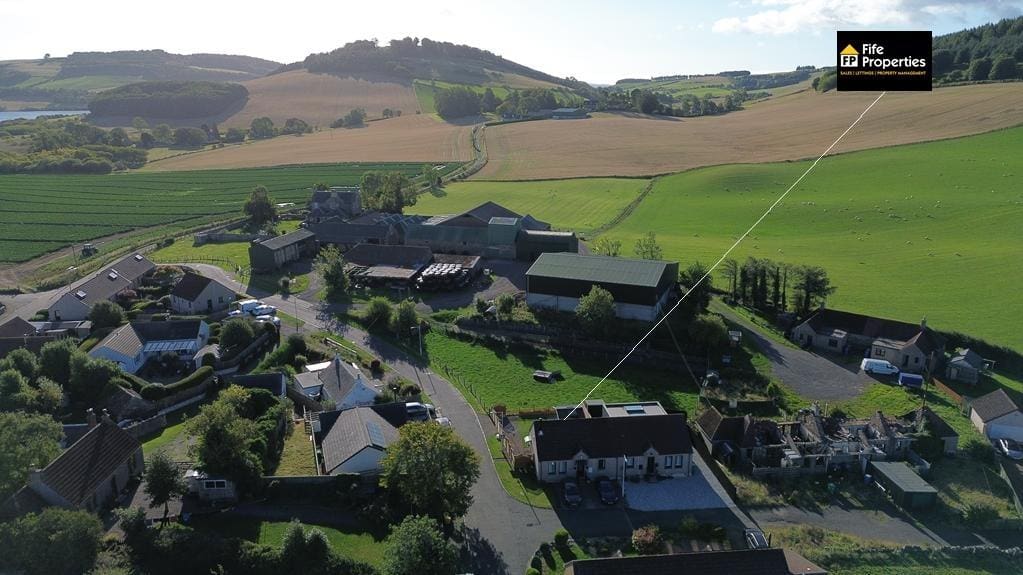
The nearest town is Newburgh, a thriving town with many new businesses having been opened in the last few years including the Abbey Distillery, Cafes, and Art/Craft businesses. Local amenities include Doctors surgery, Dentist, Post Office, Library, Museum, Primary school, Nursery, and after-school club. Recreationally there is Badminton, Football, Sailing and the annual Cobble Boat race as well as being part of the Muckmedden mountain bike trial over the last few years. Located at the end of the Fife Coastal Path this is a popular area for walkers and cyclists. Primary education is local with secondary education at Bell Baxter High School in Cupar. Overall, a wonderful place to live with lots of appeal.
DIRECTIONS
Please contact agent for further information.
HALL
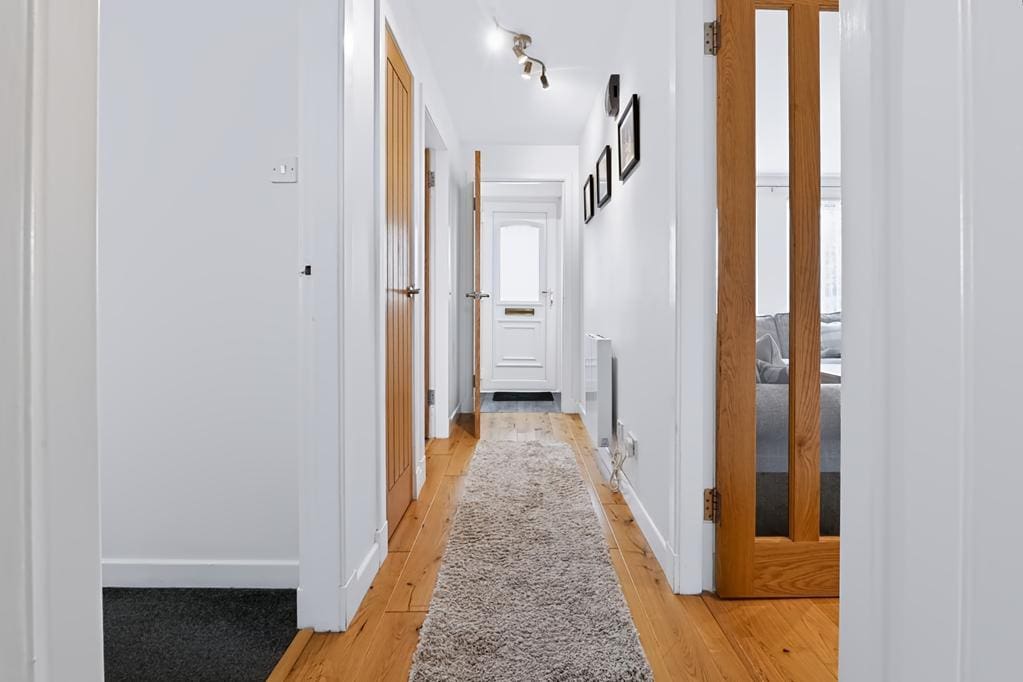
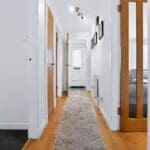
Access is via an opaque double-glazed UPVC door. Glazed timber door leads to the inner hallway. Hatch provides access to the partially floored roof space via a folding timber ladder. Cupboard provides storage space. Electric radiator. Engineered hardwood flooring.
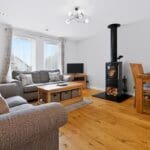
LIVING ROOM 4.42 m x 3.95m (14'6" m x 12'11")
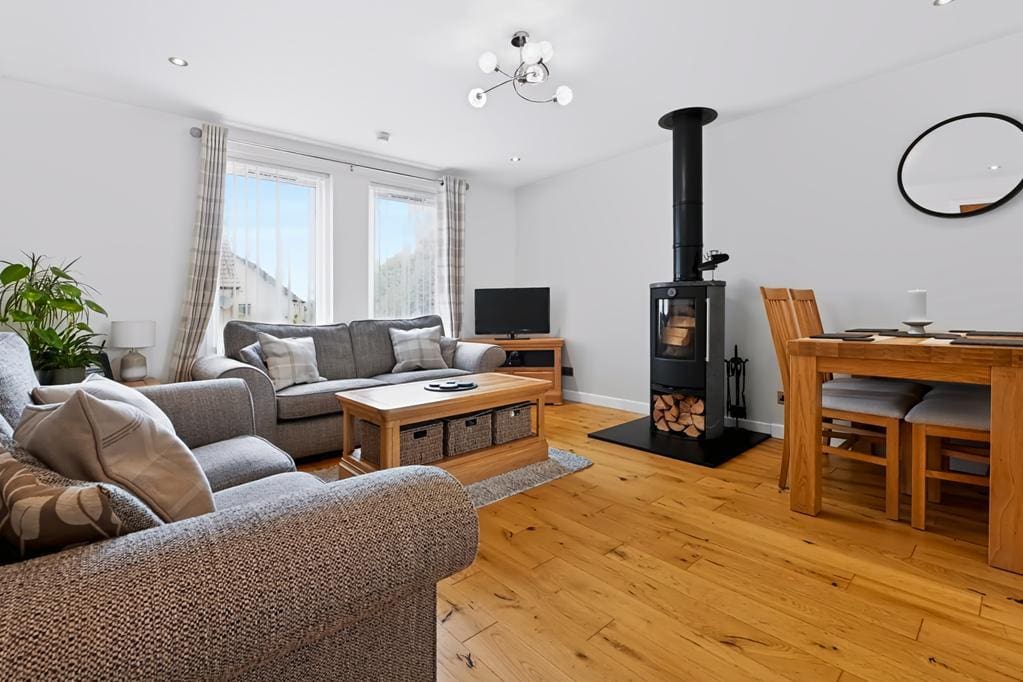
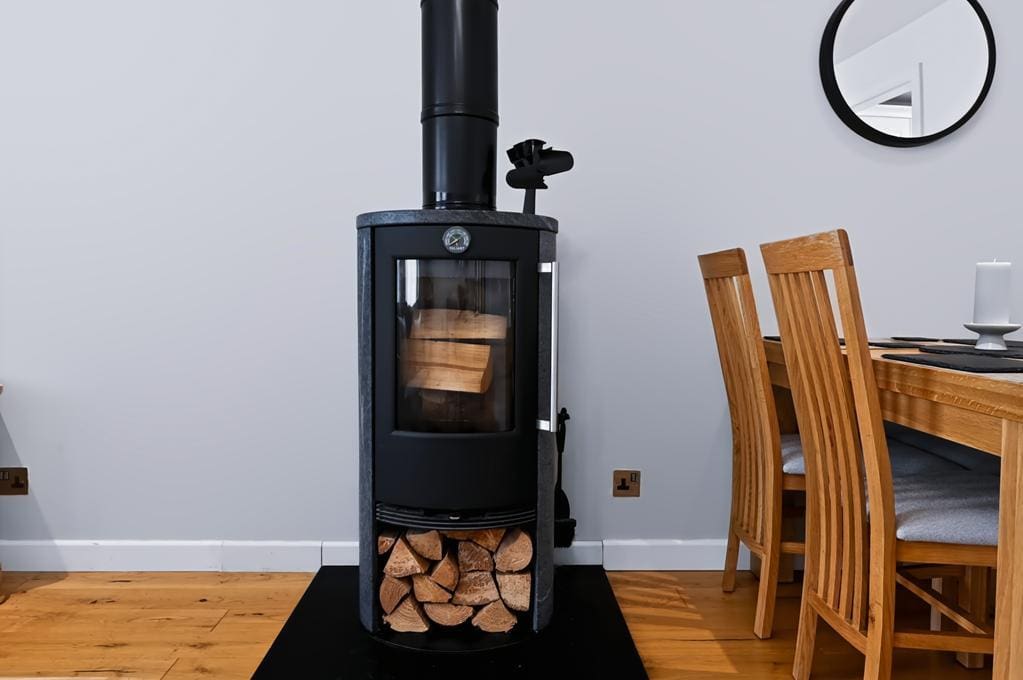
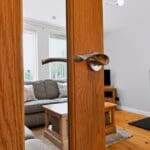
Spacious lounge with 2 double-glazed windows to the front. Feature multi fuel log burning stove set on a slate hearth. Electric radiator. Engineered hardwood flooring. Doorway leads to the kitchen.
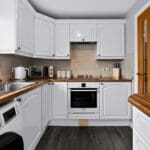
KITCHEN 2.81m x 2.11m (9'2" x 6'11")
Fitted kitchen comprising: Wall mounted, floor standing units with contrasting worktops and tiled splashbacks. Integrated appliances include an induction hob, extractor fan, oven and fridge/freezer. Double-glazed window to the rear overlooking the garden. Vinyl flooring. Opaque double-glazed UPVC door leads to the garden.
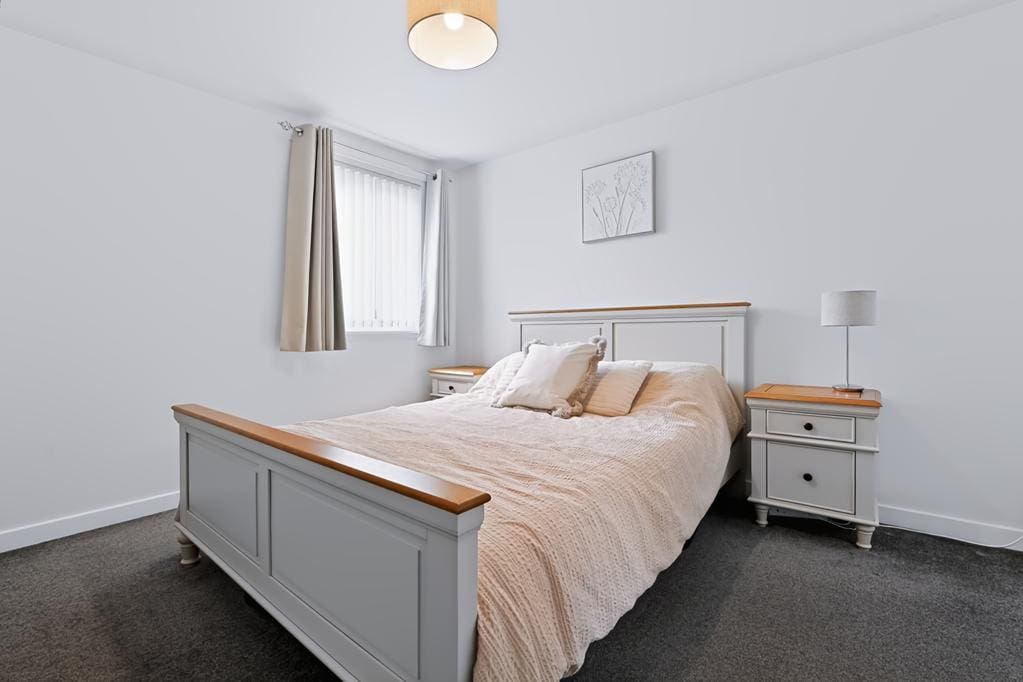
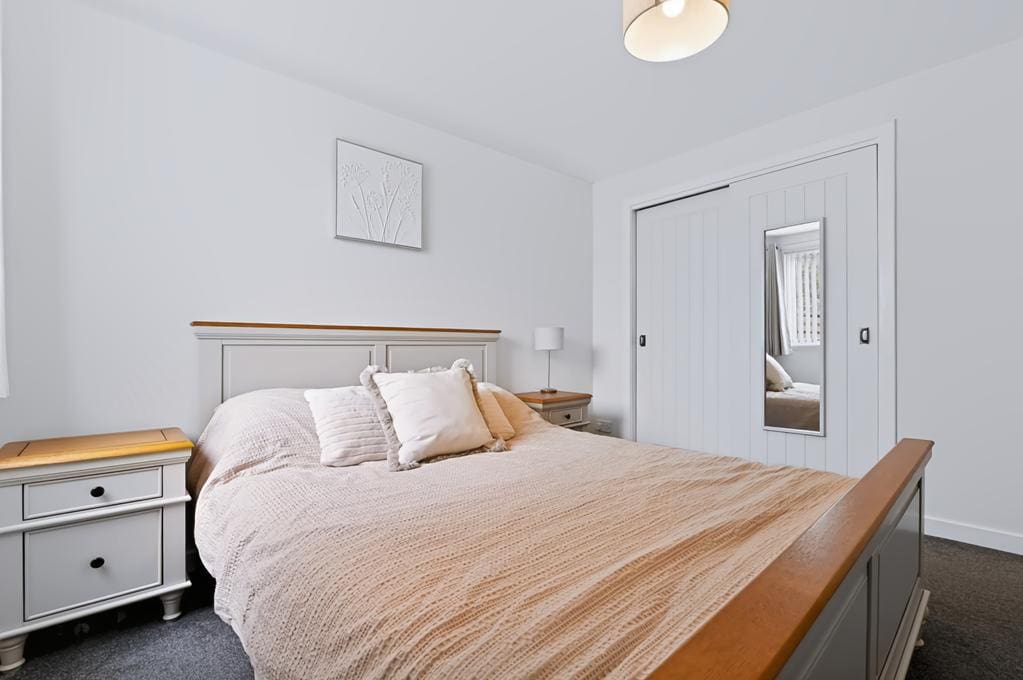
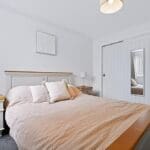
BEDROOM 1 3.38m x 3.24m (11'1" x 10'7")
Bright double bedroom with a double-glazed window to the rear. Fitted wardrobe with sliding doors provides shelving/hanging/storage space. Electric radiator. Carpeted.
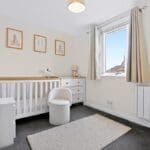
BEDROOM 2 3.26m x 2.45m (10'8" x 8'0")
Additional double bedroom with a double-glazed window to the front. Fitted wardrobe provides shelving/hanging/storage space. Electric radiator. Carpeted.
BATHROOM 2.11m x 2.11m (6'11" x 6'11")
Contemporary 3-piece suite comprising: W.C, wash hand basin, and a bath with a pivot screen and an electric shower unit above. Opaque double-glazed window to the rear. Partially tiled. Vertical towel radiator and wall mounted overhead electric heater. Vinyl flooring.
GARDEN
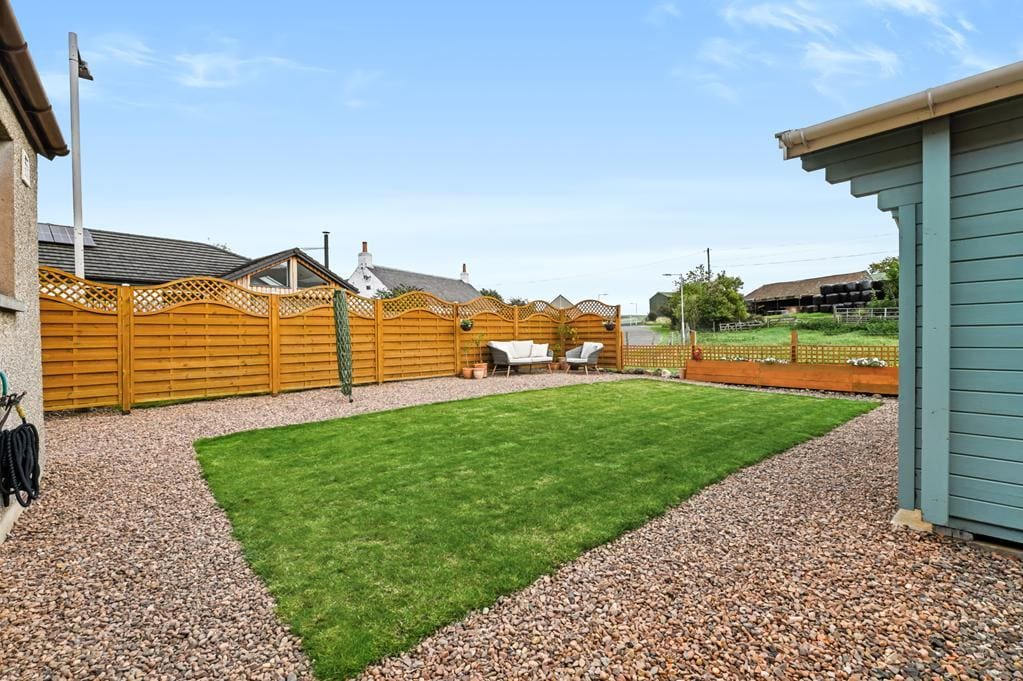
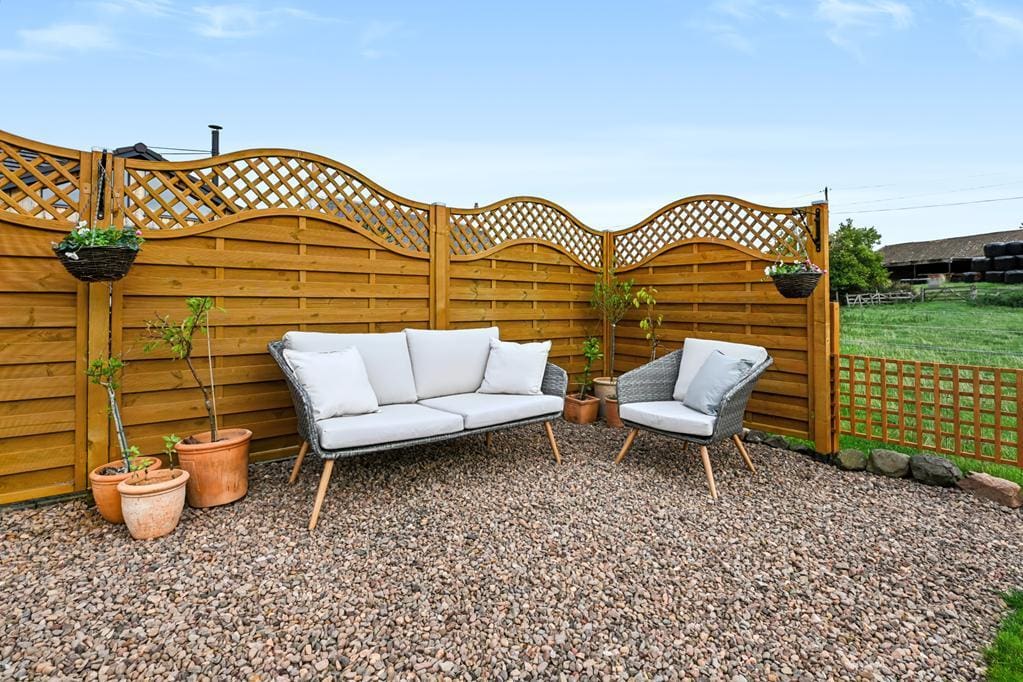
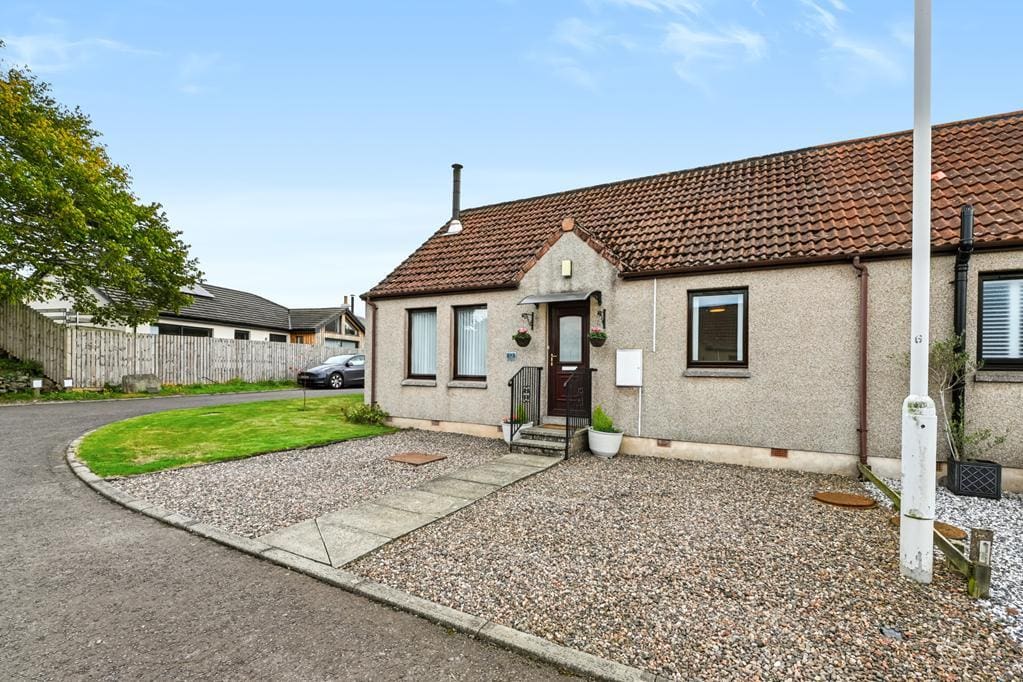
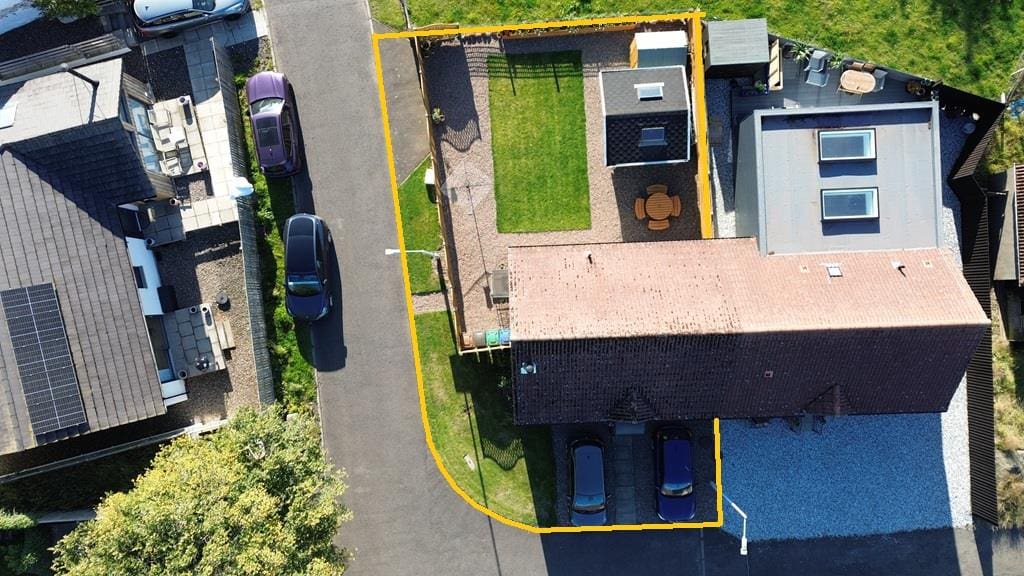
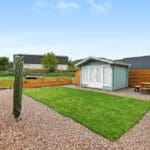
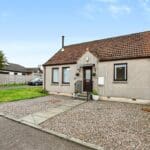
The front garden is low maintenance laid with gravel providing off-street parking for several cars. An area of lawn joins the front and rear gardens with a timber gate for access. The rear garden is mainly laid to lawn with areas of gravel providing an ideal location for garden furniture to relax and enjoy time in the sun entertaining family and friends. With countryside views the garden is enclosed within a timber and metal fence surround making this a safe space for children and pets to play.
SUMMERHOUSE / HOME OFFICE 3.26m x 2.64m (10'8" x 8'7")
Bright summer house could have multiple uses, with 2 double-glazed windows to the front and 2 double-glazed roof windows provides a comfortable sheltered spot to enjoy time outdoors in all weathers. Equipped with light and power. Timber flooring.
AGENTS NOTES
Please note that all room sizes are measured approximately to the widest points.