
For Sale
The Willows, Cairneyhill, Dunfermline
KY12 8FG
Offers Over
£295,000
Offers Over

Contact Us
c/o Bitwise Group, Crescent House, Carnegie Campus, Dunfermline, Fife, KY11 8GR
-
Request Viewing
Request Viewing
Please complete the form below and a member of staff will be in touch shortly.
- View Brochure
-
Send To Friend
Send To Friend
Send details of The Willows, Cairneyhill, Dunfermline to a friend by completing the information below.
Share
Facebook
Twitter
LinkedIn
WhatsApp
Share with a friend
Property Address
28 The Willows, Cairneyhill, Dunfermline, KY12 8FG
Location Map
Virtual Tour
Tab #1
Tab #2
Tab #1
Lorem ipsum dolor sit amet, consectetur adipiscing elit. Ut elit tellus, luctus nec ullamcorper mattis, pulvinar dapibus leo.
Tab #2
Lorem ipsum dolor sit amet, consectetur adipiscing elit. Ut elit tellus, luctus nec ullamcorper mattis, pulvinar dapibus leo.
Details
Brochure
Details
Property Features
- 3 bedrooms
- detached property
- separate garage
- doubloe glazing
- gas heating
- modern kitchen
- modern bathroom
- downstairs toilet
- drive way
- private garden
Property Summary
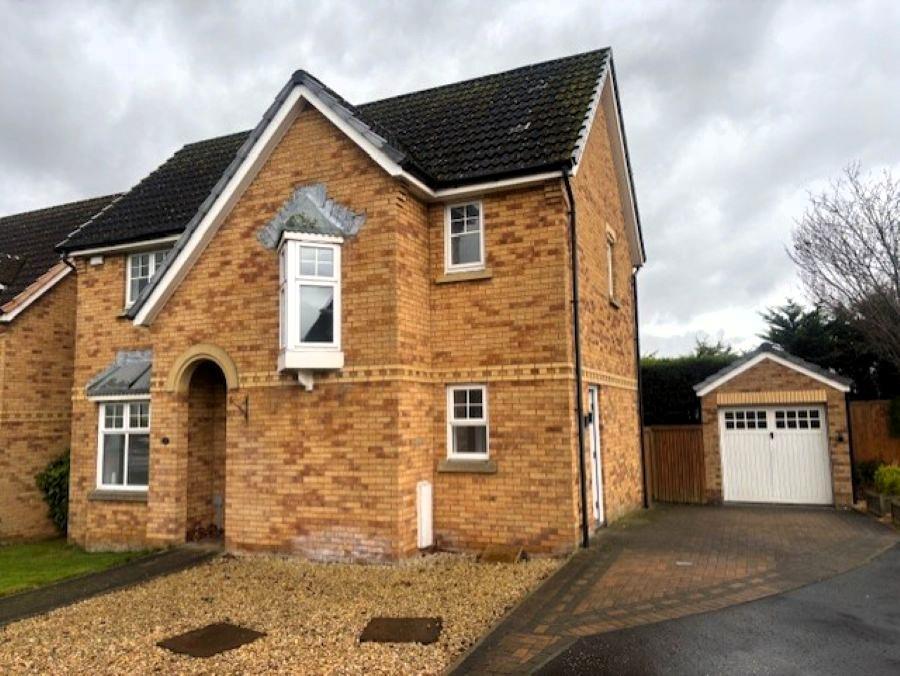
Beautifully presented 3 bedroom detached property, set within the village of Cairneyhil, local schools amenities and transport links to Dunfermline are close bye , this property benefits from 3 bedrooms, open plan kitchen, dining area, & utility room, large lounge with patio doors leading to the rear garden , modern family bathroom, main bedroom has en suite shower room with built in mirror wardrobe's,, rear garden is low maitanance and theres a seperate single garage and drive way. GCH DG
Full Details
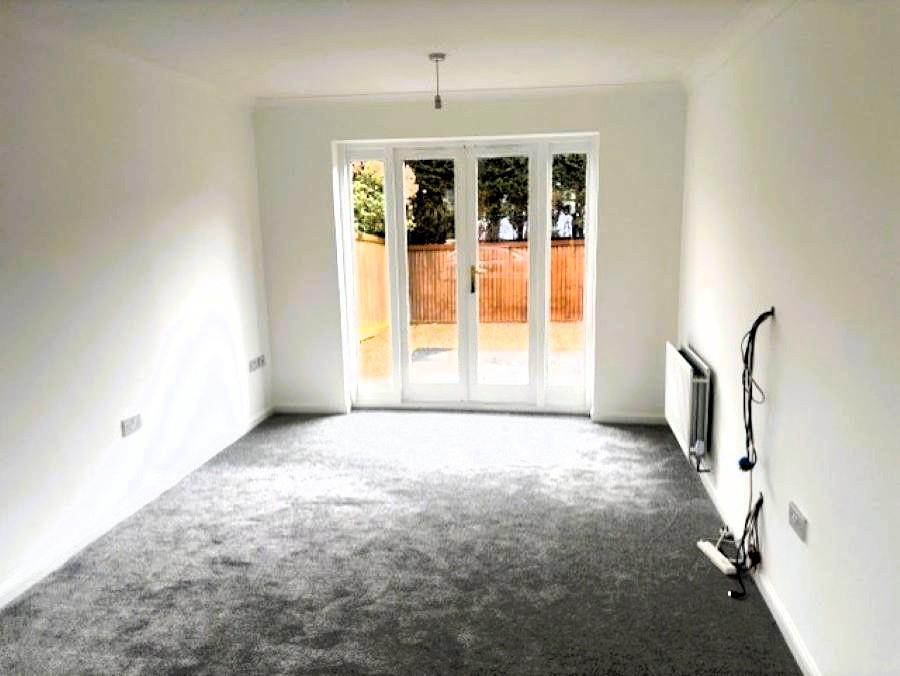
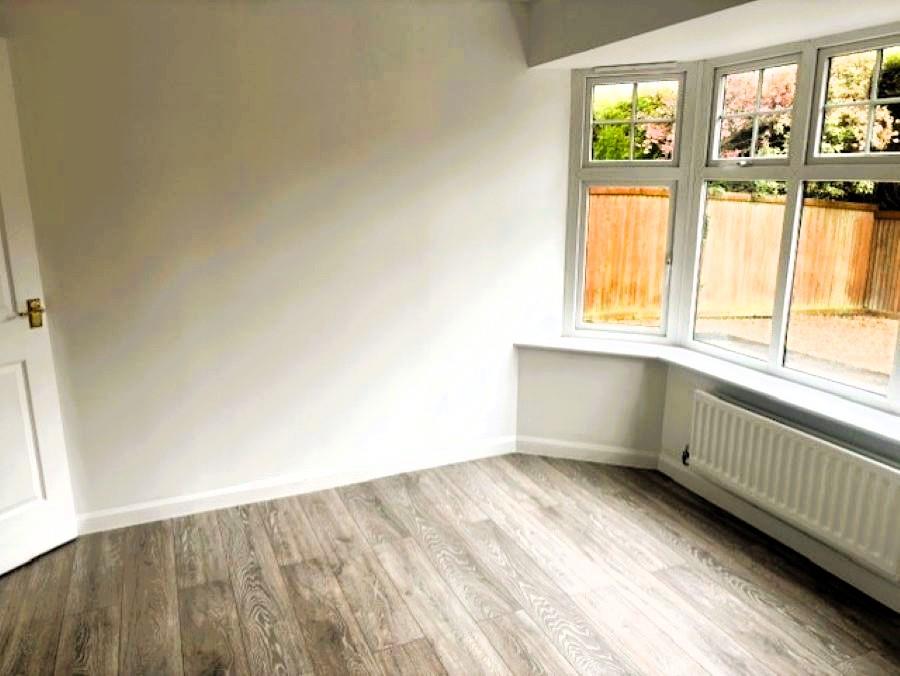
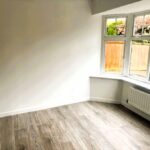
lounge 5.89m x 3.08m approx (19'3" x 10'1" approx)
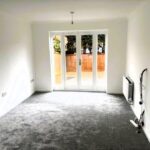
Large bright lounge with double glazed bay window to the front with patio door to rear, of the property givi ng access to the rear garden, tv points and cables for wall mounted tv, 2 radiators, new carpet.
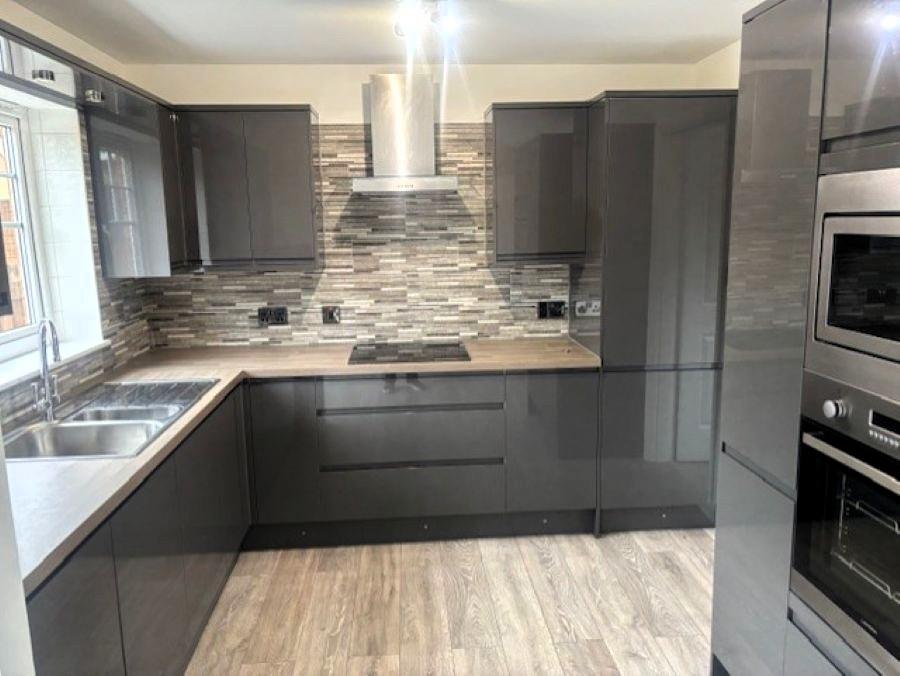
kitchen 3.12m x 2.62m approx (10'2" x 8'7" approx)
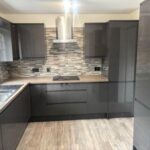
Well appointed family kitchen with doubl;e glazed window to the rear of the property, wall and floor mounted storage units with wood effect worktops, stainless steel sink, following kitchen items are built in, fridge freezer, electric oven, hob, microwave, dishwasher and extractor hood. Under counter lights with kick plate lights.wood effect laminate flooring.
Dining area 3.64m x 2.57m approx (11'11" x 8'5" approx)
Dining area open plan with the kitchen, double glazed bay window to the rear of the property, 2 radiator, wood effect laminate
Utility room
Utility room with stainless steel sink, wall & floor storage units with granite effect work top, cupboard housing the Worcester gas boiler, washing machine, radiator, tile effect laminate flooring.
Entrance hall
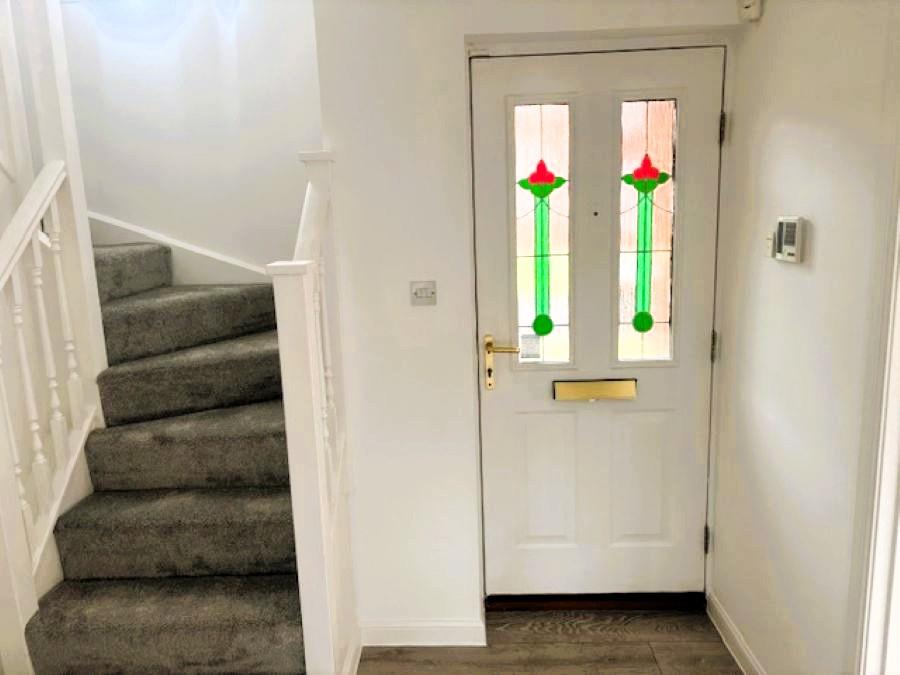
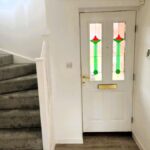
Entrance to the property via sold wood door with opaque glass panels, leading into a hall, giving access to the ground floor living area are stairwell.
wc
Just off the livibng room and within the hall we have a cloakroom with wc, washing basin , mirror,. raditor, laminate flooring
Stairs & hallway
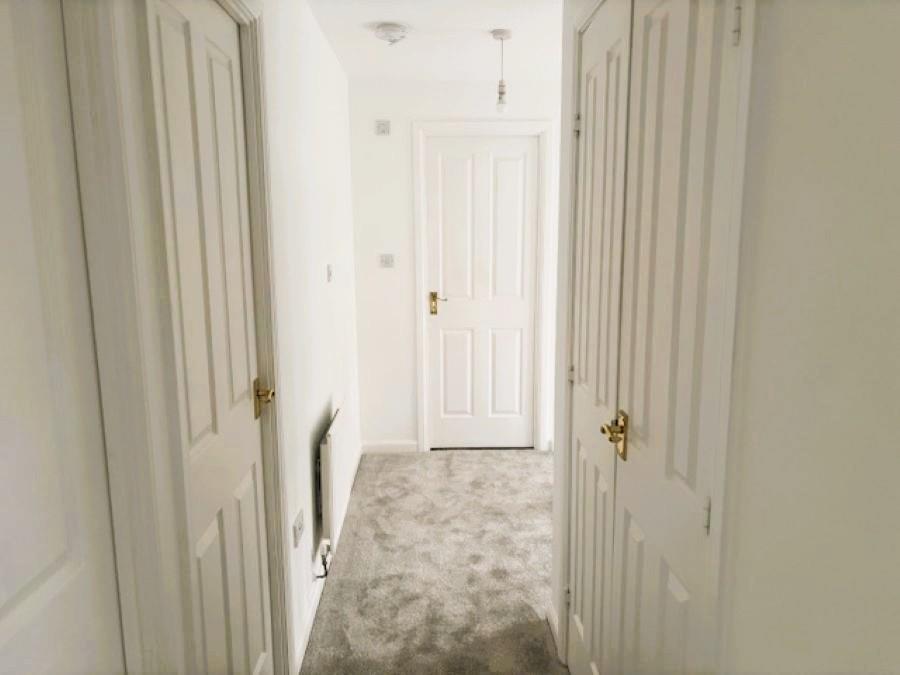
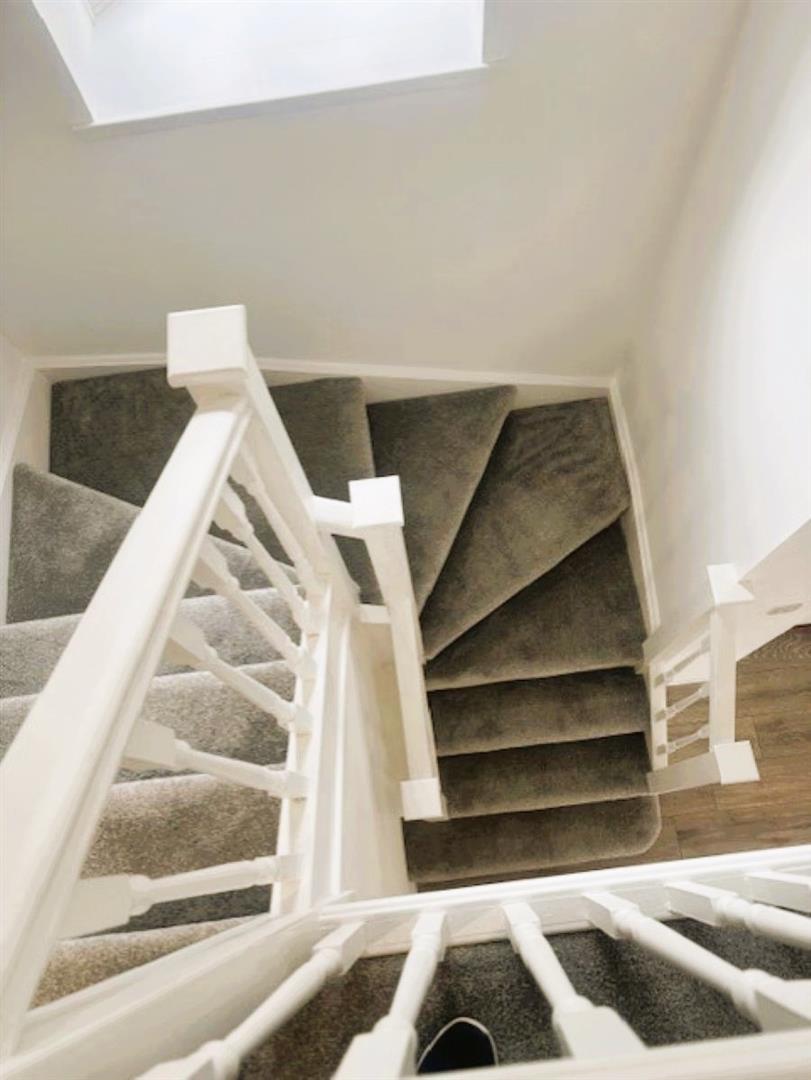
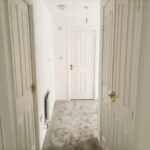
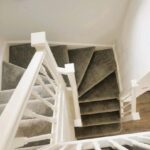
Stairs leading to the upper level giving access to all bedrooms and family bathroom, large storage cupboard, radiator, new cqarpets on stairs and upper hall.
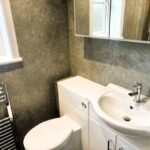
Bathroom 1.68m x 1.86m approx (5'6" x 6'1" approx)
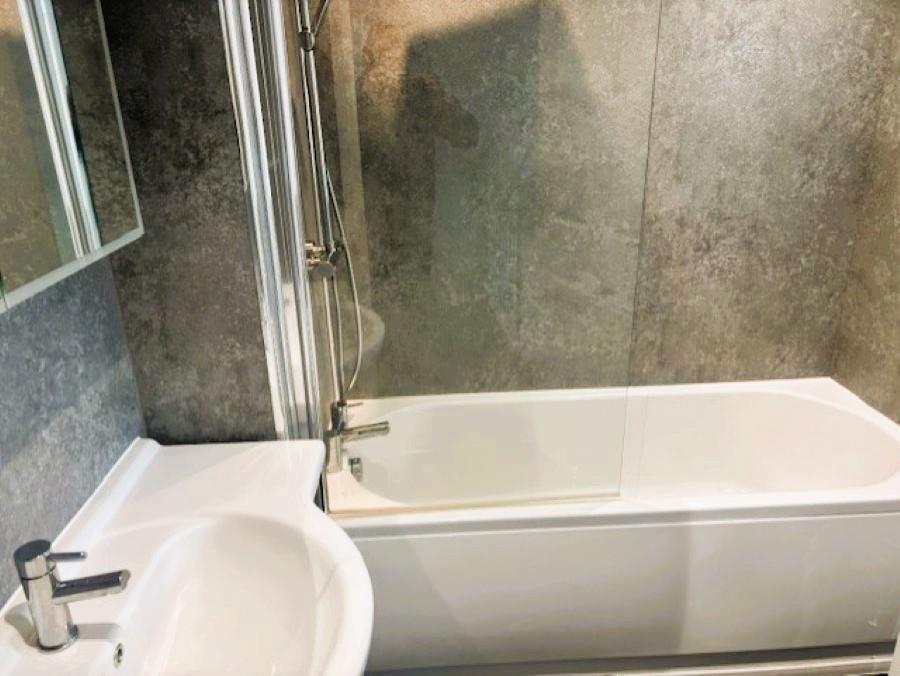
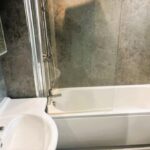
Modern family bathroom with double glazed opaqu window to the front, white 3pc suite, incorporating, bath, wc, basin with vanity unit has storage cupboard and drawers. , mains fed shower with glass panel, the walls have splash back waterproof panels, towel radiator,tile effect laminate flooring.
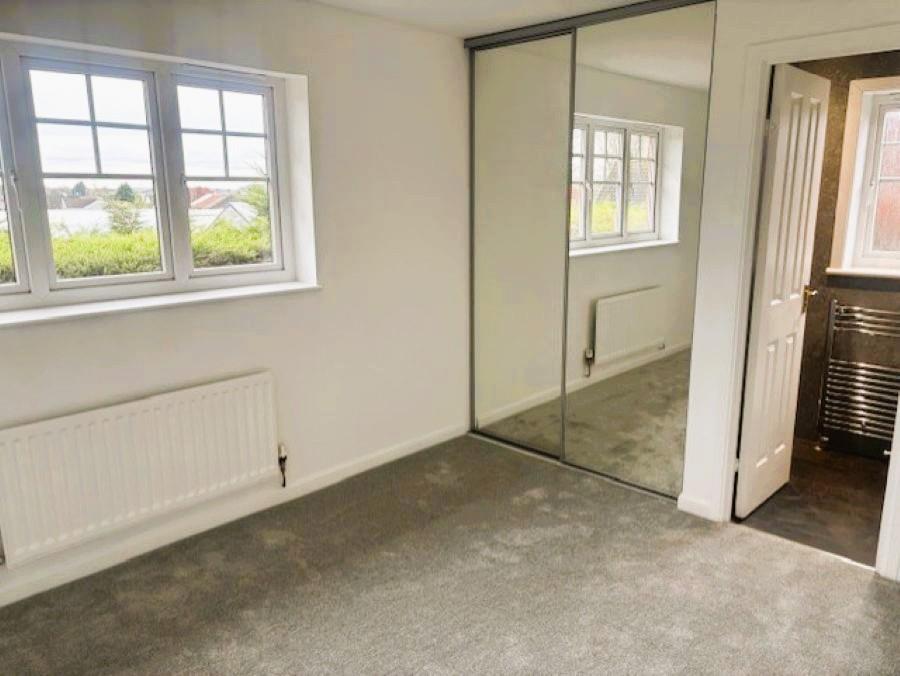
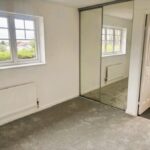
Bedroom 1 3.69m x 2.97m approx (12'1" x 9'8" approx)
Bedroom 1 with double glazed window to the rear, built in mirror wardrobes with hanging rails, door leading to the en suite showewr room, radiator, new carpets.
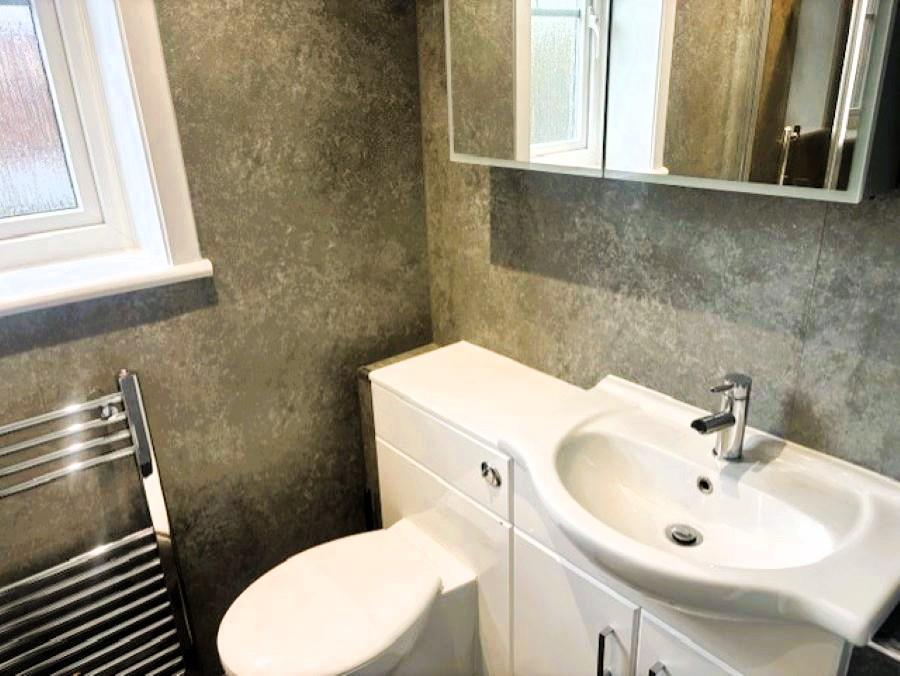
en suite
En suite shopwer room with double glazed opaqu window to the side of the property, wall have waterproof splash panels with mains fed shower and glass door, wc, vanity unit with basin and storage cupboard, towel radiator, tile effect flooring.
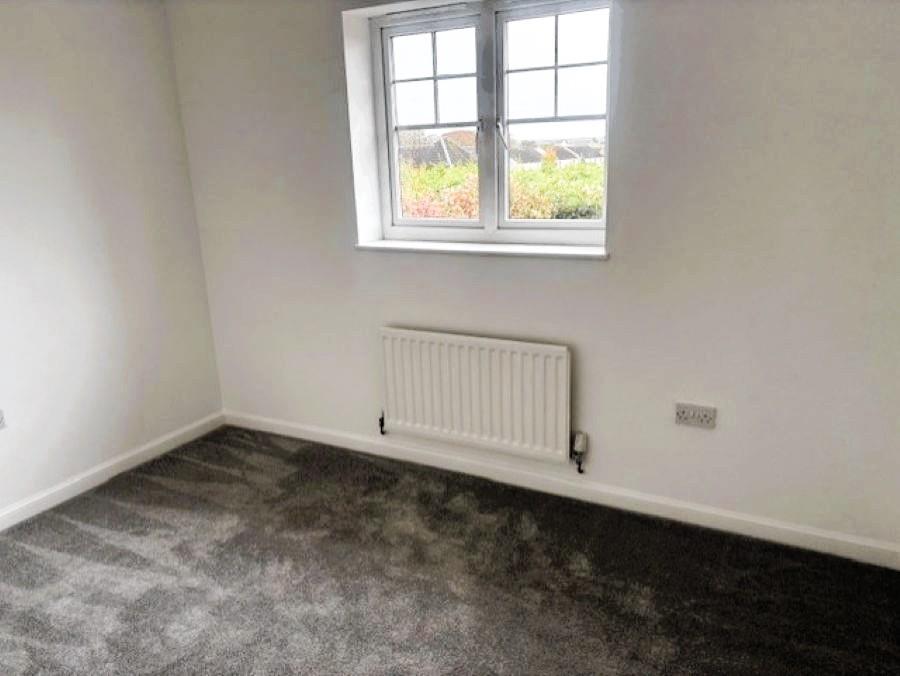
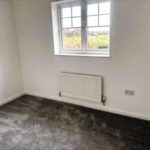
Bedroom 2 3.35m x 2.39m approx (10'11" x 7'10" approx)
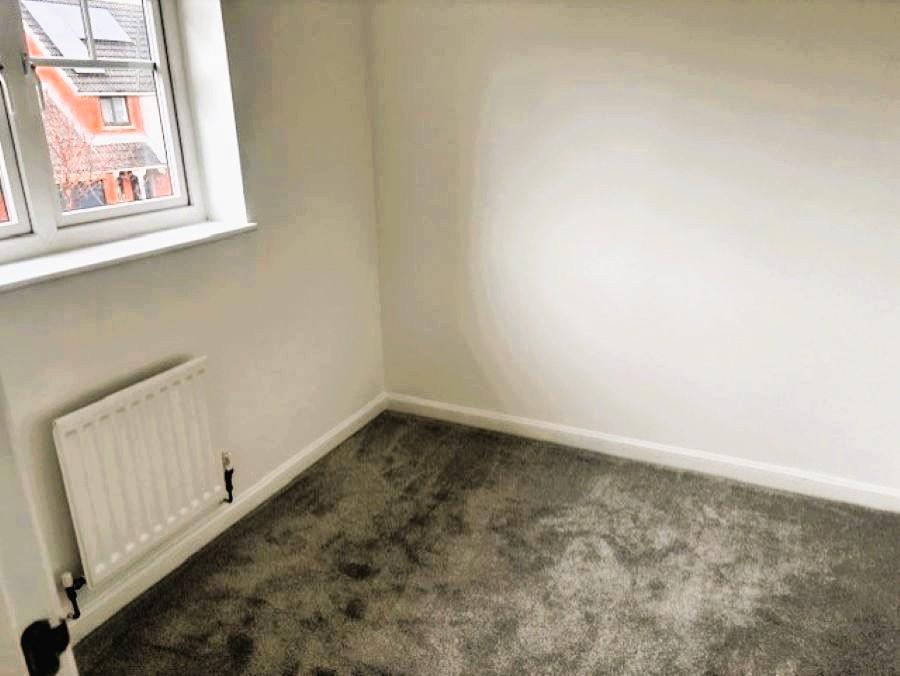
Another double bedroom with double glazed window to the rear, radiator and new carpet.
Bedroomn 3 2.49m x 2.39m approx (8'2" x 7'10" approx)
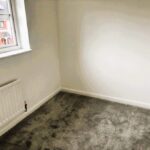
The 3rd bedroom is a single bedroom with storage cupbaord, double glazed window to thr front, radiator and new carpet.
Front and Rear gardens and garage
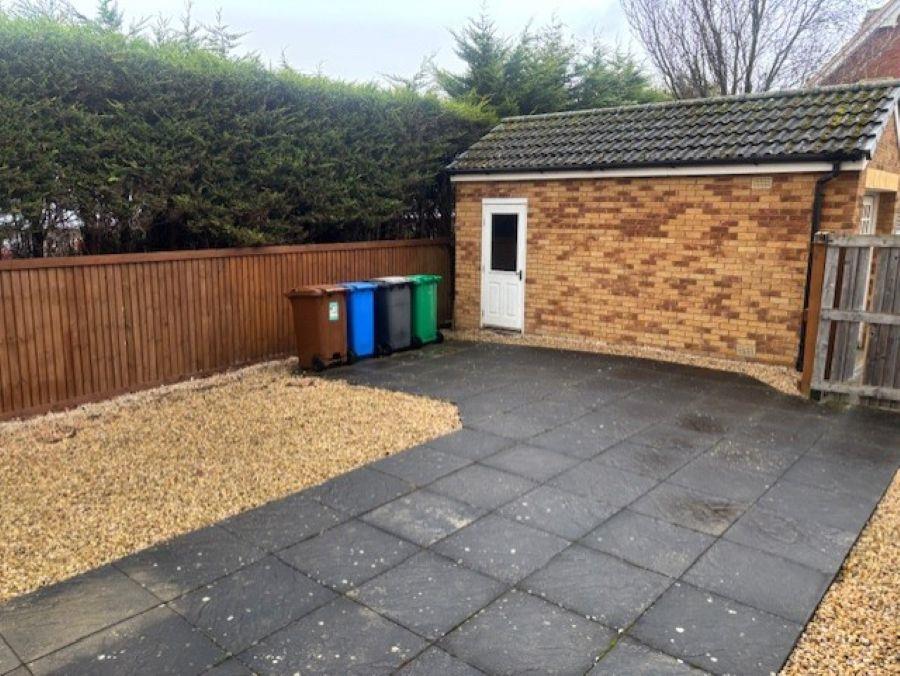
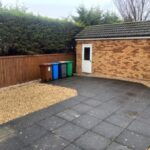
The propery has a large rear garden mostly laid with stone slabs and surrounded with 6ft fence, the garage, which is separate from the propery has fold over door at the front, wooden glazed door at the side of the garage with electricity.
Front garden mostly laid to lawn with stone slabbed path to the front door.
Brochure
IMPORTANT NOTE TO PURCHASERS: We endeavour to make our sales particulars accurate and reliable, however, they do not constitute or form part of an offer or any contract and none is to be relied upon as statements of representation or fact. Any services, systems and appliances listed in this specification have not been tested by us and no guarantee as to their operating ability or efficiency is given. All measurements have been taken as a guide to prospective buyers only, and are not precise.