




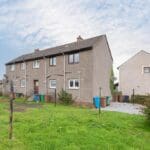
LOCATION
Lochgelly is an established Fife town offering a good range of local amenities, including shops, healthcare facilities, schooling and leisure facilities. Primary education is available locally, with secondary education provided at Lochgelly High School. The town benefits from its own railway station, providing convenient connections towards Edinburgh and other parts of Fife, while good road links give easy access to the A92 and wider motorway network. Nearby Lochore Meadows Country Park provides excellent opportunities for walking, cycling and outdoor pursuits. With local amenities, excellent transport connections and countryside close at hand, Lochgelly is a convenient location for families and commuters.
DIRECTIONS
Please contact agent for further information.
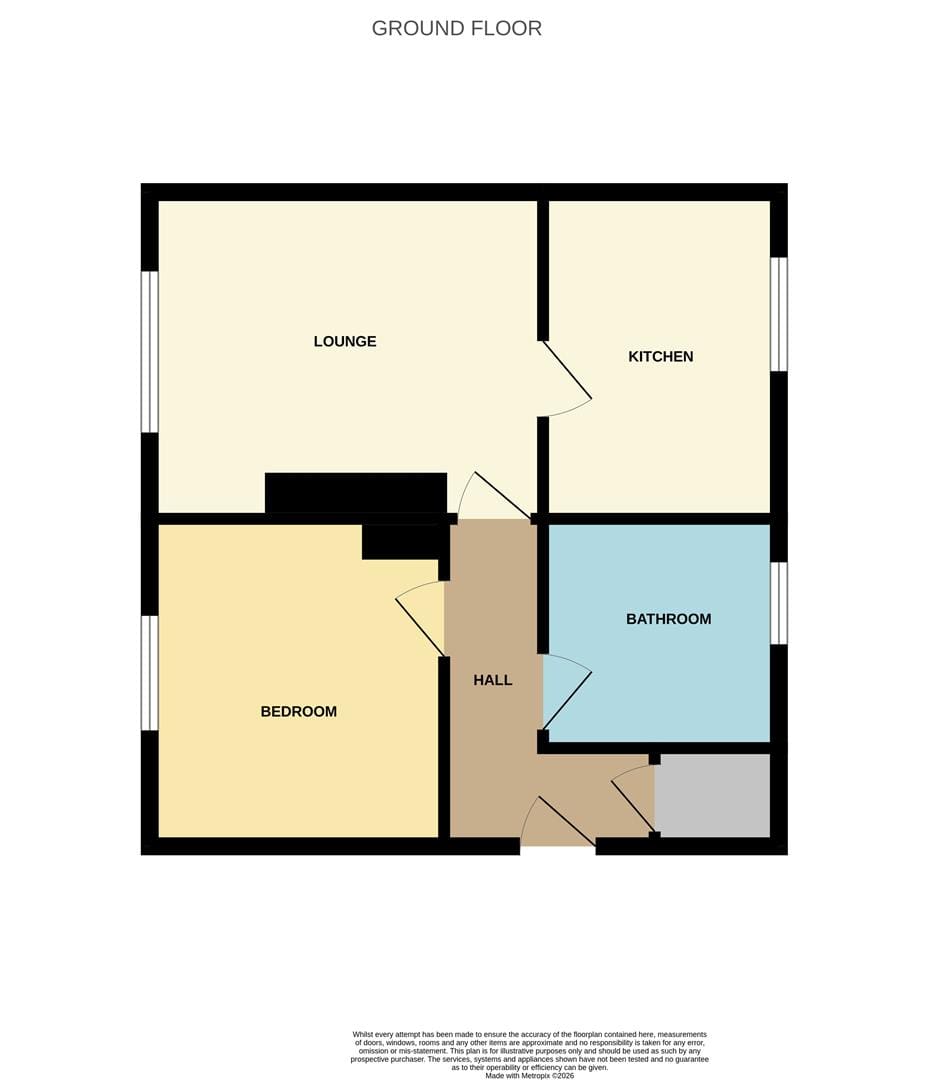
HALL
Access from the ground floor main front door leading up a stone step stairway to the front door. A cupboard provides storage and houses the wall mounted combi condenser central heating boiler. Radiator. Laminate flooring.
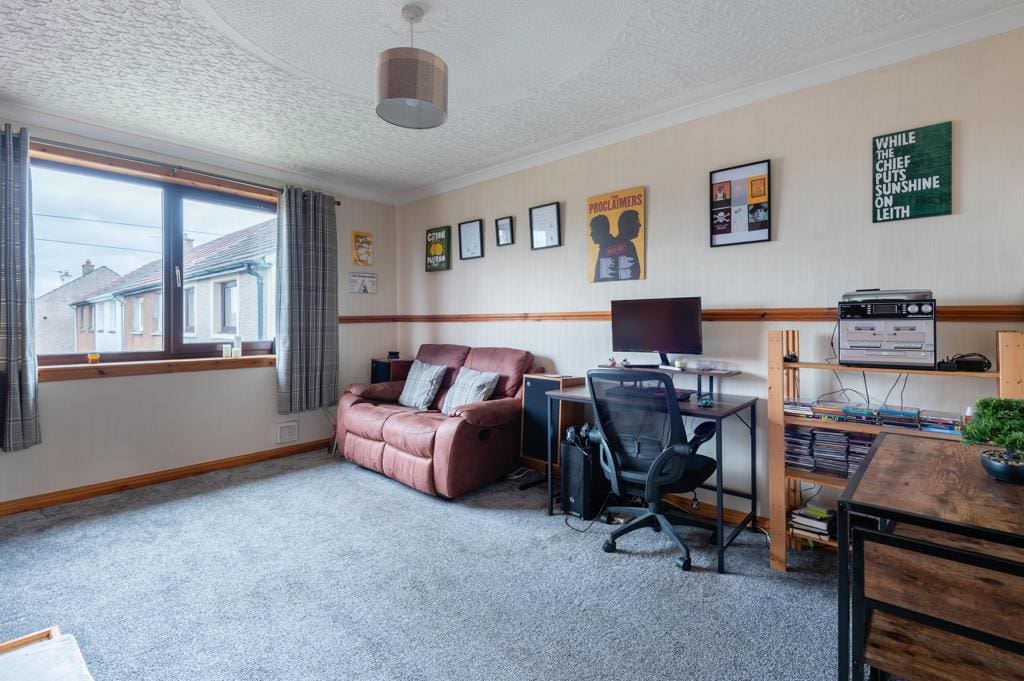
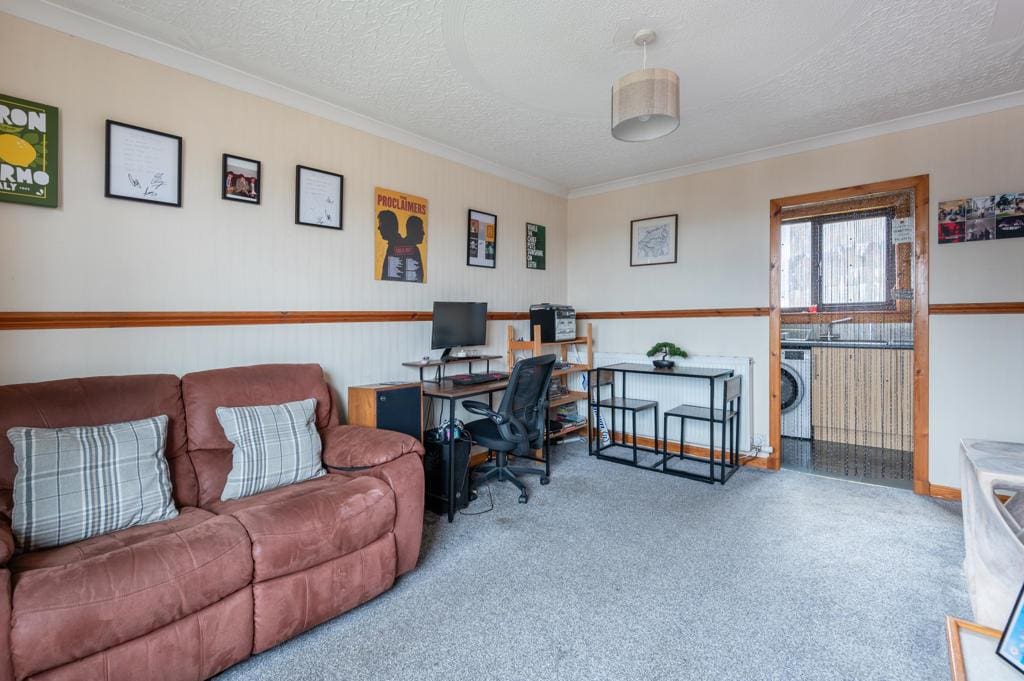
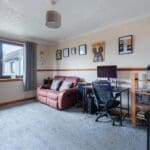
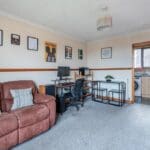
LOUNGE 4.55m x 3.46m (14'11" x 11'4")
Bright living room with a double-glazed window to the front providing a view across the street and over the rooftops towards Lochore Meadows and Benarty Hill. Freestanding electric fire with decorative fireplace surround. Coving. Radiator. Carpeted. Open doorway to the kitchen.
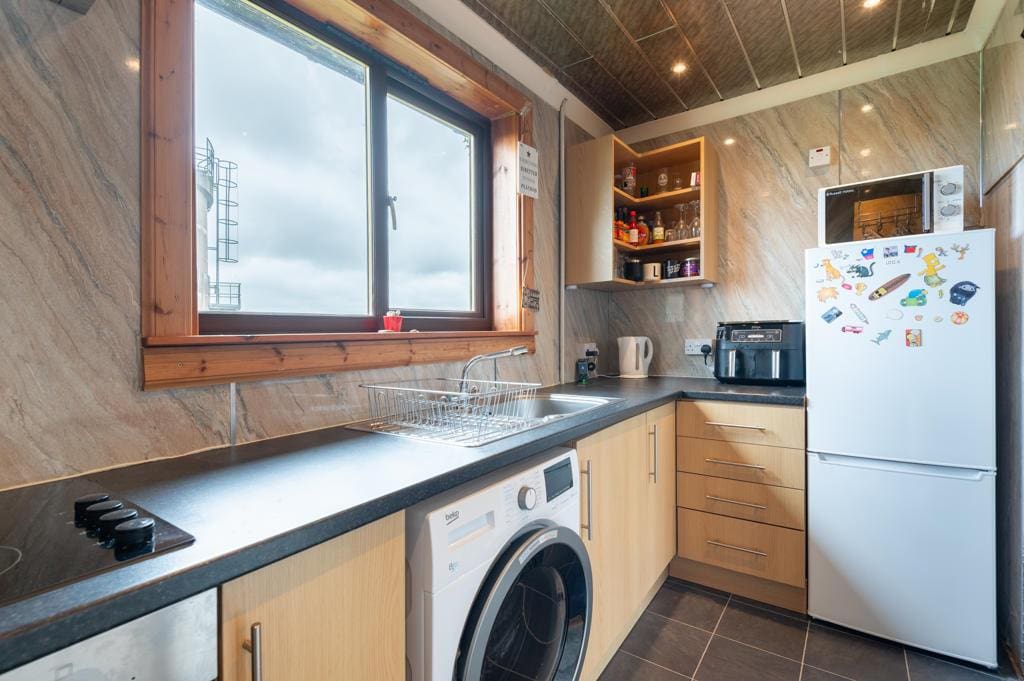
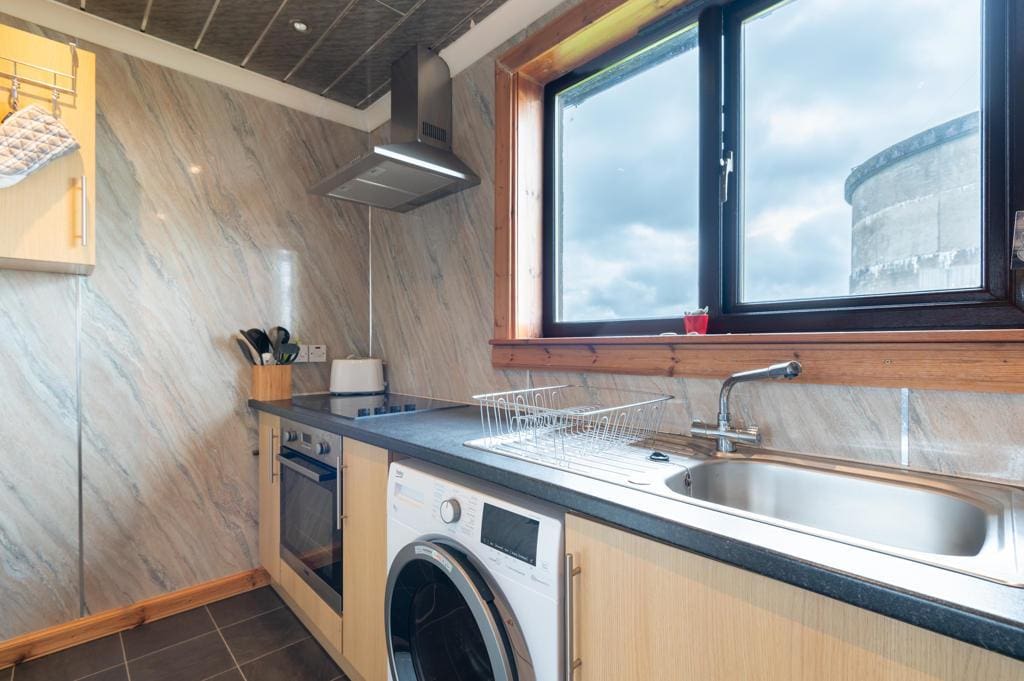
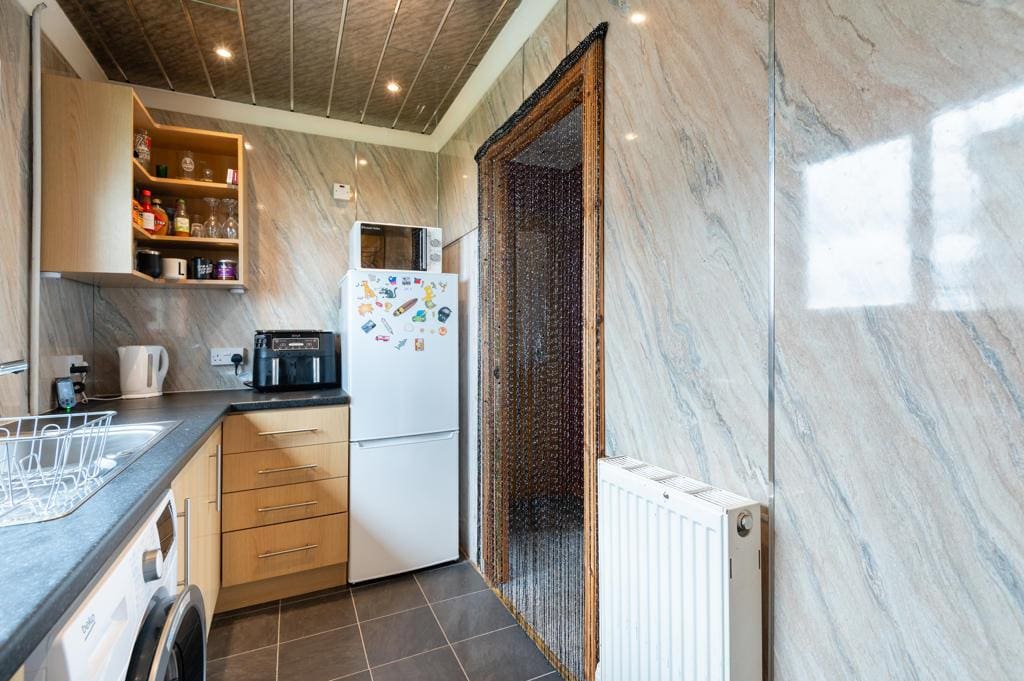
KITCHEN 3.48m x 1.69m (11'5" x 5'6")
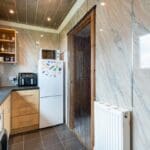
Bright fitted kitchen comprising: Wall mounted, floor standing units with ebony effect worktop and wet wall splashbacks. Integrated appliances include a hob, extractor fan and oven below. Space for freestanding appliances. Double-glazed window to the rear with partial views towards Edinburgh. Radiator. Tiled effect laminate flooring.
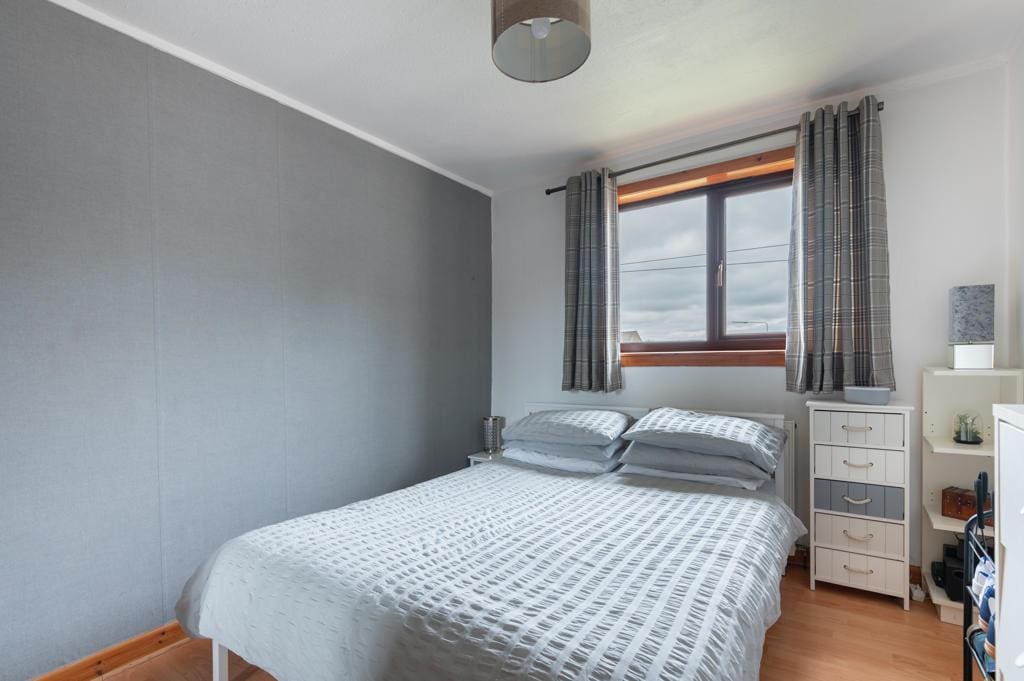
BEDROOM 1 3.56m x 2.87m (11'8" x 9'4")
Good-sized double bedroom with a double-glazed window to the front with views across the street towards Benarty Hill. Radiator. Laminate flooring.
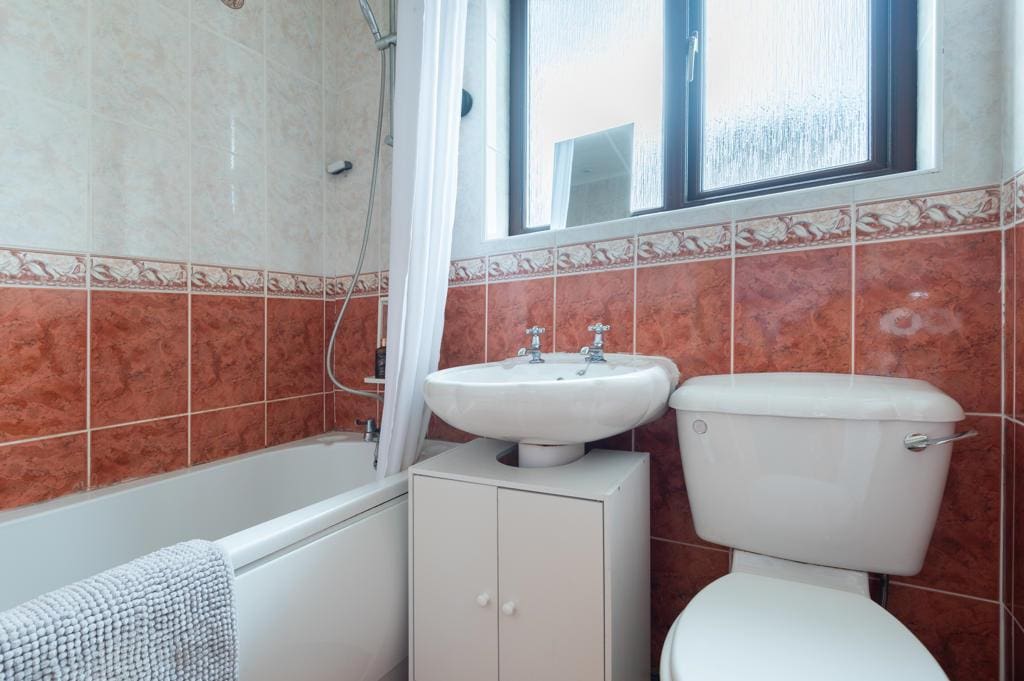
BATHROOM 1.87m x 1.71m (6'1" x 5'7")
3-piece suite comprising: W.C, wash hand basin and bath with shower attachment overhead. Opaque double-glazed window to the rear. Fully tiled. Radiator. Laminate flooring.
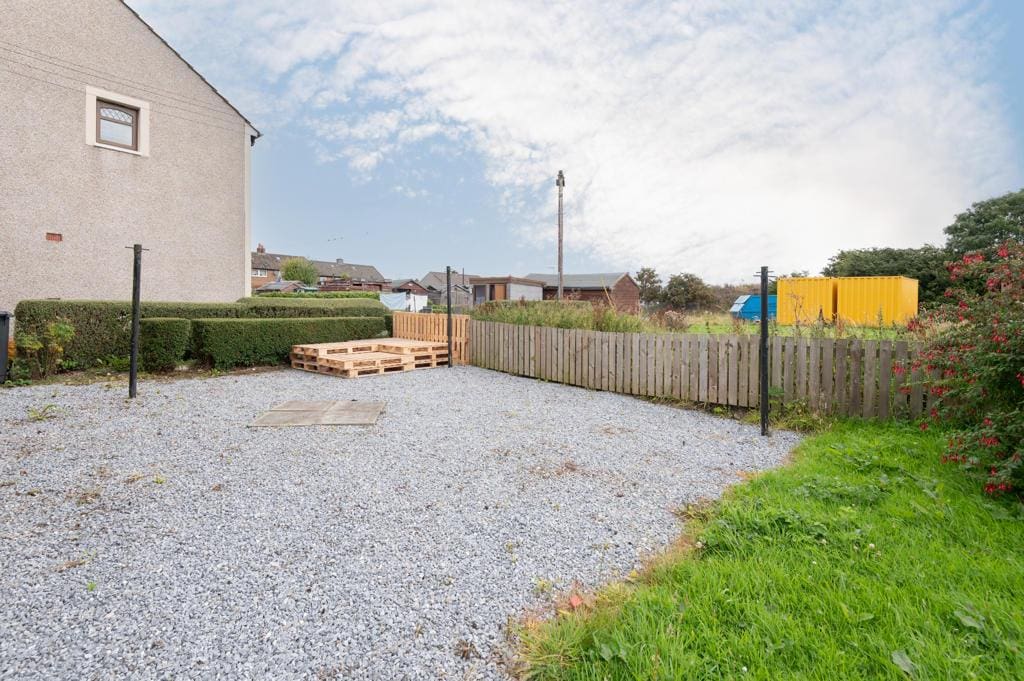
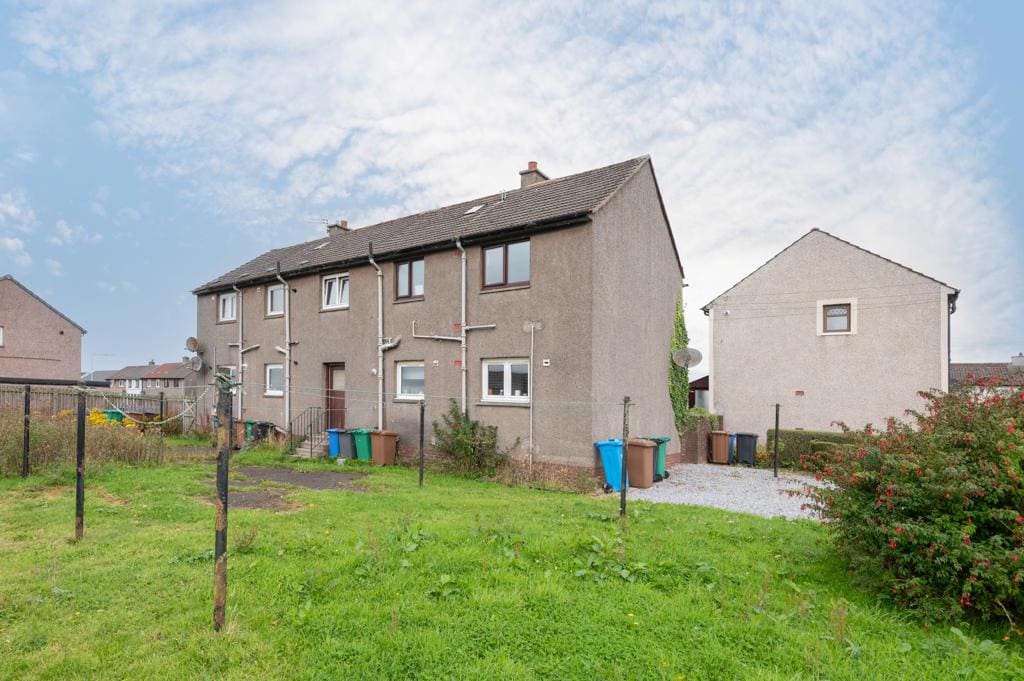
GARDEN
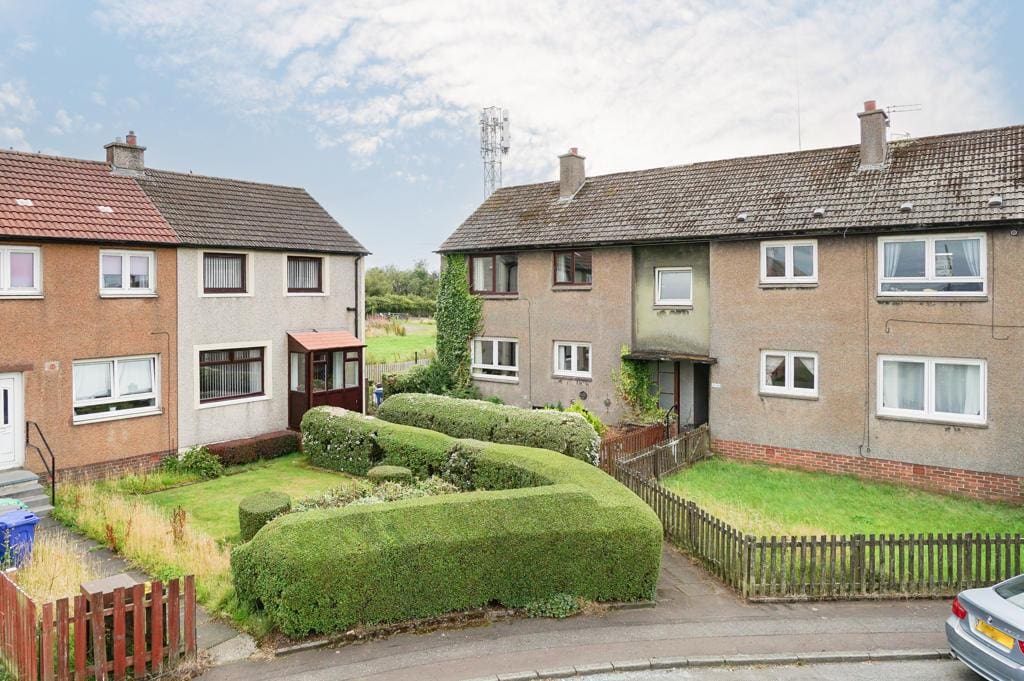
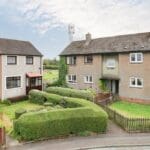
The garden to the side is mainly stone chipped with timber fencing/hedge. An opening leads to the communal pathway to the main street.
AGENTS NOTES
Please note that all room sizes are measured approximately to the widest points.