Property search results

Use Current Location
For Let
1
1
4
For Let

Property Summary

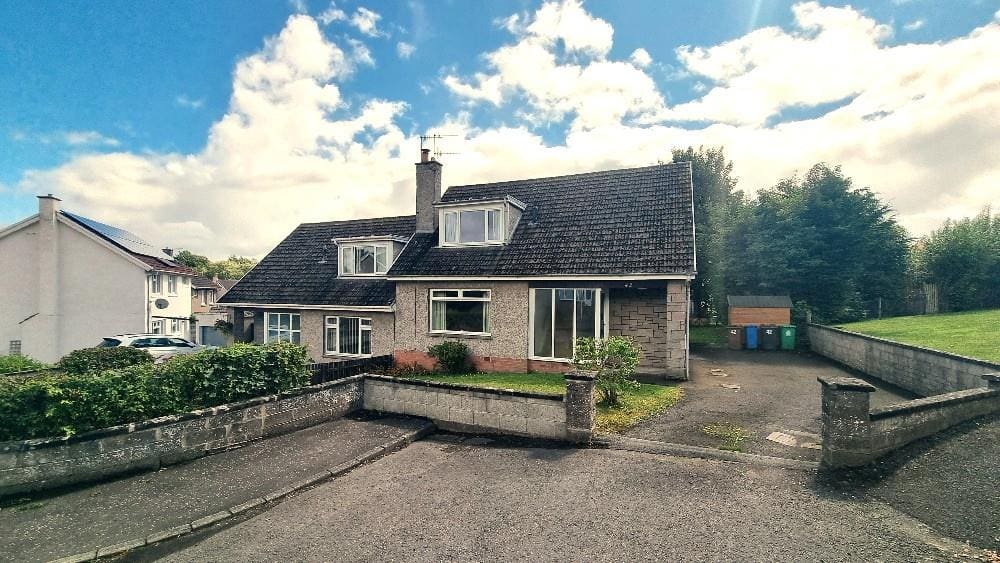
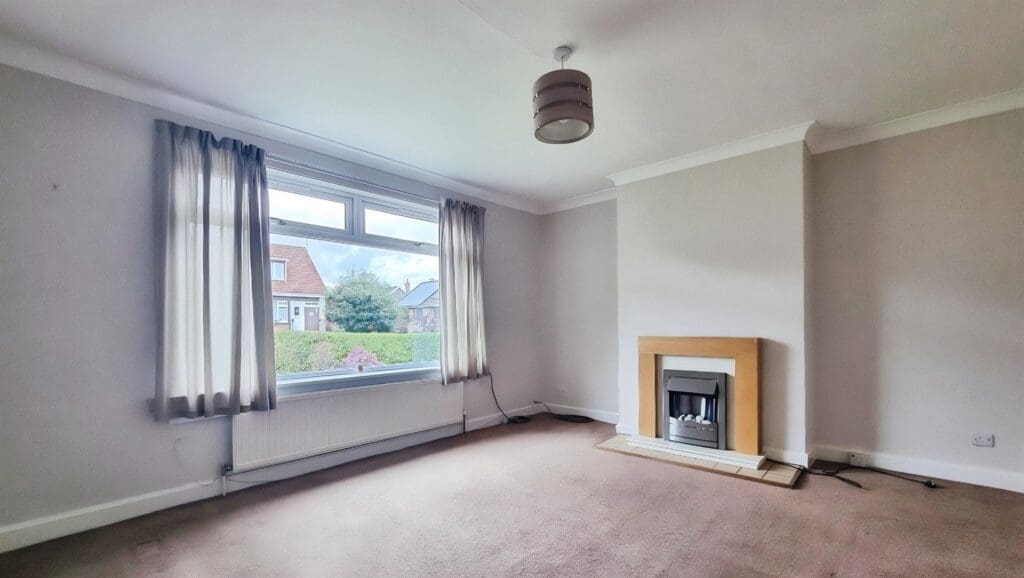
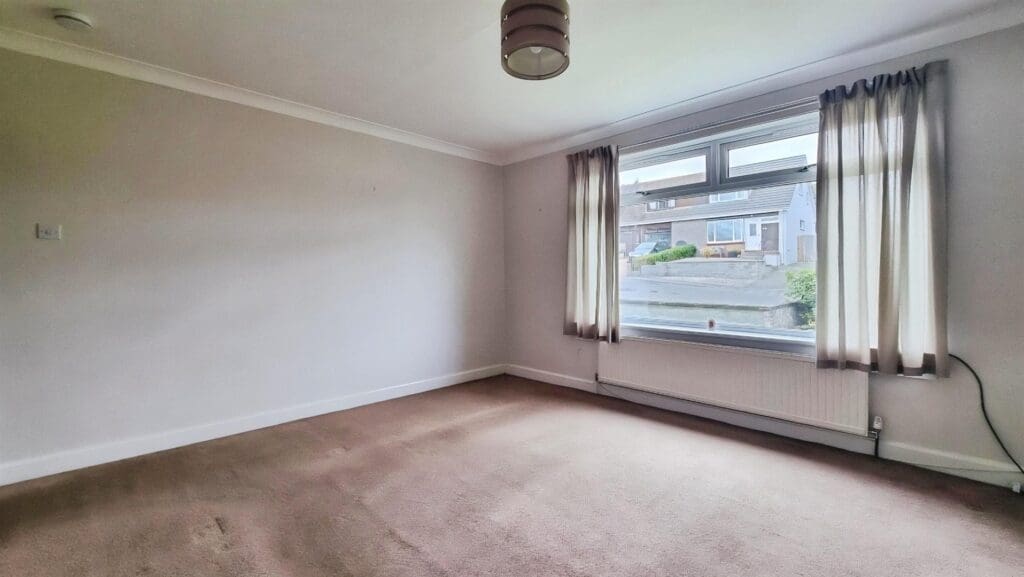
Spacious 4 Bedroom Semi Detached Villa located in a sought after residential area in the heart of Cupar. Situated a short walk from Castlehill Primary School and close proximity to the highly regarded Bell Baxter Secondary School. There are an array of local amenities with the near by Market Town Centre, Retail Park and transport links include Cupar mainline train station making it an ideal spot for a family or those commuting to St. Andrews, Perth, Dundee, Edinburgh and beyond.

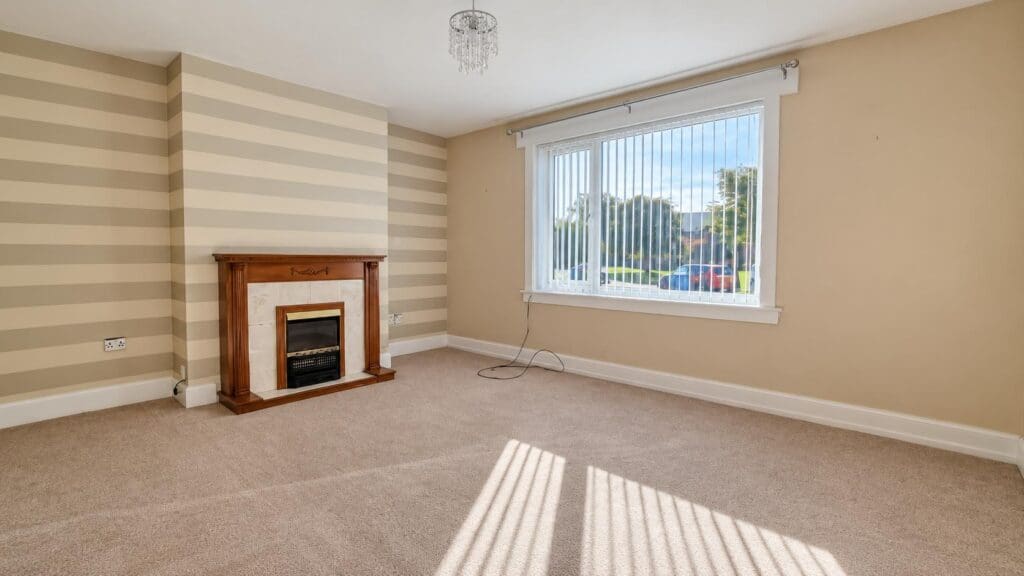
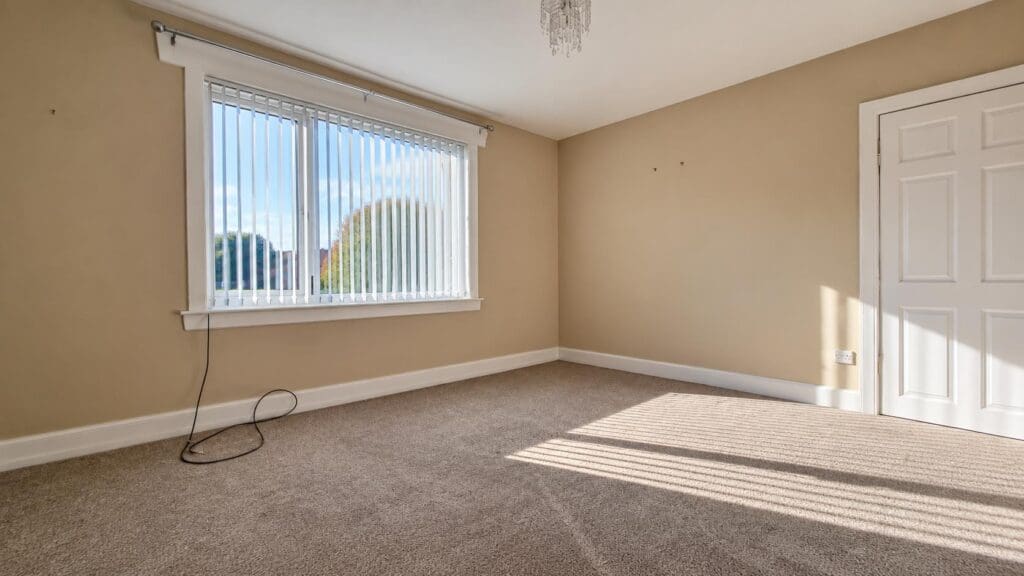
Accommodation comprises: Spacious lounge, bright kitchen, 4 generously sized double bedrooms, family bathroom with shower over bath. Well maintained front and rear gardens with driveway for several cars. GCH. DG.

EPC RATING: D
COUNCIL TAX BAND: D
LANDLORD REGISTRATION NUMBER: 107105/250/27560
LETTING AGENT REGISTRATION NUMBER: LARN2003004
DEPOSIT REQUIRED
£1,200 pcm
£1,200 pcm
Premium Listing
For Let
1
1
3
For Let

Property Summary

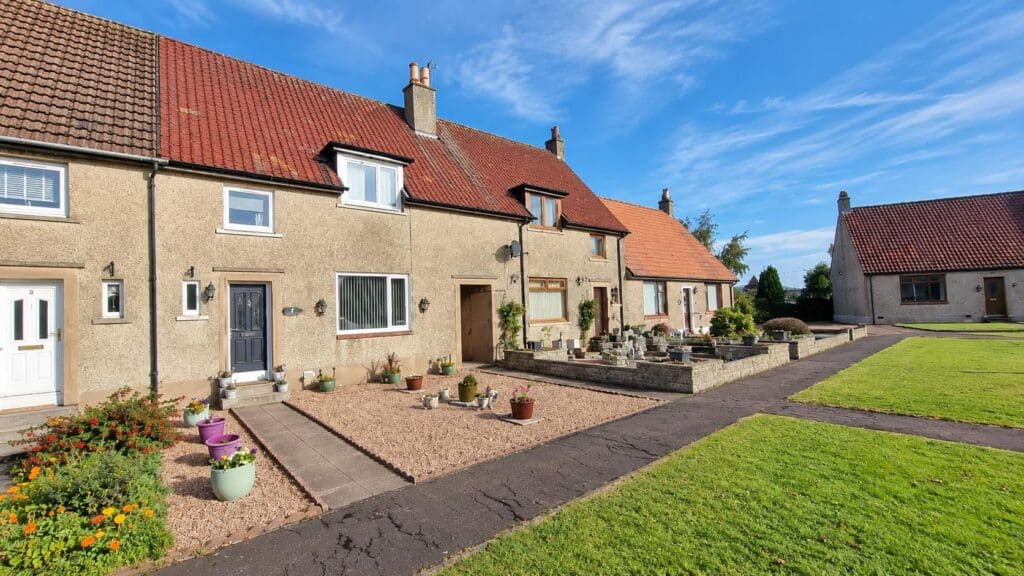
SPACIOUS 3 Bed Terraced Villa located in a semi rural village setting with countryside views and sought after community atmosphere making it an ideal family home or for working professionals. The property benefits from being well presented throughout and offering ample family living space.

As well as being situated in this desirable location it also benefits from the village Primary School, Restaurant and the main bus route stops, which are located on the A914. A short journey to to neighbouring Springfield and Cupar provide local amenities and further transport links, including Cupar Mainline Train Station..

Accommodation: Spacious entrance vestibule/hall, bright lounge with feature fire place, breakfasting kitchen, bathroom with shower above the bath, 3 double bedrooms. Low maintenance front garden. Extensive rear garden area with multiple segregated areas. Gardener included. On street parking. DG. EH.

EPC RATING: PENDING
COUNCIL TAX: C
LANDLORD REG: 1813095/250/07102
LETTING AGENT REG: LARN2003004
DEPOSIT REQUIRED
£1,100 pcm
£1,100 pcm
Premium Listing
For Let
For Let

Property Summary

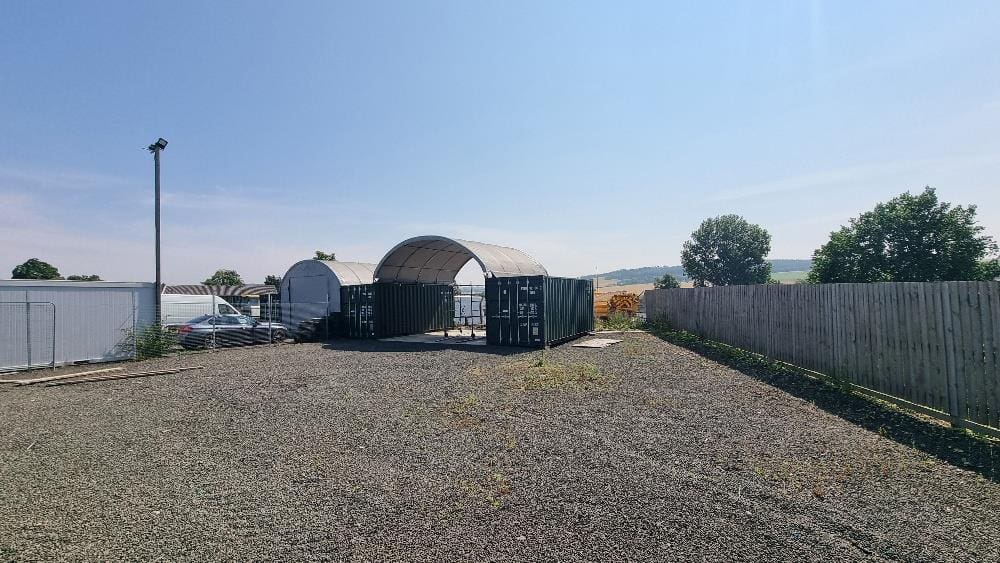
Industrial Yard available TO LET on the POPULAR Cupar Trading Estate, located on the outskirts of the busy market town of Cupar and within close proximity of the A92 giving commuter access and links throughout Fife.

The site has been developed into individual units ranging in size from 1400 Sq. ft to 4300 Sq. ft and all benefit from on site security system, power supply and access to toilet facilities.

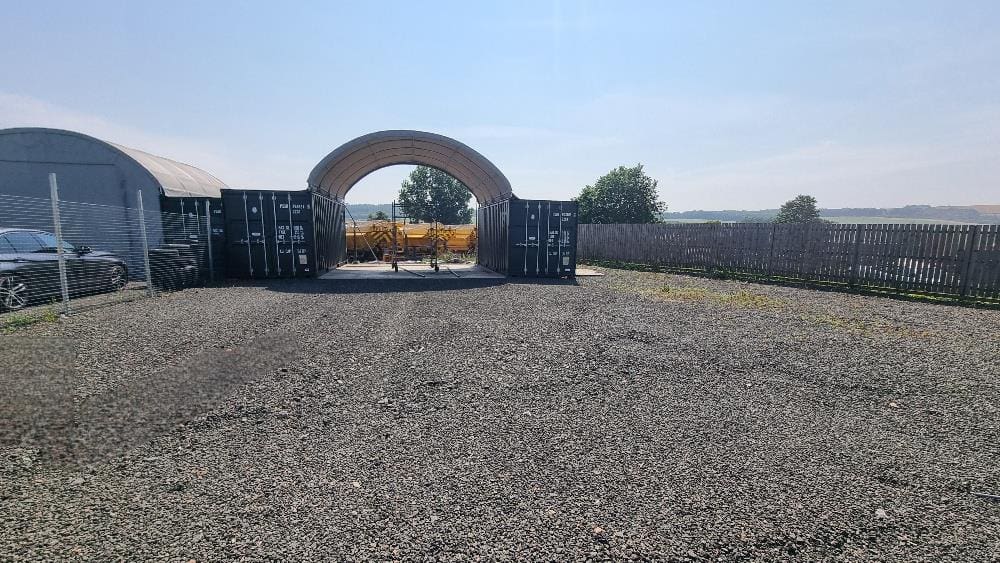
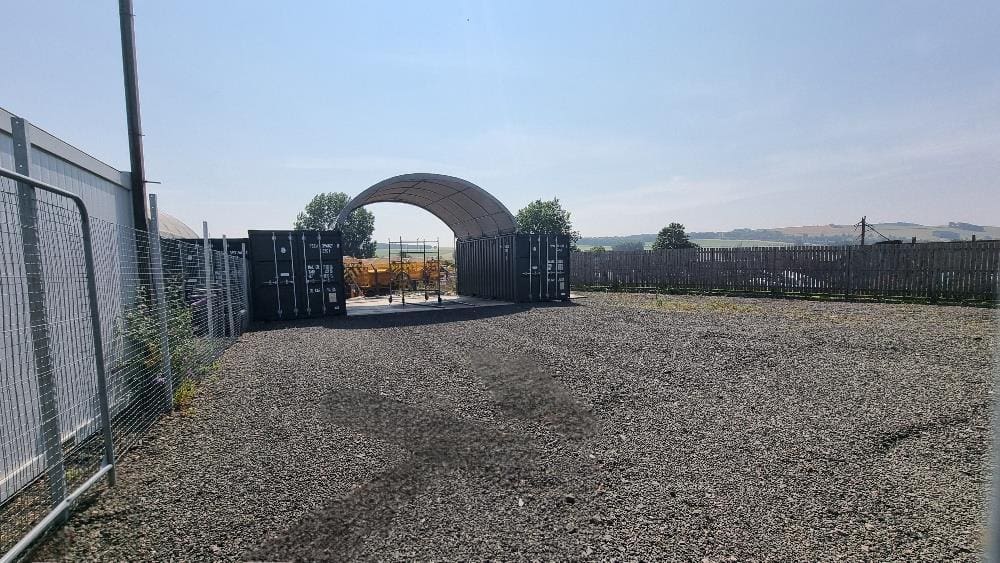
Yard 3 is set up with 2 container units which can be utilised as the base of operations depending on usage as well as a canopy shelter spanning 12 feet in length and yard area. The surroundings are enclosed with Steel fencing and each unit has a secure access gates.

Please contact agent for further information.

AGENT REG: LARN200300
LANDLORD REG: 1412054/180/05052
£750 pcm
£750 pcm
Premium Listing
For Let
1
1
1
For Let

Property Summary

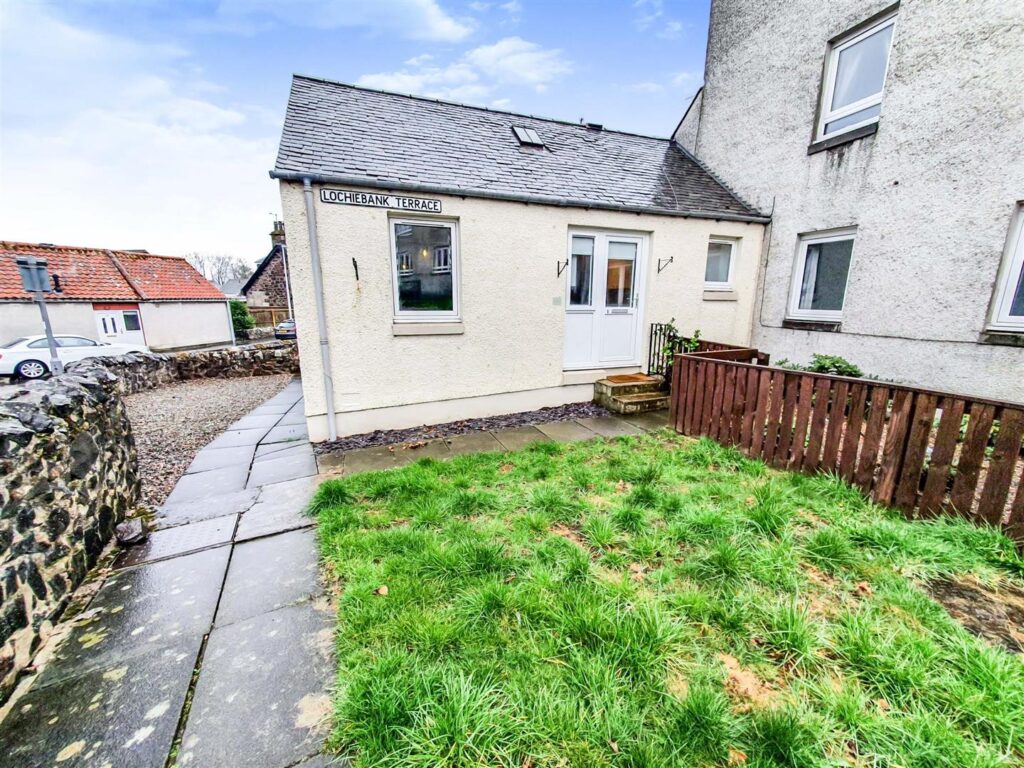
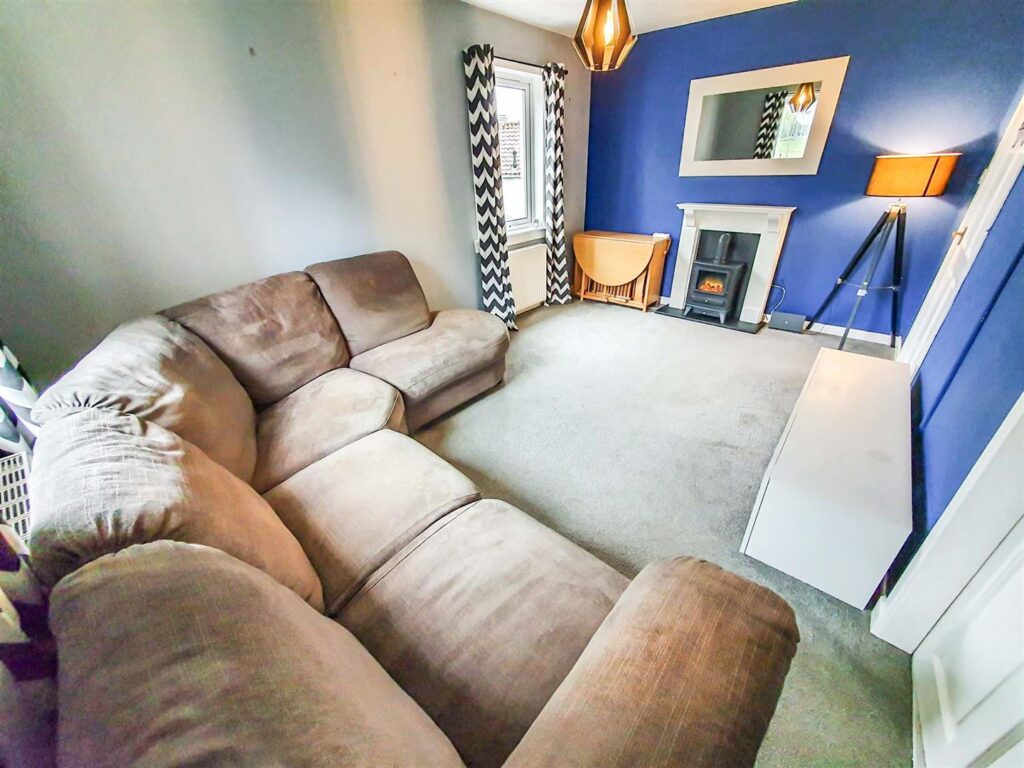
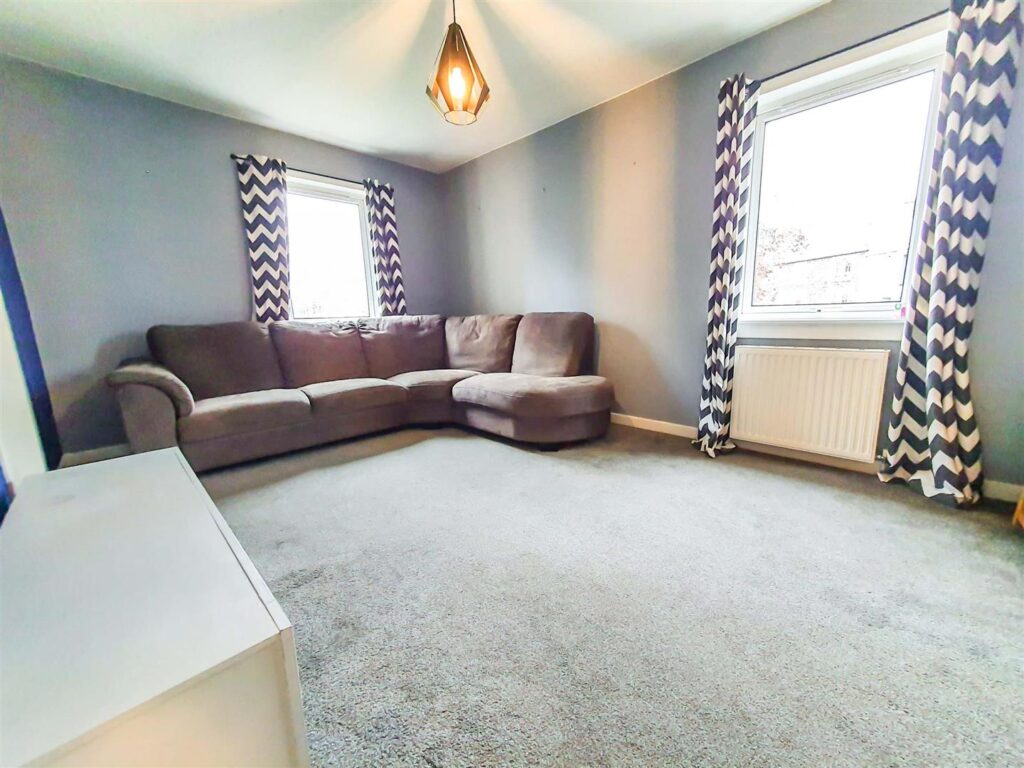
WELL PRESENTED 1 bedroom SEMI DETACHED COTTAGE in a semi rural setting situated in Auchtermuchty. Great transport links make it ideal for working professional or more mature tenant alike. Accommodation comprises: Entrance hallway, bright lounge with feature electric fire, kitchen with cooker, washing machine and fridge freezer, spacious double bedroom and well presented bathroom with shower above the bath. Wrap around garden. On street parking. GCH. DG

EPC RATING: D
COUNCIL TAX BAND: B
LETTING AGENT REGISTRATION NUMBER: LARN2003004
LANDLORD REGISTRATION NUMBER: 1559985/250/17032
£600 pcm
£600 pcm
Premium Listing
For Let
1
1
For Let

Property Summary

Serviced Office Room situated in the centre of Cupar market town which accessible from the Bonnygate/crossgate junction or via East Bridge Road . There are an array of transport links surrounding the property with the Bonnygate being a main bus route and the main line train station located 200 yards away and a 5-minute drive to join the A92. There is public car parking available at 2 locations within a few hundred yards from the premises.

The accommodation is located on the top floor level in the building with stair access rising up from the ground and first floor level. There is a shared kitchenette and toilet/wash room shared between the units on this floor. As this is a serviced office space utilities and WIFI are included in the monthly rate and additional storage room and furnishing can be negotiated as part of the let.

Room 1: 3.52m x 2.65m (100 Sq. ft)

Cupar is a former royal burgh and lies between Dundee and Glenrothes. The estimated population of around 9000 make it the ninth-largest settlement in Fife. Referred to as a market town, Cupar holds regular Artisan markets and has an array of tourism and passing trade.

LETTING AGENT REG: LARN2003004
EPC RATING: B
£200 pcm
£200 pcm
Premium Listing
For Let
For Let

Property Summary

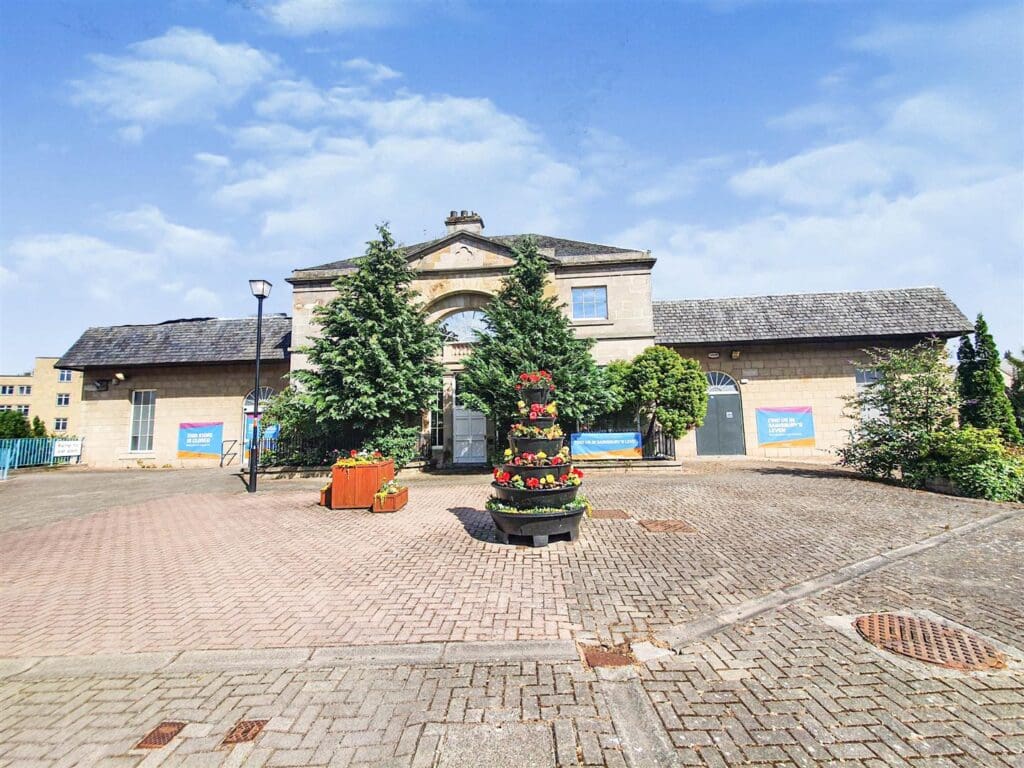
The premises is situated in the centre of Cupar market town, on the east side of the Bonnygate. Accessible by Ferguson Square just off the Bonnygate or via Waterend Road. There are an array of transport links surrounding the property with the Bonnygate being a main bus route, the main line train station located 200 yards away and a 5 minute drive to join the A92. There is public car parking available at 2 locations within a few hundred yards from the premises

Cupar is a former royal burgh and lies between Dundee and Glenrothes. The estimated population of around 9000 make it the ninth-largest settlement in Fife. Referred to as a market town, Cupar holds regular Artisan markets and has an array of tourism and passing trade.

Recent developments in and around the town centre have brought a boost to the local economy and the Cupar north development including around 1400 new homes is in the final stages of planning.

15,000 Sq ft (Approx)

The entire premises was recently operating as a merchandise retailer, occupied by Argos since 2006 and situated on a site of around 0.75 acres. Construction of the building is predominantly made up of solid stone walls and steel frame addition.

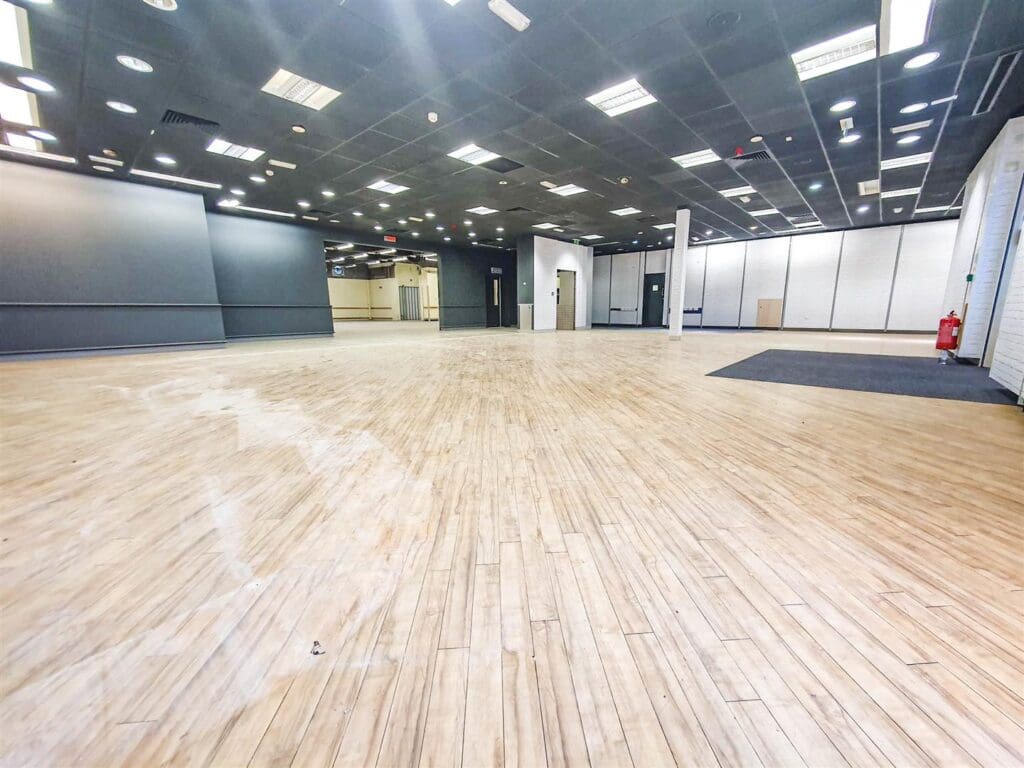
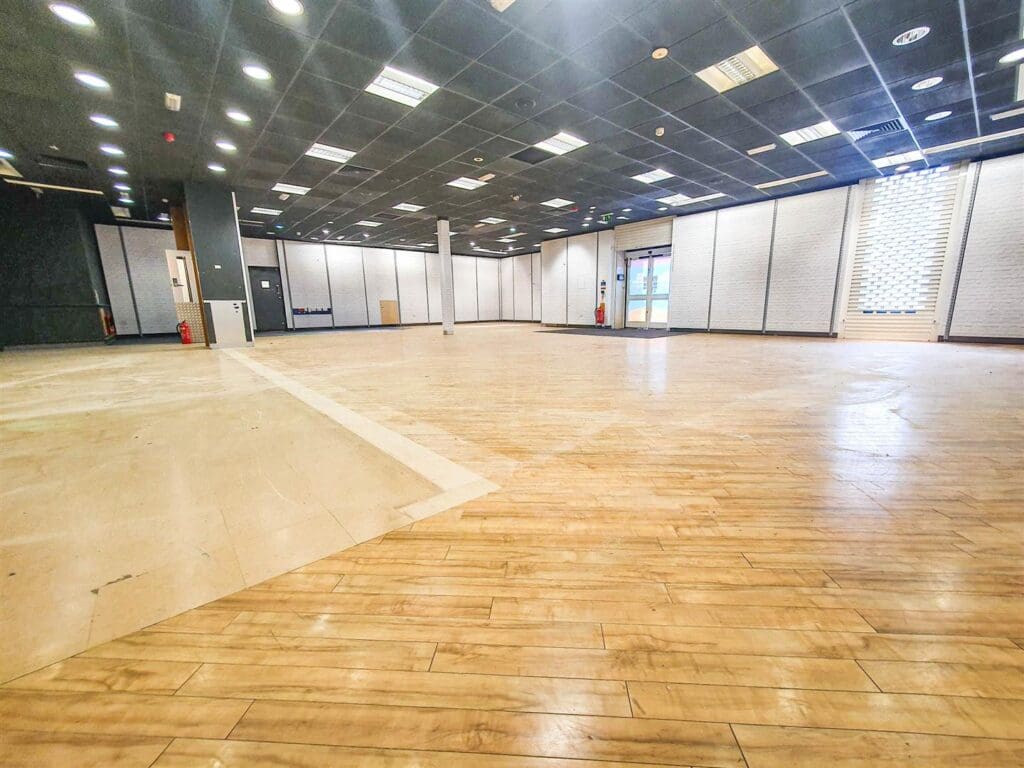
The accommodation comprises of two storey levels with ground level current divided as retails and warehouse with further warehouse and loading bay in the basement level. There is street level access to the front for the public and addition rear and side access for staff and merchandise deliveries. Internally there are two main areas on the ground floor with the front of store public area and rear storage warehouse with staff room/ kitchenette, three private office rooms, ladies, gents and disabled toilets leading off. There is stairway and merchandise lift to the lower level which houses the heating and electrical plant rooms as well as direct loading bay access.
£0 pcm
£0 pcm
Premium Listing